Alderwood, Toronto, M8W 2S4

Description
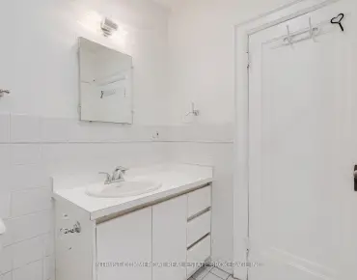
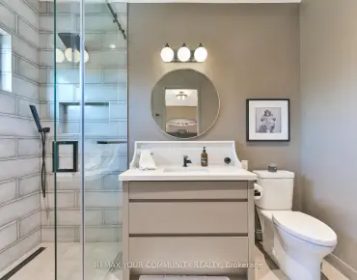
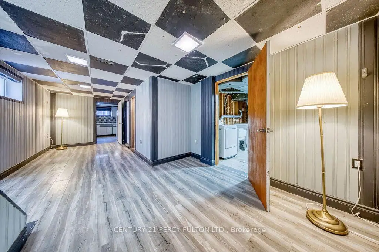
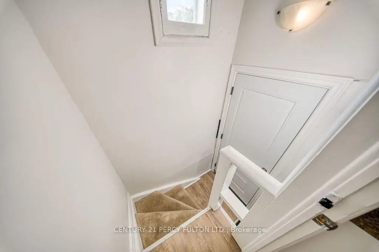
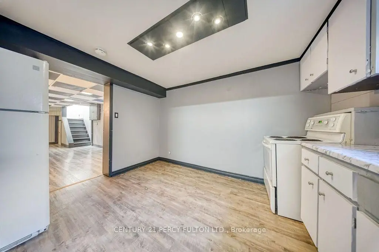
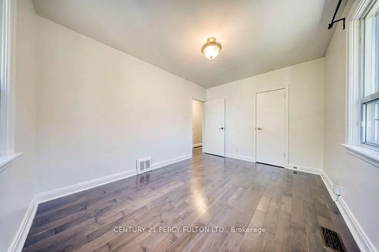
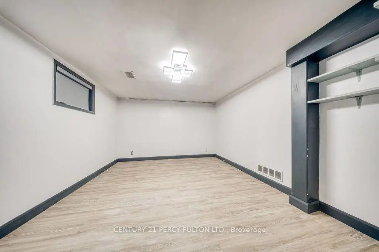
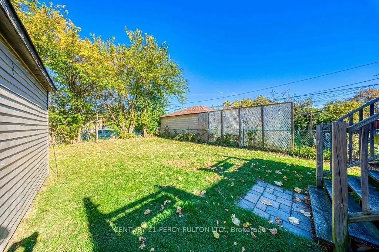
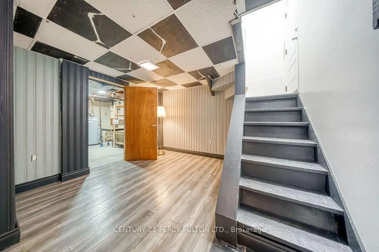
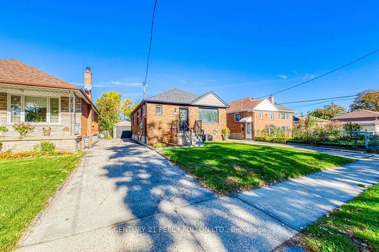
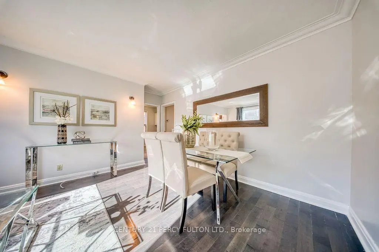
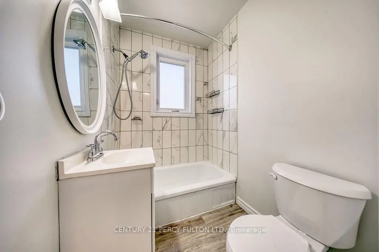
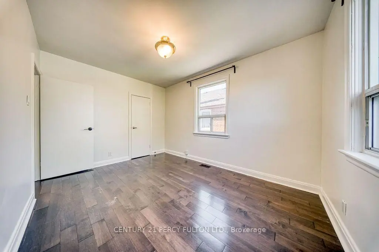
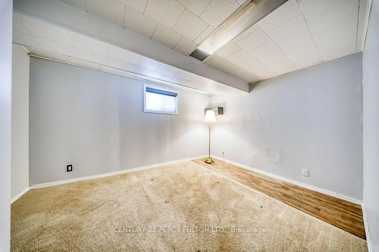
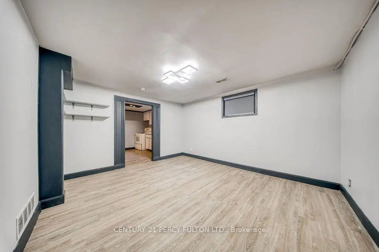
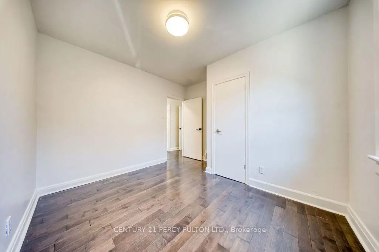
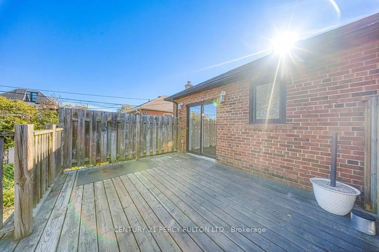
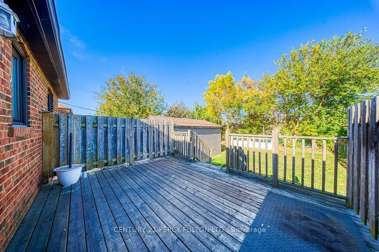
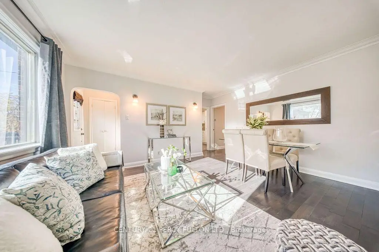
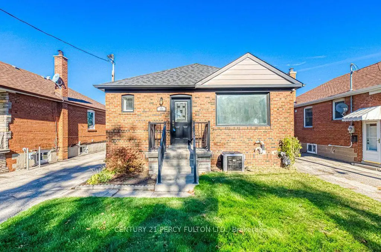
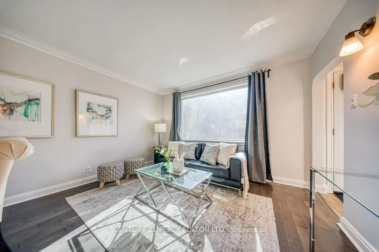
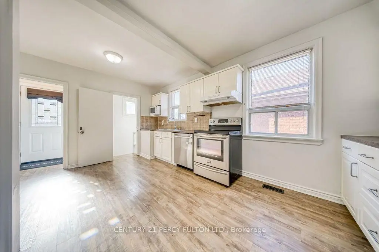
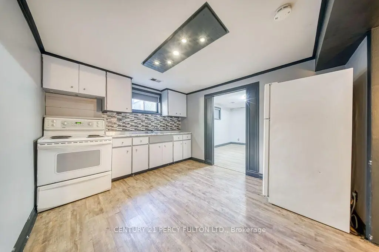
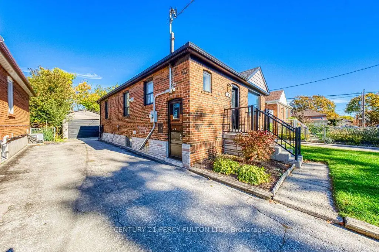
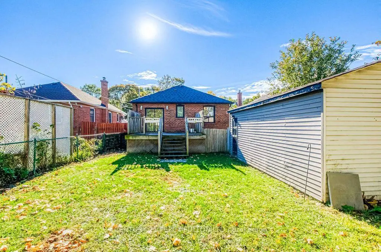
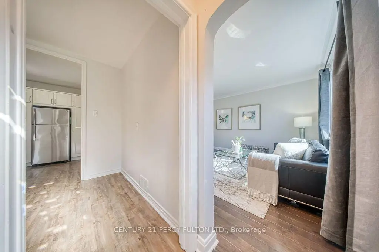
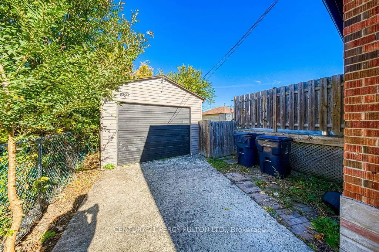
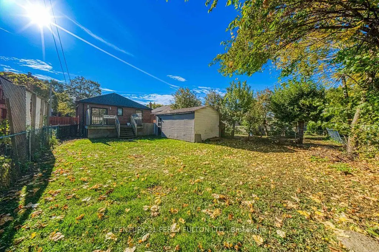
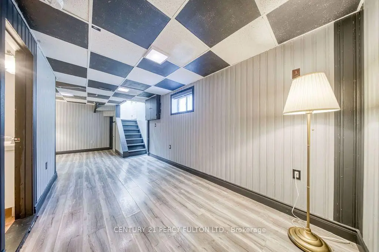
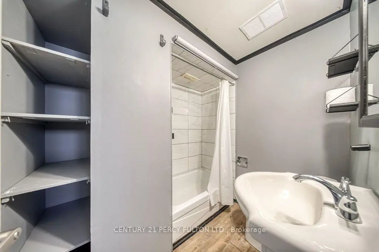
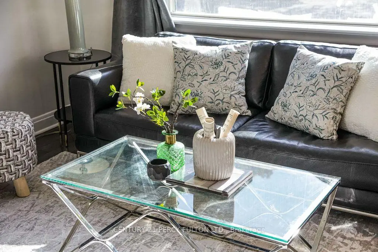
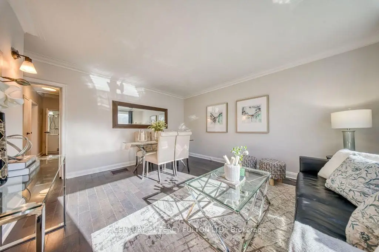
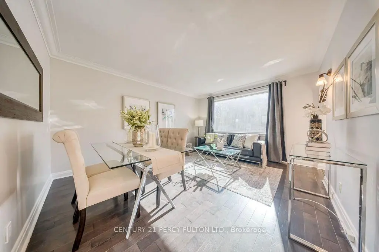
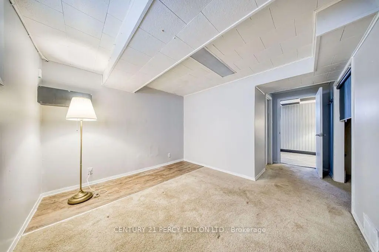
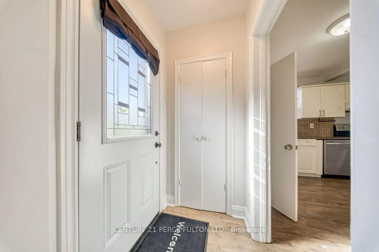
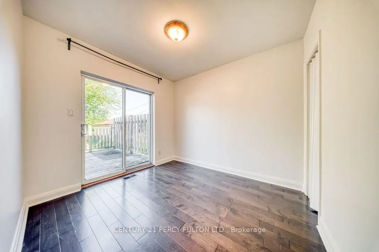
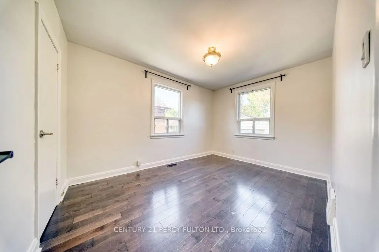
Welcome to 12 Silvercrest Avenue, a bright and beautifully maintained 3+2 bedroom bungalow in the heart of Etobicoke's beloved Alderwood community! The sun-filled main level has gleaming hardwood floors, three generous bedrooms, and a full washroom, all bathed in natural light throughout the day. A separate side entrance leads to a lower-level in-law suite with an additional bedroom and a second full washroom, perfect for extended family, older kids, or anyone who wants extra flexibility. Outside, the oversized backyard is a true city rarity, with plenty of space for gardening, summer barbecues, kids at play, or quiet evenings outdoors. Tucked on a quiet, family-friendly street, you're just steps from parks, schools, and the Alderwood Community Centre, with Sherway Gardens, the lakefront trails at Marie Curtis Park, Long Branch GO, and the Gardiner, QEW, and 427 all minutes away. Space, light, and versatility in a neighbourhood you'll love calling home!
Features
- Facing: North

- Bedrooms: 3

- Bathrooms: 2

- Garages: 1

- Kitchens: 1

Details
- Lot size: 40.00 x 125.00 Feet

- Space: 700-1100

- Tax: $ 4782.80

- W14202358

- Listing contracted with: CENTURY 21 PERCY FULTON LTD.
| Room | Size(M) | Description | |
|---|---|---|---|
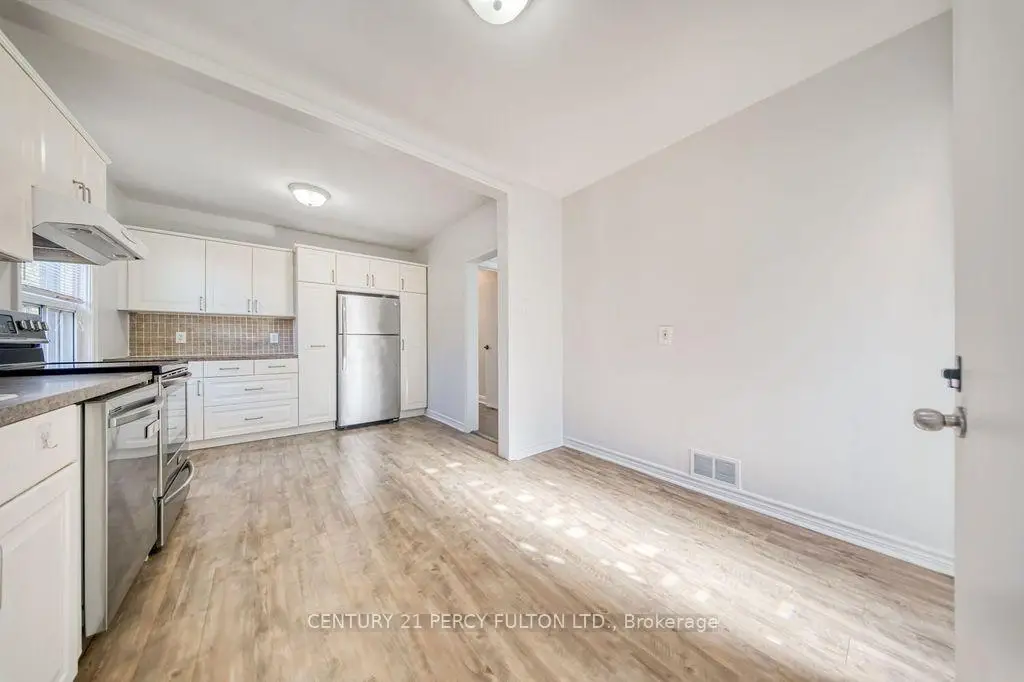
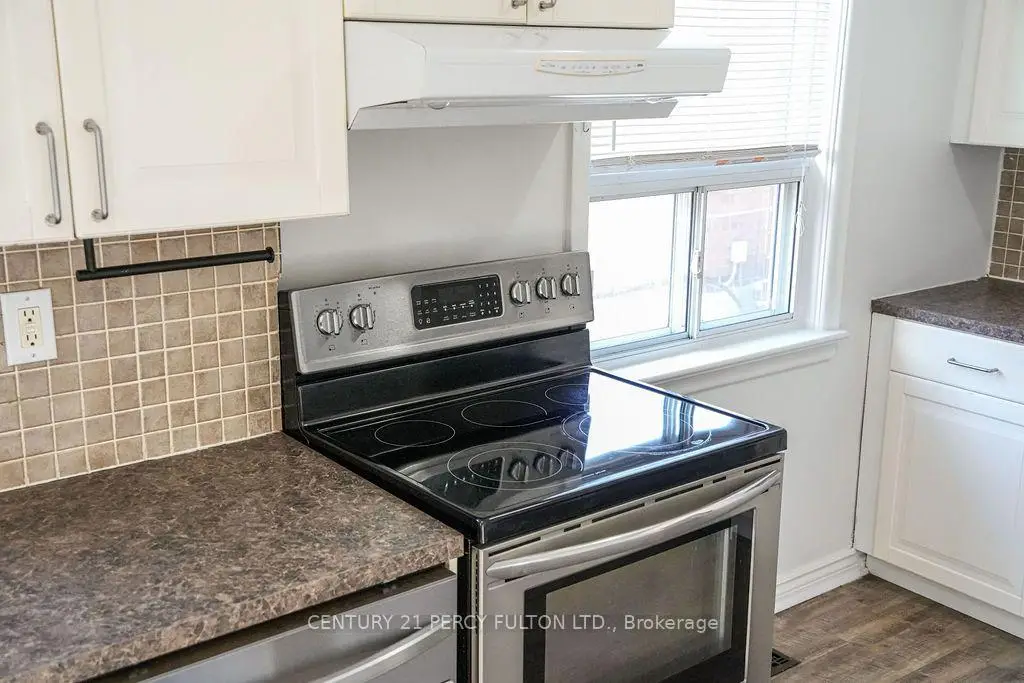
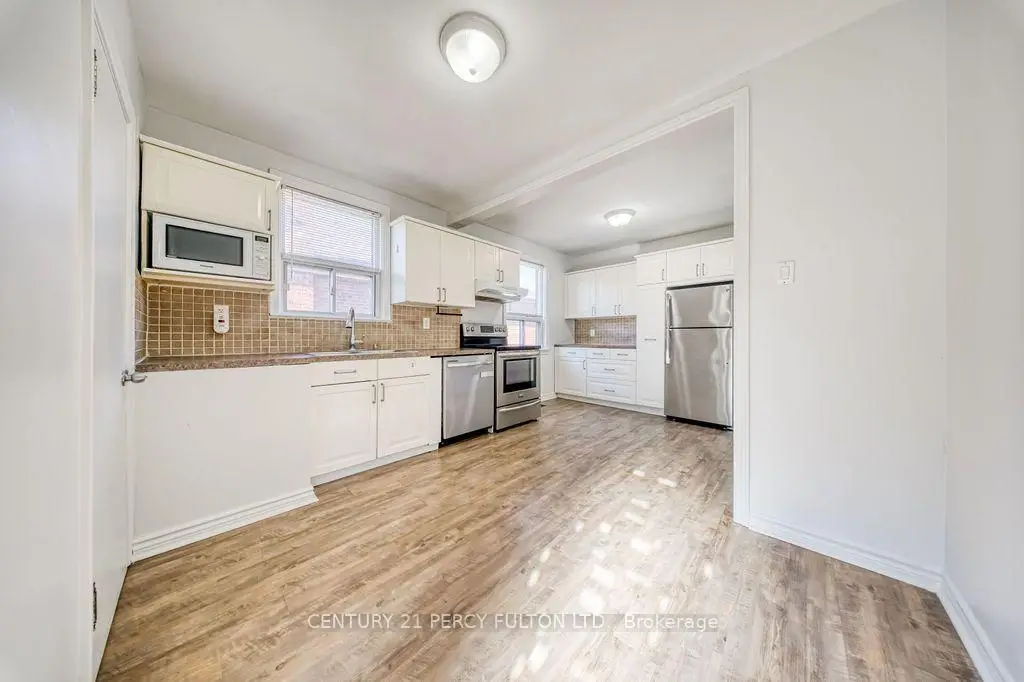
| Kitchen | 5.13x3.45 | Laminate, Eat-in Kitchen, Window |
|
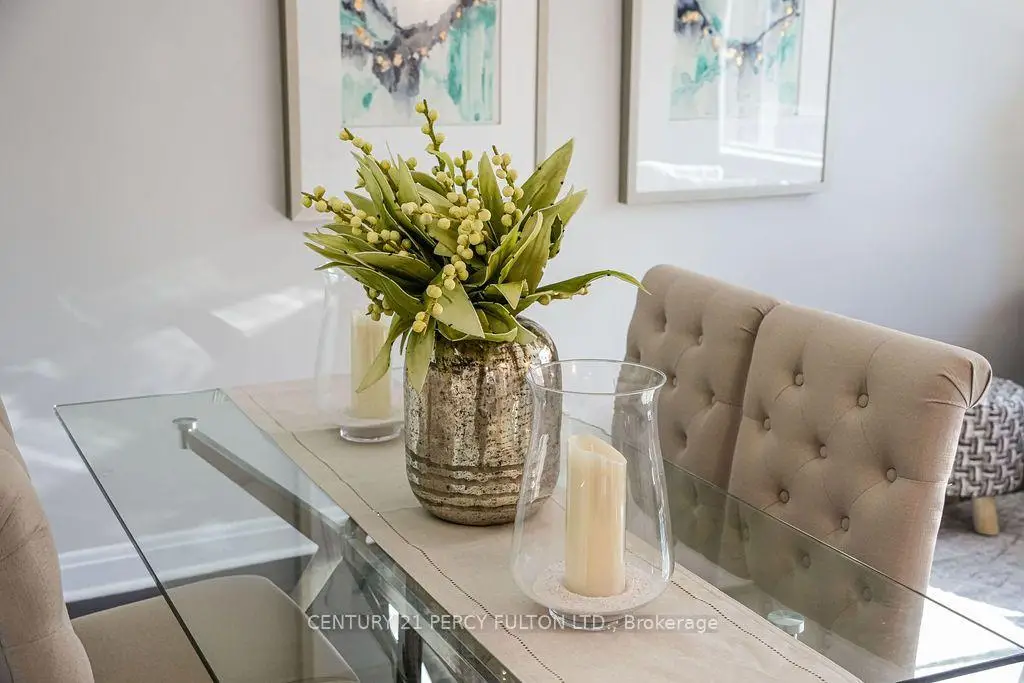
| Living Rm | 4.63x3.85 | Hardwood Floor, Combined w/Dining, Picture Window |
|
| Dining Rm | 4.63x3.85 | Hardwood Floor, Open Concept, Combined w/Living |
|
| Primary B | 4.04x2.92 | Hardwood Floor, Closet, Window |
|
| 2nd Br | 3.37x2.98 | Hardwood Floor, Closet, W/O To Deck |
|
| 3rd Br | 3.36x3.28 | Hardwood Floor, Closet, Window |
|
| 4th Br | 4.84x3.93 | Broadloom, 4 Pc Ensuite, Window |
|
| Br | 4.19x3.64 | Broadloom, Window, Closet |
|
| Kitchen | 3.58x3.07 | Laminate, Window |
|
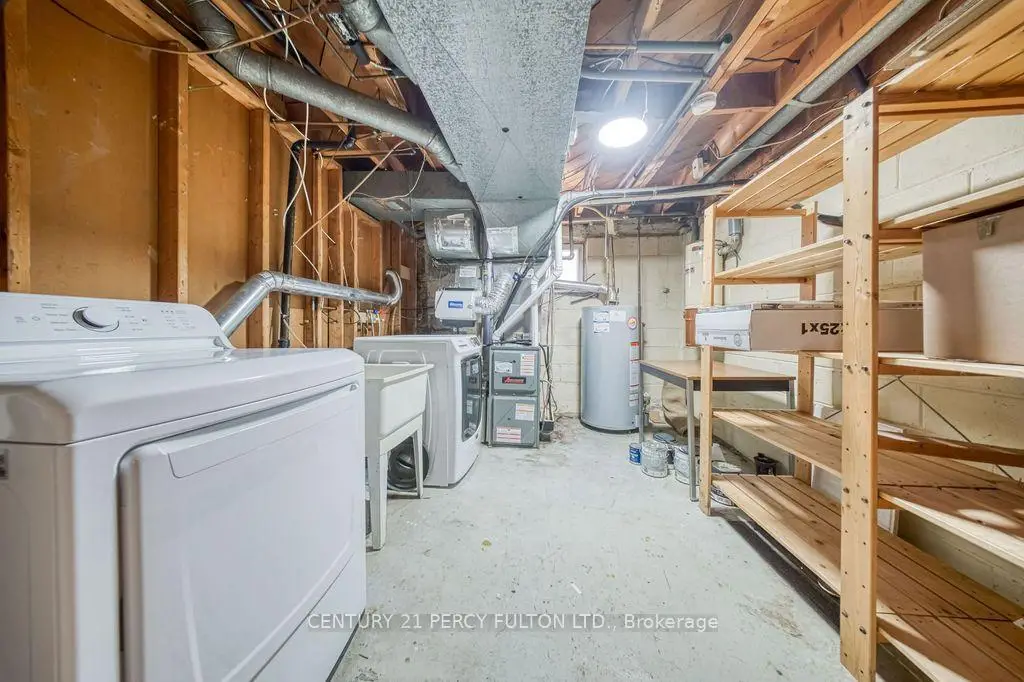
| Utility R | 3.63x3.05 | Concrete Floor |
|
| Play | 7.08x3.55 | Broadloom, Window |
| Bathroom | Pieces | Level | |
|---|---|---|---|
| 1xBath | 4 pcs | Main |
|
| 1xBath | 4 pcs | Lower |
Property Summary
Located close to the intersection of Browns Line & Evans, 12 Silvercrest Ave is a 3+2 bedrooms 2 washrooms Detached. The unit has a Single Detached Parking Space. The property has many nice features including In-Law Suite. Kitchen, Living Room Rm, Dinning Room Rm, Primary B, second bedroom and third bedroom are on the Main floor.Home Market Analysis
For Sale
For Lease
Comparable home values have remained relatively stable compared with the same period last year.
Rent levels have decreased 14.7% compared with the same period last year.
How This Home Compares
Local Area Profile
This property is located in a predominantly owner-occupied residential area with housing made up primarily of detached homes. Approximately 39% of residents hold a bachelor's degree or higher, while about 29% have a college credential. Residents use a combination of driving and public transit for commuting.
School Information
Elementary Schools
-
Home schoolRank: 1300 out of 3022 (Score: 6.4)Distance to school: 0.2 km (~3 min walk)
-
Home schoolDistance to school: 0.2 km (~3 min walk)
-
ST AMBROSE (Grade: JK - 8)
Catholic French Immersion school
Rank: 262 out of 3022 (Score: 8.2)Distance to school: 0.6 km (~11 min walk) -
ST JOSAPHAT (Grade: JK - 8)Distance to school: 3.1 km (~9 min drive)
-
ST LEO (Grade: JK - 8)Rank: 68 out of 3022 (Score: 9.2)Distance to school: 3.8 km (~11 min drive)
-
NATIVITY OF OUR LORD (Grade: 5 - 8)Rank: 571 out of 3022 (Score: 7.5)Distance to school: 5.3 km (~16 min drive)
Secondary Schools
-
Home schoolRank: 345/746 (Score: 6.2) 5 year average: 345/746 (Score: 6.1)Distance to school: 2.2 km (~7 min drive)
-
Bishop Allen Academy (Grade: 9-12)
Catholic French Immersion school
Rank: 20/746 (Score: 9.0) 5 year average: 83/746 (Score: 7.7)Distance to school: 4.1 km (~12 min drive) -
Father John Redmond (Grade: 9-12)Rank: 89/746 (Score: 8.0) 5 year average: 47/746 (Score: 8.0)Distance to school: 2.8 km (~9 min drive)