
 East End-Danforth, Toronto, M4E 2A7

Description
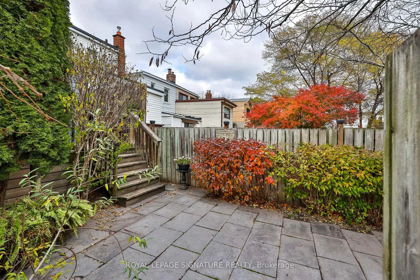
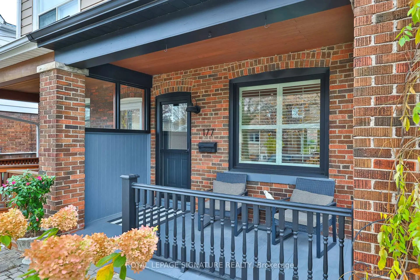
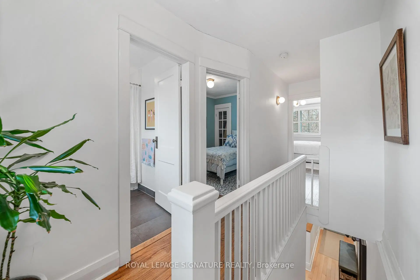
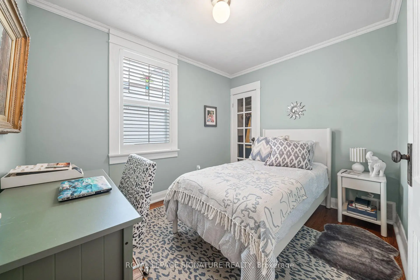
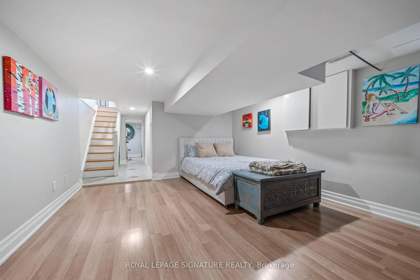
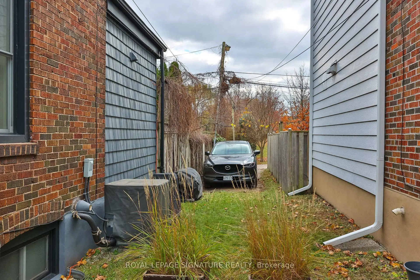
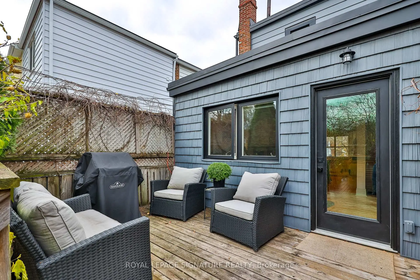
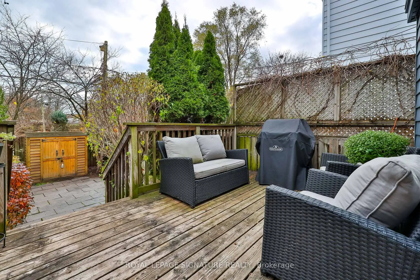
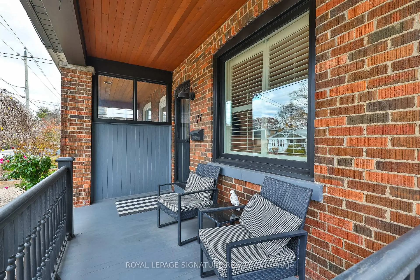
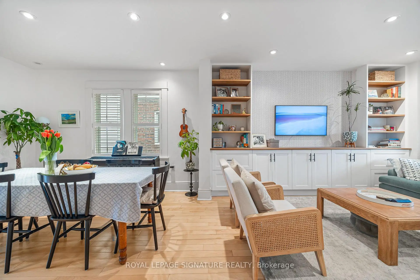
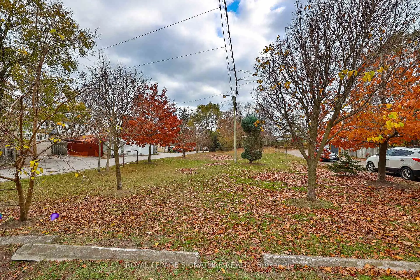
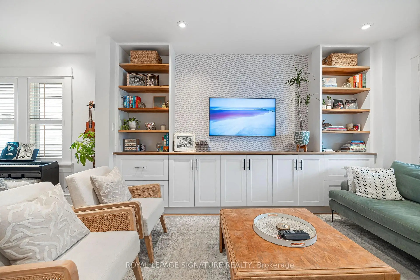
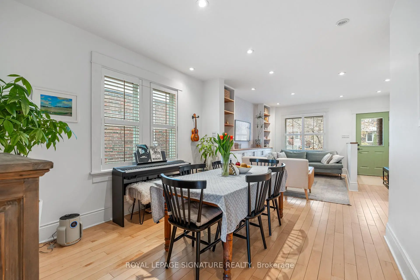
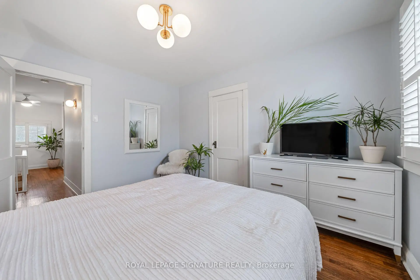
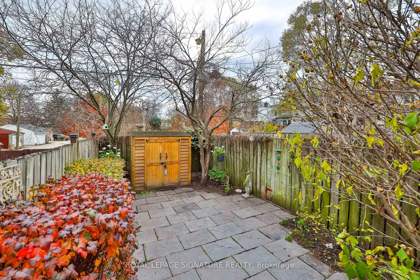
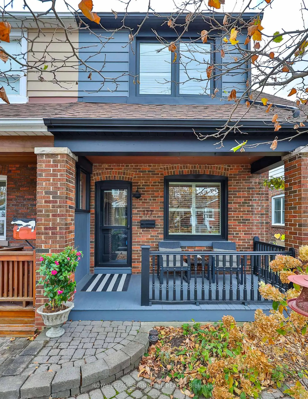
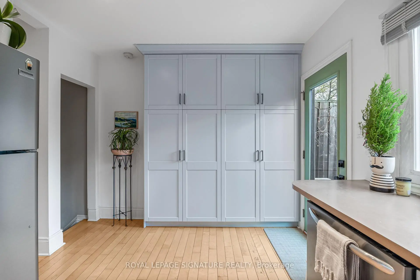
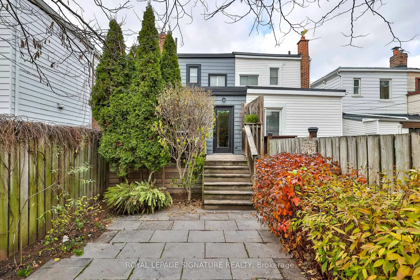
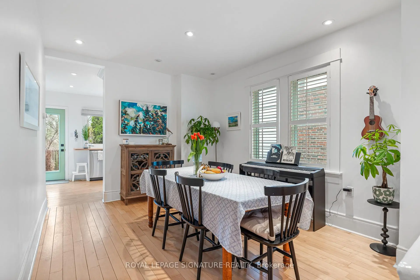
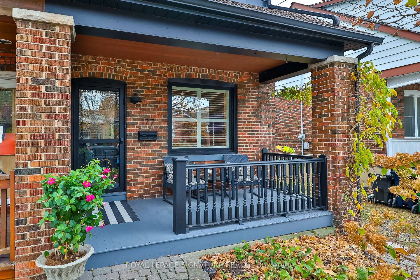
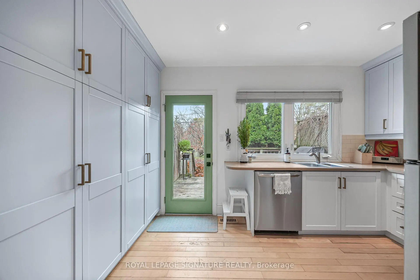
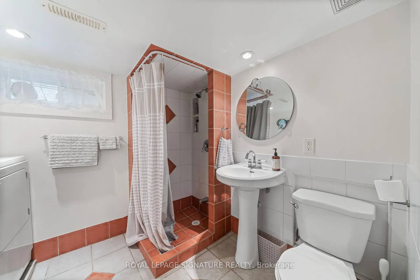
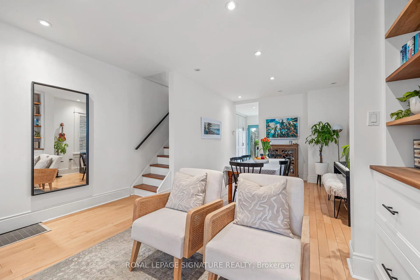
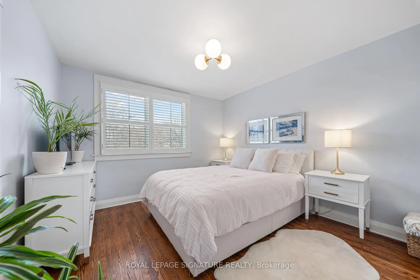
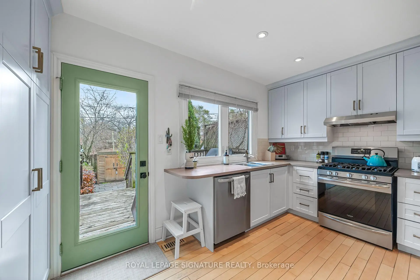
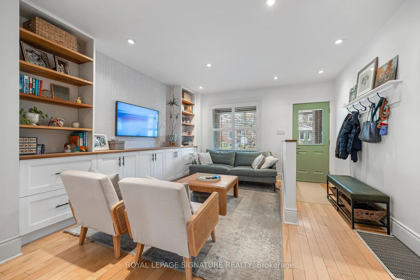
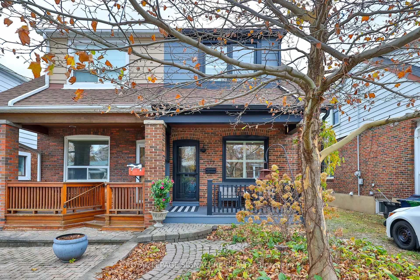
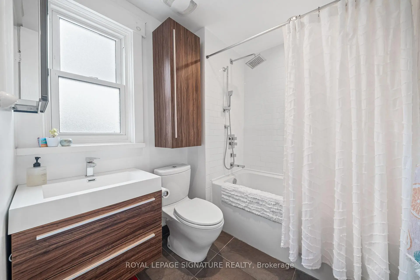
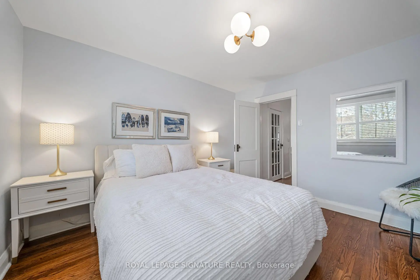
Welcome to 177 Swanwick Avenue in the heart of the Upper Beaches! This standout home pairs a comfortable, flowing layout with thoughtful updates and classic character in a welcoming, family-friendly neighbourhood. From the moment you arrive, the professionally landscaped front garden and inviting covered porch set a memorable first impression. Step inside to a bright, opened-up living and dining area flooded with natural light, featuring large windows, hardwood floors, pot lights, custom California shutters, and attractive built-in cabinetry. As you make your way into the airy, sun-filled kitchen, you'll find generous counter space, updated appliances, a floor-to-ceiling pantry, and a direct walkout to the backyard. Just beyond, the professionally landscaped, fully fenced yard boasts a large deck and stone patio, creating an ideal retreat for summer dining or relaxing outdoors. Upstairs, two spacious bedrooms and a stylishly updated full bathroom offer a quiet sanctuary to unwind, while the finished basement provides versatile bonus living space with a cozy recreation room and a three-piece bathroom. Just steps from Kingston Road's vibrant shops and cafés, playgrounds, parks, the state-of-the-art YMCA, local sporting facilities, and top-rated schools including Adam Beck Junior Public School and Malvern Collegiate. The Beaches and waterfront trails are also just minutes away. A rare opportunity to step straight into the best of east-end living!
Features
- Facing: North

- Bedrooms: 2

- Bathrooms: 2

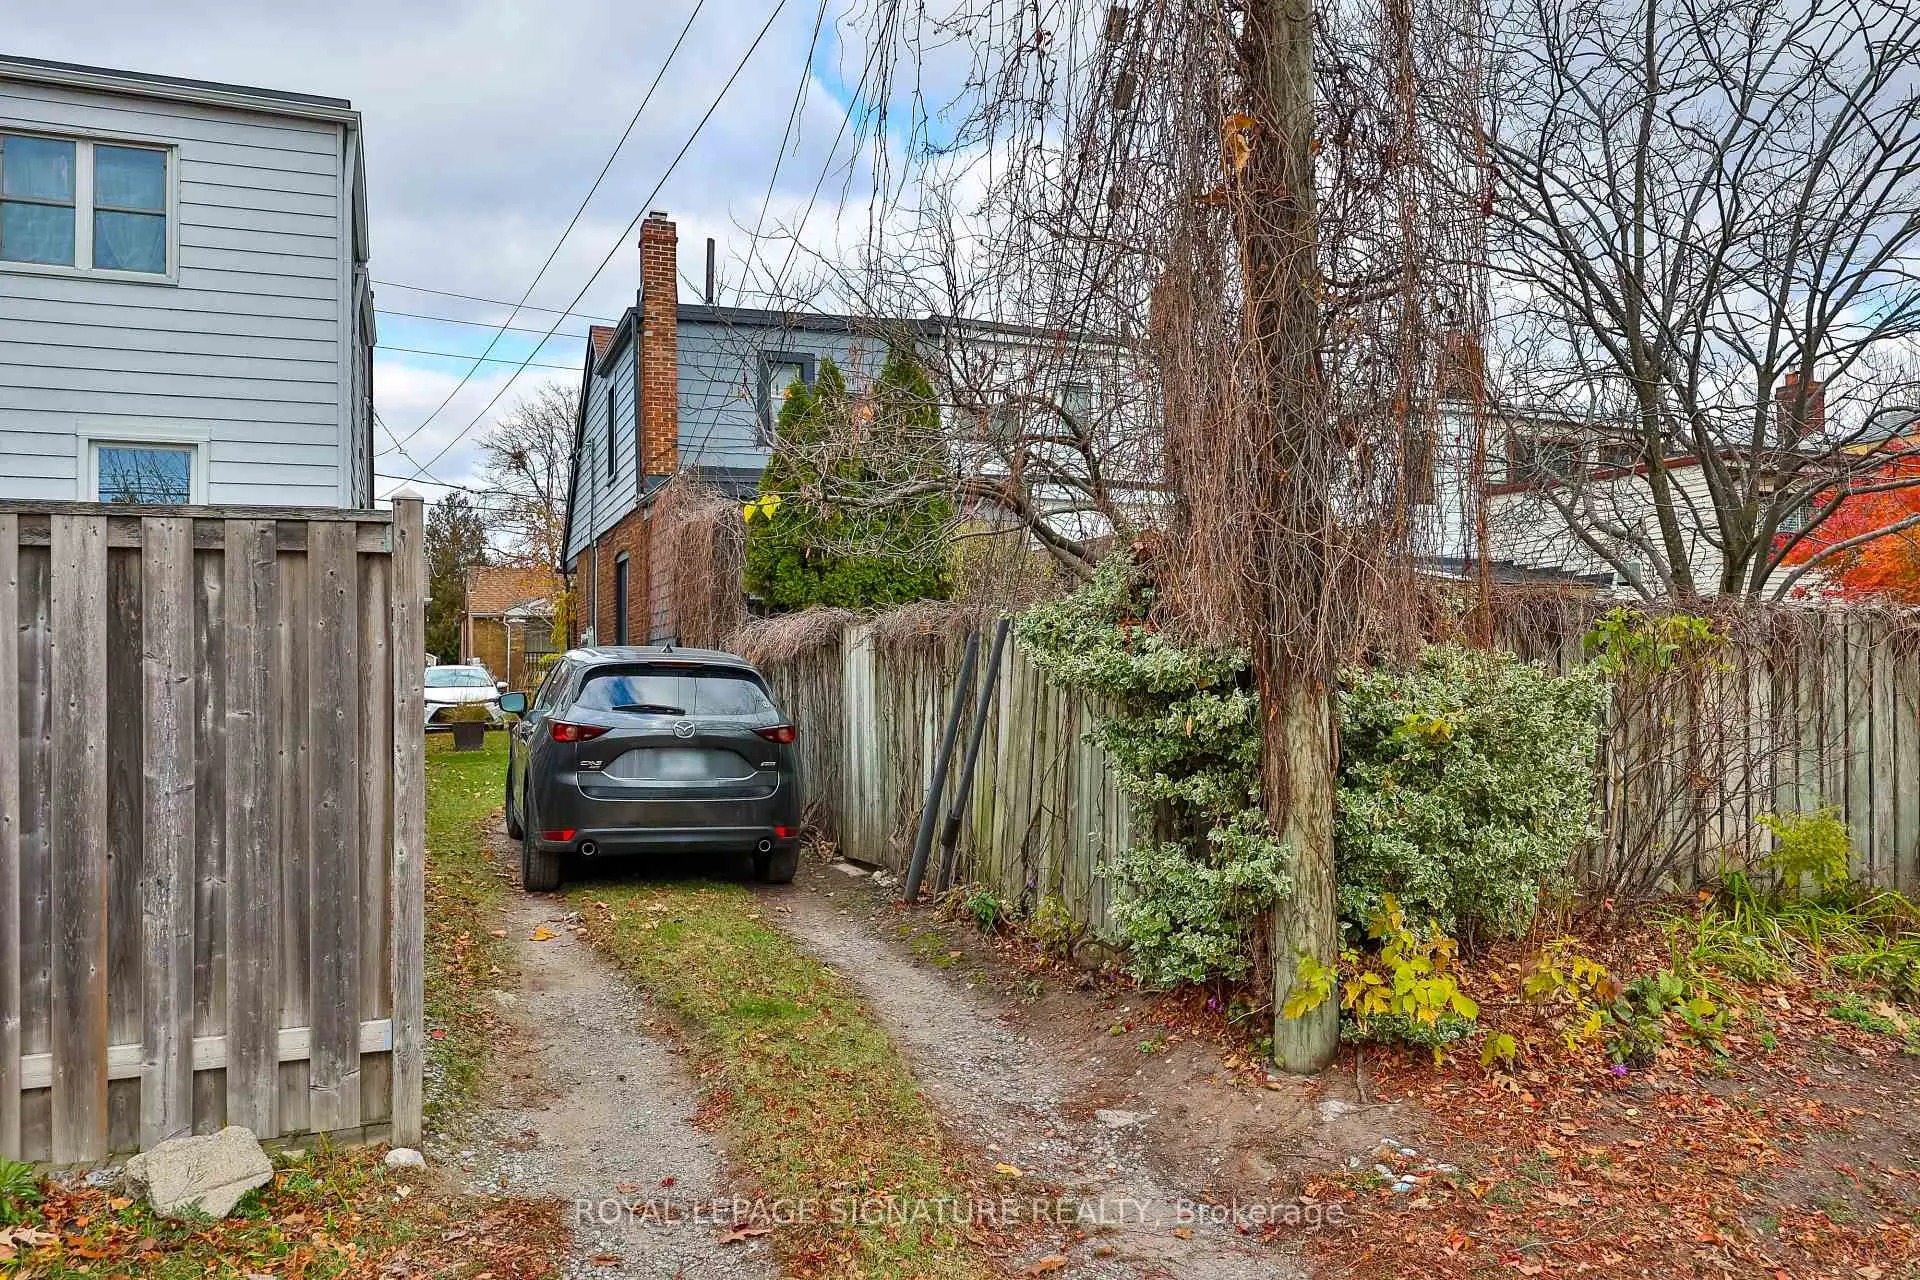
- Garages:

- Kitchens: 1

Details
- Lot size: 15.67 x 89.00 Feet

- Space: 700-1100

- Tax: $ 4657.58

- E14192198

- Listing contracted with: ROYAL LEPAGE SIGNATURE REALTY
| Room | Size(M) | Description | |
|---|---|---|---|
| Living Rm | 4.10x4.02 | Hardwood Floor, Pot Lights, Combined w/Dining |
|
| Dining Rm | 3.14x3.74 | Hardwood Floor, Pot Lights, Combined w/Living |
|
| Kitchen | 3.07x4.05 | Window, W/O To Deck, Hardwood Floor |
|
| Br | 2.27x1.80 | 4 Pc Bath |
|
| 2nd Br | 2.53x3.17 | Hardwood Floor |
|
| Primary B | 3.64x3.32 | Hardwood Floor, Closet |
|
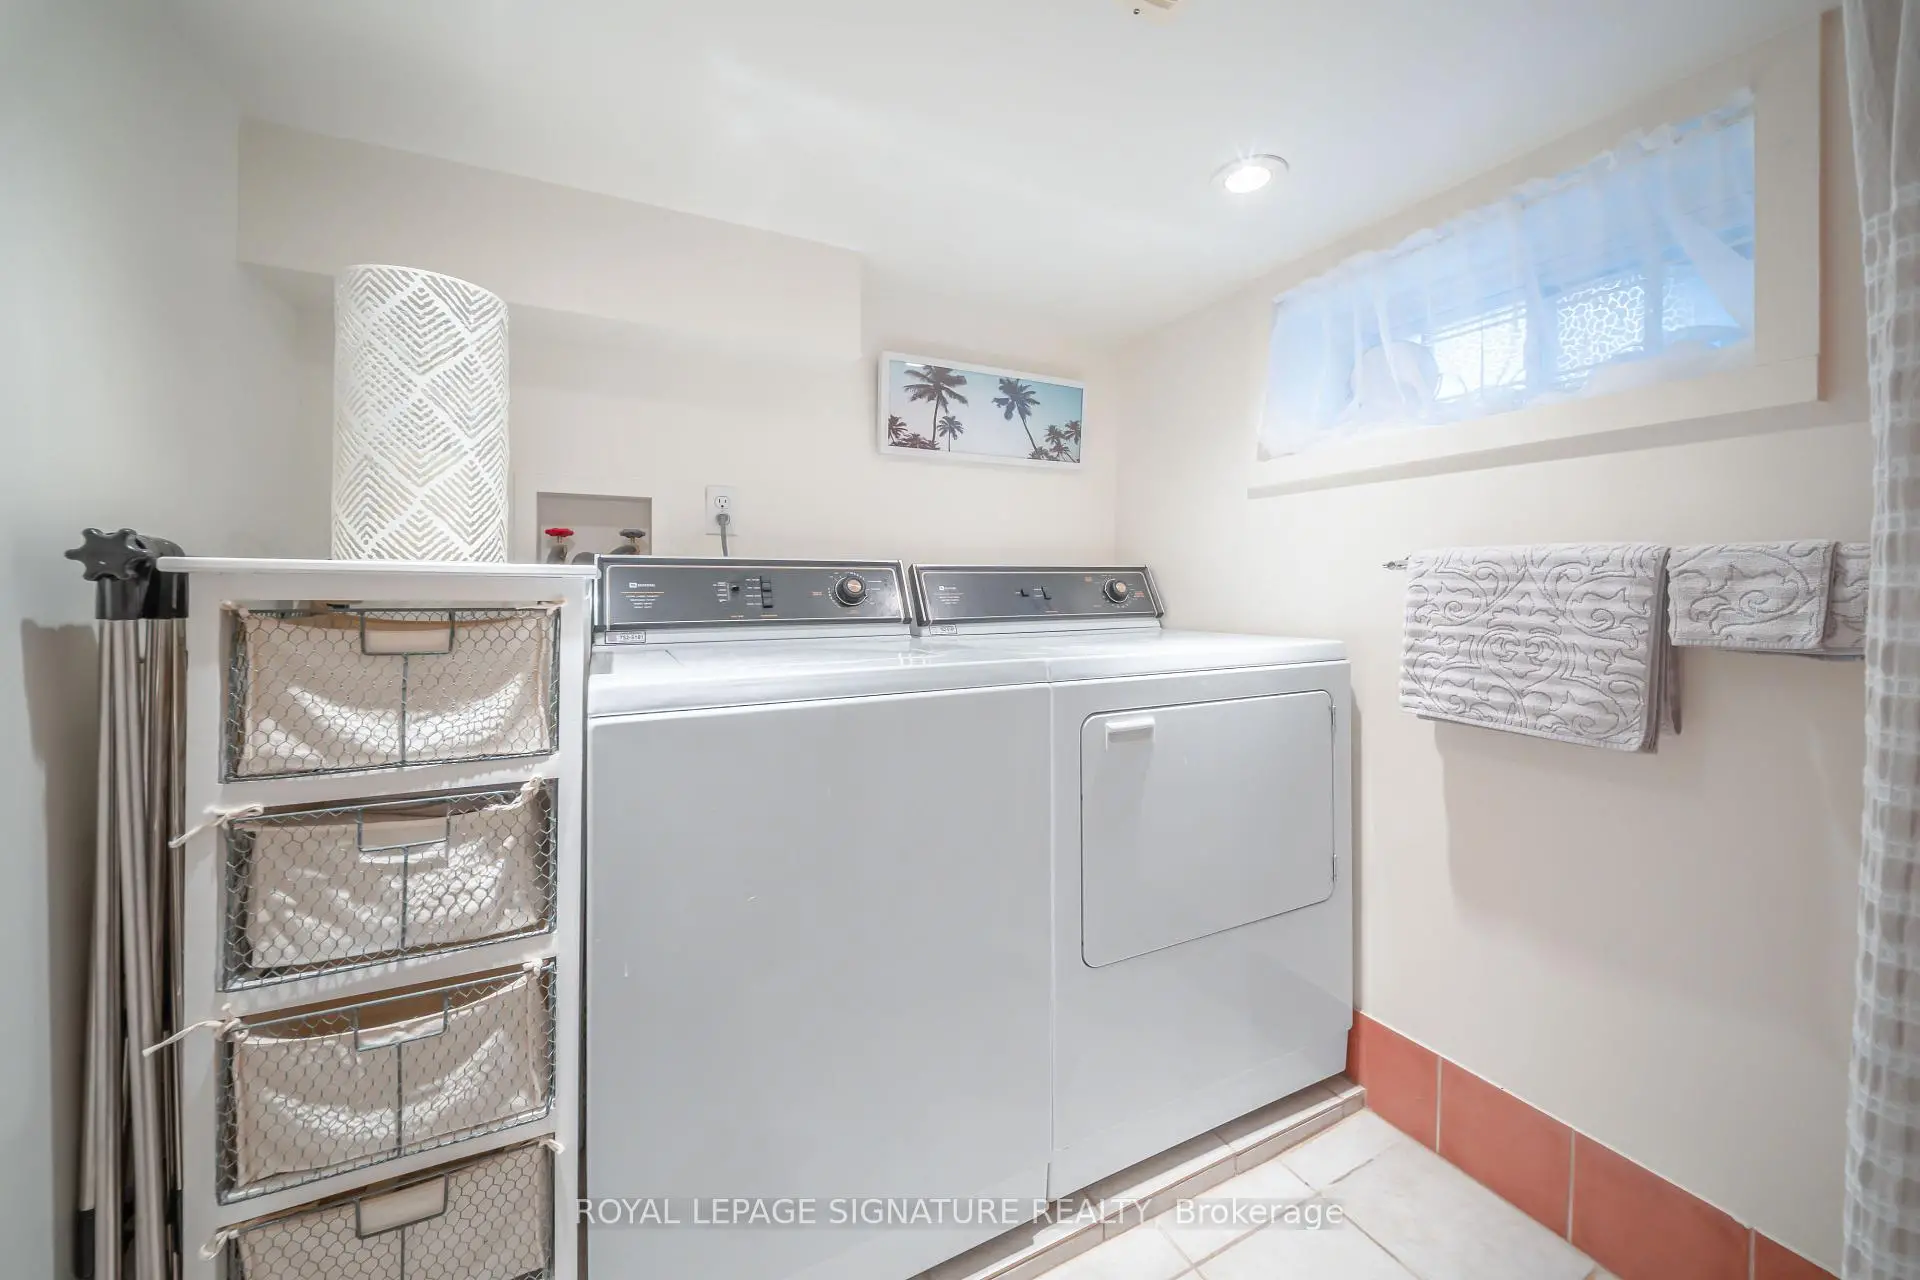
| Bath | 2.07x2.51 | Combined w/Laundry, Tile Floor |
|
| Recreatio | 3.62x4.70 | Laminate, Window |
|
| Laundry | 2.07x2.51 | Tile Floor, Window |
| Bathroom | Pieces | Level | |
|---|---|---|---|
| 1xBath | 4 pcs | Second |
|
| 1xBath | 3 pcs | Basement |
Property Summary
Located close to the intersection of Kingston Rd and Lawlor, 177 Swanwick Ave is a 2 bedrooms 2 washrooms Semi-Detached. The property has many nice features including Carpet Free. Living Room Rm, Dinning Room Rm, Kitchen and Br are on the Main floor.Home Market Analysis
For Sale
For Lease
Comparable home values have decreased 9.2% compared with the same period last year.
Rent levels have remained relatively stable compared with the same period last year.
How This Home Compares
Local Area Profile
This property is located in a predominantly owner-occupied residential area with a mix of detached homes and apartments and condominiums. Approximately 56% of residents hold a bachelor's degree or higher, while about 20% have a college credential. Residents use a combination of driving and public transit for commuting.
School Information
Elementary Schools
-
Home schoolRank: 808 out of 3022 (Score: 7.1)Distance to school: 0.2 km (~4 min walk)
-
Home schoolDistance to school: 1.3 km (~23 min walk)
-
ST BRIGID (Grade: JK - 8)
Catholic French Immersion school
Rank: 299 out of 3022 (Score: 8.1)Distance to school: 2.1 km (~6 min drive) -
ST JOHN TORONTO (Grade: 5 - 8)Distance to school: 0.5 km (~9 min walk)
Secondary Schools
-
Home schoolRank: 20/746 (Score: 9.0) 5 year average: 30/746 (Score: 8.3)Distance to school: 0.2 km (~4 min walk)
-
Neil McNeil (Grade: 9-12)
Catholic School
Rank: 77/746 (Score: 8.1) 5 year average: 173/746 (Score: 7.1)Distance to school: 0.8 km (~15 min walk) -
Notre Dame (Grade: 9-12)
Catholic French Immersion school
Rank: 41/746 (Score: 8.6) 5 year average: 90/746 (Score: 7.7)Distance to school: 0.4 km (~8 min walk)









