Hurontario, Mississauga, L4Z 3Z5



Description
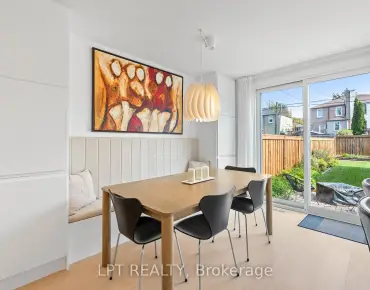
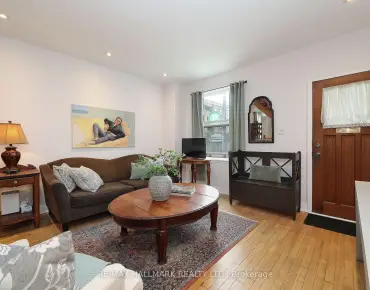
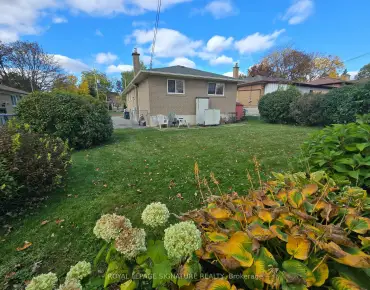
Welcome to this freehold townhouse in Mississauga's Hurontario community. Large windows fill the spacious living and dining area with natural light, while hardwood flooring brings warmth to the main floor. The renovated kitchen offers plenty of counter space and a walkout from the dining area to an exceptionally long backyard, an inviting extension of the home for relaxing or gathering with family and friends. With 3 bedrooms, 3 bathrooms, and ample driveway parking, there's room for comfortable everyday living. Enjoy nearby trails and a leash-free park, plus convenient access to transit, schools, shopping, golf, the community centre, and Square One. Highways 401, 403, and 410 are close by, and Pearson International Airport is within easy reach.
Features
- Facing: South

- Bedrooms: 3

- Bathrooms: 3

- Garages: 1

- Kitchens: 1

Details
- Lot size: 19.19 x 143.18 Feet

- Space: 1100-1500

- Tax: $ 5736.00

- W14201744

- Listing contracted with: RE/MAX REALTY ENTERPRISES INC.
| Room | Size(M) | Description | |
|---|---|---|---|
| Living Rm | 4.64x2.93 | Hardwood Floor, Large Window |
|
| Dining Rm | 3.78x2.57 | Sliding Doors, W/O To Deck, Tile Floor |
|
| Kitchen | 2.89x2.57 | Stainless Steel Appl, Tile Floor, Breakfast Bar |
|
| Primary B | 4.75x3.35 | 4 Pc Ensuite, Walk-In Closet(s), Laminate |
|
| Br | 4.64x3.42 | Semi Ensuite, Double Closet, Laminate |
|
| Br | 4.90x2.63 | Closet, Laminate, Window |
|
| Recreatio | 6.66x5.50 | Broadloom, Window |
| Bathroom | Pieces | Level | |
|---|---|---|---|
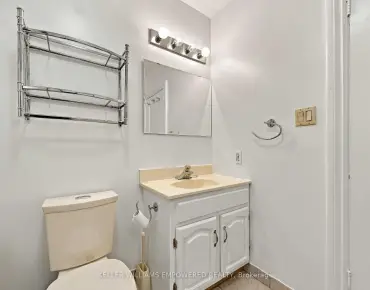
| 1xBath | 2 pcs | Main |
|
| 1xBath | 4 pcs | Second |
|
| 1xBath | 4 pcs | Second |
Property Summary
Located close to the intersection of Kennedy Rd S & Bristol Rd E, 624 Lumberton Cres is a 3 bedrooms 3 washrooms Freehold Townhouse. The unit has a Single Built-In Parking Space. The property has many nice features including Other. Living Room Rm, Dinning Room Rm and Kitchen are on the Main floor.Home Market Analysis
For Sale
For Lease
Comparable home values have decreased 4.3% compared with the same period last year.
Rent levels have remained relatively stable compared with the same period last year.
How This Home Compares
Local Area Profile
This property is located in a predominantly owner-occupied residential area with housing made up primarily of detached homes. Approximately 41% of residents hold a bachelor's degree or higher, while about 29% have a college credential. The large majority of local commuters travel by car.
School Information
Elementary Schools
-
-
-
-
-
Tomken Road Middle (Grade: 6-8)SciTech program
-
Allan A Martin Sr. (Grade: 6-8)International Business & Technology programDistance to school: 7.7 km (~23 min drive)
-
-
-
-
-
Queen Elizabeth Sr. (Grade: 7-8)
Arts program
Rank: 1934 out of 3022 (Score: 5.5)Distance to school: 70.9 km (~213 min drive) Secondary Schools
-
-
Applewood Heights SS (Grade: 9-12)
French Immersion school
Distance to school: 3.9 km (~12 min drive) -
Glenforest SS (Grade: 9-12)
IB program
Rank: 187/746 (Score: 7.2)Distance to school: 4.5 km (~14 min drive) -
Meadowvale SS (Grade: 9-12)International Business & Technology programRank: 219/746 (Score: 7.0)Distance to school: 10.4 km (~31 min drive)
-
Port Credit SS (Grade: 9-12)SciTech programRank: 153/746 (Score: 7.4)Distance to school: 8.2 km (~25 min drive)
-
Lorne Park SS (Grade: 9-12)Rank: 112/746 (Score: 7.8)Distance to school: 10.3 km (~31 min drive)
-
Cawthra Park SS (Grade: 9-12)Rank: 187/746 (Score: 7.2)Distance to school: 8.0 km (~24 min drive)
-
John Fraser SS (Grade: 9-12)
AP program
Rank: 20/746 (Score: 9.0)Distance to school: 8.9 km (~27 min drive)