Eglinton East, Toronto, M1J 2N4



Description
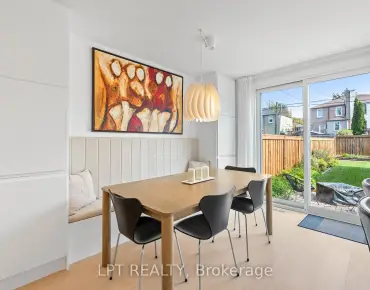
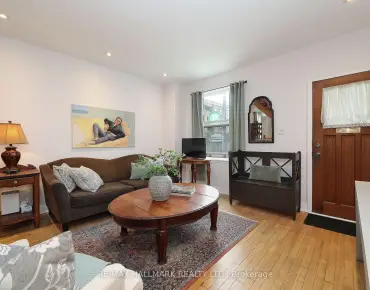
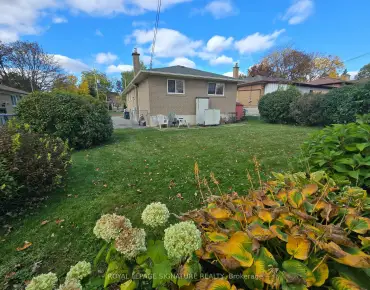
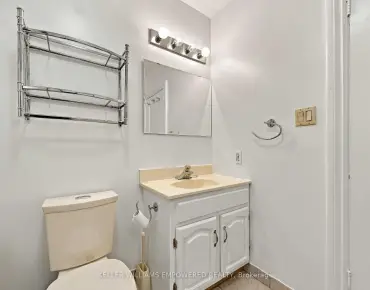
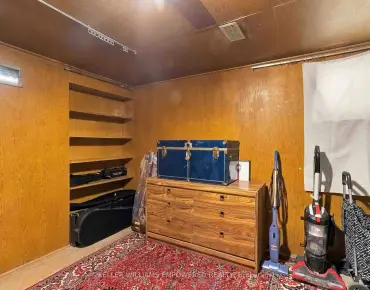
Welcome to 7 Scotchdale Ave. in the sought-after Eglinton East neighbourhood. This home has excellent curb appeal and is on a 47.9 foot wide lot with south facing backyard. This solid 3+1 bedroom raised bungalow features 2 bathrooms, separate side entry, eat-in kitchen, combined Living and Dining rooms. Additional highlights include vinyl windows roof re-shingled approx. 2021, a long drive for 4 cars, fully fenced backyard, and a spacious finished basement with plenty of potential. Enjoy convenient access to the Eglinton go Station, TTC, desired schools and the walking trails and children's play areas of McCowan Park. Located on a quiet Street with minimal traffic this area offers a peaceful setting with many everyday errands within easy walking distance. Welcome Home!
Features
- Facing: South

- Bedrooms: 3

- Bathrooms: 2

- Garages:

- Kitchens: 1

Details
- Lot size: 47.90 x 104.62 Feet

- Space: 700-1100

- Tax: $ 4066.74

- E14084438

- Listing contracted with: ROYAL LEPAGE SIGNATURE REALTY
| Room | Size(M) | Description | |
|---|---|---|---|
| Living Rm | 3.45x4.06 | Crown Moulding, Combined w/Dining, Large Window |
|
| Dining Rm | 2.01x3.30 | Crown Moulding, Combined w/Living, Window |
|
| Kitchen | 2.46x4.26 | Eat-in Kitchen, Vinyl Floor |
|
| Primary B | 3.31x3.31 | Window, Closet |
|
| 2nd Br | 2.91x3.32 | Window, Closet |
|
| 3rd Br | 2.58x3.17 | Window, Closet |
|
| Recreatio | 8.95x4.11 | Above Grade Window |
|
| Br | 3.23x5.84 | Above Grade Window, Double Closet |
|
| Furnace R | 2.45x3.25 | Unfinished, Above Grade Window, Laundry Sink |
| Bathroom | Pieces | Level | |
|---|---|---|---|
| 1xBath | 4 pcs | Main |
|
| 1xBath | 3 pcs | Basement |
Property Summary
Located close to the intersection of Bellamy and Eglinton, 7 Scotchdale Ave is a 3+1 bedrooms 2 washrooms Detached. The property has many nice features including Other. Living Room Rm, Dinning Room Rm, Kitchen, Primary B, second bedroom and third bedroom are on the Main floor.Home Market Analysis
For Sale
For Lease
Comparable home values have decreased 25.3% compared with the same period last year.
Rent levels have remained relatively stable compared with the same period last year.
How This Home Compares
Local Area Profile
This property is located in a predominantly owner-occupied residential area with a mix of detached homes and apartments and condominiums. Approximately 38% of residents hold a bachelor's degree or higher, while about 27% have a college credential. Residents use a combination of driving and public transit for commuting.
School Information
Elementary Schools
-
Home schoolDistance to school: 0.3 km (~6 min walk)
-
ST AGATHA (Grade: JK - 8)
Catholic French Immersion school
Rank: 1934 out of 3022 (Score: 5.5)Distance to school: 2.6 km (~8 min drive) -
ST NICHOLAS (Grade: JK - 8)Distance to school: 0.4 km (~8 min walk)
-
ST RICHARD (Grade: 5 - 8)Rank: 433 out of 3022 (Score: 7.8)Distance to school: 2.5 km (~7 min drive)
Secondary Schools
-
Home schoolRank: 555/746 (Score: 4.9) 5 year average: 592/746 (Score: 4.1)Distance to school: 1.4 km (~25 min walk)
-
st. John Henry Newman (Grade: 9-12)
Catholic French Immersion school
Rank: 452/746 (Score: 5.6) 5 year average: 423/746 (Score: 5.6)Distance to school: 3.5 km (~11 min drive) -
st. Joan of Arc (Grade: 9-12)Distance to school: 1.9 km (~34 min walk)