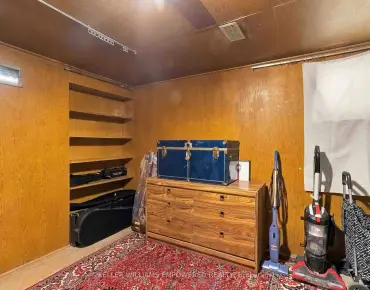
Englemount-Lawrence, Toronto, M6B 2W9



Description
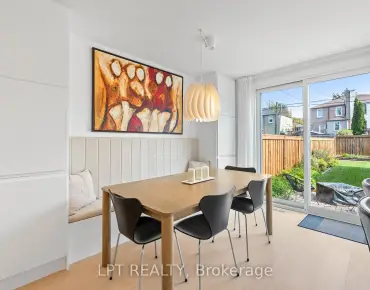
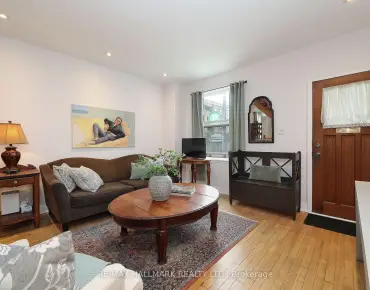
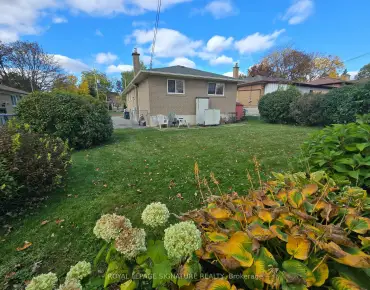
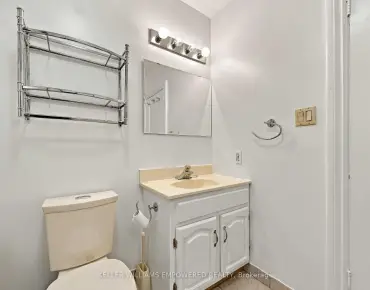
Welcome to a wonderful opportunity in a very desirable, established neighbourhood. Situated on a generous 50 x 103ft lot, this charming detached bungalow offers the perfect combination of convenience, comfortable living and exciting future possibilities. Inside, you'll find two bedrooms, two bathrooms and a functional open concept layout, with two skylights and wall to wall windows bringing beautiful natural light into the home. Outside, the expansive property offers plenty of space to enjoy, garden or reimagine to suit your vision. A private driveway, carport and parking for two cars add everyday convenience. Whether you're looking for a welcoming place to call home, an opportunity to renovate and make it your own, or a property with long-term potential, this home offers exceptional versatility. Enjoy a convenient location in walking distance to parks, schools, the subway, shopping and neighbourhood amenities. A rare opportunity to make your mark on a generous property in an established community. Come explore the possibilities by booking a showing today!
Features
- Facing: North

- Bedrooms: 2

- Bathrooms: 2

- Garages: 1

- Kitchens: 1

Details
- Lot size: 50.00 x 103.00 Feet

- Space: 1100-1500

- Tax: $ 7266.43

- C14126434

- Listing contracted with: KELLER WILLIAMS EMPOWERED REALTY
| Room | Size(M) | Description | |
|---|---|---|---|
| Living Rm | 5.06x3.60 | Window, Combined w/Dining |
|
| Dining Rm | 3.94x2.40 | Skylight, Combined w/Living, Combined w/Kitchen |
|
| Kitchen | 3.96x3.58 | Combined w/Dining, Window, Tile Floor |
|
| Study | 3.69x3.88 | Window, W/O To Yard |
|
| Primary B | 3.48x4.08 | Closet, Window |
|
| 2nd Br | 4.78x4.57 | Wood Stove, W/O To Yard |
|
| Laundry | 5.20x8.09 | Laundry Sink |
|
| Recreatio | 7.03x3.58 | Window |
|
| Office | 3.56x3.48 | Window |
| Bathroom | Pieces | Level | |
|---|---|---|---|
| 1xBath | 4 pcs | Main |
|
| 1xBath | 3 pcs | Basement |
Property Summary
Located close to the intersection of West of Bathurst and South of Lawr, 126 Fairholme Ave is a 2+1 bedrooms 2 washrooms Detached. The unit has a Single Carport Parking Space. The property has many nice features including Water Heater Owned. Living Room Rm, Dinning Room Rm, Kitchen, Study Room, Primary B, second bedroom and Laundry are on the Main floor.Home Market Analysis
For Sale
For Lease
Comparable home values have remained relatively stable compared with the same period last year.
Rent levels have increased 19.6% compared with the same period last year.
How This Home Compares
Local Area Profile
This property is located in an area with a mix of homeowners and renters with a mix of detached homes and apartments and condominiums. Approximately 47% of residents hold a bachelor's degree or higher, while about 14% have a college credential. Public transit is commonly used by local commuters, alongside driving.
School Information
Elementary Schools
-
Home schoolRank: 1868 out of 3022 (Score: 5.6)Distance to school: 0.5 km (~9 min walk)
-
Home schoolDistance to school: 1.0 km (~18 min walk)
-
HOLY ROSARY (Grade: JK - 8)
Catholic French Immersion school
Rank: 42 out of 3022 (Score: 9.5)Distance to school: 4.1 km (~12 min drive) -
OUR LADY OF THE ASSUMPTION (Grade: JK - 8)Rank: 1729 out of 3022 (Score: 5.8)Distance to school: 0.7 km (~13 min walk)
-
BLESSED SACRAMENT (Grade: 5 - 8)Rank: 175 out of 3022 (Score: 8.5)Distance to school: 3.2 km (~10 min drive)
Secondary Schools
-
Home schoolRank: 665/746 (Score: 3.8) 5 year average: 599/746 (Score: 4.0)Distance to school: 0.2 km (~4 min walk)
-
Madonna (Grade: 9-12)
Catholic School
Rank: 555/746 (Score: 4.9) 5 year average: 494/746 (Score: 5.1)Distance to school: 3.3 km (~10 min drive) -
Marshall McLuhan (Grade: 9-12)
Catholic AP program school
Rank: 291/746 (Score: 6.6) 5 year average: 222/746 (Score: 6.8)Distance to school: 2.7 km (~8 min drive)