Bedford Park-Nortown, Toronto, M5M 1K3



Description
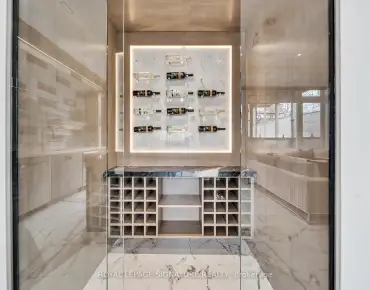
In the prestigious Bedford Park neighbourhood,THIS Home OFFER 4-STOP ELEVATOR ensures effortless access to every level of the home instantly caught your eye with a striking exterior, blending modern design, comfort, style.Heated driveway highlights attention to detail.This home promises a lifestyle. Step through the solid mahogany door onto gleaming porcelain slab floors, softly lit by led vertical chandelier. Heated floors provide gentle warmth, while a Control4 smart home system ensures seamless connectivity.main floor living area boasts 10' ceilings, double door frosted glass office, floor/ceiling windows flood the space with natural light. A gas fireplace wrapped in floor-to-ceiling backlit marble, creates a stunning focal point for cozy evenings. A laser-cut wall panel, a decorative white painted glass wall,." white oak plank hardwood with a Diagonal pattern.The kitchen is a showstopper, featuring custom cabinetry,Huge Patagonia marble waterfall island adds charm and functionality.High-end wolf and an oversized double fridge/freezer sub-zero, ensure culinary excellence, 3 sinks,Double dishwashers make entertaining effortless.The inviting family area designed as a cozy area with sliding floor-to-ceiling glass windows seamlessly opening onto a spacious deck perfect for entertaining with gas fireplace wrapped in Roso levanto marble,A stunning floating oak stairs with glass railing elegantly illuminated with sleek wall- mounted strip lighting and lit stairs. Upstairs, frosted glass skylights brighten the space.The principal suite is a true retreat, with heated floor spa-like ensuite, dressing space with quite huge spaces with shelves and drawers.3bedrooms quite similar,w/own ensuite, dressing spaces. Heated floors lower level designed for ultimate lifestyle and entertainment offer Home Cinema for the ultimate cinematic escape, cedar sauna with showers, Gym,A bar and glass door wine cellar, pet wash station for added convenience.
Features
- Facing: North

- Bedrooms: 4

- Bathrooms: 7

- Garages: 2

- Kitchens: 1

Details
- Lot size: 40.00 x 133.00 Feet

- Space: 3500-5000

- Tax: $ 20694.38

- C13868426

- Listing contracted with: ROYAL LEPAGE SIGNATURE REALTY
| Room | Size(M) | Description | |
|---|---|---|---|
| Living Rm | 4.05x5.70 | Marble Fireplace, Window Floor to Ceil, Hardwood Floor |
|
| Dining Rm | 4.00x5.70 | Elevator, Stained Glass, Hardwood Floor |
|
| Family Rm | 5.52x5.36 | Sliding Doors, Gas Fireplace, Hardwood Floor |
|
| Kitchen | 6.90x3.84 | Marble Counter, B/I Appliances, Pantry |
|
| Office | 3.66x3.41 | B/I Bookcase, Double Doors, Hardwood Floor |
|
| Primary B | 9.14x5.36 | Gas Fireplace, 5 Pc Ensuite, W/W Closet |
|
| 2nd Br | 3.97x3.97 | Walk-In Closet(s), 4 Pc Ensuite, Hardwood Floor |
|
| 3rd Br | 4.08x2.78 | Walk-In Closet(s), 3 Pc Ensuite, Hardwood Floor |
|
| 4th Br | 4.60x3.75 | Walk-In Closet(s), 3 Pc Ensuite, Hardwood Floor |
|
| Br | 3.96x3.14 | Porcelain Floor, 3 Pc Ensuite, W/W Closet |
|
| Recreatio | 8.96x6.06 | Porcelain Floor, 3 Pc Bath, B/I Bar |
|
| Foyer | 2.47x1.25 | Porcelain Floor, B/I Closet, Closet Organizers |
| Bathroom | Pieces | Level | |
|---|---|---|---|
| 1xBath | 5 pcs | Second |
|
| 1xBath | 4 pcs | Second |
|
| 2xBaths | 3 pcs | Second |
|
| 1xBath | 2 pcs | Main |
|
| 2xBaths | 3 pcs | Lower |
Property Summary
Located close to the intersection of Bathurst and Lawrence, 658 Bedford Pk Ave is a 4+2 bedrooms 7 washrooms Detached. The unit has a Double Built-In Parking Spaces. The property has a finished Walk-Up basement. The property has many nice features including Countertop Range, Central Vacuum, Carpet Free, Built-In Oven, Bar Fridge and Auto Garage Door Remot. Living Room Rm, Dinning Room Rm, Family Room Rm, Kitchen and Office are on the Main floor; Foyer is on the Ground floor; Br and Recreation Roomreatio are on the Lower floor.Home Market Analysis
For Sale
For Lease
Comparable home values have remained relatively stable compared with the same period last year.
Rent levels have increased 44% compared with the same period last year.
How This Home Compares
Local Area Profile
This property is located in an area with a high level of homeownership with a mix of detached homes and apartments and condominiums. Approximately 65% of residents hold a bachelor's degree or higher, while about 9% have a college credential. Residents use a combination of driving and public transit for commuting.
School Information
Secondary Schools
-
Marshall McLuhan (Grade: 9-12)
Catholic AP program school
Rank: 291/746 (Score: 6.6) 5 year average: 222/746 (Score: 6.8)Distance to school: 2.3 km (~7 min drive) -
Loretto Abbey (Grade: 9-12)Rank: 259/746 (Score: 6.8) 5 year average: 205/746 (Score: 6.9)Distance to school: 2.6 km (~8 min drive)