Briar Hill-Belgravia, Toronto, M6E 2N9

Description
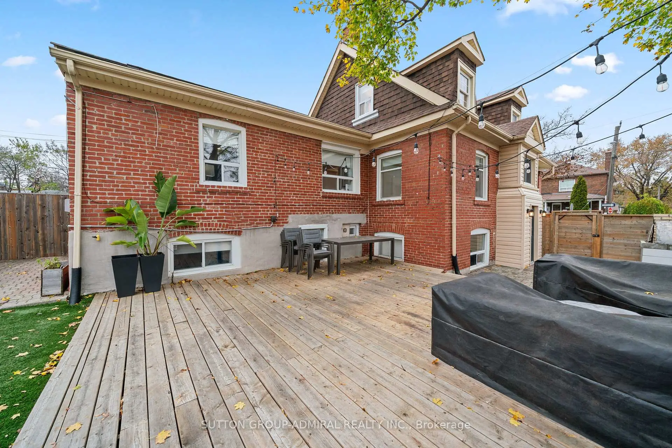
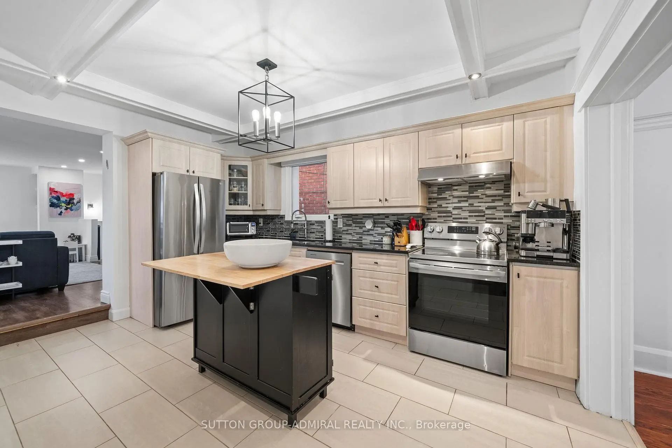
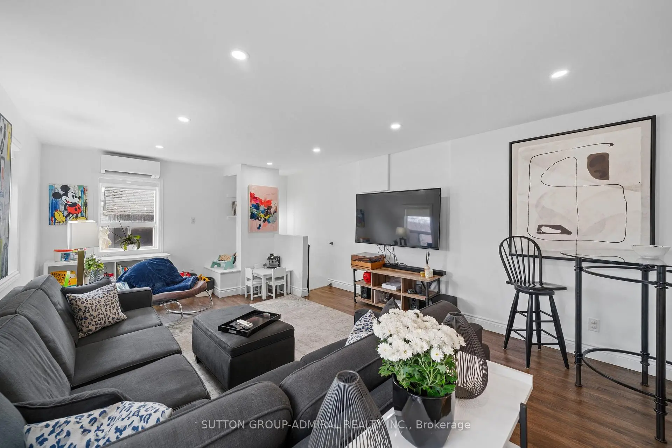
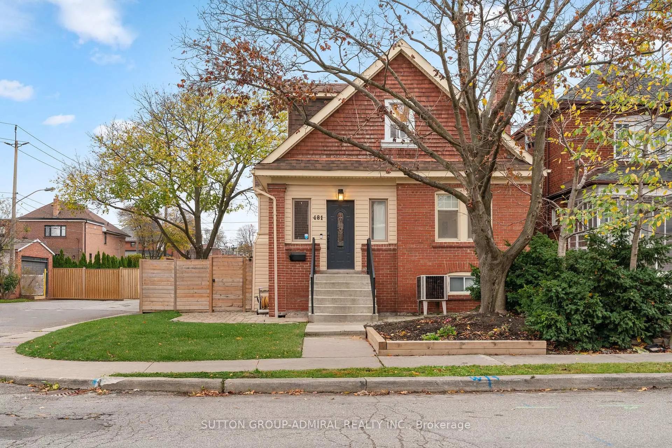
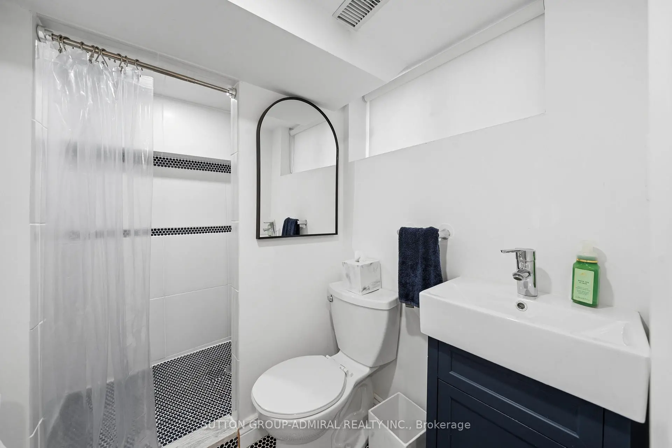
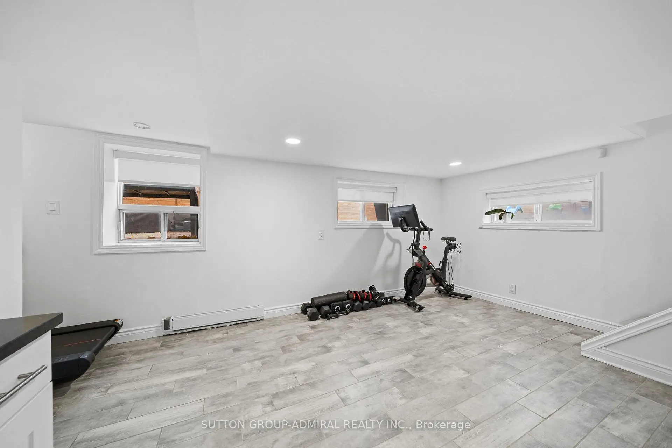
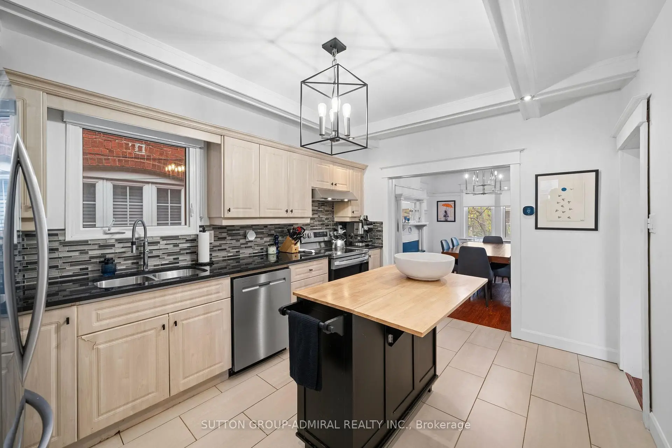
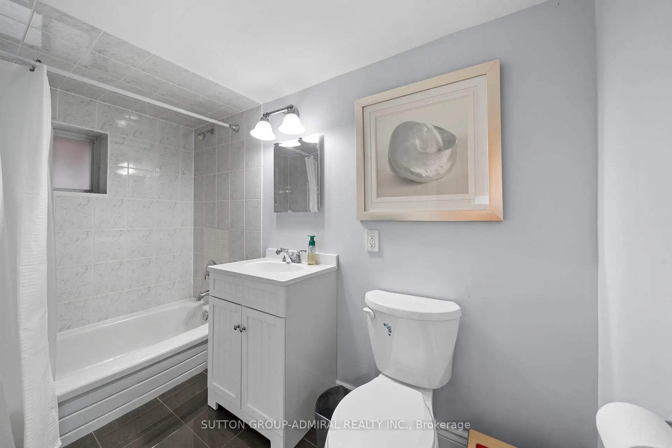
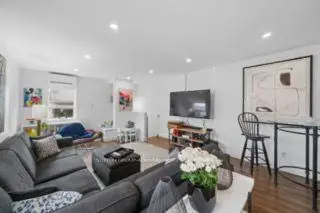
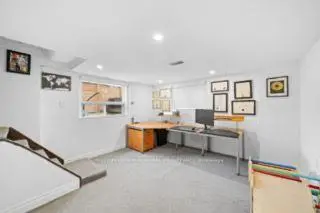
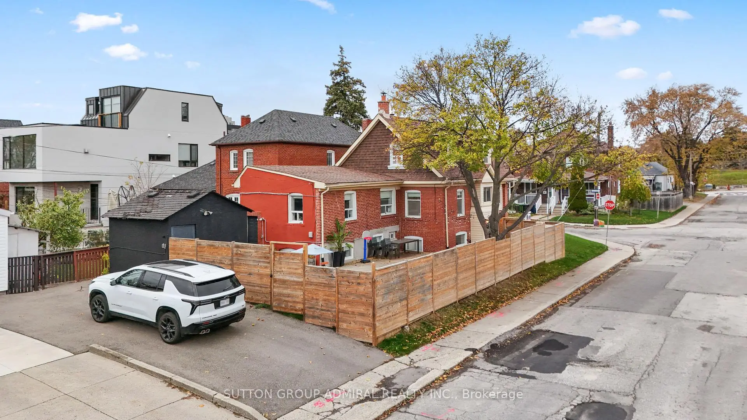
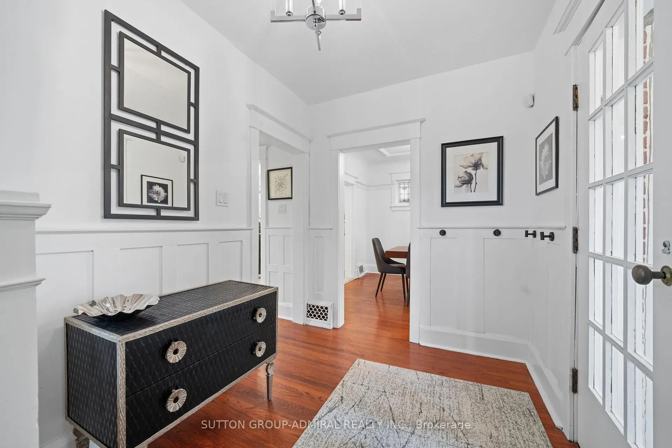
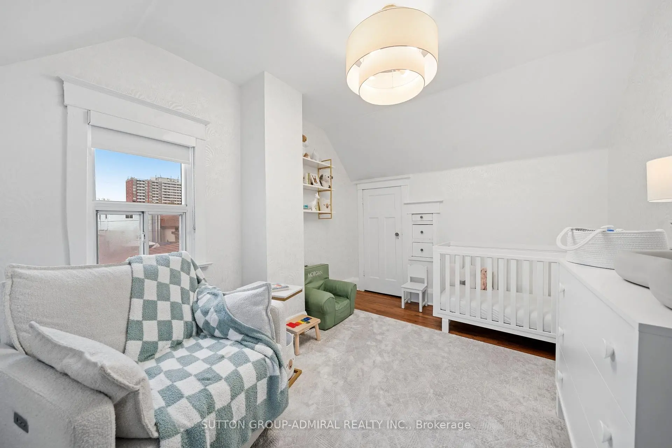
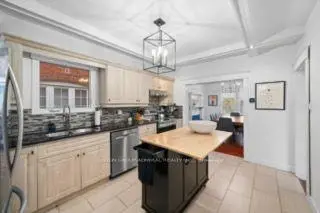
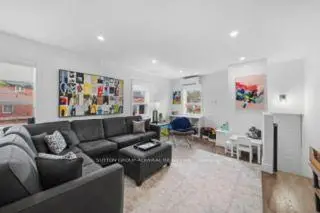
From homemade pizza nights to backyard gatherings and creative pursuits in your own private studio, this 3-bedroom plus den home offers a lifestyle beyond the ordinary. Generous room sizes, an updated kitchen, modern bathrooms and an expansive main-floor great room make everyday family living a pleasure.The entertainer's backyard features a handcrafted pizza oven, spacious deck and wall-to-wall artificial turf. A versatile outdoor structure is ideal for a man cave, artist's studio, hobby workshop or private retreat.The finished basement features two distinct sections, two bathrooms, a dedicated office and a sizeable gym area. Smart thermostats, a security system and private parking for three vehicles complete the package.Ideally located near shopping, schools and two subway lines.Easy to show anytime! Book your private viewing today. Move in, entertain and enjoy!
Features
- Facing: South

- Bedrooms: 3

- Bathrooms: 3

- Garages:

- Kitchens: 1

Details
- Lot size: 29.50 x 100.00 Feet

- Space: 1500-2000

- Tax: $ 4926.13

- W14185860

- Listing contracted with: SUTTON GROUP-ADMIRAL REALTY INC.
| Room | Size(M) | Description | |
|---|---|---|---|
| Living Rm | 6.58x4.30 | Hardwood Floor, Large Window, W/O To Deck |
|
| Dining Rm | 4.21x3.29 | Hardwood Floor, Large Window, Fireplace |
|
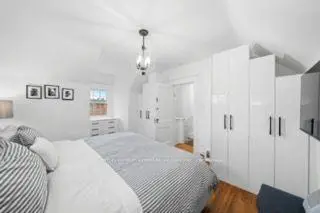
| Primary B | 3.65x2.91 | Hardwood Floor, B/I Closet, Window |
|
| Kitchen | 4.45x3.29 | Ceramic Floor, Updated, Stainless Steel Appl |
|
| Br | 3.48x3.72 | Hardwood Floor, Closet |
|
| Primary B | 4.21x3.87 | Hardwood Floor, B/I Closet, Window |
|
| 2nd Br | 4.21x3.44 | Hardwood Floor, Closet, Window |
|
| Family Rm | 6.13x4.12 | Broadloom, Window, 3 Pc Bath |
|
| Office | 3.84x4.12 | Broadloom, Window, 4 Pc Bath |
|
| 4th Br | 3.90x2.10 | Broadloom, Window |
| Bathroom | Pieces | Level | |
|---|---|---|---|
| 1xBath | 4 pcs | Second |
|
| 1xBath | 4 pcs | Basement |
|
| 1xBath | 3 pcs | Basement |
Property Summary
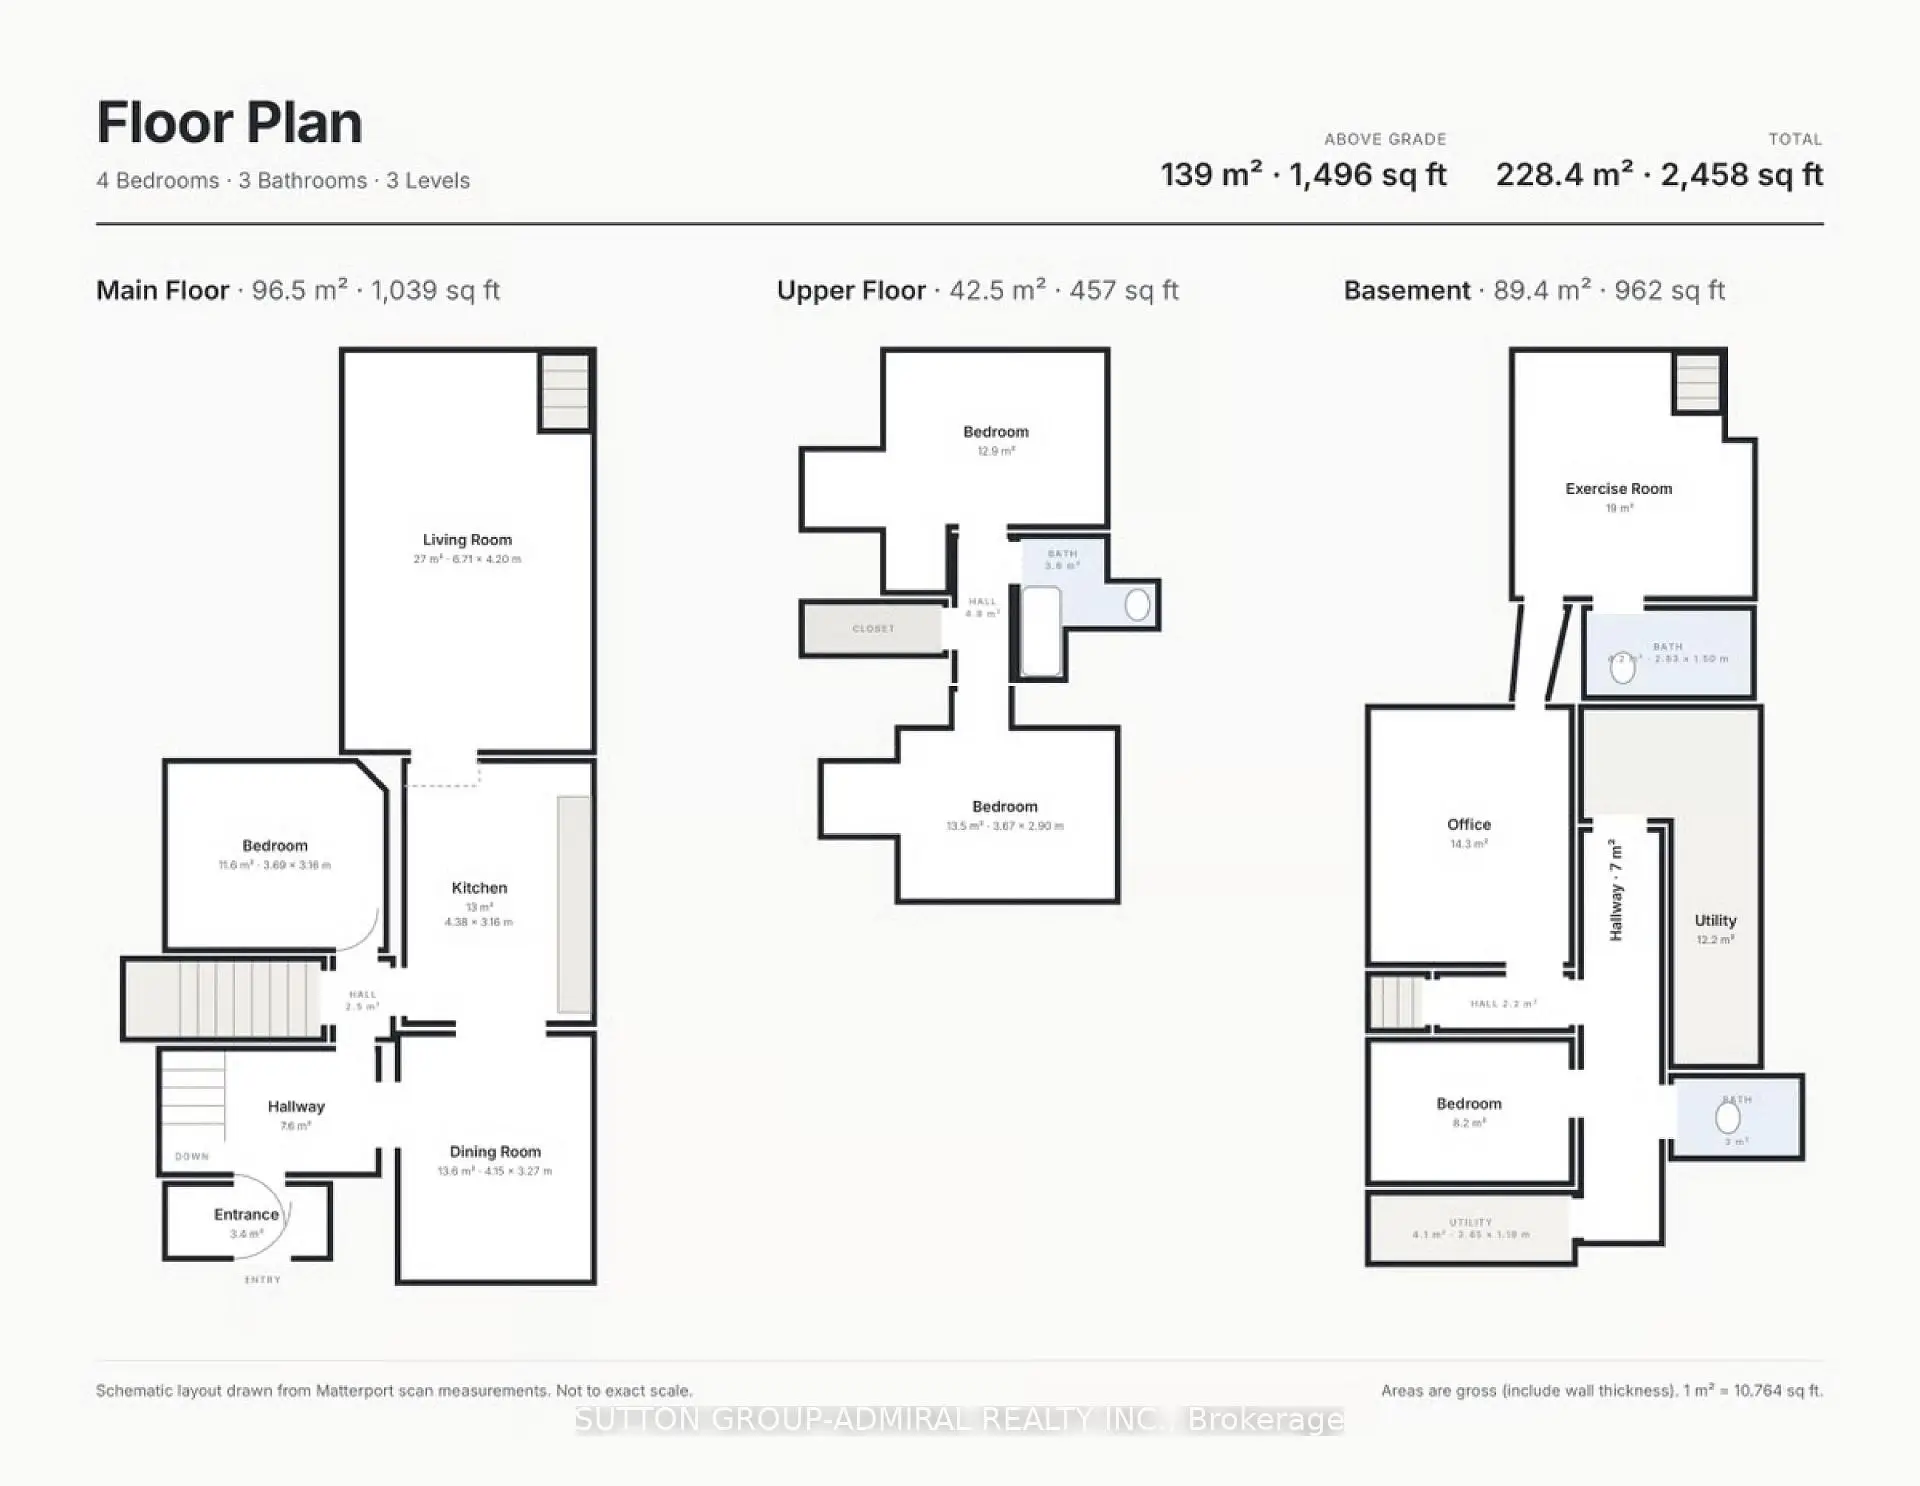
Located close to the intersection of Eglinton & Dufferin, 481 Whitmore Ave is a 3+1 bedrooms 3 washrooms Detached. The property's basement is finished and has bedrooms. The property has many nice features including Other. Living Room Rm, Dinning Room Rm, Kitchen and Br are on the Ground floor; Family Room Rm, Office and fourth bedroom are on the Lower floor.Home Market Analysis
For Sale
For Lease
Comparable home values have decreased 6.8% compared with the same period last year.
Rent levels have decreased 38.7% compared with the same period last year.
How This Home Compares
Local Area Profile
This property is located in an area with a significant rental housing presence with a mix of detached homes and apartments and condominiums. Approximately 42% of residents hold a bachelor's degree or higher, while about 23% have a college credential. Public transit is commonly used by local commuters, alongside driving.
School Information
Elementary Schools
-
Home schoolDistance to school: 0.4 km (~8 min walk)
-
Home schoolRank: 2432 out of 3022 (Score: 4.4)Distance to school: 0.4 km (~8 min walk)
-
Catholic French Immersion school
Rank: 262 out of 3022 (Score: 8.2)Distance to school: 0.4 km (~7 min walk) -
ST ALPHONSUS (Grade: JK - 8)Rank: 175 out of 3022 (Score: 8.5)Distance to school: 2.2 km (~6 min drive)
-
D'ARCY MCGEE (Grade: 5 - 8)Rank: 2788 out of 3022 (Score: 3.2)Distance to school: 0.8 km (~14 min walk)
Secondary Schools
-
Home schoolRank: 686/746 (Score: 3.5) 5 year average: 523/746 (Score: 4.8)Distance to school: 2.5 km (~8 min drive)
-
Loretto (Grade: 9-12)
Catholic School
Rank: 380/746 (Score: 6.0) 5 year average: 457/746 (Score: 5.4)Distance to school: 2.5 km (~8 min drive) -
st. Oscar Romero (Grade: 9-12)Rank: 714/746 (Score: 2.6) 5 year average: 629/746 (Score: 3.3)Distance to school: 3.3 km (~10 min drive)