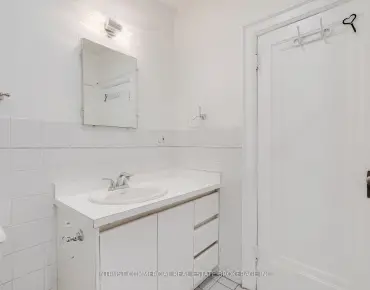
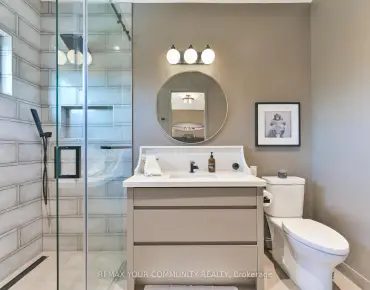
Erindale, Mississauga, L5C 1K3



Description
TWO KITCHENS. A SEPARATE WALK-UP ENTRANCE. SPACE FOR EXTENDED FAMILY. Discover the flexibility of this well-maintained 3+1-bedroom, 3-bath bungalow in Mississauga's established Erindale neighborhood. Whether you need comfortable main-floor living, room for multiple generations, or greater independence for adult children, this home delivers options above and below. The main level features three bedrooms, hardwood floors, California shutters and a kitchen with granite countertops and solid wood cabinetry. Pot lights and a gas fireplace create an inviting setting for everyday living and entertaining. The finished lower level expands your possibilities with a second kitchen, fourth bedroom, generous living areas, two bathrooms, and a separate walk-up entrance-an appealing layout for extended family and overnight guests. Enjoy morning coffee or extend your entertaining into the three-season sunroom overlooking the backyard. A concrete patio, two apple trees, and space for outdoor gatherings make this a home to enjoy inside and out. An attached garage and double-wide driveway offer practical parking, complemented by a storage shed, in-ground sprinklers, and a Wi-Fi-enabled garage door opener with camera. A Carrier furnace installed in 2020, upgraded electrical panel and on-demand hot water add everyday comfort. Explore the layout, appreciate the flexibility and imagine how this home could work for your family. Book your private showing today.
Features
- Facing: South

- Bedrooms: 3

- Bathrooms: 3

- Garages: 1

- Kitchens: 1

Details
- Lot size: 50.00 x 120.00 Feet

- Space: 700-1100

- Tax: $ 6720.00

- W14166674

- Listing contracted with: Royal LePage Edge Realty
| Room | Size(M) | Description | |
|---|---|---|---|
| Bath | 2.59x2.16 | 4 Pc Bath |
|
| 2nd Br | 3.28x2.77 | ||
| 3rd Br | 3.66x3.02 | ||
| Breakfast | 0.74x3.00 | ||
| Dining Rm | 3.66x2.39 | ||
| Kitchen | 3.28x4.85 | ||
| Living Rm | 4.52x4.55 | ||
| Primary B | 3.28x4.24 | ||
| Sunroom | 4.34x5.89 | ||
| Sunroom | 4.42x3.66 | ||
| Bath | 2.13x1.42 | 3 Pc Bath |
|
| Bath | 2.44x1.52 | 3 Pc Bath |
| Bathroom | Pieces | Level | |
|---|---|---|---|
| 1xBath | 4 pcs | ||
| 1xBath | 3 pcs | ||
| 1xBath | 3 pcs |
Property Summary
Located close to the intersection of Erindale Station Road & Dundas, 1213 Fairdale Dr is a 3+1 bedrooms 3 washrooms Detached. The unit has a Single Attached Parking Space. The property has many nice features including In-Law Suite, Primary Bedroom - Main, In-Law Capability and Central Vacuum. Bath, second bedroom, third bedroom, Breakfast Room, Dinning Room Rm, Kitchen, Living Room Rm, Primary B, Sunroom and Sunroom are on the Main floor.Home Market Analysis
For Sale
For Lease
Comparable home values have decreased 8.5% compared with the same period last year.
Rent levels have increased 21.2% compared with the same period last year.
How This Home Compares
Local Area Profile
This property is located in a predominantly owner-occupied residential area with housing consisting mainly of detached homes. Approximately 36% of residents hold a bachelor's degree or higher, while about 36% have a college credential. Driving is the primary commuting method for nearly all local commuters.
School Information
Elementary Schools
-
Springfield PS (Grade: JK-6)Home SchoolRank: 1729 out of 3022 (Score: 5.8)Distance to school: 0.3 km (~5 min walk)
-
Woodlands Sr. (Grade: 7-8)Home School
-
Springfield PS (Grade: 1-6)
French Immersion school
Rank: 1729 out of 3022 (Score: 5.8)Distance to school: 0.3 km (~5 min walk) -
-
Tomken Road Middle (Grade: 6-8)SciTech program
-
Allan A Martin Sr. (Grade: 6-8)International Business & Technology programDistance to school: 7.2 km (~22 min drive)
-
Queen Elizabeth Sr. (Grade: 7-8)
Arts program
Rank: 1934 out of 3022 (Score: 5.5)Distance to school: 68.8 km (~206 min drive) -
-
-
-
Secondary Schools
-
Woodlands SS (Grade: 9-12)Home School
-
Erindale SS (Grade: 9-12)
IB program
Rank: 219/746 (Score: 7.0)Distance to school: 2.5 km (~8 min drive) -
Meadowvale SS (Grade: 9-12)International Business & Technology programRank: 219/746 (Score: 7.0)Distance to school: 9.1 km (~27 min drive)
-
Port Credit SS (Grade: 9-12)SciTech programRank: 153/746 (Score: 7.4)Distance to school: 5.1 km (~15 min drive)
-
Clarkson SS (Grade: 9-12)Rank: 489/746 (Score: 5.4)Distance to school: 6.1 km (~18 min drive)
-
Lorne Park SS (Grade: 9-12)Rank: 112/746 (Score: 7.8)Distance to school: 3.8 km (~11 min drive)
-
Cawthra Park SS (Grade: 9-12)Rank: 187/746 (Score: 7.2)Distance to school: 6.6 km (~20 min drive)
-
John Fraser SS (Grade: 9-12)
AP program
Rank: 20/746 (Score: 9.0)Distance to school: 5.2 km (~16 min drive)