Downsview-Roding-CFB, Toronto, M3K 1M3

Description
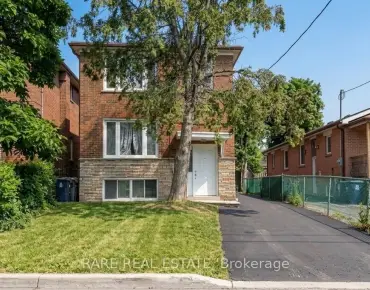
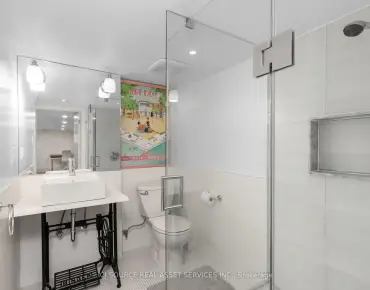
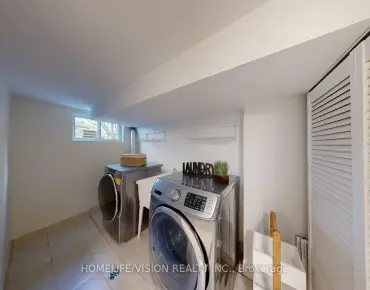
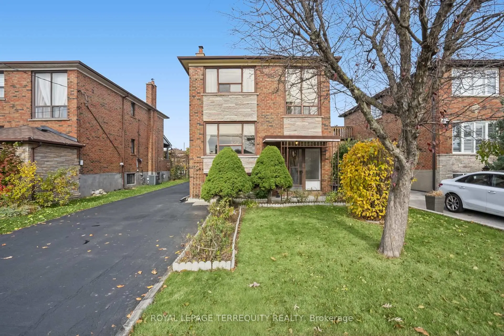
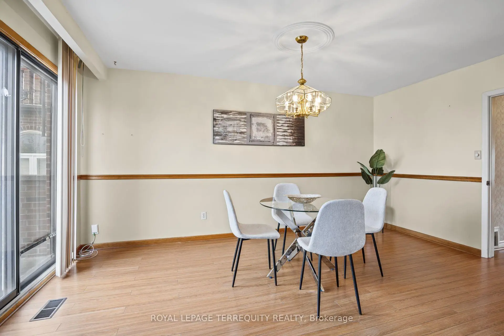
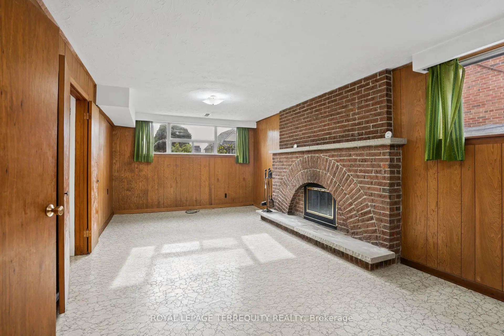
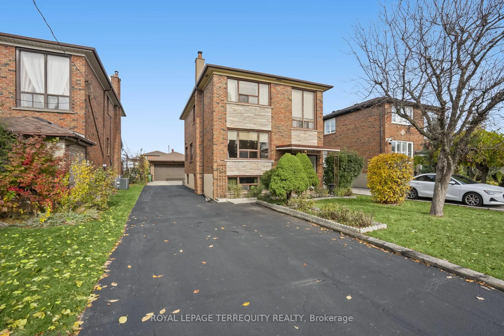
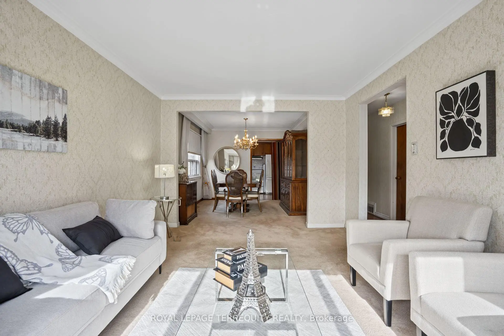
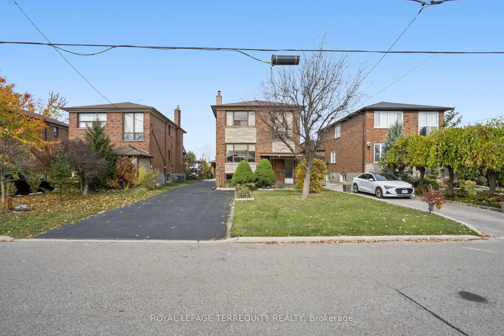
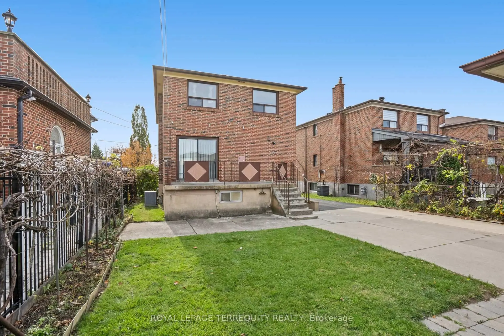
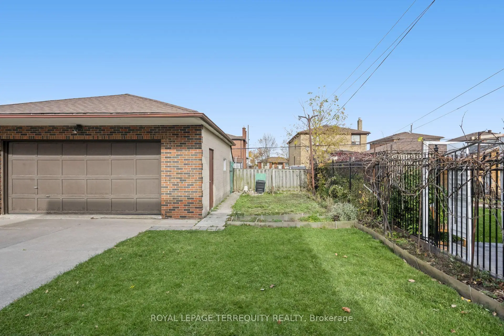
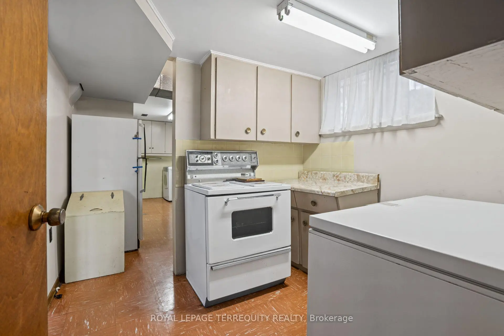
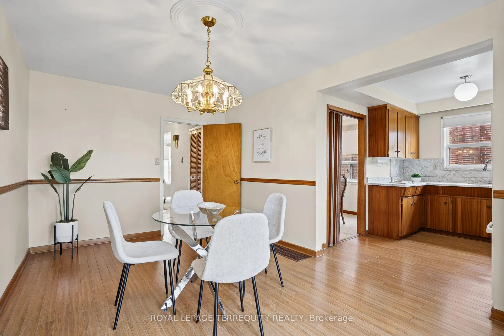
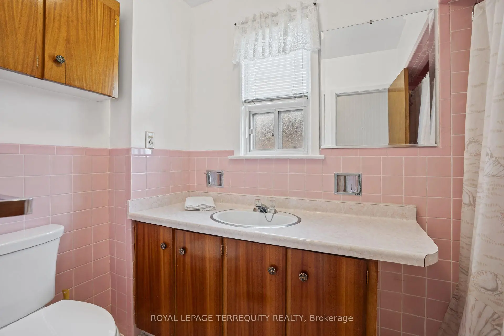
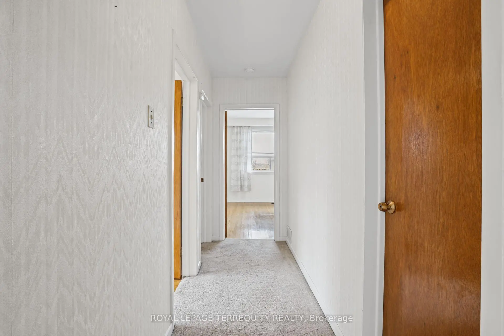
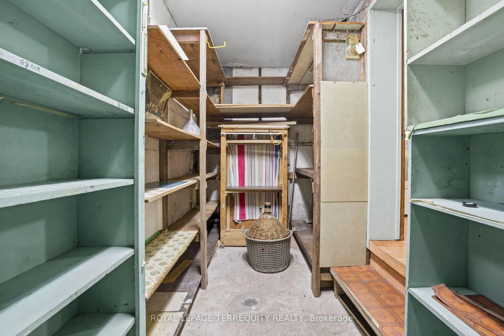
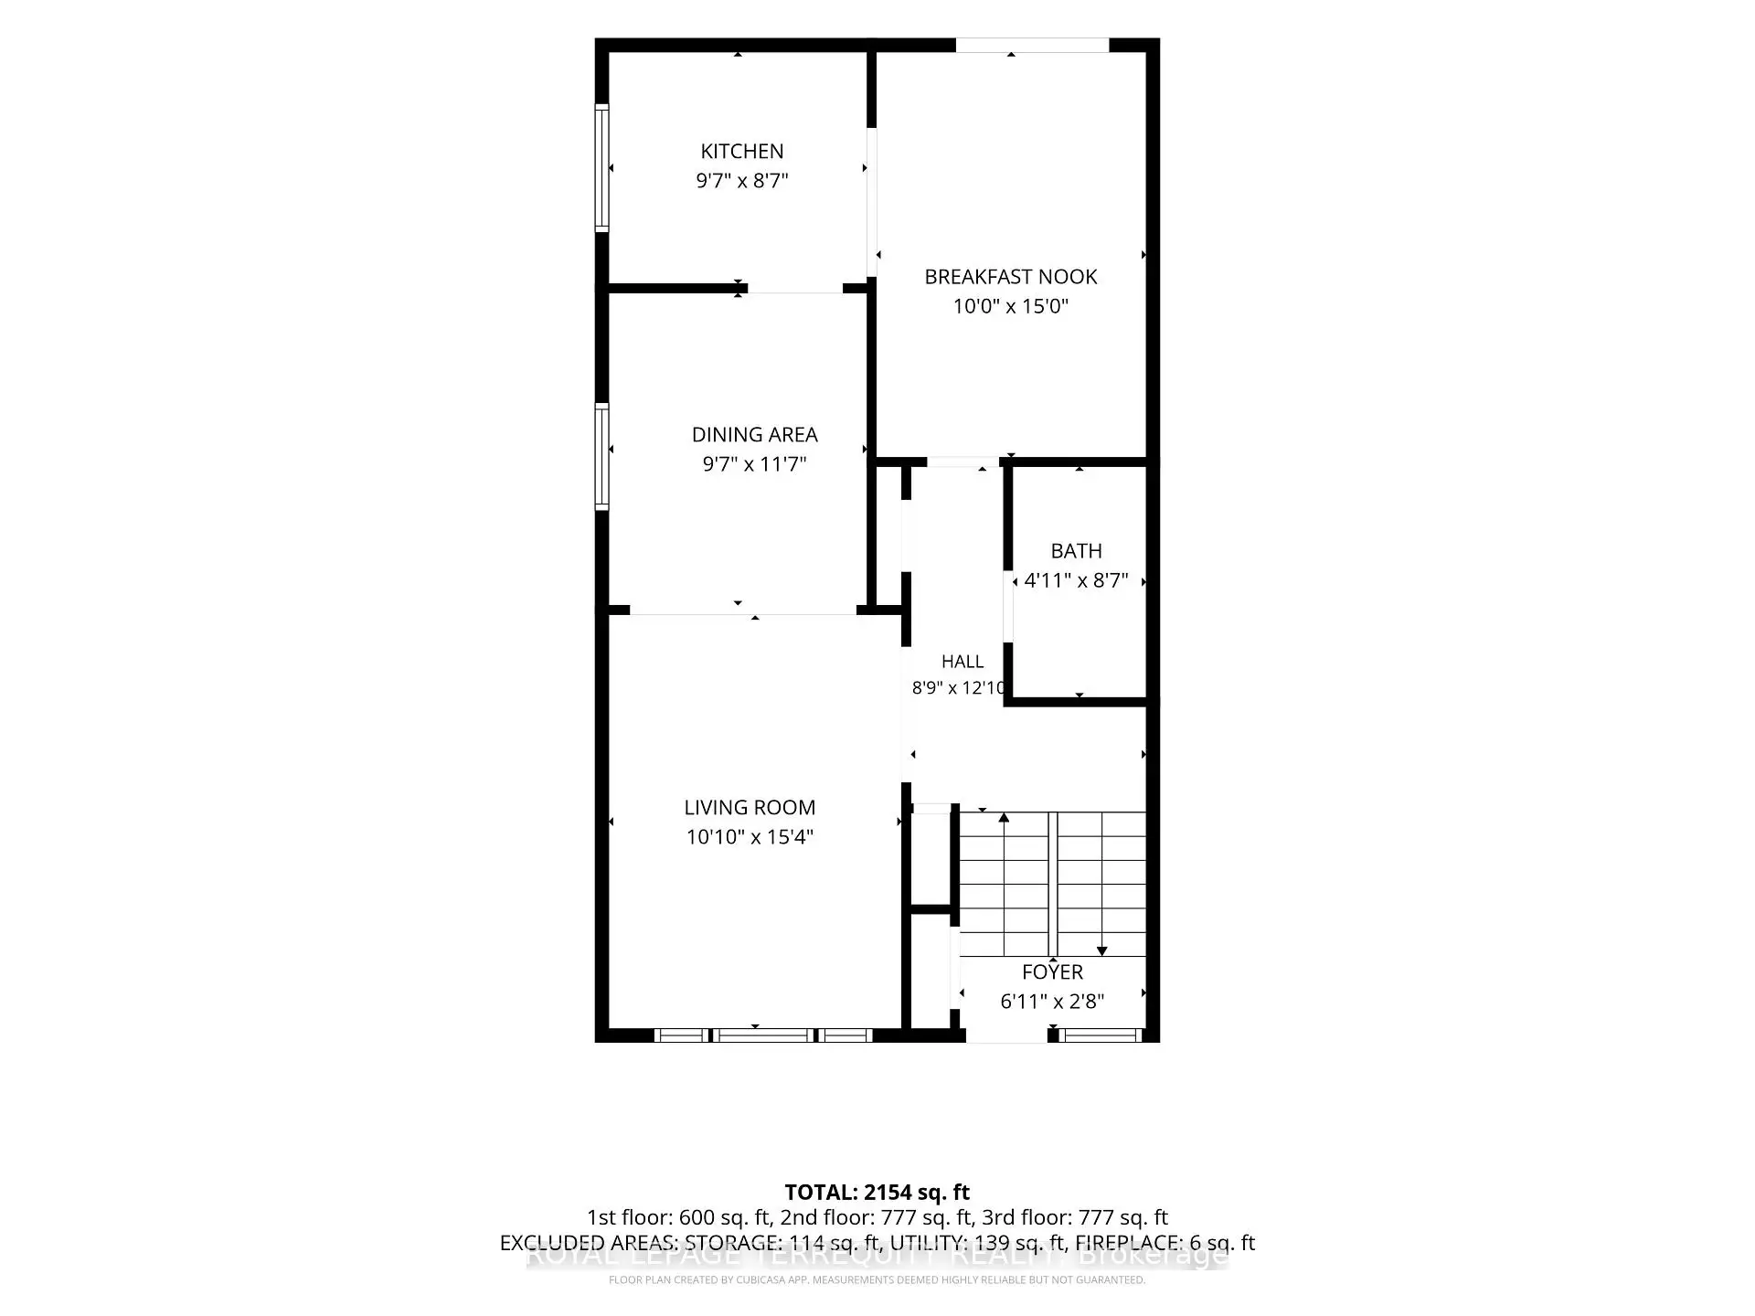
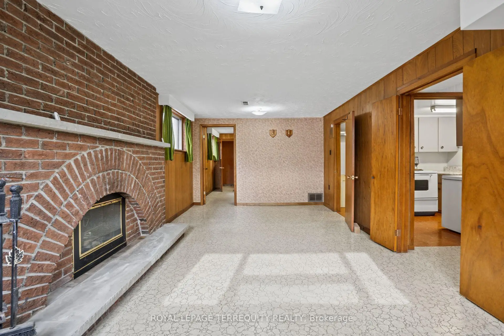
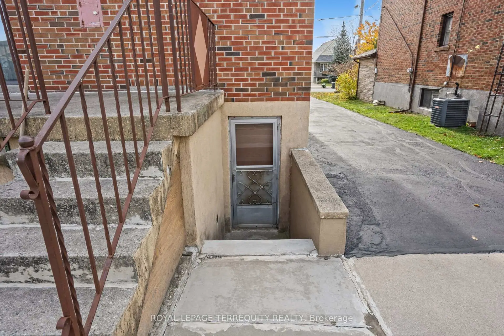
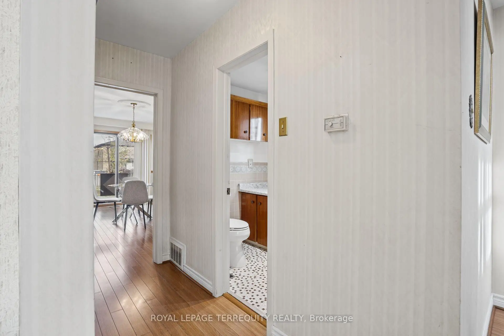
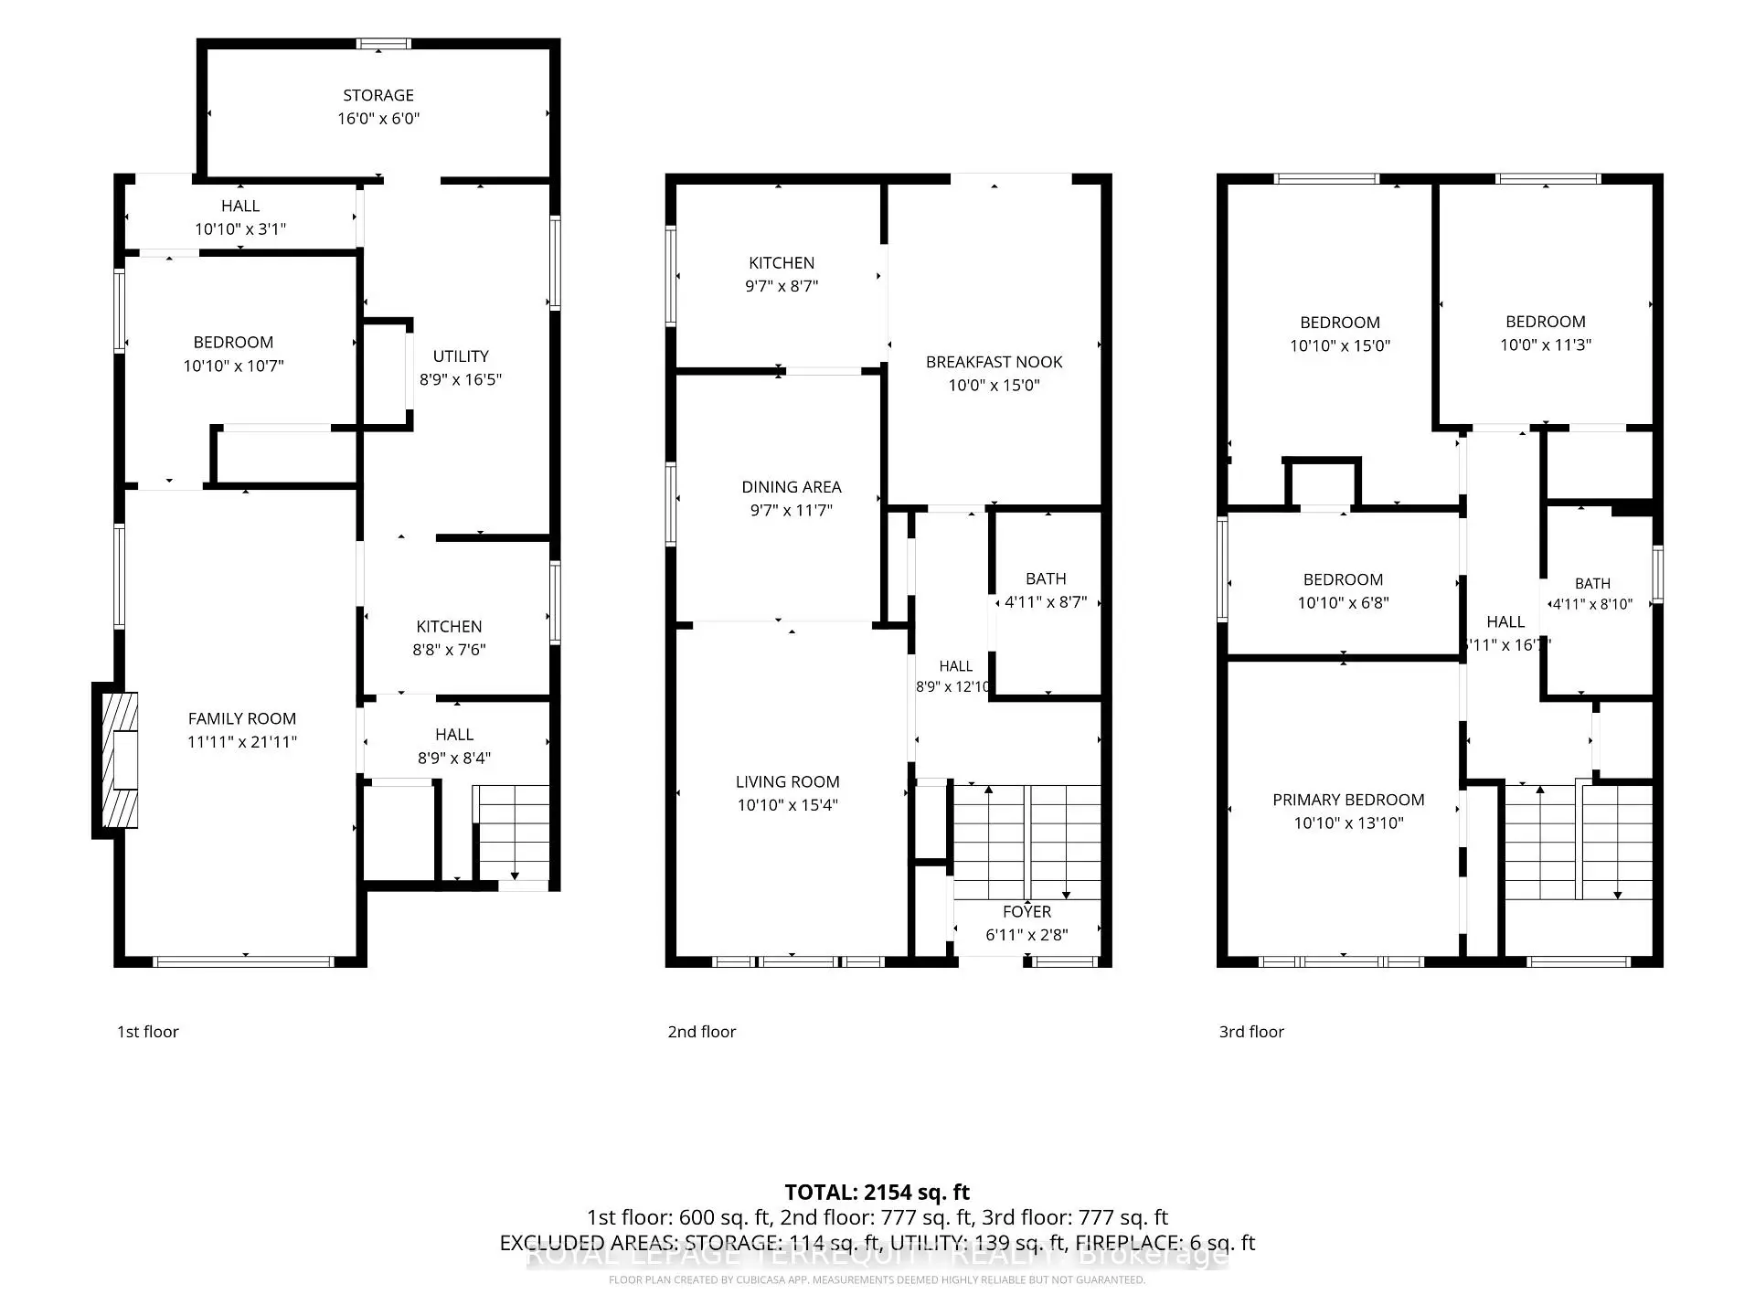
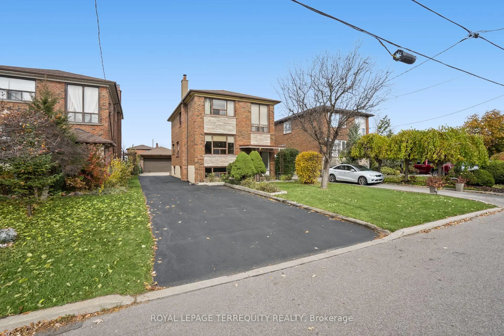
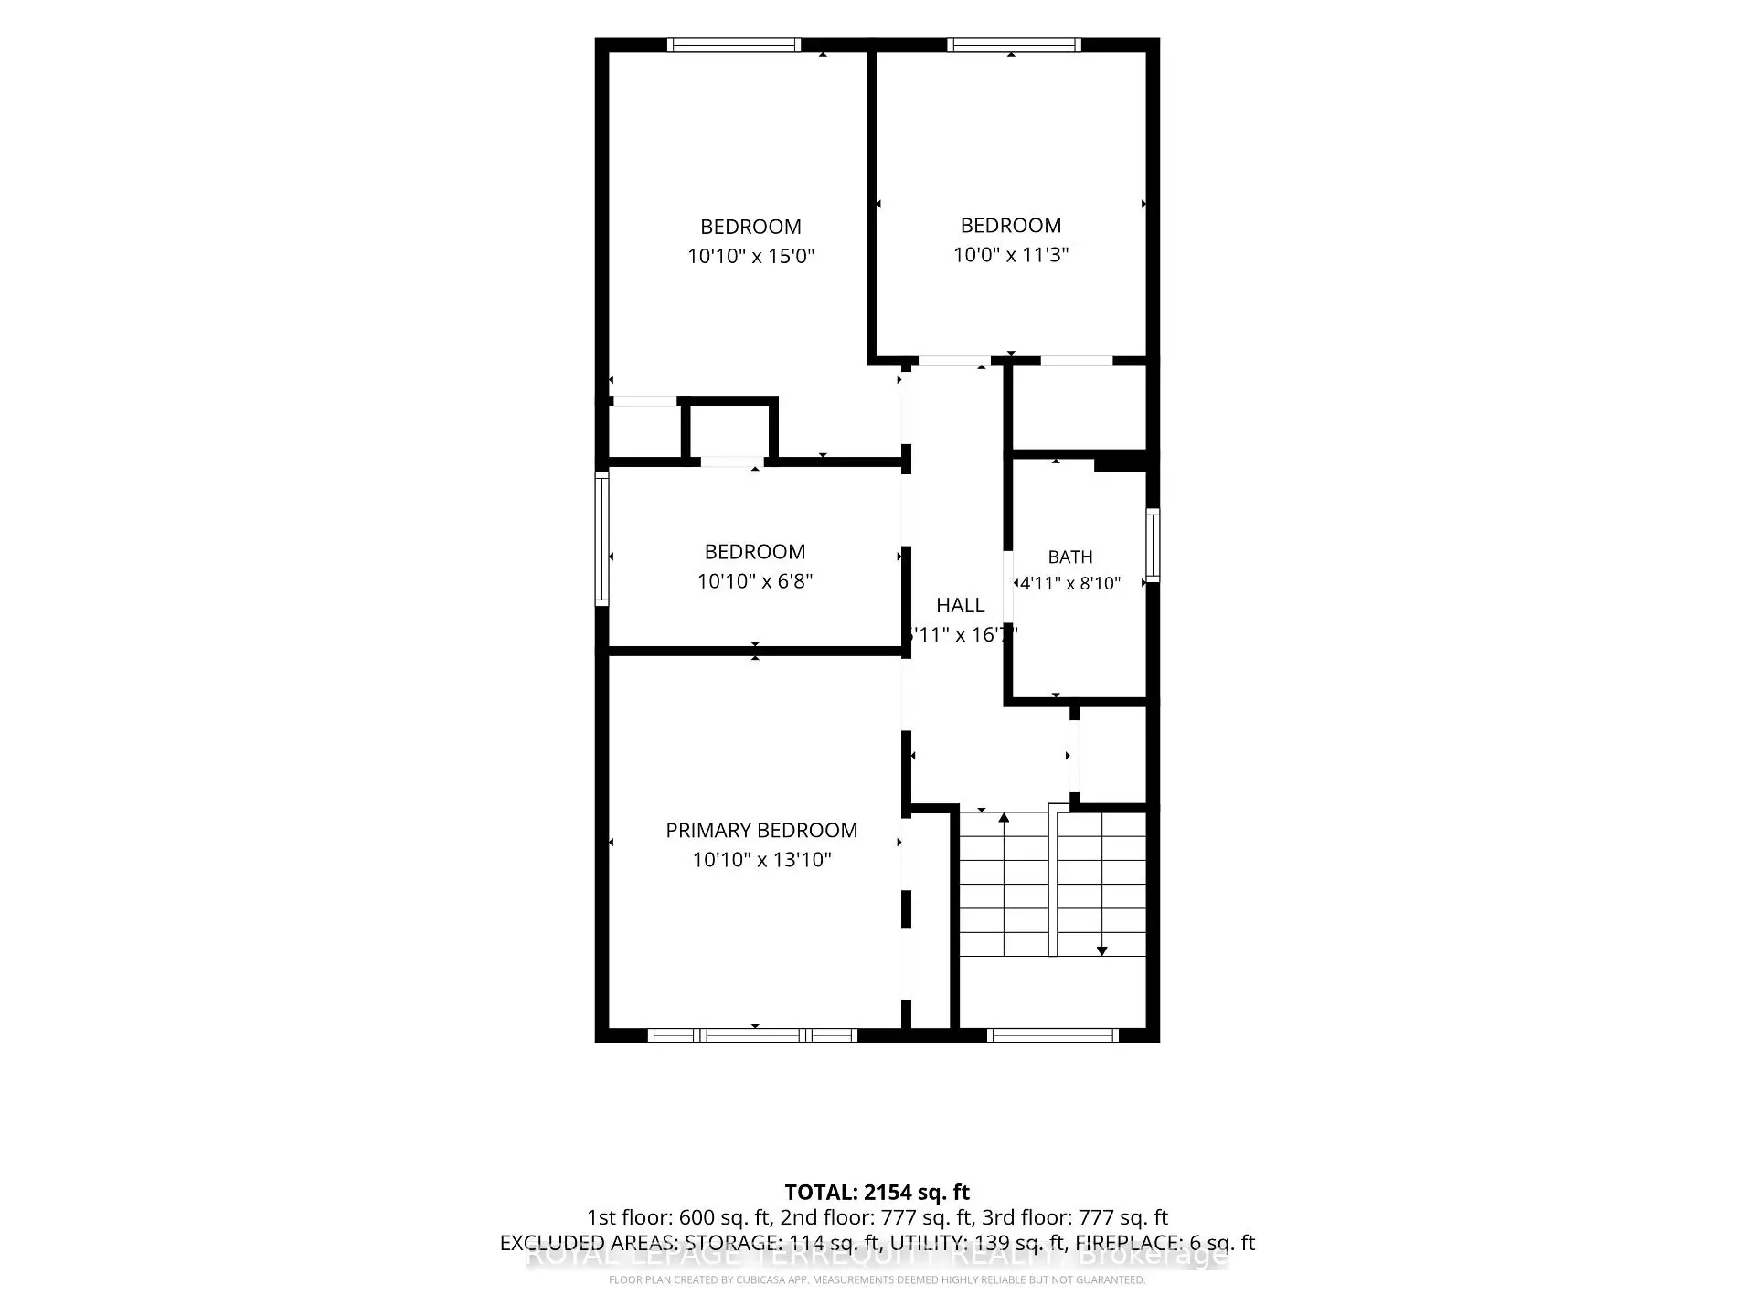
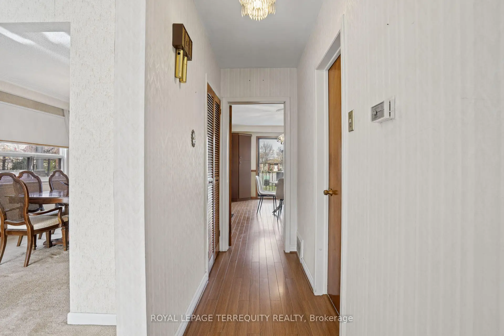
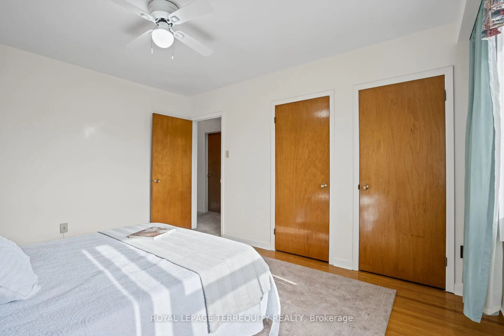
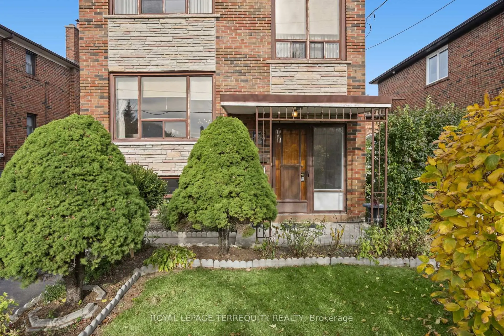
This Large, 1672 Square Foot Spacious Home Boasts a Great Floor Plan that has possibilities that Suits Multi-Generational Living, a Growing or Large Family and/or Investor featuring a Rare 8-Car Private Driveway plus a Double Car Garage, Ideal for Contractors, Hobbyists, or Anyone with Multiple Vehicles, Tools, or Toys! . The Separate Walk-Up from the Basement Offers Excellent Potential for Rental Income and Additional Living Quarters, Ideal for an In-Law Suite, Nanny Quarters, or Extended Family. The Main Floor Offers a Rare 4-Piece Bathroom and a Functional, Well-Planned Layout. The Huge Family Sized Breakfast Area has a Walk-Out to the Patio, which Leads to a Large, Fully Fenced Backyard, Your Own Private Retreat for Summer BBQs, Family Gatherings, Gardening, and Entertaining. Large Cold/Cellar and Tons of Storage Space Throughout! Exceptionally Well Maintained Throughout the Years. Just a Short Walk to TTC Stop!!! Ideally Located in the Coveted quiet Dufferin/Wilson neighbourhood, yet Close to Highways, Shopping, Schools, Yorkdale Mall, Restaurants, and More!!
Features
- Facing: North

- Bedrooms: 4

- Bathrooms: 2

- Garages: 2

- Kitchens: 1

Details
- Lot size: 40.00 x 132.00 Feet

- Space: 1500-2000

- Tax: $ 5171.68

- W14154066

- Listing contracted with: ROYAL LEPAGE TERREQUITY REALTY
| Room | Size(M) | Description | |
|---|---|---|---|
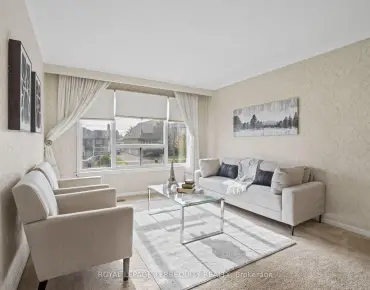
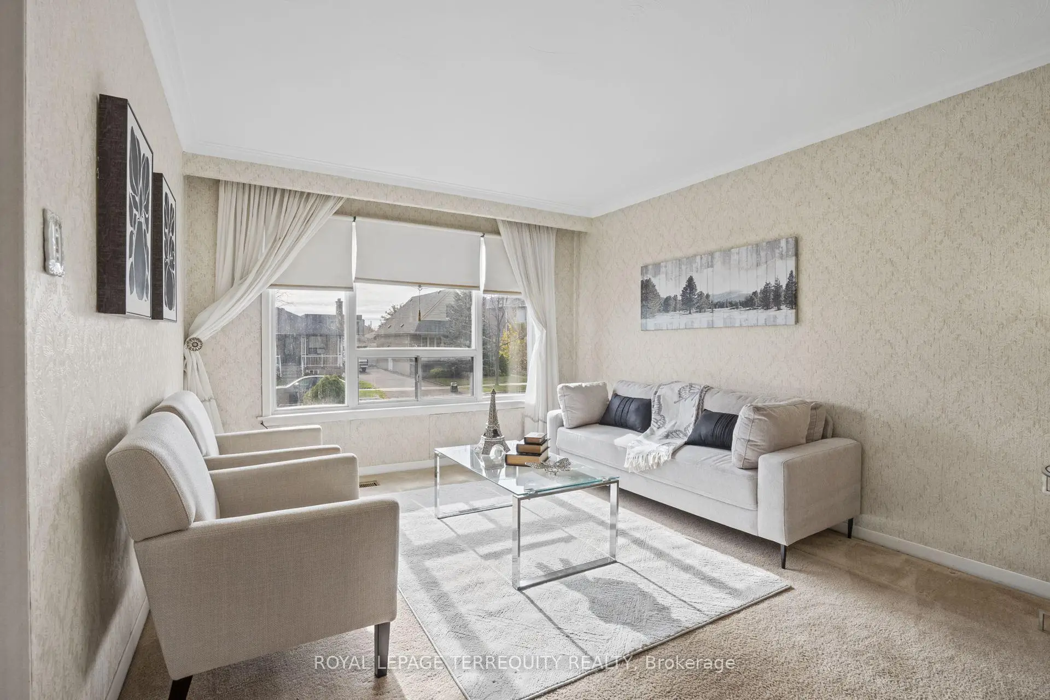
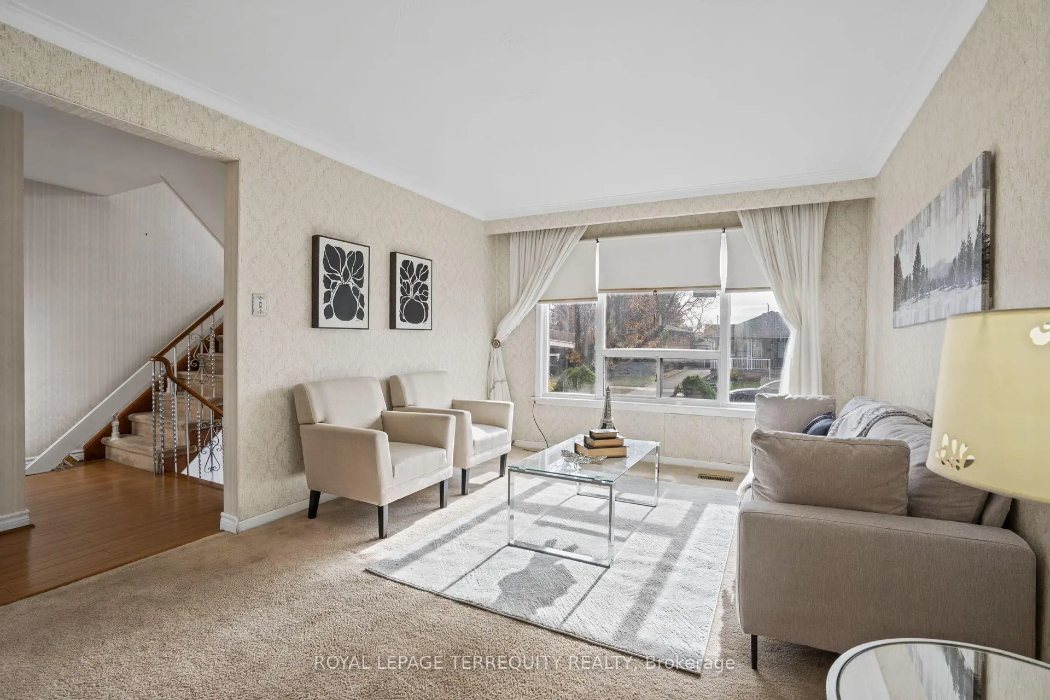
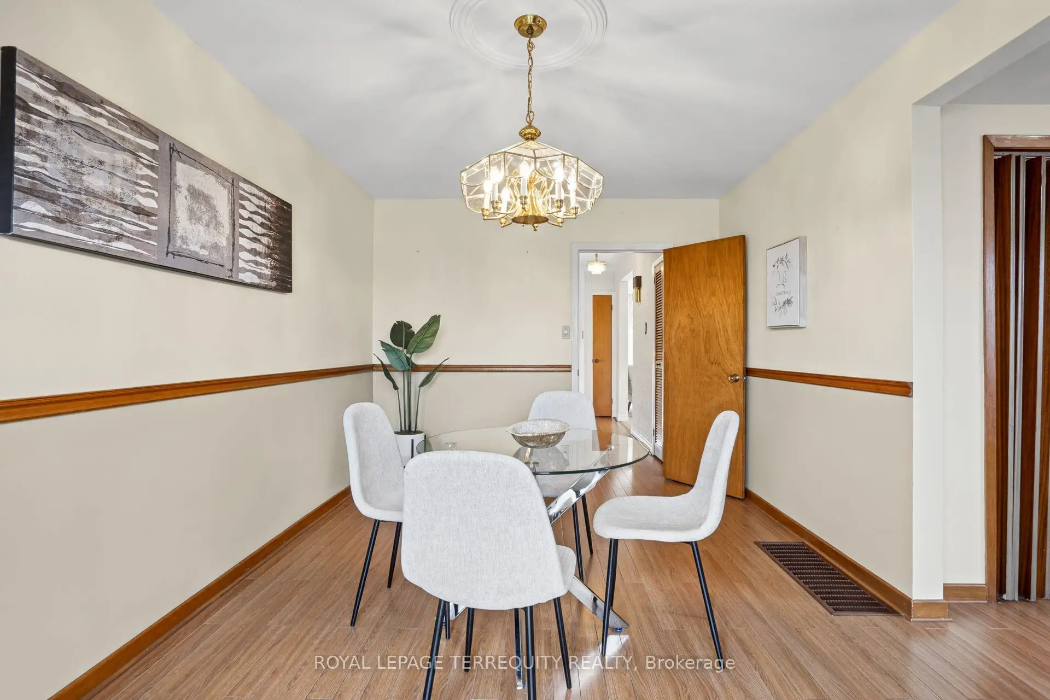
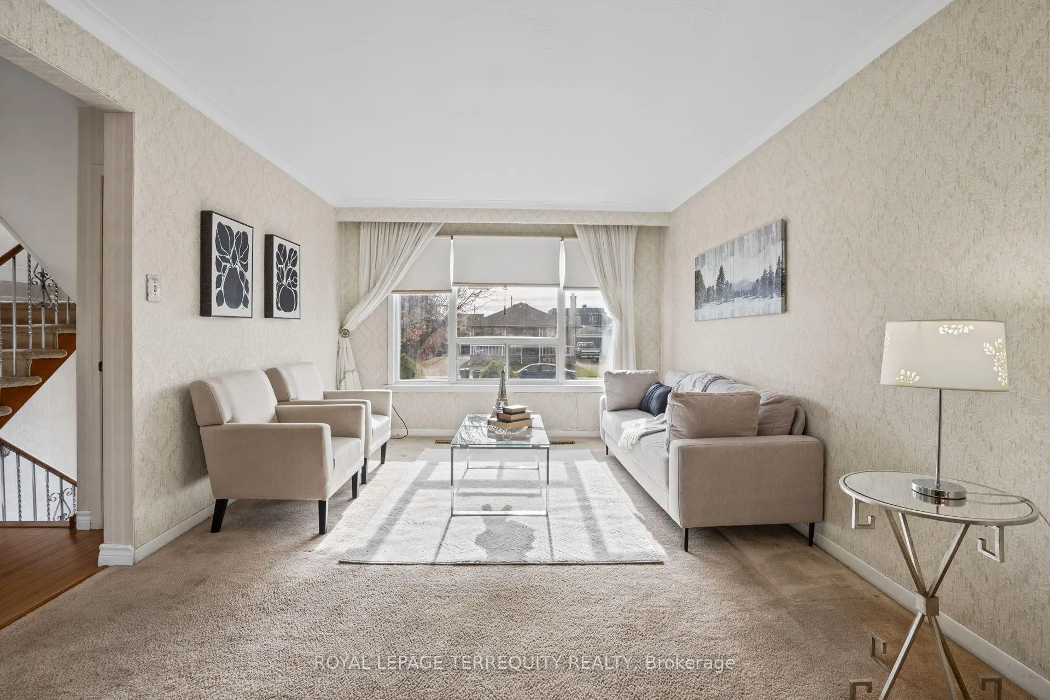
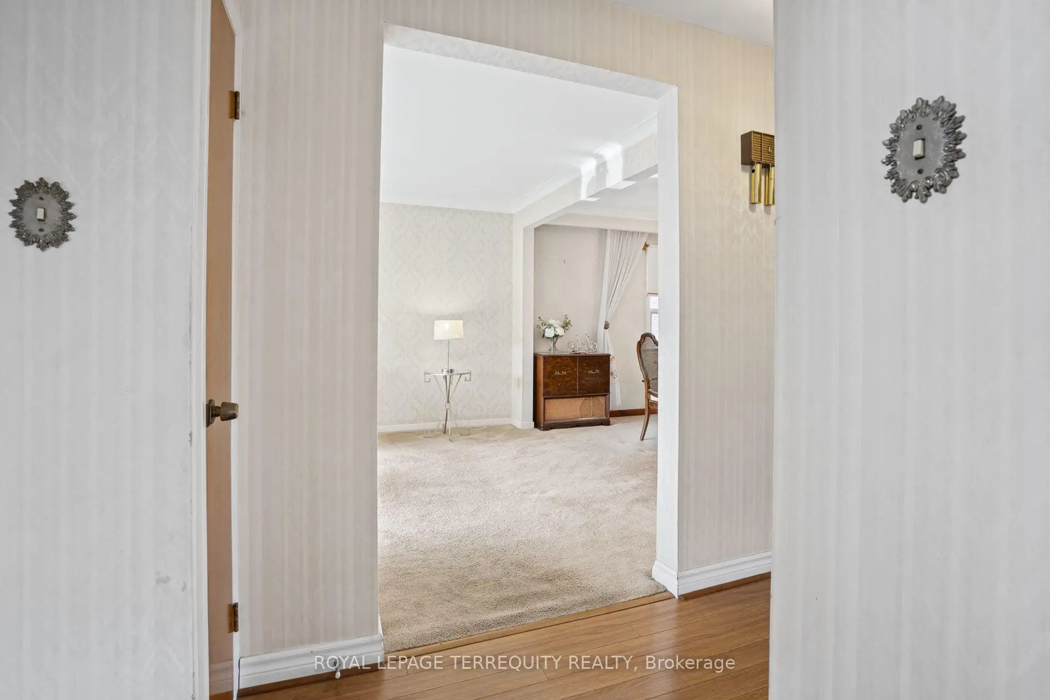
| Living Rm | 4.67x3.30 | Broadloom, Large Window, Combined w/Dining |
|
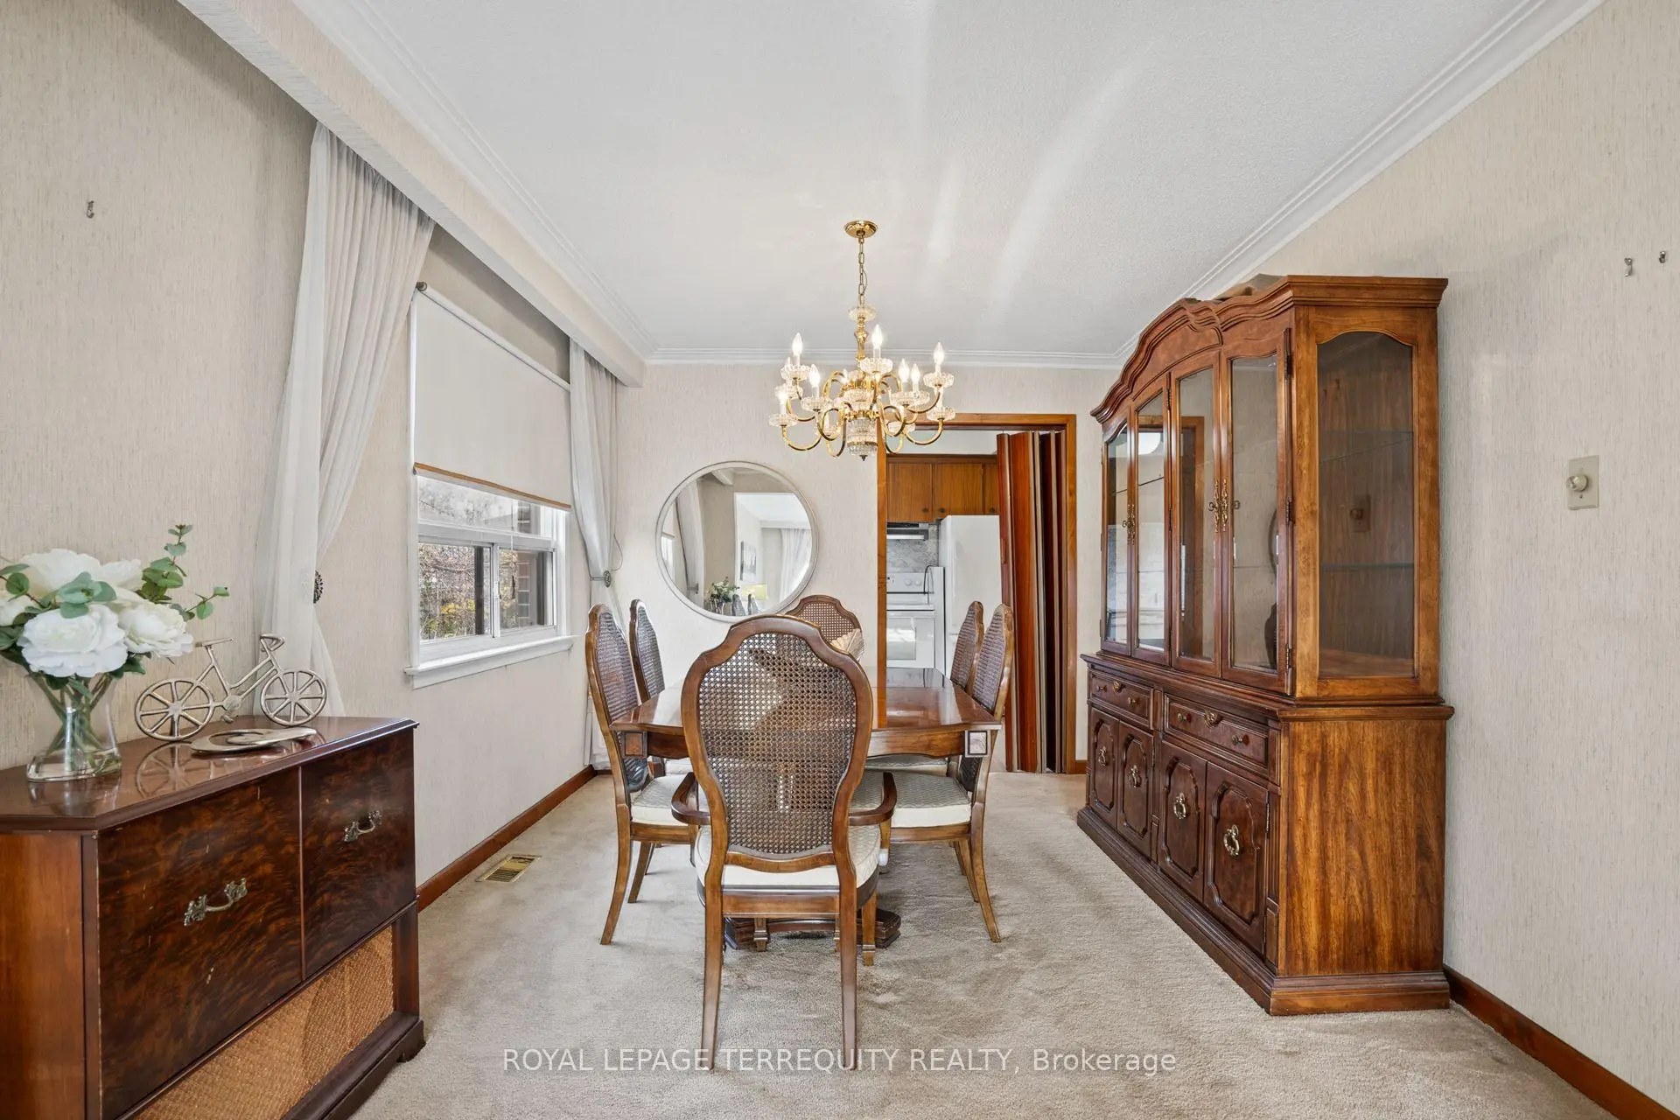
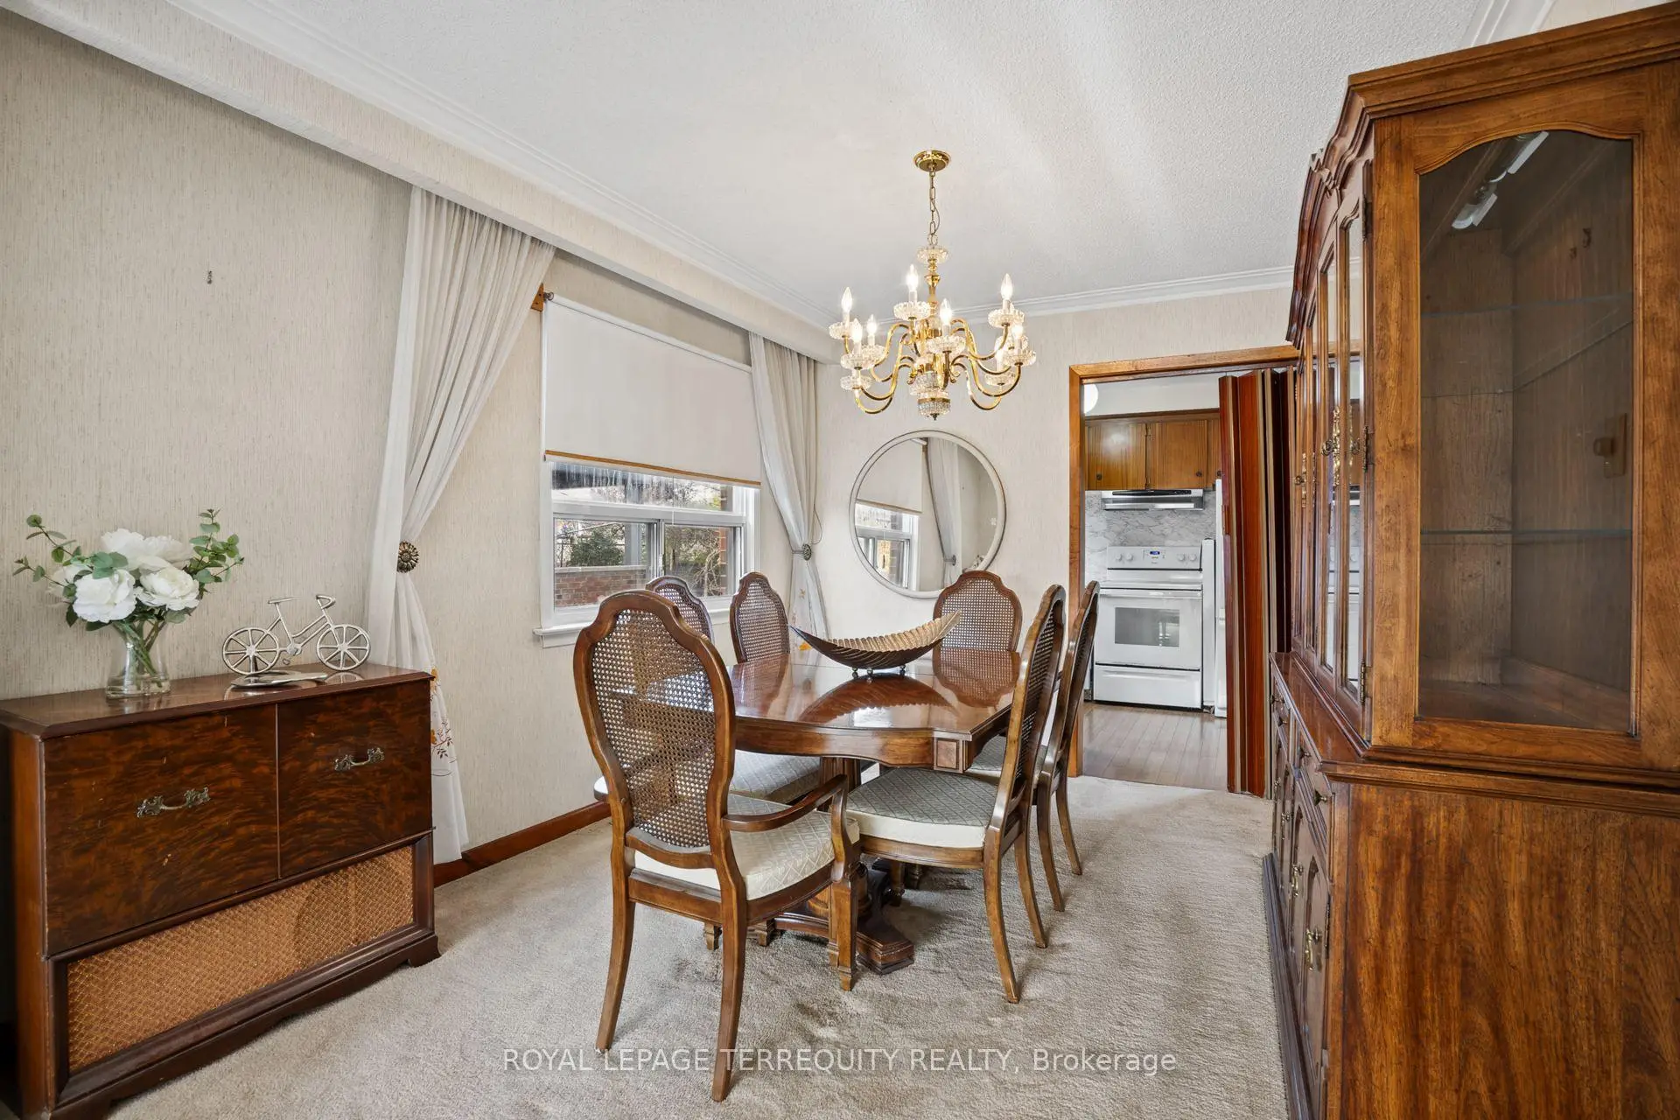
| Dining Rm | 3.53x2.92 | Large Window, Broadloom, Combined w/Living |
|
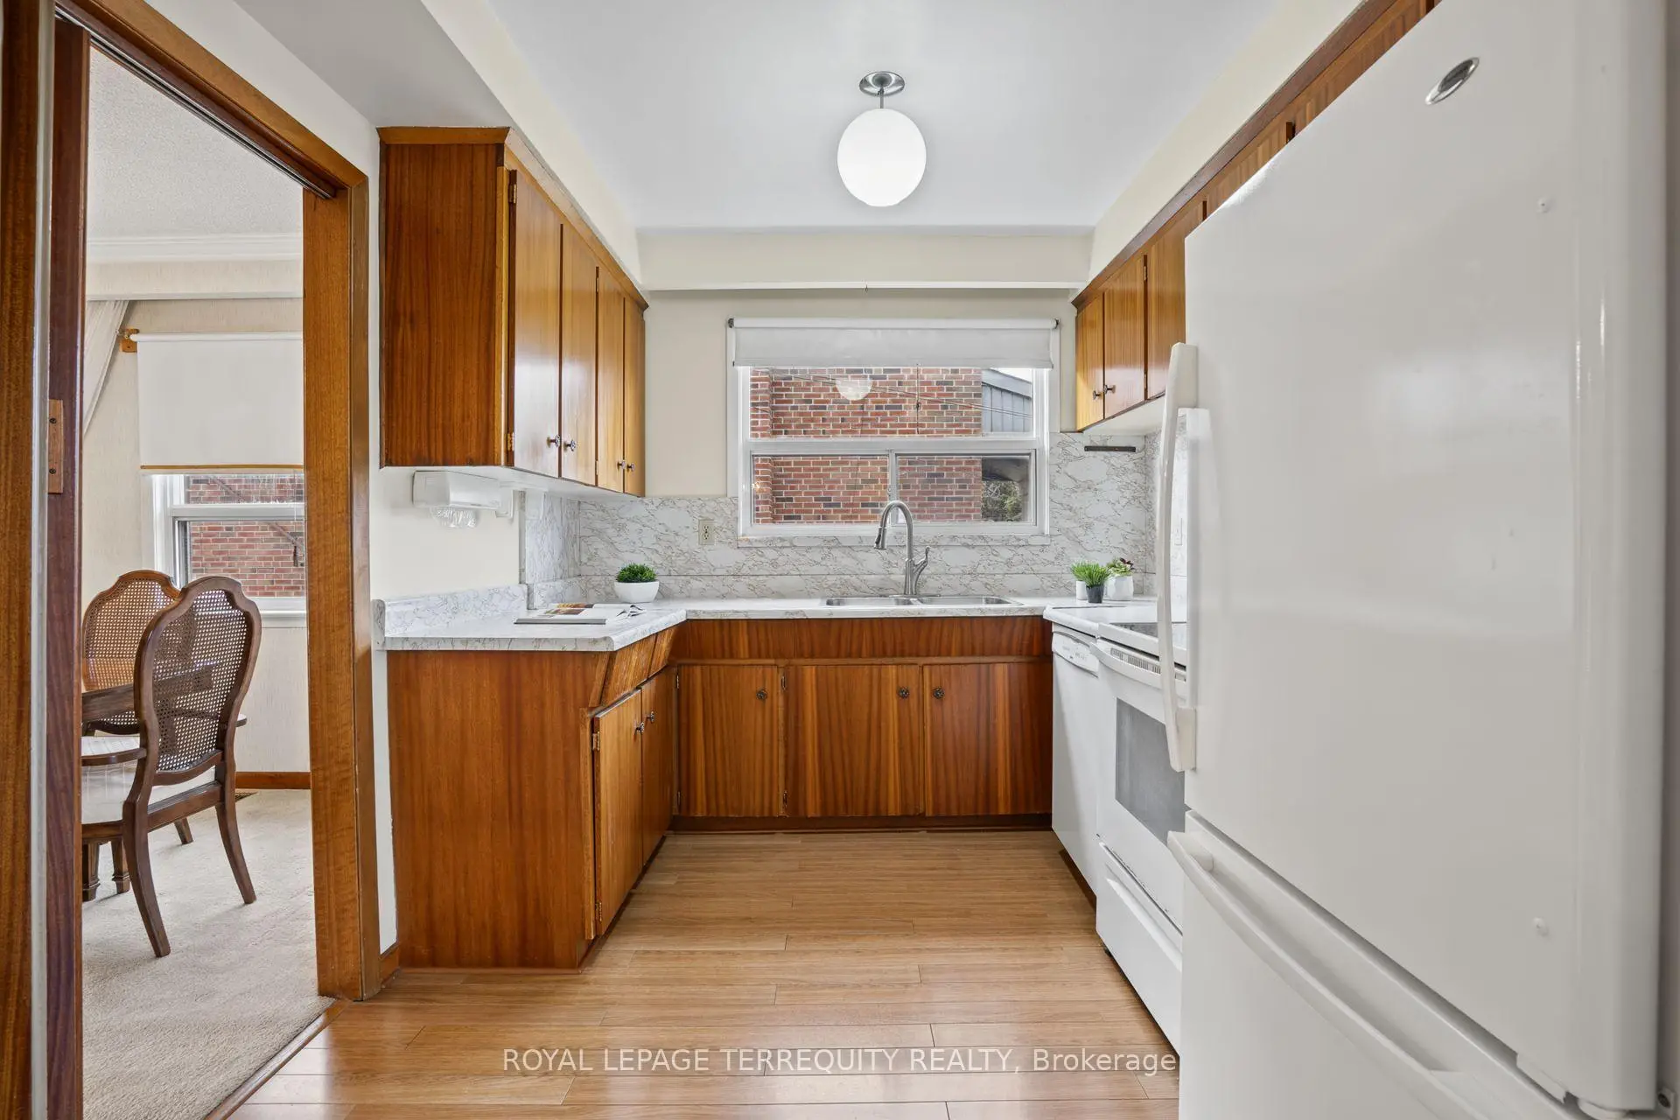
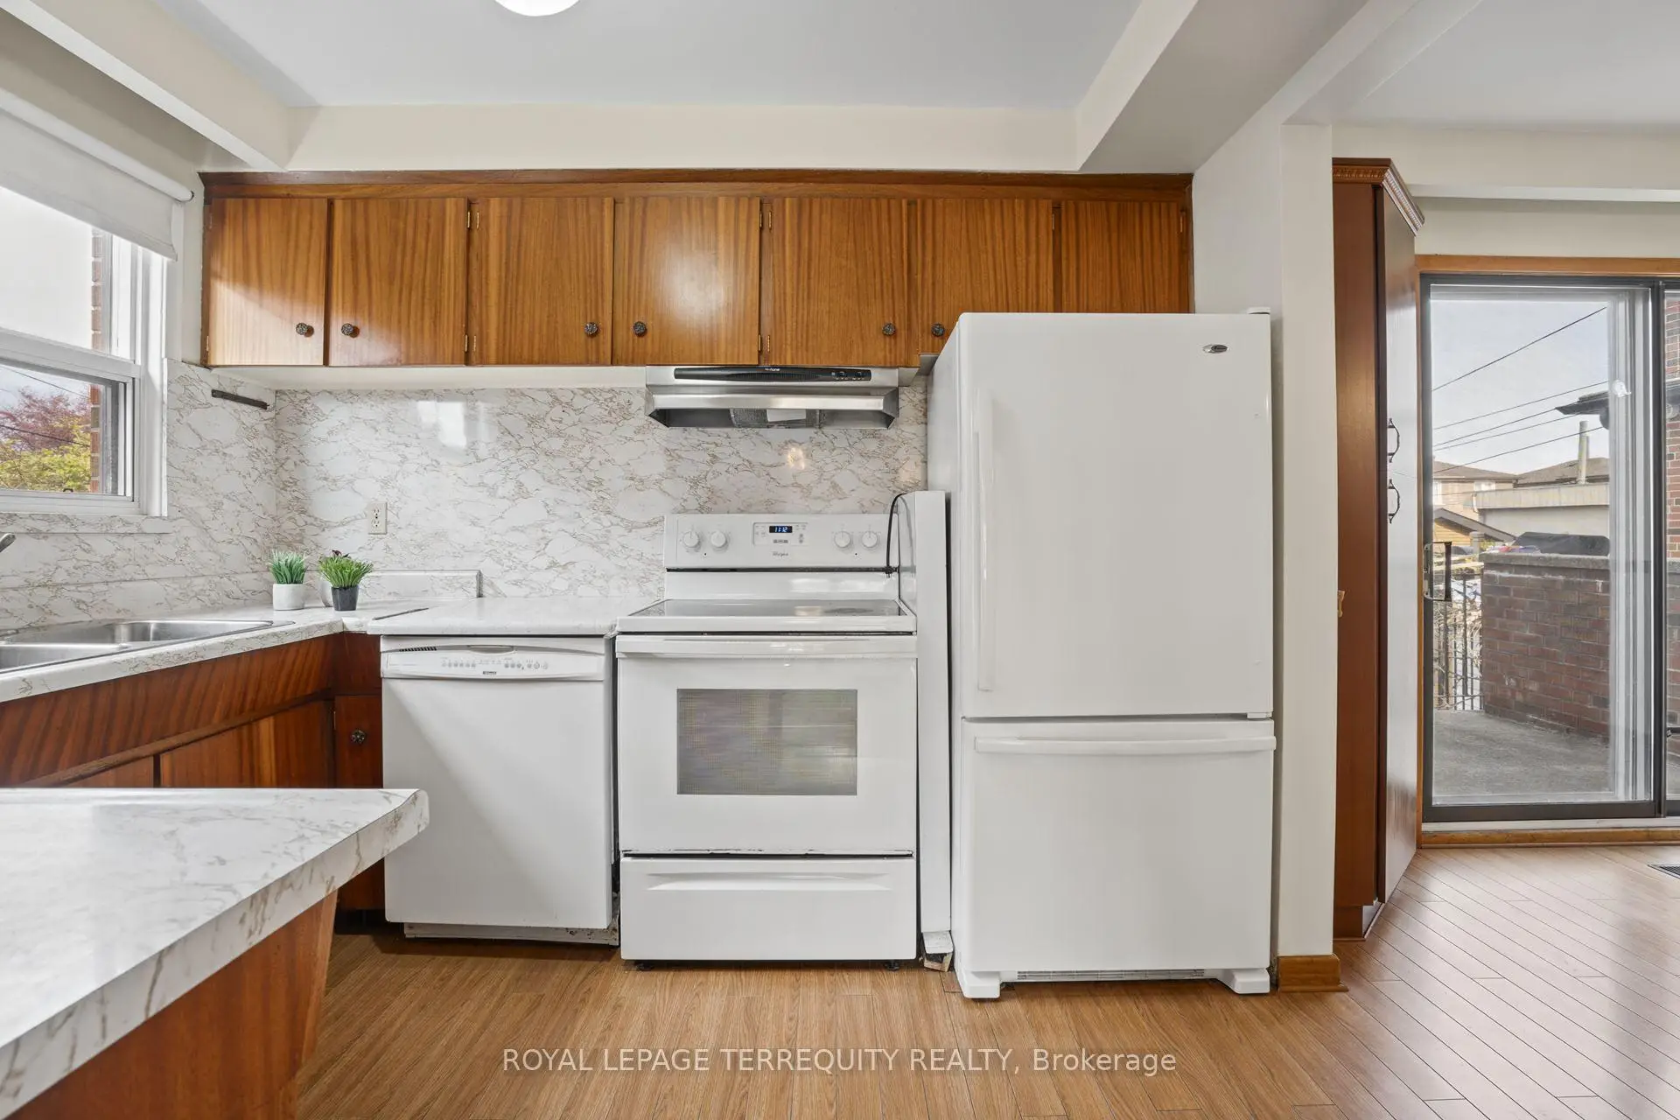
| Kitchen | 2.65x2.92 | Eat-in Kitchen, Irregular Rm, Laminate |
|
| Breakfast | 3.05x4.57 | W/O To Porch, Laminate |
|
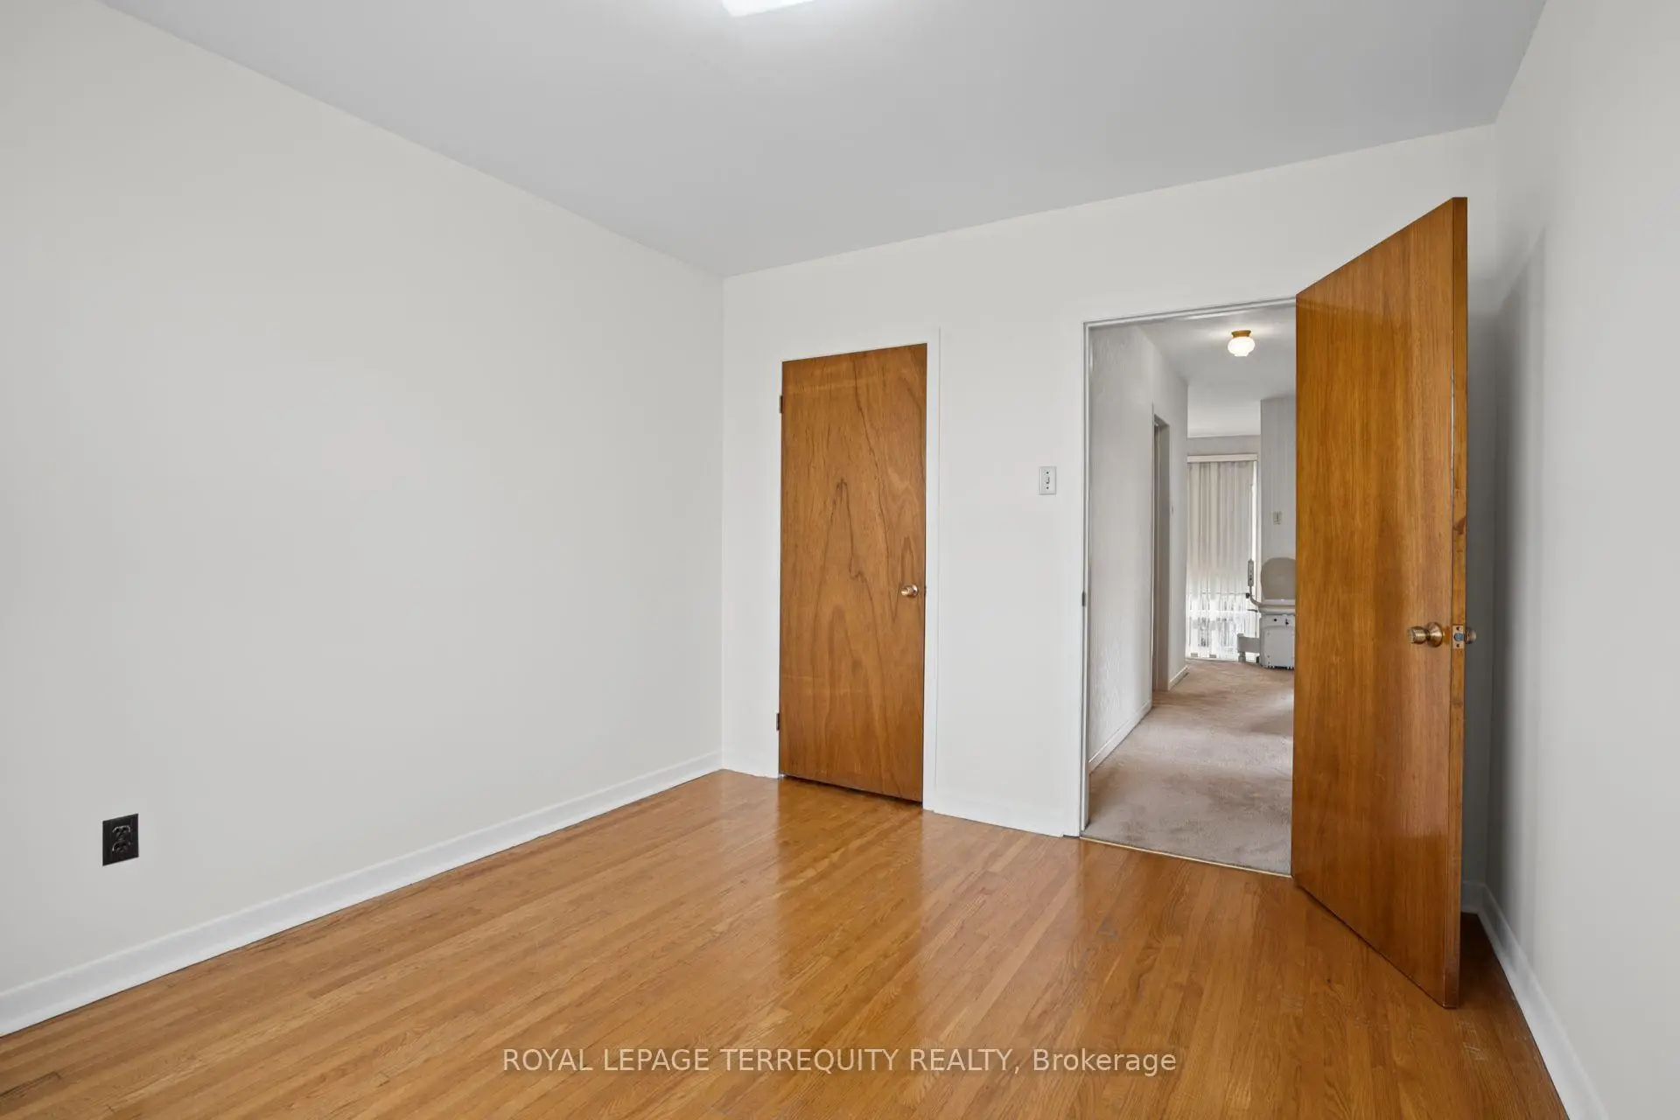
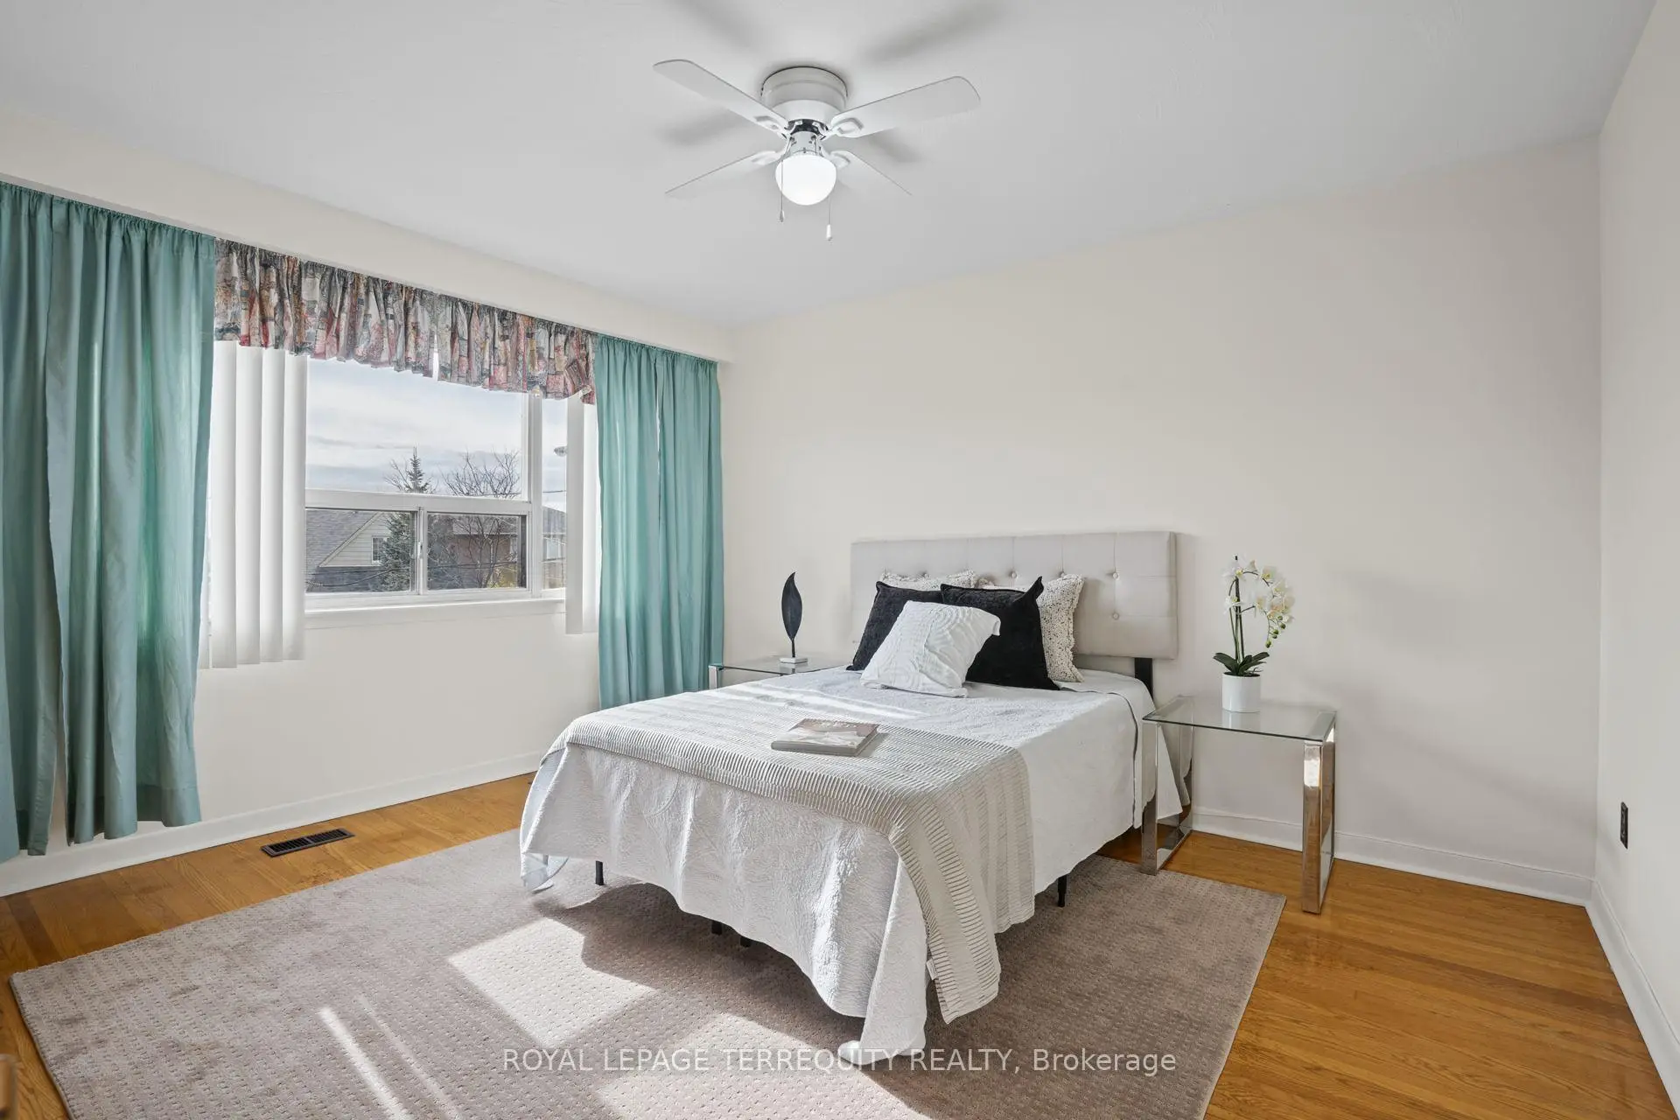
| Primary B | 3.30x4.22 | Hardwood Floor, Double Closet, Large Window |
|
| 2nd Br | 3.30x2.03 | Hardwood Floor, Closet, Window |
|
| 3rd Br | 3.30x4.57 | Hardwood Floor, Window, Closet |
|
| 4th Br | 3.05x3.44 | Hardwood Floor, Closet, Window |
|
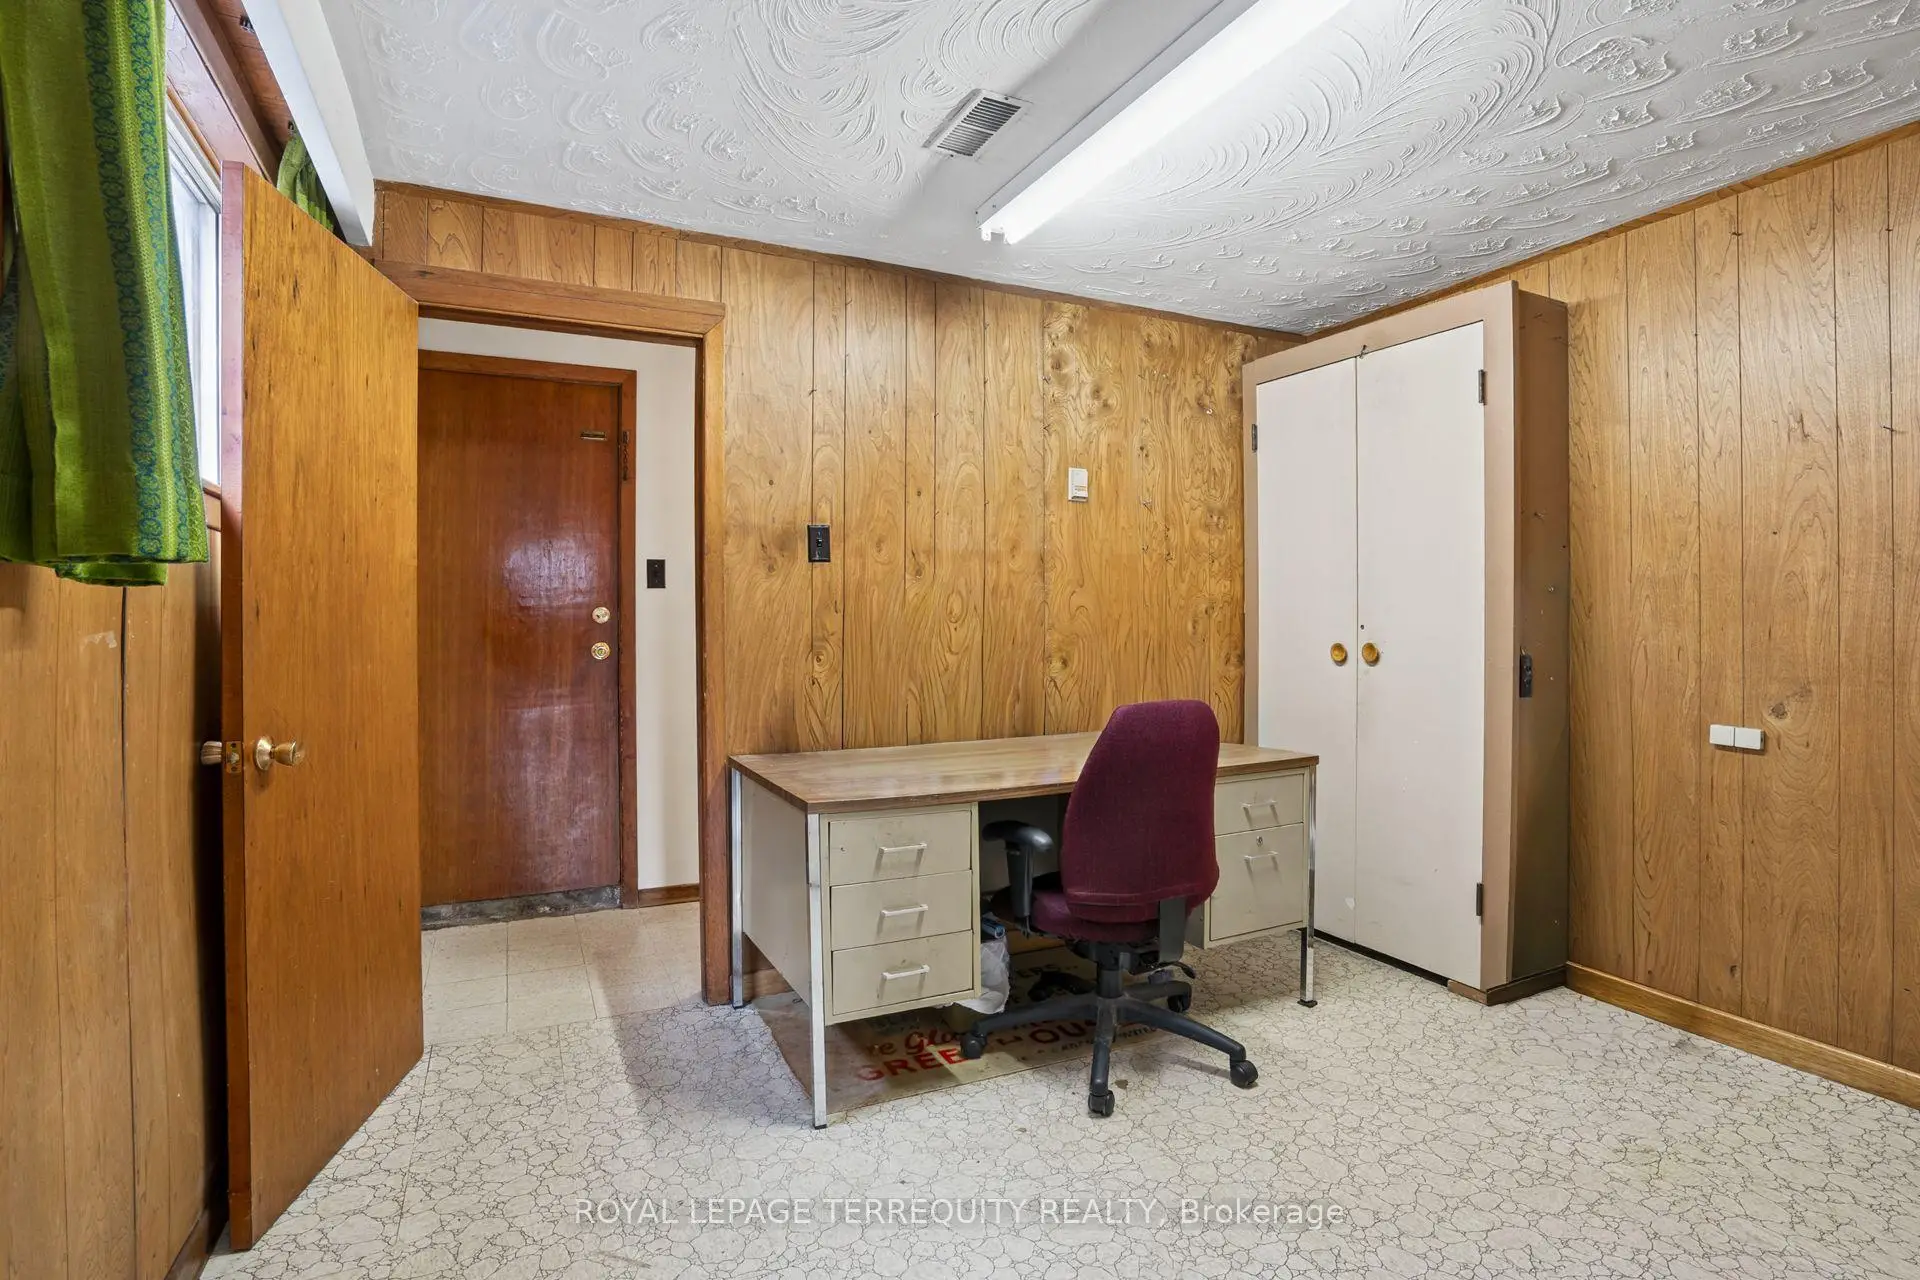
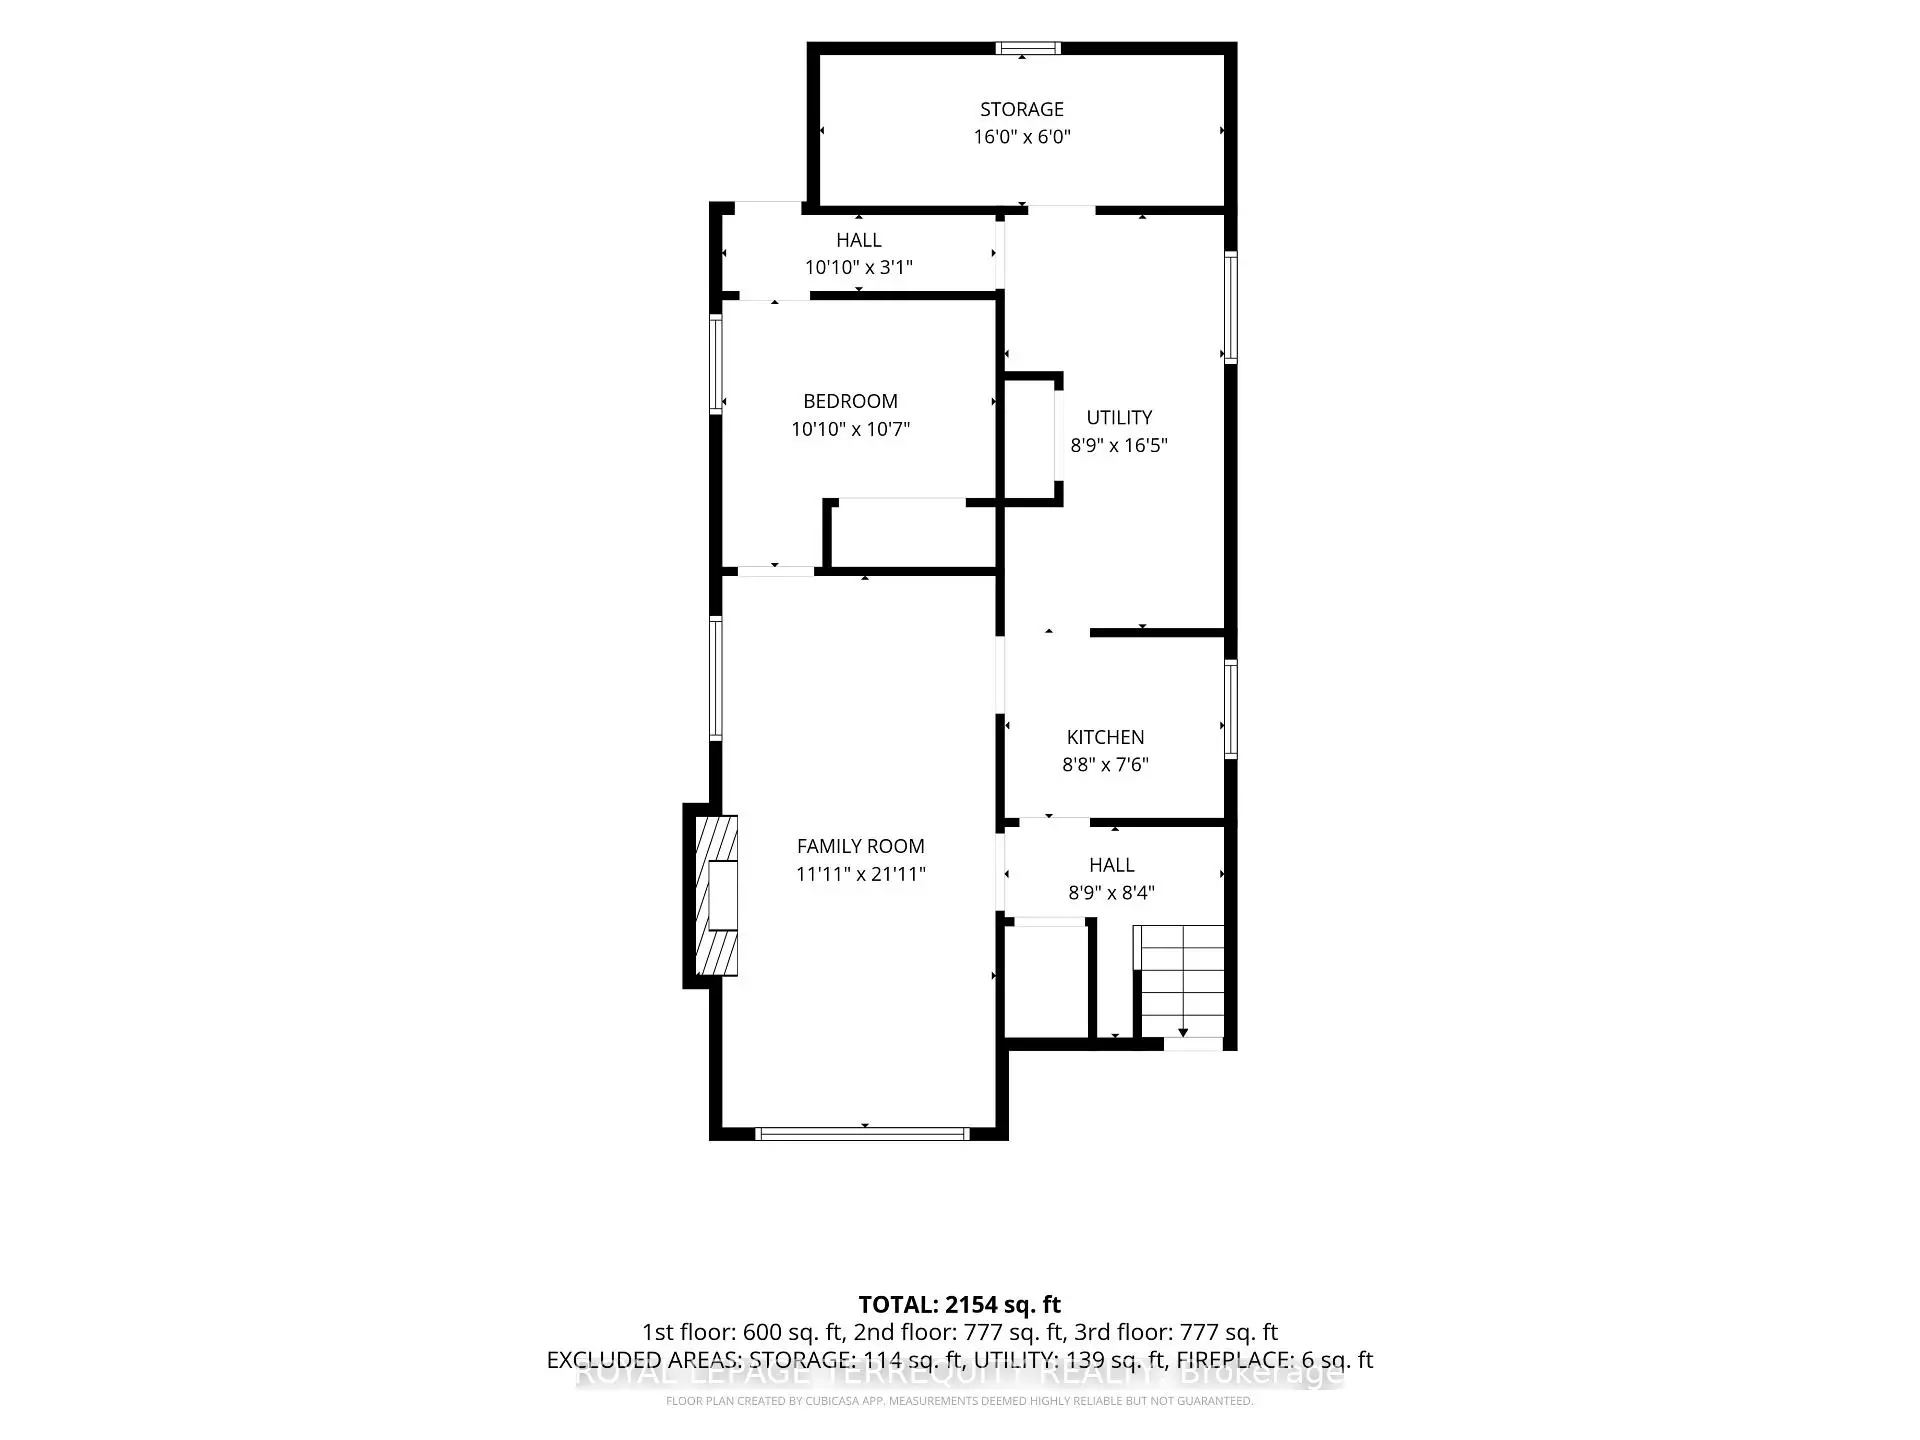
| Recreatio | 6.68x3.63 | Above Grade Window, Brick Fireplace, Panelled |
|
| Kitchen | 2.68x2.32 | Above Grade Window |
|
| Br | 3.30x3.23 | Double Closet, Above Grade Window, Panelled |
|
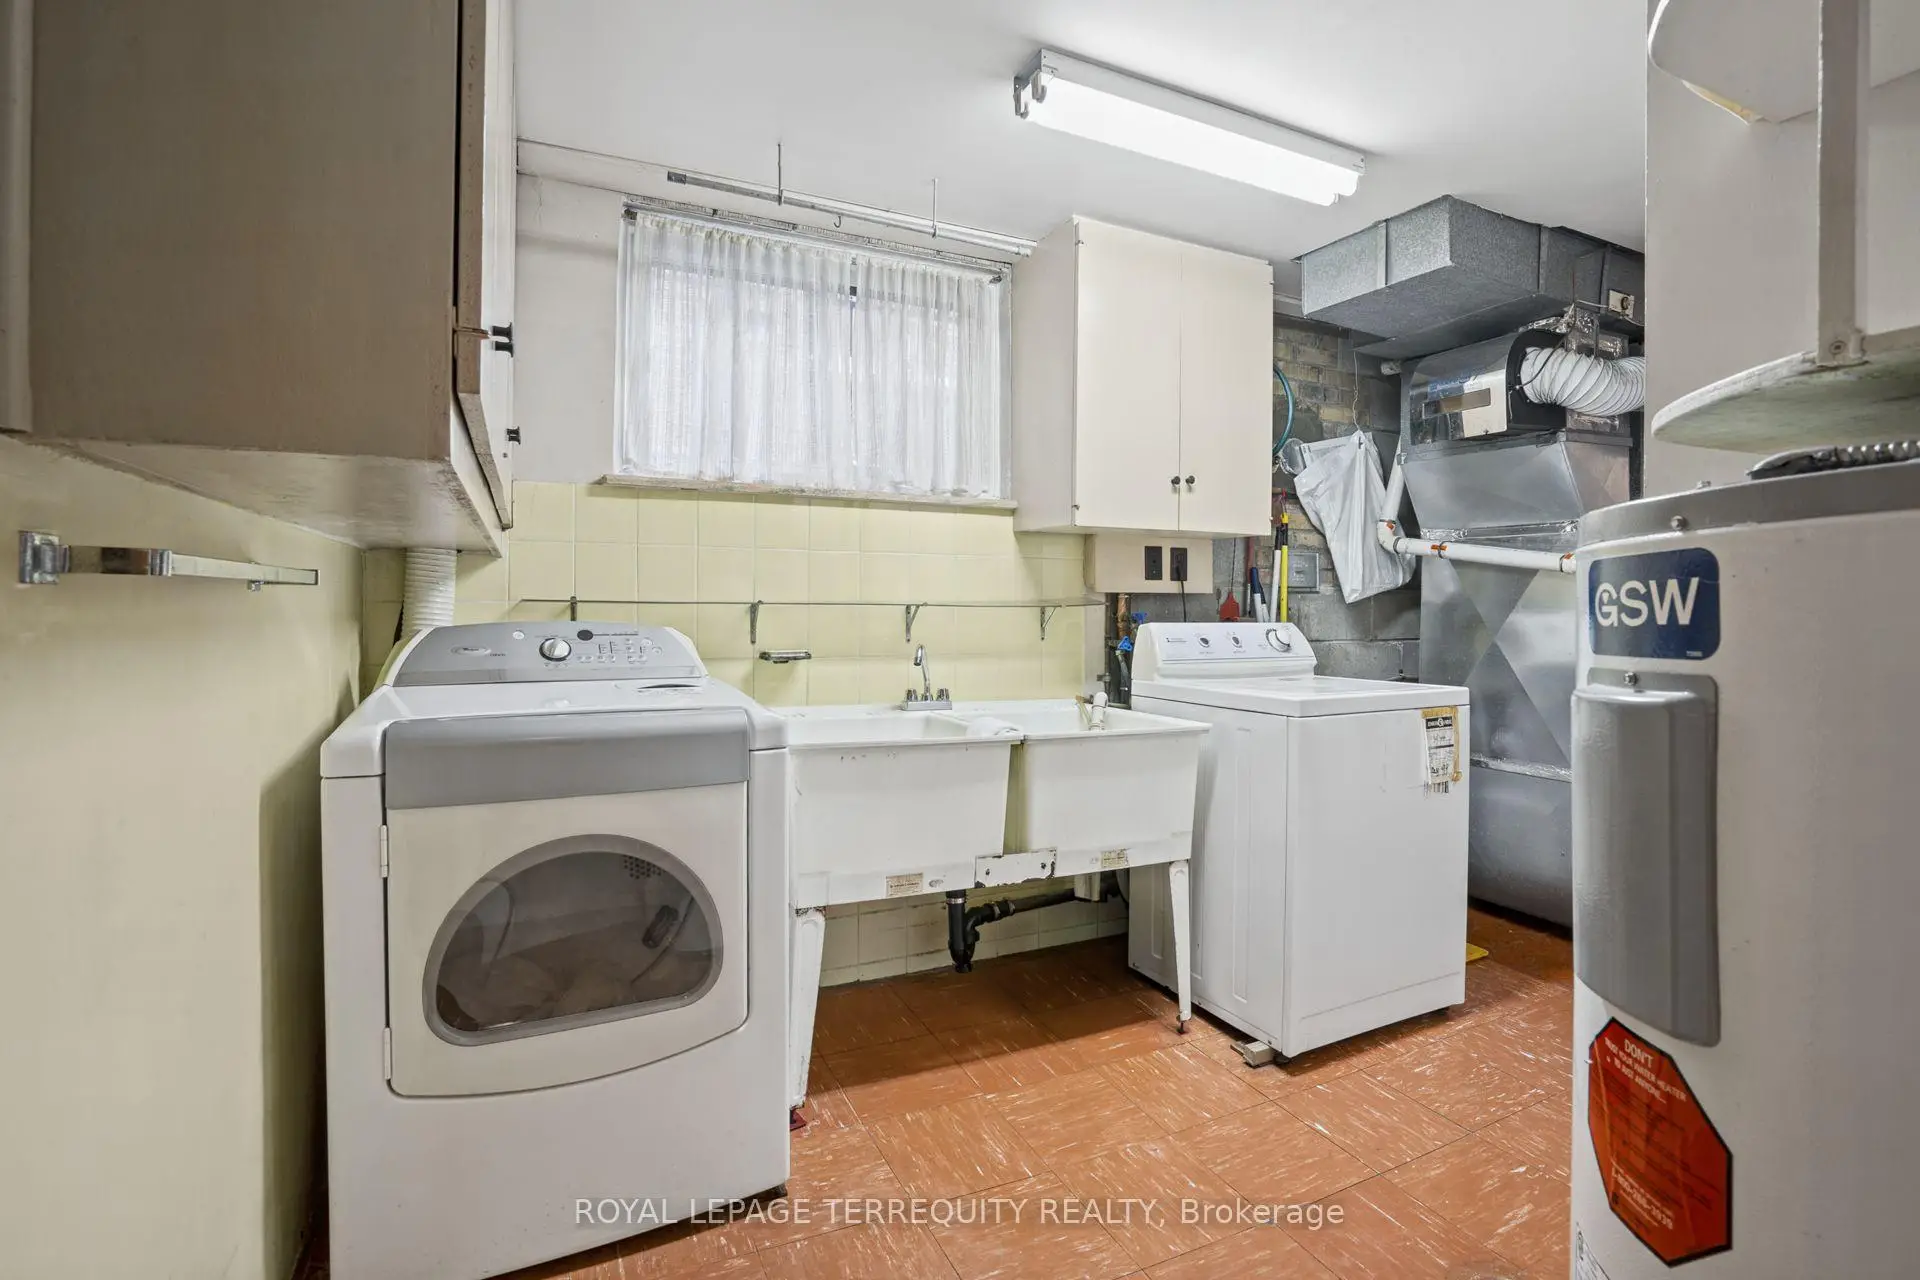
| Utility R | 2.67x5.00 | Above Grade Window |
| Bathroom | Pieces | Level | |
|---|---|---|---|
| 1xBath | 4 pcs | Main |
|
| 1xBath | 4 pcs | Second |
Property Summary
Located close to the intersection of Dufferin and Wilson, 106 Home Rd is a 4+1 bedrooms 2 washrooms Detached. The unit has a Double Detached Parking Spaces. The property basement is Walk-Up Separate Ent. The property has many nice features including In-Law Capability. Living Room Rm, Dinning Room Rm, Kitchen and Breakfast Room are on the Main floor.Home Market Analysis
For Sale
For Lease
Comparable home values have decreased 9% compared with the same period last year.
How This Home Compares
Local Area Profile
This property is located in a predominantly owner-occupied residential area with housing made up primarily of detached homes. Approximately 48% of residents hold a bachelor's degree or higher, while about 22% have a college credential. Most local commuters travel by car, while a smaller share use public transit.