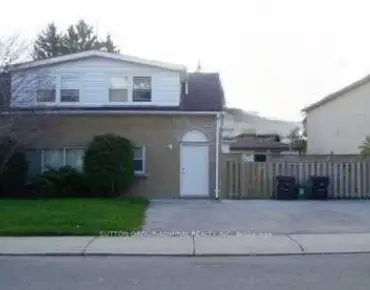
Danforth, Toronto, M4C 1X8






Description
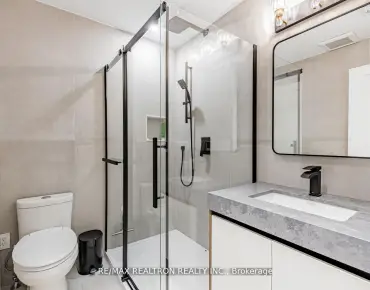
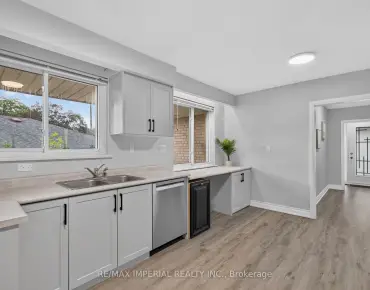
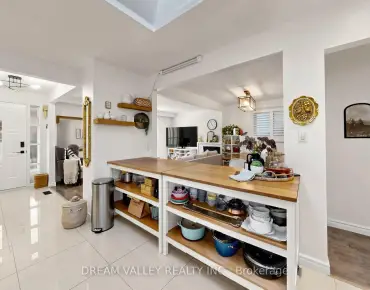
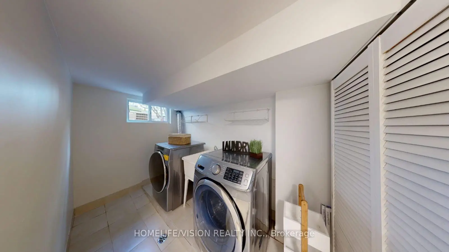
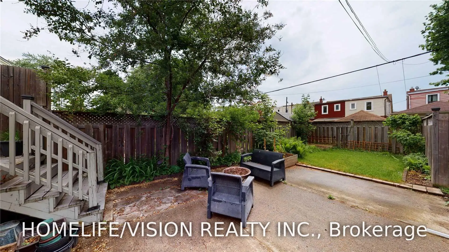
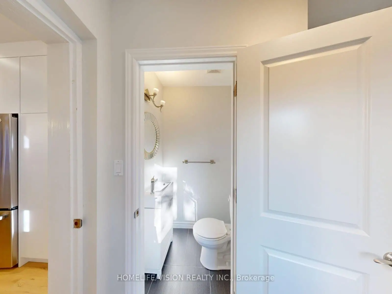
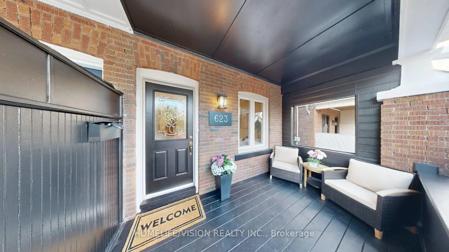
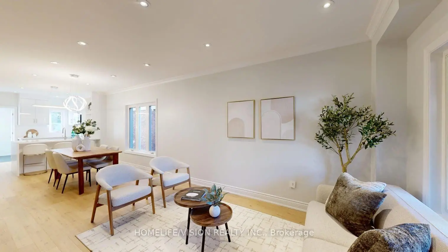
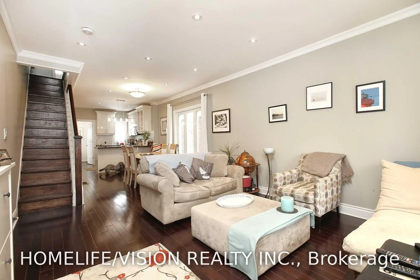
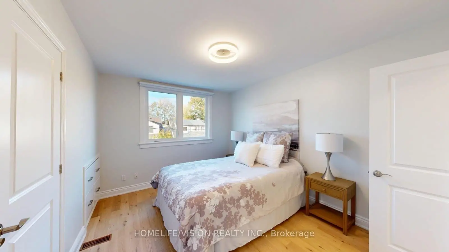
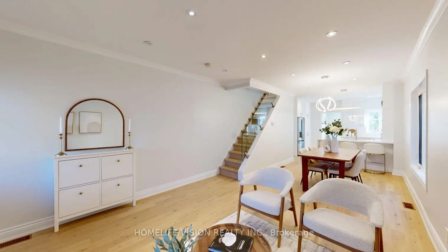
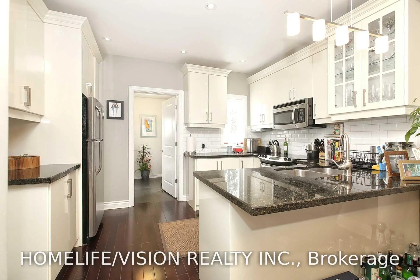
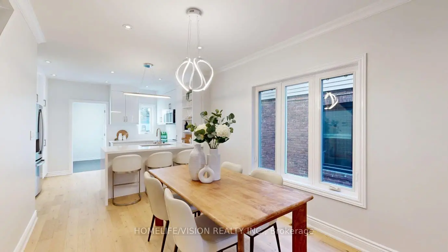
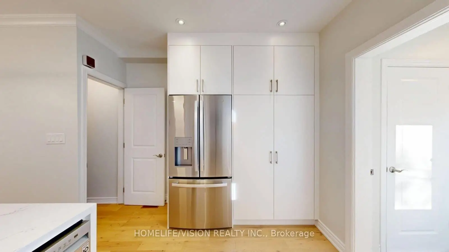
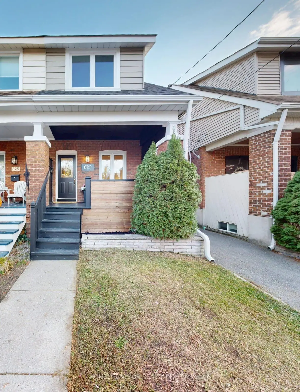
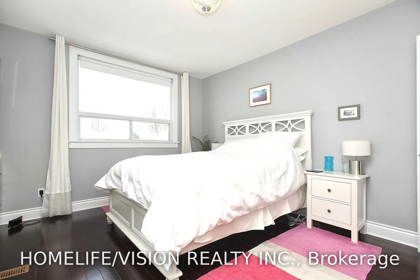
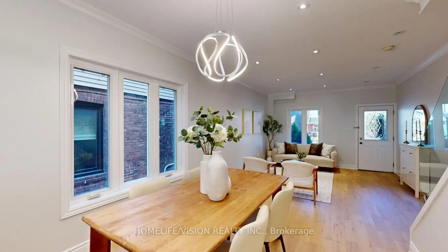
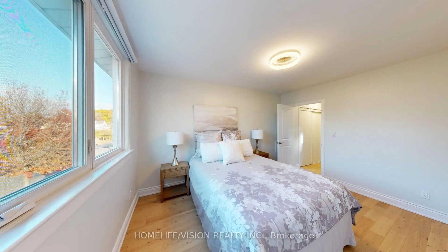
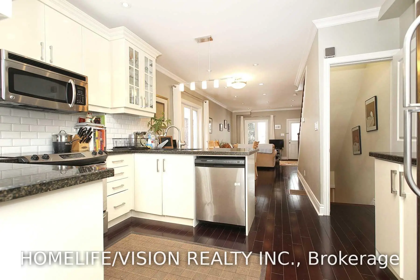
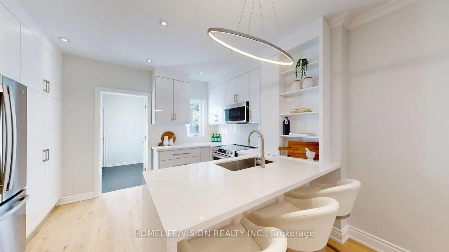
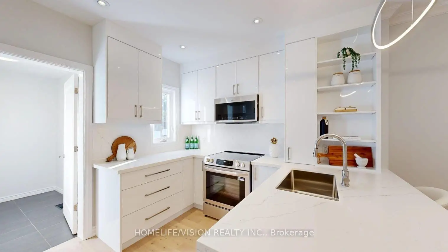
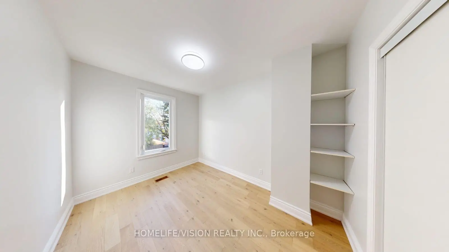
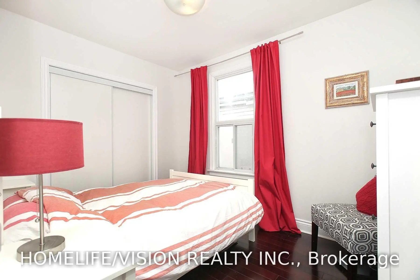
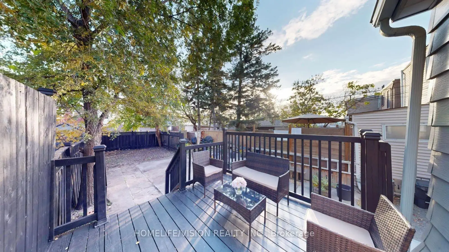
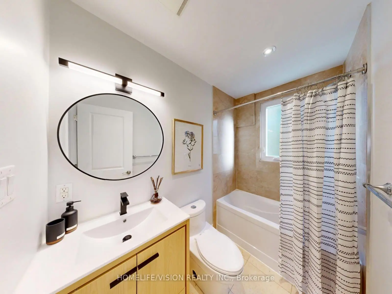
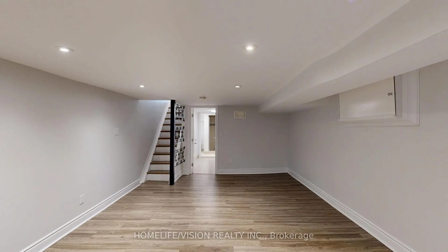
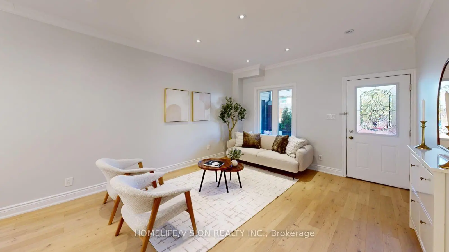
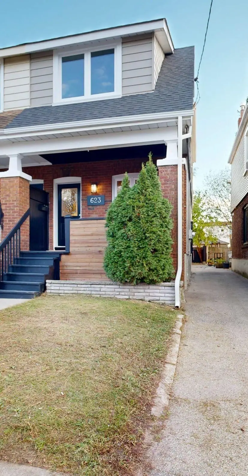
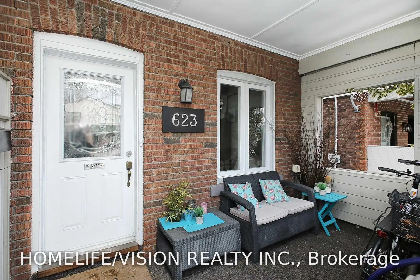
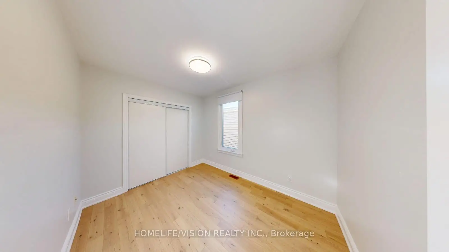
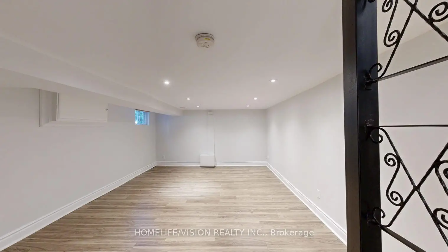
Welcome to 623 Milverton Blvd! Discover this beautifully renovated home, offering the perfect blend of modern elegance, comfort, and functionality. Situated on a deep 120 ft. lot, this stunning property features 3 spacious bedrooms and 3 bathrooms, with high-end finishes throughout. The inviting, open-concept living space showcases brand-new oak hardwood flooring, creating a warm and sophisticated atmosphere. The newly renovated kitchen is thoughtfully designed with sleek stainless steel appliances, elegant quartz countertops, and a matching backsplash-perfect for everyday living and entertaining. Three generously sized bedrooms with built-in closets provide ample storage, while the spacious, finished basement offers additional living space to suit your family's needs. The home boasts a beautiful backyard complete with a deck, offering the perfect setting to unwind, entertain guests, enjoy summer barbecues, or create your own garden oasis. Nestled in a highly sought-after neighborhood, this home enjoys an exceptional location just moments from the vibrant shops, cafés, and restaurants along the Danforth. Conveniently close to Michael Garron Hospital, Woodbine Subway Station, Woodbine Beach, and excellent public and Catholic schools, this property offers the perfect balance of urban convenience and neighborhood charm. A beautifully renovated home in a fantastic location-an opportunity you won't want to miss!
Features
- Facing: South

- Bedrooms: 3

- Bathrooms: 3

- Garages:

- Kitchens: 1

Details
- Lot size: 17.83 x 120.00 Feet

- Space: 1100-1500

- Tax: $ 4992.00

- E14138170

- Listing contracted with: HOMELIFE/VISION REALTY INC.
| Room | Size(M) | Description | |
|---|---|---|---|
| Living Rm | 7.93x3.04 | Hardwood Floor, Combined w/Dining, Window |
|
| Dining Rm | 7.92x3.04 | Hardwood Floor, Combined w/Living, Window |
|
| Kitchen | 3.64x3.04 | Hardwood Floor, Quartz Counter, Modern Kitchen |
|
| Powder Rm | 1.04x1.28 | Tile Floor |
|
| Primary B | 4.15x3.02 | Hardwood Floor, B/I Closet, Window |
|
| 2nd Br | 3.53x2.60 | Hardwood Floor, Closet, Window |
|
| 3rd Br | 3.60x3.96 | Hardwood Floor, Closet, Window |
|
| Recreatio | 5.09x3.90 | ||
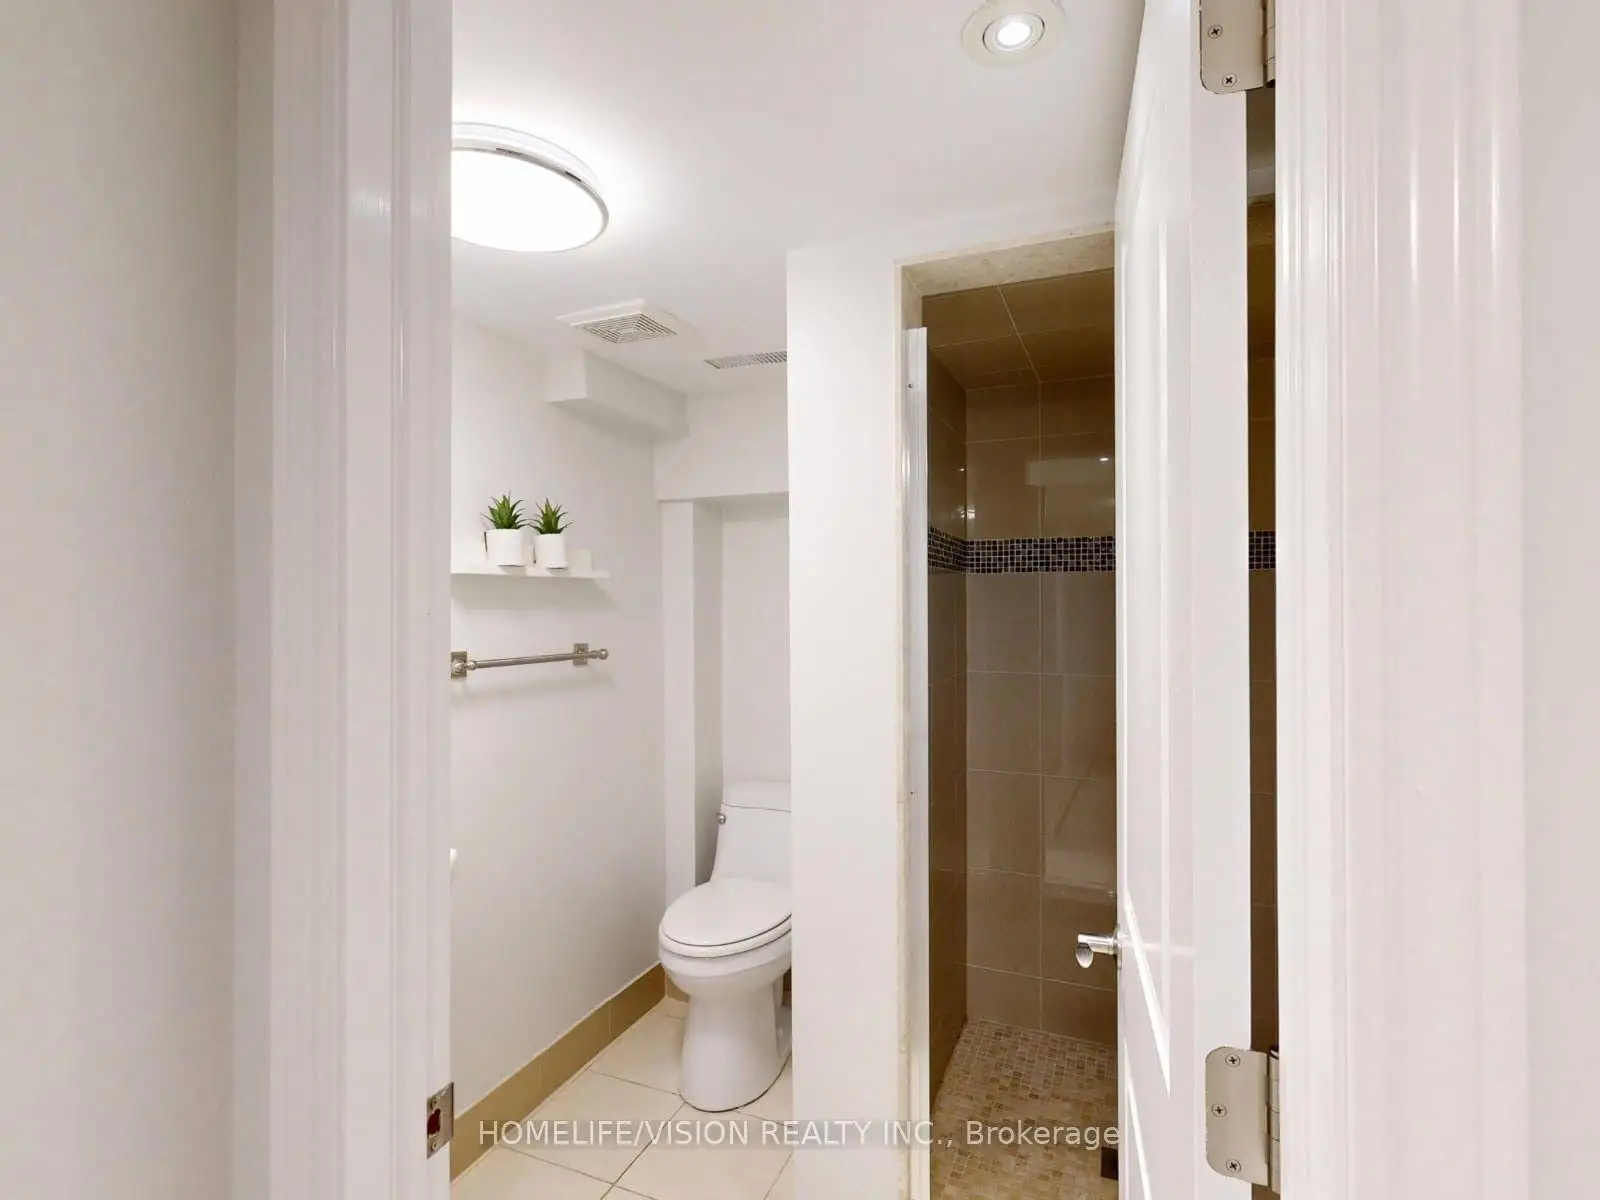
| Bath | 2.44x1.37 | 4 Pc Bath |
| Bathroom | Pieces | Level | |
|---|---|---|---|
| 1xBath | 2 pcs | Main |
|
| 1xBath | 4 pcs | Upper |
|
| 1xBath | 3 pcs | Basement |
Property Summary
Located close to the intersection of Danforth and Woodbine, 623 Milverton Blvd is a 3 bedrooms 3 washrooms Semi-Detached. The property has many nice features including Water Meter, Water Heater Owned and Carpet Free. Living Room Rm, Dinning Room Rm, Kitchen and Powder Rm are on the Ground floor; Bath is on the upper floor; Recreation Roomreatio is on the Lower floor.Home Market Analysis
For Sale
For Lease
Comparable home values have decreased 6.1% compared with the same period last year.
Rent levels have decreased 20.1% compared with the same period last year.
How This Home Compares
Local Area Profile
This property is located in a predominantly owner-occupied residential area with a mix of detached homes and apartments and condominiums. Approximately 67% of residents hold a bachelor's degree or higher, while about 13% have a college credential. Public transit is commonly used by local commuters, alongside driving.
School Information
- Earl Beatty Junior and Senior Public School (Grade:JK-8) 1871/3037
- Monarch Park Collegiate Institute (Grade:9-12) 503/739
- St. Brigid Catholic School (Grade:JK-8) 1119/3037
- Wilkinson Junior Public School (Grade:JK-6) 346/3037
- Earl Beatty Junior and Senior Public School (Grade:JK-8) 1871/3037
- Bowmore Road Junior and Senior Public School (Grade:JK-8) 1195/3037