Humewood-Cedarvale, Toronto, M6C 3R4

Description
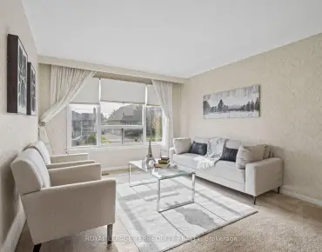
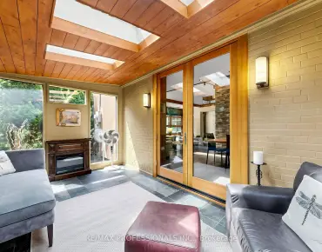
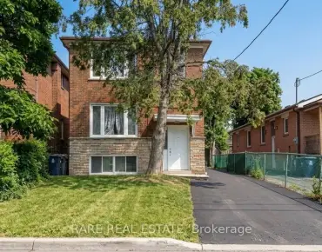
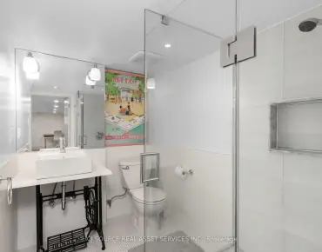
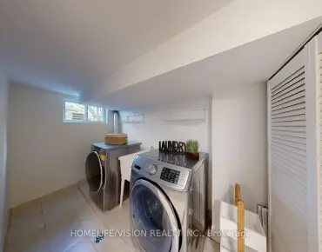
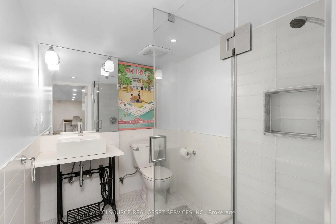
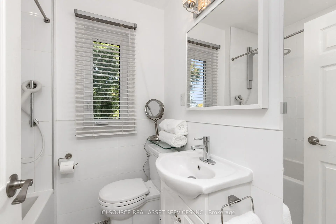
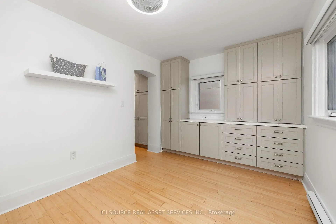
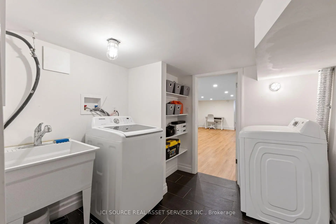
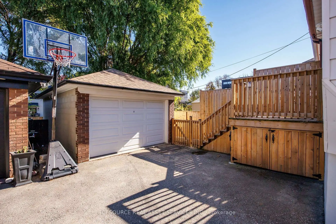
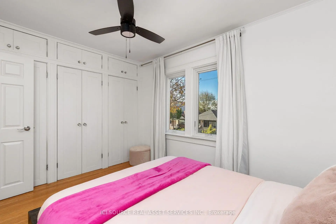
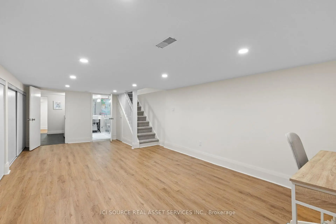
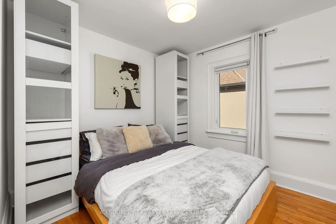
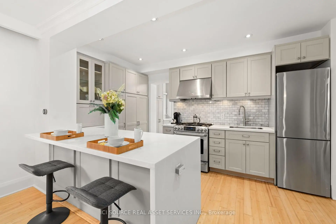
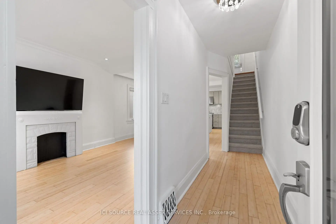
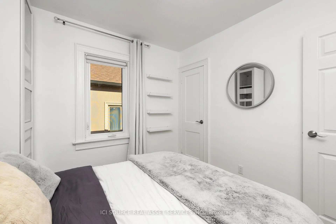
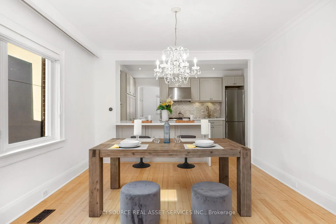
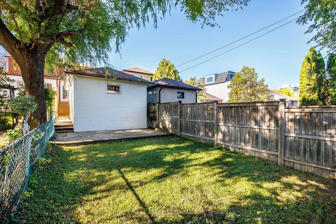
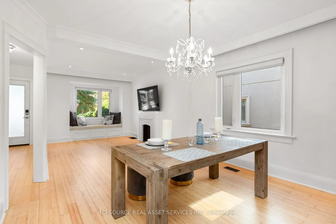
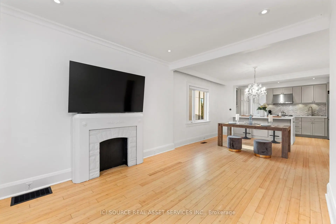
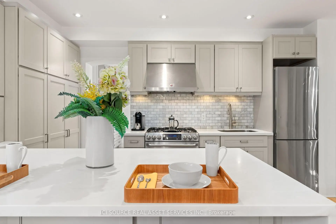
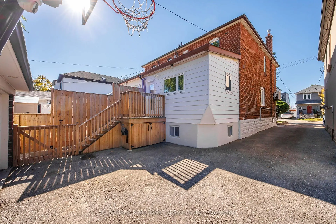
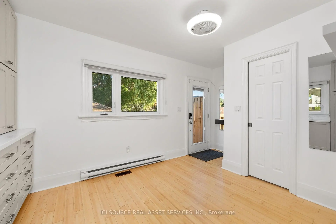
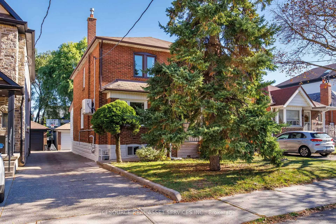
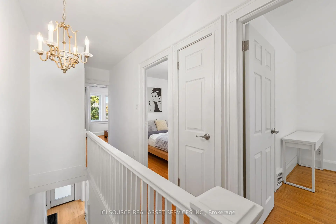
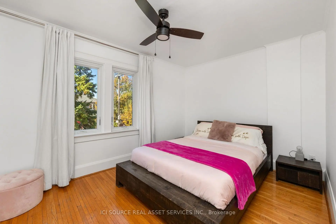
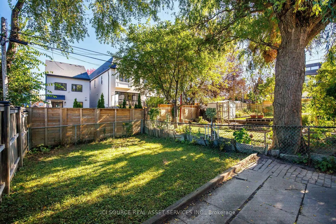
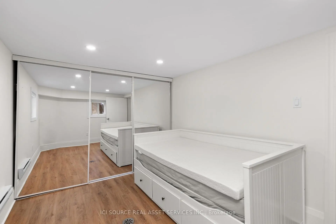
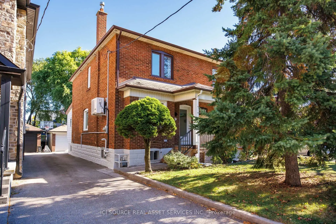
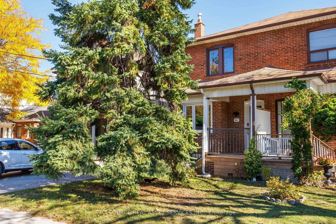
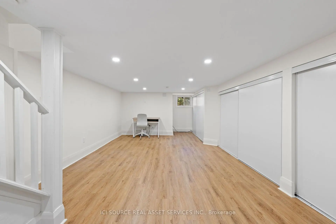
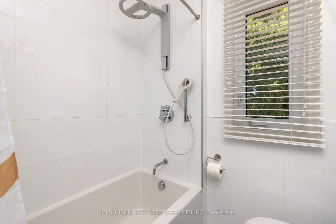
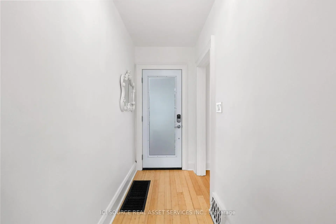
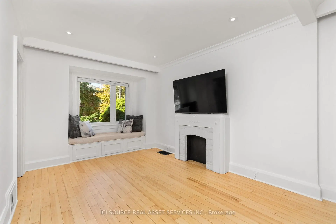
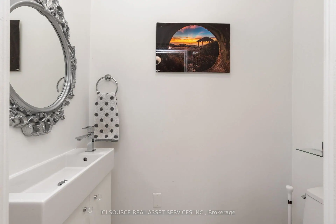
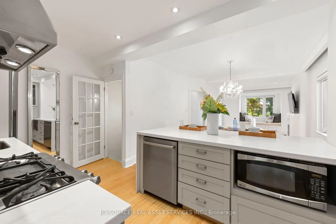
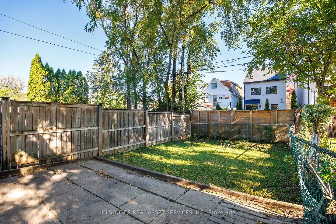
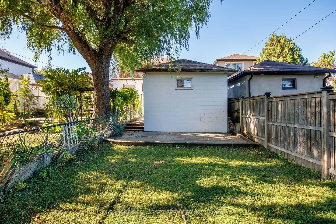
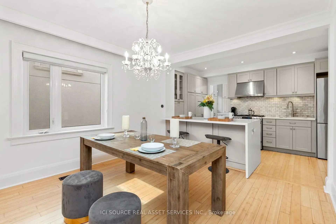
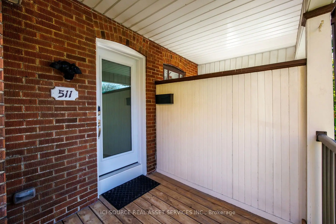
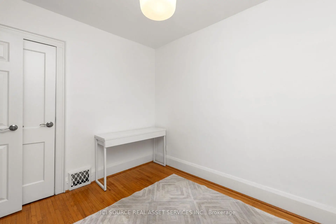
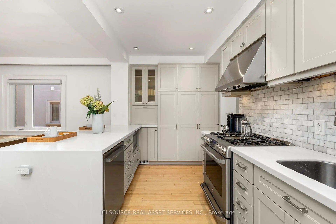
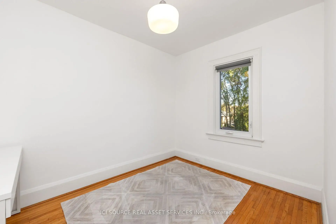
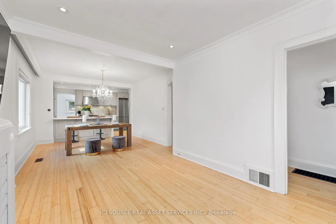
At Last on Atlas. Beautifully updated three-bedroom home with an additional lower-level flex room in one of Toronto's most desirable neighbourhoods. Sun-filled, open-concept living spaces feature a stylish Martha Stewart kitchen with warm grey cabinetry, Bianco marble subway tile backsplash, cream-veined Corian countertops, breakfast bar, triple pantry, appliance garage and soft close cabinetry. Pleasant bay window with built-in seating and storage, rear addition ideal as home office or family room, plus convenient main-floor powder room. Upstairs are three bedrooms with ample closet space, including a generous primary with a wall of organised storage, plus a four-piece bath with MOEN Spa rain shower. Finished lower level offers a media room, separate windowed flex room, three-piece bath, laundry and storage. Notable improvements: bamboo floors, replacement windows, new stair carpeting, updated lighting, new front and rear doors, renewed patio and balcony, central A/C. Rare two-car parking with an exceptionally spacious garage plus second surface spot without blocking the eleven-foot shared drive. Steps to Cedarvale Ravine, Leo Baeck, Eglinton West subway, Allen Expressway, shops and cafés. An exceptional opportunity to enjoy an extraordinary lifestyle for years to come in a distinctive, move-in ready home. Seller is a registered salesperson with RECO.
Features
- Facing: West

- Bedrooms: 3

- Bathrooms: 3

- Garages: 1

- Kitchens: 1

Details
- Lot size: 20.06 x 133.00 Feet

- Space: 1100-1500

- Tax: $ 5808.54

- C14155622

- Listing contracted with: ICI SOURCE REAL ASSET SERVICES INC.
| Room | Size(M) | Description | |
|---|---|---|---|
| Foyer | 1.14x4.42 | ||
| Living Rm | 3.00x3.53 | ||
| Kitchen | 4.32x2.46 | ||
| Family Rm | 3.15x2.87 | ||
| Dining Rm | 3.51x3.73 | ||
| Primary B | 3.84x2.90 | ||
| 2nd Br | 2.72x2.97 | ||
| 3rd Br | 2.36x2.97 | ||
| Recreatio | 3.51x7.67 | ||
| Laundry | 2.44x2.31 | ||
| 4th Br | x |
| Bathroom | Pieces | Level | |
|---|---|---|---|
| 1xBath | 2 pcs | Main |
|
| 1xBath | 4 pcs | Second |
|
| 1xBath | 3 pcs | Lower |
Property Summary
Located close to the intersection of Ava Rd and Gloucester Ave, 511 Atlas Ave is a 3+1 bedrooms 3 washrooms Semi-Detached. The unit has a Single Detached Parking Space. The property has many nice features including Carpet Free and Auto Garage Door Remot. Foyer, Living Room Rm, Kitchen, Family Room Rm and Dinning Room Rm are on the Main floor; Recreation Roomreatio, Laundry and fourth bedroom are on the Lower floor.Home Market Analysis
For Sale
For Lease
Comparable home values have decreased 14.3% compared with the same period last year.
How This Home Compares
Local Area Profile
This property is located in a predominantly owner-occupied residential area with housing made up primarily of detached homes. Approximately 57% of residents hold a bachelor's degree or higher, while about 18% have a college credential. Public transit is commonly used by local commuters, alongside driving.
School Information
- J R Wilcox Community School (Grade:JK-8) 1277/3037
- Oakwood Collegiate Institute (Grade:9-12) 727/739
- Western Technical-Commercial School (Grade:9-12)
- St. Thomas Aquinas Catholic School (Grade:JK-8) 1467/3037
- Rawlinson Community School (Grade:JK-8) 2170/3037
- J R Wilcox Community School (Grade:JK-8) 1277/3037