Kingsway South, Toronto, M8X 2H9

Description
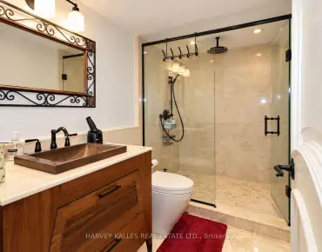
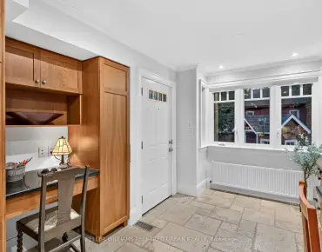
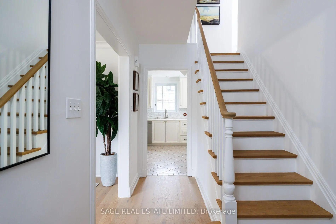
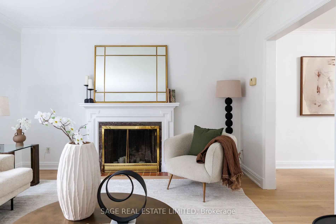
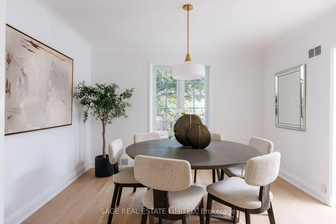
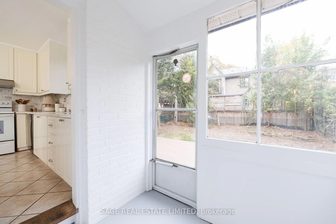
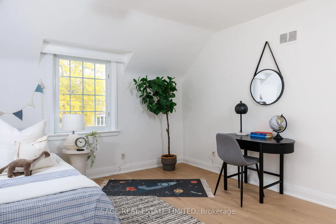
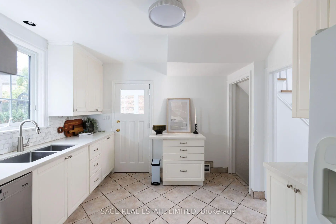
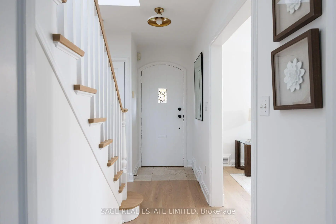
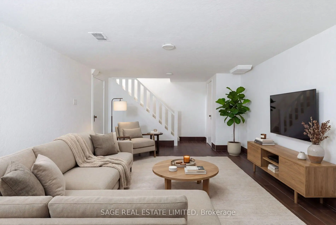
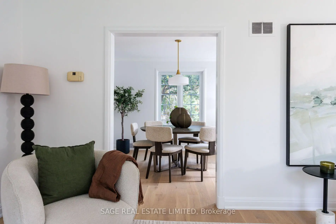
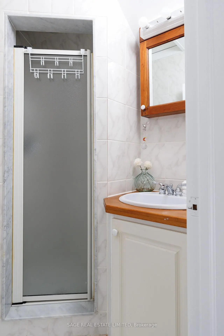
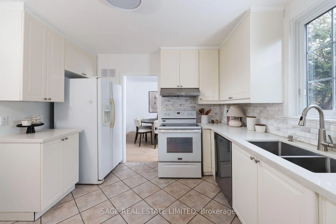
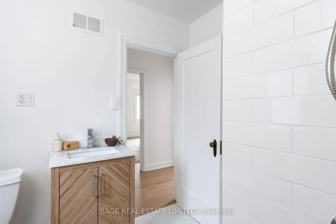
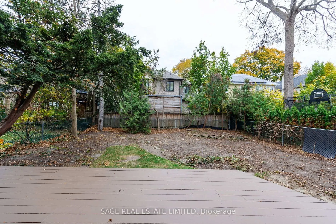
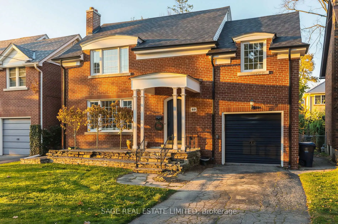
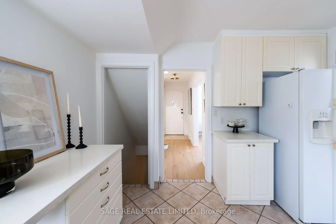
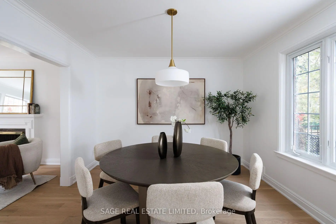
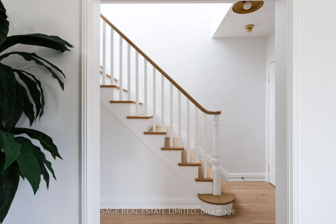
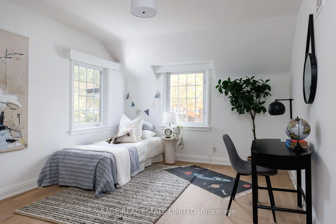
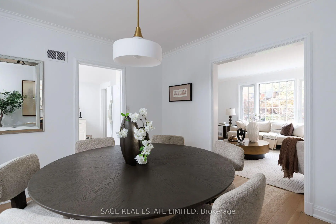
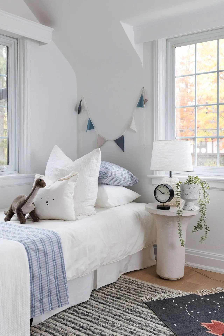
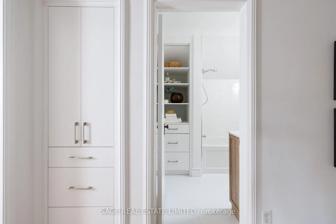
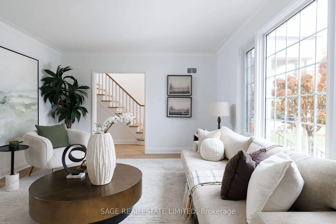
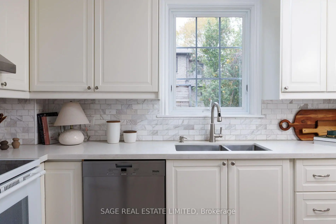
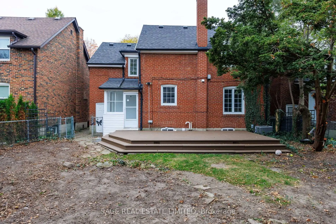
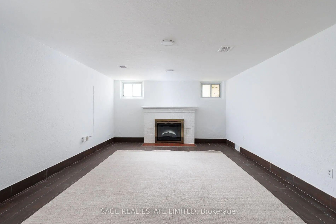
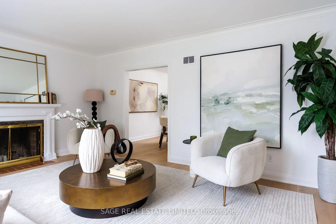
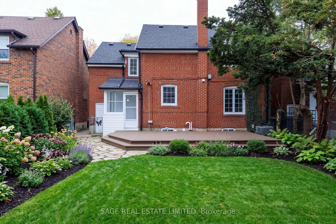
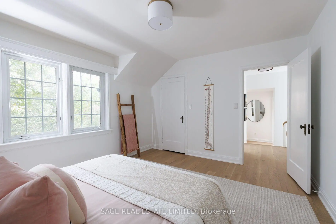
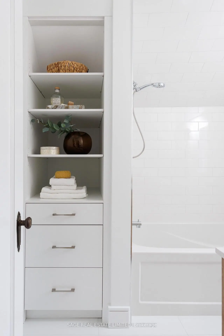
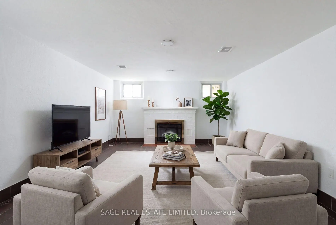
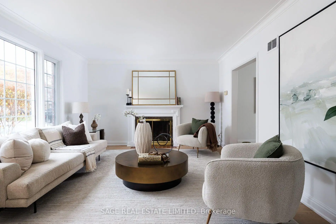
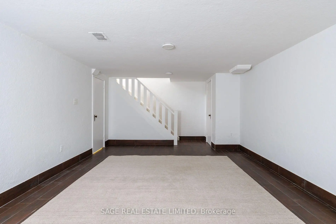
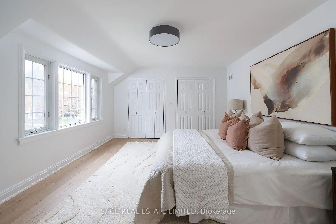
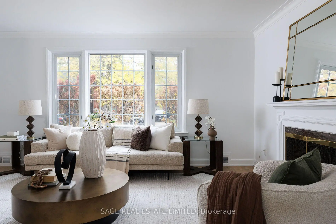
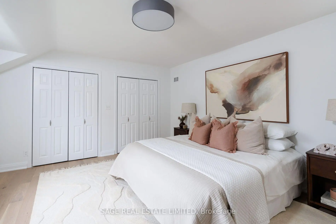
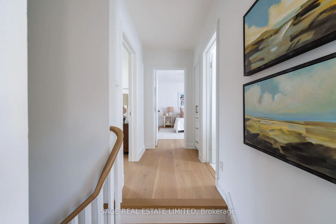
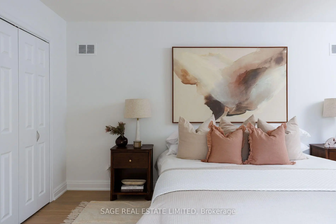
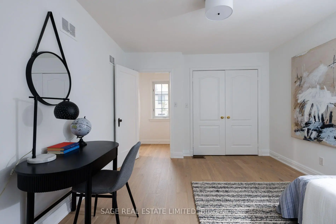
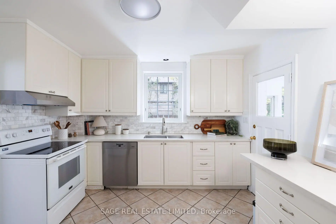
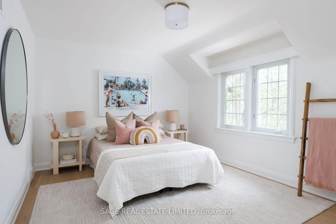
An inviting place to begin your family's next chapter in the heart of The Kingsway. Set on a charming residential street, this classic red-brick home offers three bedrooms, three bathrooms, and the warmth of traditional architecture with bright, refreshed interiors. Just a short walk from Lambton-Kingsway Junior Middle School and Lambton-Kingsway Park, it is exceptionally well placed for the rhythms of family life. A welcoming covered entry leads to sun-filled principal rooms, where recently updated wood flooring brings a fresh, cohesive feel. The generous living room is anchored by a traditional fireplace and framed by large front windows, while the adjoining dining room is ideal for everyday meals and family gatherings. The kitchen offers classic white cabinetry, ample storage, and convenient access to the rear of the home. Upstairs, three comfortable bedrooms provide space to grow, complemented by an updated family bathroom with crisp white finishes and practical built-in storage. The finished lower level, with a second fireplace, provides welcome flexibility as a recreation room, play space, or retreat. Outdoors, a spacious deck overlooks a substantial backyard framed by mature trees, offering room for play, entertaining, or a future garden. A built-in garage adds everyday convenience. The home's comfortable proportions and understated finishes make it easy to settle in today, with the freedom to make it your own over time. The true distinction is the neighbourhood: school-day walks, afternoons at the park, and a close-knit community where families put down roots. With Lambton-Kingsway's playground, pool, skating rink, and green spaces nearby, plus Bloor Street shops and dining within easy reach, 5 McClinchy Avenue offers the chance to settle into one of Toronto's most cherished family neighbourhoods.
Features
- Facing: East

- Bedrooms: 3

- Bathrooms: 3

- Garages: 1

- Kitchens: 1

Details
- Lot size: 43.00 x 88.52 Feet

- Space: 1500-2000

- Tax: $ 8876.00

- W14149168

- Listing contracted with: SAGE REAL ESTATE LIMITED
| Bathroom | Pieces | Level | |
|---|---|---|---|
| 1xBath | 4 pcs | Second |
|
| 1xBath | 3 pcs | Second |
|
| 1xBath | 2 pcs | Basement |
Property Summary
Located close to the intersection of Royal York Rd and Dundas St W, 5 Mcclinchy Ave is a 3 bedrooms 3 washrooms Detached. The unit has a Single Attached Parking Space. The property has many nice features including Other. .Home Market Analysis
For Sale
For Lease
Comparable home values have increased 20.9% compared with the same period last year.
Rent levels have decreased 18.3% compared with the same period last year.
How This Home Compares
Local Area Profile
This property is located in a predominantly owner-occupied residential area with housing made up primarily of detached homes. Approximately 71% of residents hold a bachelor's degree or higher, while about 10% have a college credential. Most local commuters travel by car, while a smaller share use public transit.
School Information
- Lambton-Kingsway Junior Middle School (Grade:JK-8) 70/3037
- Etobicoke Collegiate Institute (Grade:9-12) 330/739
- Josyf Cardinal Slipyj Catholic School (Grade:JK-8) 392/3037
- Our Lady of Sorrows Catholic School (Grade:JK-8) 301/3037
- Rosethorn Junior School (Grade:JK-5)
- Briarcrest Junior School (Grade:JK-5)