Maple Leaf, Toronto, M6L 2P5

Description
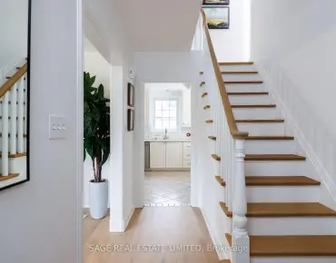
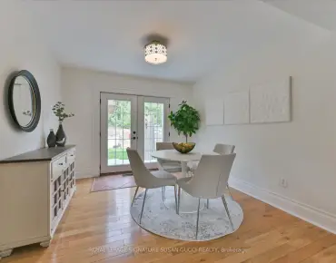
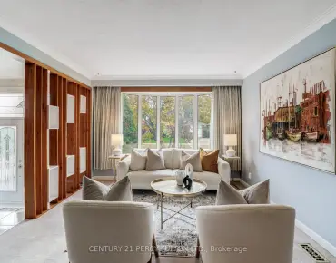
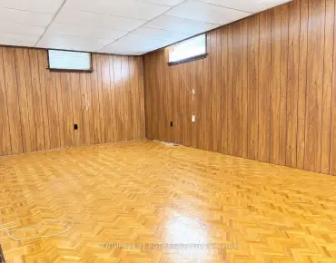
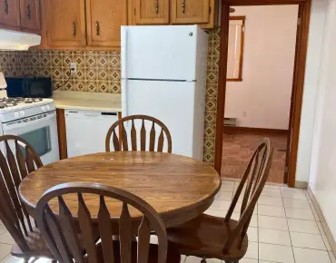
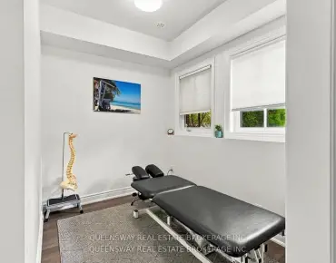
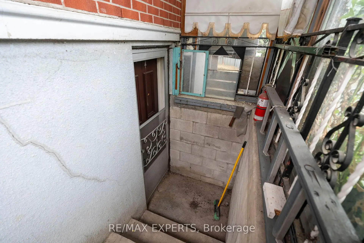
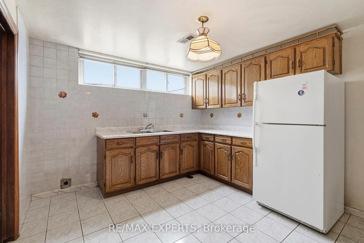
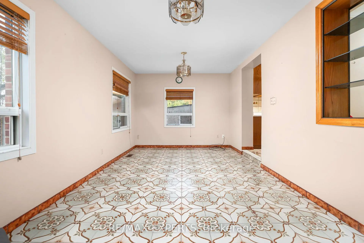
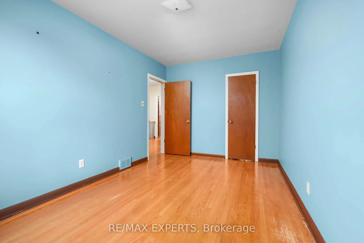
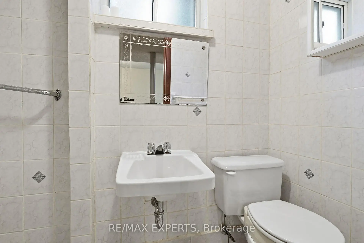
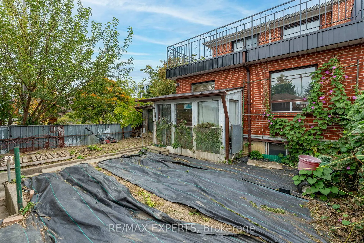
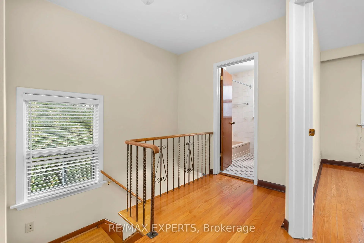
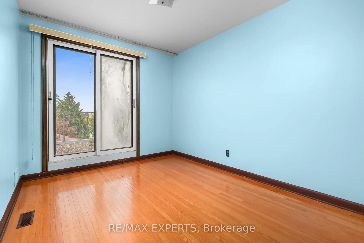
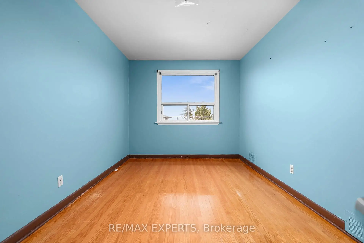
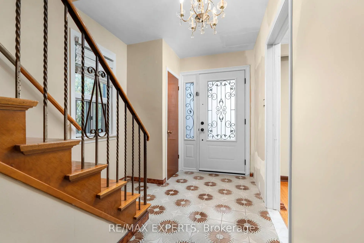
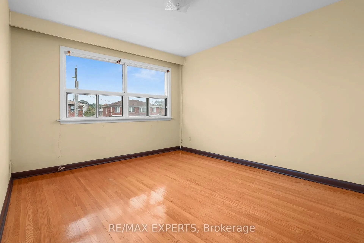
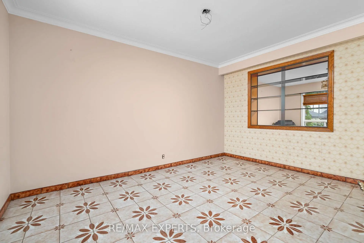
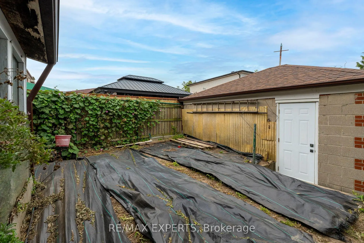
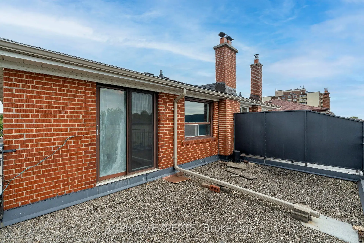
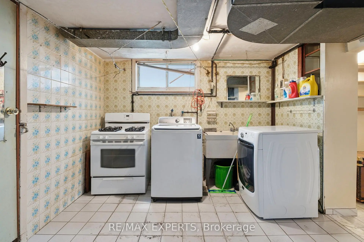
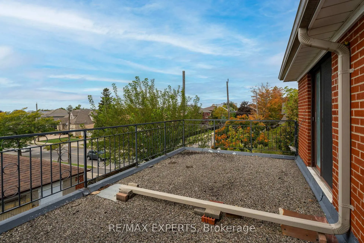
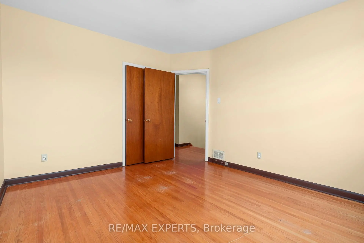
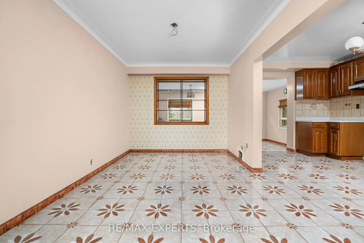
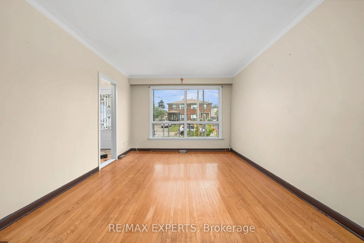
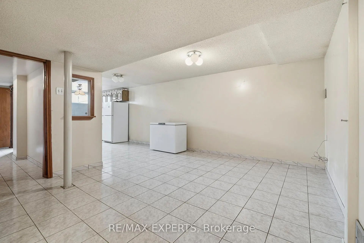
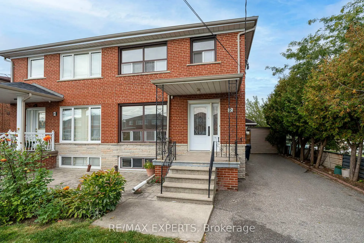
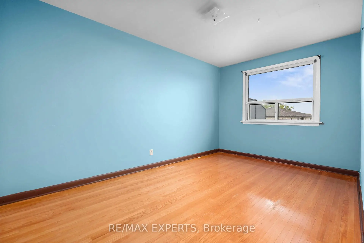
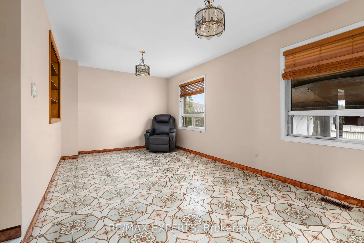
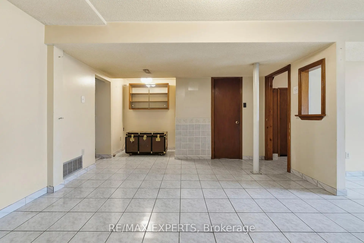
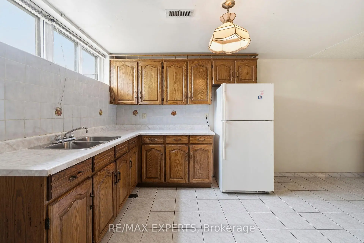
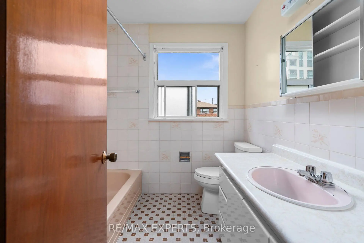
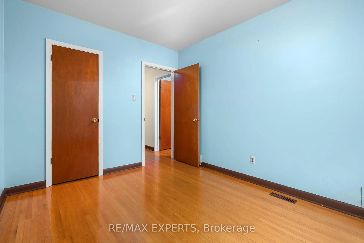
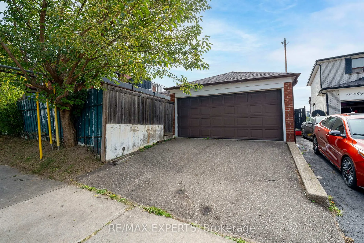
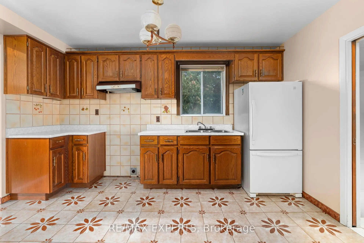
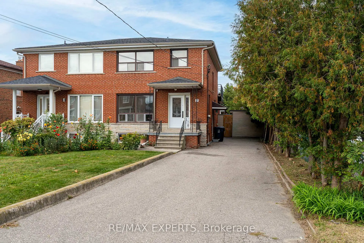
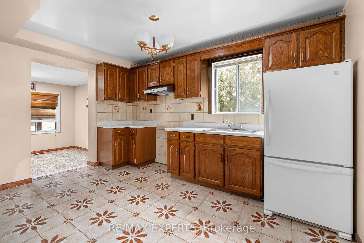
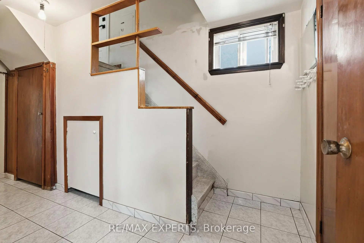
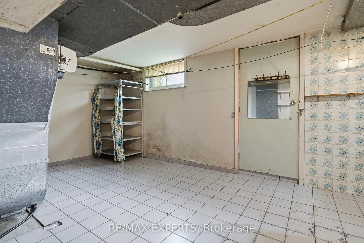
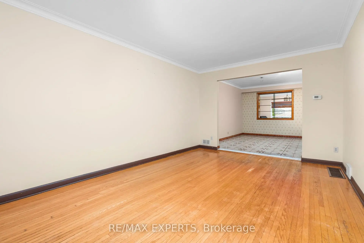
Great Opportunity To Own On A Quiet Cul De Sac In The Maple Leaf Community. Home Is Well Maintained, Being Sold By Original Owners. This 2 Storey Semi Detached Home Has Original Hardwood Flooring On Main And Second Floor, Ceramic Italian Tile, Large Windows For Tons Of Natural Light And An Added Extension For More Living Space For The Whole Family! // Separate Side Entrance Which Leads To A Potential Studio Basement Apartment // Tons of Potential In The Open Concept Basement For Investor Or Large Family, Basement Is Finished With Walk Up To Backyard// Detached Garage (2 Car Parking Inside) Located On Maple Leaf (Access Directly From Maple Leaf) Offers A Separate Driveway For Potential Tenant To Walk Through! No Carpet Throughout! 3 Spacious Bedrooms Upstairs, Accompanied By A 3 PC Communal Bathroom.. 3rd Bedroom Offers A Walk Out To Unfinished Patio, Perfect For Your Own Oasis! Backyard Has A Small Shed And Garden Potential. Minutes Away From The Highway 401 & 400, Yorkdale Mall, Transit, Schools (Chaminade Highschool), Humber River Hospital &More. Home Is Being Sold In As Is Condition.
Features
- Facing: West

- Bedrooms: 3

- Bathrooms: 2

- Garages: 1

- Kitchens: 2

Details
- Lot size: 30.27 x 122.11 Feet

- Space: 1500-2000

- Tax: $ 4036.05

- W13840932

- Listing contracted with: RE/MAX EXPERTS
| Room | Size(M) | Description | |
|---|---|---|---|
| Dining Rm | 2.79x4.17 | Ceramic Floor |
|
| Living Rm | 3.38x4.93 | Hardwood Floor, Window, Overlooks Frontyard |
|
| Kitchen | 4.17x2.74 | Ceramic Floor, Window |
|
| Family Rm | 3.10x5.72 | Ceramic Floor, Large Window, Combined w/Kitchen |
|
| Primary B | 3.35x3.91 | Large Window, Hardwood Floor, Closet |
|
| 2nd Br | 2.77x3.40 | W/O To Patio, Hardwood Floor, Closet |
|
| 3rd Br | 2.79x4.45 | Hardwood Floor, Closet, Window |
|
| Recreatio | 0.00x0.00 | Combined w/Kitchen, Ceramic Floor |
| Bathroom | Pieces | Level | |
|---|---|---|---|
| 1xBath | 3 pcs | Second |
|
| 1xBath | 3 pcs | Basement |
Property Summary
Located close to the intersection of Keele and Maple Leaf, 2 Donofree Rd is a 3 bedrooms 2 washrooms Semi-Detached. The unit has a Single Detached Parking Space. The property has a finished Walk-Up basement. The property has many nice features including Carpet Free. Dinning Room Rm, Living Room Rm, Kitchen and Family Room Rm are on the Main floor.Home Market Analysis
For Sale
Comparable home values have decreased 23.6% compared with the same period last year.
How This Home Compares
Local Area Profile
This property is located in an area with a mix of homeowners and renters with a mix of detached homes and apartments and condominiums. Approximately 32% of residents hold a bachelor's degree or higher, while about 22% have a college credential. Residents use a combination of driving and public transit for commuting.
School Information
- Maple Leaf Public School (Grade:JK-8) 2473/3021
- Weston Collegiate Institute (Grade:9-12) 714/739
- St. Fidelis Catholic School (Grade:JK-8) 1119/3037
- Tumpane Public School (Grade:JK-5)
- Maple Leaf Public School (Grade:JK-8) 2473/3021