Mimico, Toronto, M8V 1X2

Description
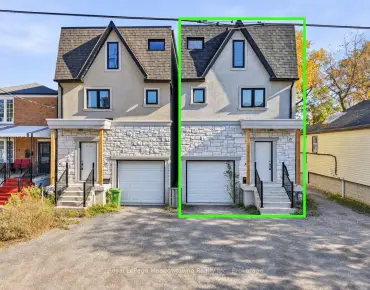
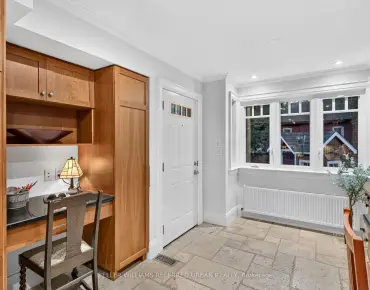
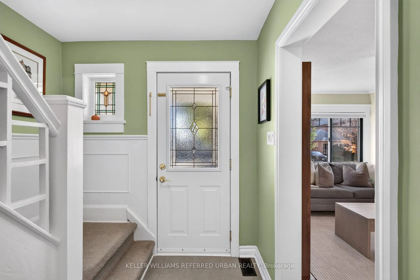
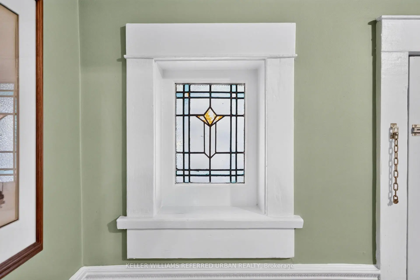
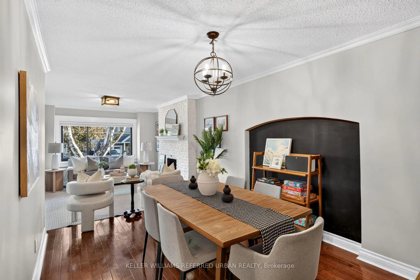
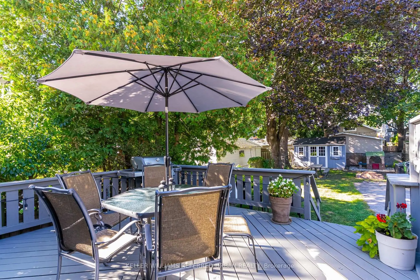
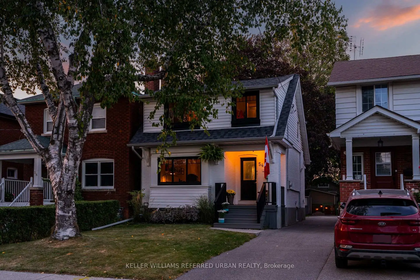
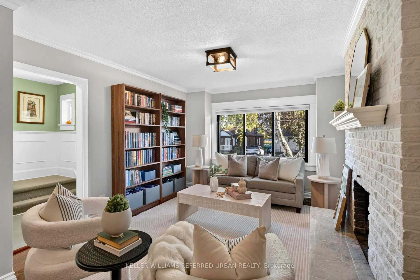
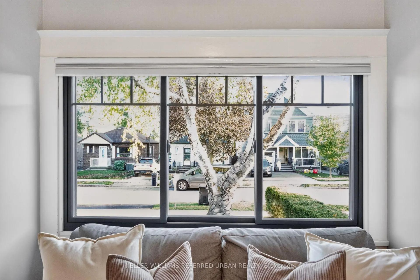
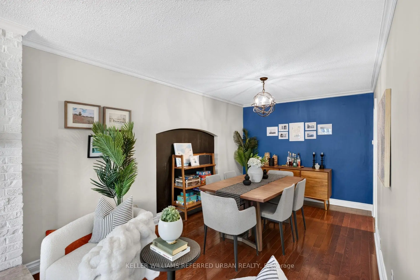
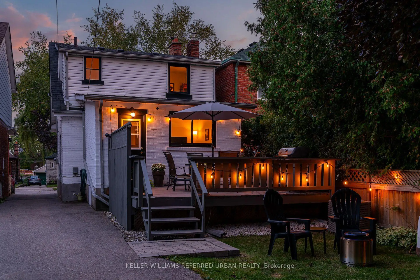
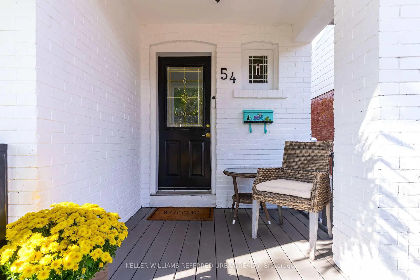
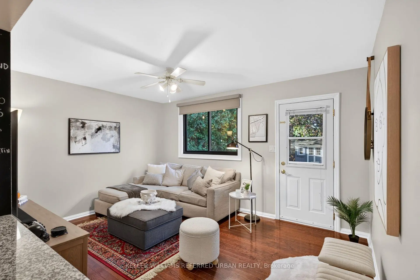
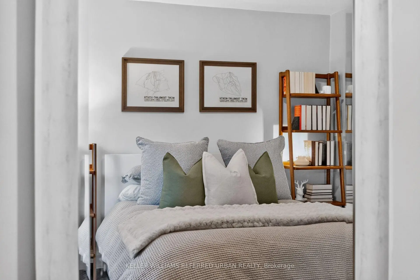
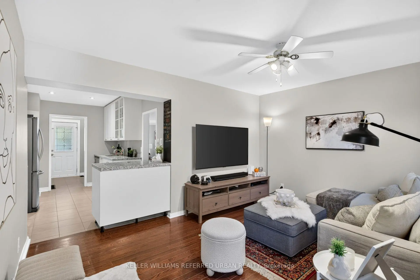
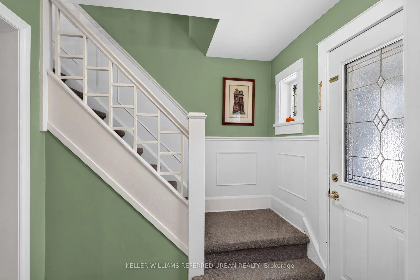
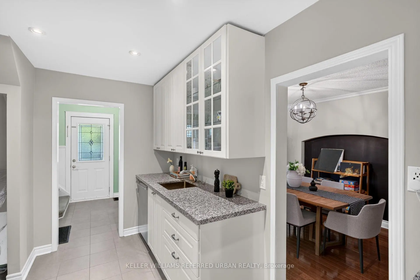
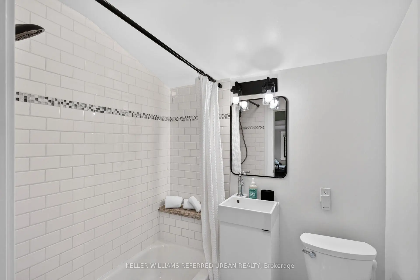
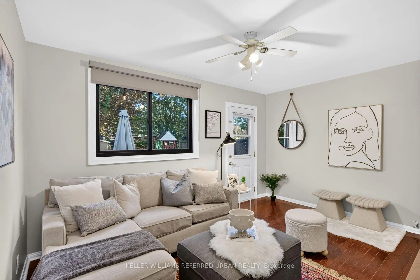
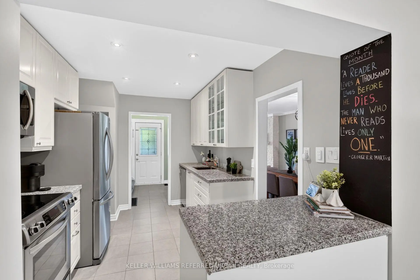
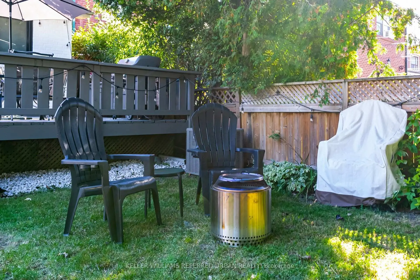
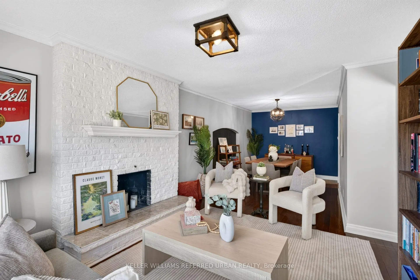
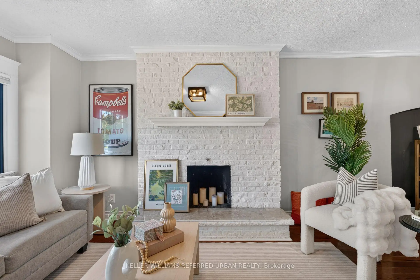
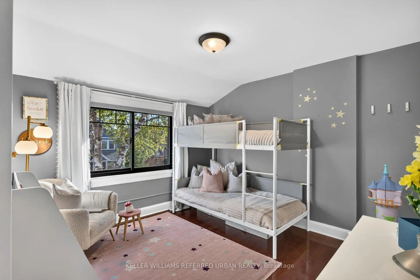
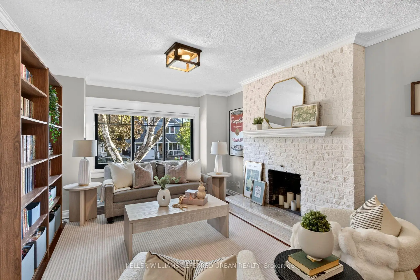
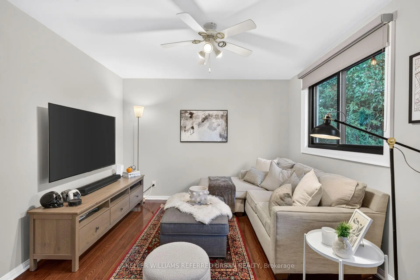
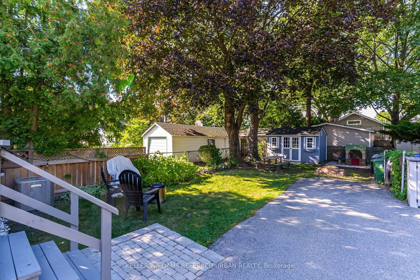
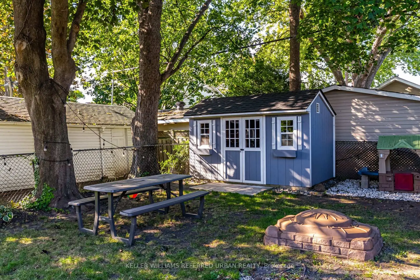
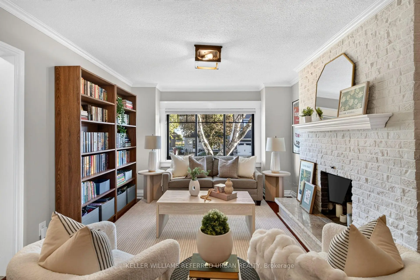
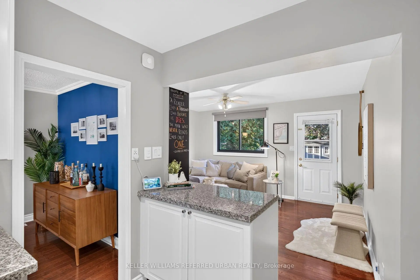
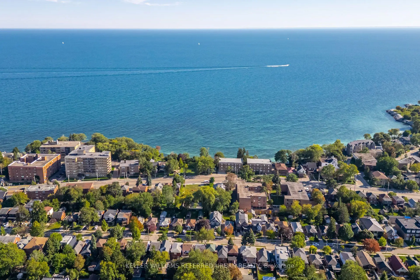
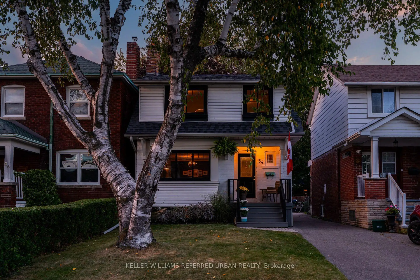
This Modern Farmhouse Stunner By The Lake Could Be Yours! So Much Value I Don't Even Know Where To Start! Let's Go With How Ideally Located It Is On A Quiet One-Way Family-Friendly Street! No... Let's Begin With How Gorgeous The Traditional Charm (Wainscotting, Stained-Glass Windows, Etc.) W/ Modern Features/Finishes Throughout. Actually... How About We Get Started By Talking About The Open Concept Main-Floor Layout W/ Incredible Family Room Rear Addition! Potential To Build On Top Of This To Gain A Primary Ensuite & W/I Closet Upstairs. Wait... Did I Mention The Secluded Backyard Oasis? Surrounded By Beautiful Character Homes? Surely I Mentioned The Walking Distance To Shops/Cafes/Resto's Along Lake Shore Village? And Humber Bay Shores W/ Scenic Waterfront Views? Mimico GO Station & Mimico Village W/ San Remo Bakery, Revolver Pizza & Jimmy's Coffee? Hold On... Did I Bring Up The Curb Appeal? I Must Have Highlighted The Short 10-15 Min Commute To Downtown/Airport... Right? Honestly... I Would Tell You All About How Incredible This Opportunity Is... But I Wouldn't Even Know Where To Start! Carson Dunlop Pre-List Inspection Report Available. Don't Miss Out On This Amazing Opportunity!
Features
- Facing: North

- Bedrooms: 3

- Bathrooms: 2

- Garages:

- Kitchens: 1

Details
- Lot size: 25.00 x 125.00 Feet

- Space: 1100-1500

- Tax: $ 4773.00

- W14138770

- Listing contracted with: KELLER WILLIAMS REFERRED URBAN REALTY
| Room | Size(M) | Description | |
|---|---|---|---|
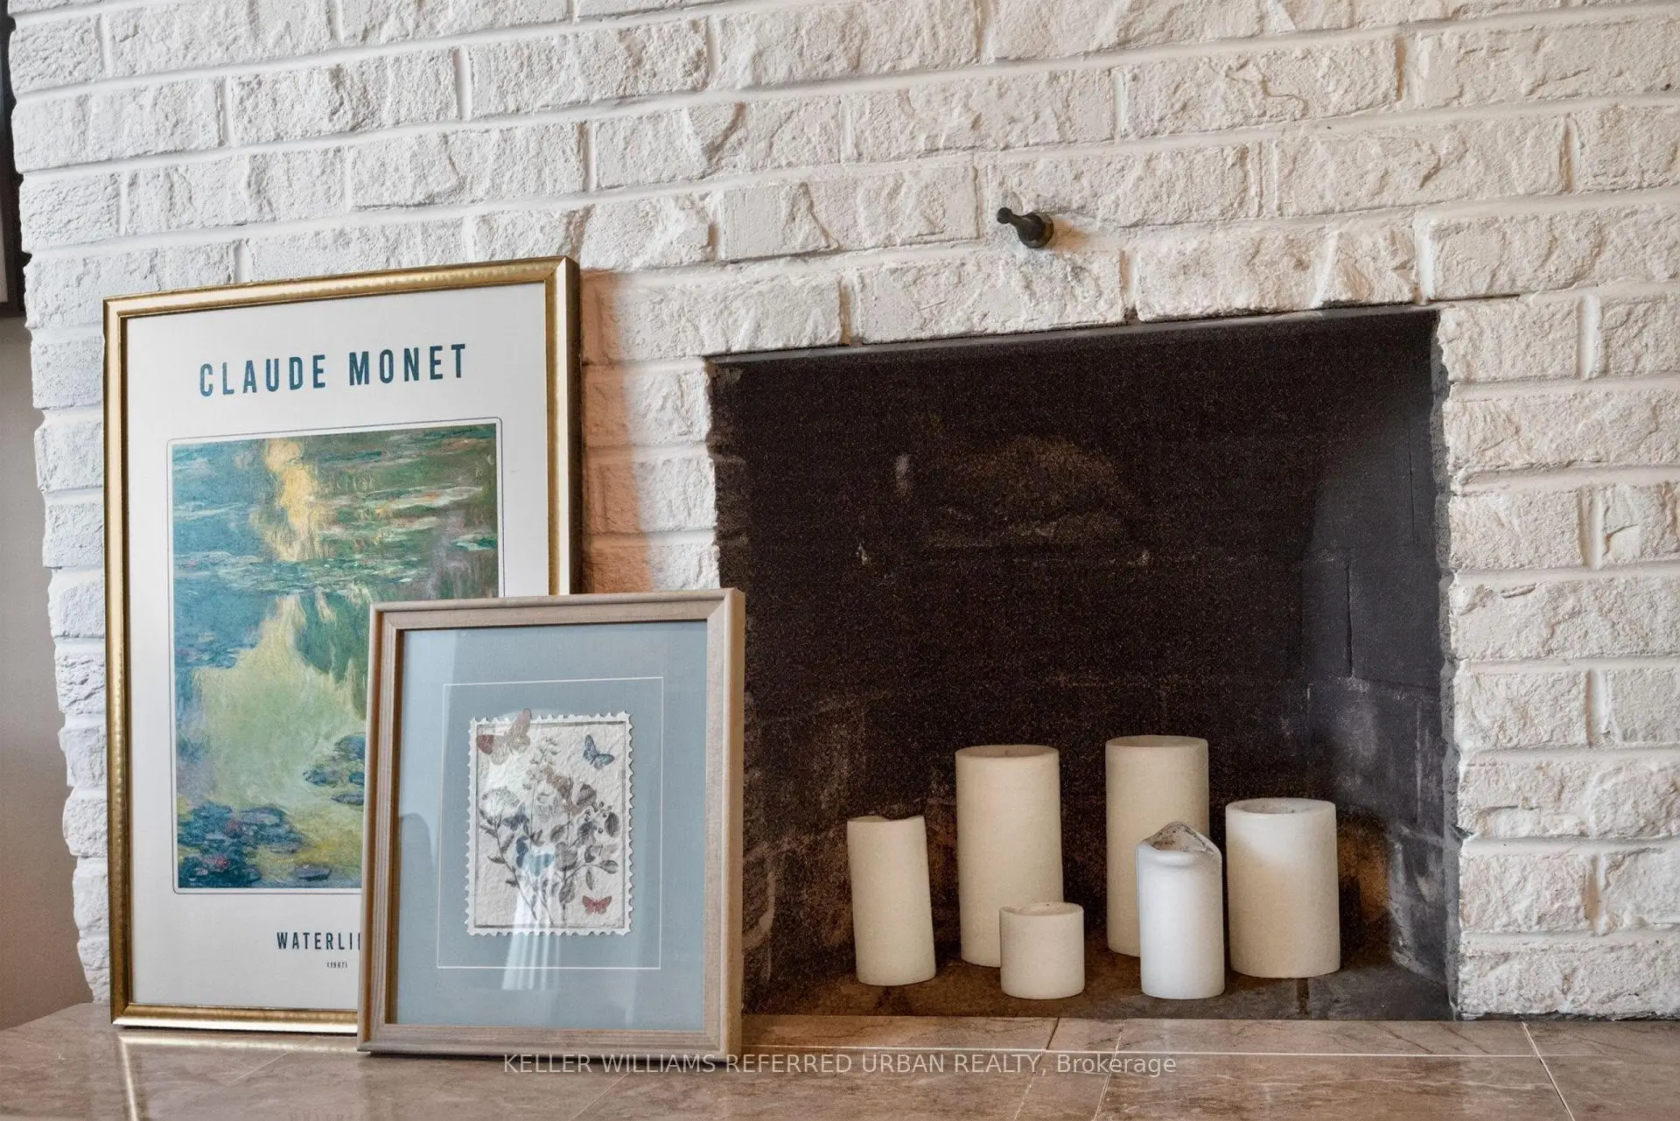
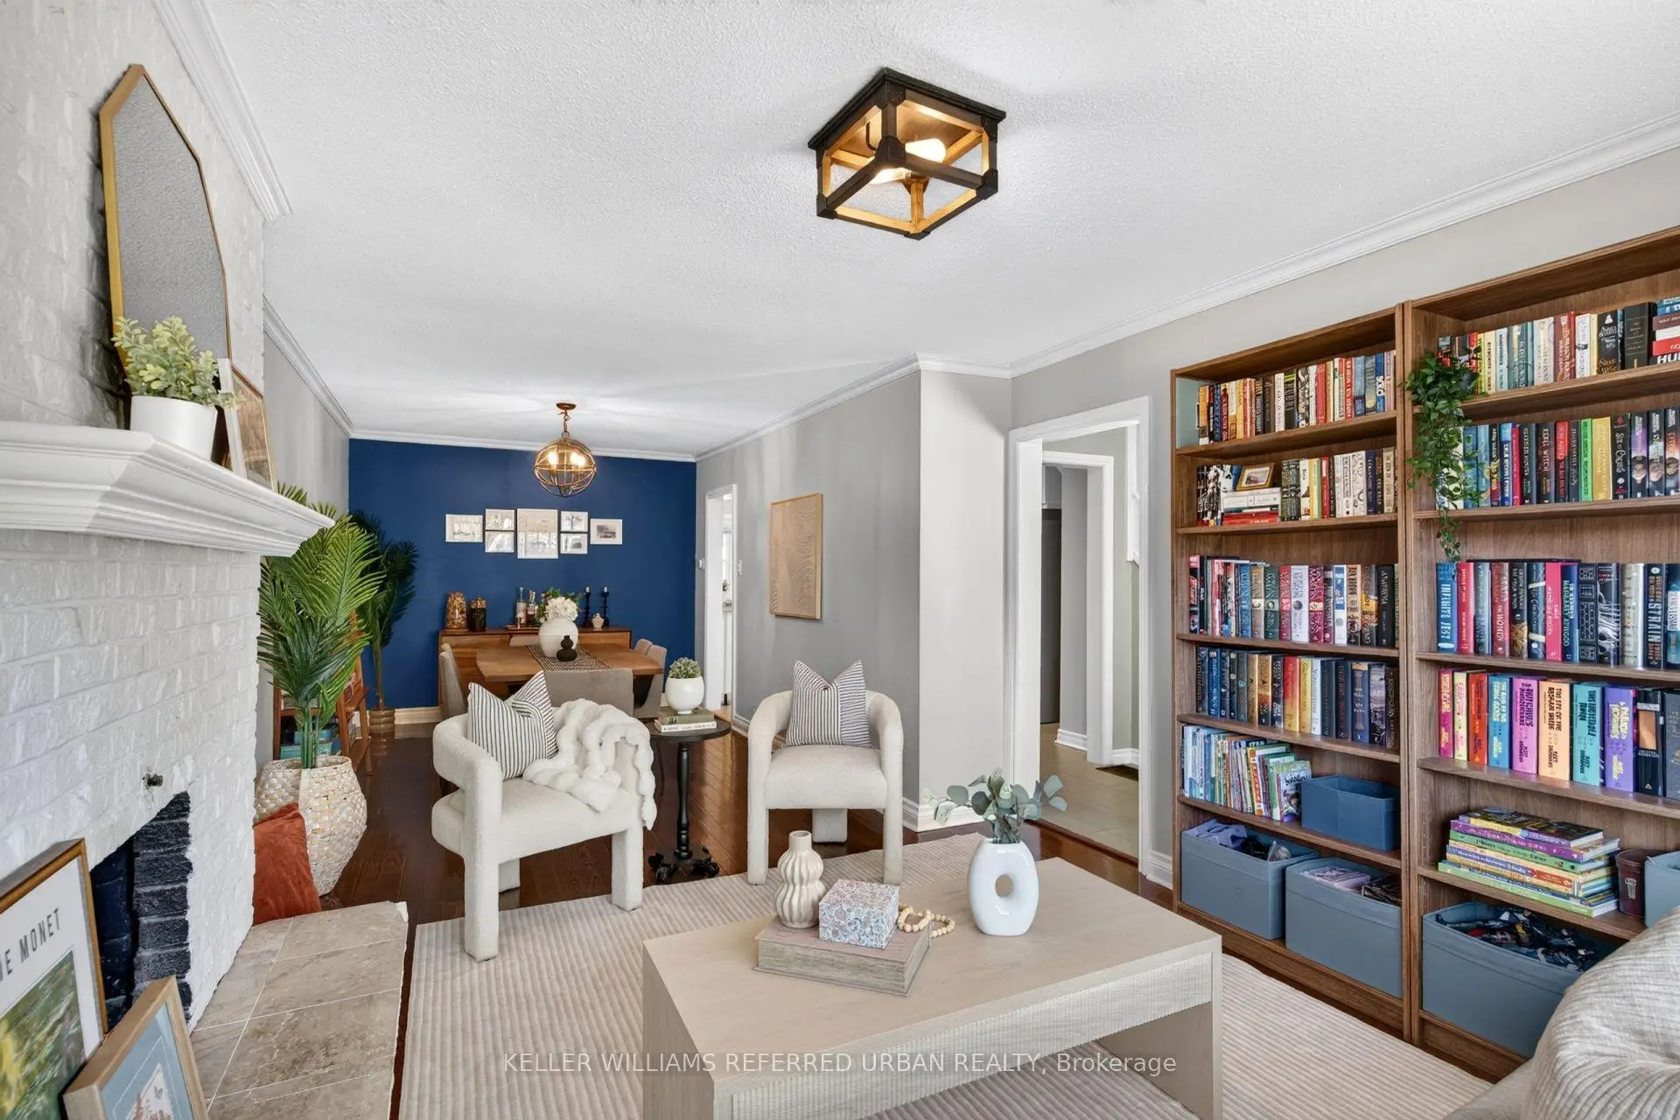
| Living Rm | 7.80x2.80 | Combined w/Dining, Hardwood Floor, Brick Fireplace |
|
| Kitchen | 3.40x2.60 | Renovated, Stainless Steel Appl, Ceramic Floor |
|
| Living Rm | 3.30x4.20 | Hardwood Floor, Open Concept, W/O To Deck |
|
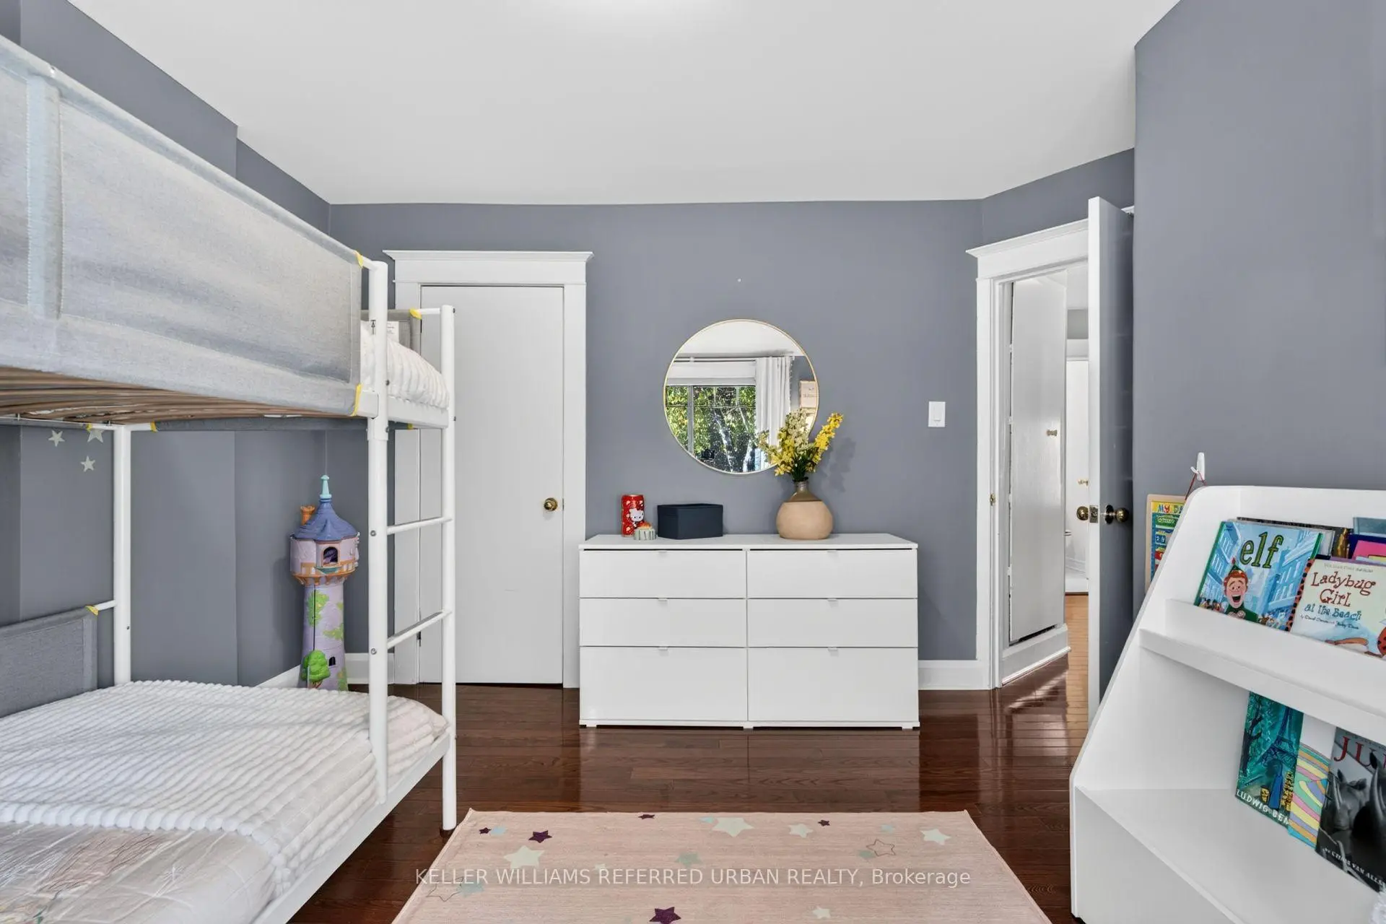
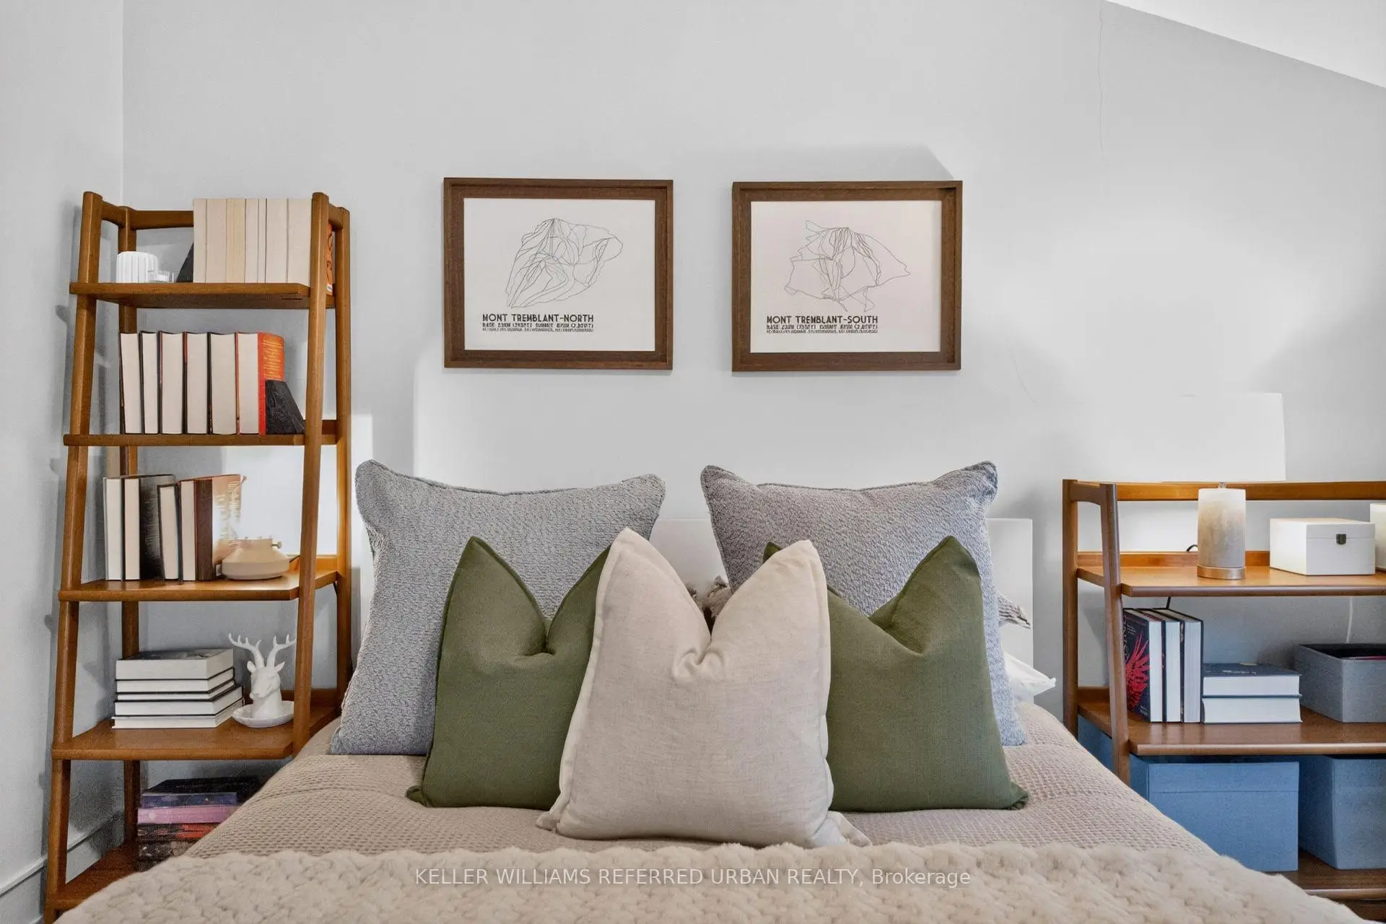
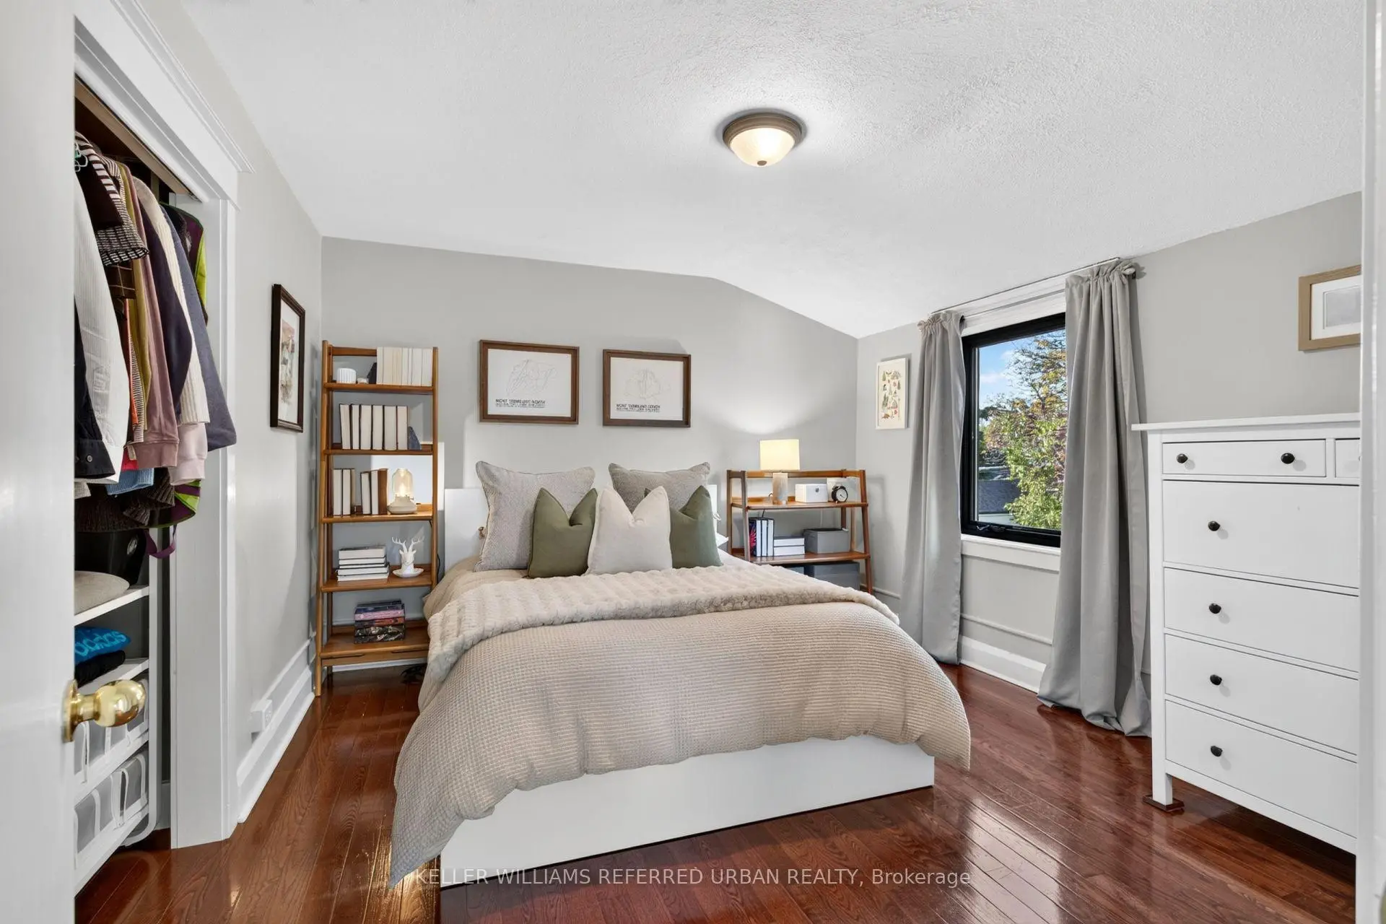
| Primary B | 3.40x3.70 | Double Closet, Hardwood Floor, Overlooks Garden |
|
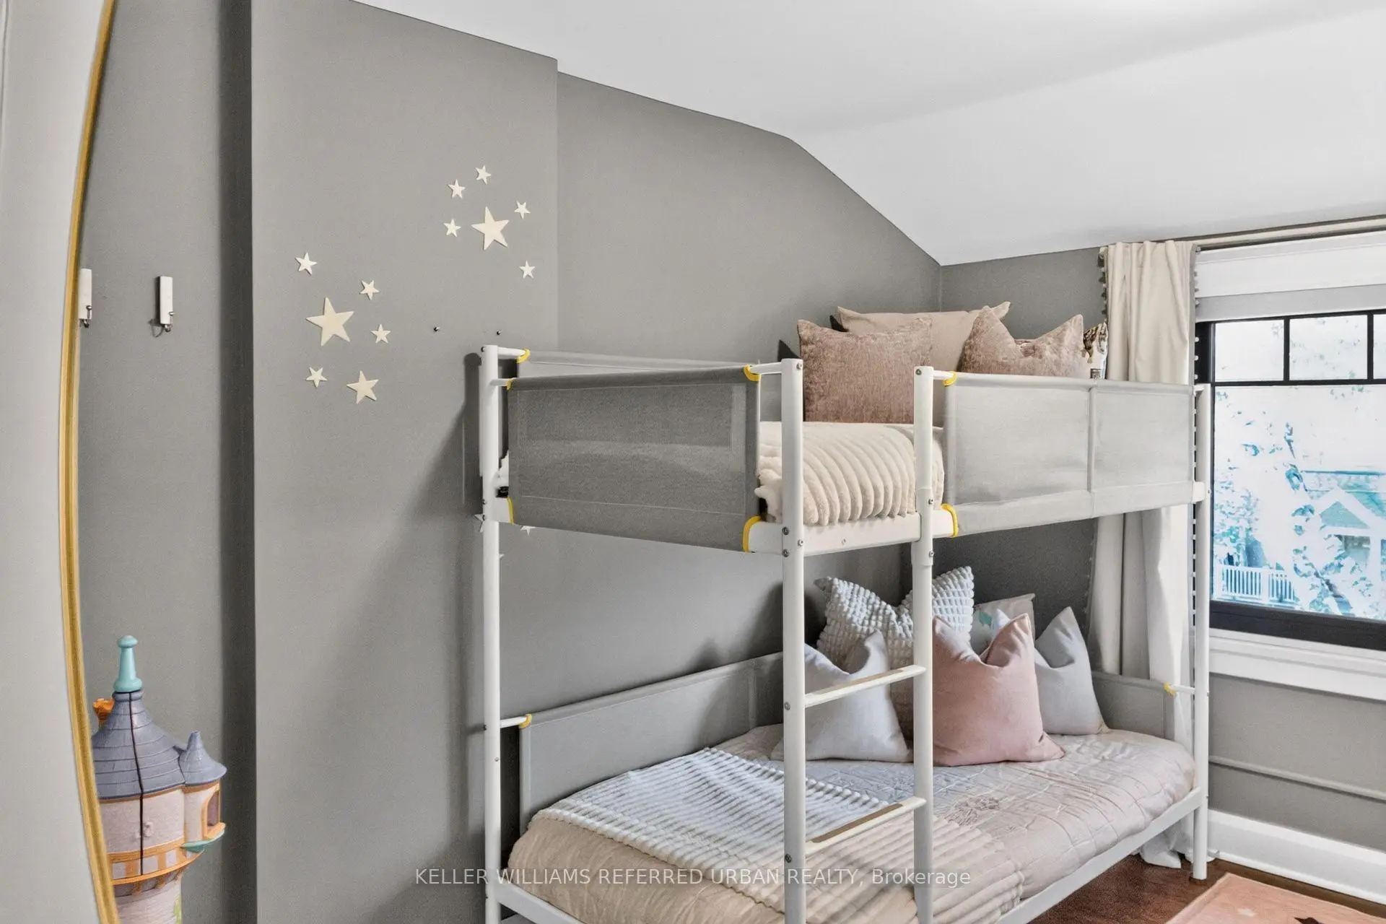
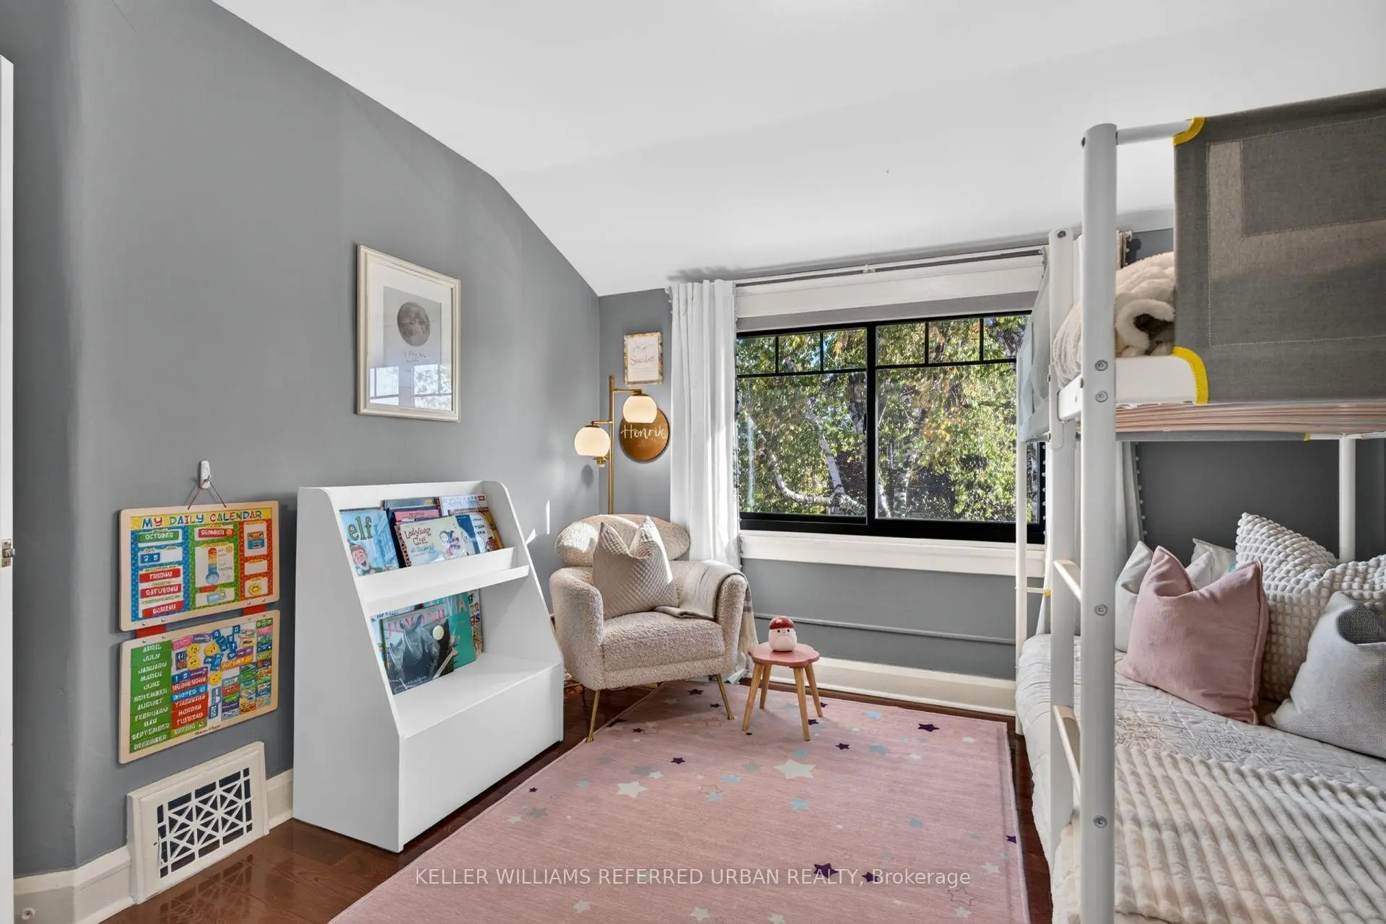
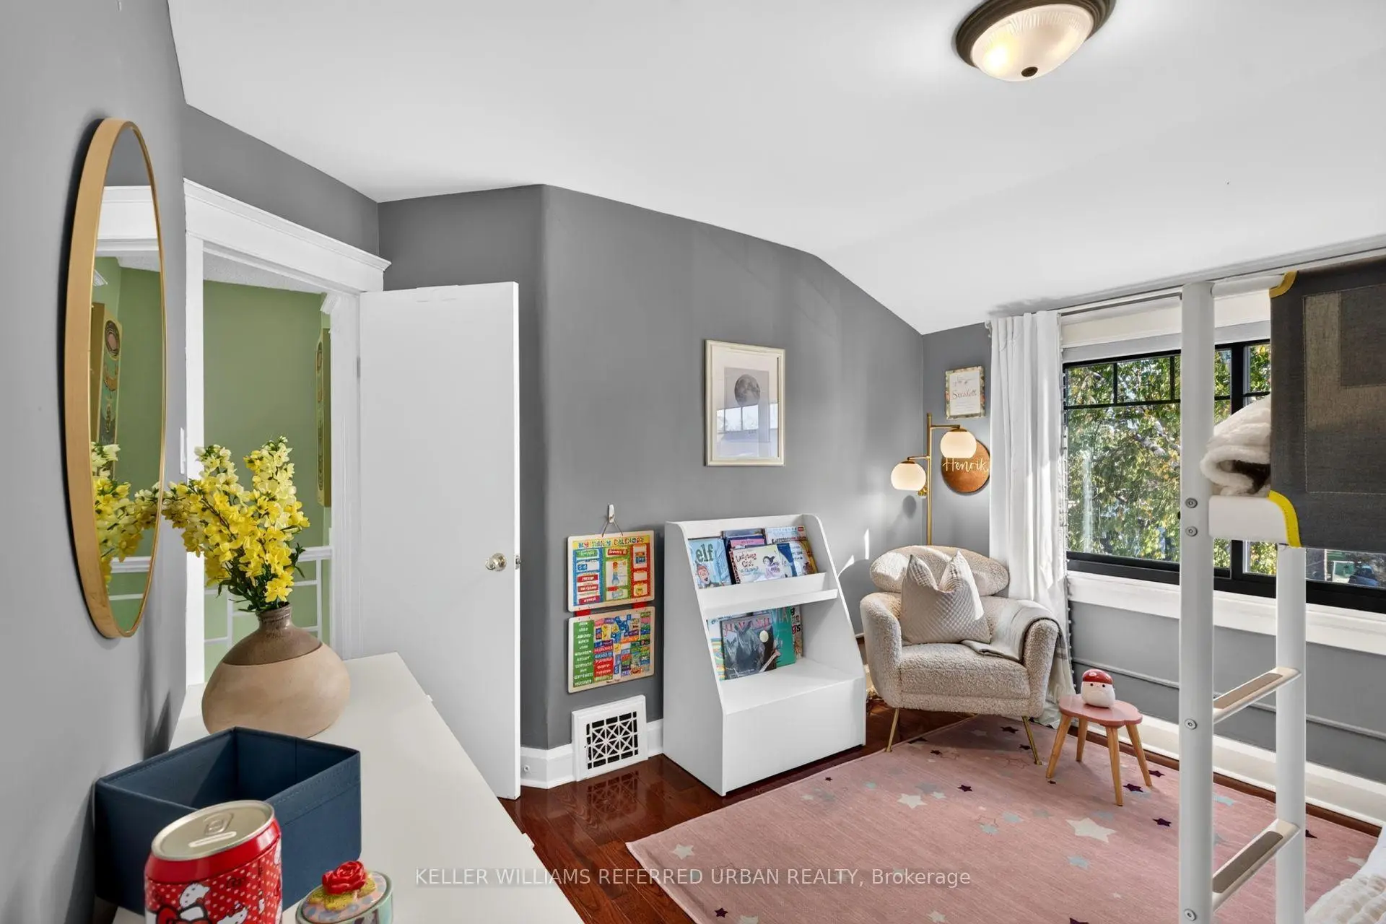
| 2nd Br | 3.40x3.20 | Closet, Hardwood Floor |
|
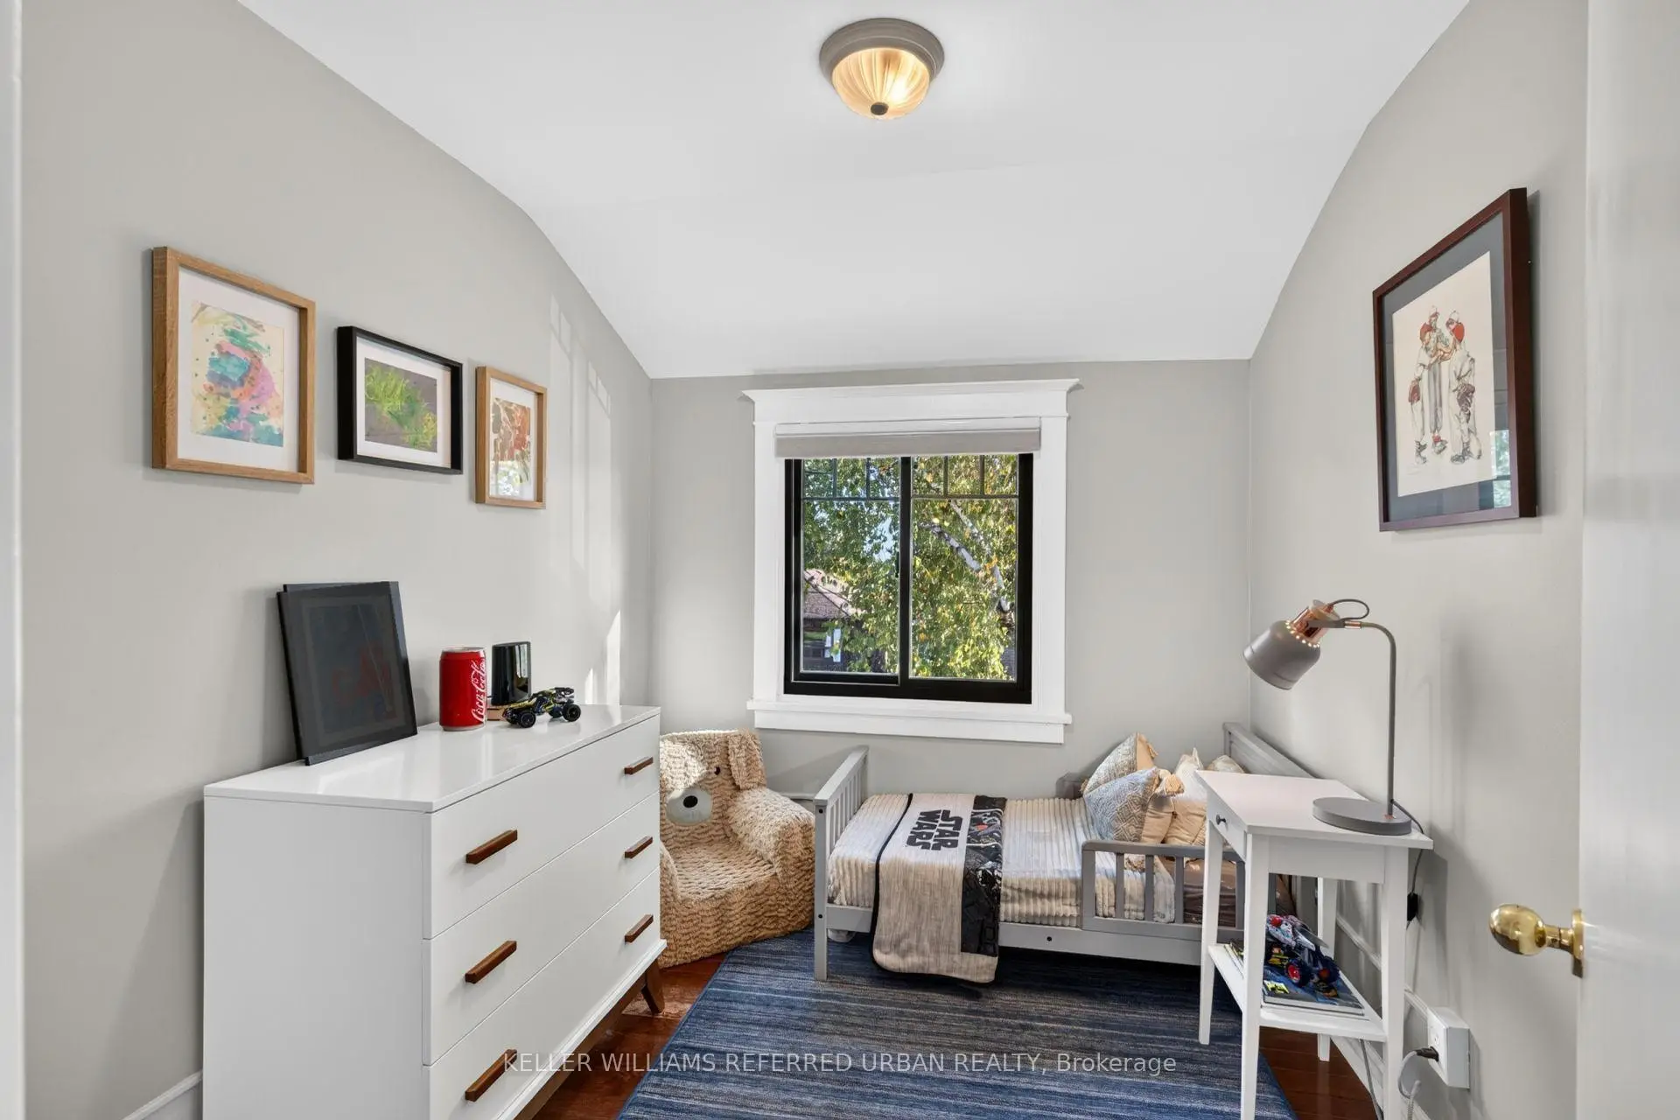
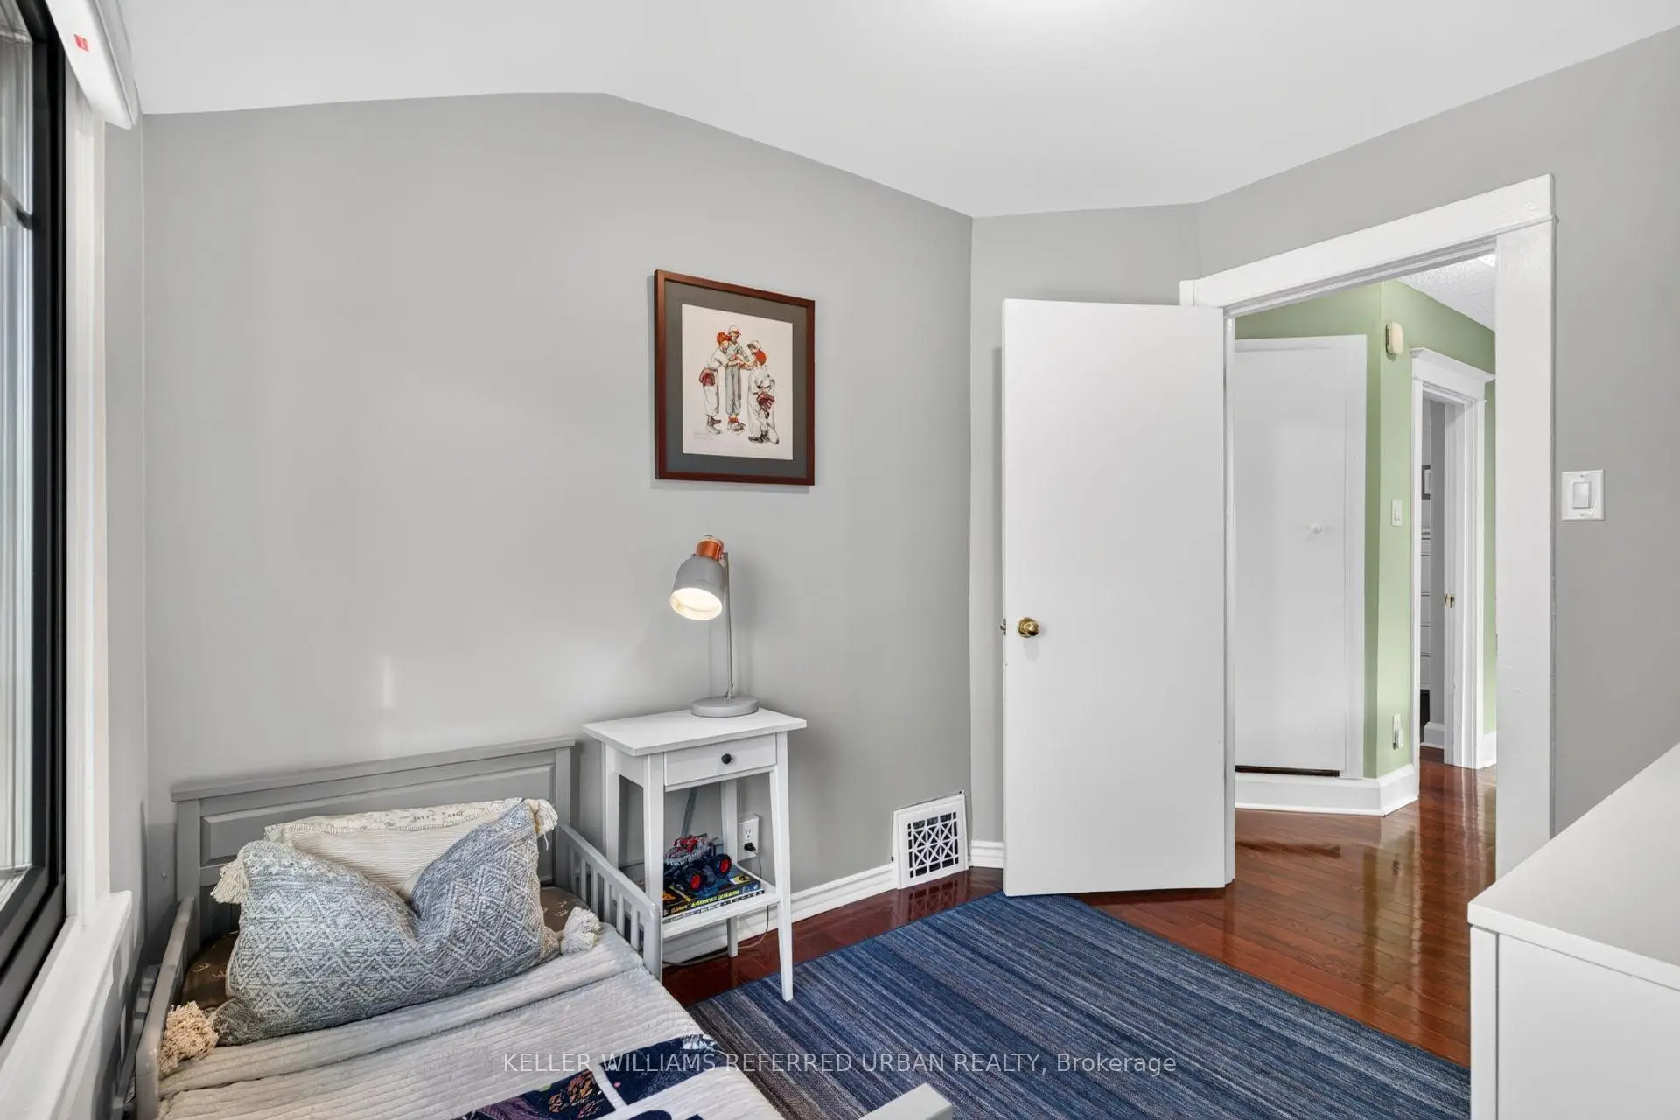
| 3rd Br | 2.70x2.30 | Hardwood Floor, Window |
|
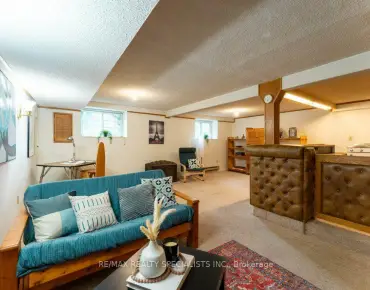
| Recreatio | 5.30x4.20 | 3 Pc Bath, Laundry Sink |
| Bathroom | Pieces | Level | |
|---|---|---|---|
| 1xBath | 4 pcs | Second |
|
| 1xBath | 3 pcs | Basement |
Property Summary
Located close to the intersection of LAKE SHORE BLVD W and ROYAL YORK, 54 Albani St is a 3 bedrooms 2 washrooms Detached. The property basement is Partially Fi . The property has many nice features including Carpet Free. Living Room Rm, Kitchen and Living Room Rm are on the Main floor; Recreation Roomreatio is on the Lower floor.Home Market Analysis
For Sale
For Lease
Comparable home values have increased 18.4% compared with the same period last year.
Rent levels have increased 3.7% compared with the same period last year.
How This Home Compares
Local Area Profile
This property is located in an area with a mix of homeowners and renters with a mix of detached homes and apartments and condominiums. Approximately 44% of residents hold a bachelor's degree or higher, while about 27% have a college credential. The large majority of local commuters travel by car.
School Information
- Second Street Junior Middle School (Grade:JK-8) 1409/3037
- Lakeshore Collegiate Institute (Grade:9-12) 634/739
- Martingrove Collegiate Institute (Grade:9-12) 281/739
- St. Leo Catholic School (Grade:JK-8) 893/3037
- St. Josaphat Catholic School (Grade:JK-8) 194/3046
- Second Street Junior Middle School (Grade:JK-8) 1409/3037