Yonge-St. Clair, Toronto, M4V 1G7

Description
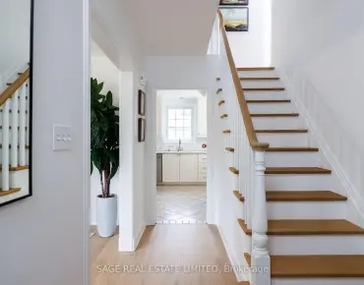
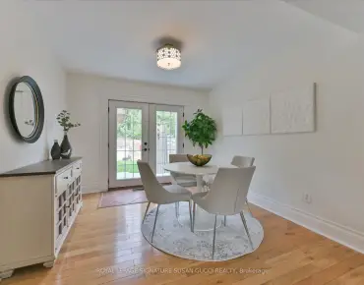
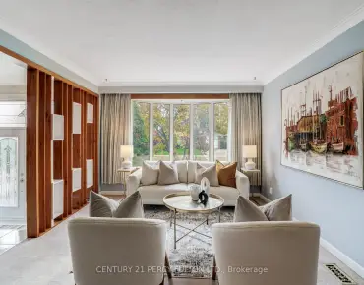
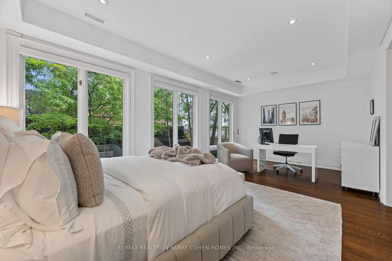
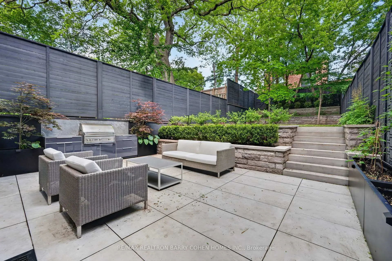
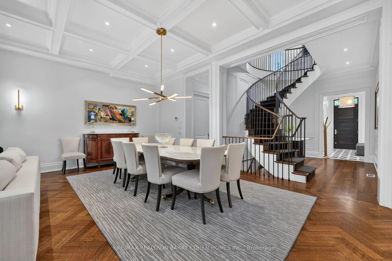
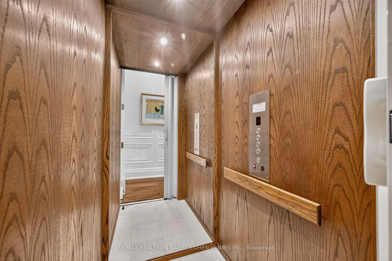
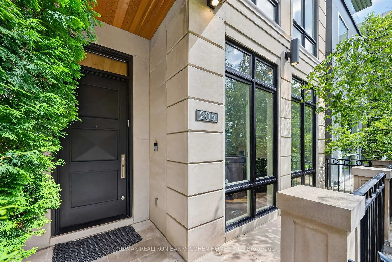
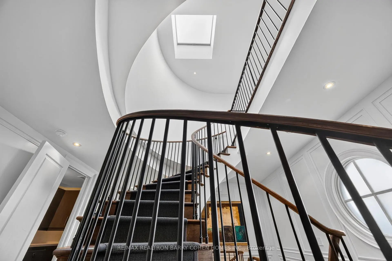
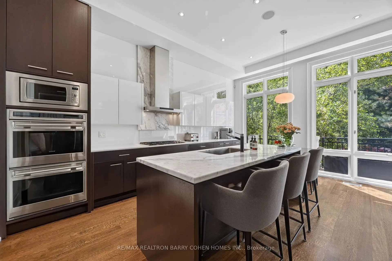
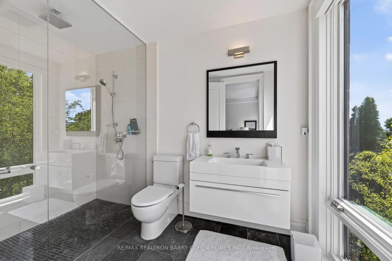
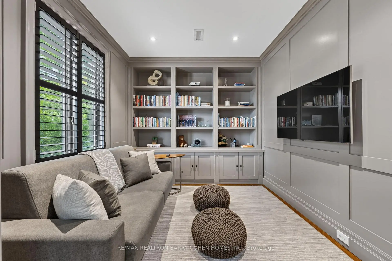
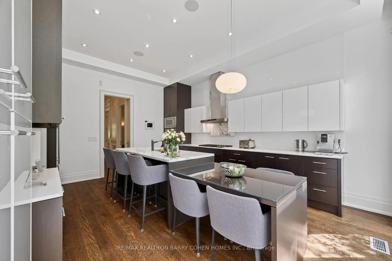
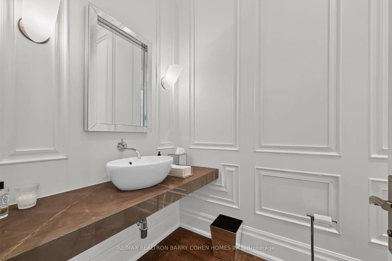
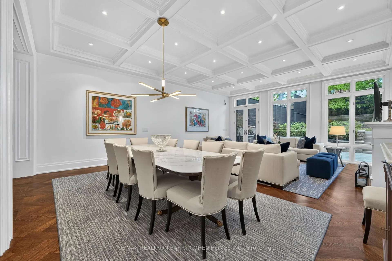
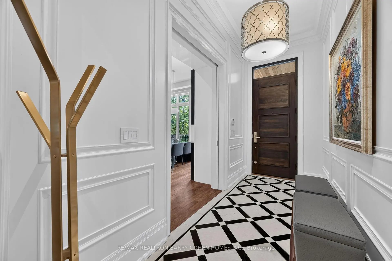
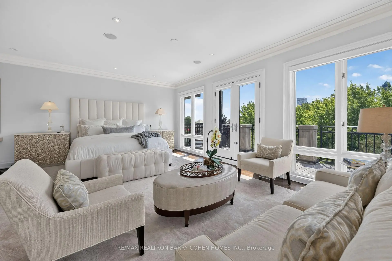
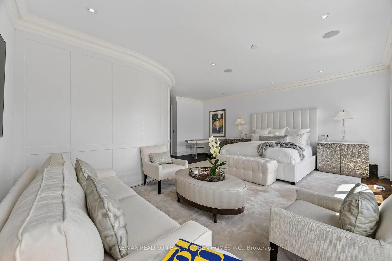
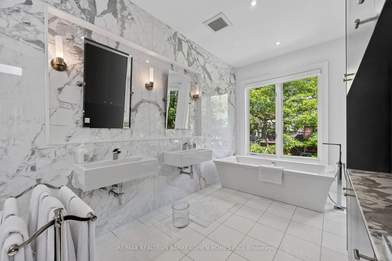
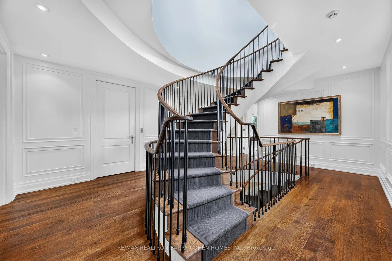
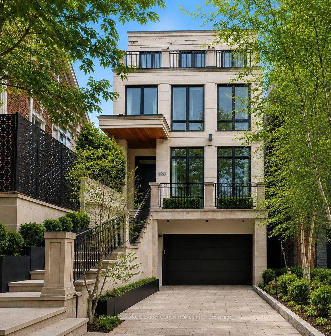
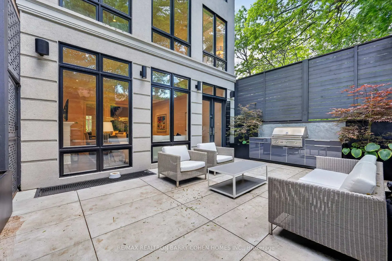
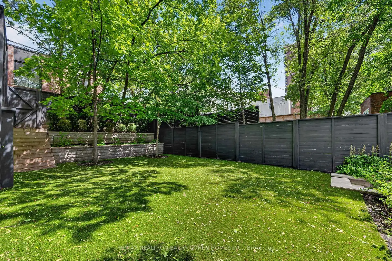
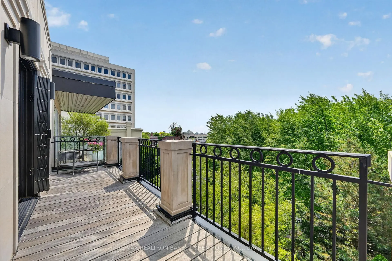
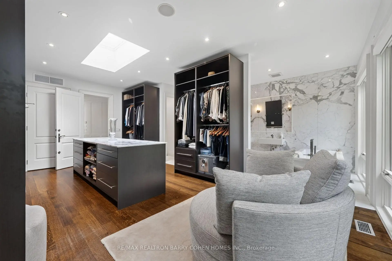
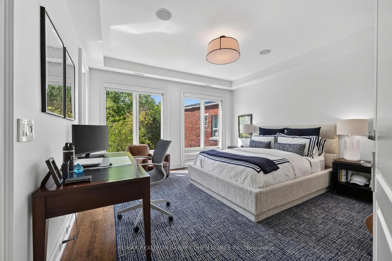
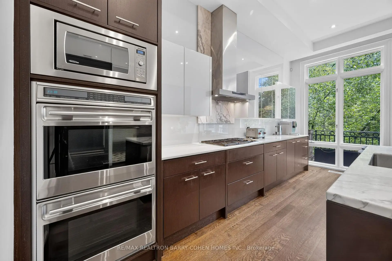
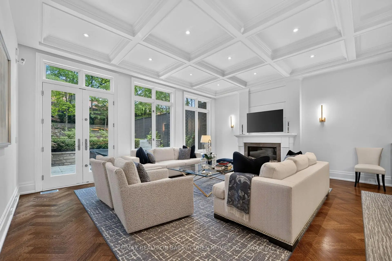
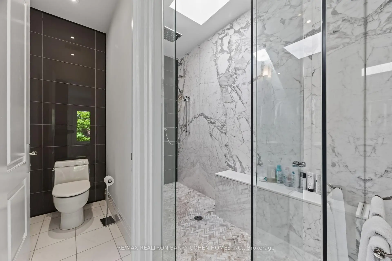
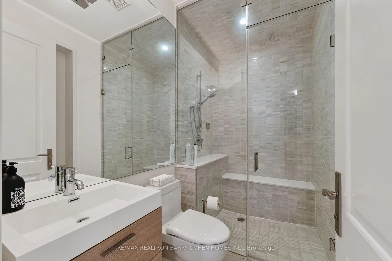
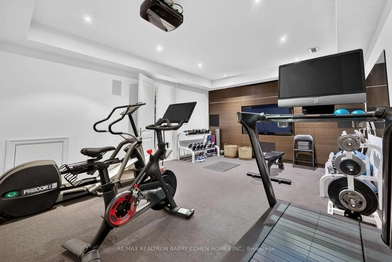
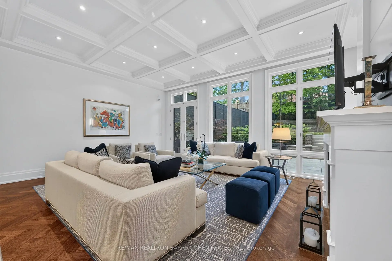
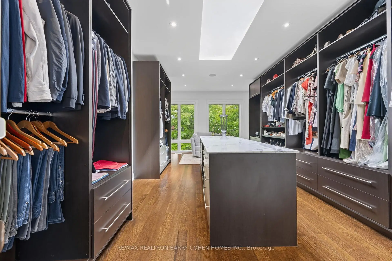
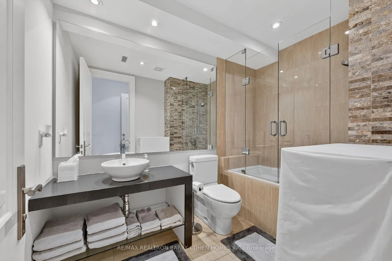
0% Financing. A Modern Twist To A Classic NY Brownstone Or London Georgian. An Unparalleled Blend Of Architectural Sophistication & Modern Luxury, This Exceptional Custom Three-Storey Residence By Acclaimed Designer Lorne Rose Is Privately Positioned On A Remarkable 178-Foot Deep Lot In One Of Toronto's Most Coveted Neighbourhoods. A Striking Limestone Facade & Beautifully Landscaped Approach Set The Tone For The Impeccable Craftsmanship Found Throughout. Soaring Ceilings, Exquisite Millwork, Rich Hardwood Floors, & Premium Finishes Define Every Space. A Dramatic Curved Staircase Serves As A Stunning Architectural Focal Point, While Expansive Principal Rooms Are Designed For Both Elegant Entertaining And Comfortable Family Living. The Chef-Inspired Kitchen Features Top-Tier Appliances, Custom Cabinetry, Stone Countertops, & A Sun-Filled Breakfast Area, Seamlessly Connecting To Professionally Landscaped Outdoor Spaces Including A Private Courtyard Terrace With Built-In BBQ & A Lush Backyard Retreat Surrounded By Mature Trees. Each Generously Proportioned Bedroom Offers Its Own Ensuite Bath And Walk-In Closet. The Entire Third Floor Is Dedicated To A Luxurious Primary Sanctuary Complete With A Lavish Dressing Room, Spa-Inspired Ensuite, Private Terrace, & Breathtaking Treetop And Skyline Views. Designed For Modern Living, The Home Also Features A Private Elevator Servicing Multiple Levels, A Dedicated Fitness Studio, Steam Shower, Climate-Controlled Wine Cellar, Versatile Lounge Or Office Space, Oversized Mudroom, And Abundant Storage Throughout. An Integrated Two-Car Garage Is Complemented By Parking For Three Additional Vehicles-An Exceptionally Rare Offering In This Prestigious Summerhill Enclave. Combining Timeless Architecture, Outstanding Scale, Resort-Inspired Outdoor Living, And An Irreplaceable Location Close To The City's Finest Schools, Parks, Shops, Restaurants, & Transit, This Is A Truly Distinguished Residence Of Exceptional Quality And Enduring Appeal.
Features
- Facing: North

- Bedrooms: 3

- Bathrooms: 5

- Garages: 2

- Kitchens: 1

Details
- Lot size: 25.00 x 178.28 Feet

- Space: 3500-5000

- Tax: $ 26433.86

- C14149566

- Listing contracted with: RE/MAX REALTRON BARRY COHEN HOMES INC.
| Room | Size(M) | Description | |
|---|---|---|---|
| Foyer | 4.11x1.63 | Marble Floor, Pocket Doors, Panelled |
|
| Great Rm | 6.32x3.58 | Fireplace, Walk-Out, Coffered Ceiling(s) |
|
| Dining Rm | 6.32x4.52 | Hardwood Floor, Coffered Ceiling(s), Open Concept |
|
| Kitchen | 5.51x4.39 | Breakfast Bar, Overlooks Backyard, Centre Island |
|
| 2nd Br | 6.30x3.63 | 4 Pc Ensuite, Walk-In Closet(s), Overlooks Frontyard |
|
| 3rd Br | 4.27x4.19 | Overlooks Backyard, 3 Pc Ensuite, Walk-In Closet(s) |
|
| Library | 3.23x2.97 | Panelled, Picture Window, Hardwood Floor |
|
| Primary B | 6.32x6.32 | W/O To Balcony, Walk-In Closet(s), 5 Pc Ensuite |
|
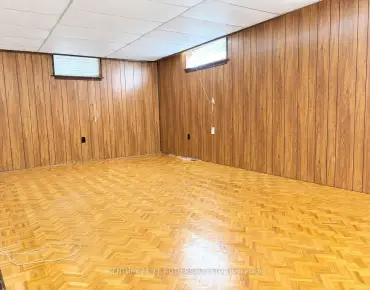
| Exercise | 5.49x4.37 | Broadloom, Pot Lights, Above Grade Window |
| Bathroom | Pieces | Level | |
|---|---|---|---|
| 1xBath | 2 pcs | Main |
|
| 2xBaths | 3 pcs | ||
| 1xBath | 5 pcs | ||
| 1xBath | 4 pcs |
Property Summary
Located close to the intersection of Yonge St and Summerhill Ave, 20B Woodlawn Ave W is a 3+1 bedrooms 5 washrooms Detached. The unit has a Double Built-In Parking Spaces. The property has many nice features including Storage and Auto Garage Door Remot. Foyer, Great Room, Dinning Room Rm and Kitchen are on the Main floor; Excercise Room is on the Lower floor.Home Market Analysis
For Sale
For Lease
Comparable home values have increased 8.1% compared with the same period last year.
Rent levels have increased 3.5% compared with the same period last year.
How This Home Compares
Local Area Profile
This property is located in an area with a high level of homeownership with a strong concentration of apartment and condominium housing. Approximately 77% of residents hold a bachelor's degree or higher, while about 7% have a college credential. Public transit is commonly used by local commuters, alongside driving.
School Information
- Brown Junior Public School (Grade:JK-6) 449/3037
- Deer Park Junior and Senior Public School (Grade:JK-8) 97/3037
- Jarvis Collegiate Institute (Grade:9-12) 651/739
- Our Lady of Perpetual Help Catholic School (Grade:JK-8) 46/3037
- Forest Hill Junior and Senior Public School (Grade:JK-8) 97/3037
- Glenview Senior Public School (Grade:7-8)
- Davisville Junior Public School (Grade:JK-6) 513/3037
- Brown Junior Public School (Grade:JK-6) 449/3037