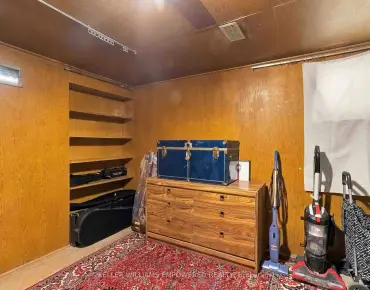
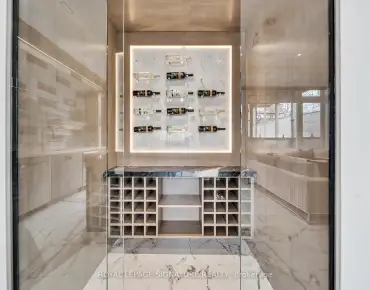
Hurontario, Mississauga, L4Z 3Z7



Description
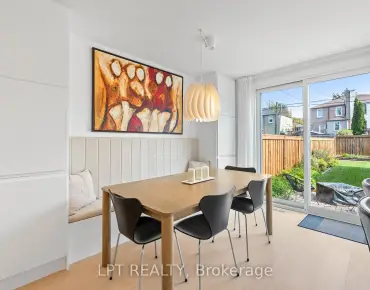
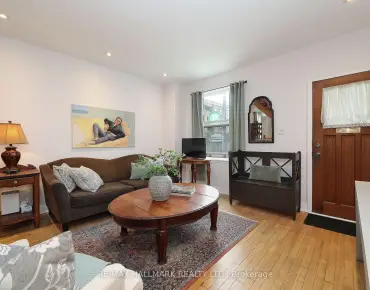
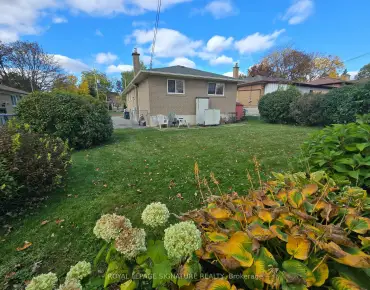
Beautiful 100% freehold, luxury townhome in prime location; long 50 ft driveway with built-in double tandem garage, all brick & stone exterior, open concept, beautiful 9 foot ceilings, large chef's style kitchen with granite countertops, stainless steel appliances, crown moulding, newer hardwood floors & newer ceramic floors, professionally painted thru-out, new LED pot-lights throughout, walkout Bsmt with potential in-law suite, 4 bathrooms, spacious rooms, large primary's room with 5 piece ensuite bath w/large walk-in closet, family room has a walk-out to deck overlooking x-large landscaped yard &fully fenced, meticulously maintained, excellent location, quiet neighbourhood, close proximity to Square One SuperMall Shopping Centre, Living Arts Centre, Huron Heights Park, Fairwinds Park, Restaurants, shopping plazas, schools, open house this Saturday Nov.21, 2-5pm !
Features
- Facing: North

- Bedrooms: 3

- Bathrooms: 4

- Garages: 2

- Kitchens: 1

Details
- Lot size: 24.31 x 153.93 Feet

- Space: 1500-2000

- Tax: $ 6396.86

- W14136318

- Listing contracted with: RE/MAX REALTRON REALTY INC.
| Room | Size(M) | Description | |
|---|---|---|---|
| Kitchen | 5.51x2.92 | Ceramic Floor, Granite Counters, Stainless Steel Appl |
|
| Breakfast | 2.95x2.45 | Hardwood Floor, Window, Open Concept |
|
| Family Rm | 4.19x3.81 | Hardwood Floor, Gas Fireplace, W/O To Balcony |
|
| Dining Rm | 3.68x2.77 | Hardwood Floor, Picture Window, Crown Moulding |
|
| Primary B | 4.88x3.68 | Hardwood Floor, Walk-In Closet(s), 4 Pc Ensuite |
|
| 2nd Br | 3.51x2.74 | Hardwood Floor, Window, Closet |
|
| 3rd Br | 3.81x3.35 | Hardwood Floor, Window, Closet |
|
| 4th Br | 3.51x2.75 | Laminate, Walk-Out |
|
| 5th Br | 3.29x2.82 | Closet, Walk-Out |
| Bathroom | Pieces | Level | |
|---|---|---|---|
| 1xBath | 2 pcs | Main |
|
| 1xBath | 5 pcs | Second |
|
| 1xBath | 4 pcs | Second |
|
| 1xBath | 3 pcs | Basement |
Property Summary
Located close to the intersection of Kennedy and Eglinton, 516 Lumberton Cres is a 3+2 bedrooms 4 washrooms Freehold Townhouse. The unit has a Double Built-In Parking Spaces. The property has many nice features including In-Law Capability, Accessory Apartment, Auto Garage Door Remot, Carpet Free, Central Vacuum and Other. fourth bedroom and fifth bedroom are on the Ground floor.Home Market Analysis
For Sale
For Lease
Comparable home values have decreased 16% compared with the same period last year.
Rent levels have decreased 7% compared with the same period last year.
How This Home Compares
Local Area Profile
This property is located in a predominantly owner-occupied residential area with housing made up mainly of townhouses, along with some detached homes. Approximately 42% of residents hold a bachelor's degree or higher, while about 18% have a college credential. Driving is the primary commuting method for nearly all local commuters.
School Information
Elementary Schools
-
-
-
-
Allan A Martin Sr. (Grade: 6-8)International Business & Technology programDistance to school: 7.6 km (~23 min drive)
-
Tomken Road Middle (Grade: 6-8)SciTech program
-
-
-
-
-
-
Queen Elizabeth Sr. (Grade: 7-8)
Arts program
Rank: 1934 out of 3022 (Score: 5.5)Distance to school: 70.8 km (~213 min drive) Secondary Schools
-
-
Applewood Heights SS (Grade: 9-12)
French Immersion school
Distance to school: 3.9 km (~12 min drive) -
Glenforest SS (Grade: 9-12)
IB program
Rank: 187/746 (Score: 7.2)Distance to school: 4.5 km (~14 min drive) -
Meadowvale SS (Grade: 9-12)International Business & Technology programRank: 219/746 (Score: 7.0)Distance to school: 10.3 km (~31 min drive)
-
Port Credit SS (Grade: 9-12)SciTech programRank: 153/746 (Score: 7.4)Distance to school: 8.2 km (~25 min drive)
-
Lorne Park SS (Grade: 9-12)Rank: 112/746 (Score: 7.8)Distance to school: 10.3 km (~31 min drive)
-
Cawthra Park SS (Grade: 9-12)Rank: 187/746 (Score: 7.2)Distance to school: 7.9 km (~24 min drive)
-
John Fraser SS (Grade: 9-12)
AP program
Rank: 20/746 (Score: 9.0)Distance to school: 8.8 km (~27 min drive)