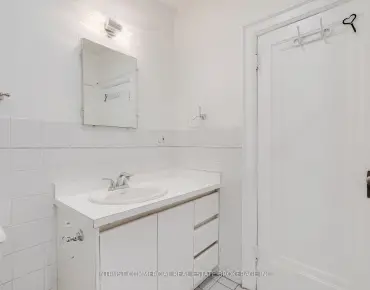
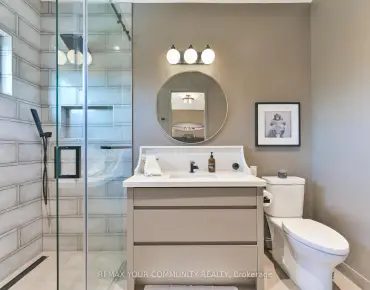
Erindale, Mississauga, L5C 3C1



Description
Welcome to 2501 Chisholm Avenue, a charming detached residence nestled on a quiet, tree-lined street in one of Mississauga's most established and welcoming neighbourhoods. From the moment you arrive, the exceptional curb appeal sets the tone, highlighted by manicured grounds, an inviting front porch, and an exterior that reflects generations of care and dedication. Step inside to discover a home brimming with authentic warmth, character, and unmistakable pride of ownership. Maintained with meticulous precision over the years, the main floor features an inviting traditional layout with spacious principal living and dining areas framed by oversized windows that invite an abundance of soft natural light. The bright eat-in kitchen offers generous counter space, extensive cabinetry and stone counters making weekday family dinners and holiday hosting feel effortless. Upstairs, the expansive primary bedroom suite serves as a tranquil, private retreat. Generously scaled, it features a large picture window filtering in rich natural light, a dedicated dressing area, both a walk-in closet and a secondary closet, and a private ensuite bath. The additional bedrooms are equally impressive in size, offering bright, well-proportioned layouts with excellent closet space and easy access to the main family bath-ideal for growing children, visiting guests, or a dedicated upper-level workspace. The fully finished lower level expands your everyday living space, serving as the perfect versatile retreat for movie nights, recreation, or a fitness area. Outside, the fully fenced backyard is a peaceful haven-neatly manicured with mature trees and lush green lawn, offering a private, safe setting for weekend barbecues and summer relaxation. Situated in a family-oriented community, you are steps from scenic parks, trails, and top-rated local schools known for academic excellence, with shopping, transit, Trillium and the QEW/403 just minutes away. A truly turn-key opportunity filled with heart!
Features
- Facing: North

- Bedrooms: 4

- Bathrooms: 4

- Garages: 2

- Kitchens: 1

Details
- Lot size: 50.00 x 120.00 Feet

- Space: 2000-2500

- Tax: $ 7888.00

- W14133850

- Listing contracted with: Century 21 Miller Real Estate Ltd.
| Room | Size(M) | Description | |
|---|---|---|---|
| Living Rm | 4.12x5.38 | Hardwood Floor, French Doors |
|
| Dining Rm | 3.37x3.73 | Hardwood Floor, French Doors |
|
| Kitchen | 3.36x5.40 | Eat-in Kitchen |
|
| Bath | 1.36x1.73 | 2 Pc Bath |
|
| Family Rm | 5.46x3.40 | Parquet, W/O To Deck, Fireplace |
|
| Foyer | 2.69x4.39 | ||
| Laundry | 2.34x1.71 | W/O To Yard |
|
| Primary B | 3.98x5.34 | 4 Pc Ensuite, Hardwood Floor, Walk-In Closet(s) |
|
| 2nd Br | 3.22x3.68 | Double Closet, Hardwood Floor |
|
| 3rd Br | 3.21x4.37 | Double Closet, Hardwood Floor |
|
| 4th Br | 2.81x3.44 | Double Closet, Hardwood Floor |
|
| Bath | 2.82x1.87 | 4 Pc Bath |
| Bathroom | Pieces | Level | |
|---|---|---|---|
| 1xBath | 2 pcs | Main |
|
| 2xBaths | 4 pcs | Second |
|
| 1xBath | 3 pcs | Basement |
Property Summary
Located close to the intersection of Paisley Blvd W and Mavis Road, 2501 Chisholm Ave is a 4 bedrooms 4 washrooms Detached. The unit has a Double Attached Parking Spaces. The property has many nice features including Water Heater Owned, Storage, Central Vacuum, Carpet Free and Auto Garage Door Remot. Living Room Rm, Dinning Room Rm, Kitchen, Bath, Family Room Rm, Foyer and Laundry are on the Main floor.Home Market Analysis
For Sale
For Lease
Comparable home values have decreased 7.1% compared with the same period last year.
How This Home Compares
Local Area Profile
This property is located in a predominantly owner-occupied residential area with housing made up primarily of detached homes. Approximately 59% of residents hold a bachelor's degree or higher, while about 20% have a college credential. Most local commuters travel by car, while a smaller share use public transit.
School Information
Elementary Schools
-
Cashmere Avenue PS (Grade: JK-6)Home SchoolRank: 1868 out of 3022 (Score: 5.6)Distance to school: 0.6 km (~10 min walk)
-
Queen Elizabeth Sr. (Grade: 7-8)Home SchoolRank: 1934 out of 3022 (Score: 5.5)Distance to school: 70.5 km (~211 min drive)
-
-
-
Tomken Road Middle (Grade: 6-8)SciTech program
-
Allan A Martin Sr. (Grade: 6-8)International Business & Technology programDistance to school: 5.6 km (~17 min drive)
-
Tomken Road Middle (Grade: 6-8)
French Immersion school
-
-
-
-
Queen Elizabeth Sr. (Grade: 7-8)
Arts program
Rank: 1934 out of 3022 (Score: 5.5)Distance to school: 70.5 km (~211 min drive) Secondary Schools
-
Port Credit SS (Grade: 9-12)Home SchoolRank: 153/746 (Score: 7.4)Distance to school: 3.4 km (~10 min drive)
-
Applewood Heights SS (Grade: 9-12)Distance to school: 5.5 km (~16 min drive)
-
Glenforest SS (Grade: 9-12)
IB program
Rank: 187/746 (Score: 7.2)Distance to school: 7.9 km (~24 min drive) -
Meadowvale SS (Grade: 9-12)International Business & Technology programRank: 219/746 (Score: 7.0)Distance to school: 10.6 km (~32 min drive)
-
Port Credit SS (Grade: 9-12)SciTech programRank: 153/746 (Score: 7.4)Distance to school: 3.4 km (~10 min drive)
-
Lorne Park SS (Grade: 9-12)Rank: 112/746 (Score: 7.8)Distance to school: 3.4 km (~10 min drive)
-
Cawthra Park SS (Grade: 9-12)Rank: 187/746 (Score: 7.2)Distance to school: 5.0 km (~15 min drive)
-
John Fraser SS (Grade: 9-12)
AP program
Rank: 20/746 (Score: 9.0)Distance to school: 6.9 km (~21 min drive)


Commute Information
 Cooksville Go Train Station (2.4km) - Free Parking available, parking lots: 1688