Islington-City Centre West, Toronto, M9B 1W5

Description
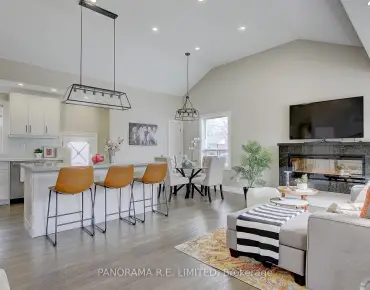
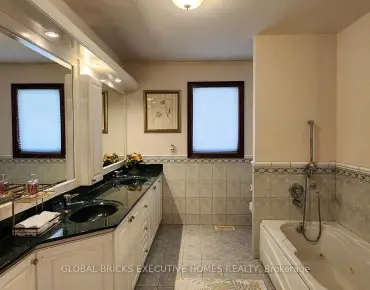
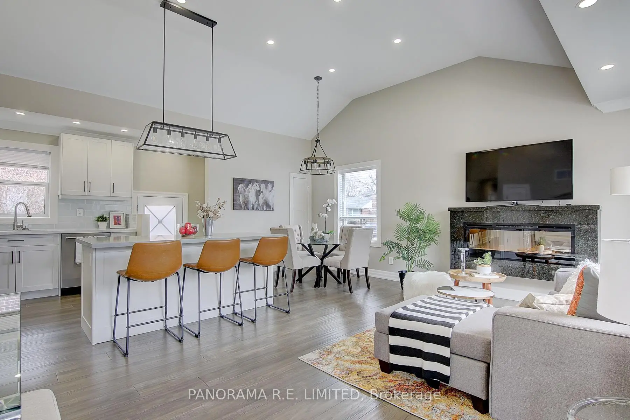
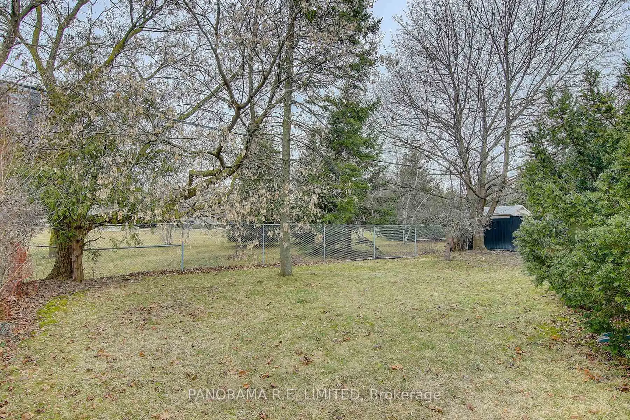
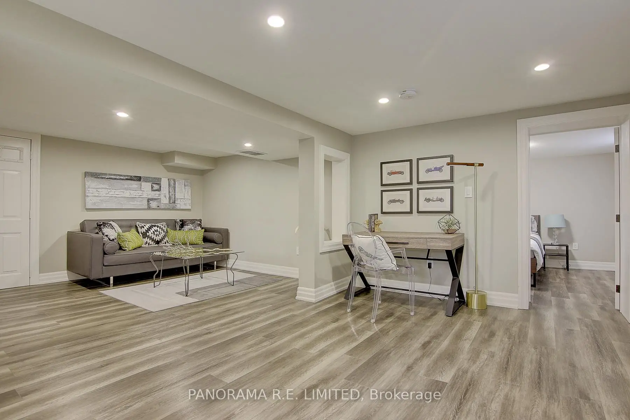
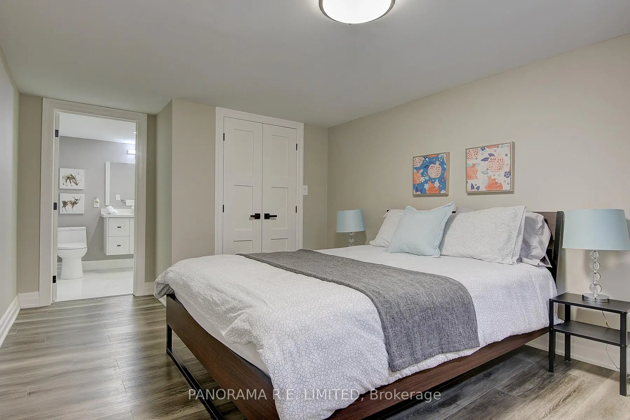
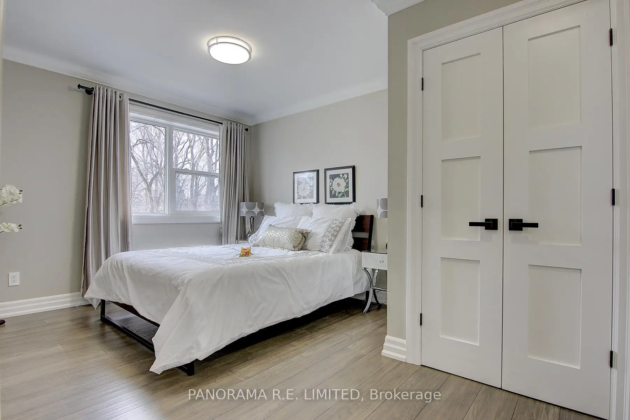
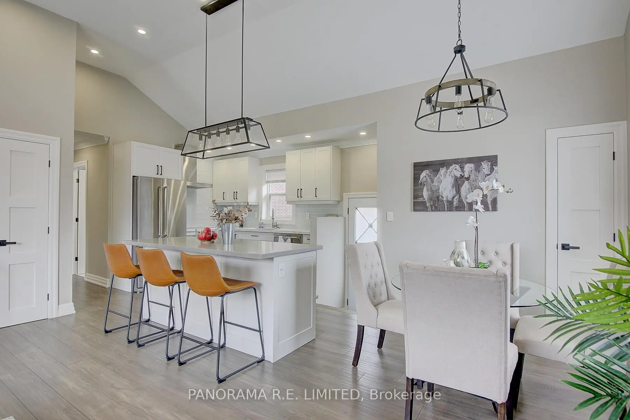
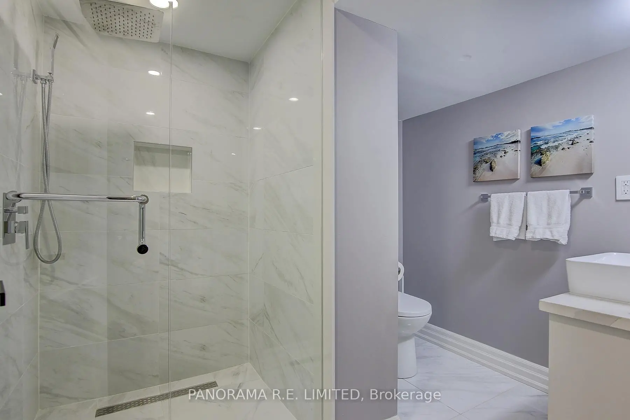
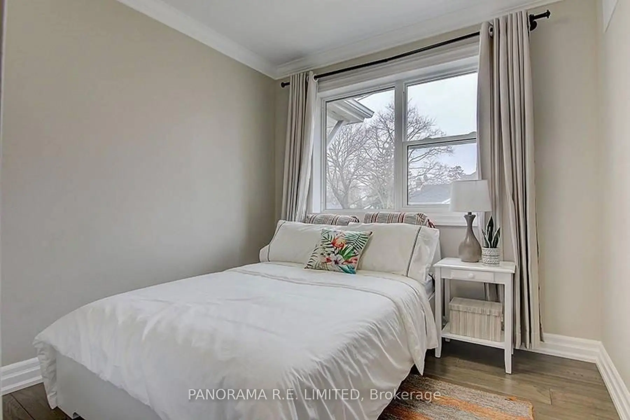
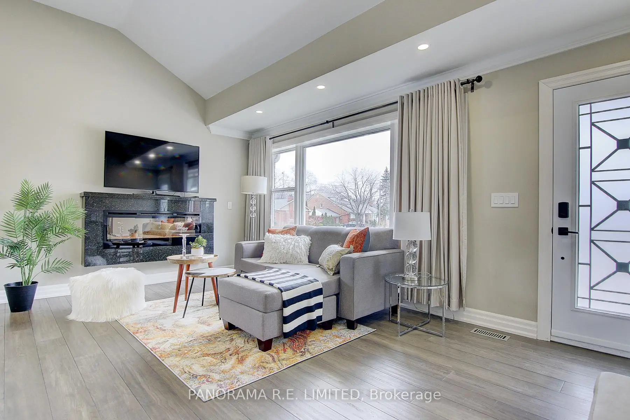
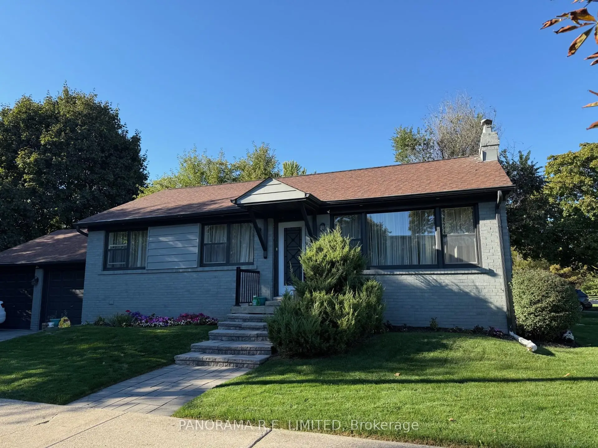
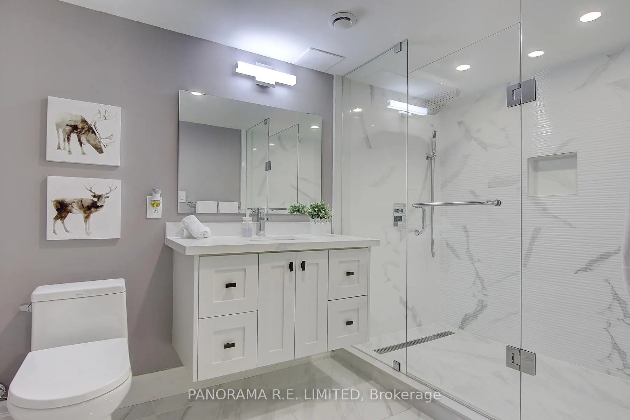
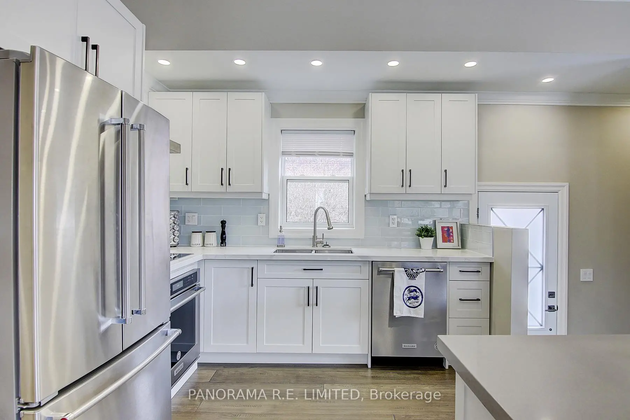
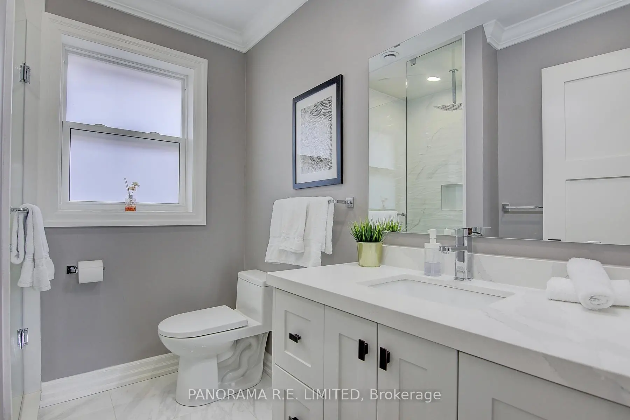
Fully renovated 4-Bedroom 4-Bathroom detached located on a large lot. Fabulous open concept Living/Dining Rooms with Vaulted Ceilings and Fireplace. Open Kitchen with Centre Island and Quartz Countertops. Incredible Primary Bedroom with modern 4-Piece Ensuite and Large Closet. Spacious Bedrooms (two on main floor and two in Basement). 4 Updated Bathrooms (one for each bedroom and two ensuites). Ideally situated close to amazing Schools, Parks, Shopping & Public Transit. One of the most sought after neighbourhoods in all of Etobicoke. This home is a must-see!
Features
- Facing: North

- Bedrooms: 2

- Bathrooms: 4

- Garages: 2

- Kitchens: 1

Details
- Lot size: 62.25 x 134.80 Feet

- Space: 700-1100

- Tax: $ 5768.77

- W14113820

- Listing contracted with: PANORAMA R.E. LIMITED
| Room | Size(M) | Description | |
|---|---|---|---|
| Living Rm | 5.33x3.66 | Hardwood Floor, Vaulted Ceiling(s), Fireplace |
|
| Dining Rm | 2.74x2.44 | Hardwood Floor, Open Concept, Overlooks Living |
|
| Kitchen | 3.96x3.35 | Centre Island, Quartz Counter, Open Concept |
|
| Primary B | 4.27x3.20 | Hardwood Floor, B/I Closet, 4 Pc Ensuite |
|
| 2nd Br | 3.35x2.60 | Hardwood Floor, B/I Closet, Large Window |
|
| 3rd Br | 4.72x3.05 | Laminate, B/I Closet, 3 Pc Ensuite |
|
| 4th Br | 3.96x1.98 | Laminate, Closet, Above Grade Window |
|
| Recreatio | 6.70x3.66 | Laminate, Pot Lights, Above Grade Window |
| Bathroom | Pieces | Level | |
|---|---|---|---|
| 1xBath | 4 pcs | Main |
|
| 1xBath | 3 pcs | Main |
|
| 1xBath | 3 pcs | Basement |
|
| 1xBath | 3 pcs | Basement |
Property Summary
Located close to the intersection of Burnhamthorpe and Martin Grove and 427, 50 Maydolph Rd is a 2+2 bedrooms 4 washrooms Detached. The unit has a Double Attached Parking Spaces. The property has many nice features including Carpet Free and Storage. Living Room Rm, Dinning Room Rm, Kitchen, Primary B and second bedroom are on the Main floor.Home Market Analysis
For Sale
For Lease
Comparable home values have decreased 6.9% compared with the same period last year.
Rent levels have decreased 10% compared with the same period last year.
How This Home Compares
Local Area Profile
This property is located in an area with a high level of homeownership with a mix of detached homes and townhouses. Approximately 51% of residents hold a bachelor's degree or higher, while about 24% have a college credential. The large majority of local commuters travel by car.