Leaside, Toronto, M4G 1Y6

Description
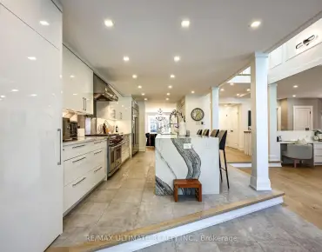
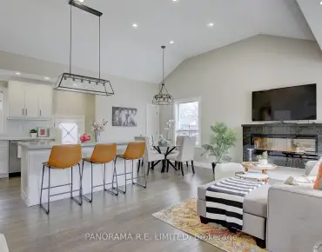
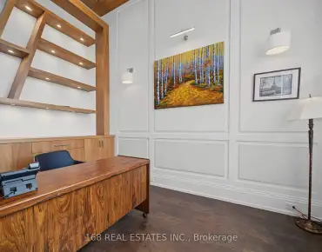
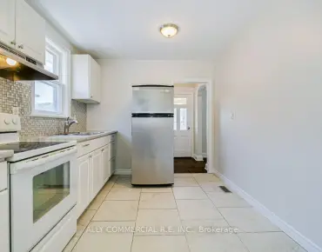
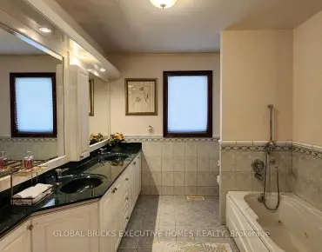
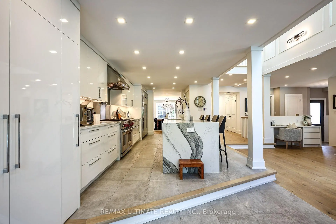
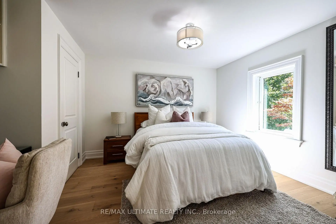
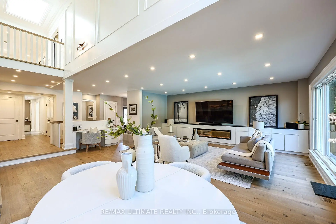
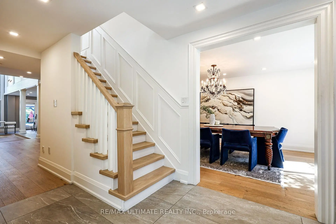
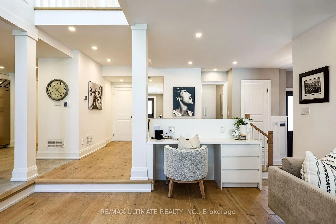
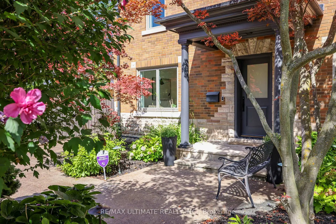
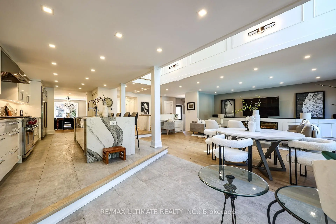
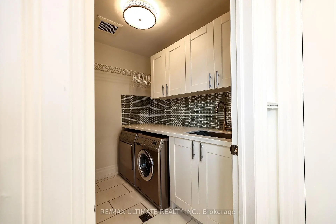
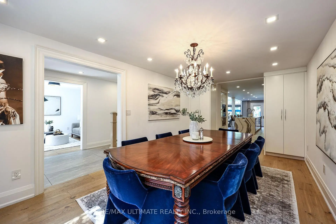
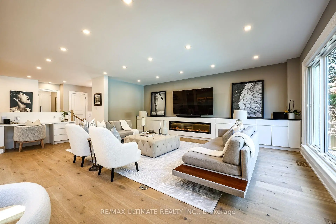
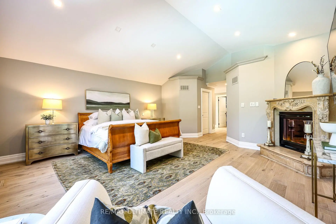
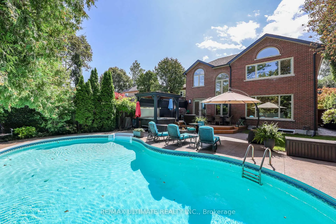
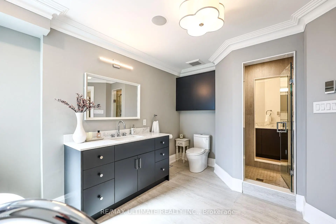
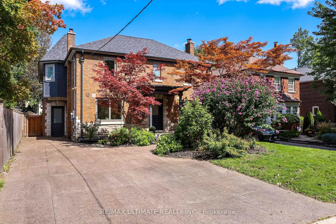
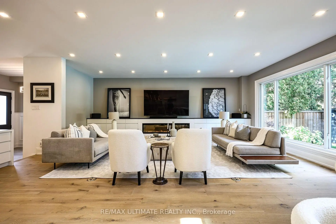
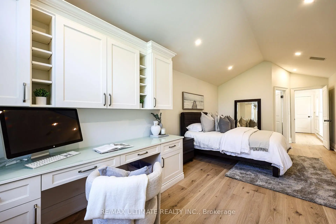
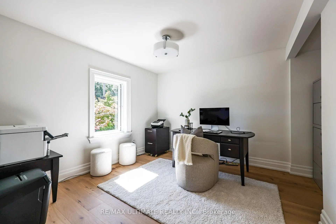
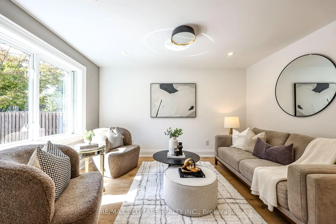
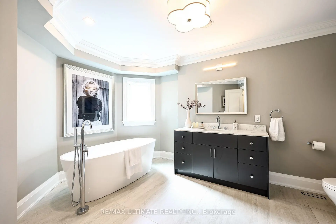
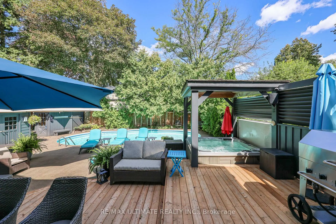
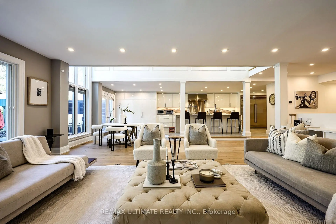
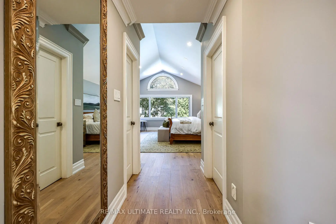
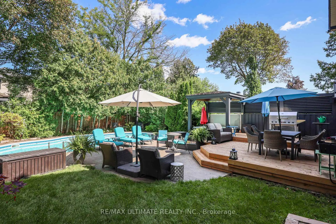
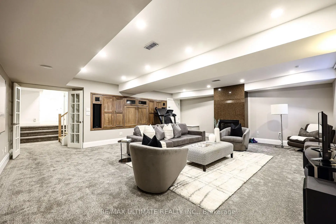
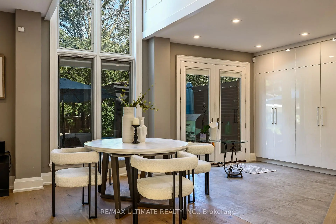
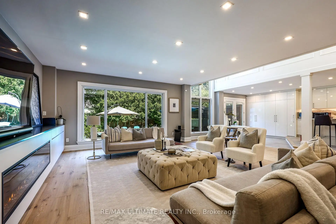
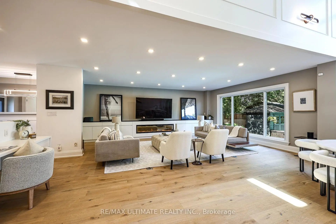
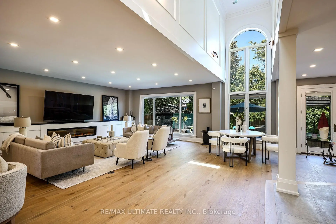
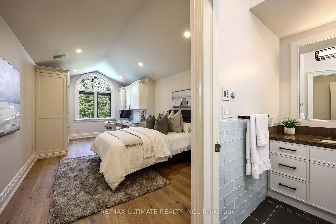
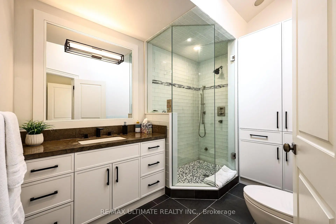
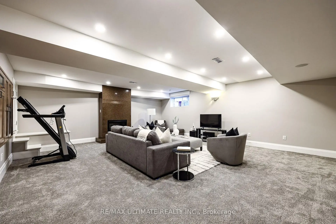
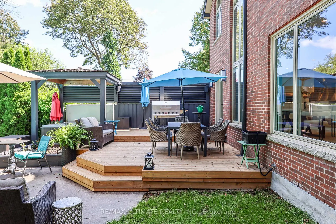
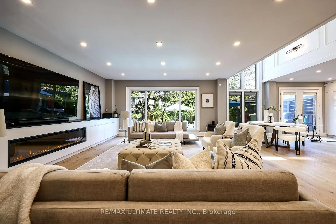
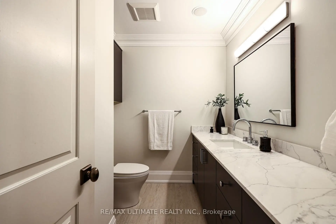
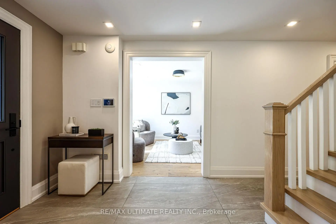
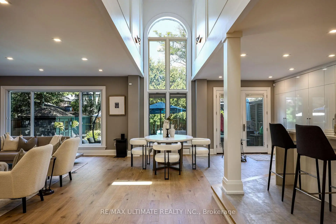
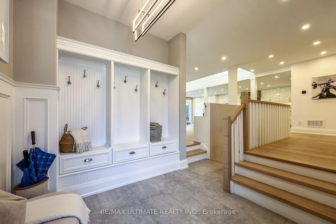
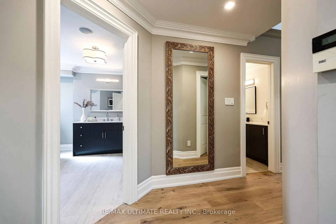
Welcome to 10 Field Ave. Primely located in the heart of South Leaside this rare offering is steps to Bessborough P.S & St. Anselm's. Completely renovated this unique property is a perfect forever family home. Offering over 5000 sf of living space! The main floor family room is a perfect place to host large gatherings, being over 400 sf of open-concept living with a walk-out to a secluded garden, pool & hot tub. The kitchen was renovated in 2020 and is truly a Chef's kitchen featuring: Subzero 36" fridge & 36" freezer, Wolf 48" 6-burner gas stove with a double oven and BBQ + a Professional line Wolf 48" exhaust, Miele coffee machine, steam oven, wine fridge & additional beverage fridge. Wall-to-wall pantry and tons of storage. A classic center hall layout with a formal Dining & Living room. (could be main floor office). The Primary suite is very spacious with a gas fireplace, "his and hers" ensuites (new 2026) & 2 walk-in closets. The bedrooms are generously sized. 2nd floor laundry room. Kids can kick off their shoes in the mudroom & head downstairs to the rec. room. The 5th bedroom is ideal for a live-in Nanny or could be a great gym. This home has TONS of storage & great parking! A sunny turnkey home on a premium double lot that pies to 53 ft.!
Features
- Facing: North

- Bedrooms: 4

- Bathrooms: 5

- Garages:

- Kitchens: 1

Details
- Lot size: 42.45 x 130.83 Feet

- Space: 3500-5000

- Tax: $ 19681.53

- C14106058

- Listing contracted with: RE/MAX ULTIMATE REALTY INC.
| Room | Size(M) | Description | |
|---|---|---|---|
| Foyer | 6.65x2.06 | Tile Floor, Pot Lights, Walk-In Closet(s) |
|
| Living Rm | 3.99x3.30 | Hardwood Floor, Formal Rm, Pot Lights |
|
| Dining Rm | 5.49x3.40 | Hardwood Floor, Formal Rm, Pantry |
|
| Kitchen | 7.49x3.76 | Renovated, Centre Island, Pantry |
|
| Breakfast | 4.95x3.66 | Tile Floor, Cathedral Ceiling(s), W/O To Deck |
|
| Family Rm | 6.65x6.53 | Hardwood Floor, Fireplace, Overlooks Pool |
|
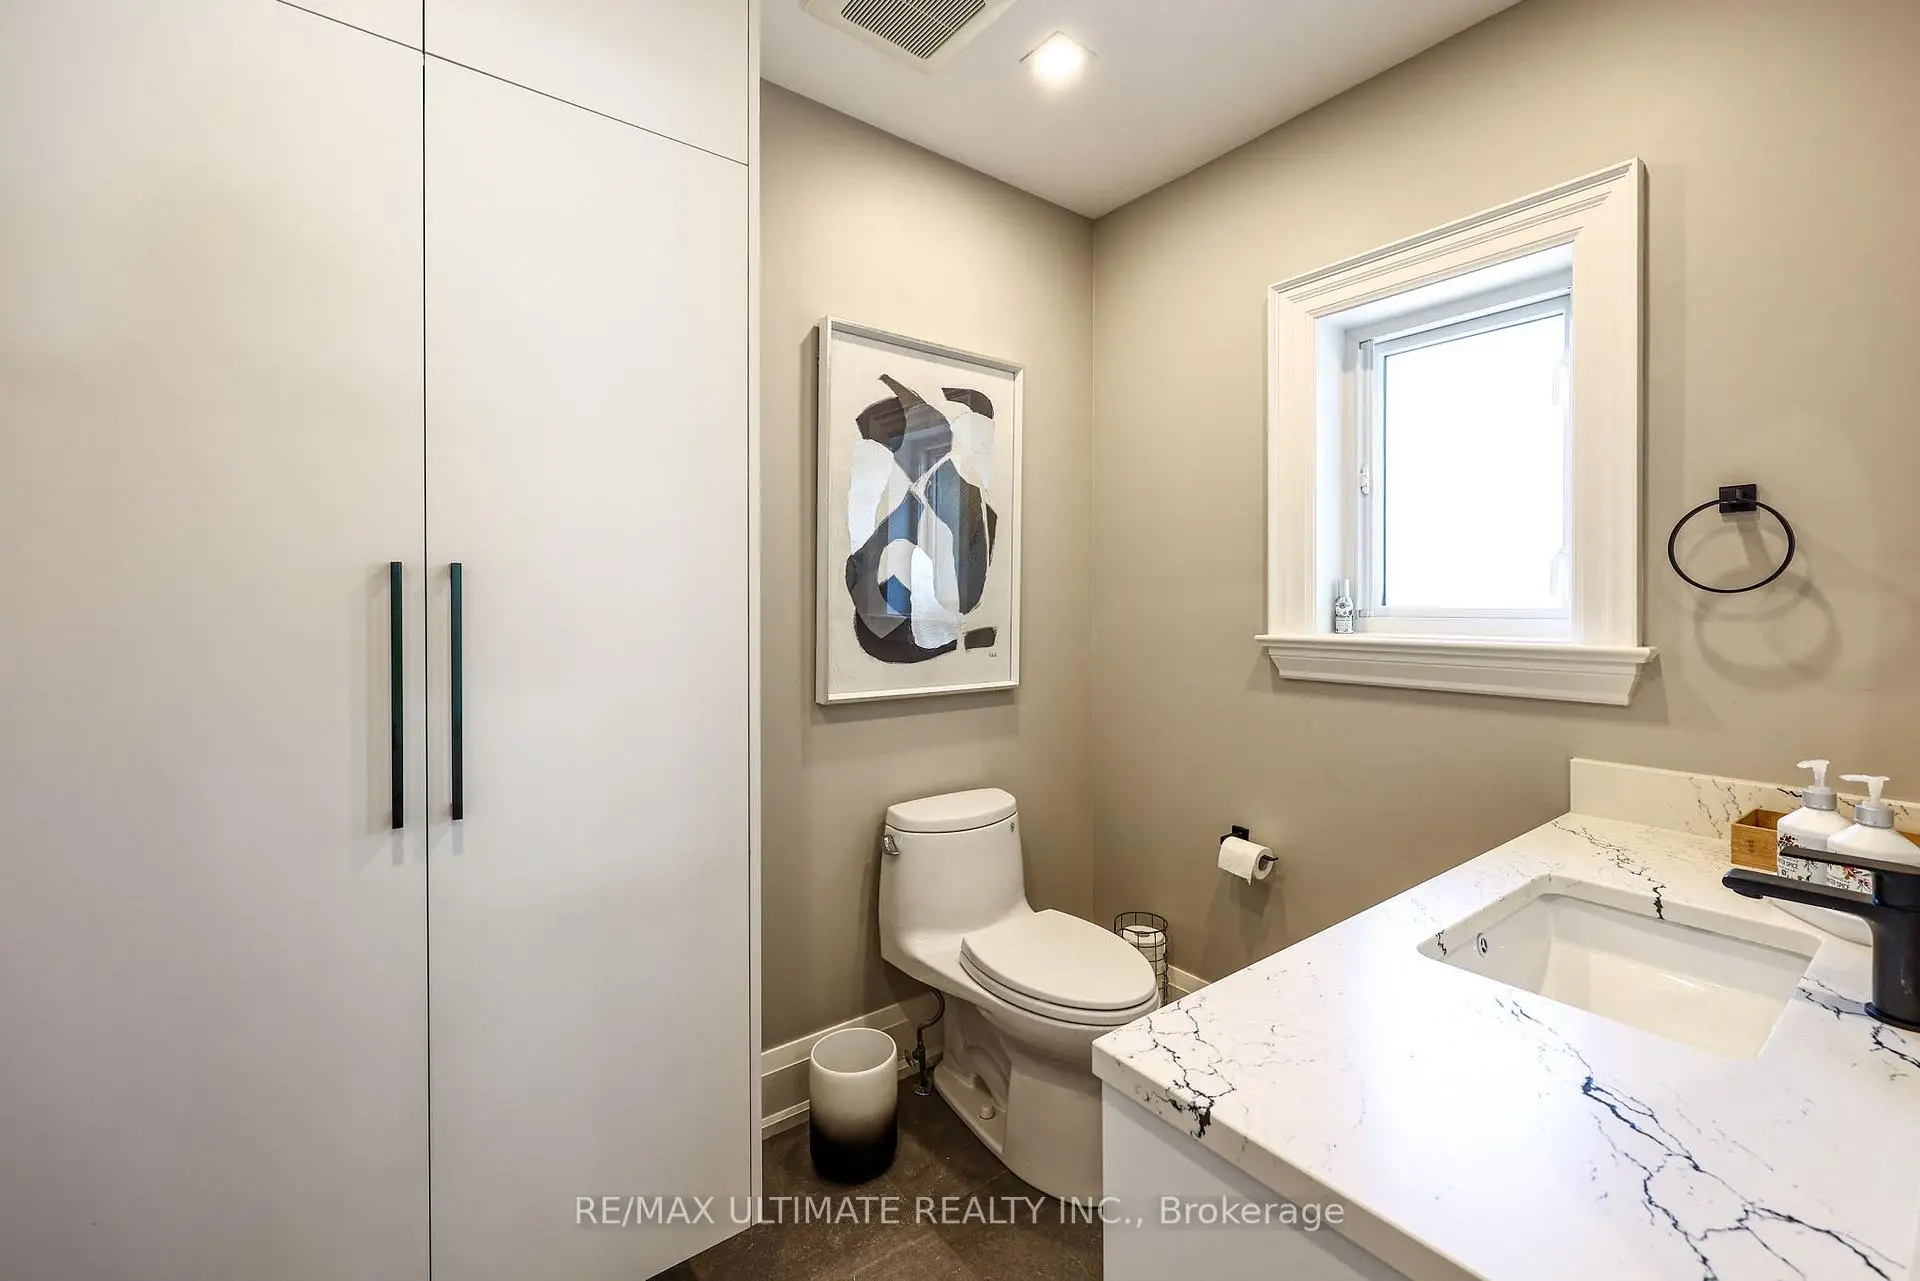
| Mud Rm | 3.18x2.59 | Side Door, Tile Floor, 2 Pc Bath |
|
| Primary B | 5.39x5.05 | Hardwood Floor, Fireplace, 6 Pc Ensuite |
|
| 2nd Br | 6.50x3.40 | Hardwood Floor, B/I Closet, 3 Pc Ensuite |
|
| 3rd Br | 4.01x3.51 | Hardwood Floor, Closet, Picture Window |
|
| 4th Br | 3.53x3.40 | Hardwood Floor, Closet, Picture Window |
|
| Laundry | 2.21x2.03 | Tile Floor, Separate Rm, Laundry Sink |
| Bathroom | Pieces | Level | |
|---|---|---|---|
| 1xBath | 2 pcs | Main |
|
| 1xBath | 6 pcs | Second |
|
| 1xBath | 3 pcs | Second |
|
| 1xBath | 3 pcs | Second |
|
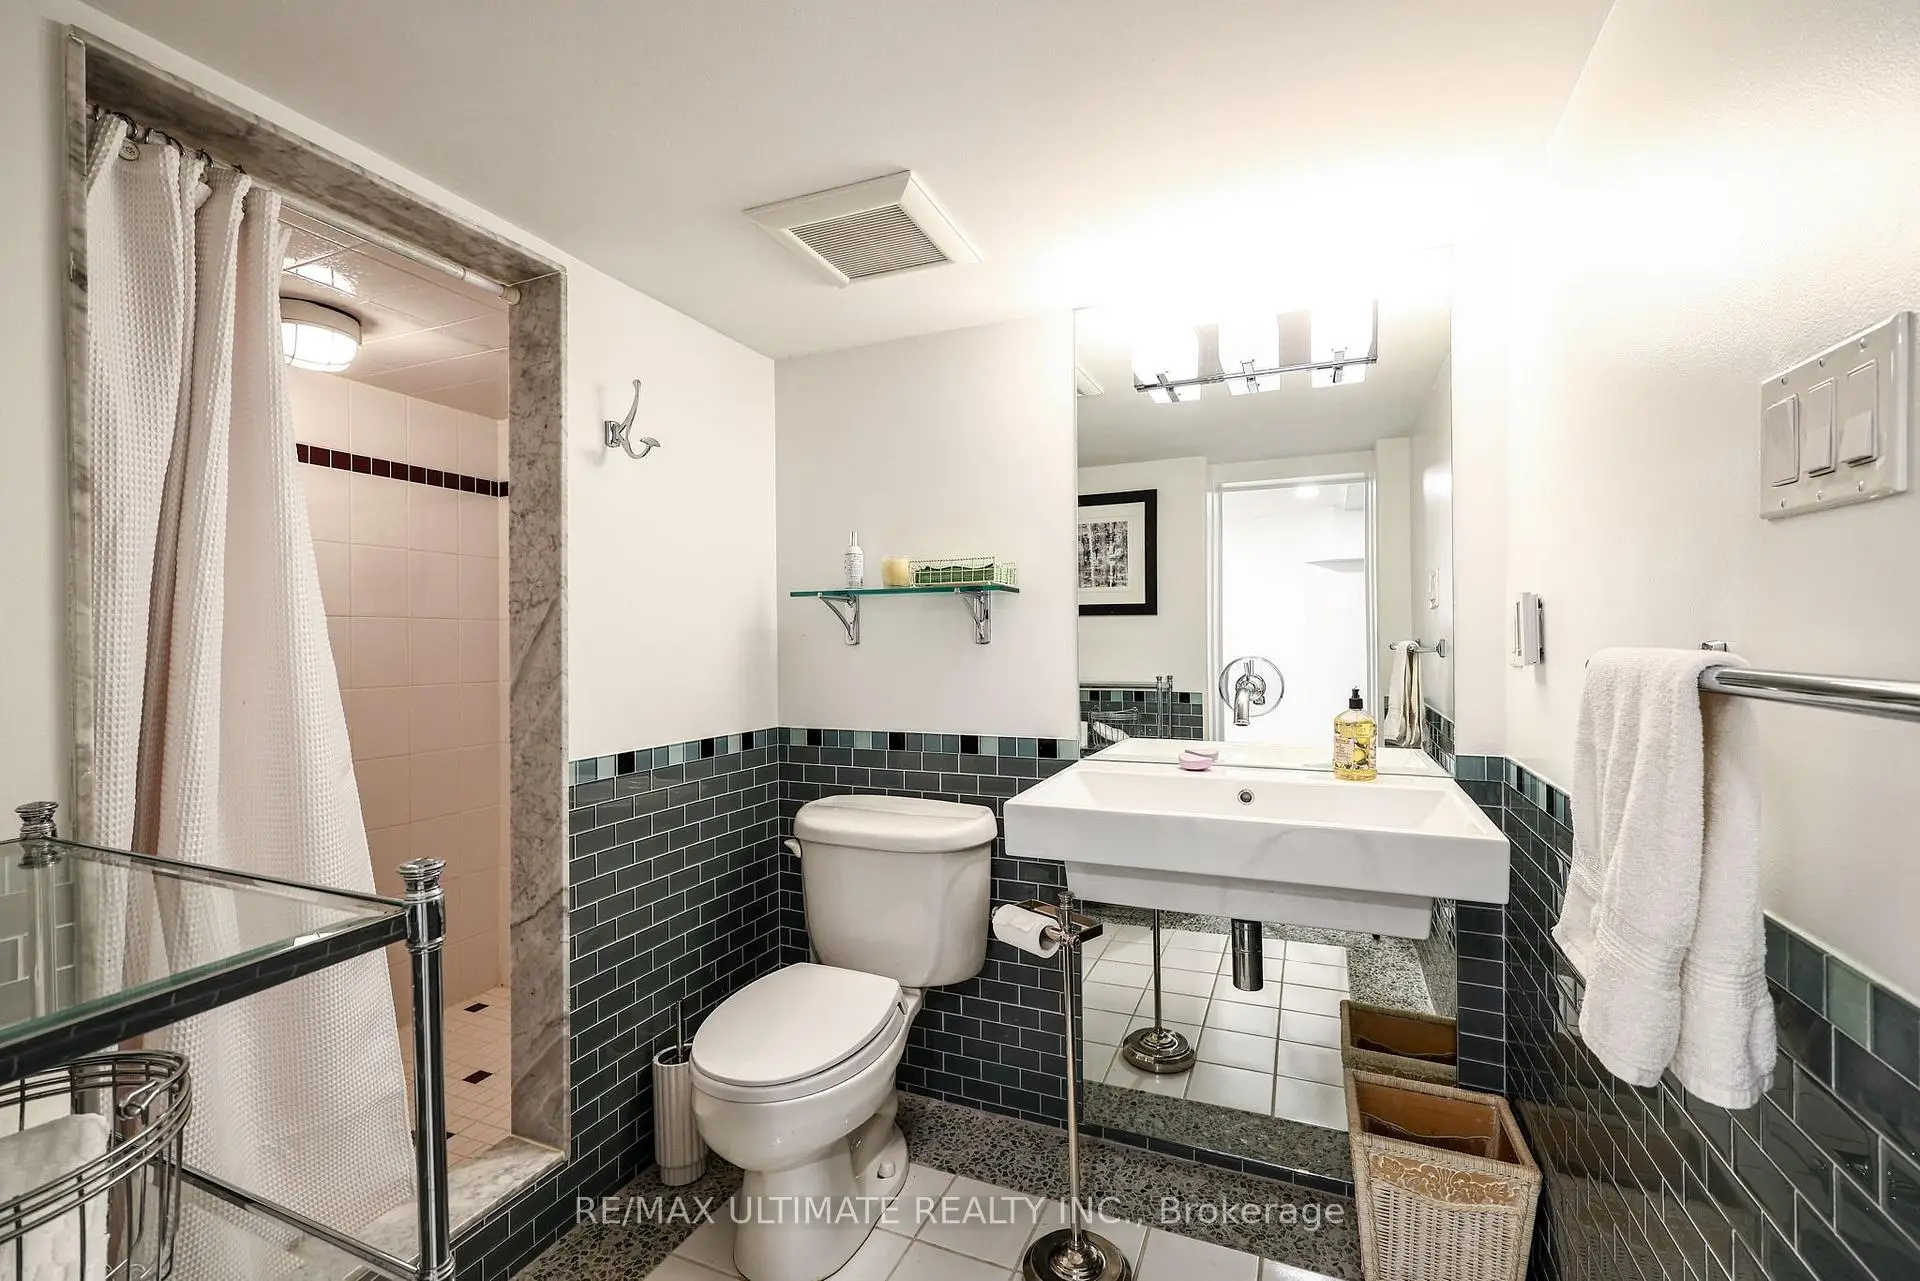
| 1xBath | 3 pcs | Basement |
Property Summary
Located close to the intersection of Hanna and Mcrae, 10 Field Ave is a 4+1 bedrooms 5 washrooms Detached. The property has many nice features including Water Purifier, Sump Pump, In-Law Capability, Central Vacuum, Built-In Oven and Bar Fridge. Foyer, Living Room Rm, Dinning Room Rm, Kitchen, Breakfast Room, Family Room Rm and Mud Rm are on the Main floor.Home Market Analysis
For Sale
For Lease
Comparable home values have decreased 5.2% compared with the same period last year.
Rent levels have increased 10% compared with the same period last year.
How This Home Compares
Local Area Profile
This property is located in a predominantly owner-occupied residential area with housing made up primarily of detached homes. Approximately 84% of residents hold a bachelor's degree or higher, while about 7% have a college credential. Driving is the primary commuting method for nearly all local commuters.