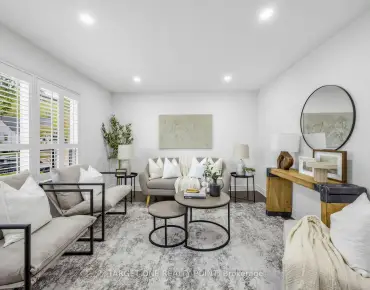
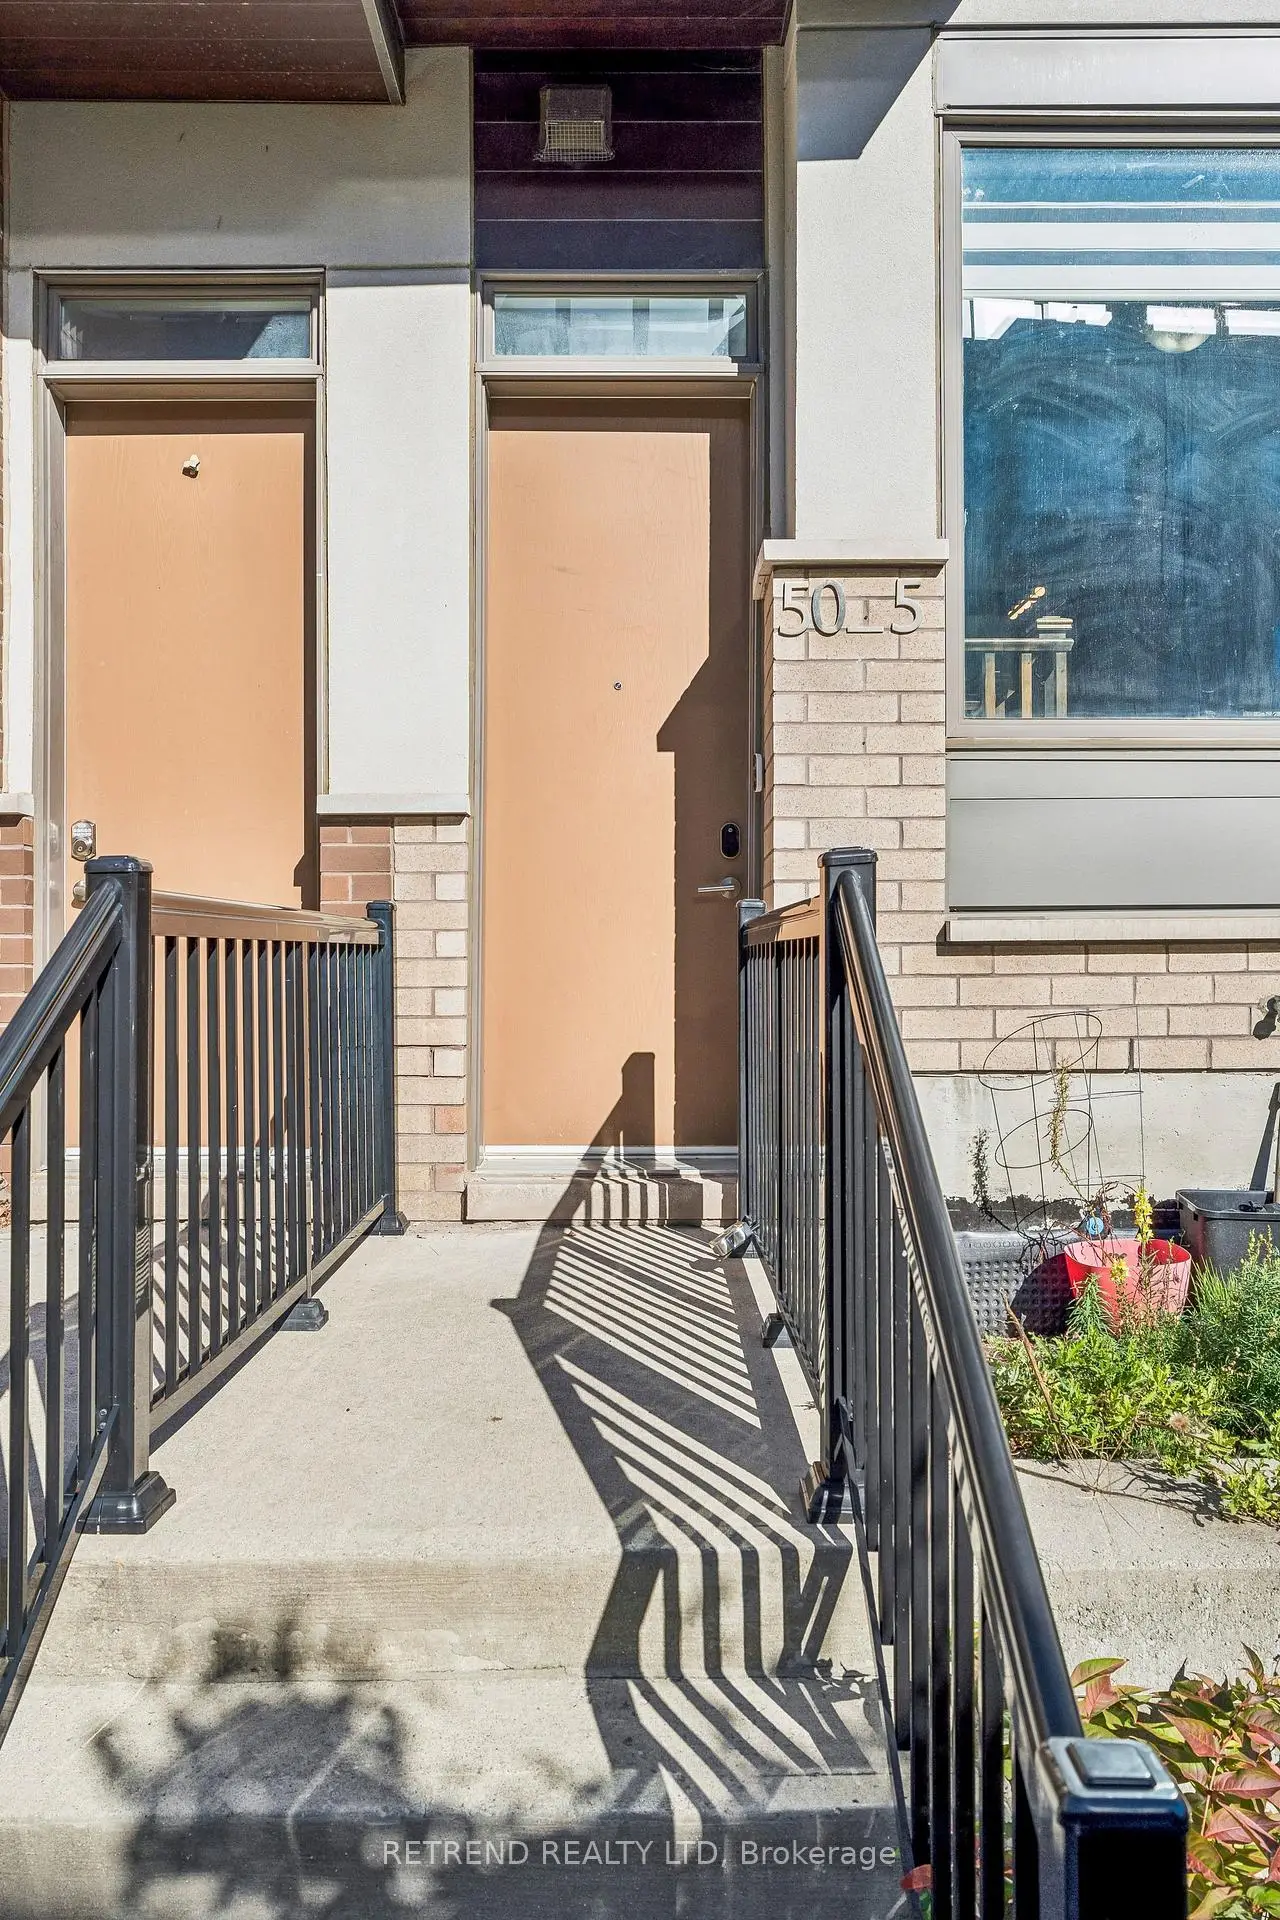
Downsview-Roding-CFB, Toronto, M3K 0B5

Description
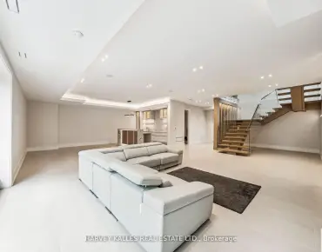
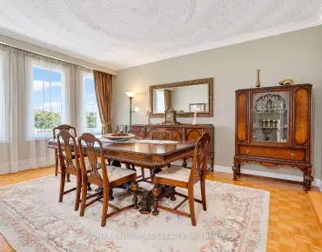
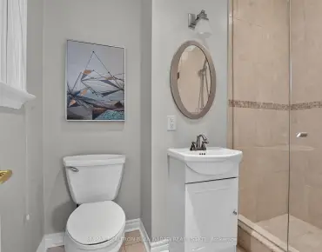
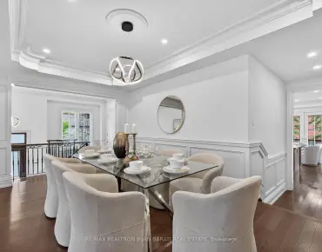
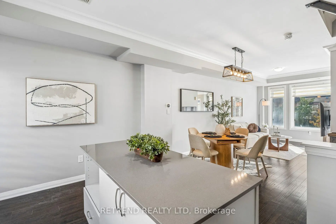
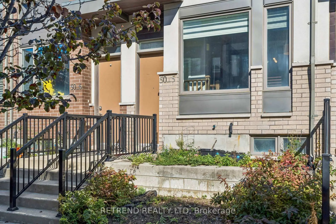
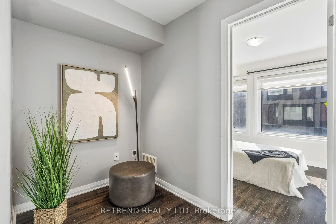
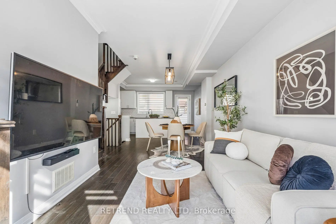
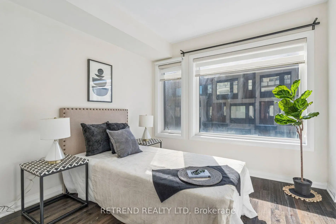
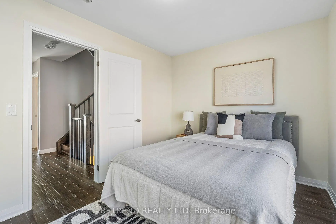
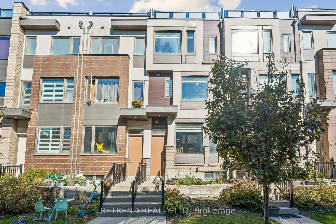
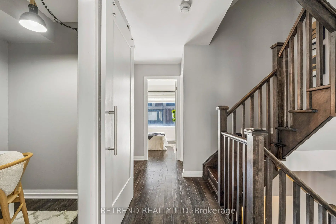
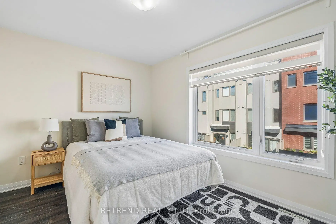
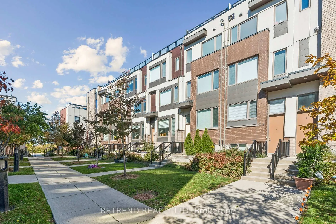
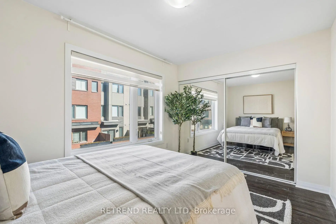
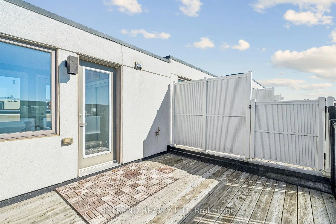
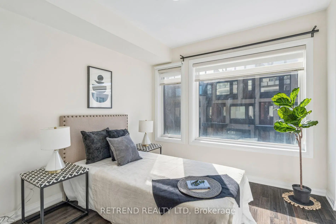
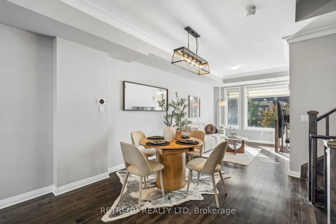
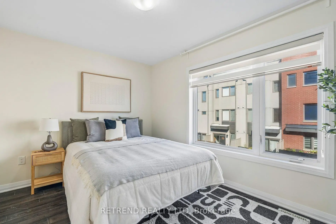
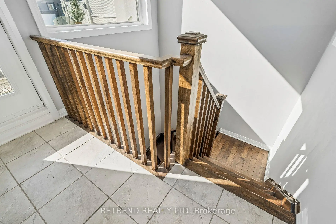
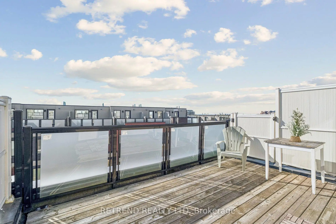
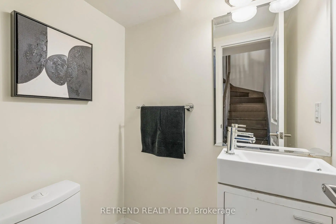
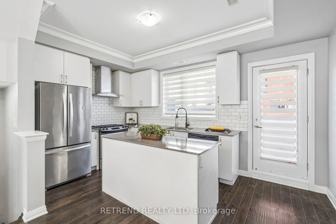
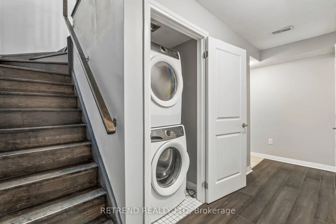
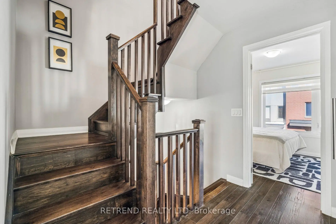
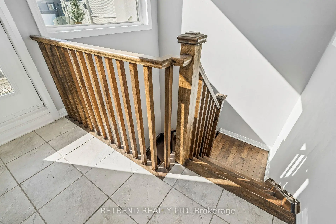
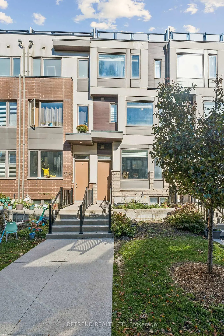
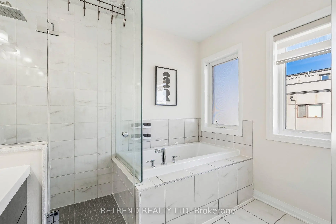
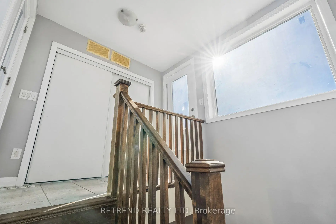
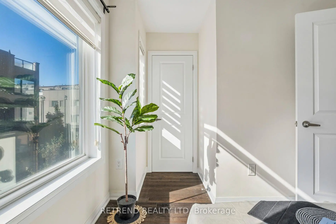
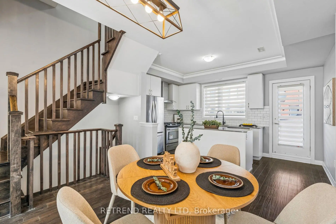
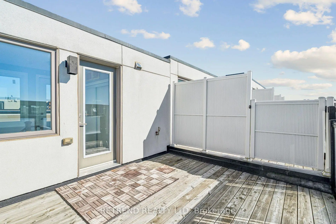
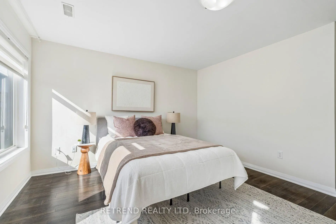
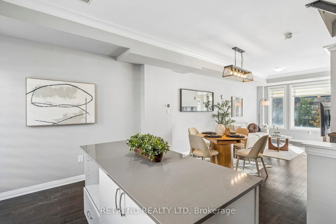
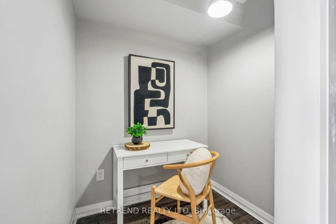
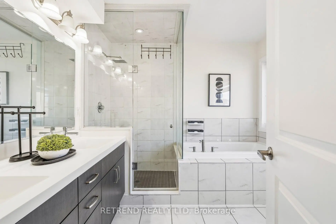
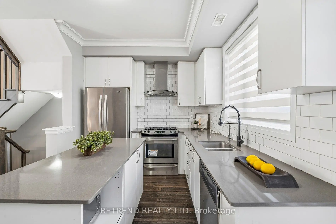
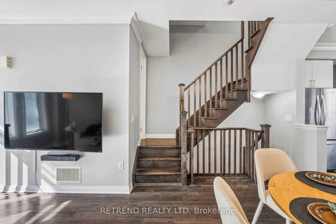
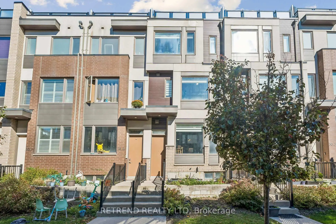
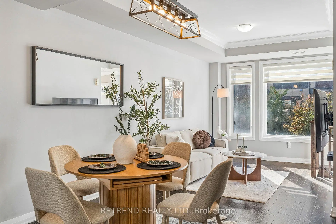
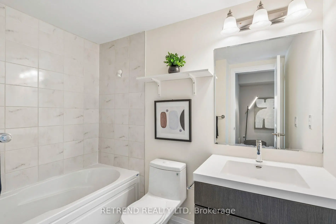
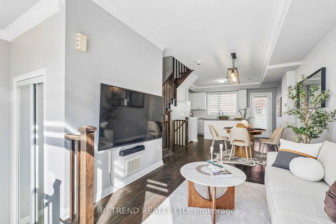
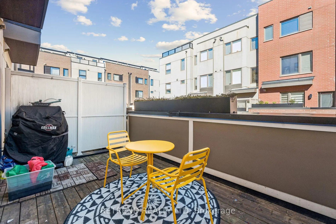
Discover this beautifully upgraded freehold townhouse in the sought-after Downsview Park community, offering 3+1 bedrooms, 4 bathrooms, and a perfect blend of modern style and functionality. Featuring a bright, open-concept layout, a renovated and relocated kitchen, hardwood flooring, and spacious living and dining areas ideal for entertaining. The primary suite boasts a walk-in closet and a luxurious 5-piece ensuite. The versatile lower level features heated floors, perfect for a home office or additional living space. Enjoy two private rooftop terraces and a balcony with a gas BBQ hookup, offering exceptional outdoor living. Additional features include a private garage, ample storage, and central vacuum. Conveniently located near TTC, subway, GO Transit, Downsview Park, York University, Yorkdale Shopping Centre, Humber River Hospital, and Highways 401 & 400. Low monthly POTL fees include landscaping and snow removal. A fantastic opportunity to enjoy modern, low-maintenance living in a prime Toronto location!
Features
- Facing: West

- Bedrooms: 3

- Bathrooms: 4

- Garages: 1

- Kitchens: 1

Details
- Lot size: 15.67 x 71.90 Feet

- Space: 1500-2000

- Tax: $ 4718.96

- W14100682

- Listing contracted with: RETREND REALTY LTD
| Room | Size(M) | Description | |
|---|---|---|---|
| Dining Rm | 3.59x3.24 | Hardwood Floor, Open Concept, W/O To Deck |
|
| Kitchen | 4.50x2.73 | Hardwood Floor, Open Concept, W/O To Deck |
|
| 2nd Br | 4.48x2.76 | Hardwood Floor, Large Window, Double Closet |
|
| 3rd Br | 4.48x2.68 | Hardwood Floor, Large Window, Closet |
|
| Den | 1.55x1.82 | Hardwood Floor, Sliding Doors |
|
| Primary B | 4.49x3.84 | Hardwood Floor, Large Window, Walk-In Closet(s) |
|
| 4th Br | 2.78x2.31 | Hardwood Floor, Window |
| Bathroom | Pieces | Level | |
|---|---|---|---|
| 1xBath | 2 pcs | Main |
|
| 1xBath | 4 pcs | Second |
|
| 1xBath | 5 pcs | Third |
|
| 1xBath | 4 pcs | Basement |
Property Summary
Located close to the intersection of Keele and Sheppard and 401, #5-50 Thomas Mulholland Dr is a 3+1 bedrooms 4 washrooms Freehold Townhouse. The unit has a Single Attached Parking Space. The property has many nice features including Storage, Central Vacuum, Countertop Range and Carpet Free. Dinning Room Rm and Kitchen are on the Main floor.Home Market Analysis
For Sale
For Lease
Comparable home values have remained relatively stable compared with the same period last year.
Rent levels have decreased 11.2% compared with the same period last year.
How This Home Compares
Local Area Profile
This property is located in an area with a mix of homeowners and renters with a mix of detached homes, townhouses and apartments and condominiums. Approximately 59% of residents hold a bachelor's degree or higher, while about 21% have a college credential. Residents use a combination of driving and public transit for commuting.
School Information
- Downsview Public School (Grade:JK-5)
- Pierre Laporte Middle School (Grade:6-8)
- Downsview Secondary School (Grade:9-12) 693/739
- St. Jerome Catholic School (Grade:JK-8) 1195/3037
- Tumpane Public School (Grade:JK-5)
- Blaydon Public School (Grade:JK-5)