
Description
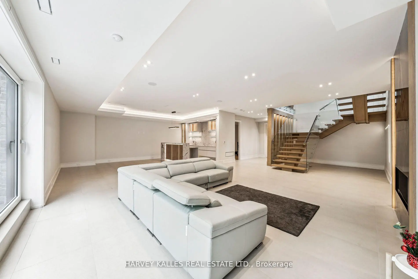
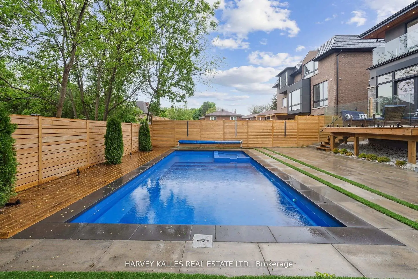
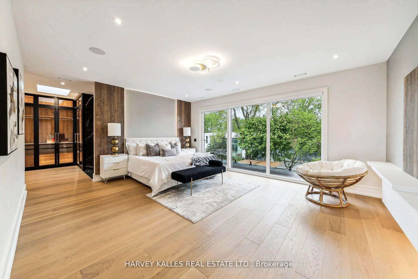
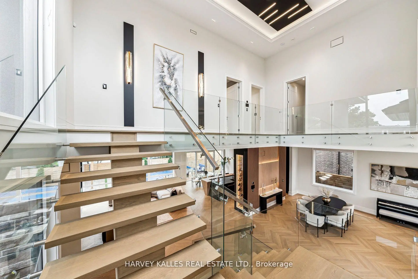
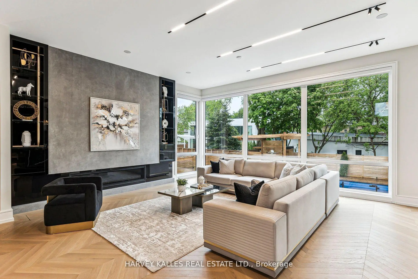
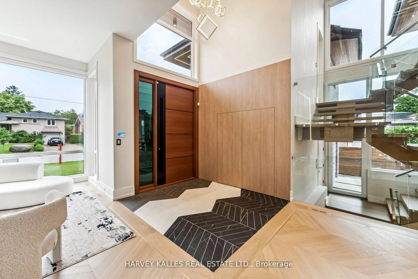
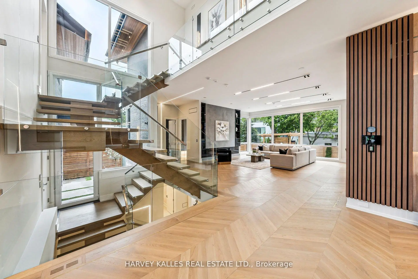
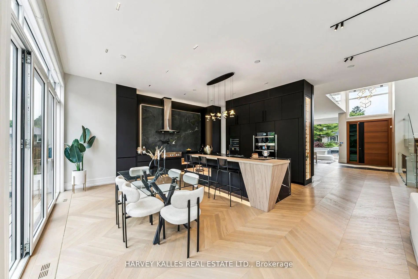
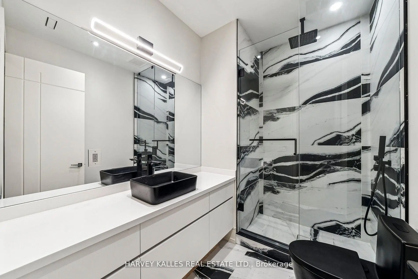
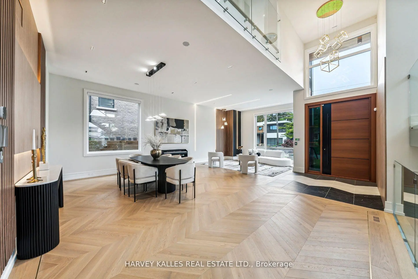
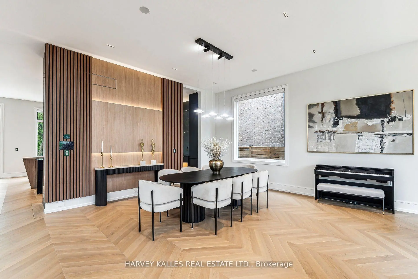
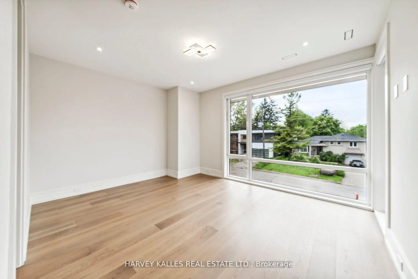
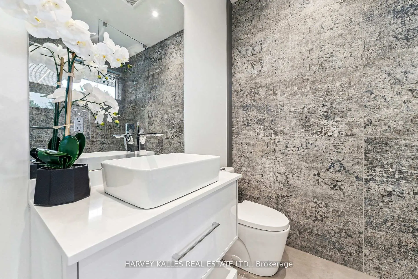
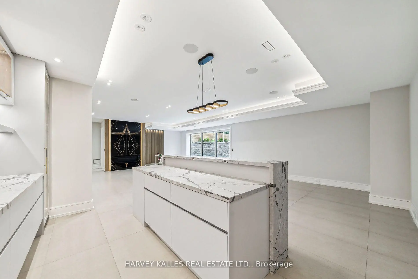
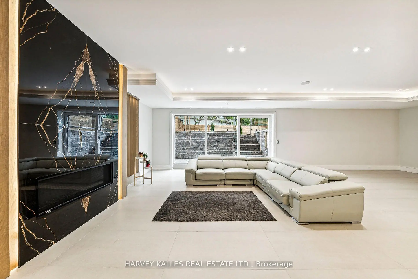
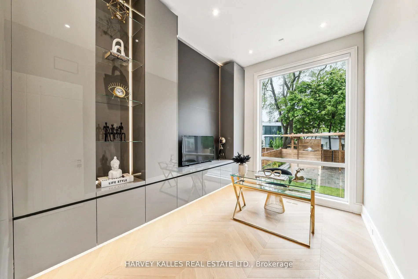
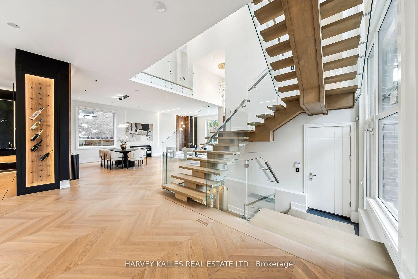
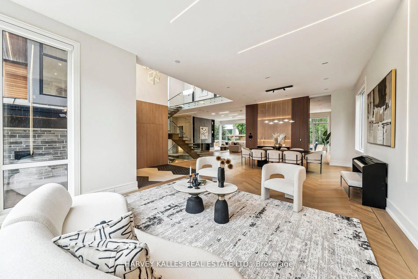
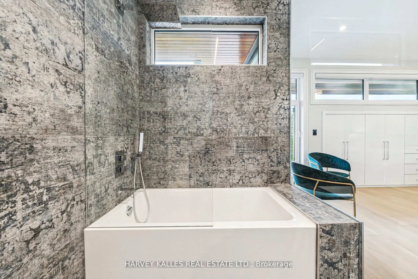
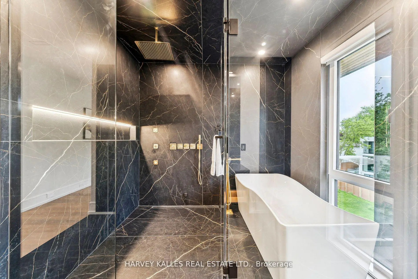
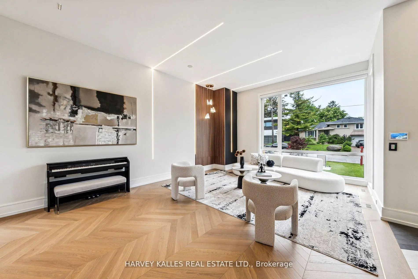
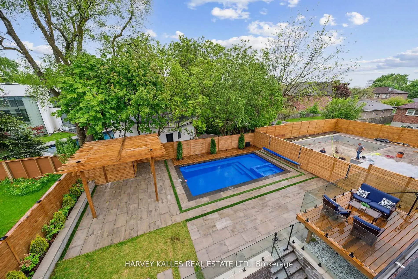
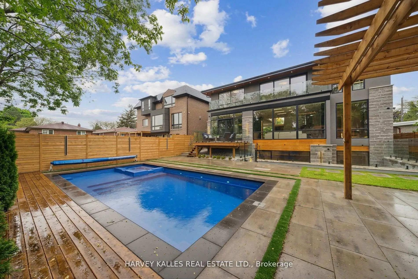
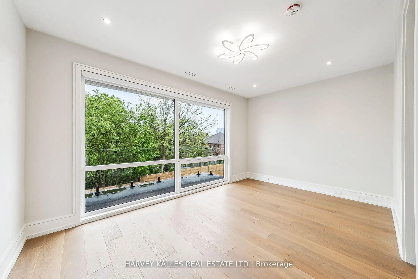
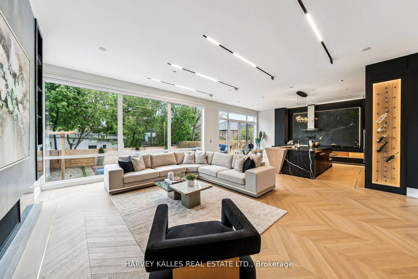
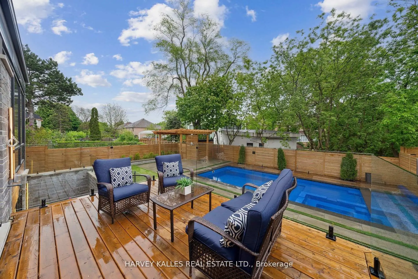
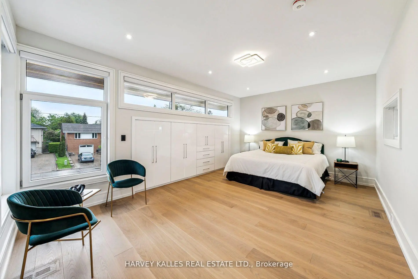
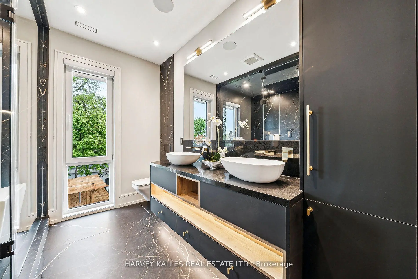
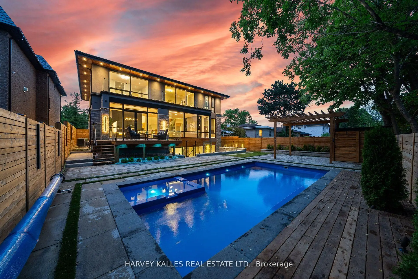
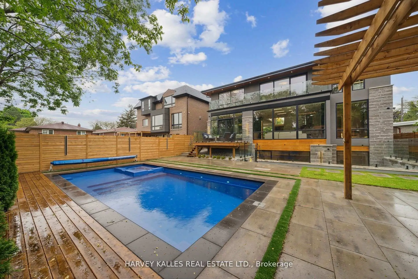
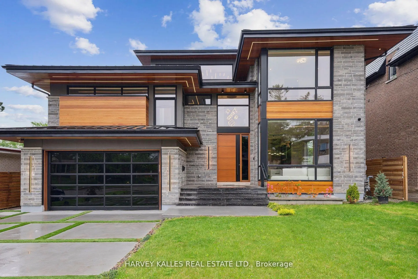
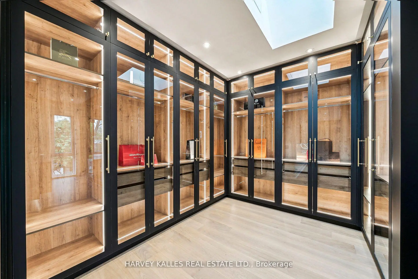
Picture a Sunday here.The light finds you first. South-facing glass, floor to ceiling, and a sun that moves across these rooms all day long. You come downstairs barefoot onto heated floors, put the coffee on in a kitchen built for someone who actually cooks, and look out at the pool holding the morning still.Your parents are up already, in their own wing below with its own entrance, their own quiet. They came for a month and stayed. Nobody feels crowded. That was the point.By noon the doors are open and the house has stopped being yours alone. Kids in and out of the water, wet feet on the deck, somebody's cousin claiming the office because it has the best chair. You are at the island with a knife in your hand and you have not missed a thing, because the kitchen looks straight through the family room to the pool and there is nothing in the way. Cathedral ceilings carry the noise up instead of trapping it. Glass railings keep the sightlines open. Fourteen people are here and it does not feel like fourteen people.Upstairs, four bedrooms and four ensuites, Cousins stay the night. Teenagers get a door that closes. This is a house that expands to fit whatever your lifebecomes, and keeps fitting as it changes.And then evening. The primary suite in black and gold, a seven-piece spa bath, a dressing room built to the scale you always wanted and never had. Eight-foot solid doors close on real silence. This home, on a 60 x 130 ft south-facing lot, was built by someone who was not counting pennies. Custom manifold gas and plumbing. A snow-melting driveway that clears itself every January. Twenty years from now, someone in your family will describe this house from memory, room by room, and get every detail exactly as it is right now. That is what you are actually buying here.Homes like this are not being built anymore, and the few that exist rarely change hands. Come stand in it. See yourself in it. Feel it.you will understand.
Features
- Facing: South

- Bedrooms: 4

- Bathrooms: 7

- Garages: 2

- Kitchens: 1

Details
- Lot size: 60.00 x 130.00 Feet

- Space: 3500-5000

- Tax: $ 19923.00

- C13764184

- Listing contracted with: HARVEY KALLES REAL ESTATE LTD.
| Room | Size(M) | Description | |
|---|---|---|---|
| Living Rm | 6.70x9.14 | Track Lighting, Built-in Speakers, Combined w/Dining |
|
| Dining Rm | 0.00x0.00 | Cathedral Ceiling(s), Pot Lights, Combined w/Living |
|
| Family Rm | 11.58x7.92 | Gas Fireplace, Overlooks Pool, South View |
|
| Kitchen | 11.58x7.00 | Overlooks Pool, South View, Modern Kitchen |
|
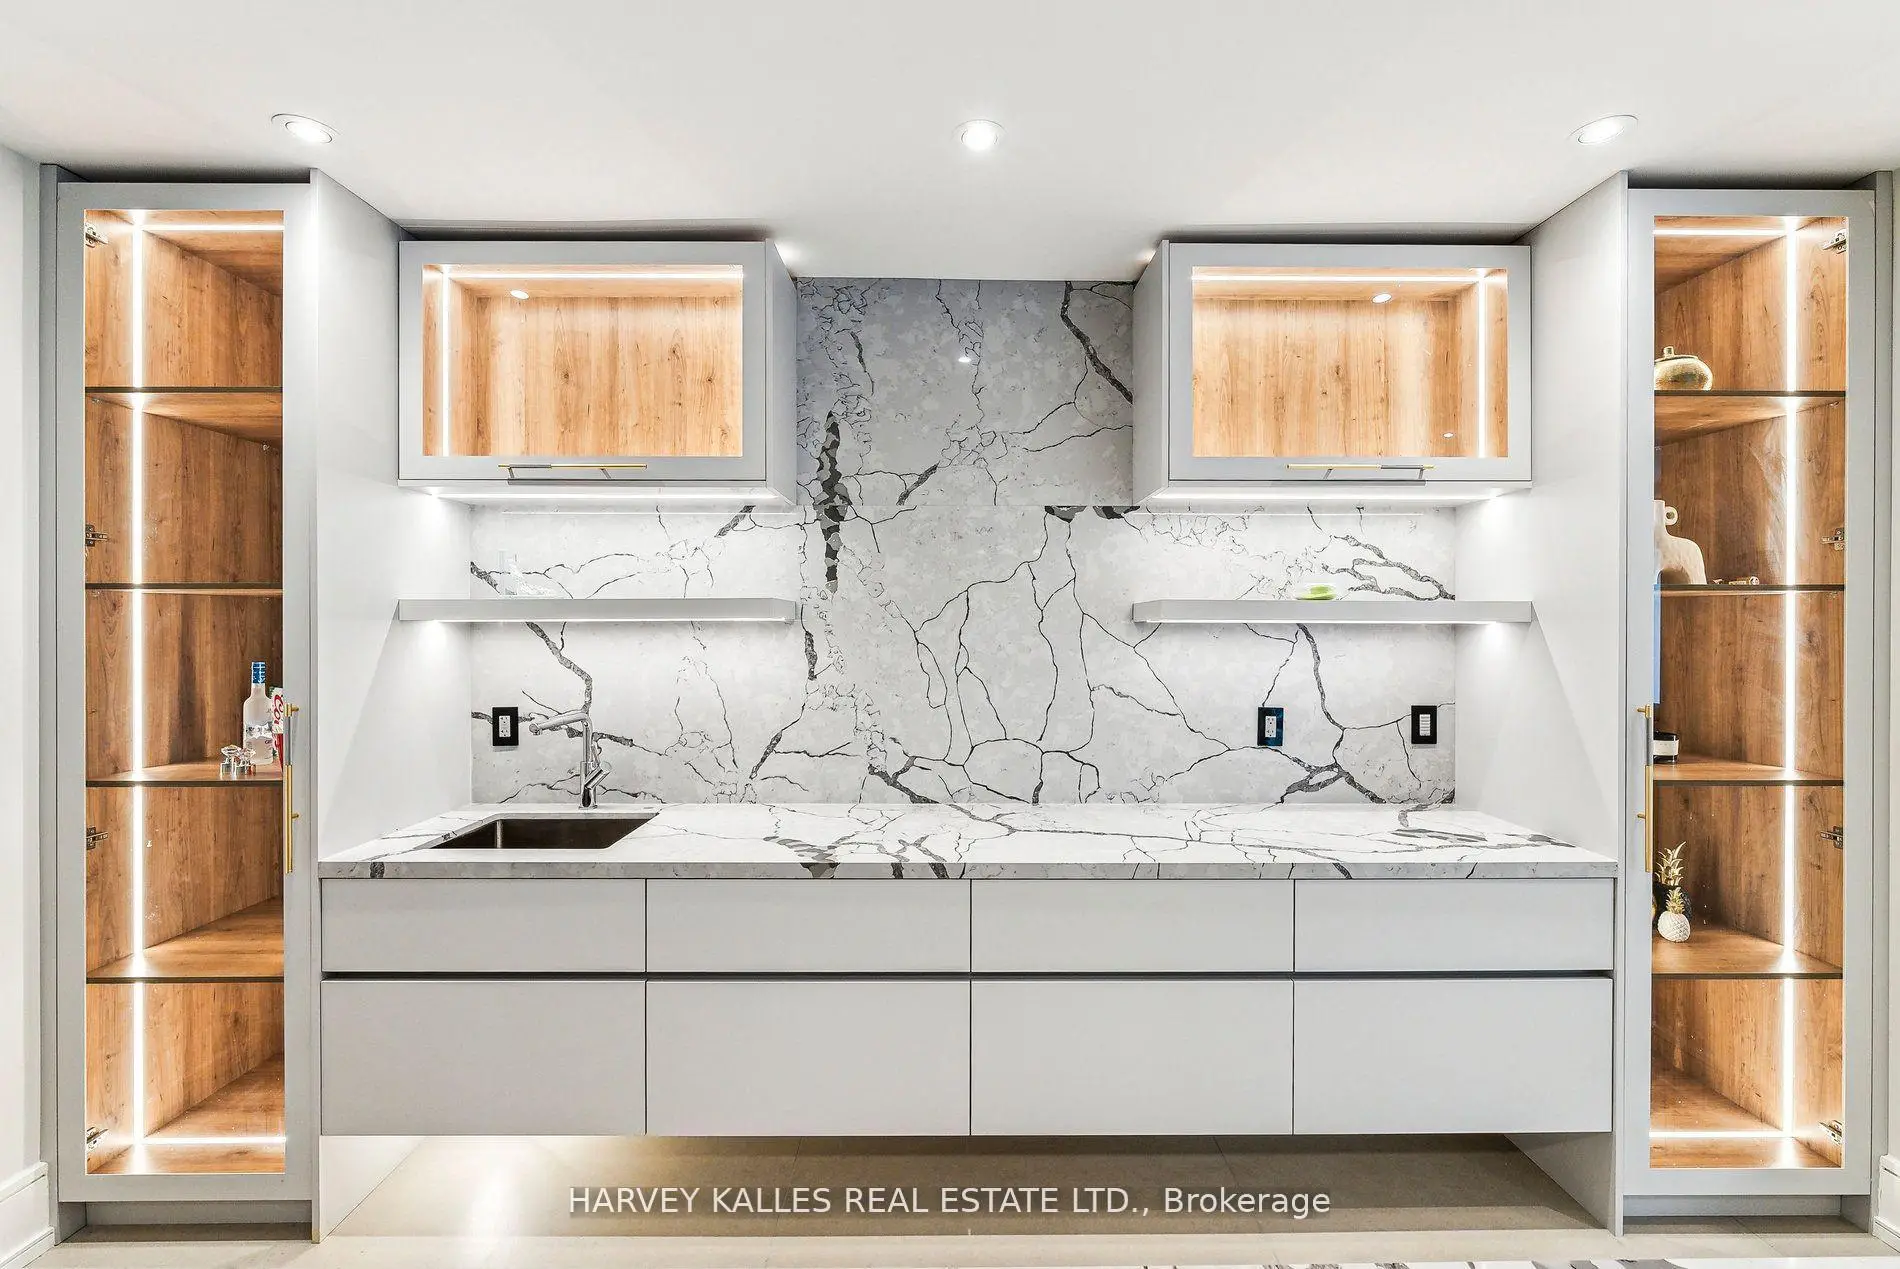
| Office | 3.96x2.74 | B/I Bookcase, B/I Shelves, LED Lighting |
|
| Powder Rm | 0.00x0.00 | Hardwood Floor |
|
| Br | 5.85x4.96 | 7 Pc Ensuite, Closet Organizers, Overlooks Pool |
|
| 2nd Br | 5.85x4.96 | Hardwood Floor, Overlooks Pool, 5 Pc Ensuite |
|
| 3rd Br | 5.91x3.68 | Hardwood Floor, LED Lighting, 4 Pc Ensuite |
|
| 4th Br | 5.91x3.68 | Overlooks Pool, LED Lighting, 4 Pc Ensuite |
|
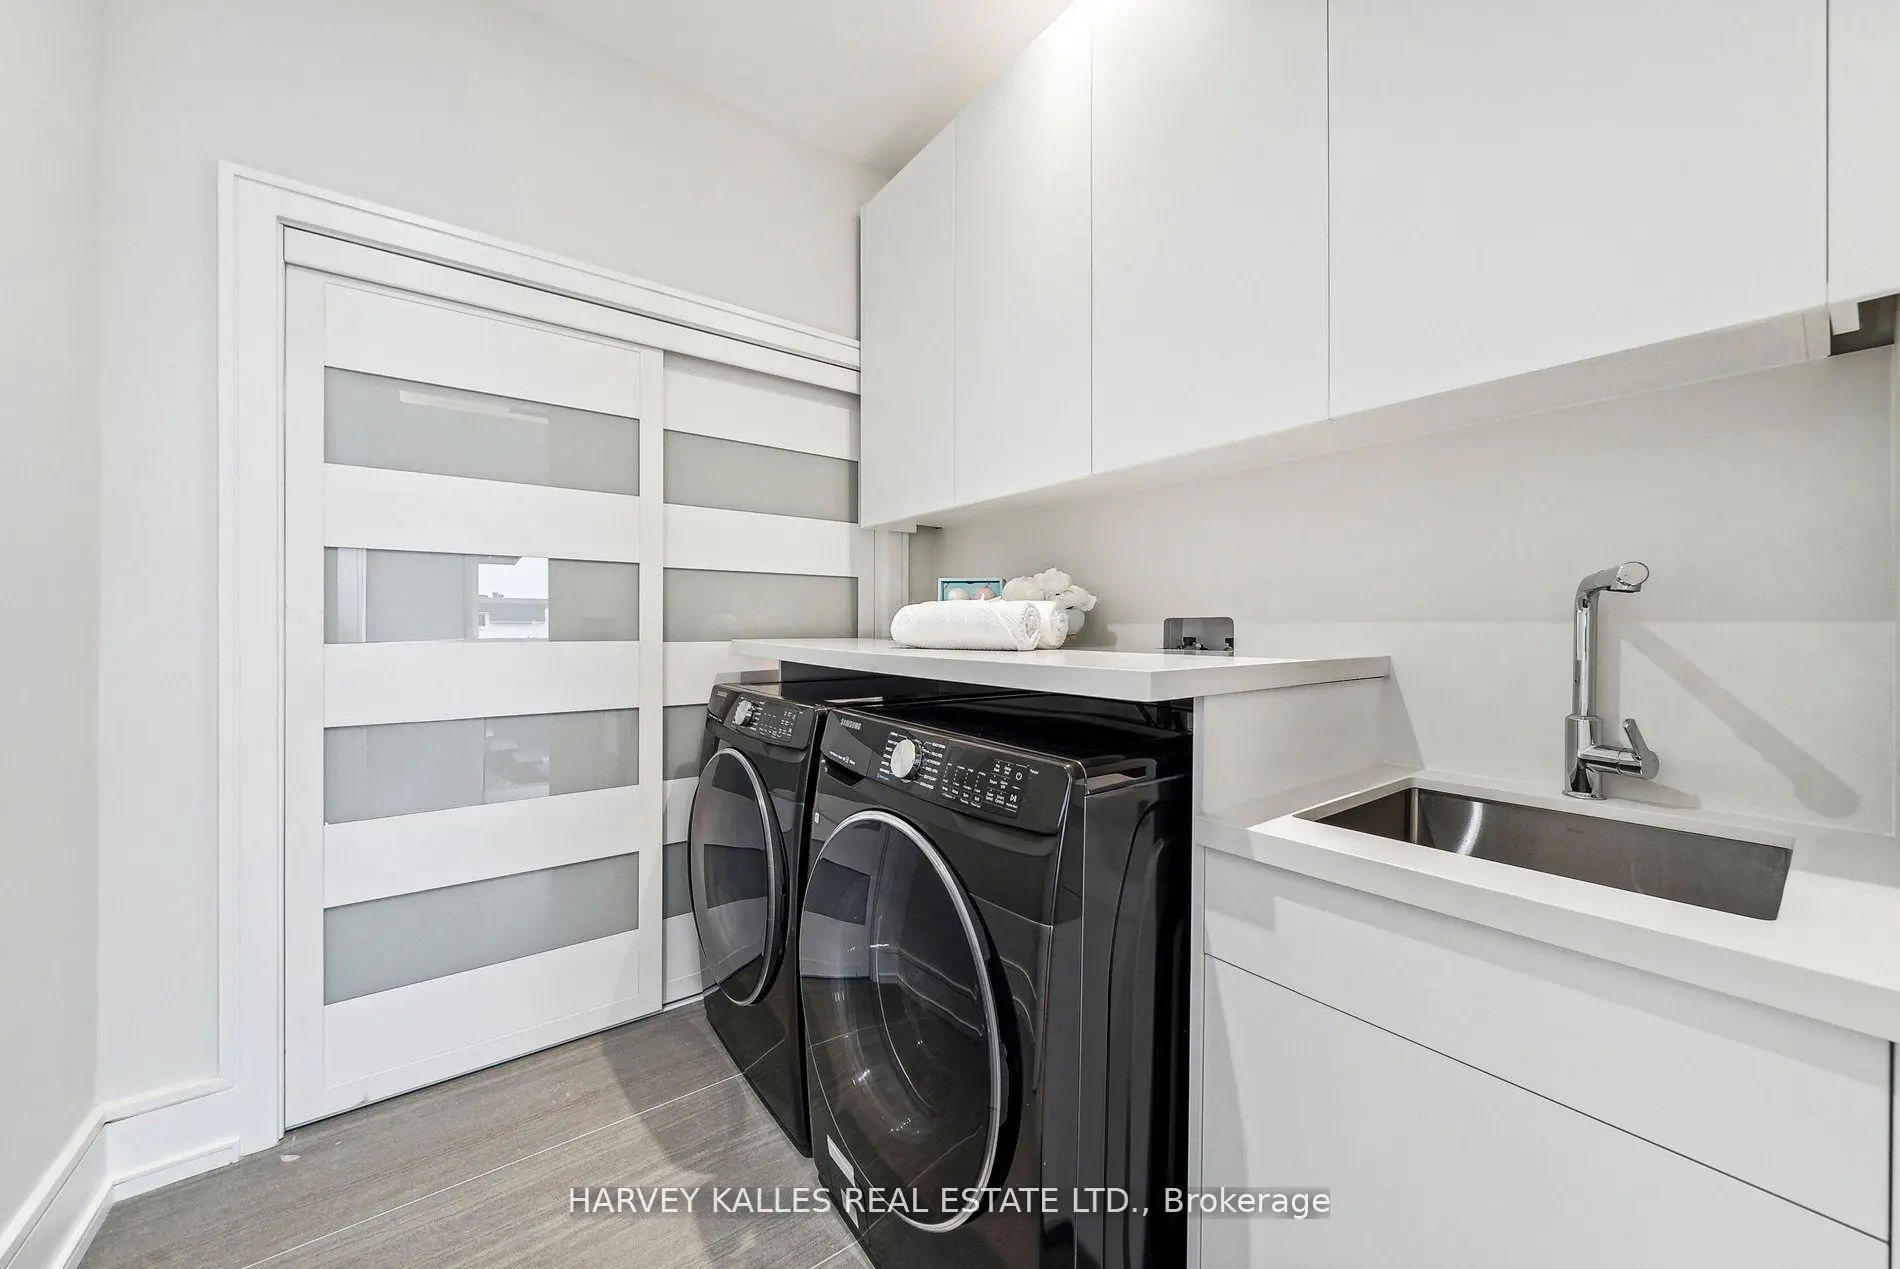
| Laundry | 0.00x0.00 | ||
| Laundry | 0.00x0.00 |
| Bathroom | Pieces | Level | |
|---|---|---|---|
| 1xBath | 4 pcs | Basement |
|
| 1xBath | 9 pcs | Second |
|
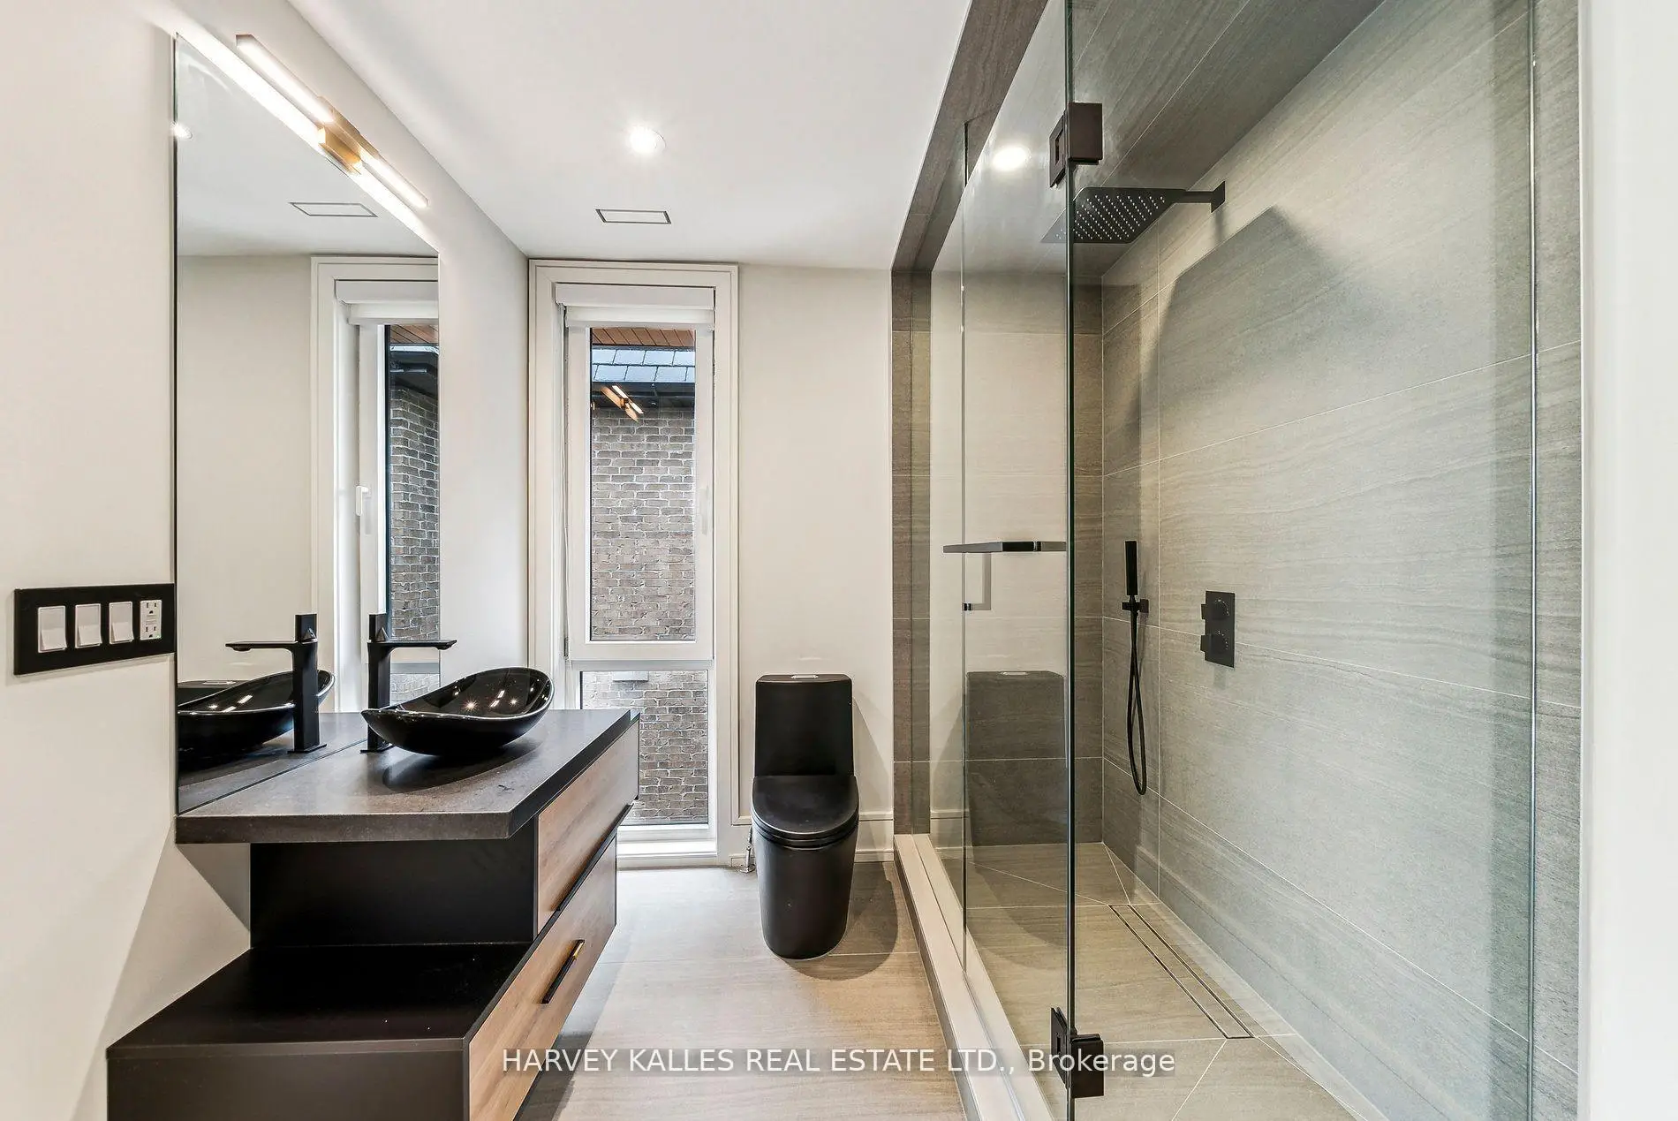
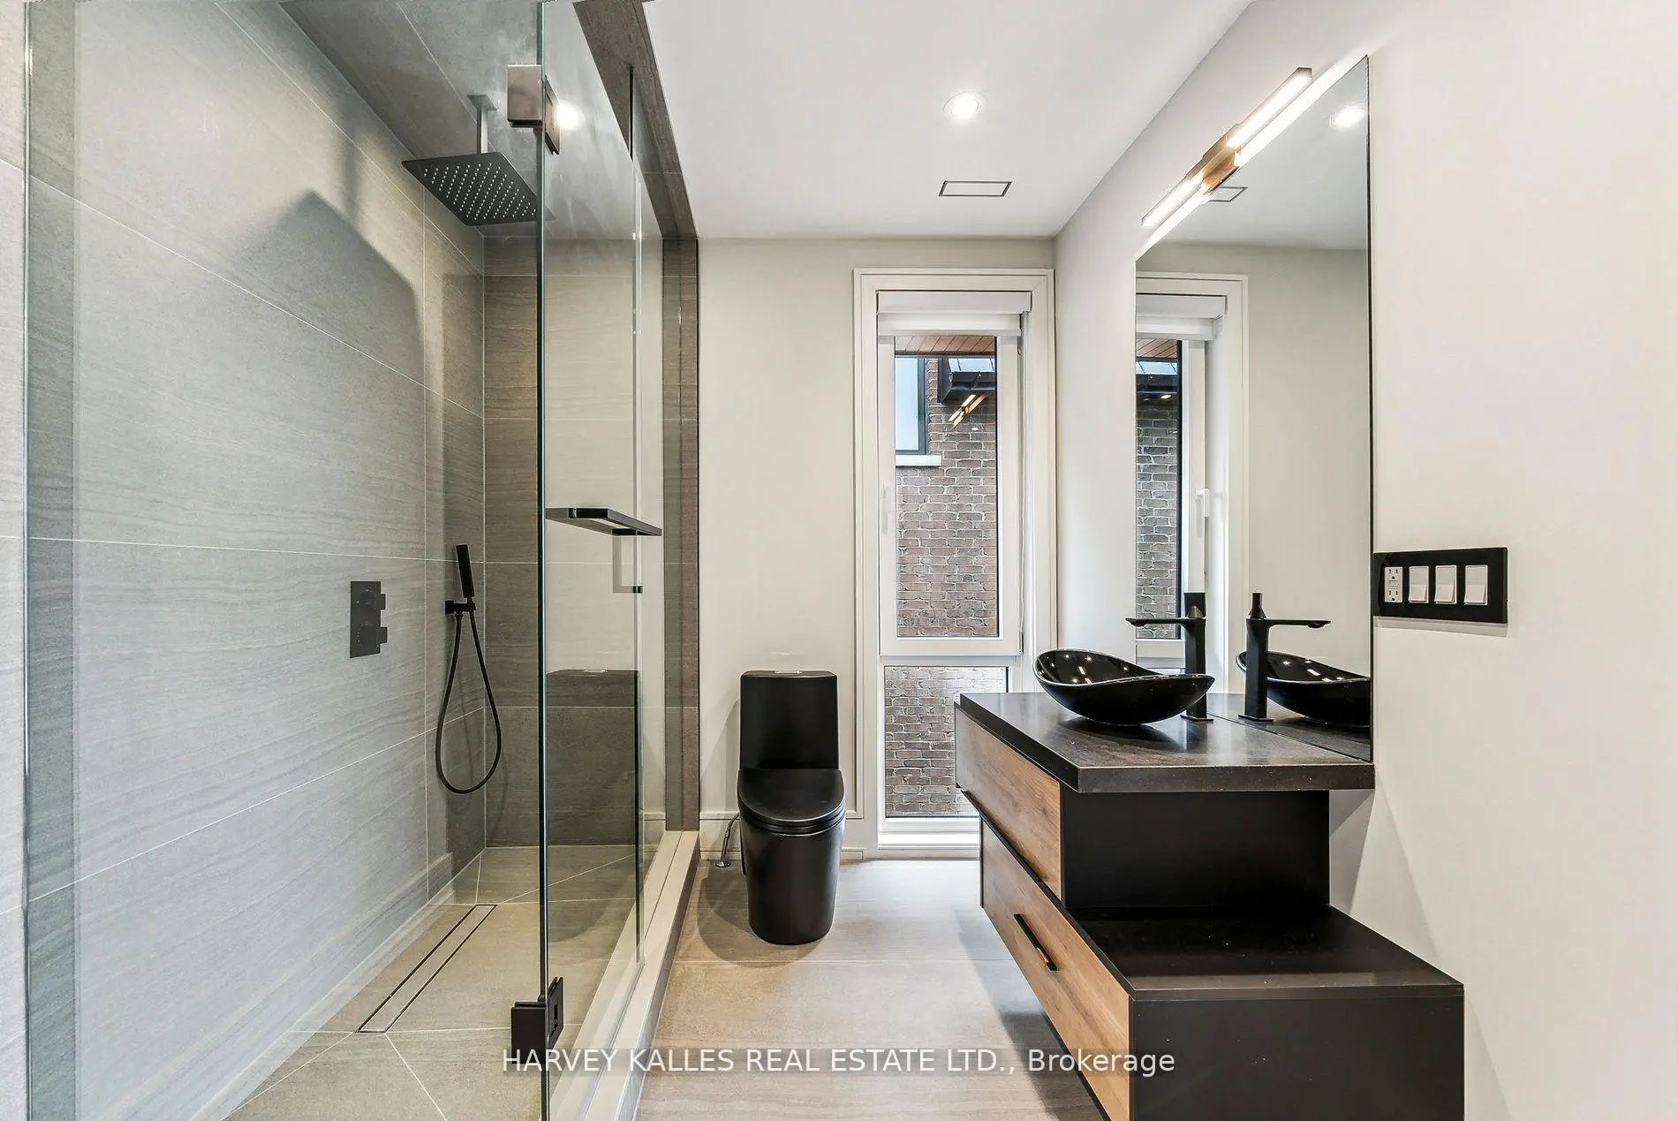
| 1xBath | 3 pcs | Main |
|
| 3xBaths | 4 pcs | Upper |
|
| 1xBath | 3 pcs | Basement |
Property Summary
Located close to the intersection of Willowdale and Finch, 139 Newton Dr is a 4+2 bedrooms 7 washrooms Detached. The unit has a Double Built-In Parking Spaces. The property has many nice features including None. Living Room Rm, Dinning Room Rm, Family Room Rm, Kitchen, Office and Powder Rm are on the Main floor.Local Area Profile
This property is located in an area with a high level of homeownership with housing made up primarily of detached homes. Approximately 70% of residents hold a bachelor's degree or higher, while about 11% have a college credential. Most local commuters travel by car, while a smaller share use public transit.
School Information
Elementary Schools
-
Home schoolDistance to school: 0.3 km (~6 min walk)
-
Home schoolDistance to school: 1.0 km (~18 min walk)
-
-
-
ST TIMOTHY (Grade: 5 - 8)
Catholic French Immersion school
Distance to school: 5.1 km (~15 min drive) Secondary Schools
-
Rank: 345/746 (Score: 6.2) 5 year average: 562/746 (Score: 4.4)Distance to school: 1.4 km (~24 min walk)
-
St. Josephs Morrow Park (Grade: 9-12)
Catholic School
Distance to school: 1.2 km (~22 min walk) -
Brebeuf (Grade: 9-12)
Catholic AP program school
Rank: 323/746 (Score: 6.3) 5 year average: 372/746 (Score: 5.9)Distance to school: 0.8 km (~14 min walk)