Cliffcrest, Toronto, M1M 2N3

Description
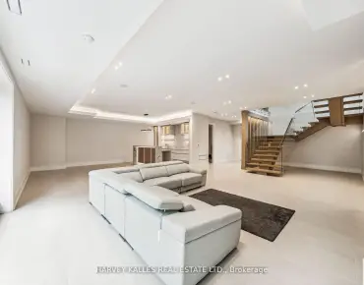
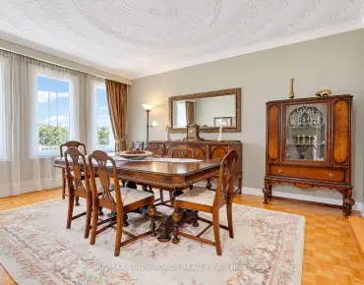
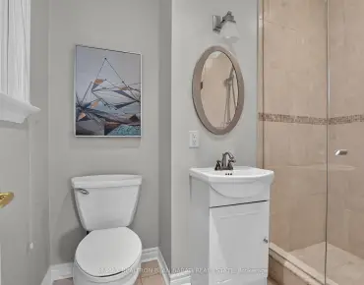
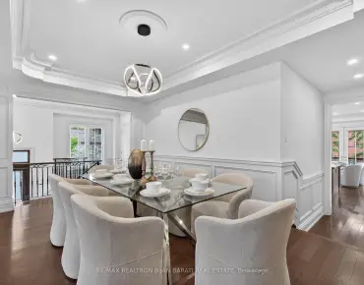
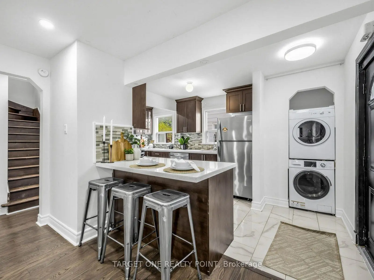
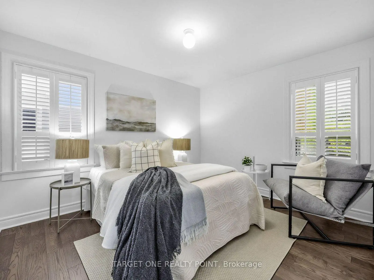
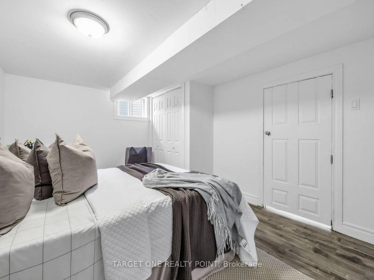
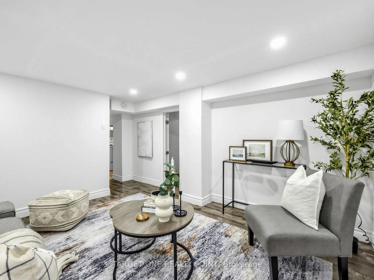
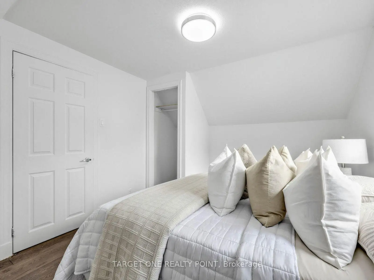
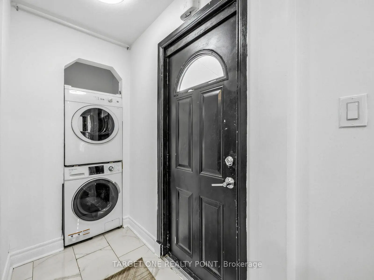
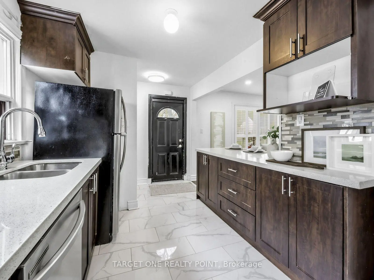
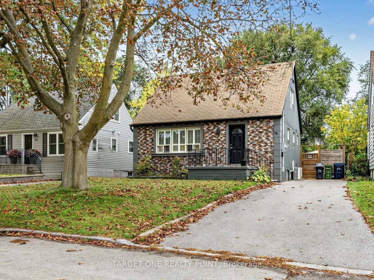
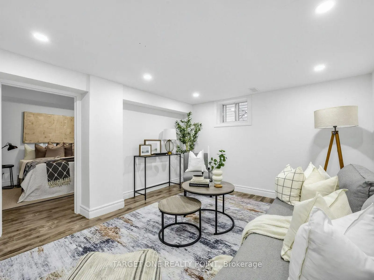
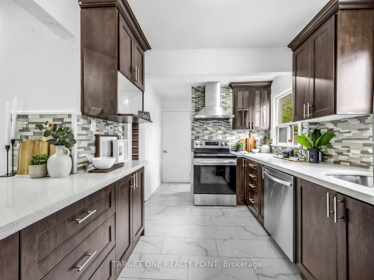
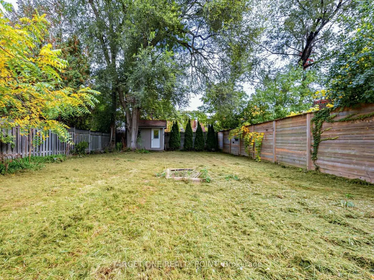
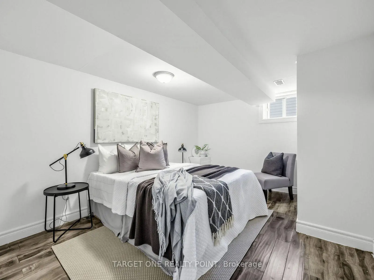
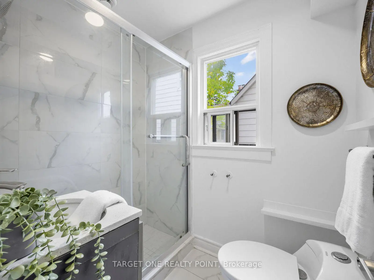
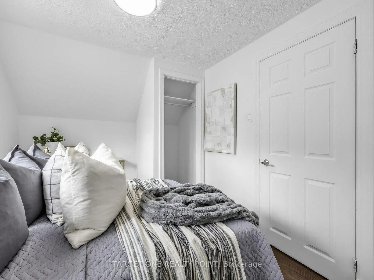
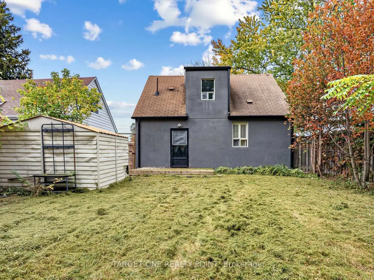
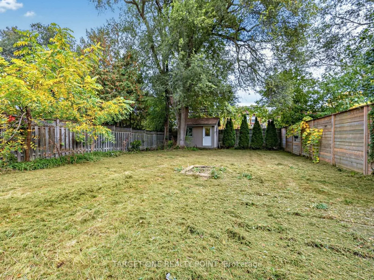
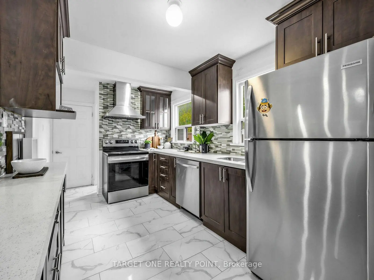
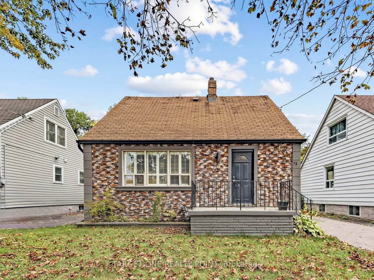
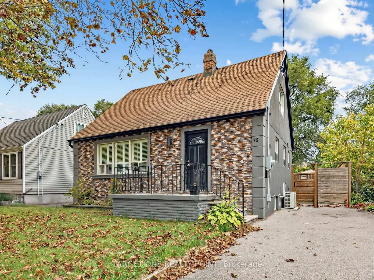
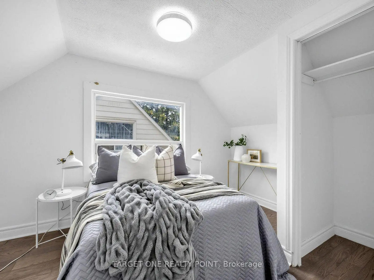
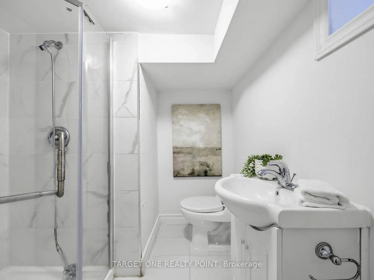
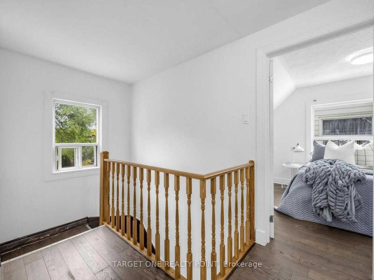
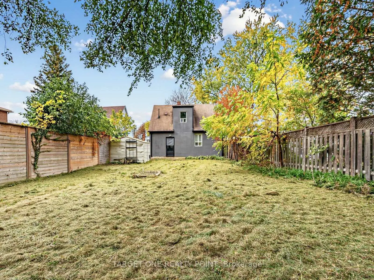
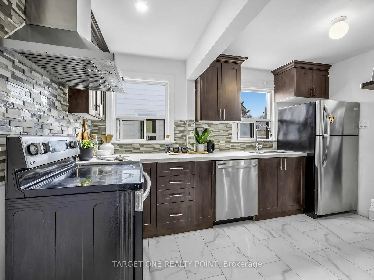
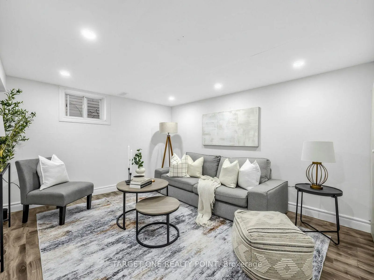
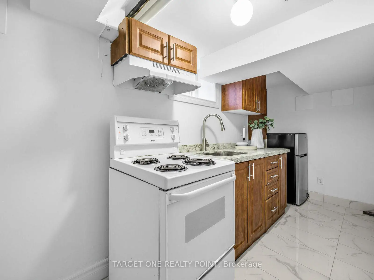
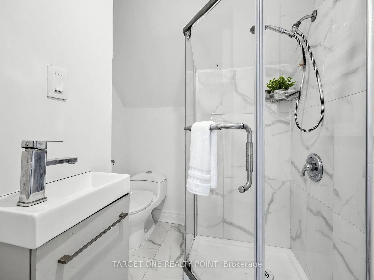
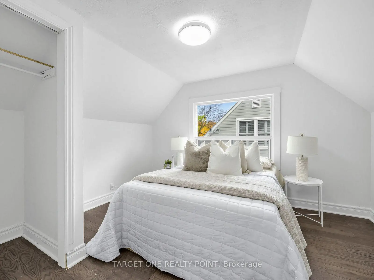
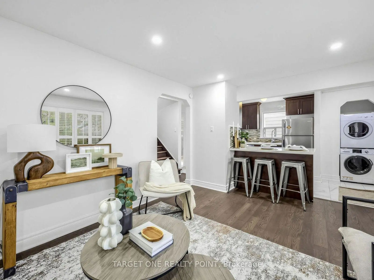
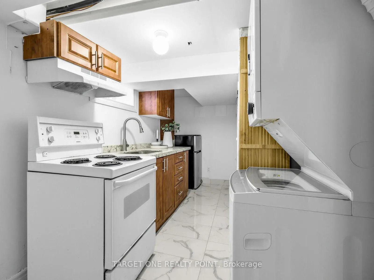
Newly Renovated 3 + 1 Bedrooms Detached House With 3 Washrooms, Prime Cliffcrest Pocket South Of Kingston Rd! Great Starter Home On A 40 X 133 Ft. Lot By The Lake, This Home Offers 3 Bedrooms, 2 Updated Kitchens, 3 Washrooms, Engineered Hardwood Floors Thru-Out, Ceramic Floor In Kithen & Washerooms, Separate Entrance To Basement, Fully Fenced Lot With 3 Car Parking 7 A Private Dirve, Excellent Opportunity To Get Into A Great School District!
Features
- Facing: East

- Bedrooms: 3

- Bathrooms: 3

- Garages:

- Kitchens: 1

Details
- Lot size: 40.00 x 133.00 Feet

- Space: 700-1100

- Tax: $ 2026.00

- E14089836

- Listing contracted with: TARGET ONE REALTY POINT
| Room | Size(M) | Description | |
|---|---|---|---|
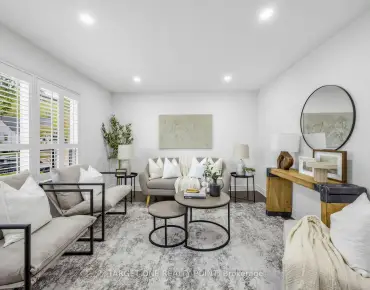
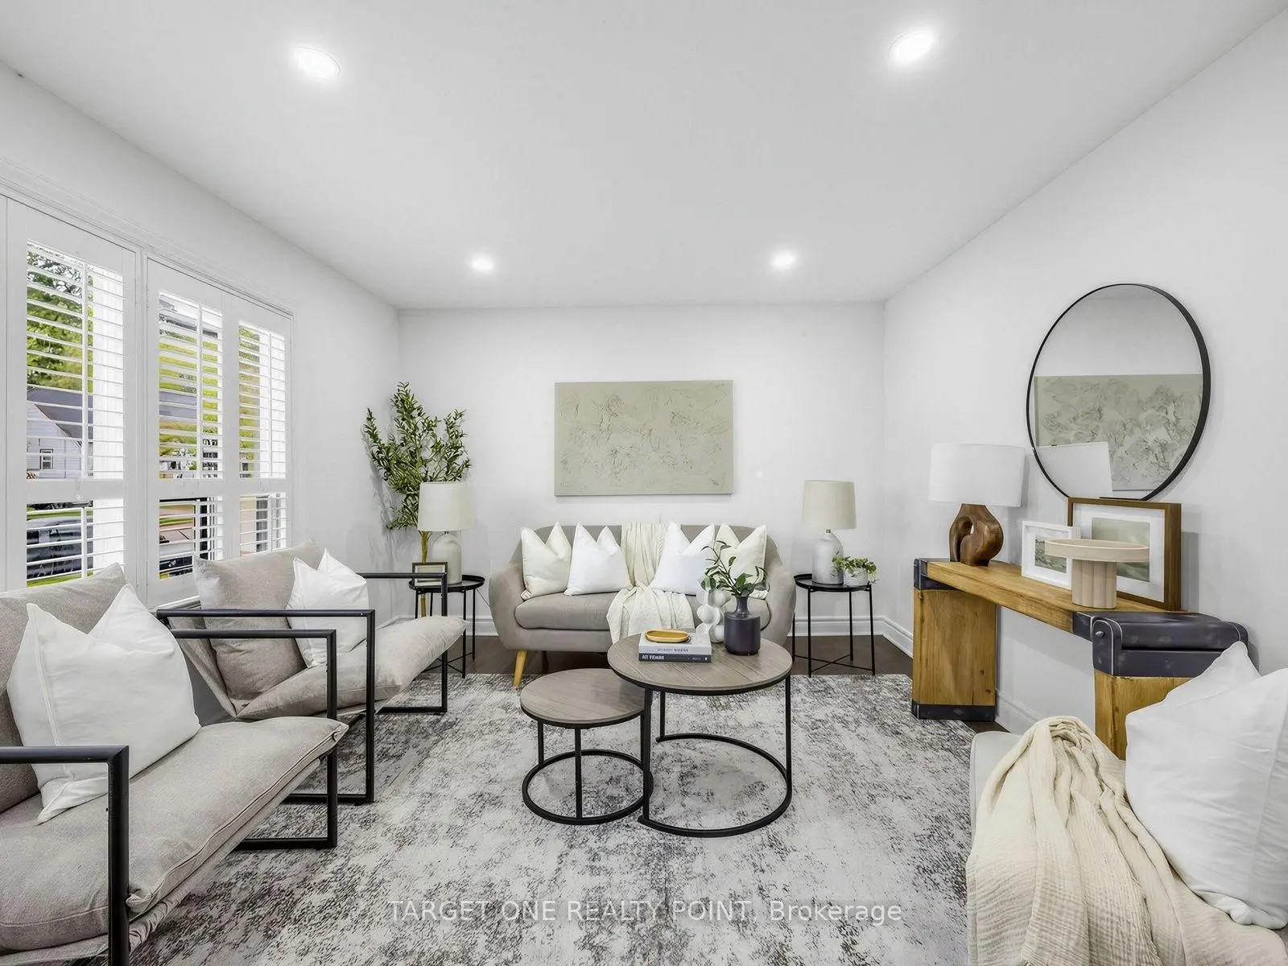
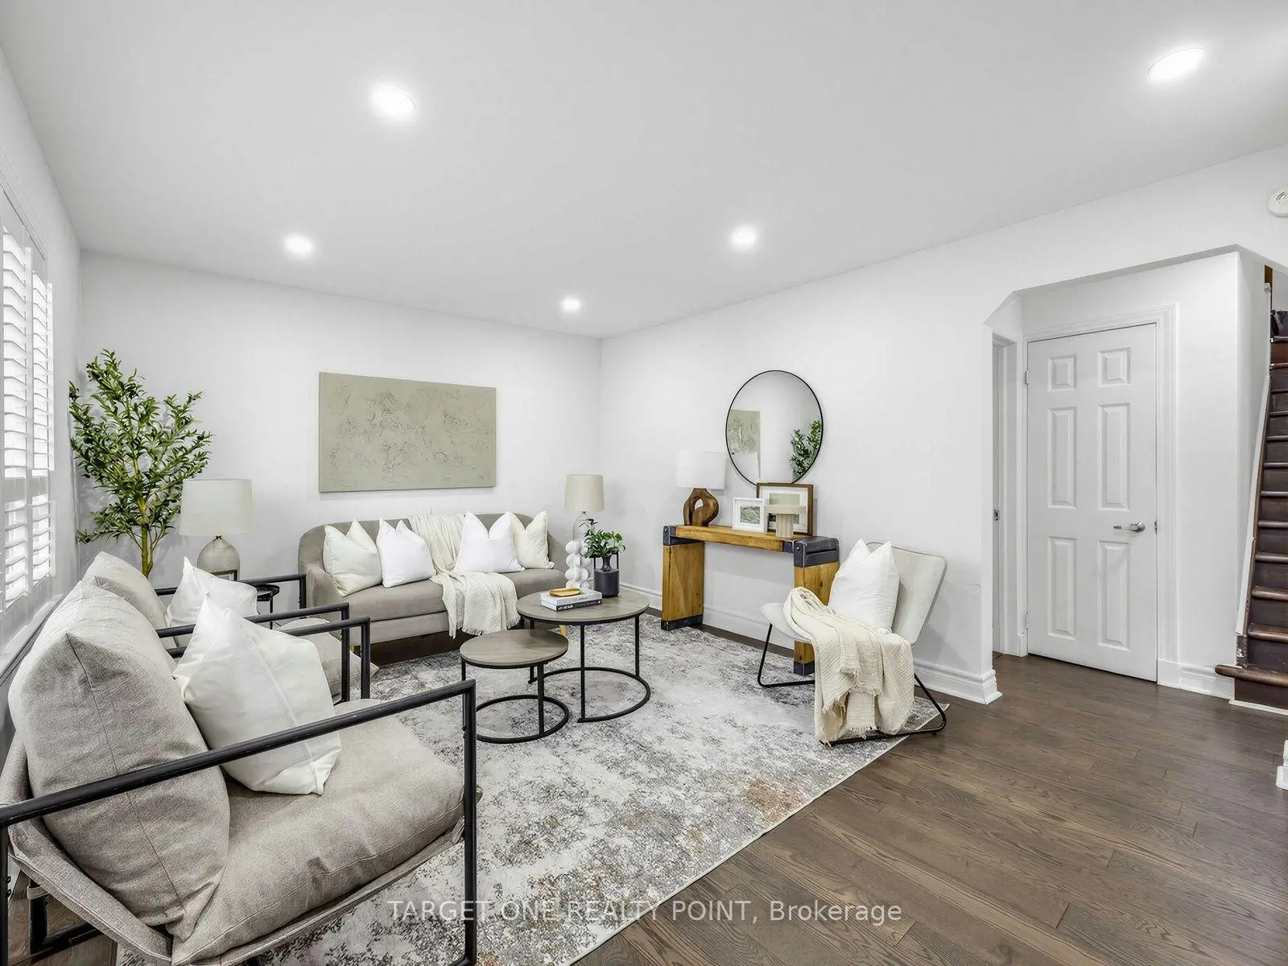
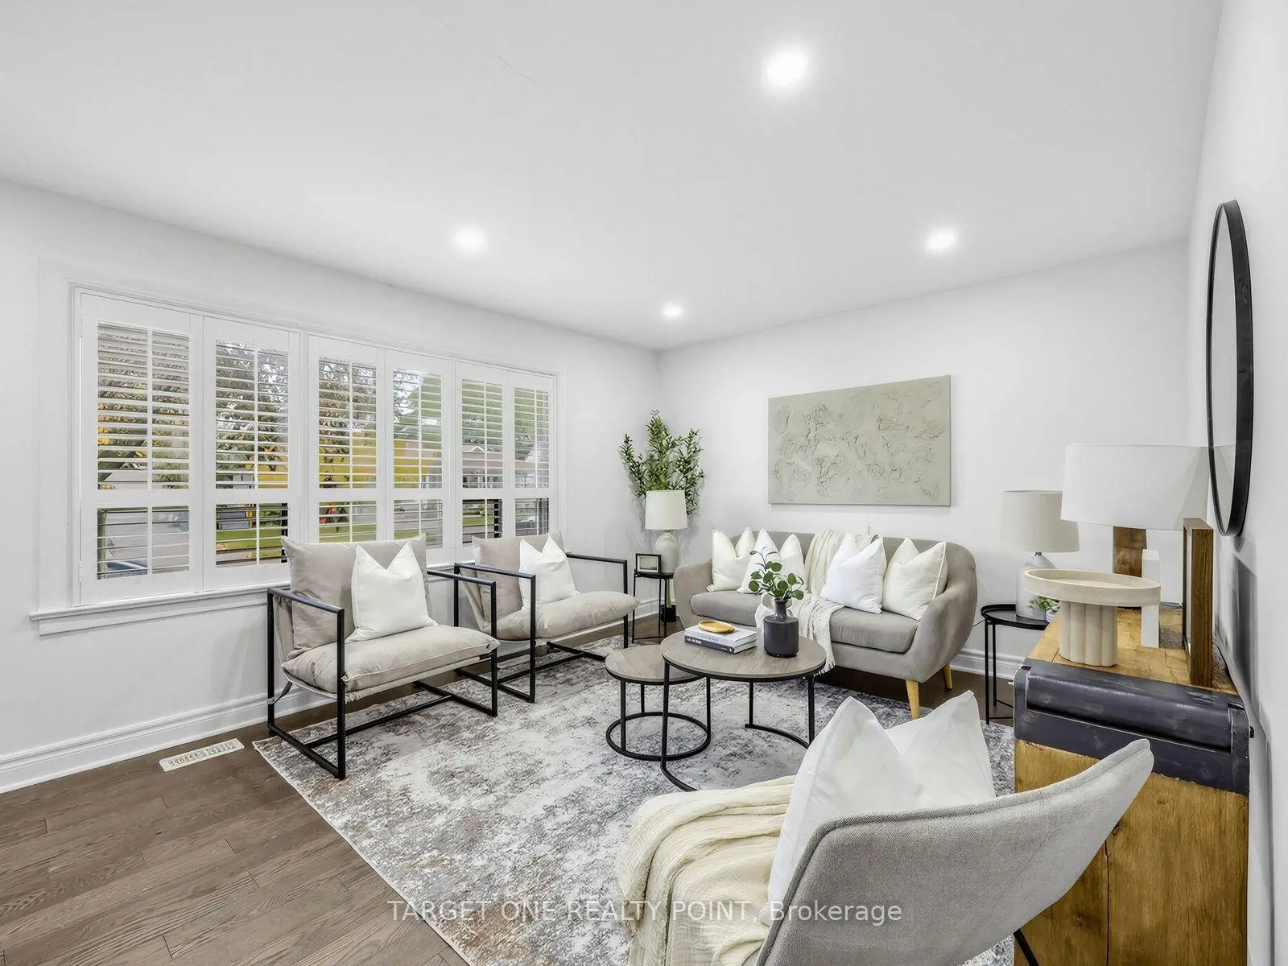
| Dining Rm | 5.03x3.51 | Combined w/Living, Hardwood Floor, Window |
|
| Kitchen | 2.49x2.31 | Open Concept, Ceramic Floor, Renovated |
|
| 2nd Br | 3.48x3.05 | Hardwood Floor, Closet, Window |
|
| 3rd Br | 3.66x2.49 | Hardwood Floor, Closet, Window |
|
| Primary B | 3.66x3.05 | Hardwood Floor, Closet, Window |
| Bathroom | Pieces | Level | |
|---|---|---|---|
| 1xBath | 3 pcs | ||
| 1xBath | 3 pcs | ||
| 1xBath | 3 pcs |
Property Summary
Located close to the intersection of Brimley S Of Kingston Rd, 75 Gradwell Dr is a 3+1 bedrooms 3 washrooms Detached. The property has many nice features including None. Dinning Room Rm, Kitchen and second bedroom are on the Ground floor; third bedroom and Primary B are on the upper floor.Home Market Analysis
For Sale
For Lease
Comparable home values have decreased 16.8% compared with the same period last year.
Rent levels have decreased 16.2% compared with the same period last year.
How This Home Compares
Local Area Profile
This property is located in a predominantly owner-occupied residential area with housing made up primarily of detached homes. Approximately 48% of residents hold a bachelor's degree or higher, while about 22% have a college credential. Residents use a combination of driving and public transit for commuting.
School Information
- Fairmount Public School (Grade:JK-8) 1338/3037
- R H King Academy (Grade:9-12) 209/739
- St. Theresa Shrine Catholic School (Grade:JK-8) 2170/3037
- Charles Gordon Senior Public School (Grade:7-8)
- John A Leslie Public School (Grade:JK-8) 1991/3037
- Corvette Junior Public School (Grade:JK-6) 1683/3037


Commute Information
 Scarborough Go Train Station (1.5km) - Free Parking available, parking lots: 627