Humber Summit, Toronto, M9L 1G7

Description
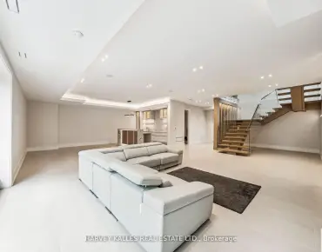
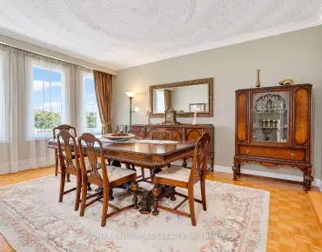
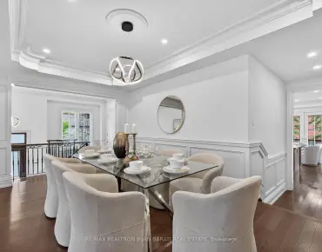
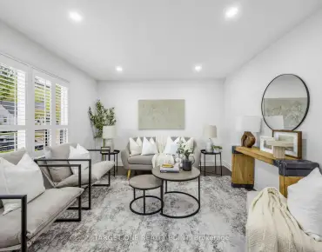
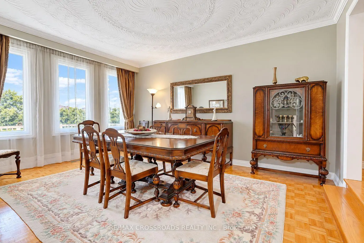
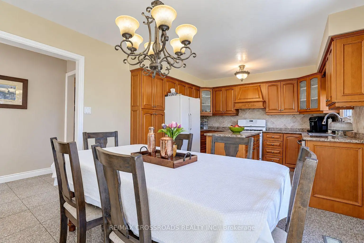
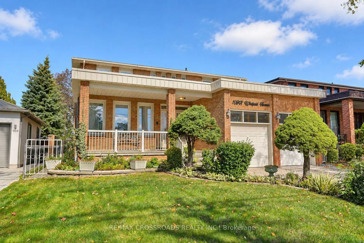
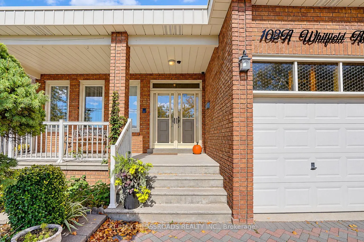
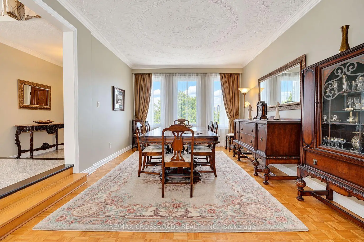
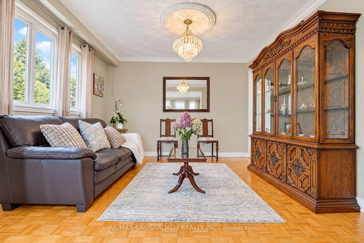
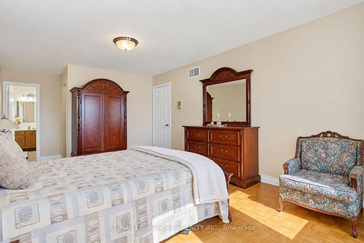
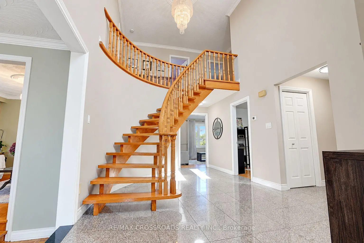
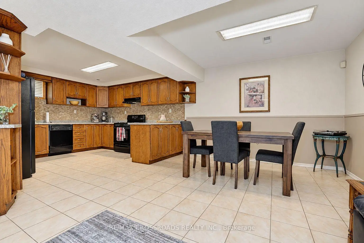
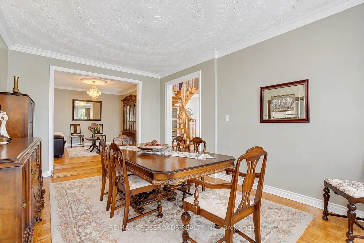
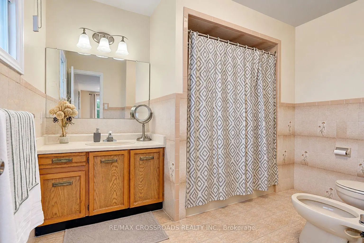
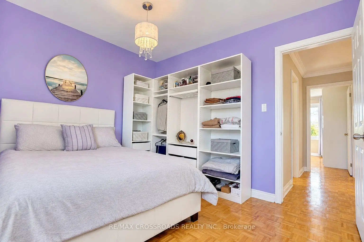
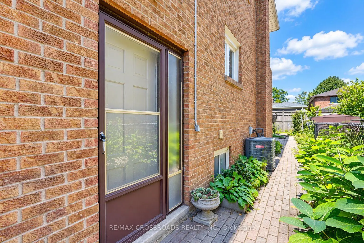
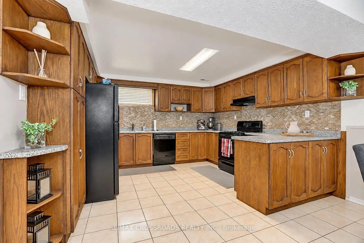
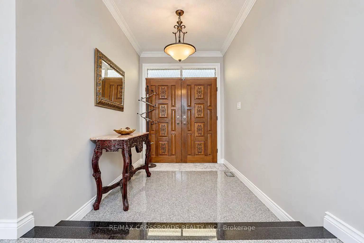
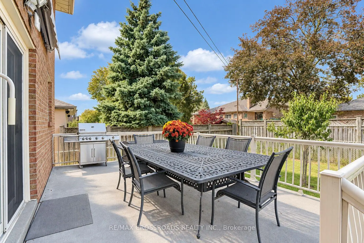
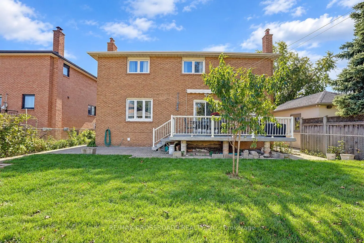
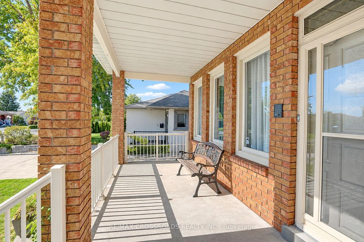
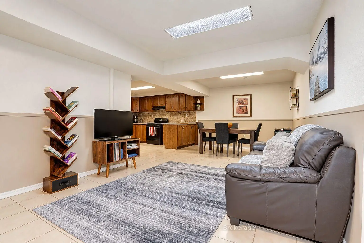
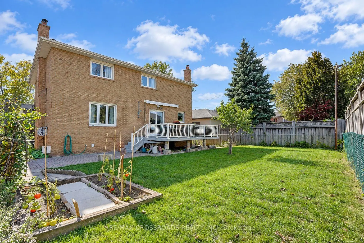
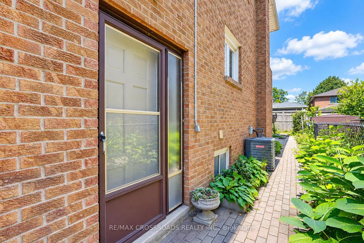
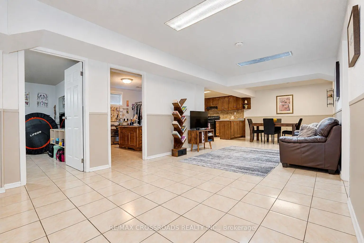
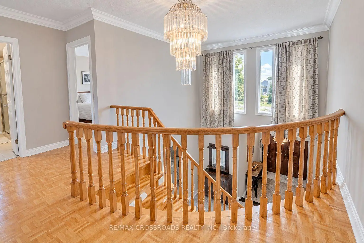
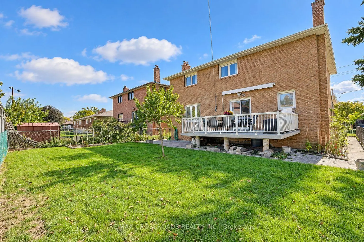
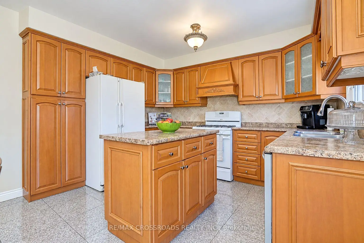
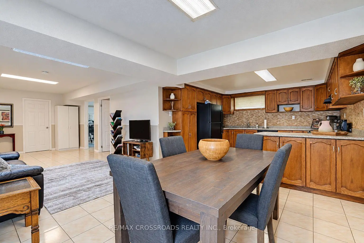
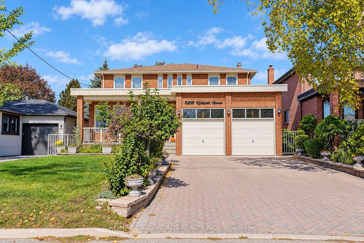
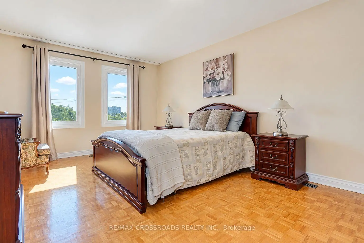
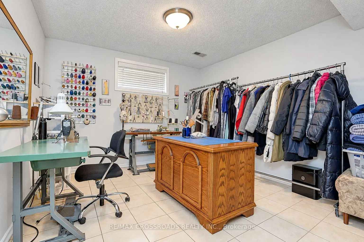
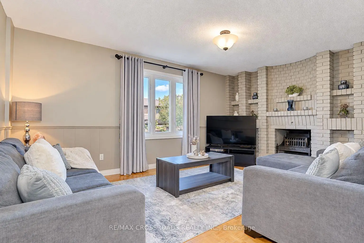
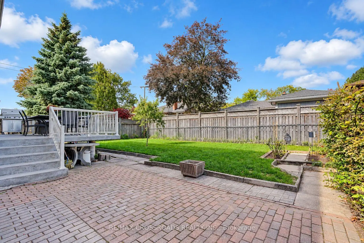
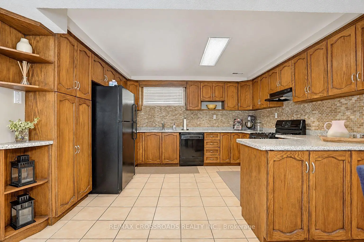
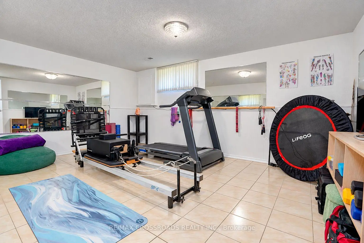
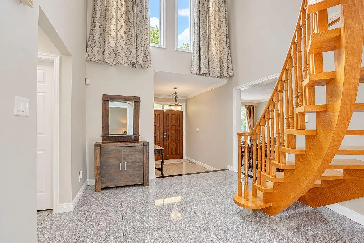
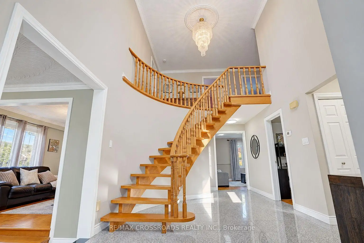
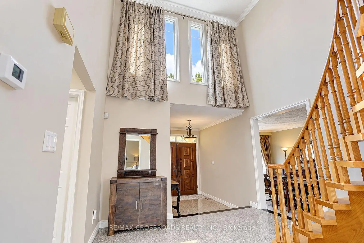
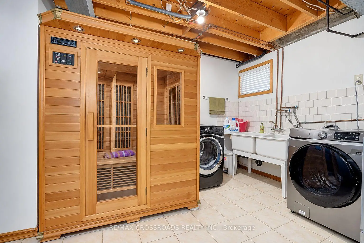
Rarely Offered - Welcome to this Beautifully Designed Home Nestled in a Quiet, Family-Friendly Neighborhood* Filling W/Lots of Natural Light and Showcasing Green Views All year Round* Stunning Entry* 2654 sf+Fully Finished Bsmt W/Side Dr Entr* Bright Spacious Living Dining W/Inviting Layout-Perfect for Family Gatherings and Entertaining* Exceptional Family Room W/a Cozy Fireplace and Lots of Wdws Framing Stunning Open Green Views* Bright Well-appointed Home office offering a quiet and private space for working/studying or Easily Used as a Bedroom* Updated Kit W/Spacious Breakfast Area W/O To Private Backyard* Four Bright and Generously Sized Bedrooms designed for Functionality & Daily Comfort* Pro finished Bsmt W/Kitchen + 2 Sunfilled Bedrooms+3 Ps Bath+ Large Rec Rm and Lots of Storage Space** Potential Rental Income**Private Sauna Rm In Bsmt offering Spa-like comfort @Home* Great Sized Front + Backyard W/Lots of Privacy* Extra Large Driveway - No Sidewalk* Absolutely Move In Condition* Roof (Yr 22), Brick Chimney Rebuilt (Yr 22), Furnace (Yr 24)* Step to Public Transit/Park/Schools
Features
- Facing: North

- Bedrooms: 4

- Bathrooms: 4

- Garages: 2

- Kitchens: 1

Details
- Lot size: 50.00 x 118.43 Feet

- Space: 2500-3000

- Tax: $ 5770.18

- W13870120

- Listing contracted with: RE/MAX CROSSROADS REALTY INC.
| Room | Size(M) | Description | |
|---|---|---|---|
| Living Rm | 7.32x5.49 | ||
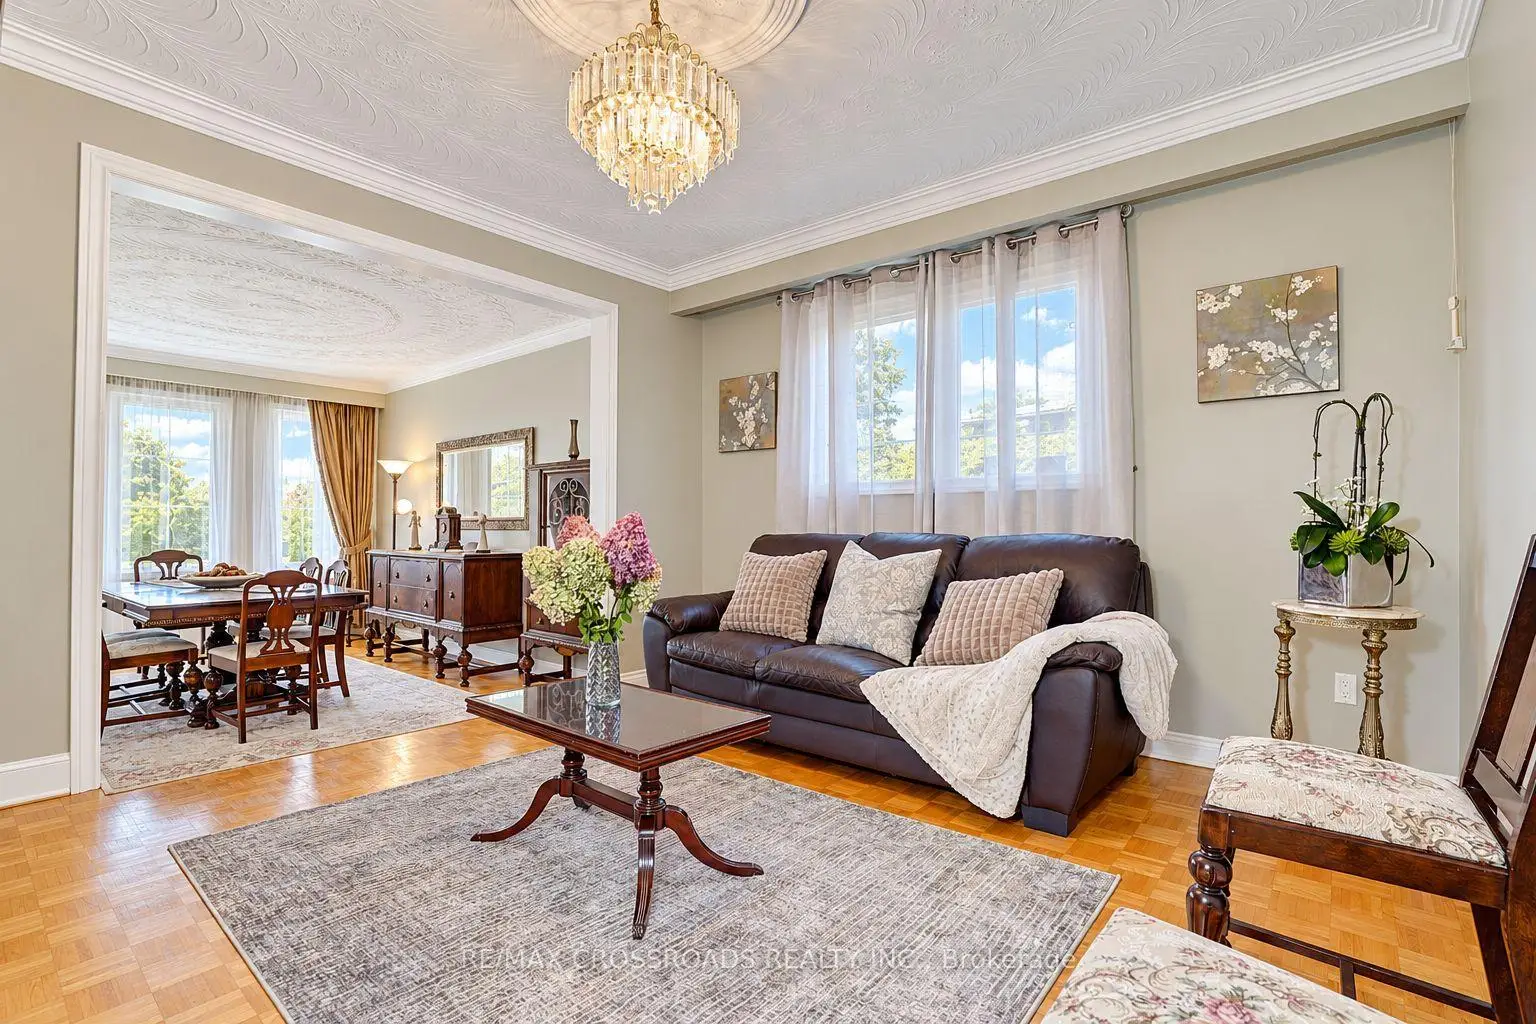
| Living Rm | 7.32x5.49 | Parquet, Open Concept, Overlooks Frontyard |
|
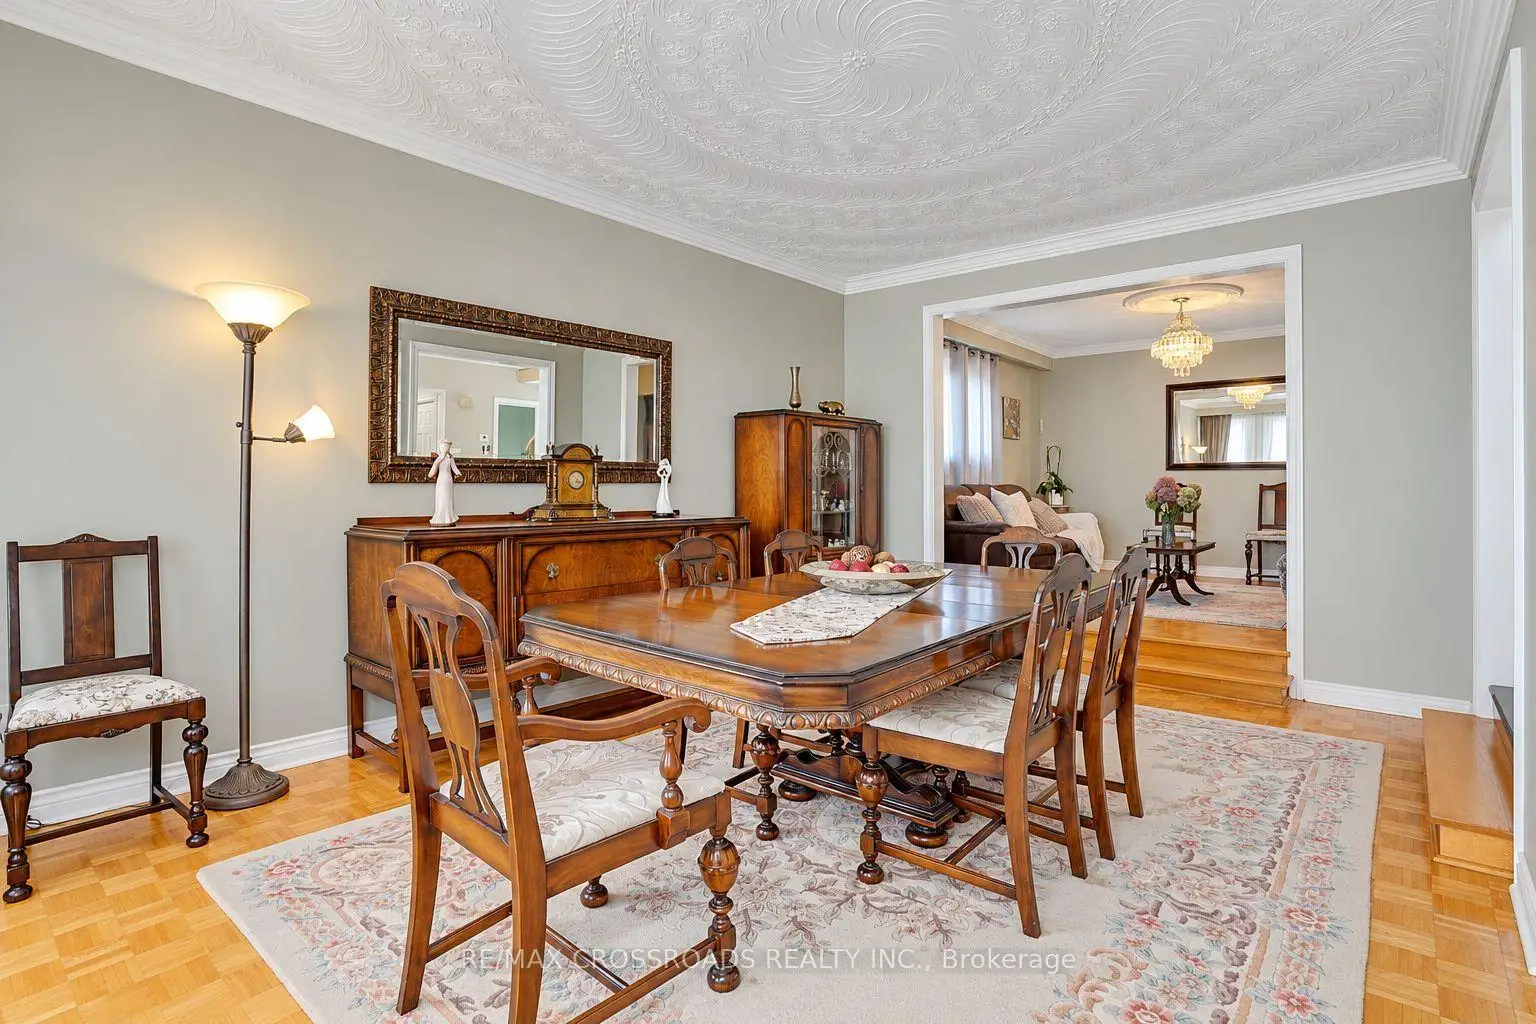
| Dining Rm | 5.79x5.49 | Parquet, Combined w/Living, Open Concept |
|
| Family Rm | 5.49x3.66 | Parquet, Fireplace, Overlooks Garden |
|
| Office | 3.66x3.05 | Parquet, Separate Rm, Window |
|
| Kitchen | 6.22x4.33 | Tile Floor, Centre Island, Overlooks Garden |
|
| Breakfast | 6.22x4.33 | Tile Floor, Combined w/Kitchen, Overlooks Garden |
|
| Primary B | 6.10x3.66 | Parquet, 4 Pc Ensuite, Walk-In Closet(s) |
|
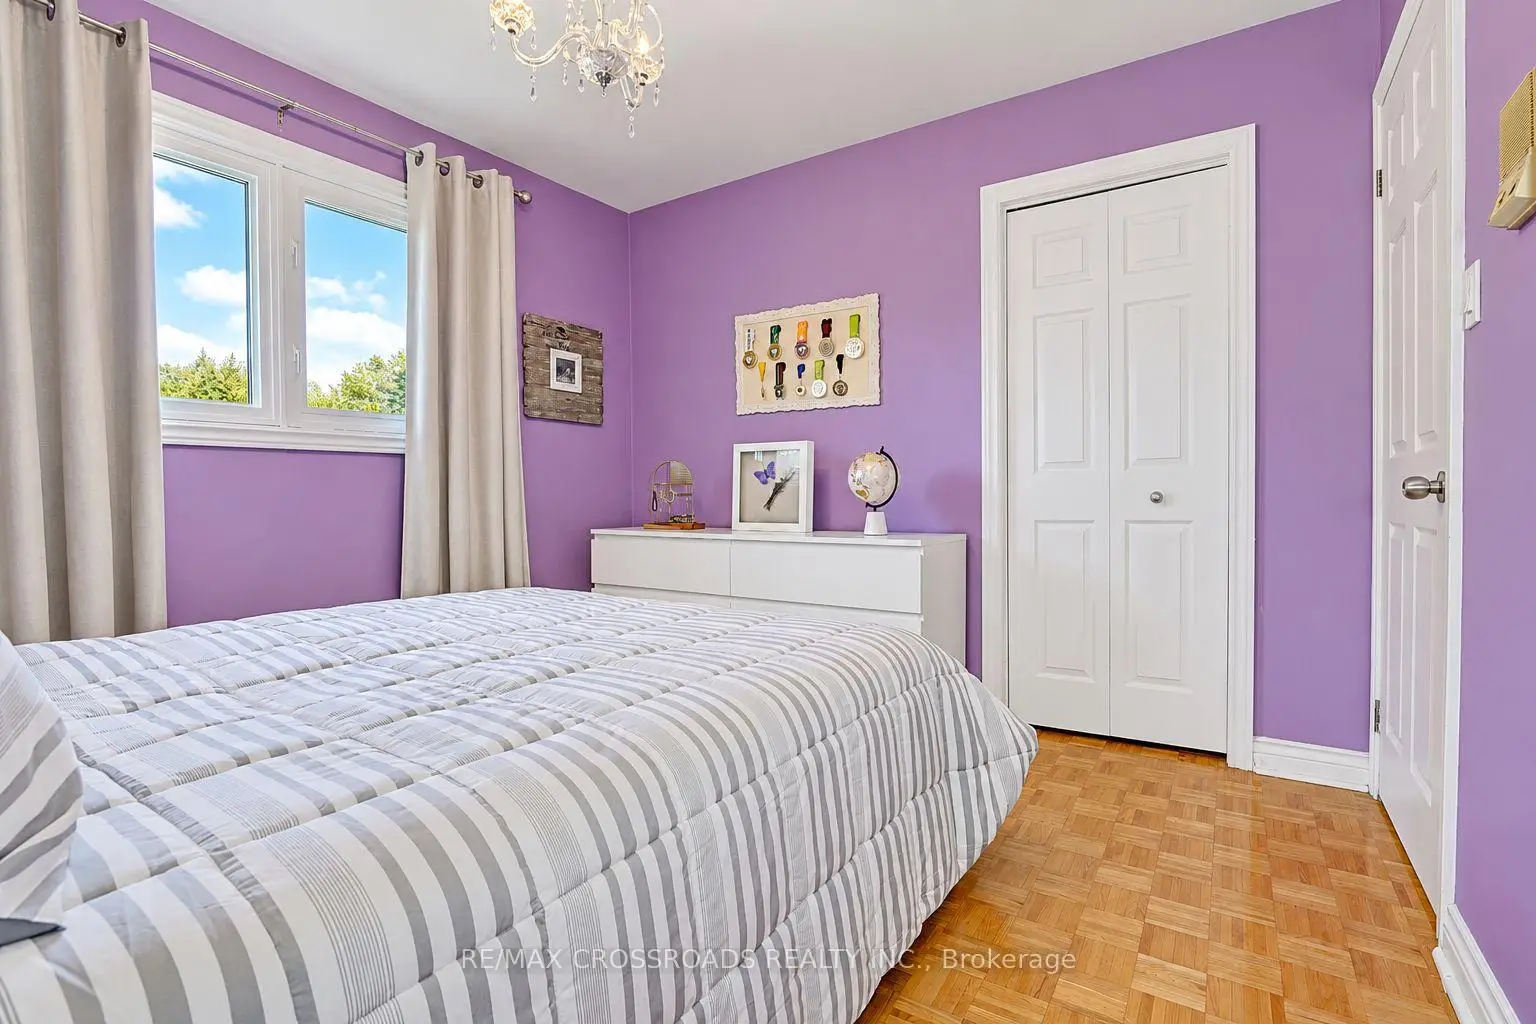
| 2nd Br | 3.05x3.05 | Parquet, Closet, Large Window |
|
| 3rd Br | 3.66x3.05 | Parquet, Closet, Window |
|
| 4th Br | 3.66x3.05 | Parquet, Closet, Window |
|
| 5th Br | 3.05x2.44 | Tile Floor, Window |
| Bathroom | Pieces | Level | |
|---|---|---|---|
| 1xBath | 4 pcs | Second |
|
| 1xBath | 3 pcs | Second |
|
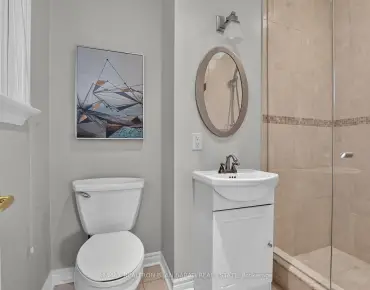
| 1xBath | 4 pcs | Basement |
|
| 1xBath | 2 pcs | Ground |
Property Summary
Located close to the intersection of Steeles Ave W & Islington Ave, 102A Whitfield Ave is a 4+2 bedrooms 4 washrooms Detached. The unit has a Double Attached Parking Spaces. The property has many nice features including Carpet Free. Living Room Rm, Living Room Rm, Dinning Room Rm, Family Room Rm, Office, Kitchen and Breakfast Room are on the Ground floor.Home Market Analysis
For Sale
For Lease
Comparable home values have increased 4.2% compared with the same period last year.
Rent levels have decreased 6.8% compared with the same period last year.
How This Home Compares
Local Area Profile
This property is located in a predominantly owner-occupied residential area with housing made up primarily of detached homes. Approximately 40% of residents hold a bachelor's degree or higher, while about 22% have a college credential. Most local commuters travel by car, while a smaller share use public transit.