Dorset Park, Toronto, M1P 1X8

Description
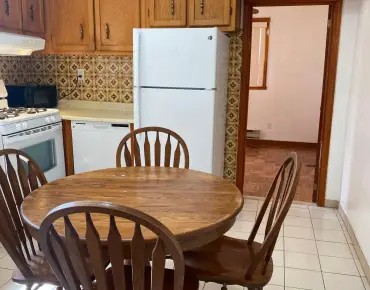
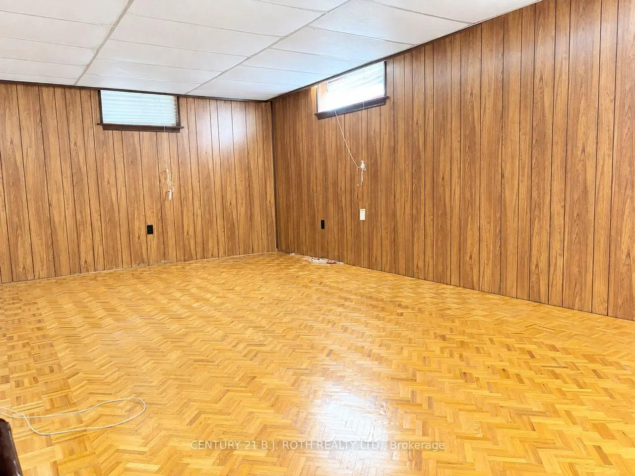
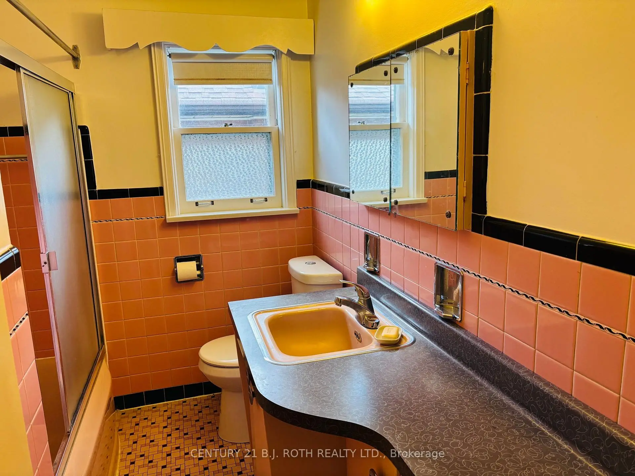
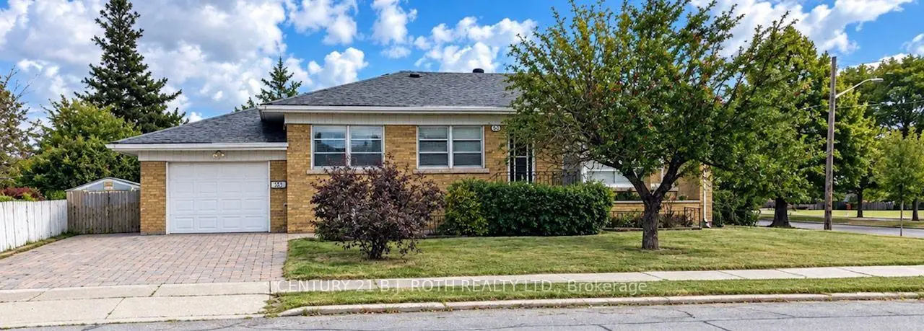
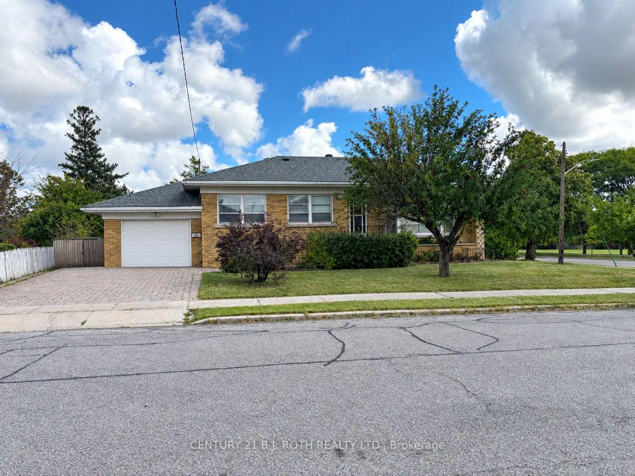
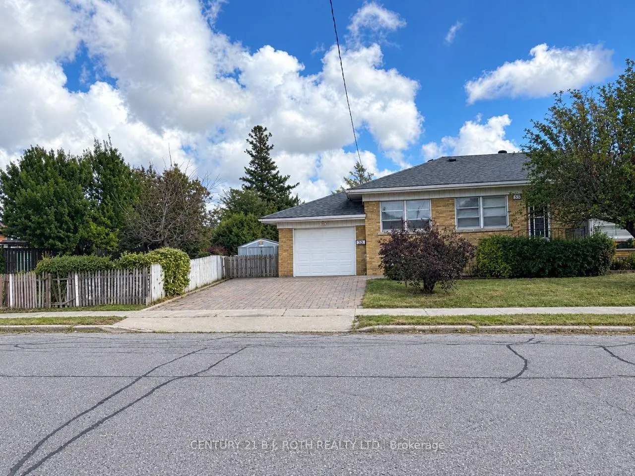
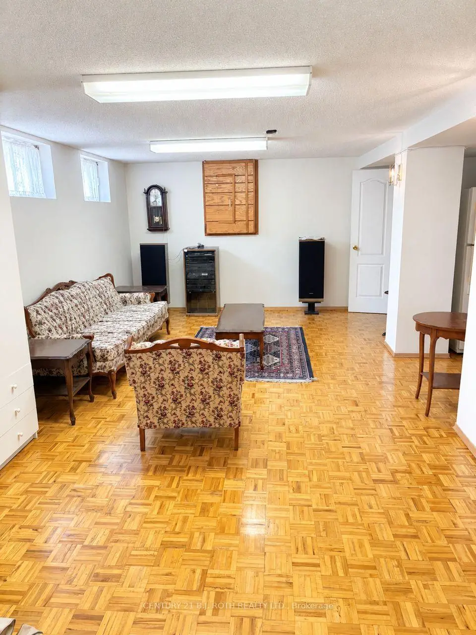
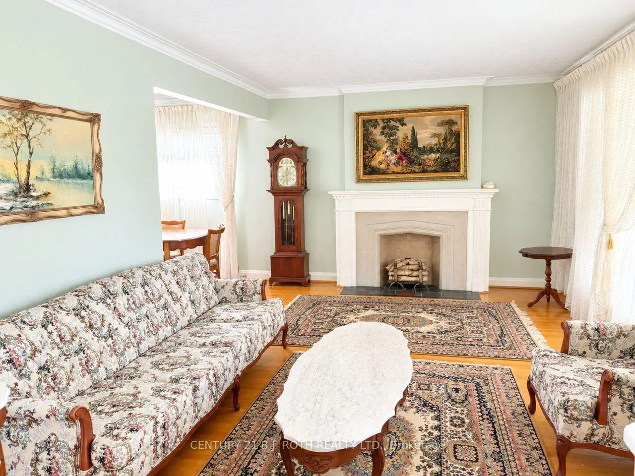
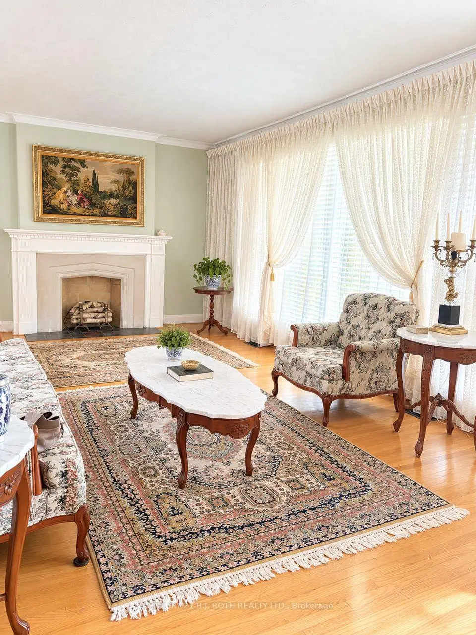
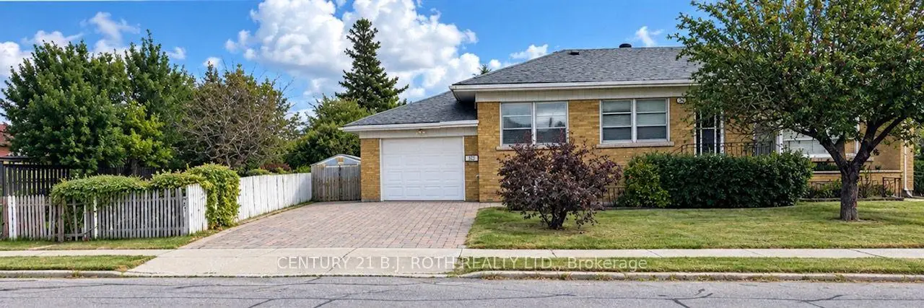
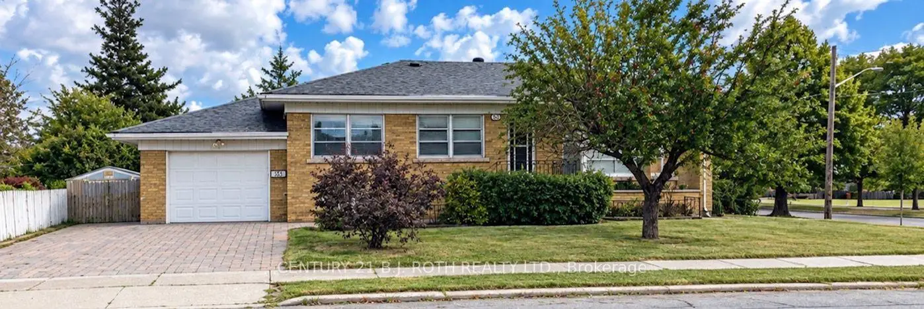
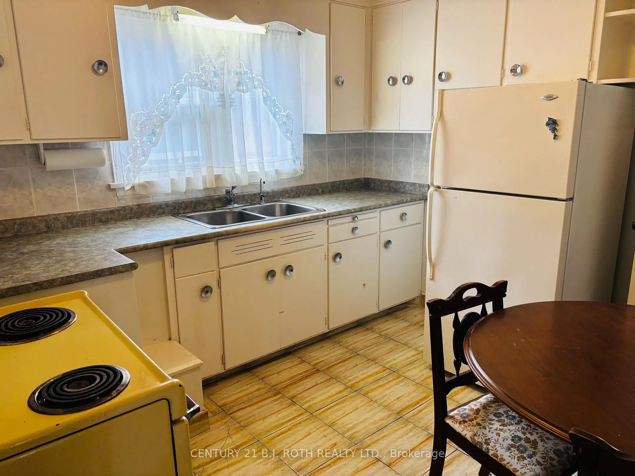
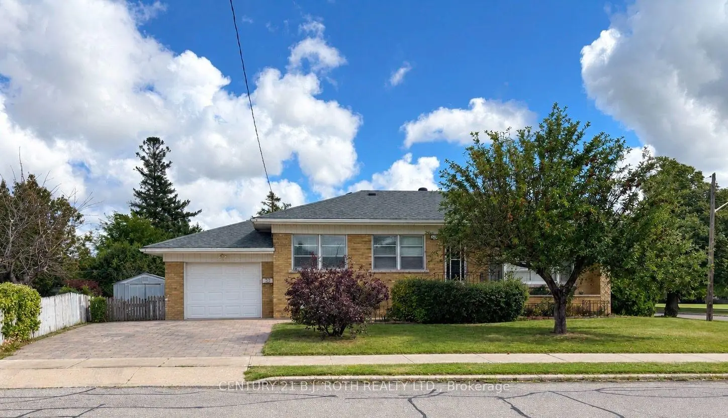
Located in the desirable Dorset Park community, this solid bungalow offers a great opportunity for buyers looking to create a home that reflects their own style. This home offers a spacious main floor, eatin kitchen, an attached garage, with a finished basement that includes a separate entrance and offers additional living space and flexibility. Several important mechanical updates have been completed within the past 10 years, including the roof, high-efficiency furnace, central air conditioning, and owned hot water heater. The home also features a 100-amp breaker panel. While the property would benefit from some updating, its solid structure, functional layout, and desirable location make it an excellent opportunity for those looking to renovate and add their own personal touches. Conveniently located close to schools, parks, shopping, transit, and everyday amenities.
Features
- Facing: East

- Bedrooms: 3

- Bathrooms: 2

- Garages: 1

- Kitchens: 1

Details
- Lot size: 47.10 x 125.00 Feet

- Space: 700-1100

- Tax: $ 4396.69

- E13820594

- Listing contracted with: CENTURY 21 B.J. ROTH REALTY LTD.
| Room | Size(M) | Description | |
|---|---|---|---|
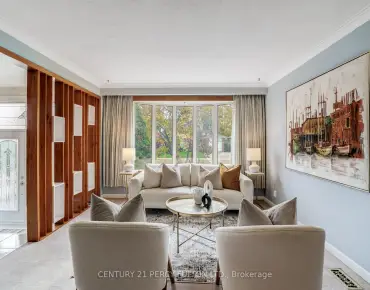
| Living Rm | 5.28x3.57 | Hardwood Floor, Large Window, Combined w/Dining |
|
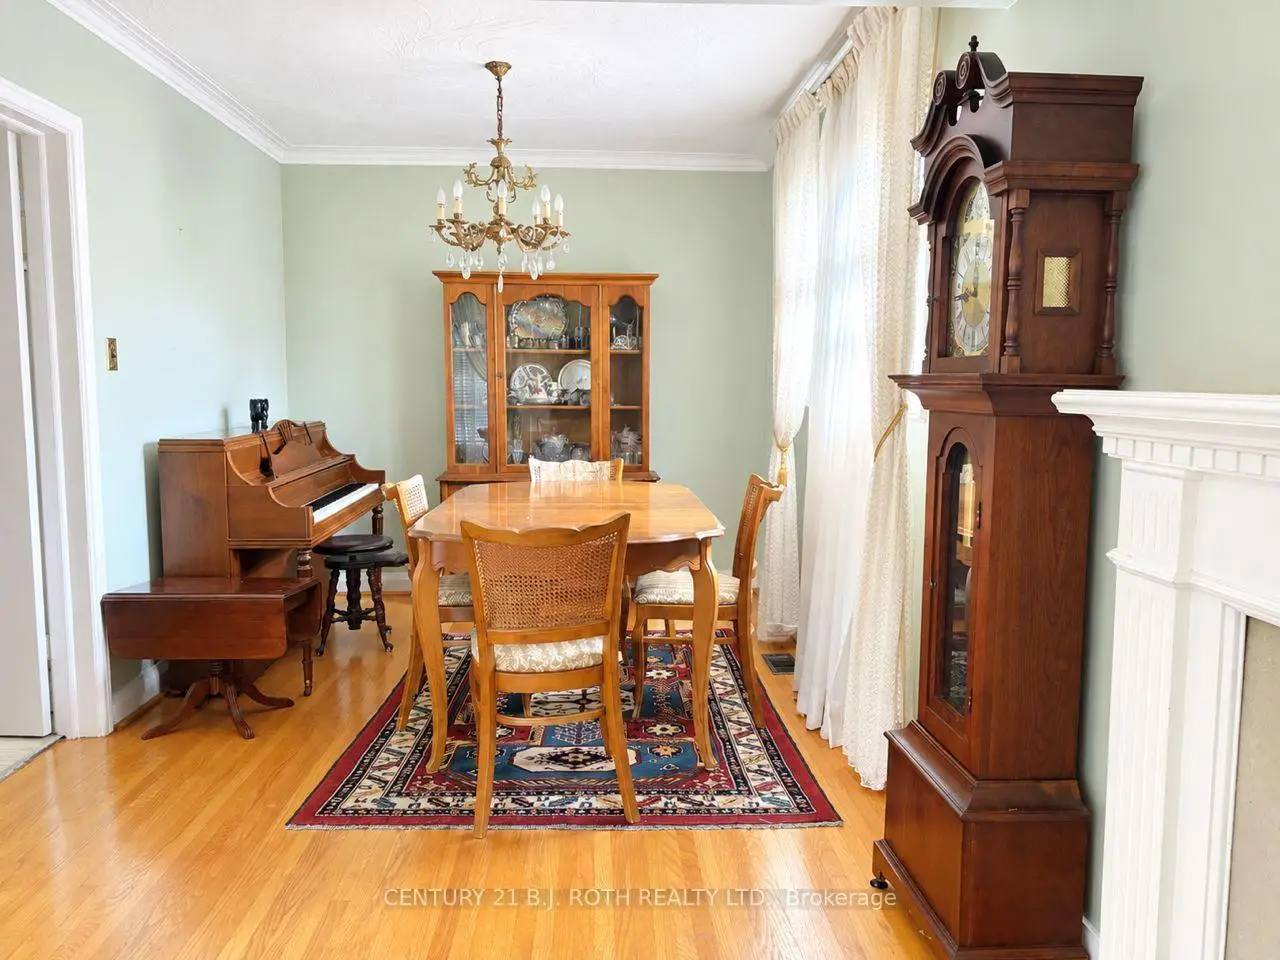
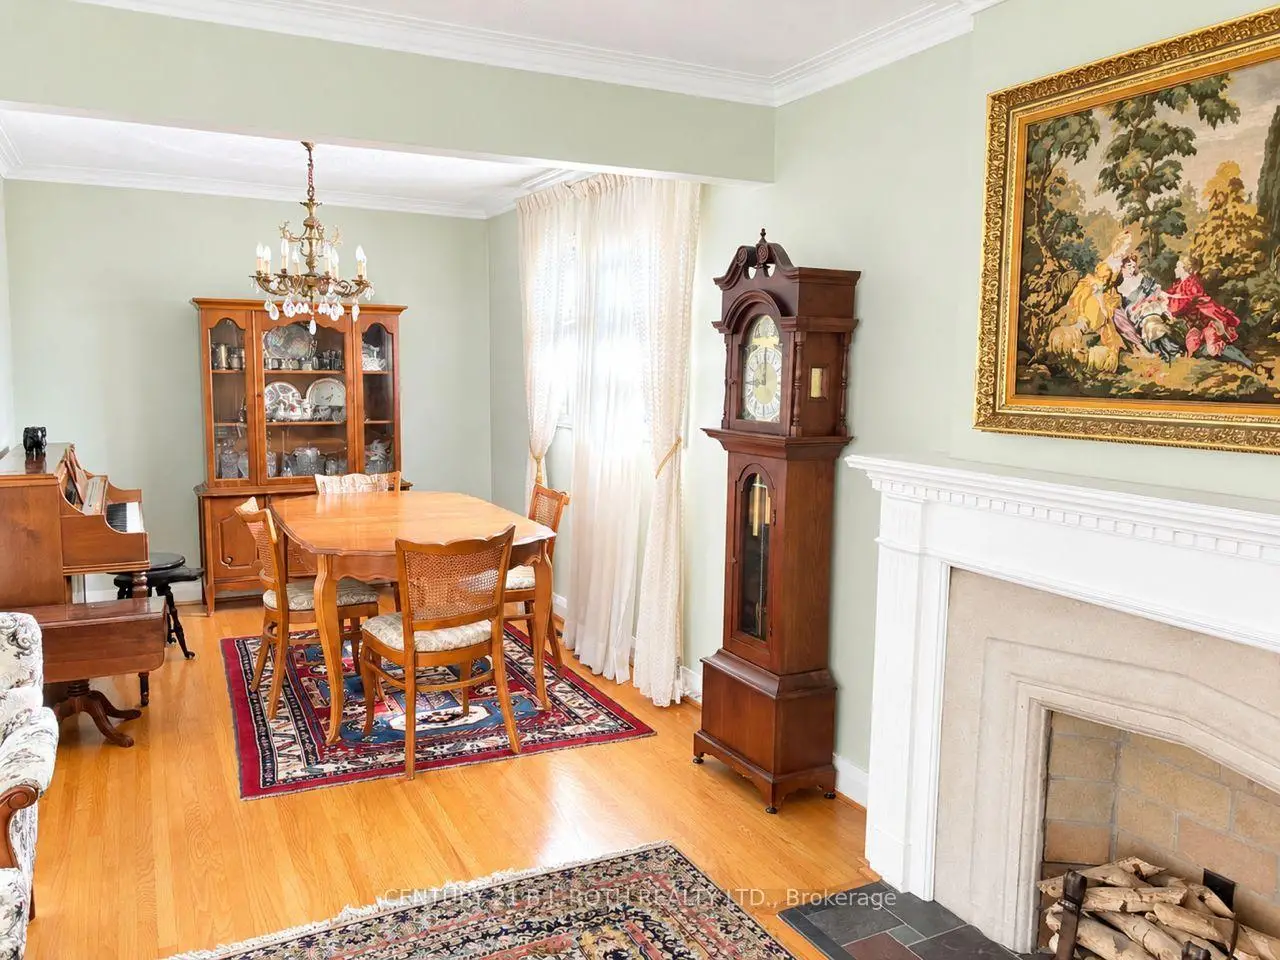
| Dining Rm | 3.56x2.69 | Hardwood Floor, Picture Window |
|
| Kitchen | 3.26x3.06 | Eat-in Kitchen, Ceramic Floor |
|
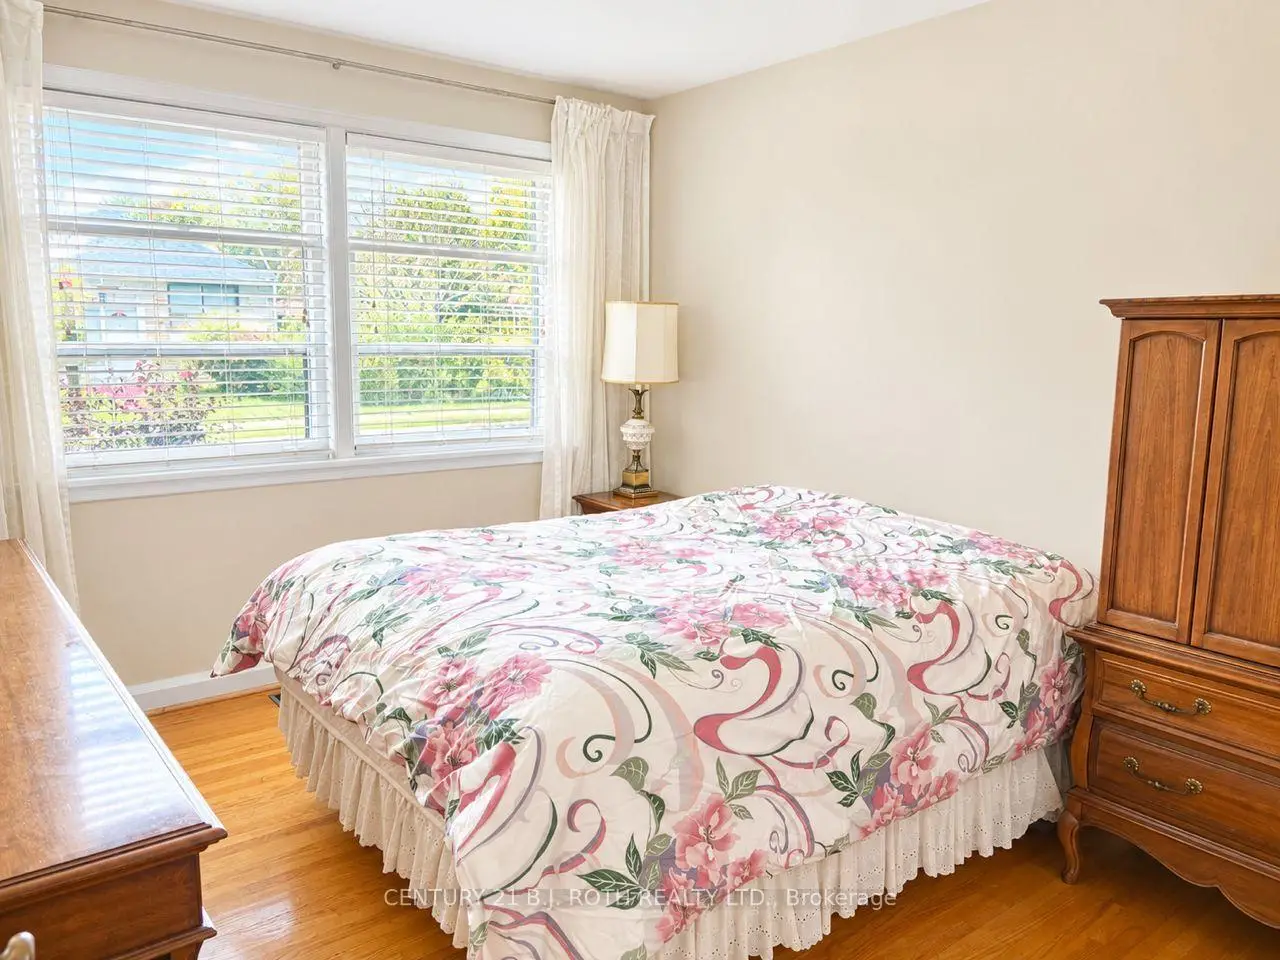
| Primary B | 3.50x3.16 | Hardwood Floor, Double Closet, Large Window |
|
| 2nd Br | 3.54x3.00 | Hardwood Floor, Large Closet, Window |
|
| 3rd Br | 3.56x2.80 | Hardwood Floor, Window |
|
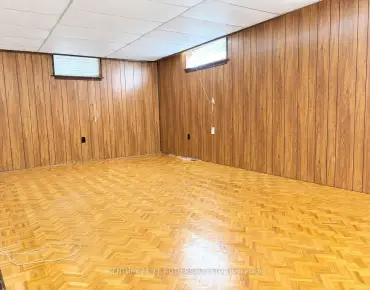
| Recreatio | 8.05x3.93 | Parquet, Above Grade Window, 3 Pc Bath |
|
| Kitchen | 3.20x2.10 | Parquet, Window |
|
| Family Rm | 6.60x3.85 | Parquet, Above Grade Window |
| Bathroom | Pieces | Level | |
|---|---|---|---|
| 1xBath | 4 pcs | Main |
|
| 1xBath | 3 pcs | Lower |
Property Summary
Located close to the intersection of Ellesmere and Birchmount, 33 Lewiston Rd is a 3 bedrooms 2 washrooms Detached. The unit has a Single Attached Parking Space. The property has many nice features including Carpet Free. Living Room Rm, Dinning Room Rm, Kitchen, Primary B, second bedroom and third bedroom are on the Main floor; Recreation Roomreatio, Kitchen and Family Room Rm are on the Lower floor.Home Market Analysis
For Sale
For Lease
Comparable home values have increased 10.8% compared with the same period last year.
Rent levels have remained relatively stable compared with the same period last year.
How This Home Compares
Local Area Profile
This property is located in a predominantly owner-occupied residential area with housing made up primarily of detached homes. Approximately 45% of residents hold a bachelor's degree or higher, while about 14% have a college credential. Public transit is commonly used by local commuters, alongside driving.
Commute Information
 Ellesmere Subway Station (0.9km)
 Agincourt Go Train Station (2.7km) - Free Parking available, parking lots: 337