West Hill, Toronto, M1E 2E5
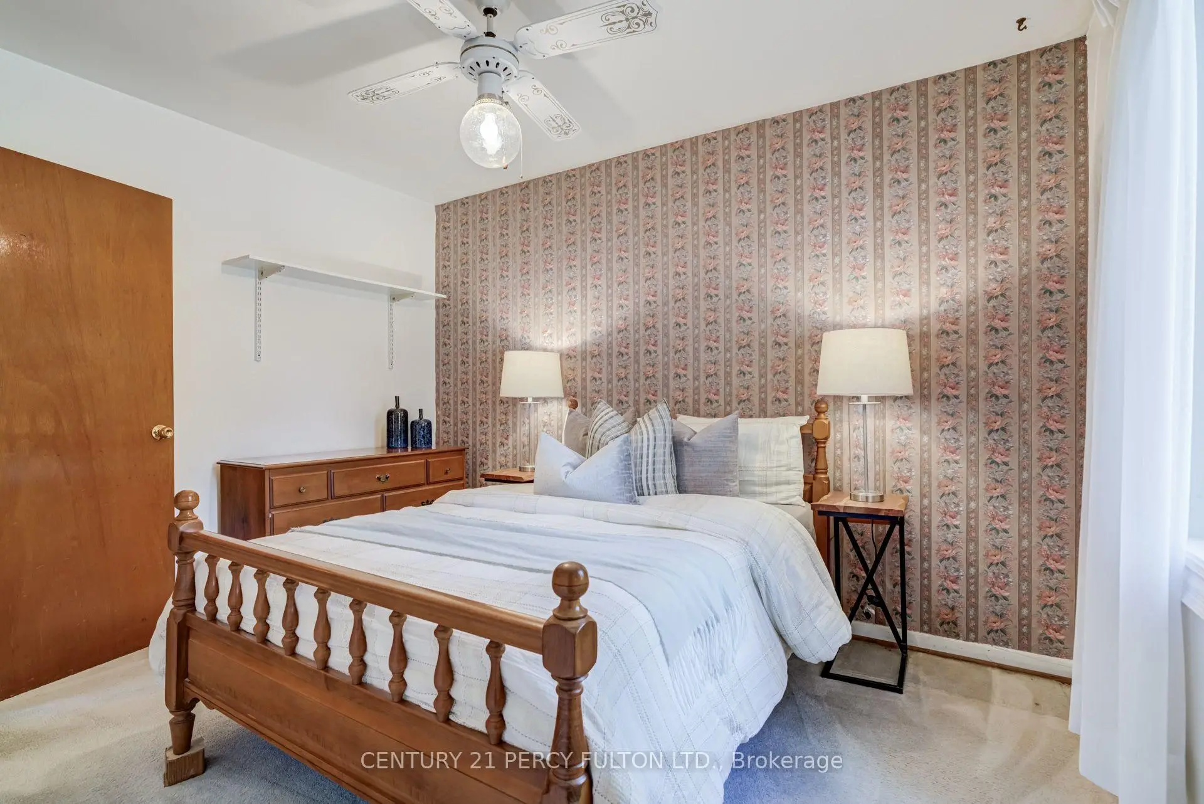
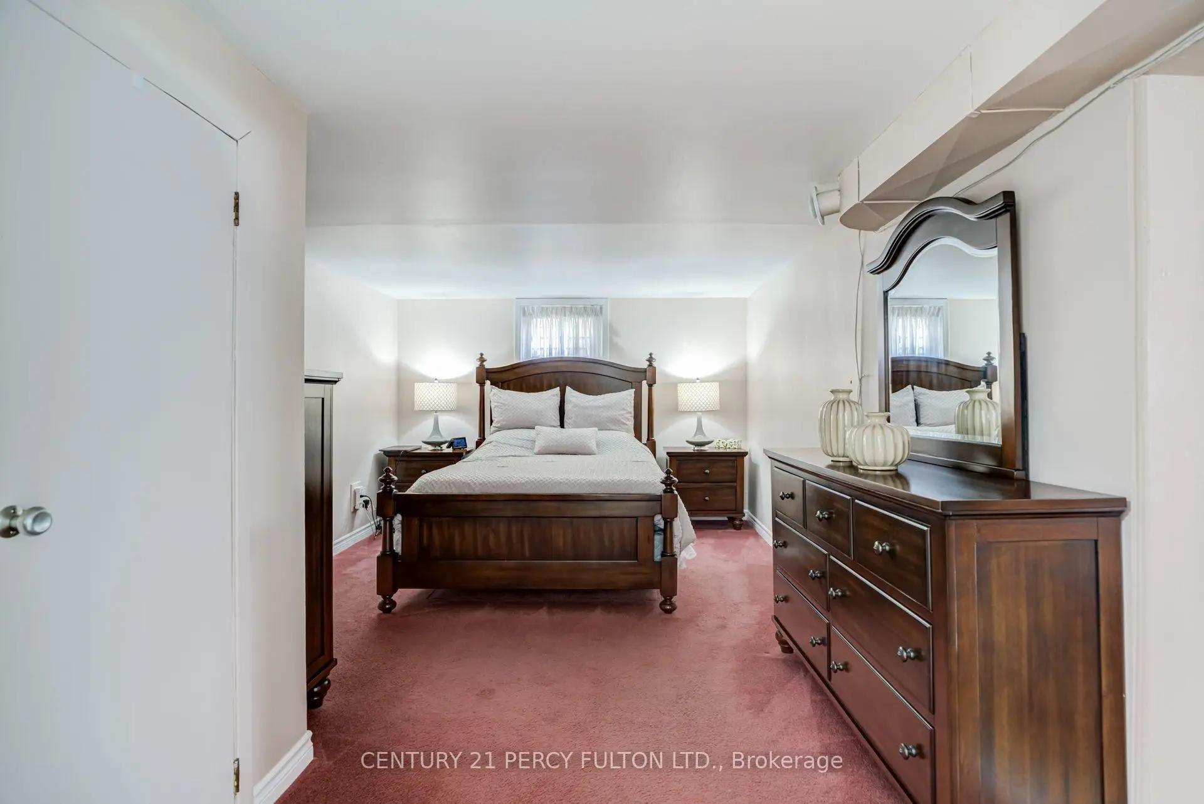
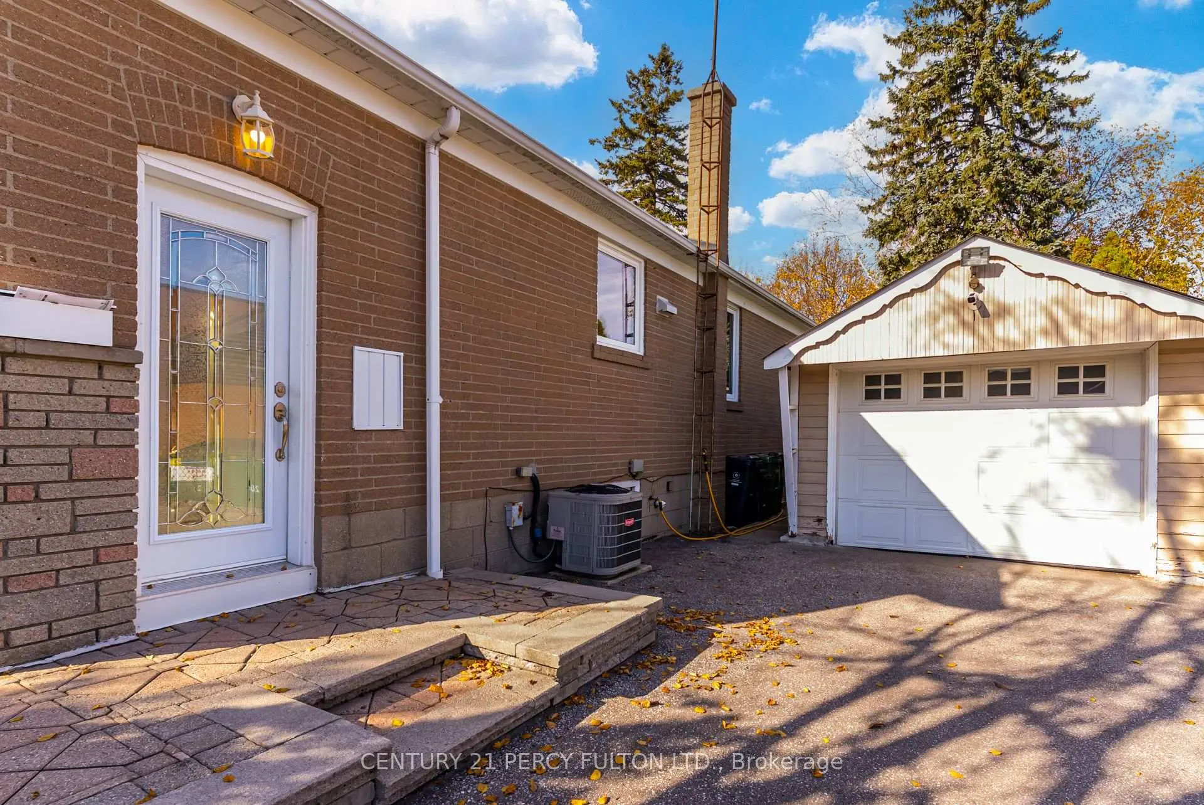
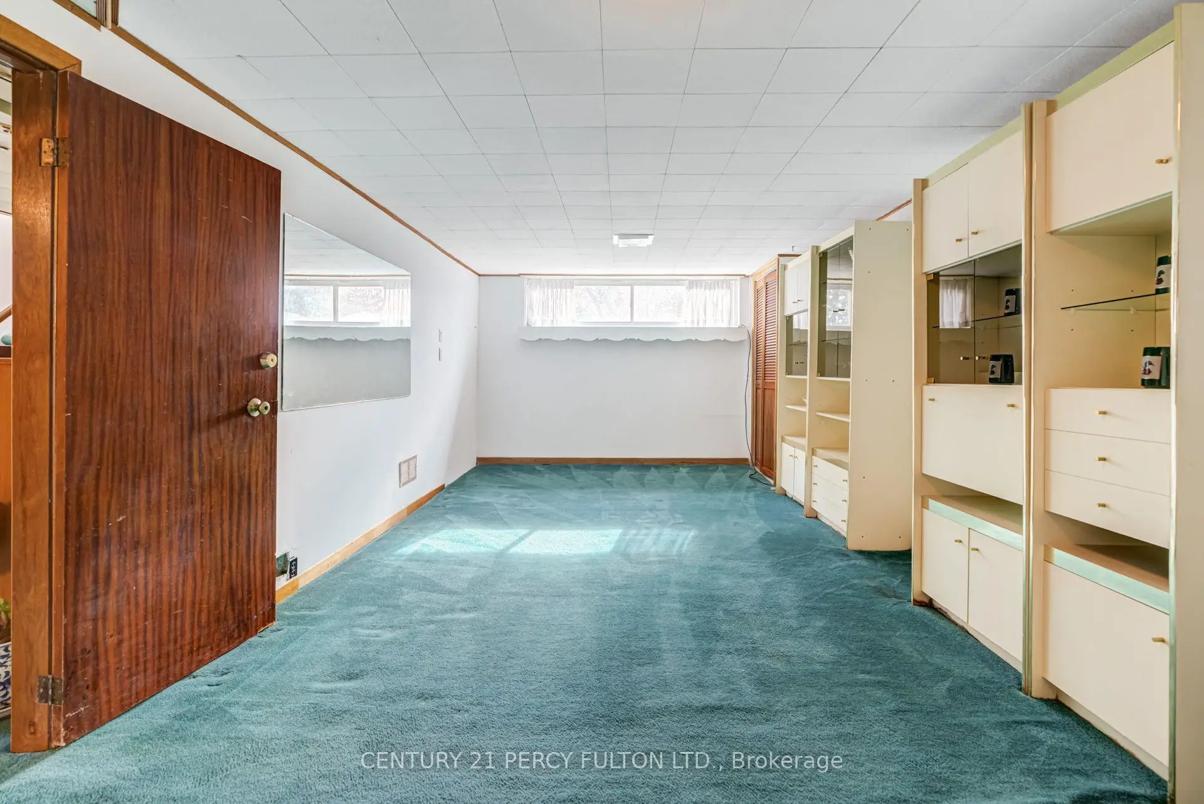

Description
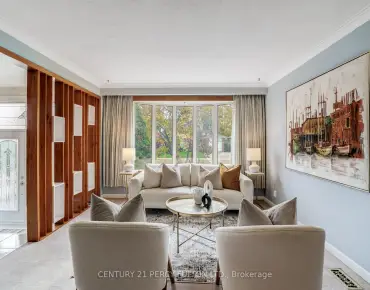
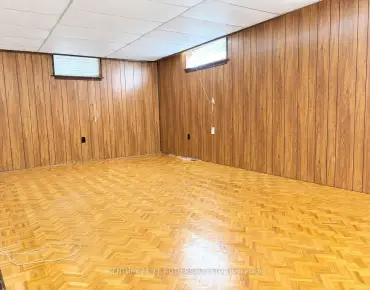
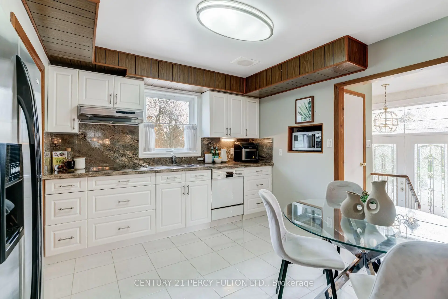
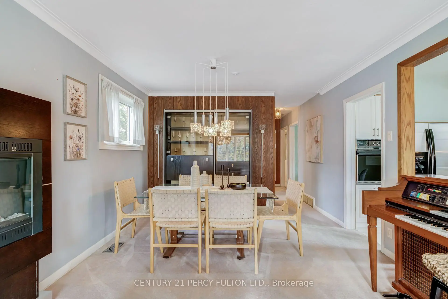
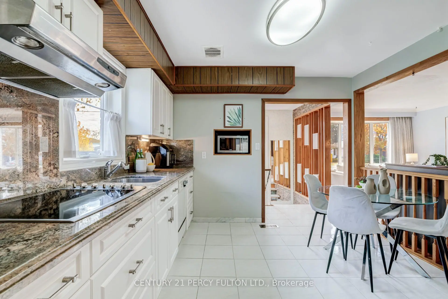
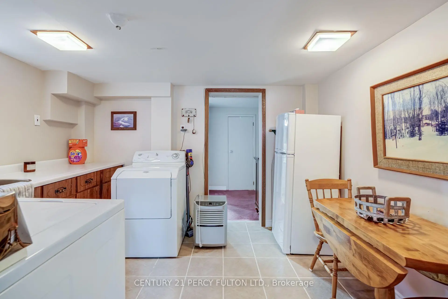
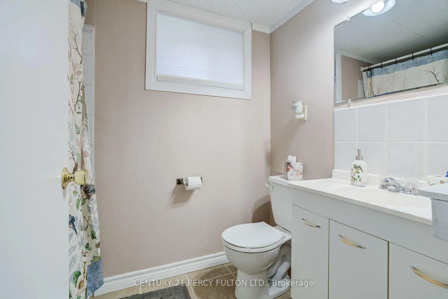
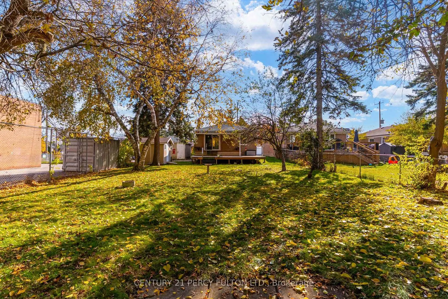
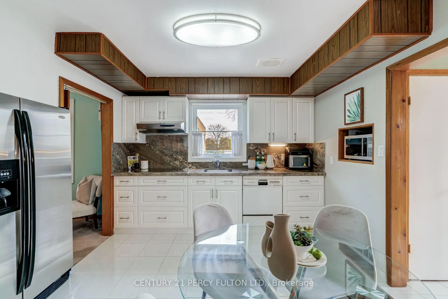
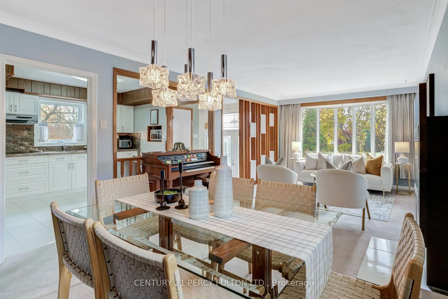
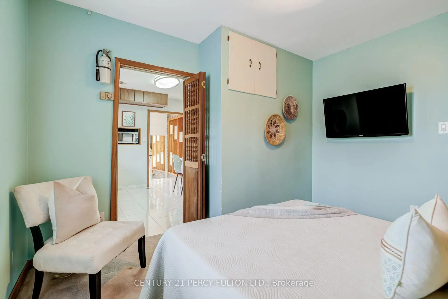
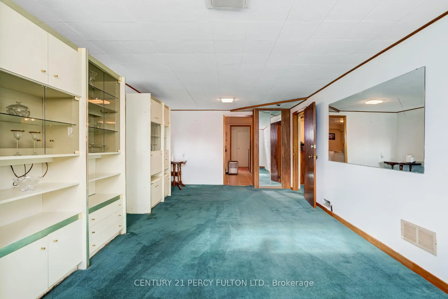
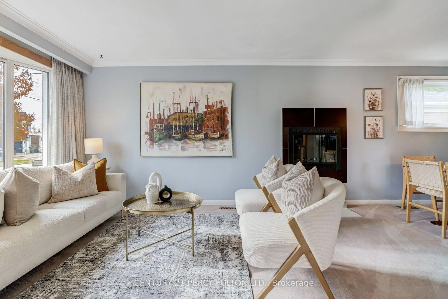
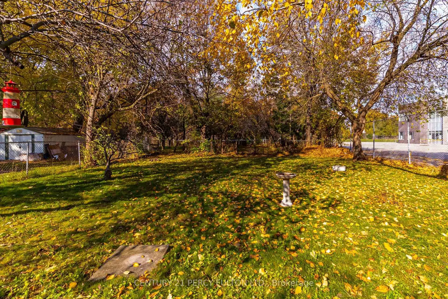
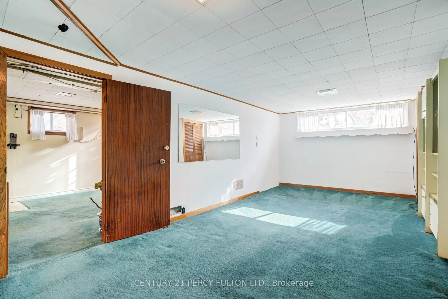
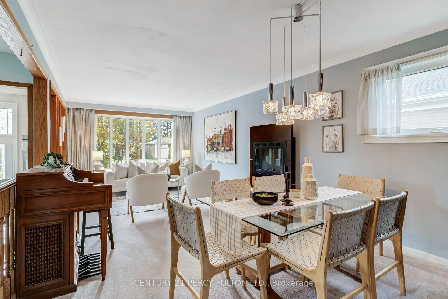
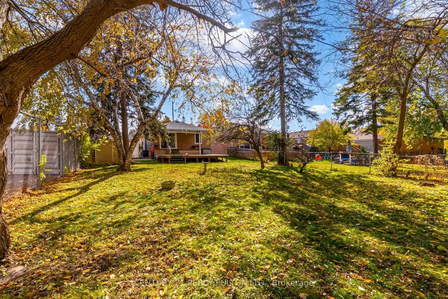
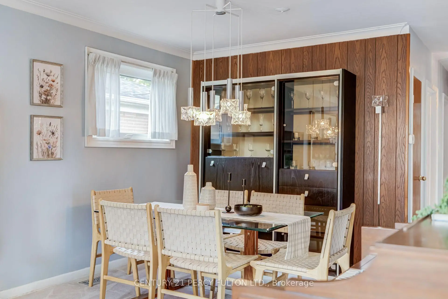
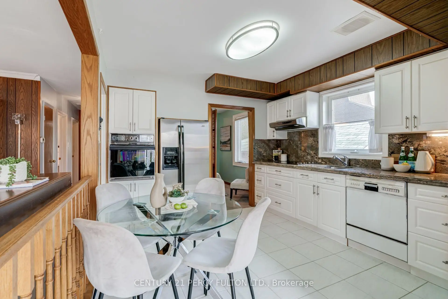
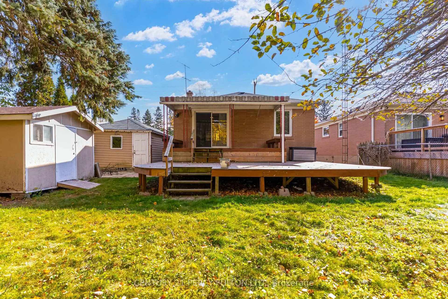
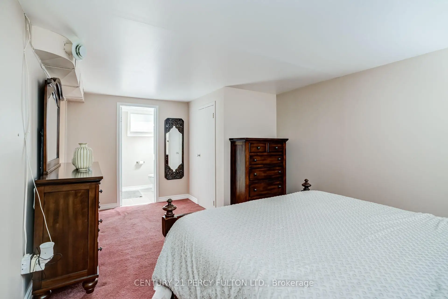
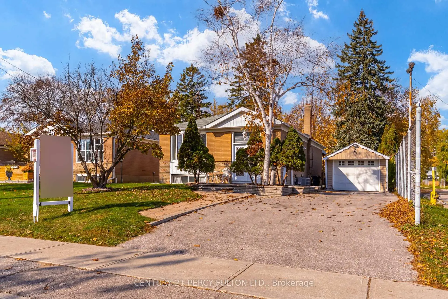
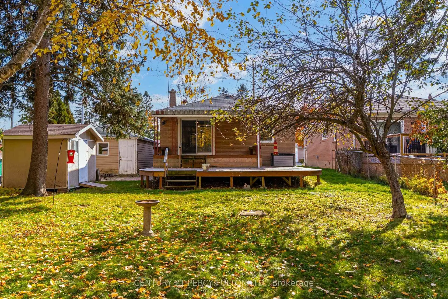
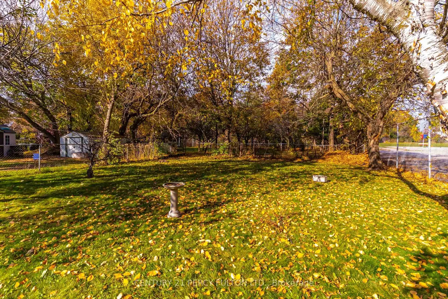
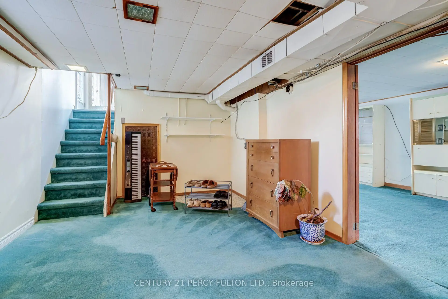
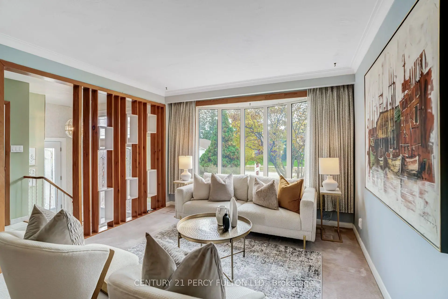
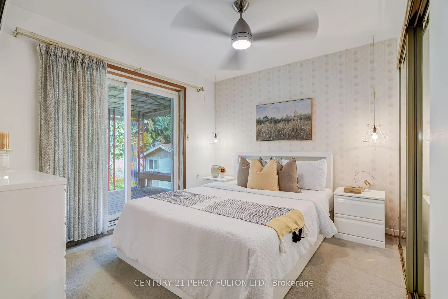
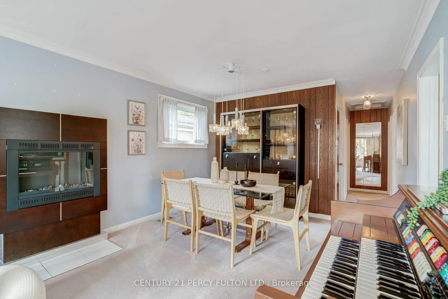
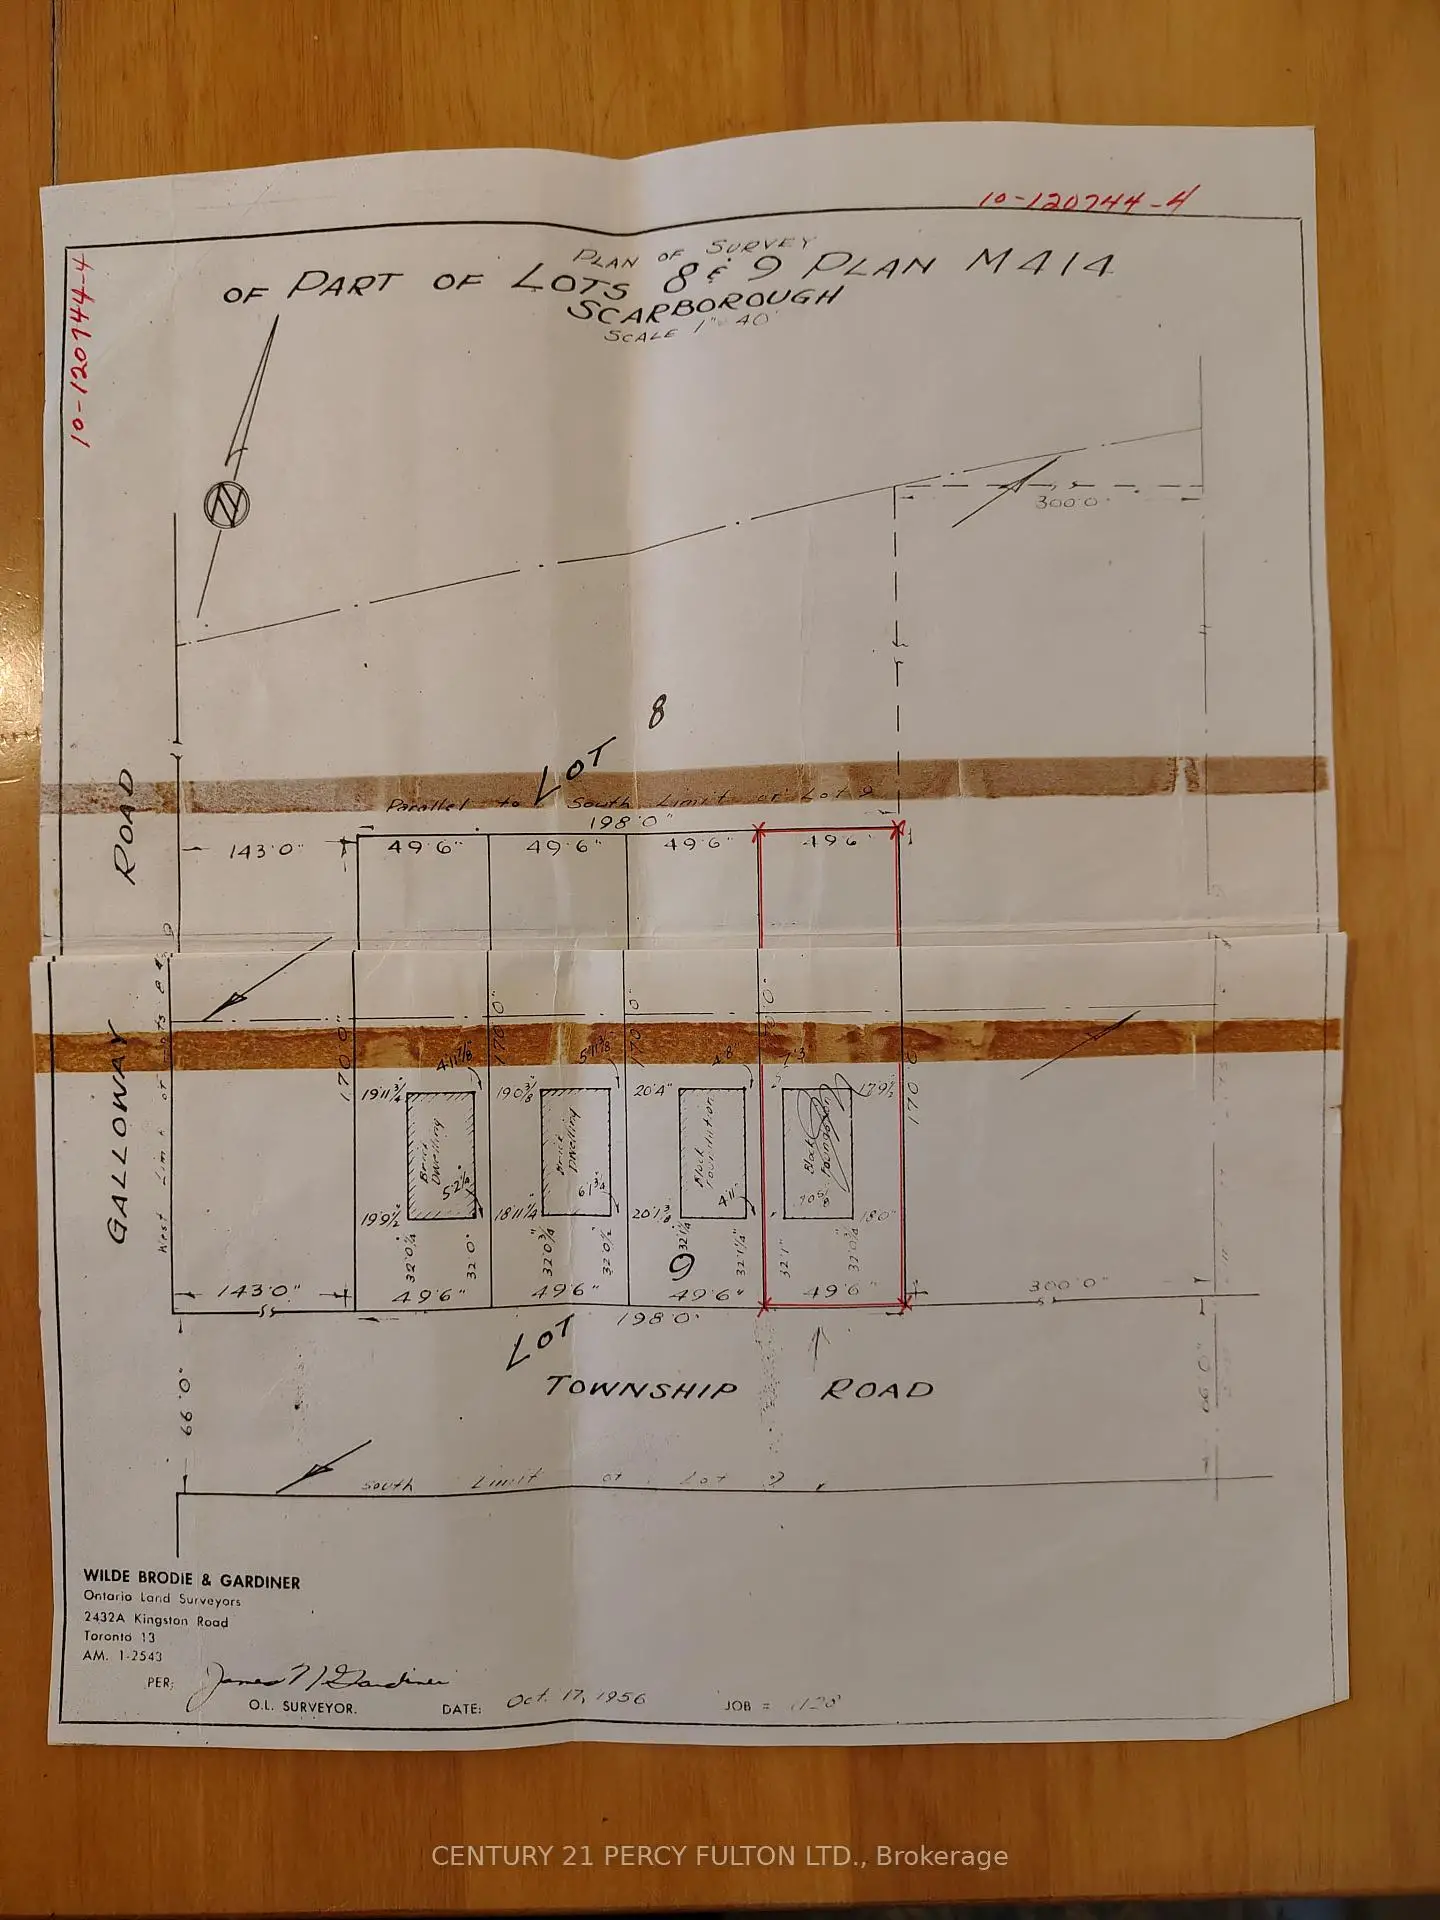
3+1Bedroom Detached Bungalow In Desirable West Hill Community * Situated On A Deep 50 x 170 Ft Lot * 5 Total Parking Spaces * Bright & Spacious Living & Dining Areas * Functional Kitchen With Granite Countertops * Separate Side Entrance To Finished Basement Featuring A Spacious Recreation Room, Additional Bedroom, Kitchenette & 4-Piece Bathroom * Excellent Potential For Extended Family Living Or Additional Income * Conveniently Located Close To Schools, Parks, Shopping, Public Transit, & Highway 401 * Ideal Opportunity For Families, First-Time Buyers, Investors Or Those Looking To Personalize & Make It Their Own * Furnace (1 Yr)
Features
- Facing: South

- Bedrooms: 3

- Bathrooms: 2

- Garages: 1

- Kitchens: 1

Details
- Lot size: 49.60 x 170.00 Feet

- Space: 700-1100

- Tax: $ 3943.98

- E14147936

- Listing contracted with: CENTURY 21 PERCY FULTON LTD.
| Room | Size(M) | Description | |
|---|---|---|---|
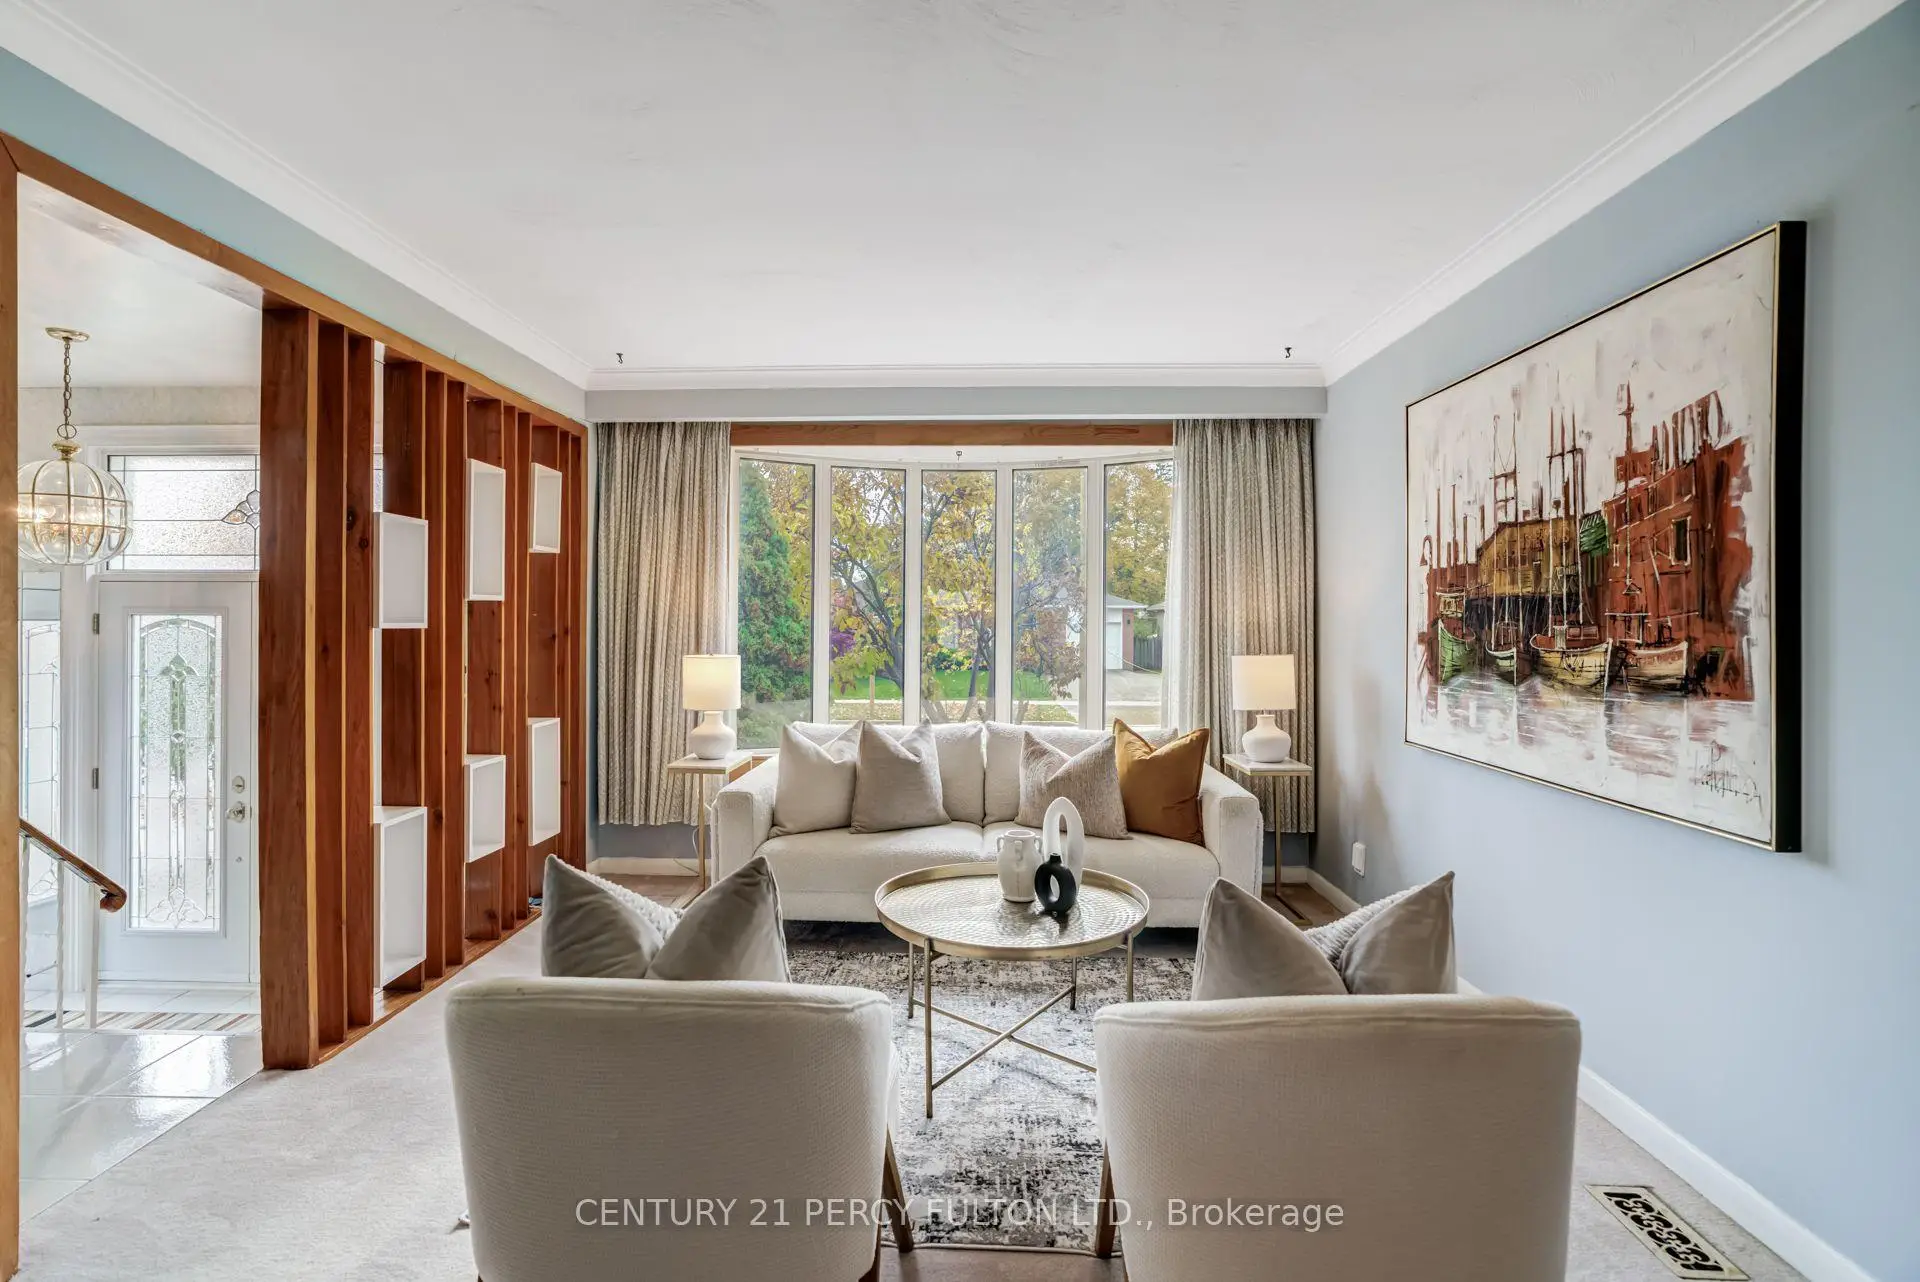
| Living Rm | 4.07x3.36 | Electric Fireplace |
|
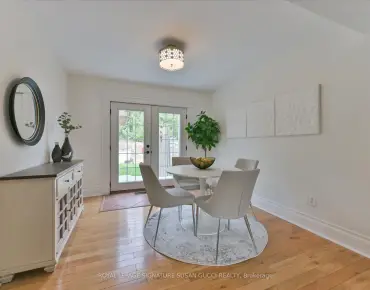
| Dining Rm | 3.36x2.38 | ||
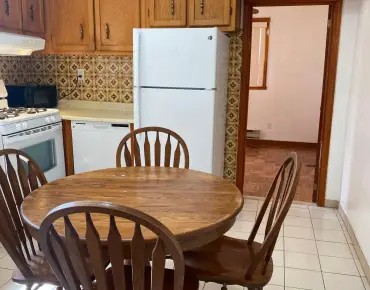
| Kitchen | 3.18x3.11 | Ceramic Floor, Granite Counters |
|
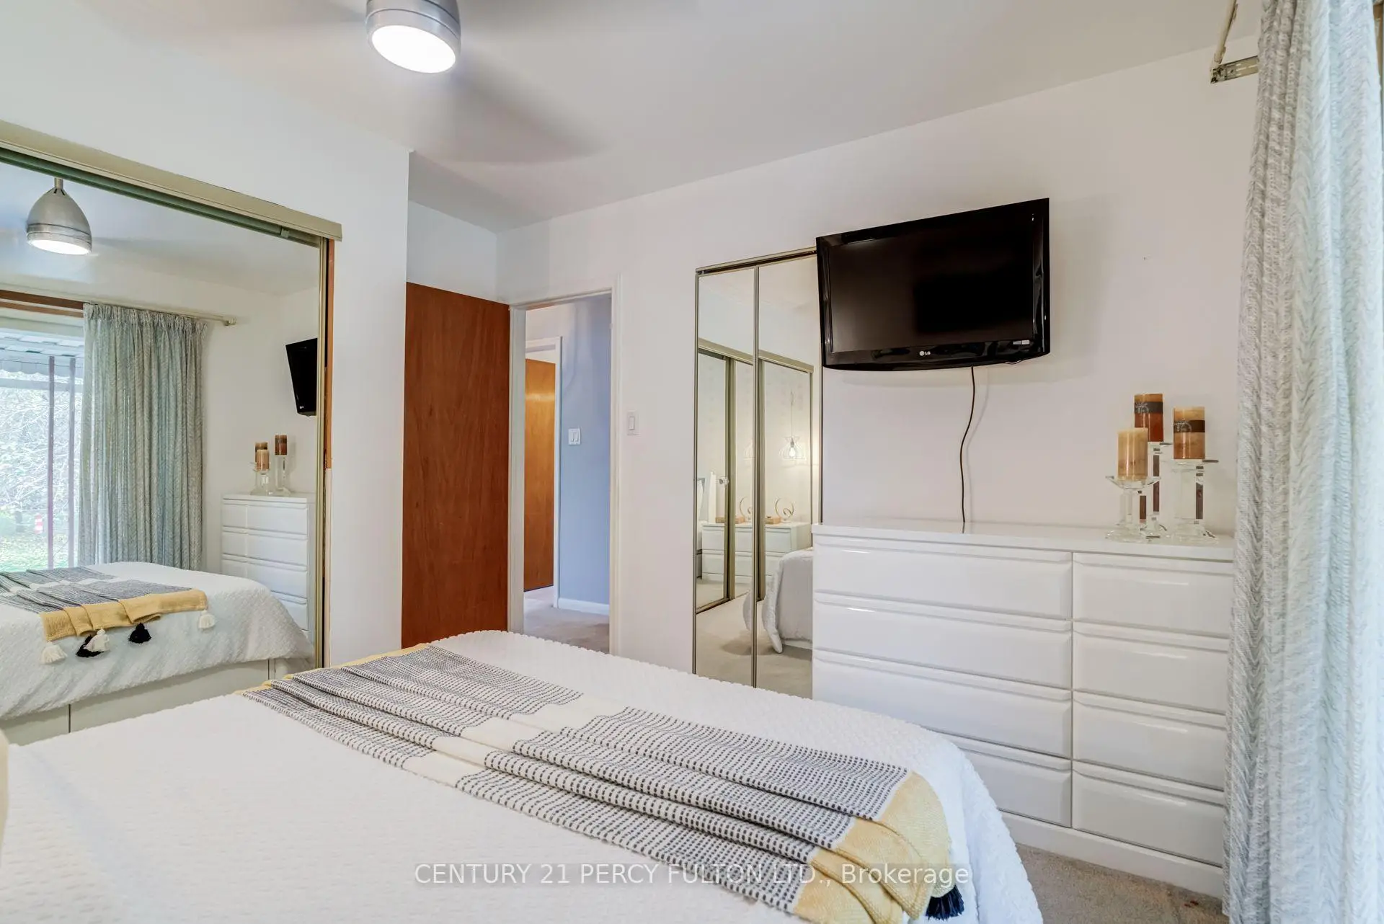
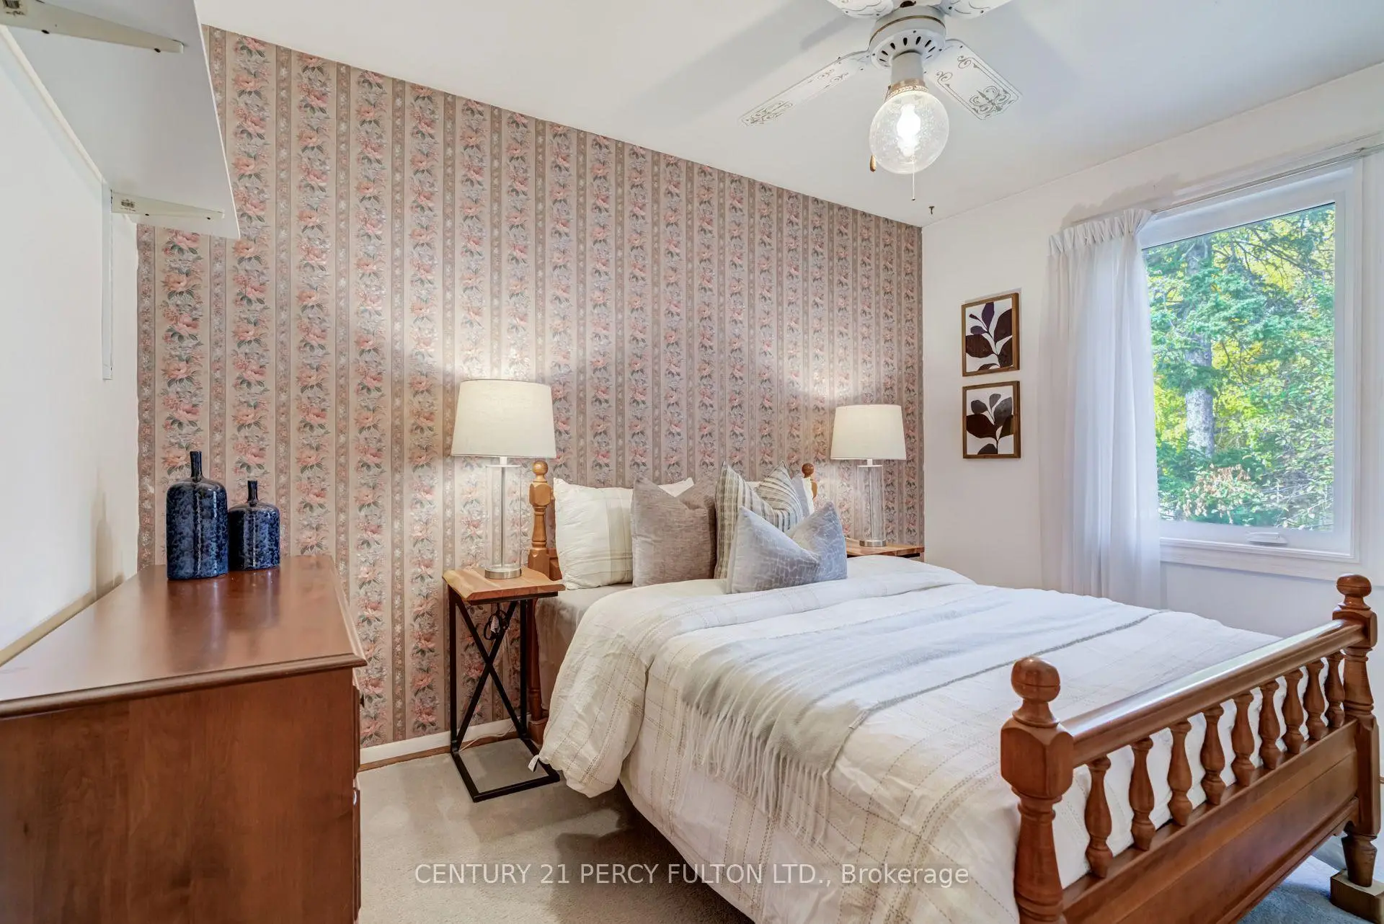
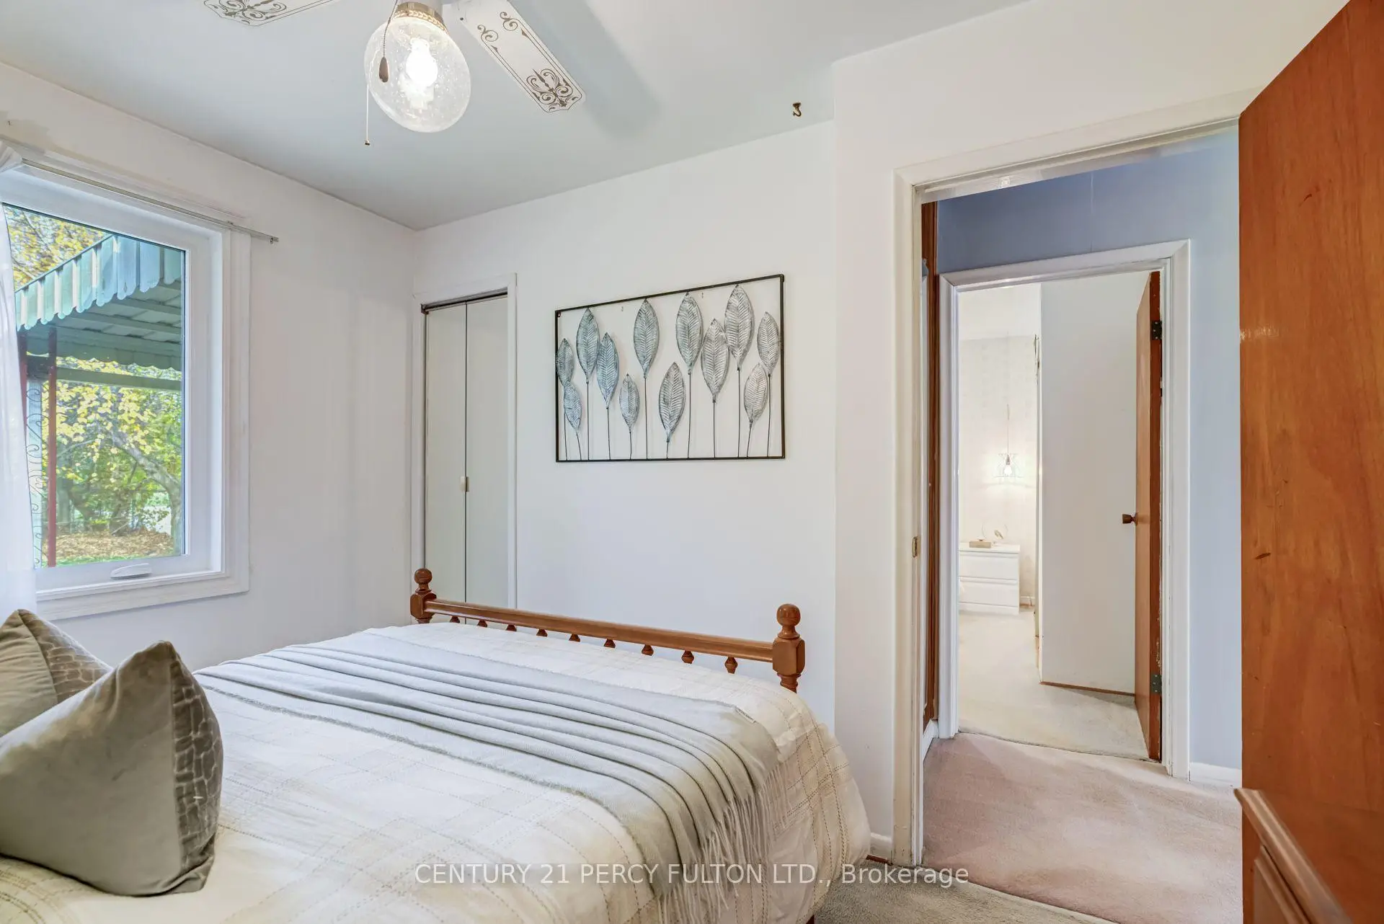
| Primary B | 3.43x2.61 | Closet |
|
| 2nd Br | 3.23x2.91 | ||
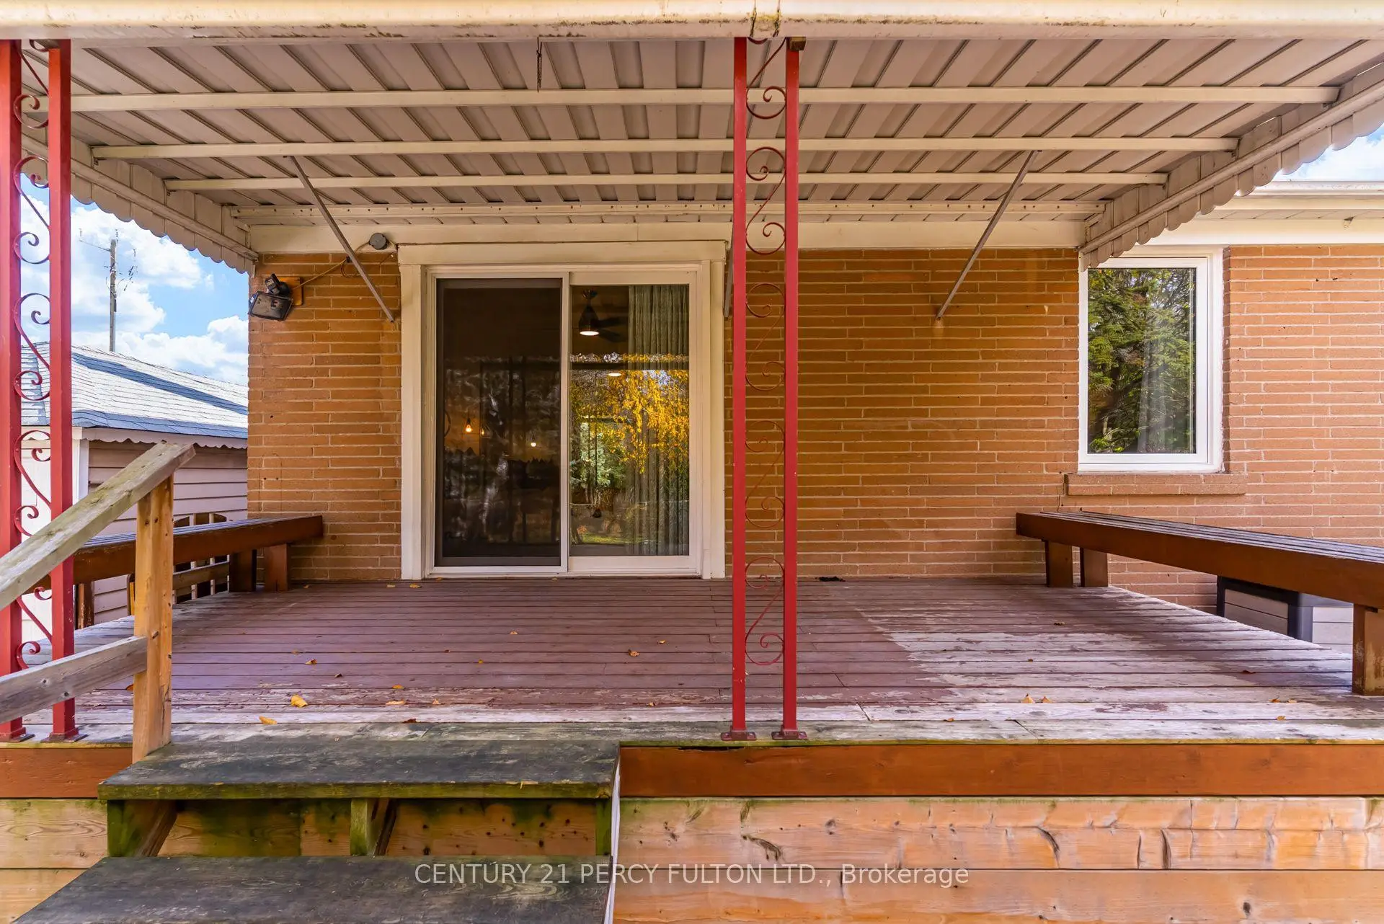
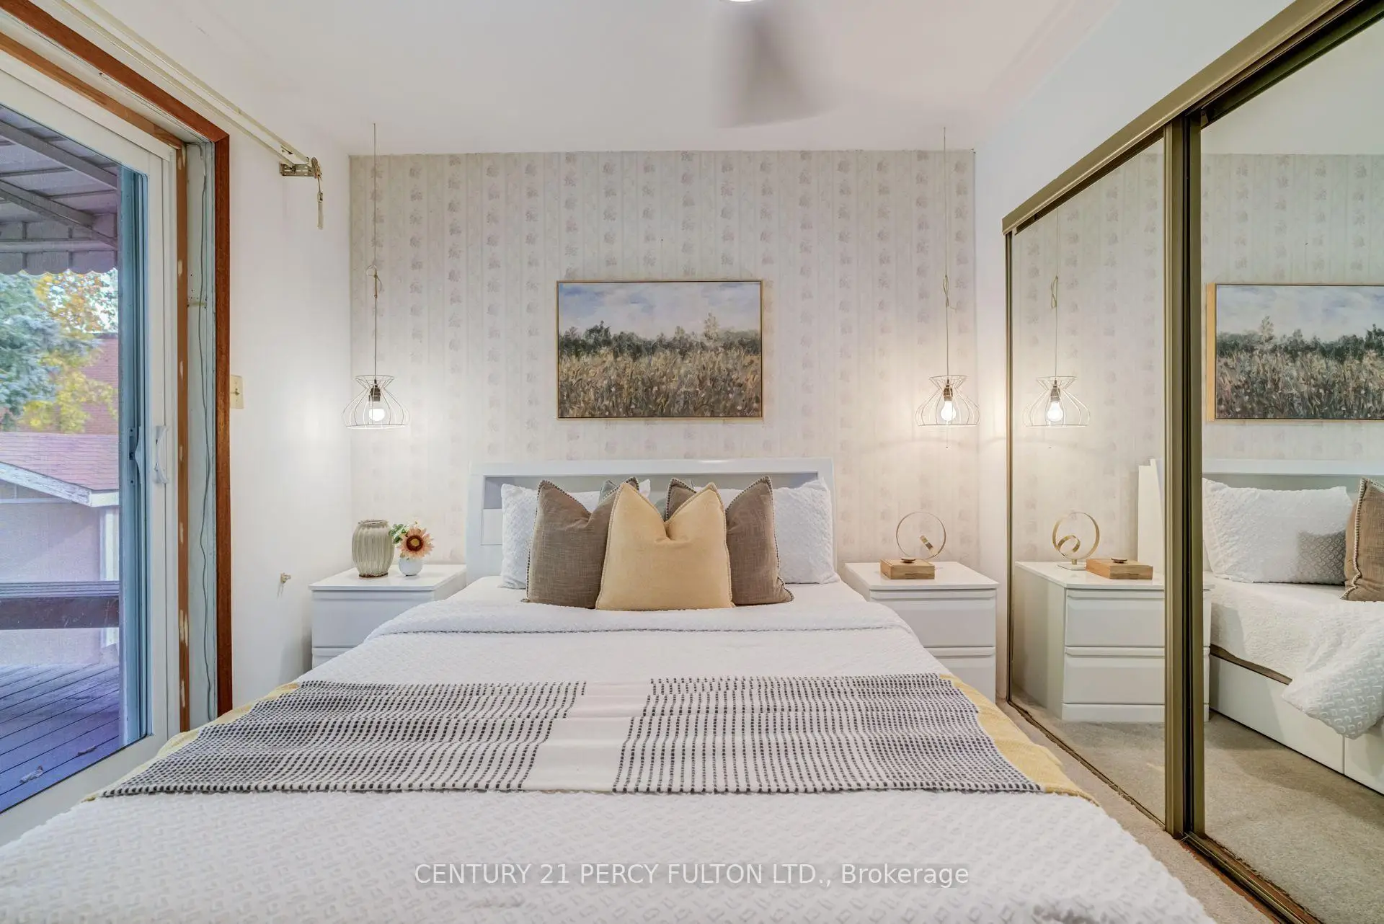
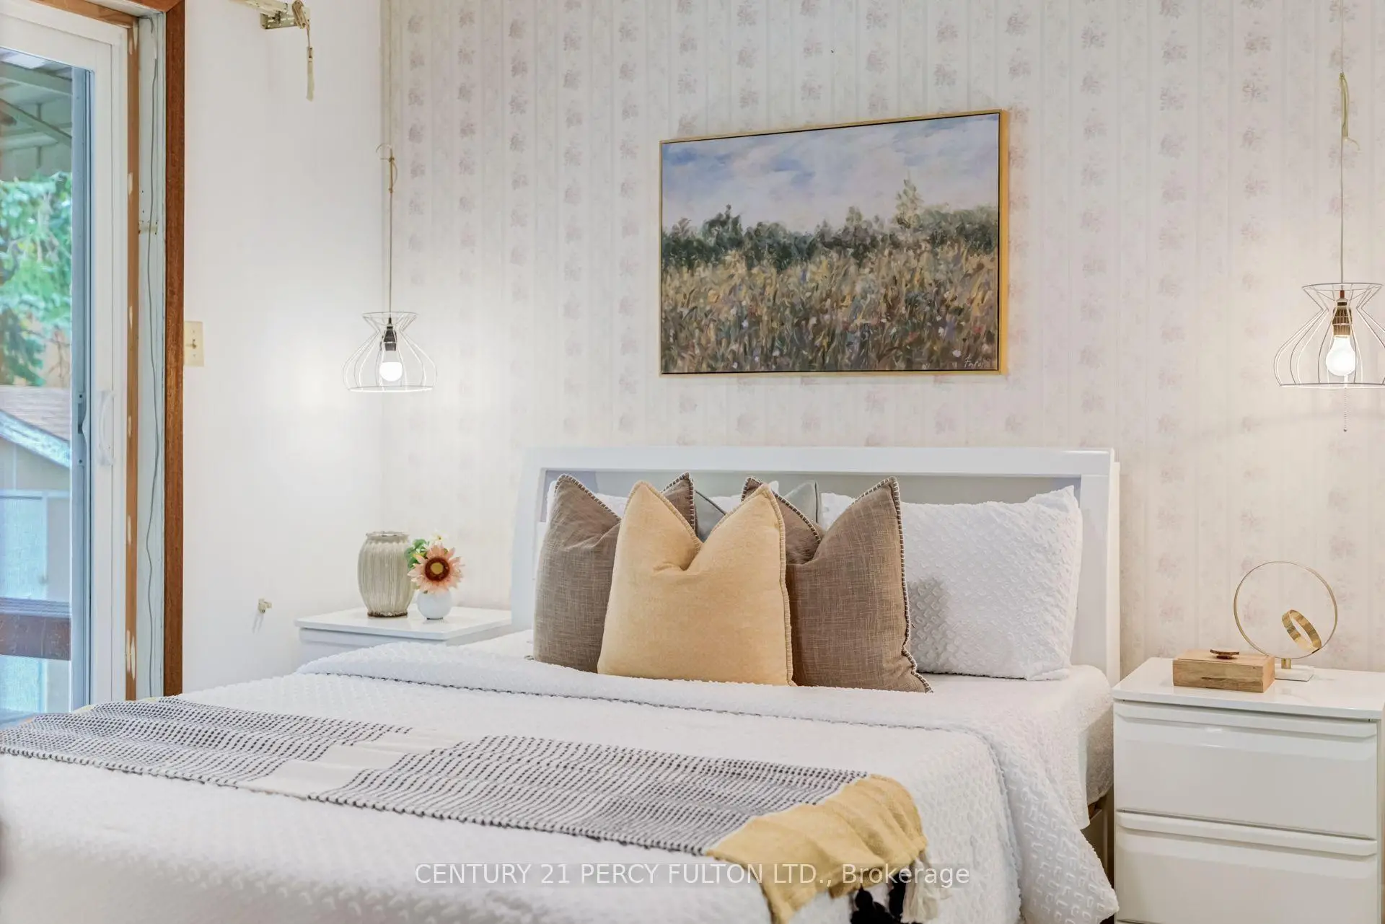
| 3rd Br | 3.29x3.21 | Double Closet, W/O To Deck |
|
| Recreatio | 6.22x3.22 | ||
| Other | 3.26x2.71 | Ceramic Floor |
|
| Br | 5.19x3.23 | Walk-In Closet(s), 4 Pc Ensuite |
| Bathroom | Pieces | Level | |
|---|---|---|---|
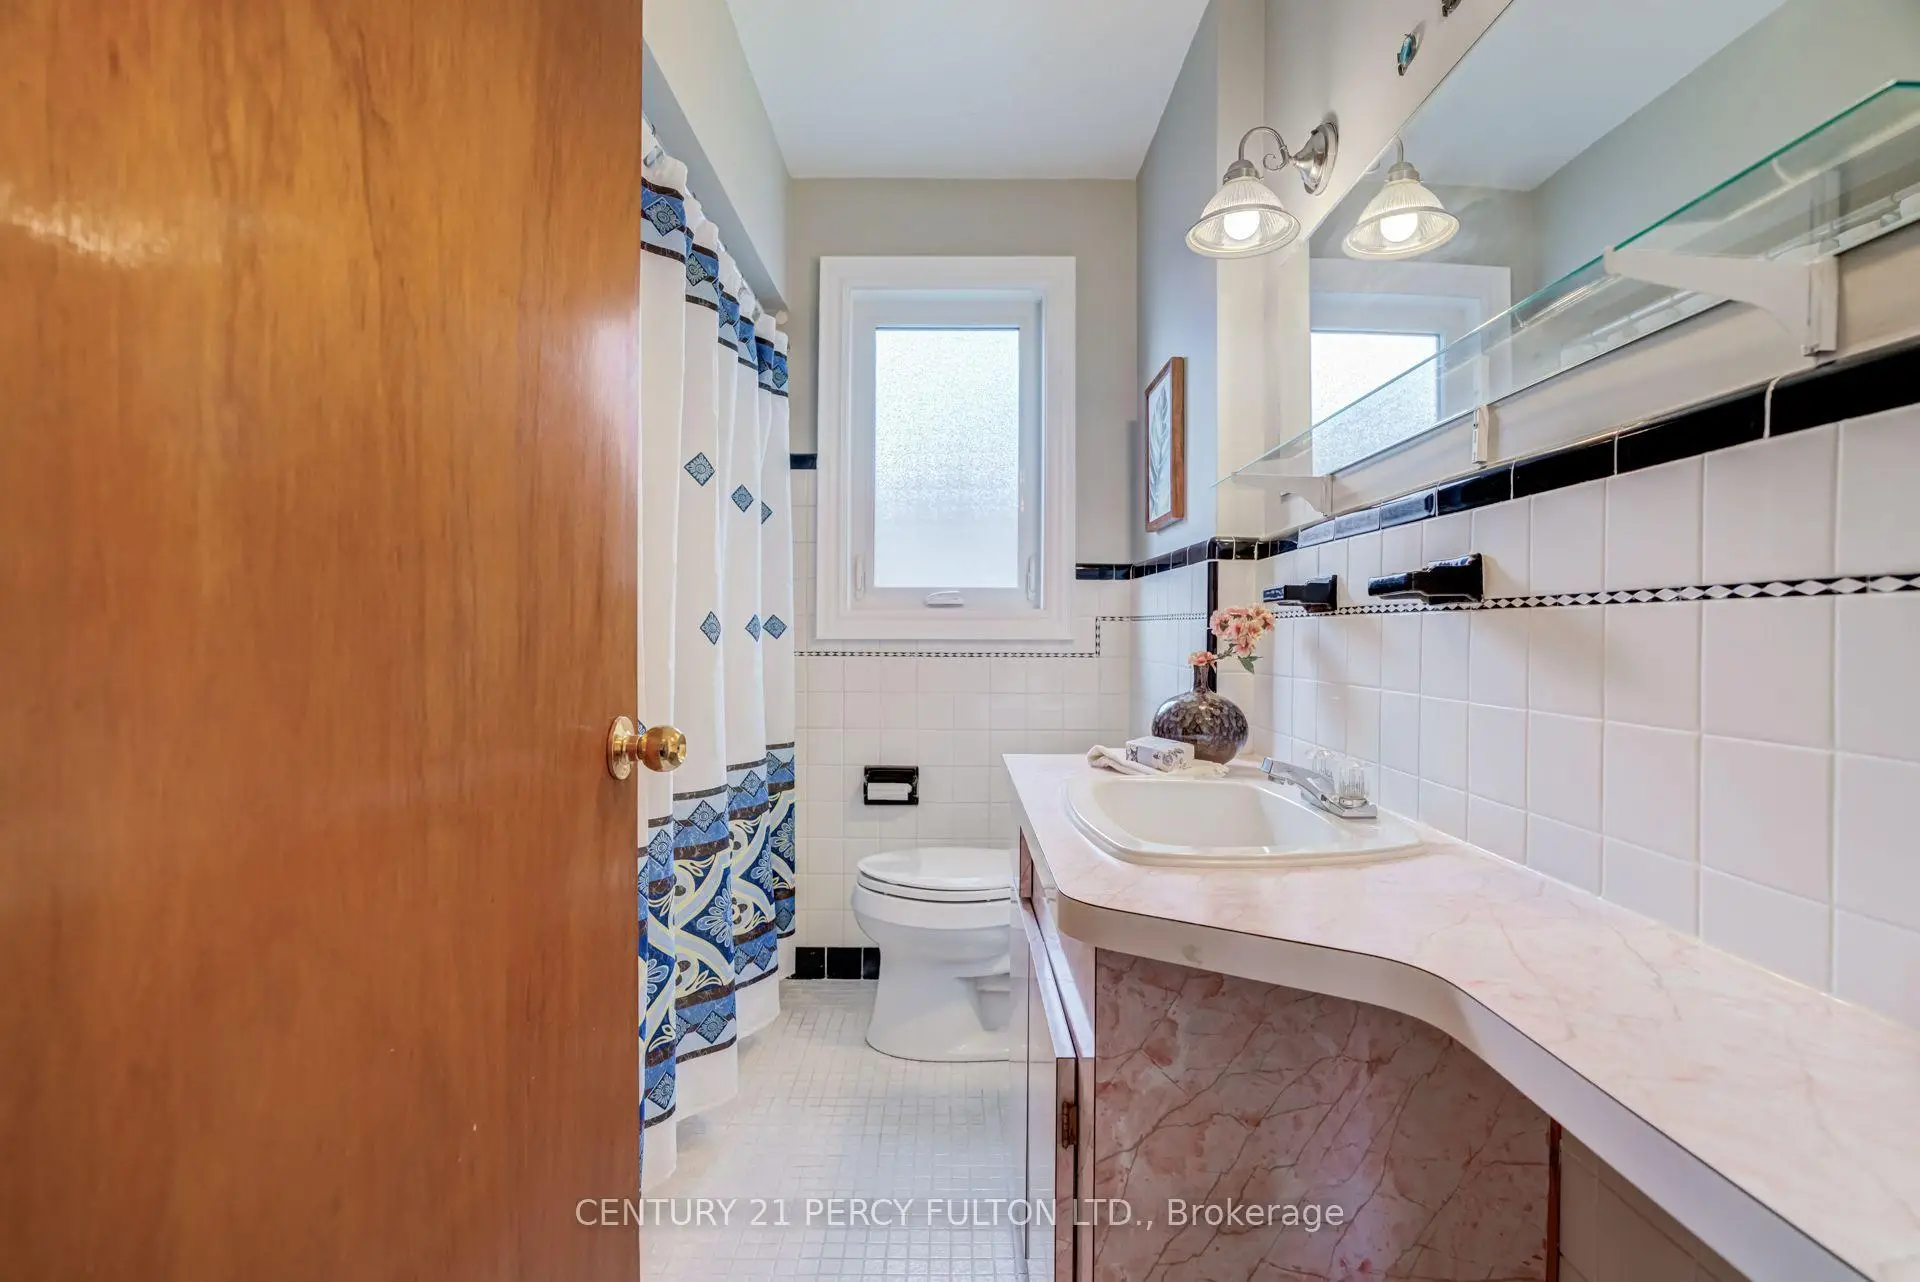
| 1xBath | 4 pcs | Main |
|
| 1xBath | 4 pcs | Basement |
Property Summary
Located close to the intersection of Lawrence Ave E & Kingston, 8 Waldock St is a 3+1 bedrooms 2 washrooms Detached. The unit has a Single Detached Parking Space. The property has many nice features including Auto Garage Door Remot. Living Room Rm, Dinning Room Rm, Kitchen, Primary B, second bedroom and third bedroom are on the Main floor.Home Market Analysis
For Sale
For Lease
Comparable home values have decreased 12.2% compared with the same period last year.
Rent levels have increased 8.1% compared with the same period last year.
How This Home Compares
Local Area Profile
This property is located in a predominantly owner-occupied residential area with housing made up primarily of detached homes. Approximately 29% of residents hold a bachelor's degree or higher, while about 38% have a college credential. Residents use a combination of driving and public transit for commuting.
School Information
- Eastview Public School (Grade:JK-8) 2877/3037
- Sir Wilfrid Laurier Collegiate Institute (Grade:9-12) 457/739
- Woburn Collegiate Institute (Grade:9-12) 503/739
- St. Martin de Porres Catholic School (Grade:JK-8) 2493/3037
- William G Miller Junior Public School (Grade:JK-8) 2102/3037
- Charles Gordon Senior Public School (Grade:7-8)
- Poplar Road Junior Public School (Grade:JK-6) 449/3037