Danforth, Toronto, M4J 2Z7
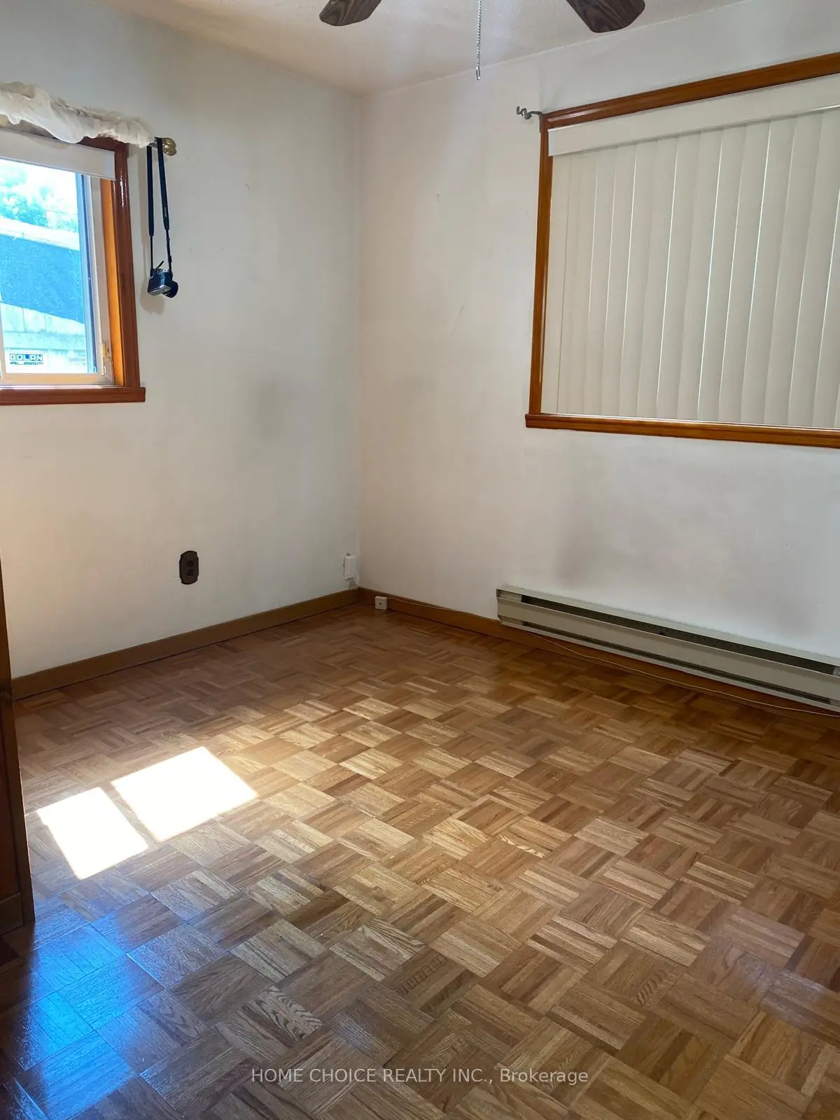
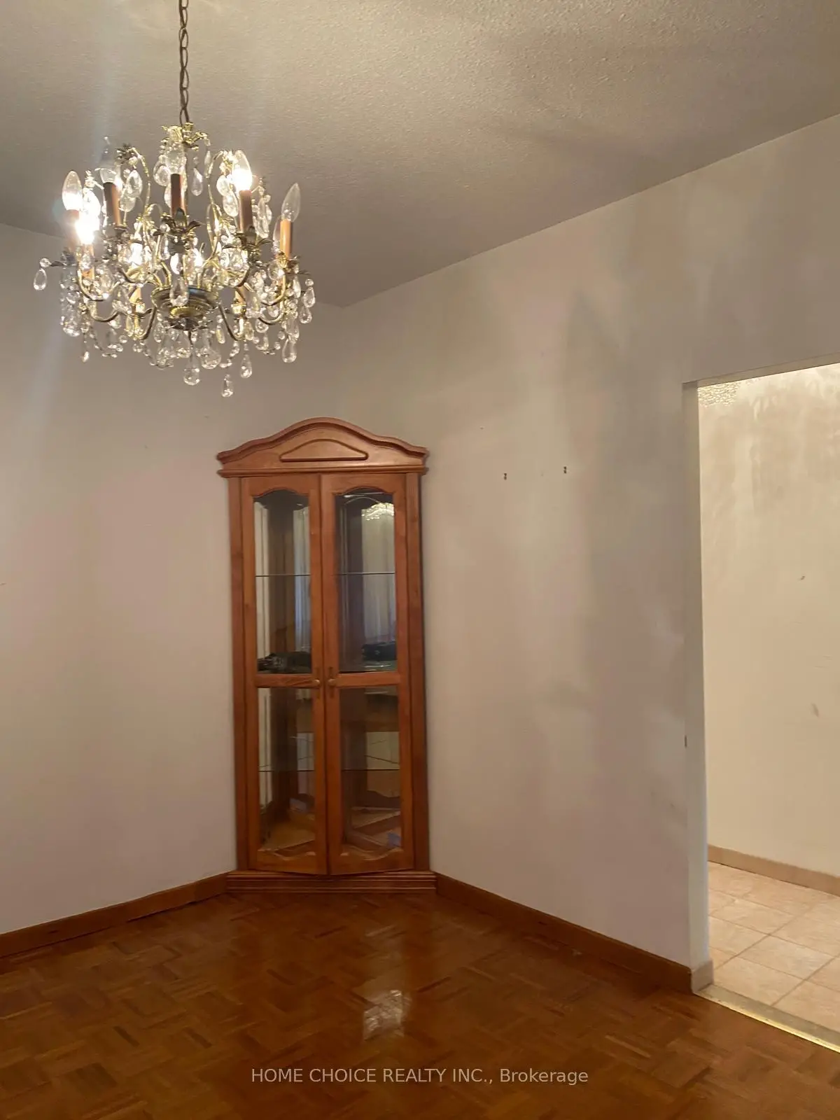
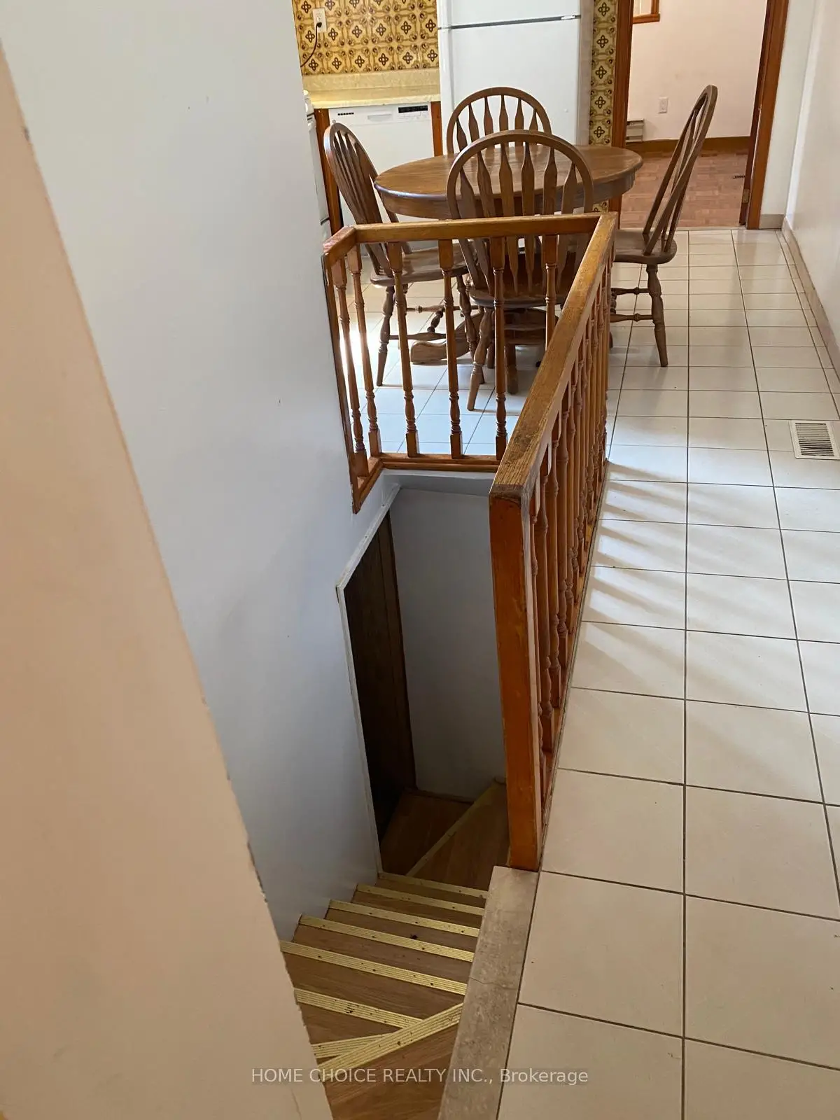
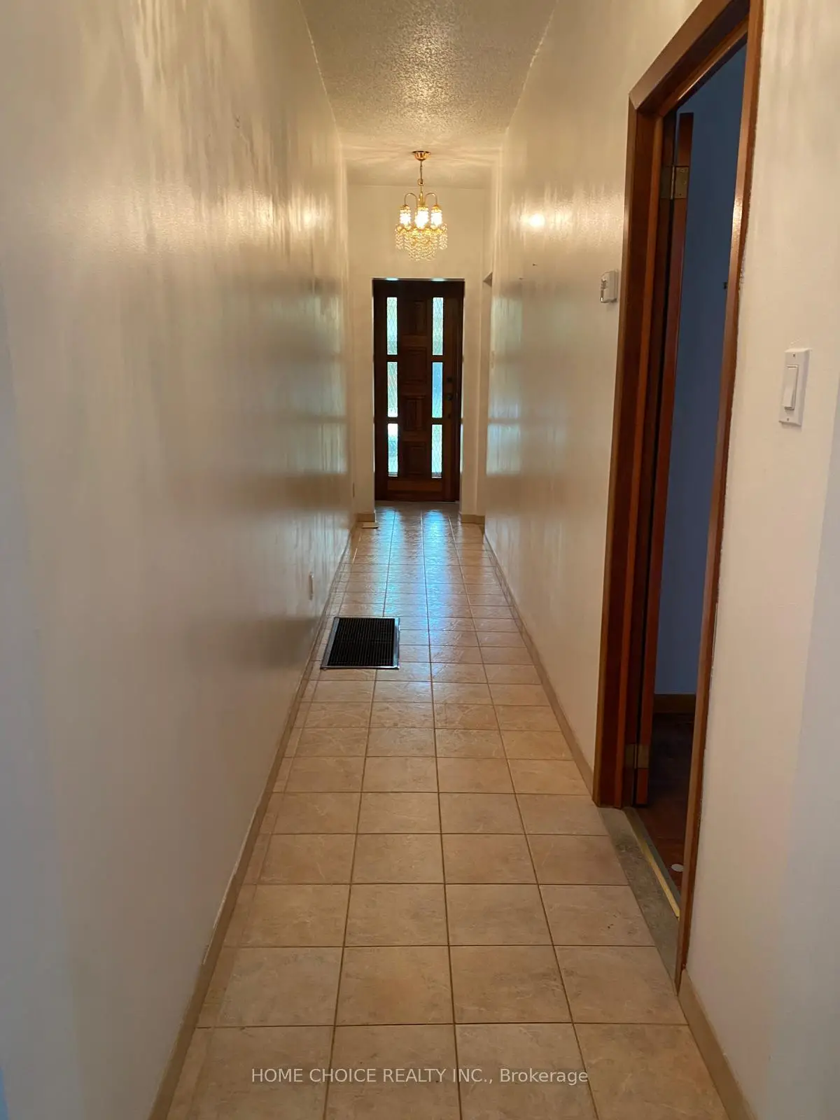

Description
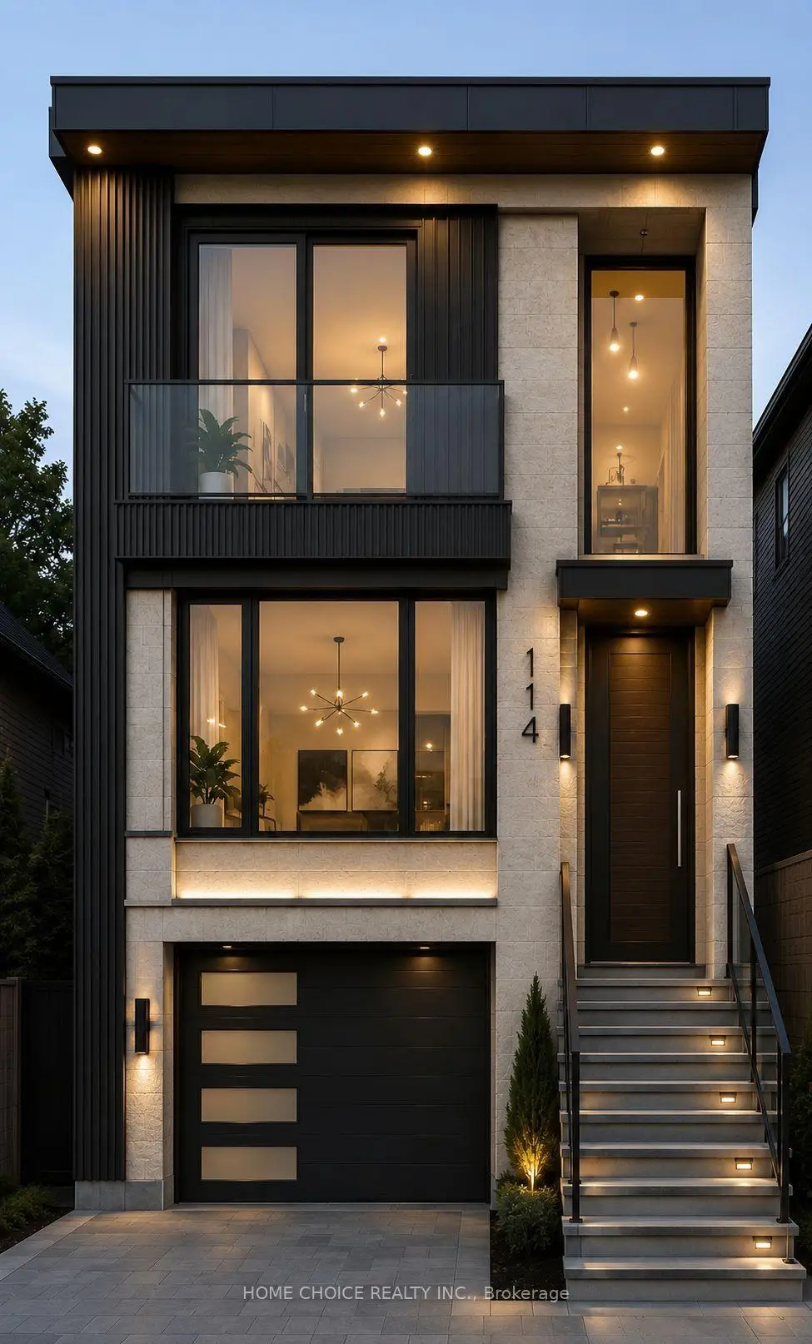
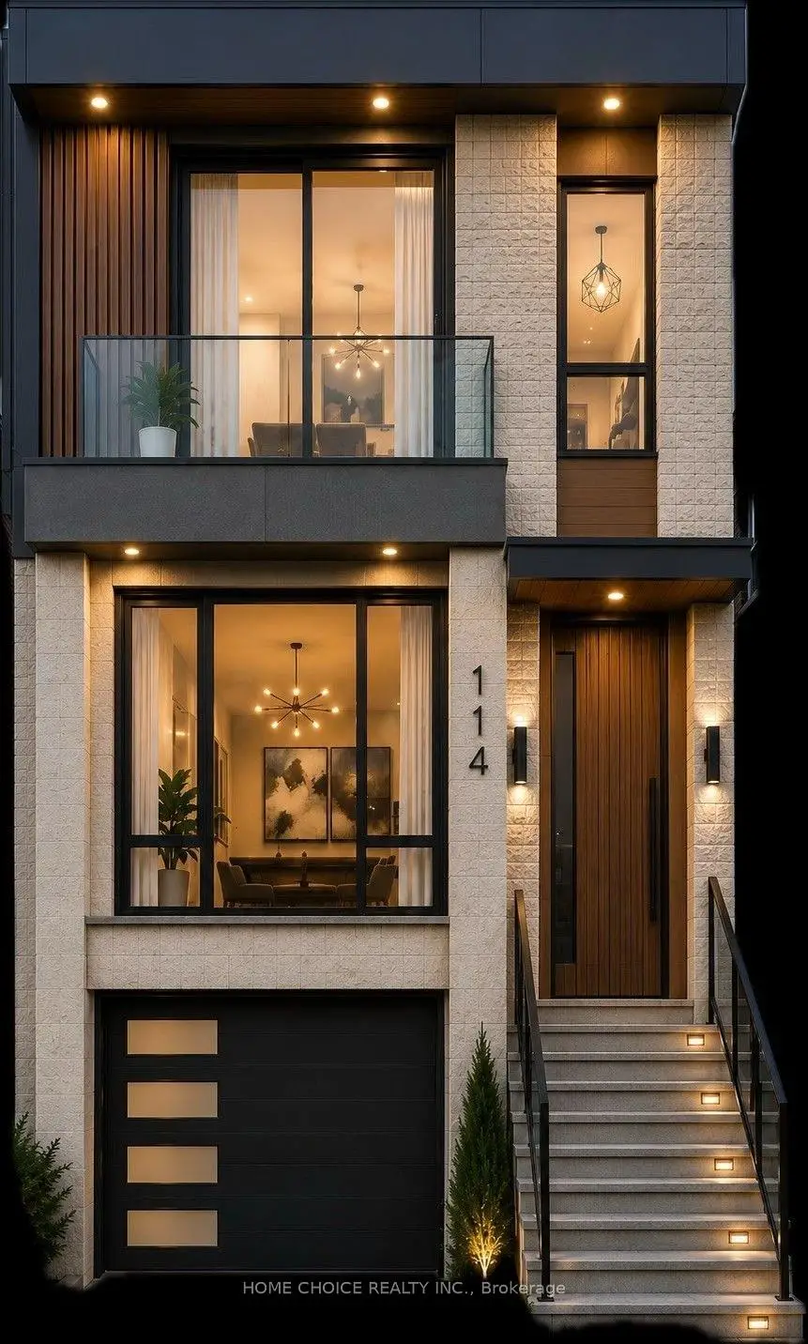
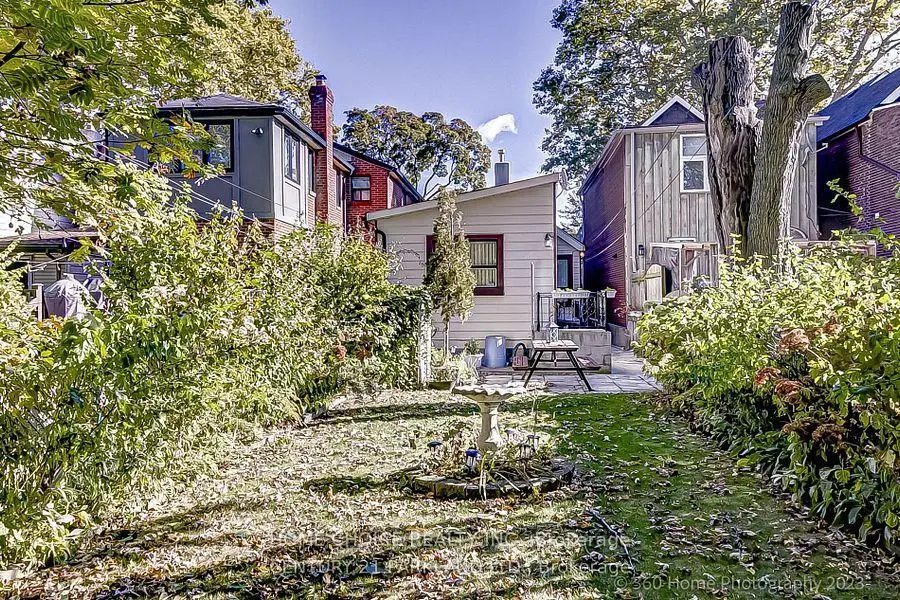
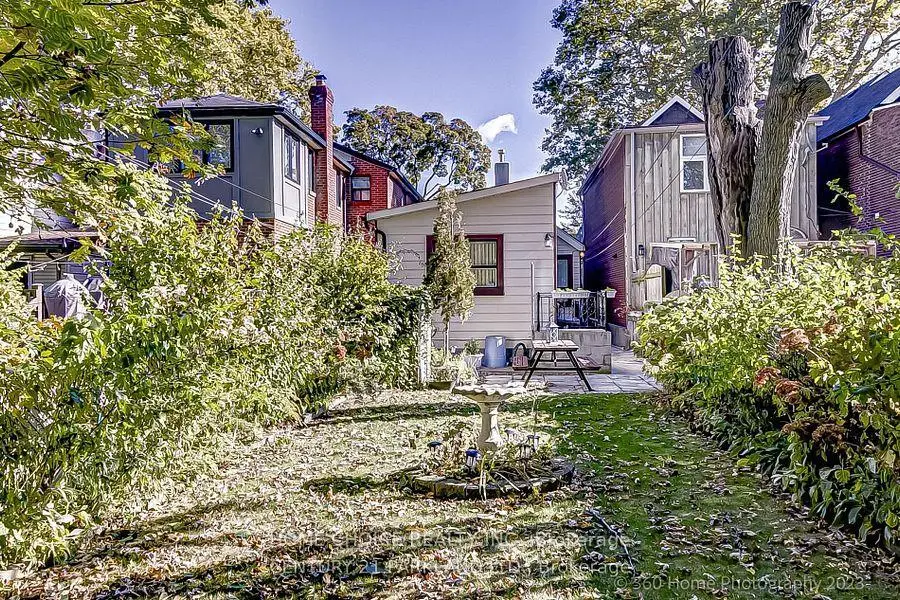
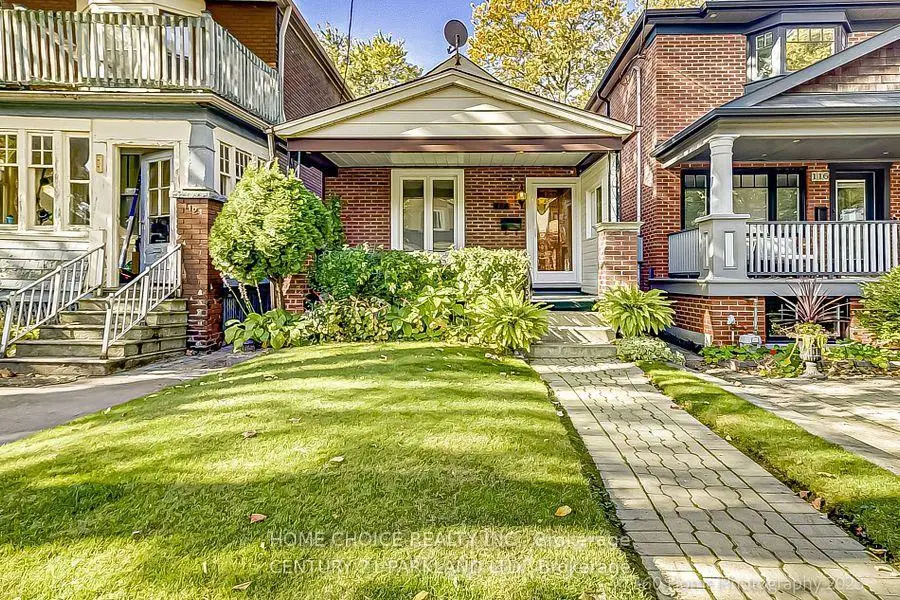
Permit-Ready Development Opportunity! Build Approximately 2,200 Sq. Ft. Plus a Legal 2-Bedroom Basement Apartment (Legal Duplex). An Exceptional Opportunity for Homeowners, Investors, Or Builders-Ideal to Live In, Rent Or Re-Build. Located in a Prime East York Neighbourhood, Just A Short Walk to Pape Subway Station and Within the Highly Sought-After Riverdale Collegiate School District. All permit Fees Have Been Paid, Allowing Construction to Begin Without Delay. Approved Permits Are in Place for a 4-Bedroom, 5-Bathroom Home with a Legal Secondary Suite. a Rare Turnkey Investment Opportunity in one of Toronto's Most Desirable Communities.
Features
- Facing: West

- Bedrooms: 2

- Bathrooms: 1

- Garages:

- Kitchens: 1

Details
- Lot size: 20.00 x 125.00 Feet

- Space: 700-1100

- Tax: $ 1.00

- E14149958

- Listing contracted with: HOME CHOICE REALTY INC.
| Room | Size(M) | Description | |
|---|---|---|---|
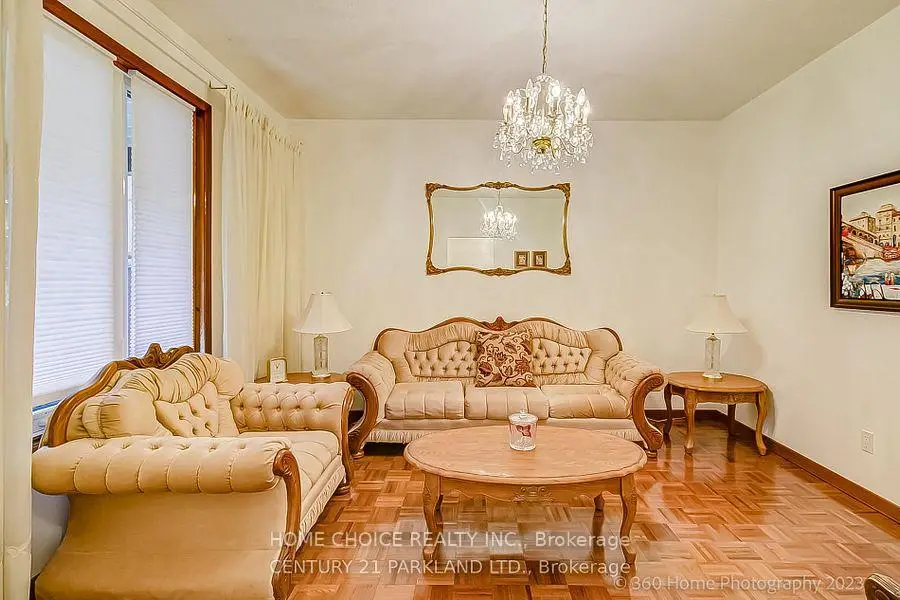
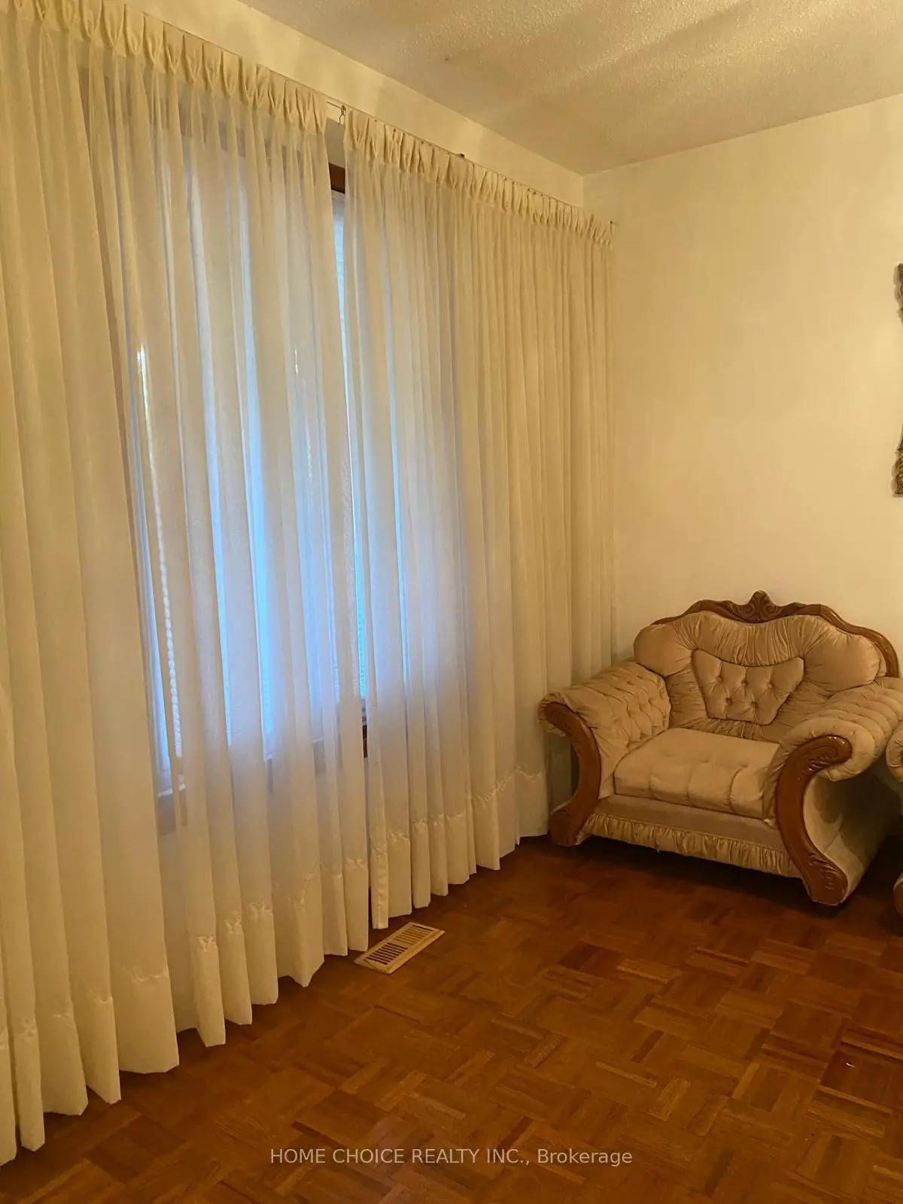
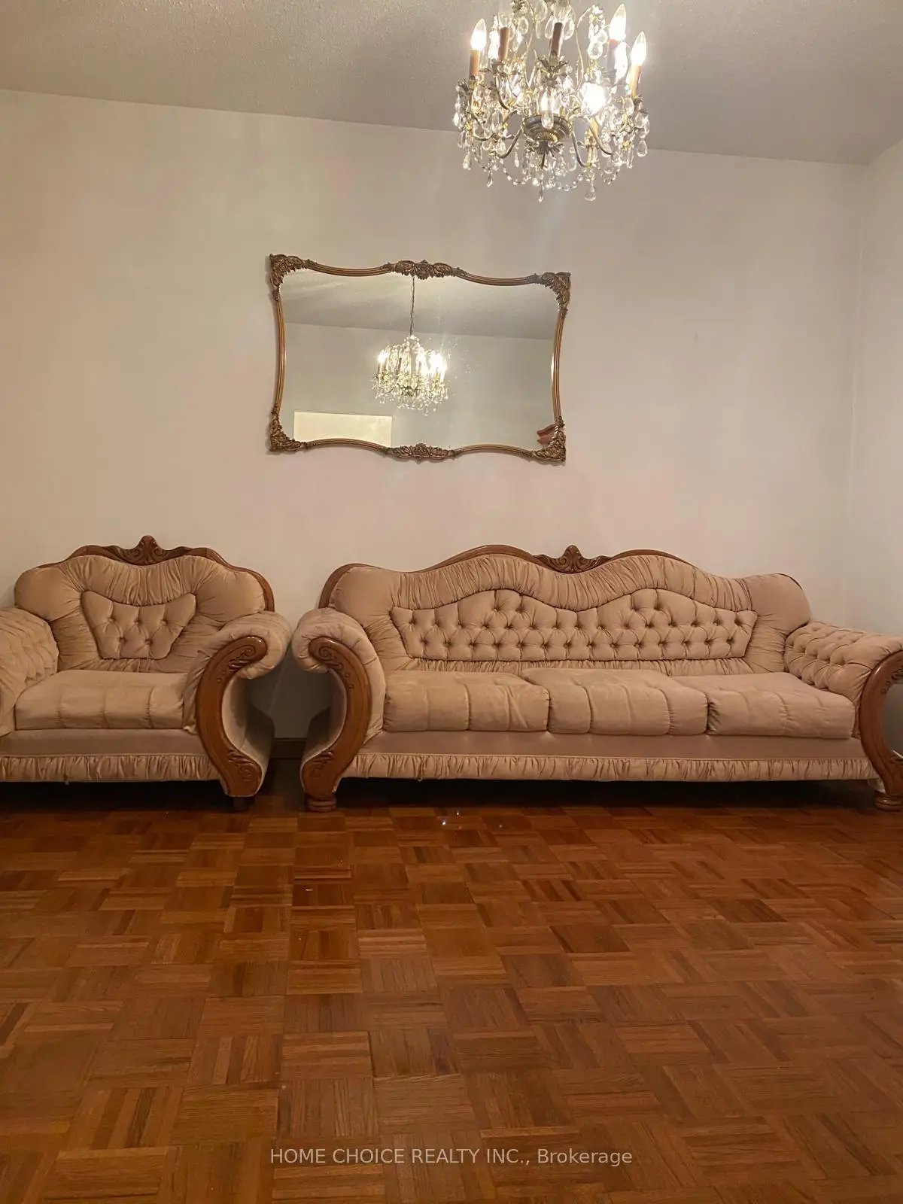
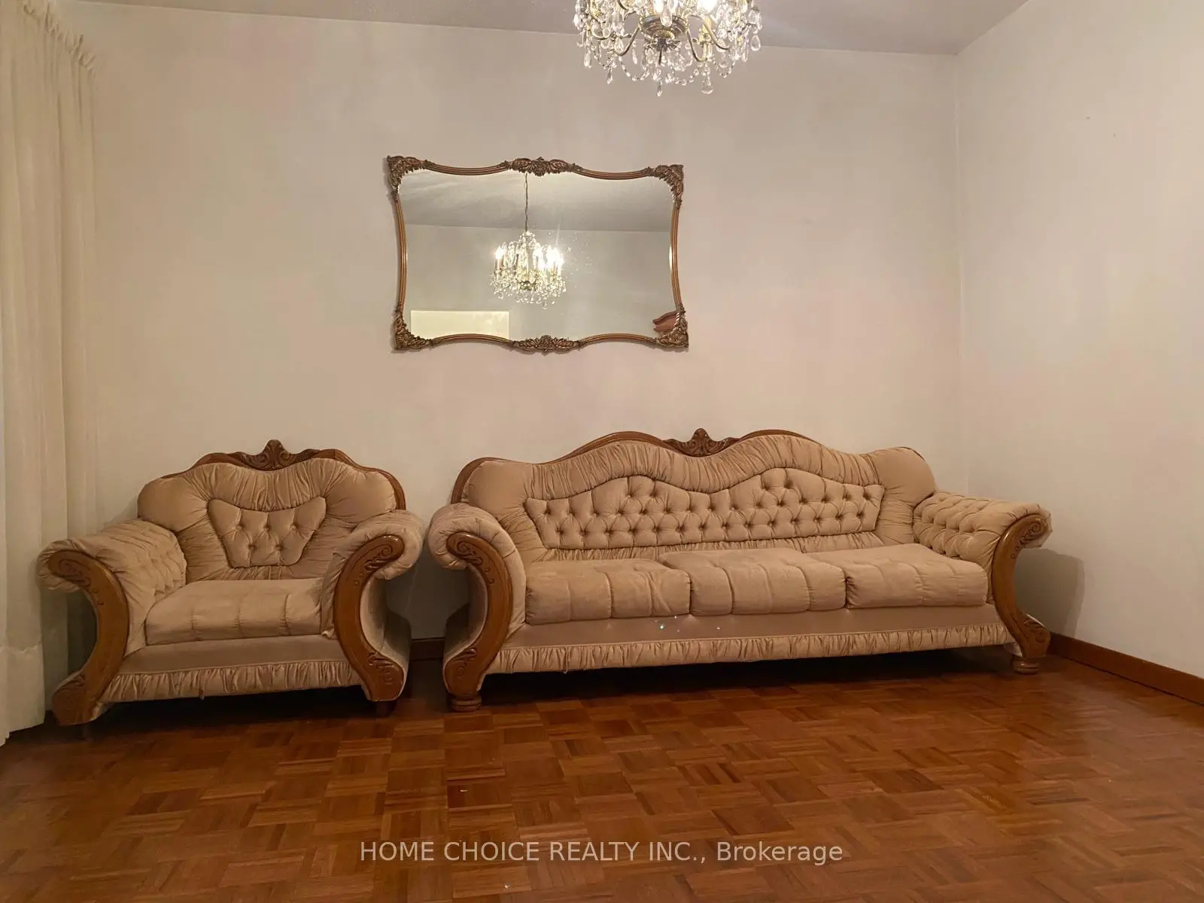
| Living Rm | 3.35x3.85 | Parquet |
|
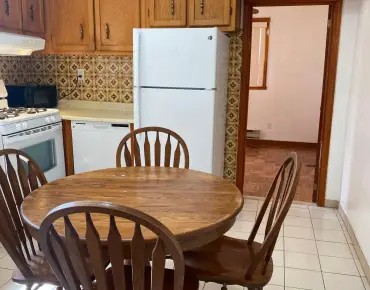
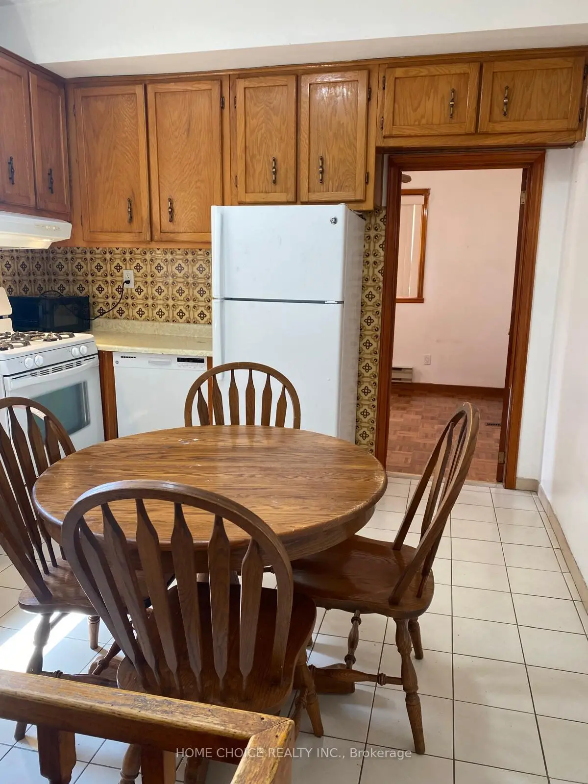
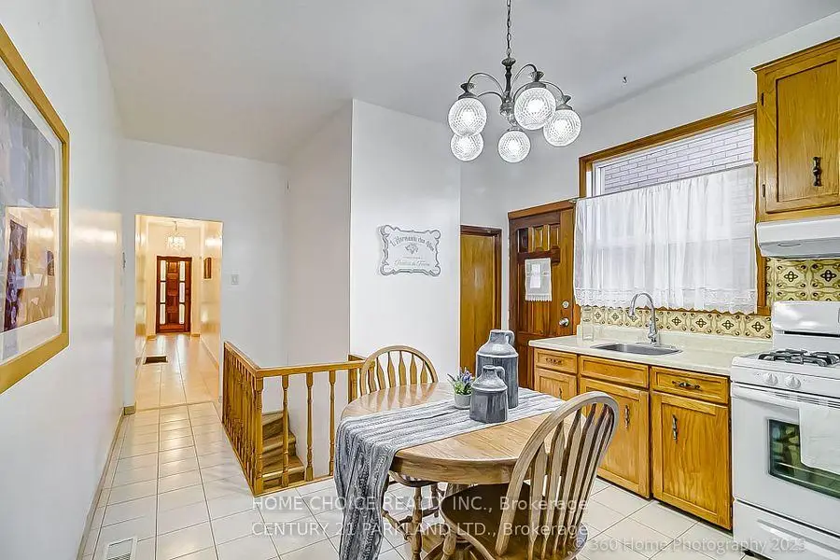
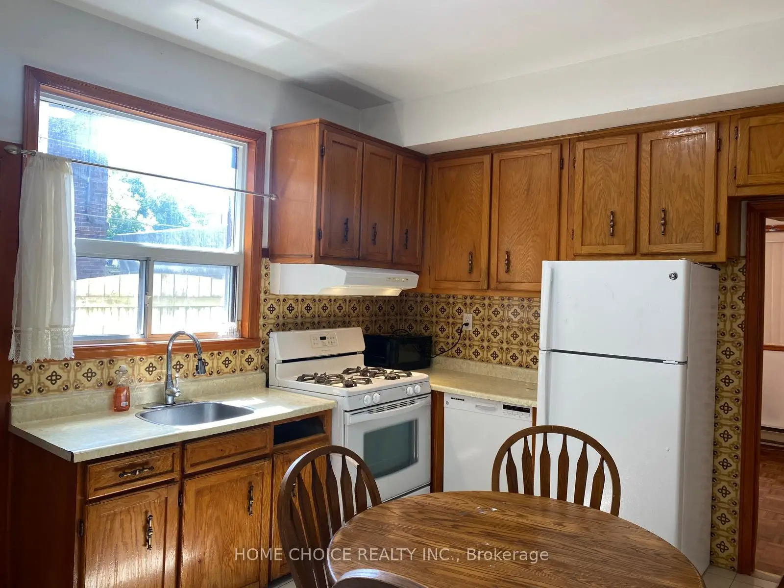
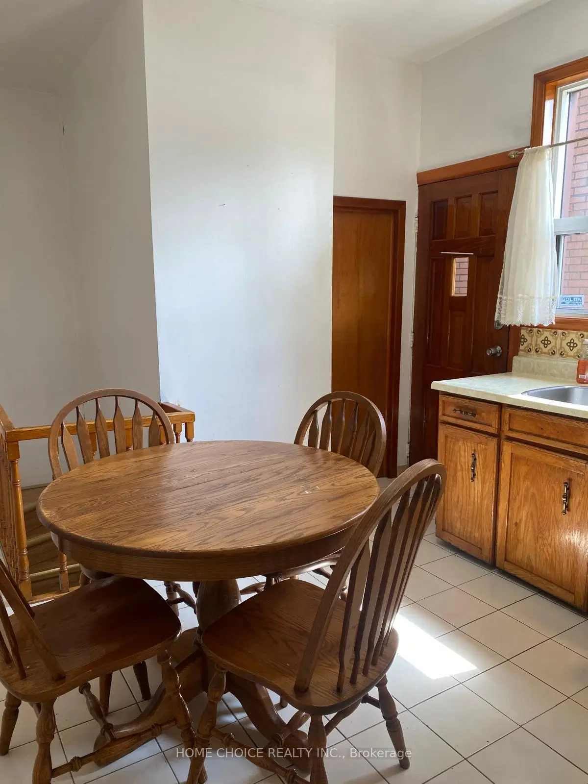
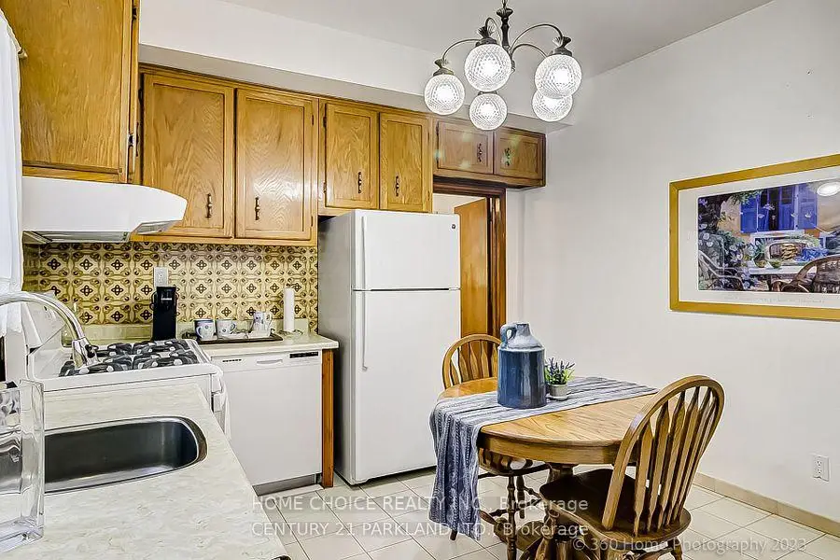
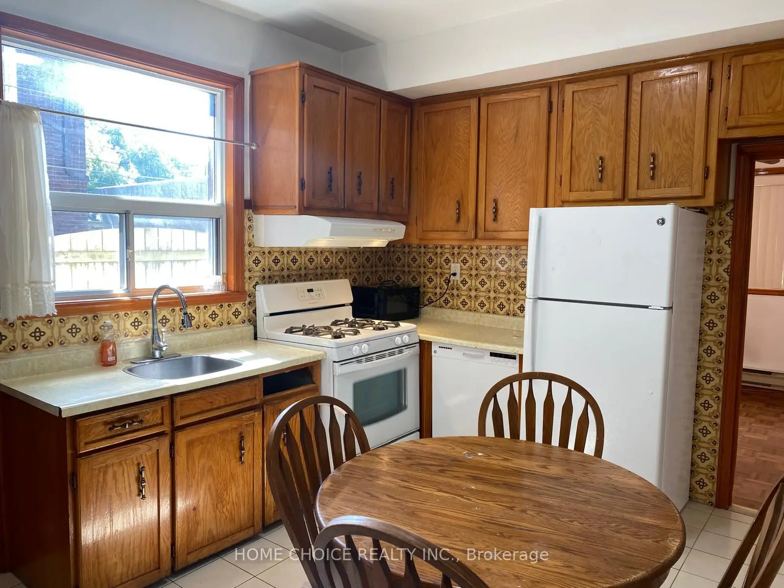
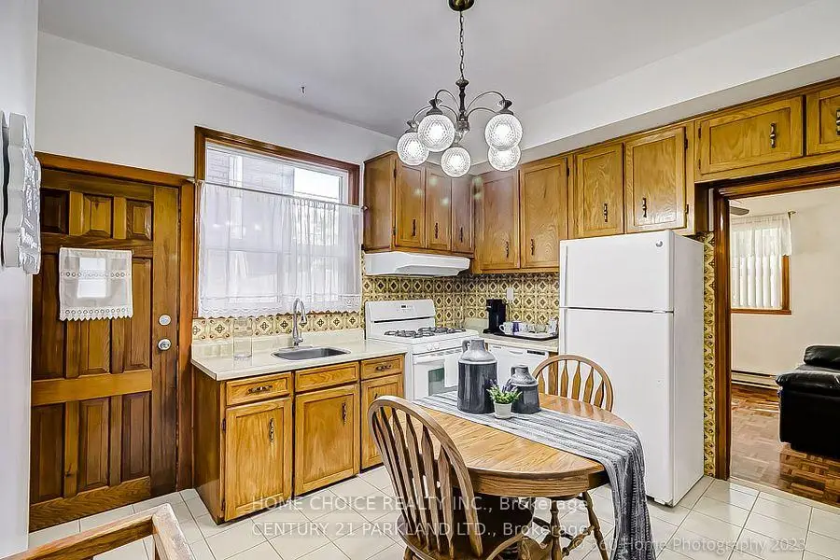
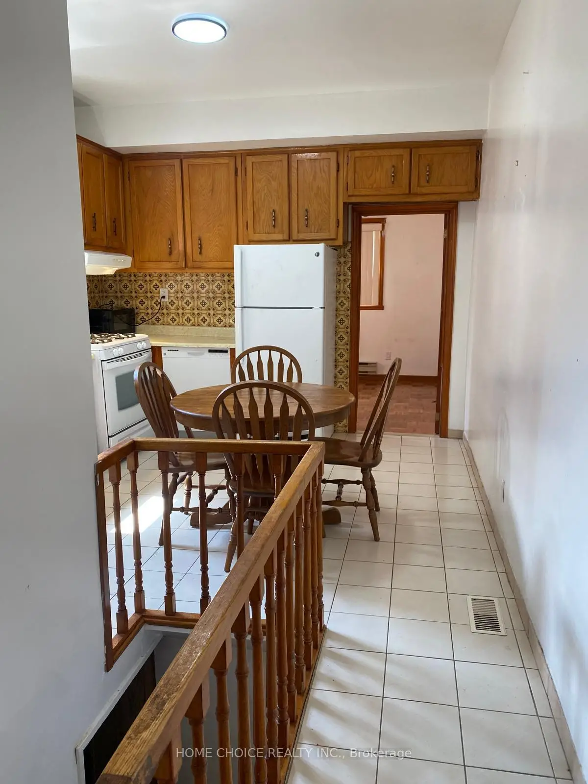
| Kitchen | 3.30x3.35 | Ceramic Floor, Ceramic Backsplash |
|
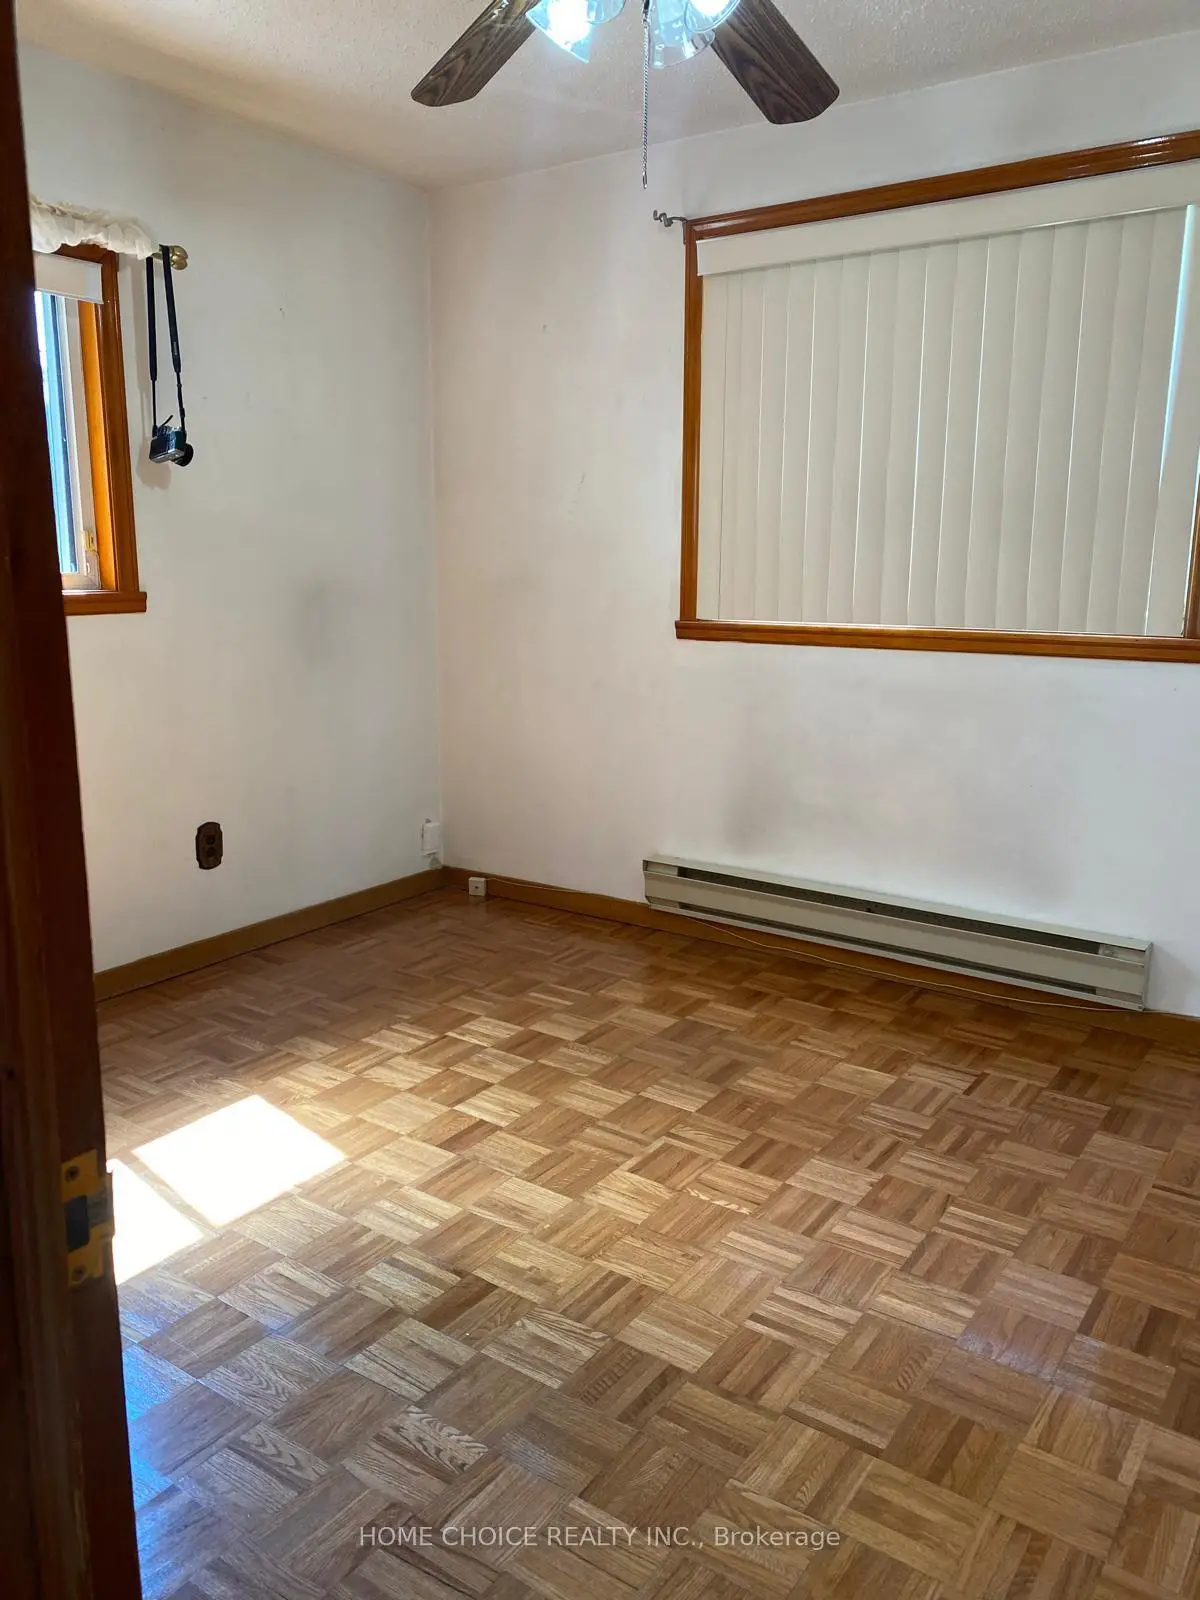
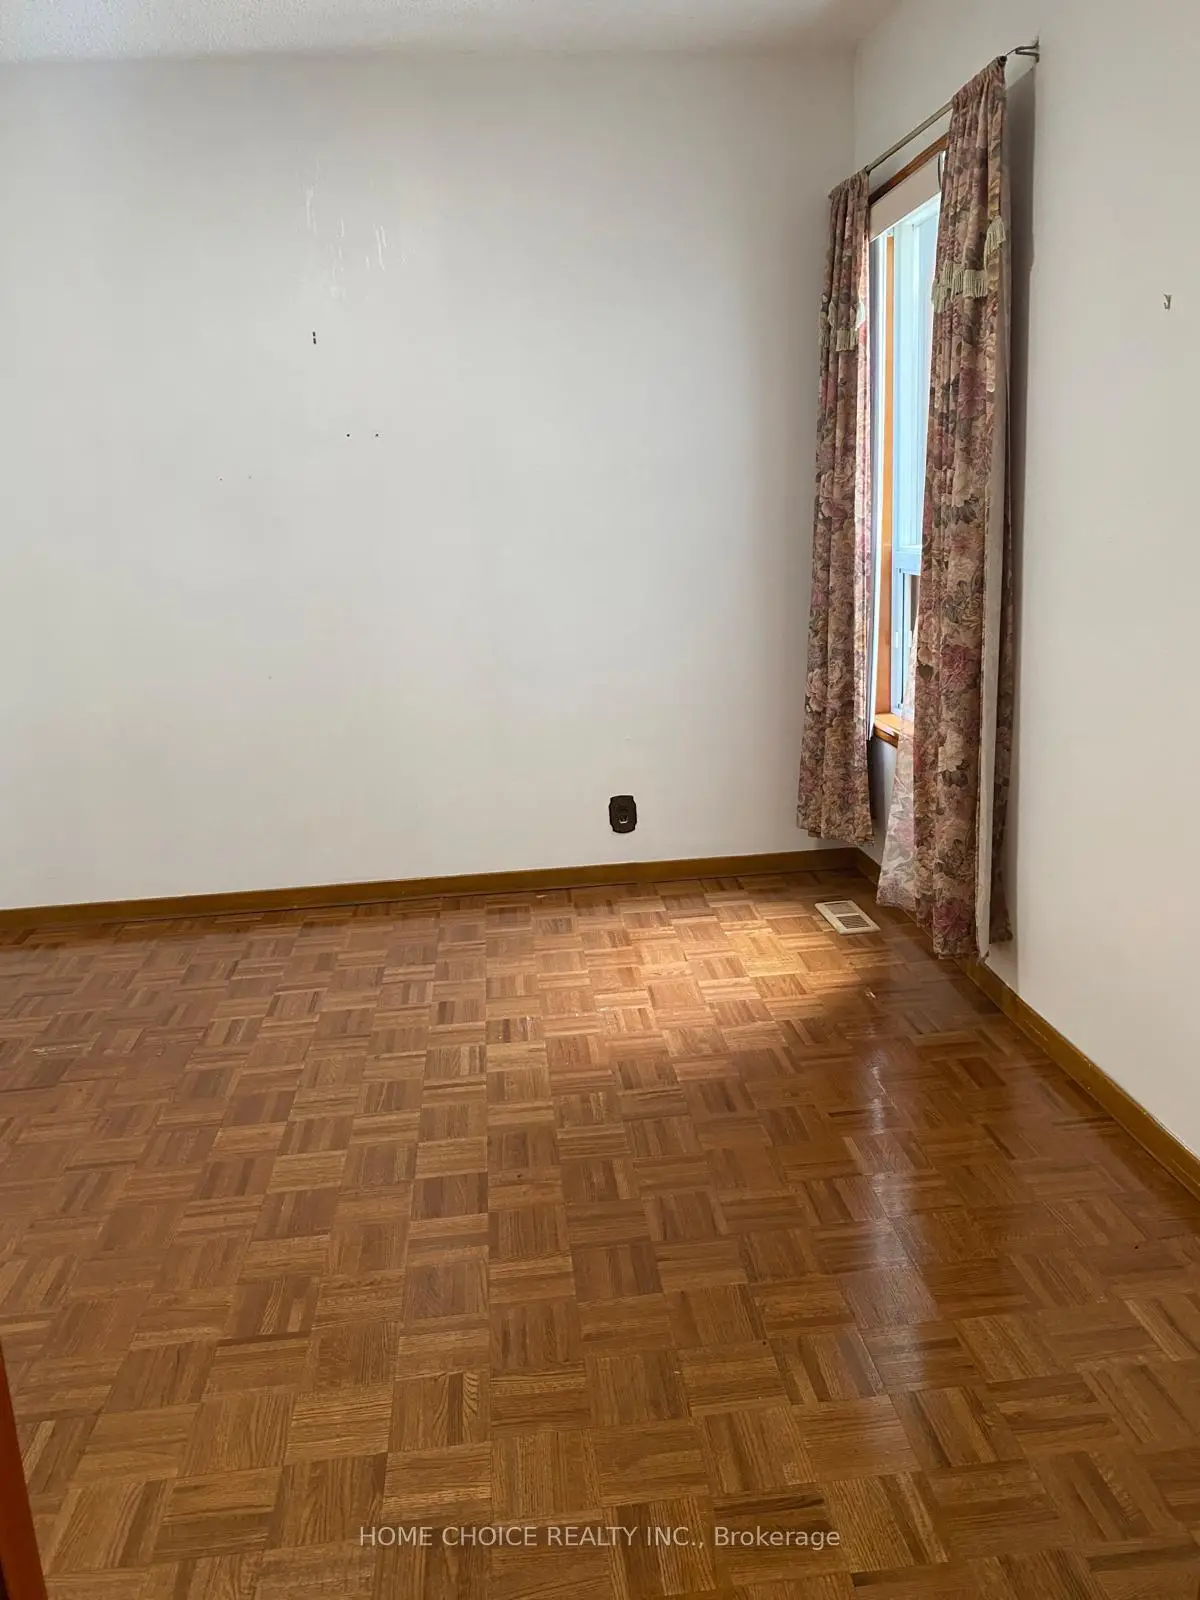
| Br | 3.40x3.35 | Parquet, B/I Closet |
|
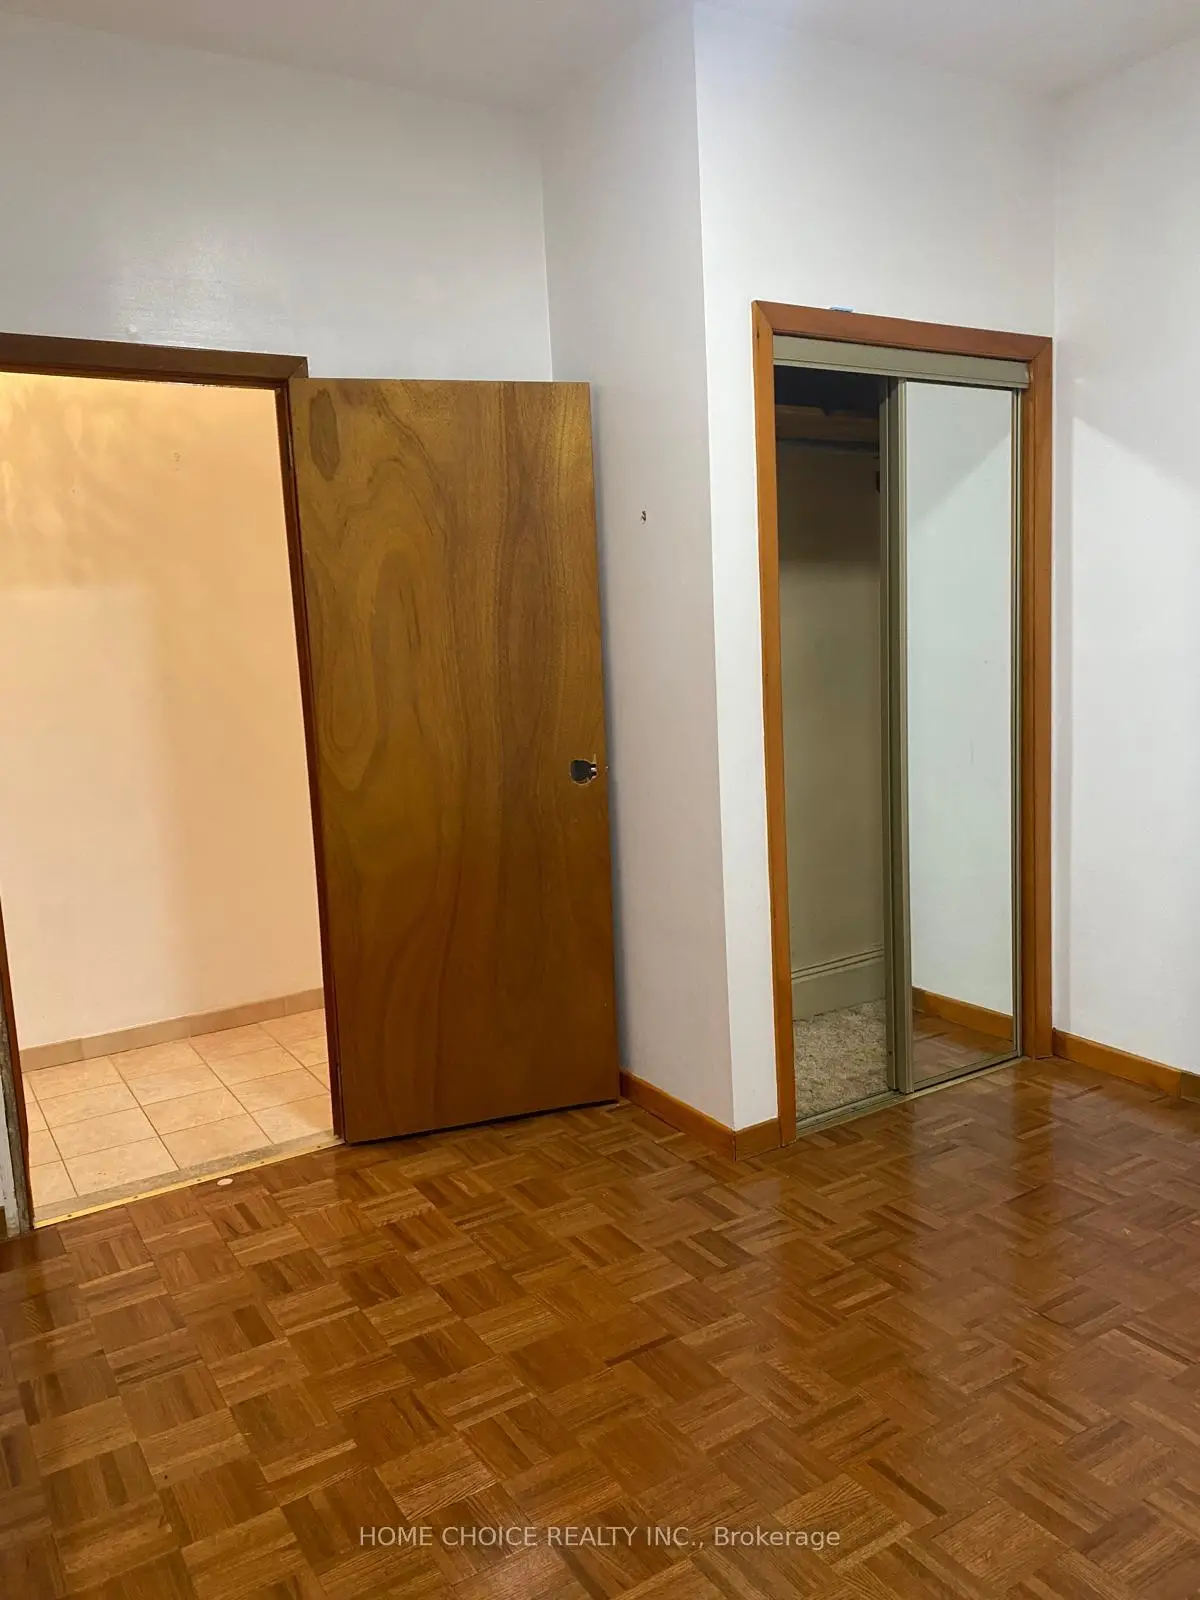
| 2nd Br | 3.50x3.30 | Parquet, B/I Closet |
|
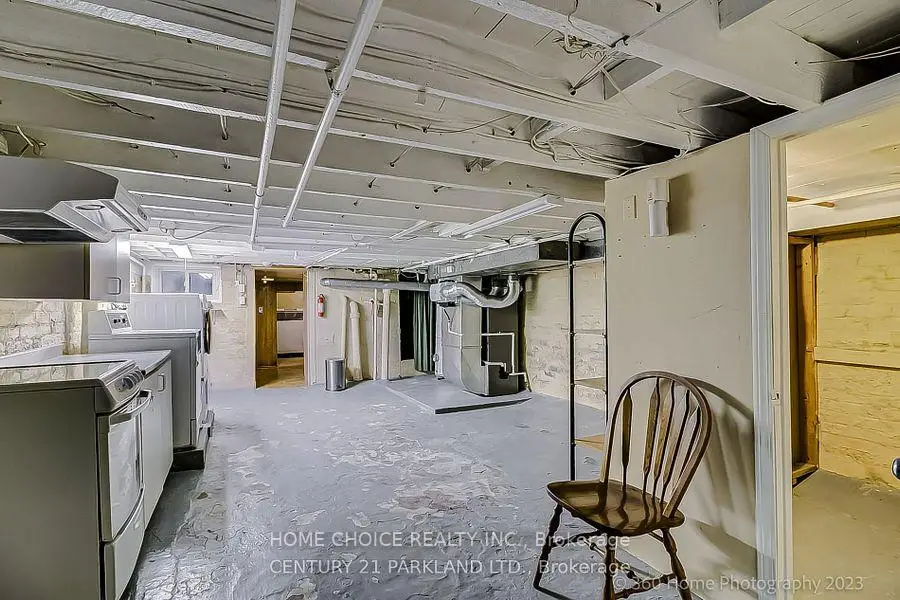
| Laundry | 6.80x3.80 |
| Bathroom | Pieces | Level | |
|---|---|---|---|
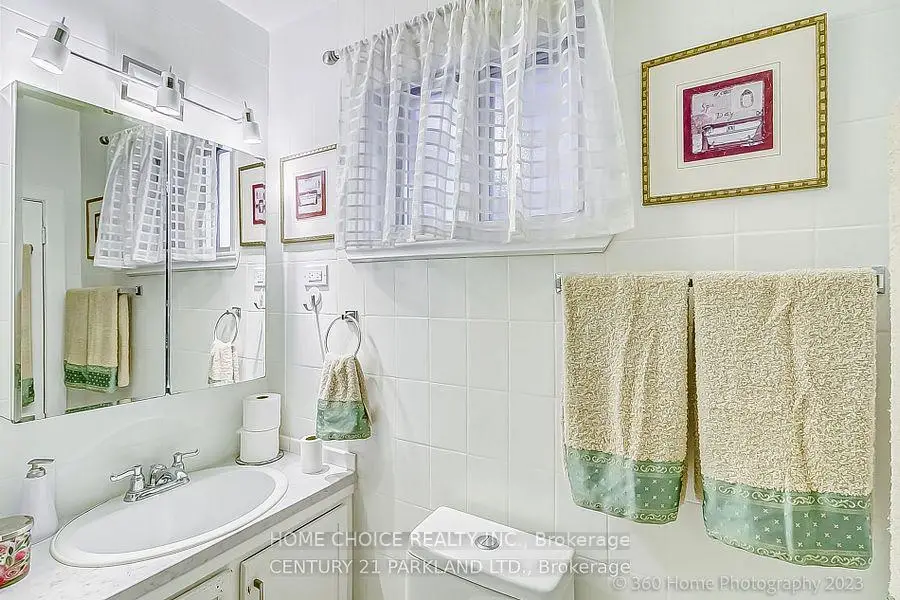
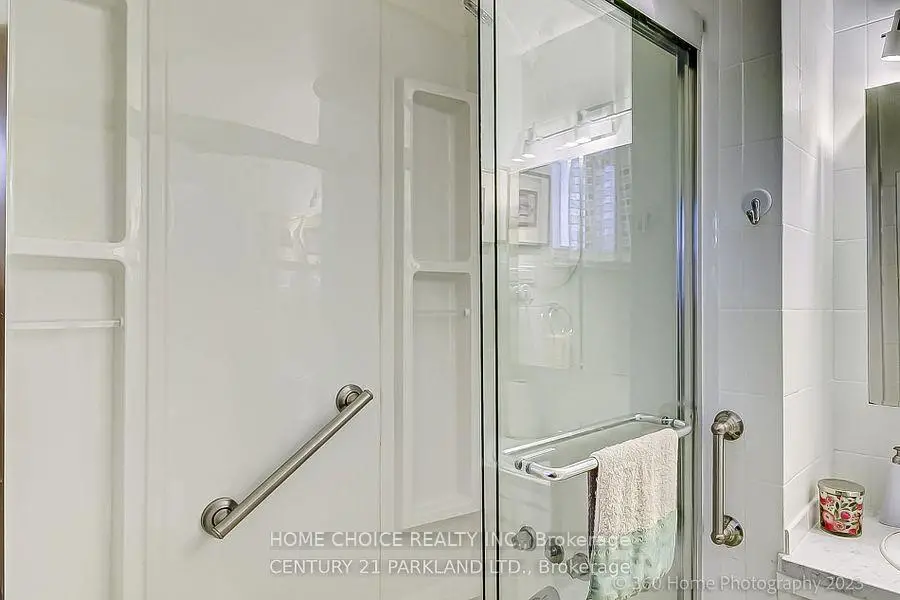
| 1xBath | 3 pcs | Main |
Property Summary
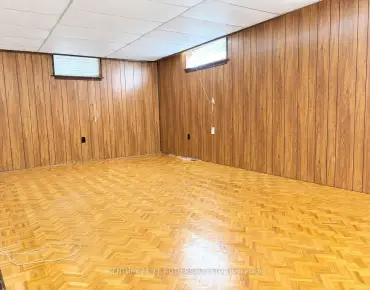
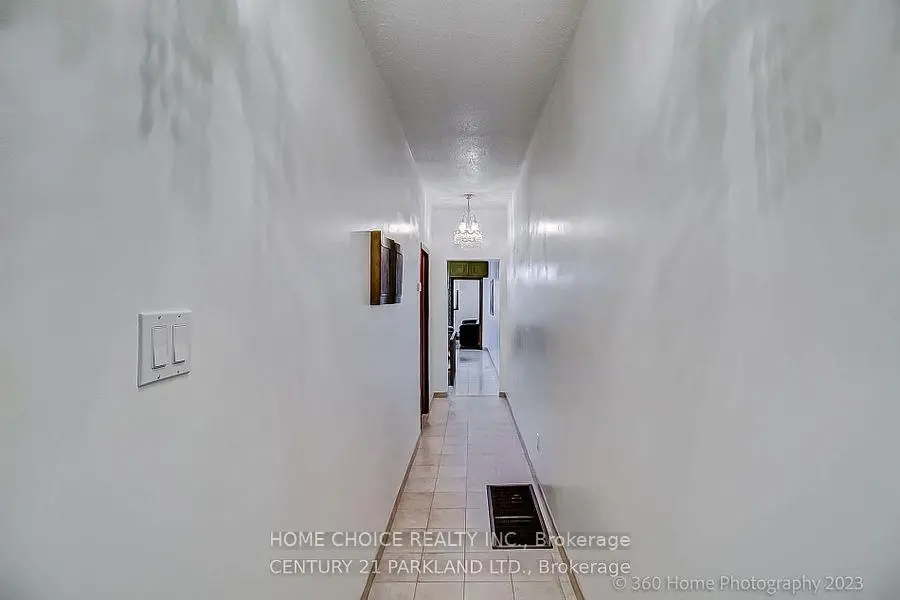
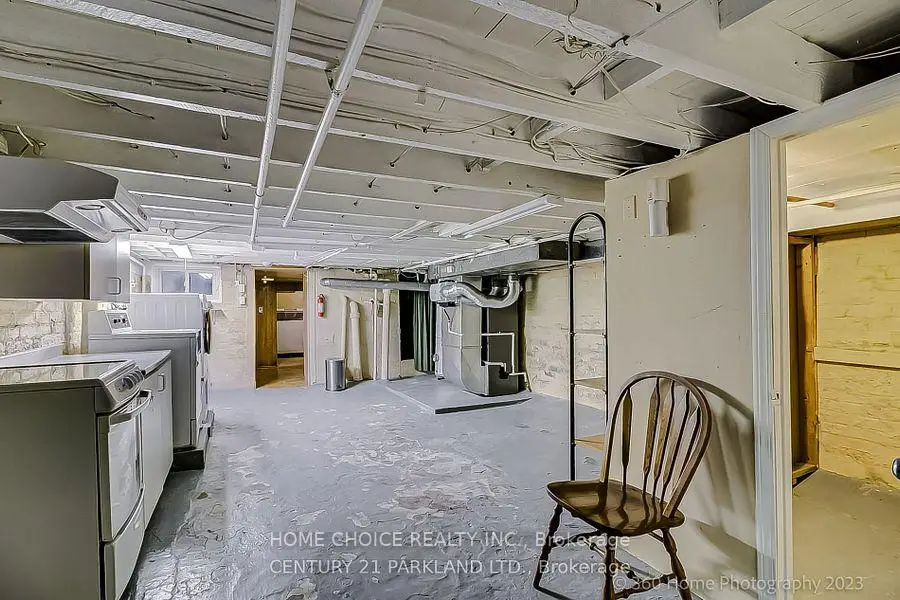
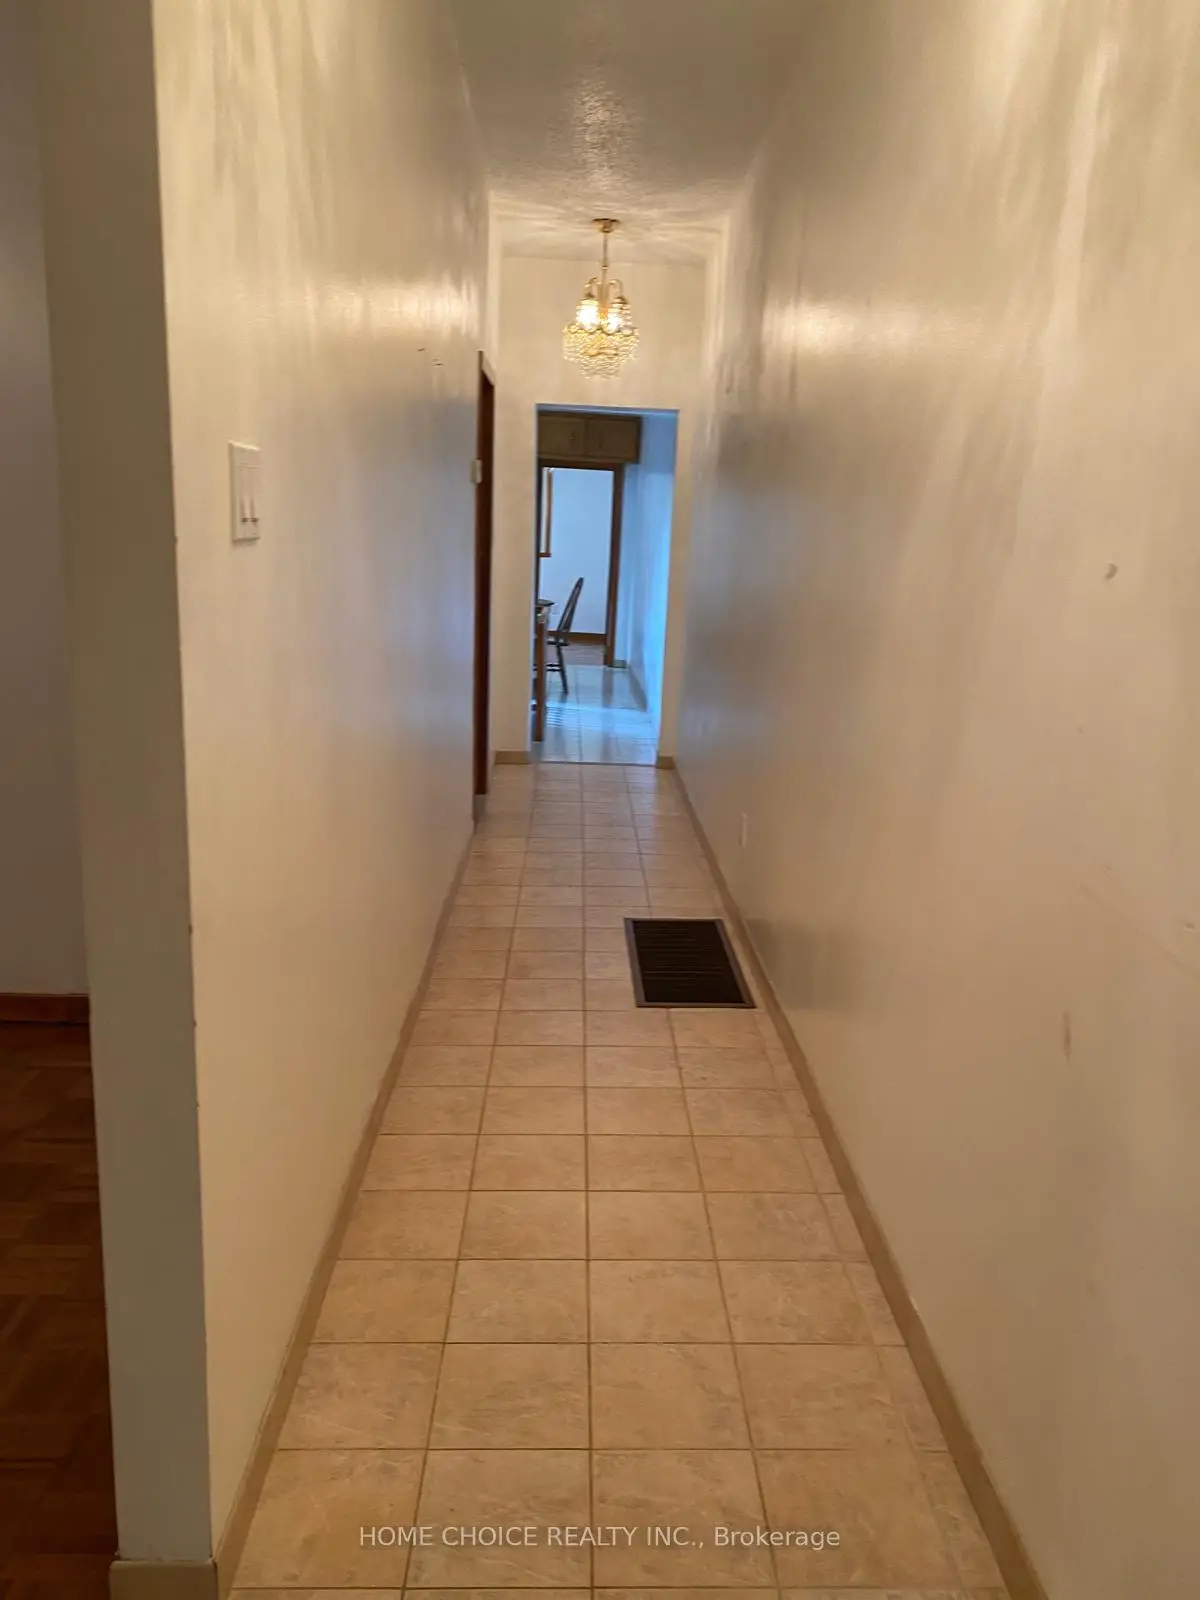
Located close to the intersection of Pape and Danforth, 114 Eaton Ave is a 2 bedrooms 1 washrooms Detached. The property basement is not finished. The property has many nice features including Carpet Free. Living Room Rm, Kitchen, Br and second bedroom are on the Main floor.Home Market Analysis
For Sale
For Lease
Comparable home values have increased 22.4% compared with the same period last year.
Rent levels have decreased 17.7% compared with the same period last year.
How This Home Compares
Local Area Profile
This property is located in an area with a high level of homeownership with a mix of detached homes and apartments and condominiums. Approximately 59% of residents hold a bachelor's degree or higher, while about 17% have a college credential. Public transit is commonly used by local commuters, alongside driving.
School Information
- Wilkinson Junior Public School (Grade:JK-6) 346/3037
- Earl Grey Senior Public School (Grade:7-8)
- Riverdale Collegiate Institute (Grade:9-12) 111/739
- Holy Cross Catholic School (Grade:JK-8) 1871/3037
- Jackman Avenue Junior Public School (Grade:JK-6) 346/3037
- Wilkinson Junior Public School (Grade:JK-6) 346/3037
- Earl Grey Senior Public School (Grade:7-8)