Roncesvalles, Toronto, M6R 1H6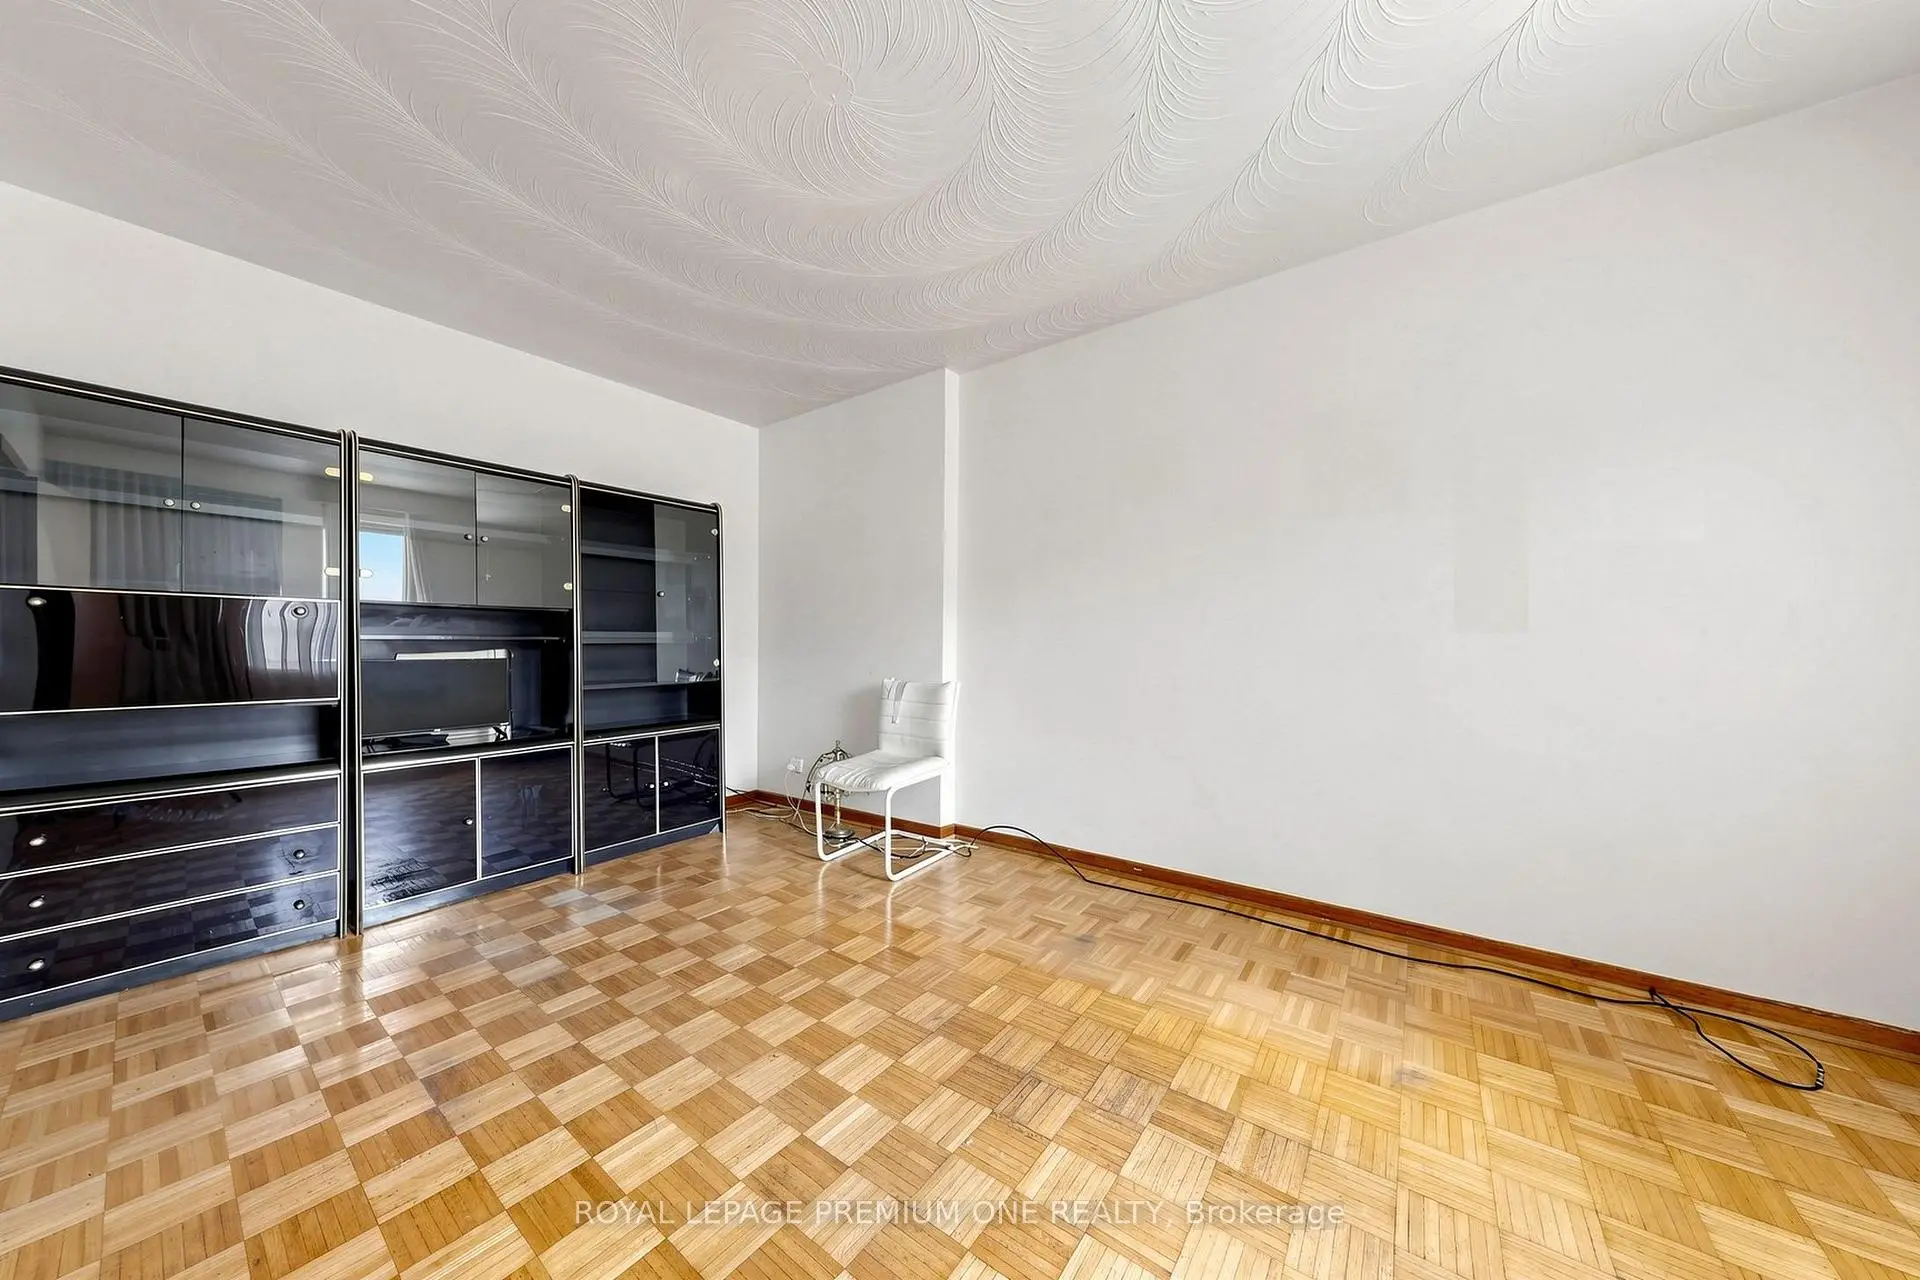

Description
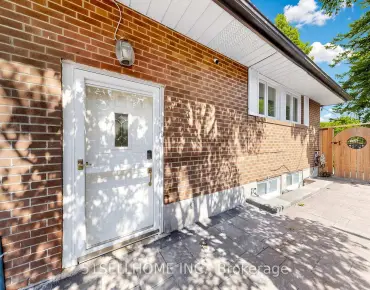
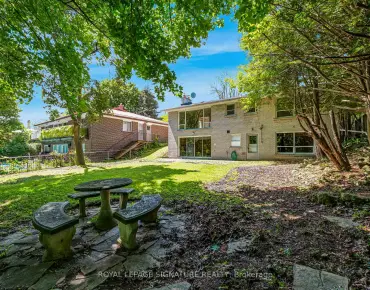
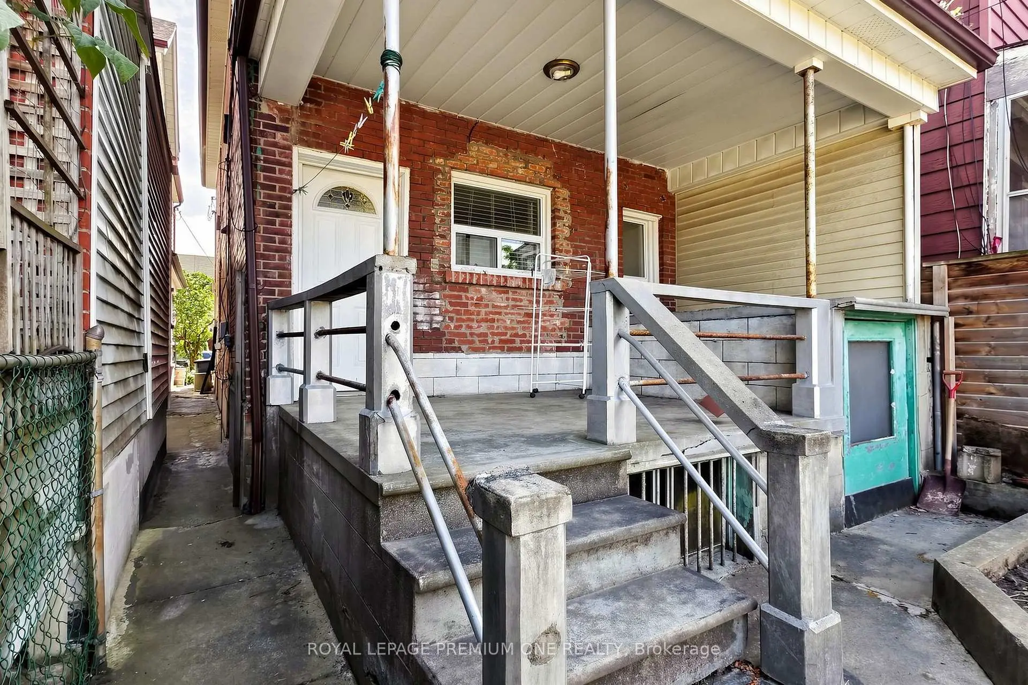
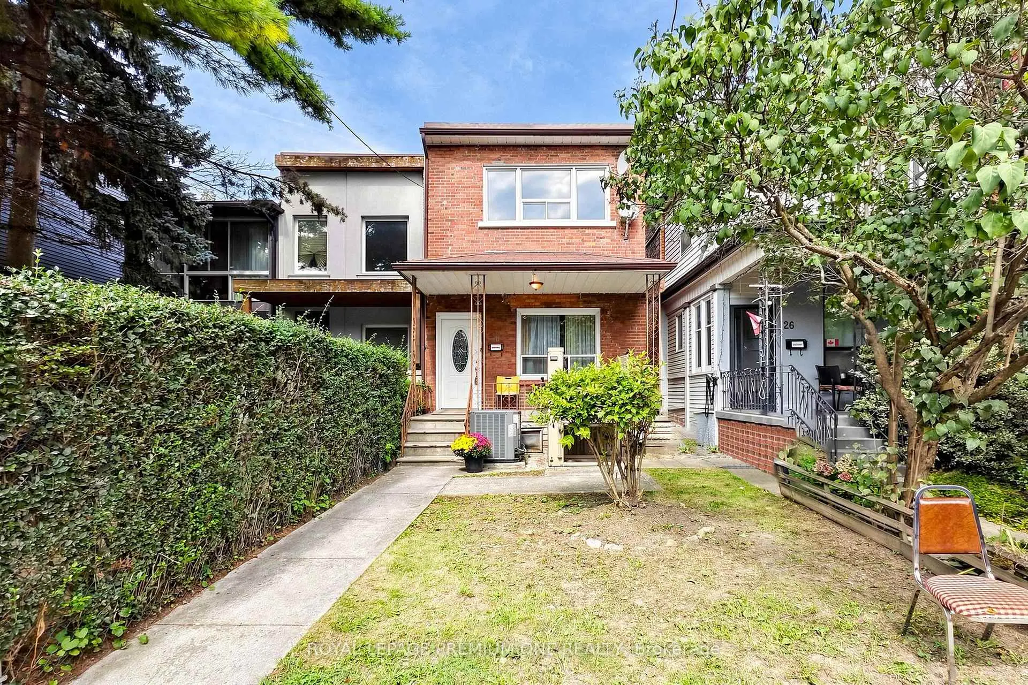
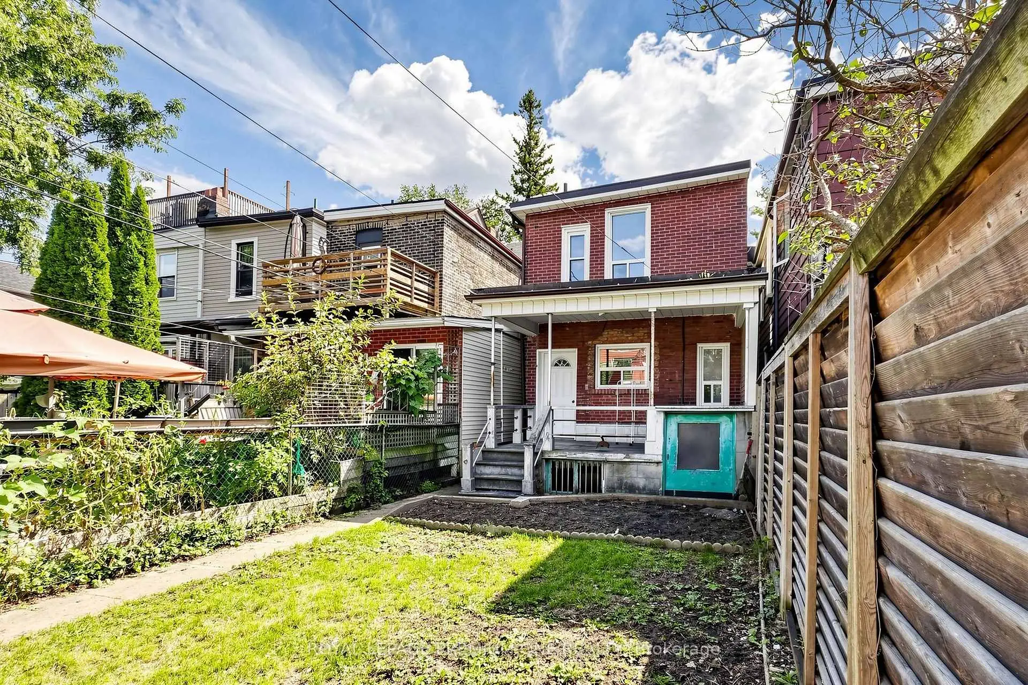
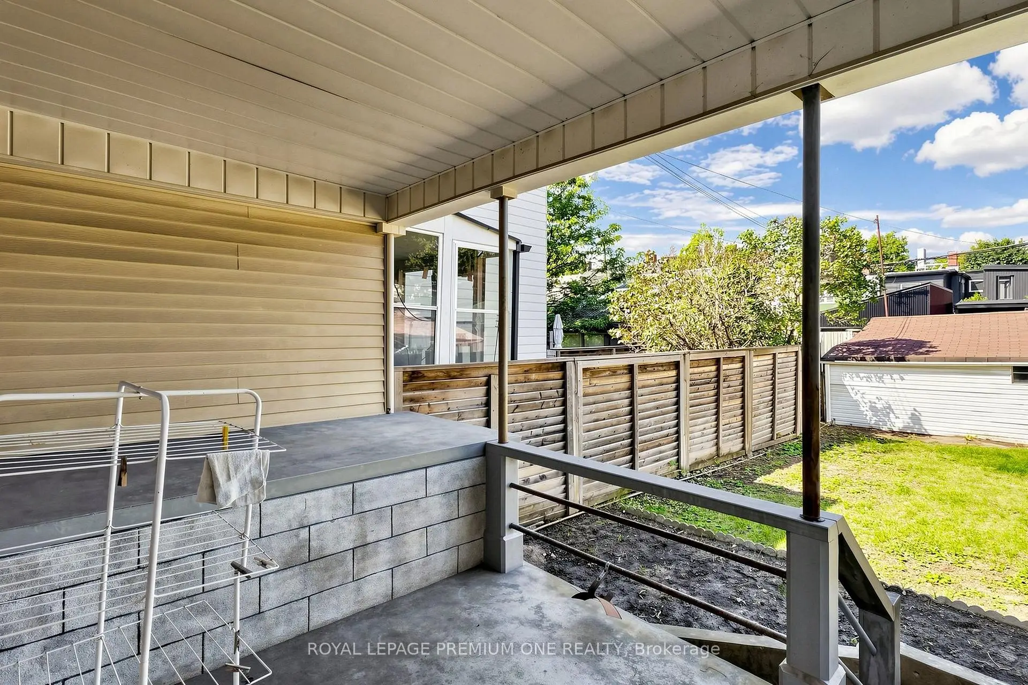
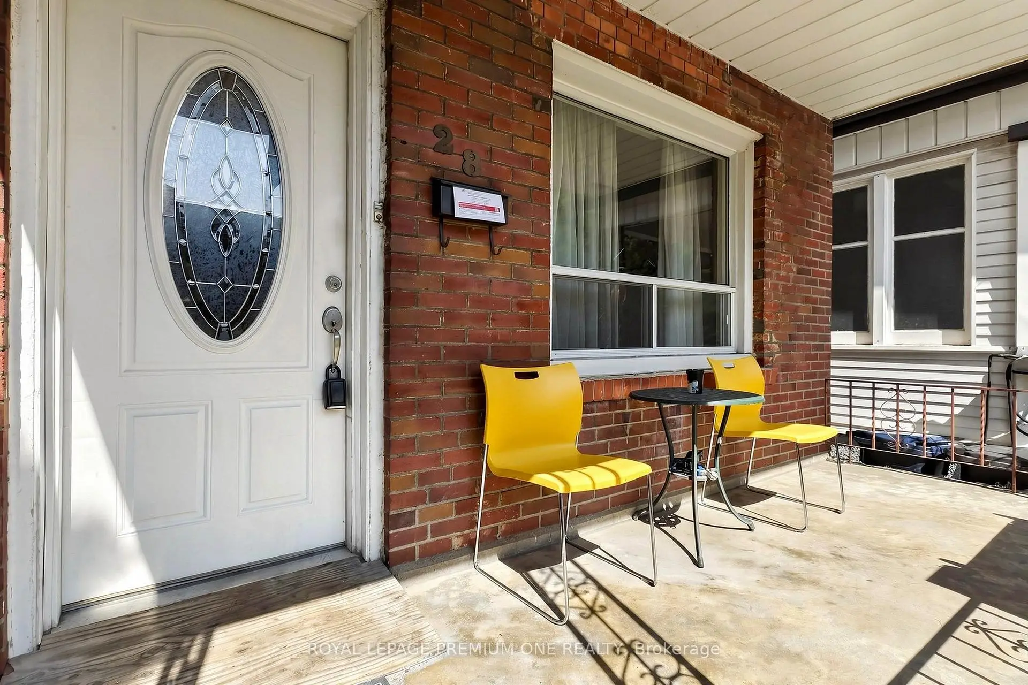
LOCATION, LOCATION, LOCATION... A diamond in lower Roncy is calling!!! An impressively large home in the heart of the trendiest neighbourhoods of Toronto. A MUST SEE TO BELIEVE ALL POSIBILITIES!!!
Features
- Facing: North

- Bedrooms: 3

- Bathrooms: 2

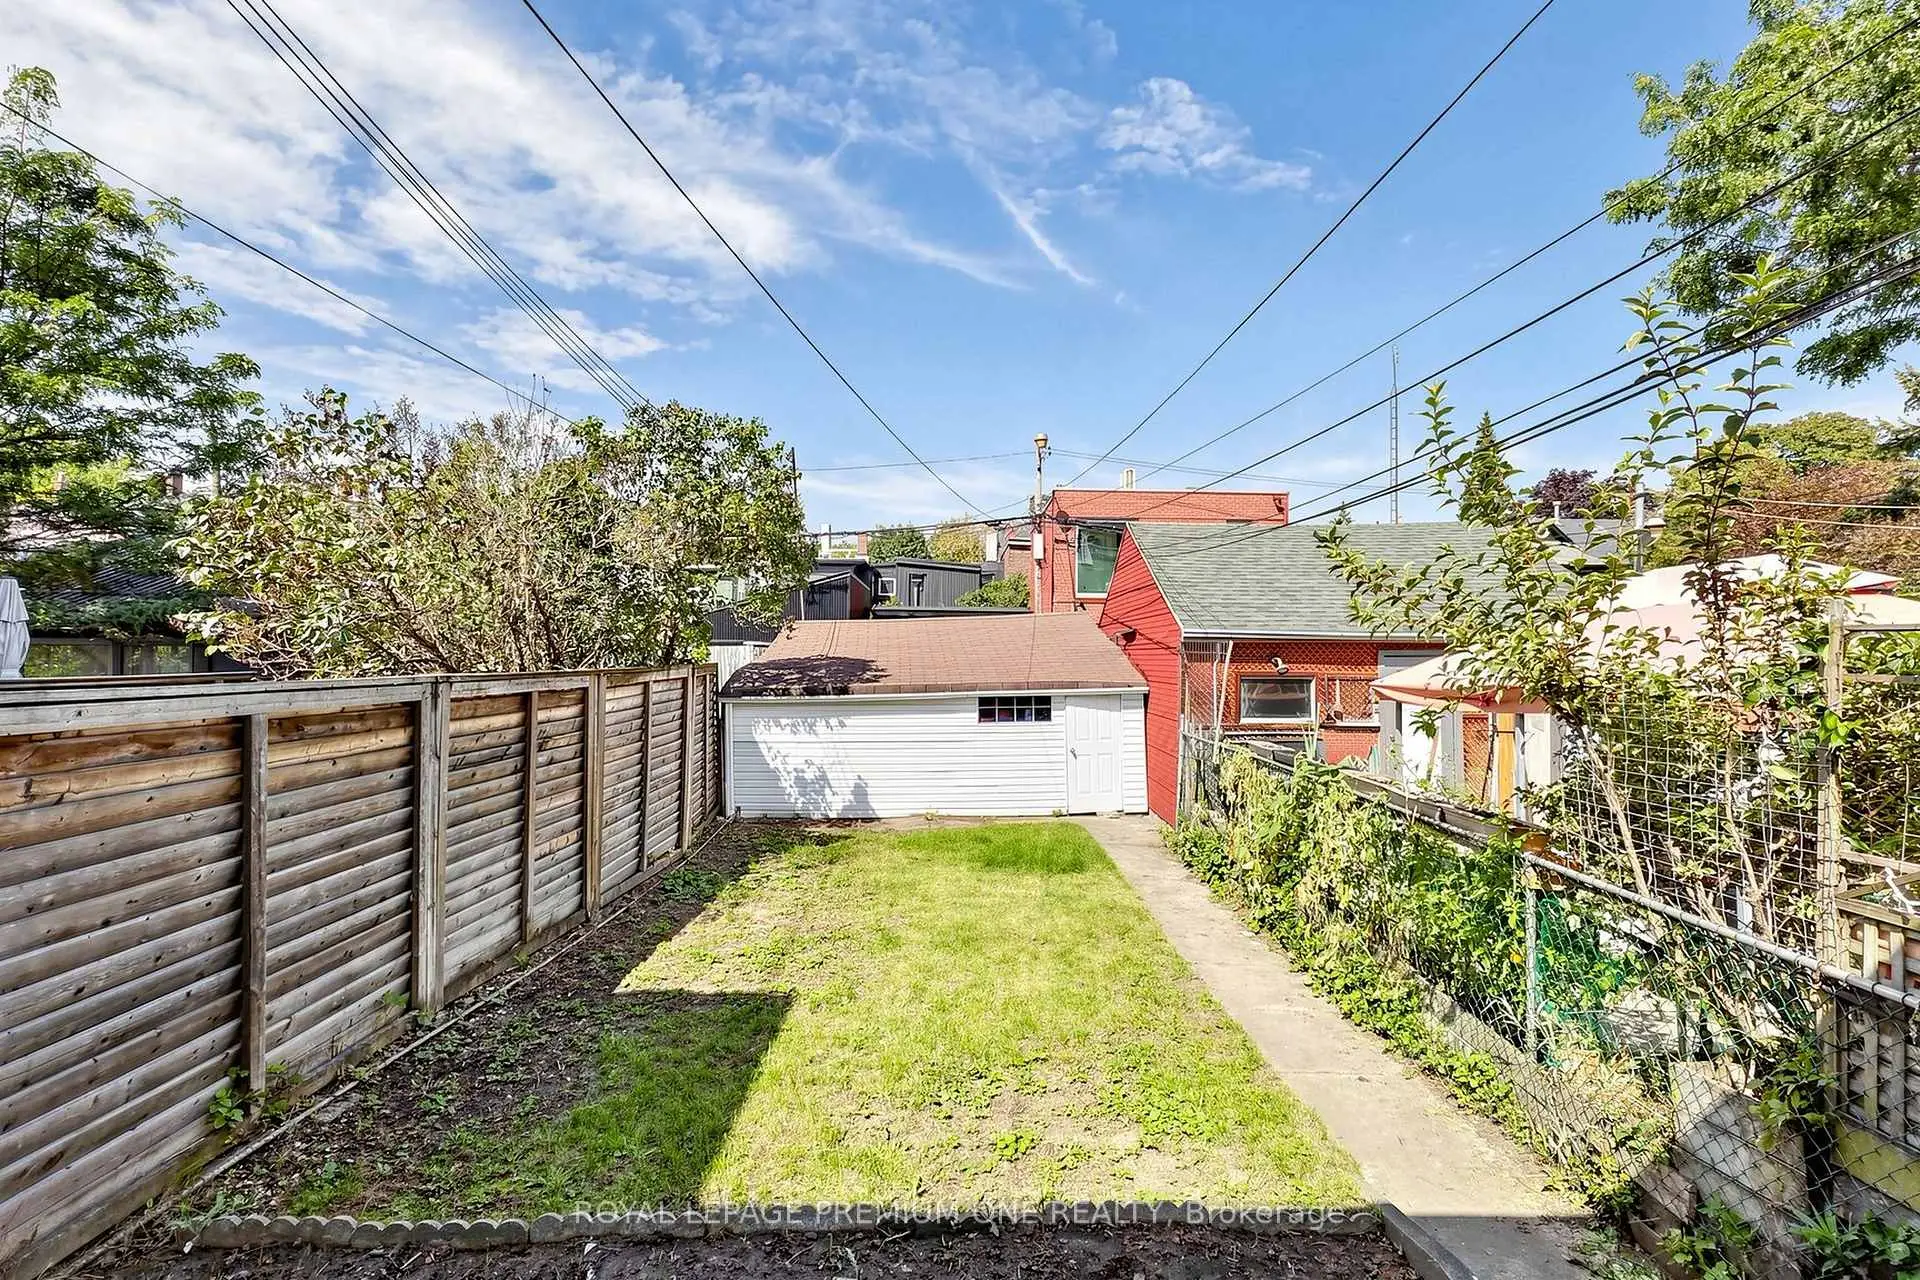
- Garages: 2

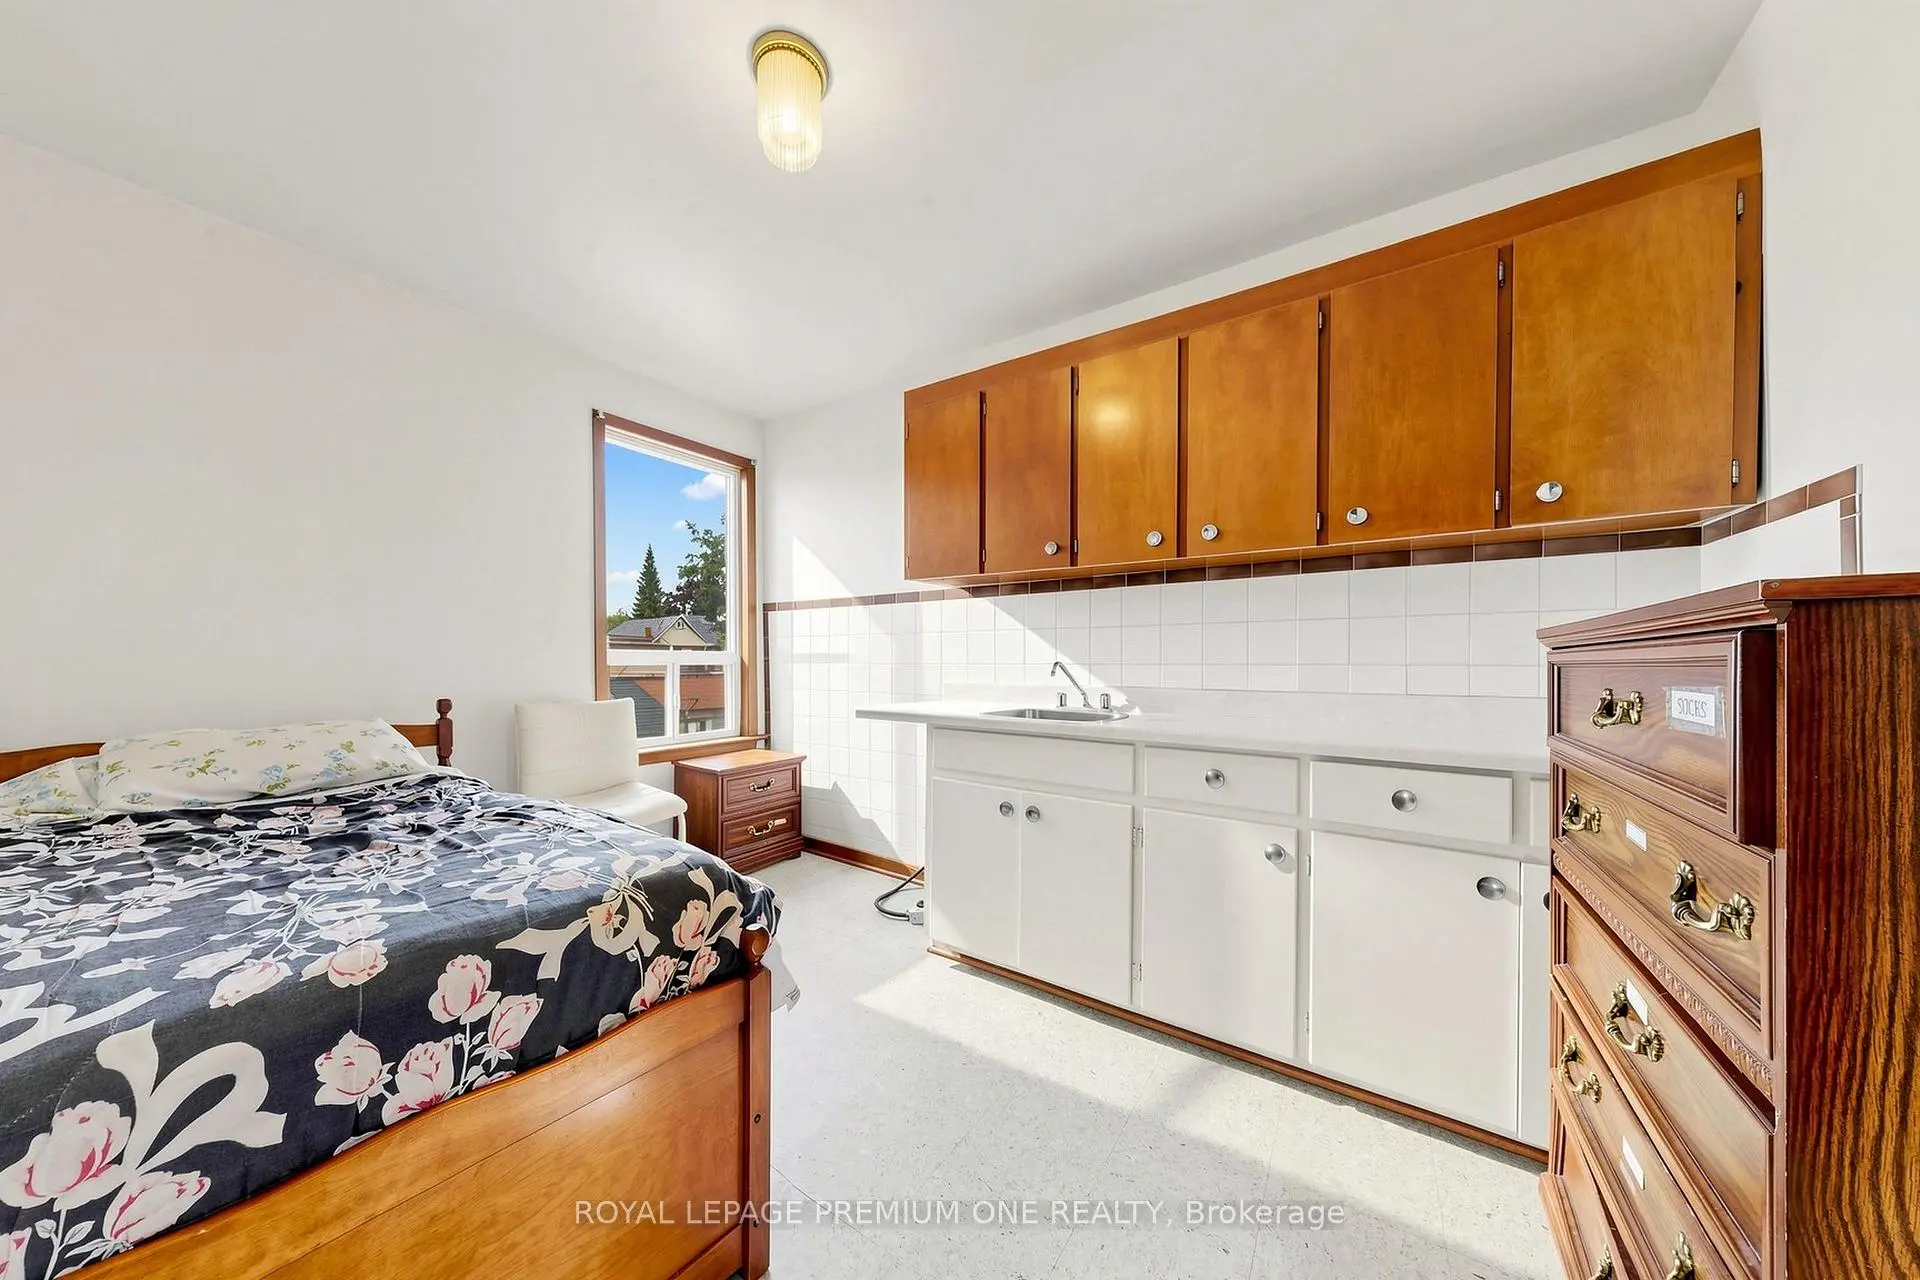
- Kitchens: 2

Details
- Lot size: 17.58 x 132.08 Feet

- Space: 1500-2000

- Tax: $ 7688.46

- W13800788

- Listing contracted with: ROYAL LEPAGE PREMIUM ONE REALTY
| Room | Size(M) | Description | |
|---|---|---|---|
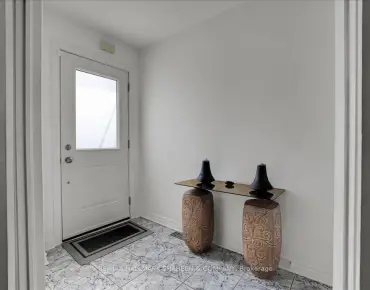
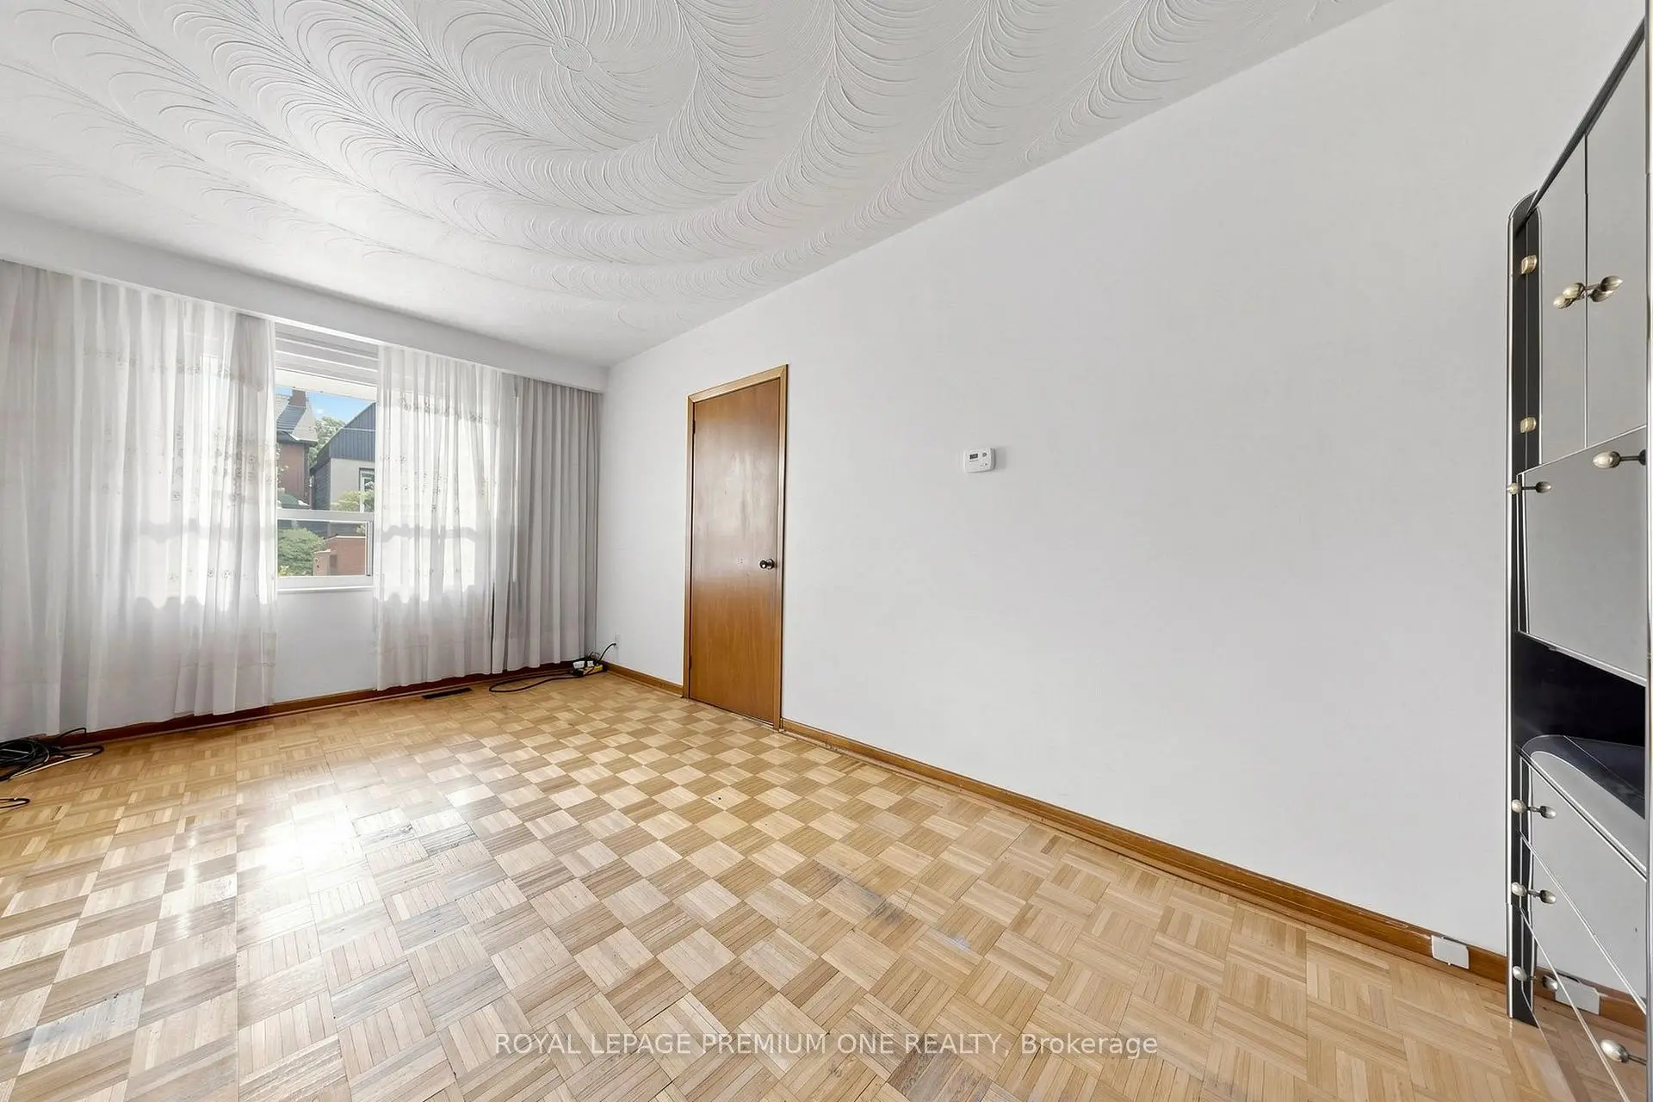
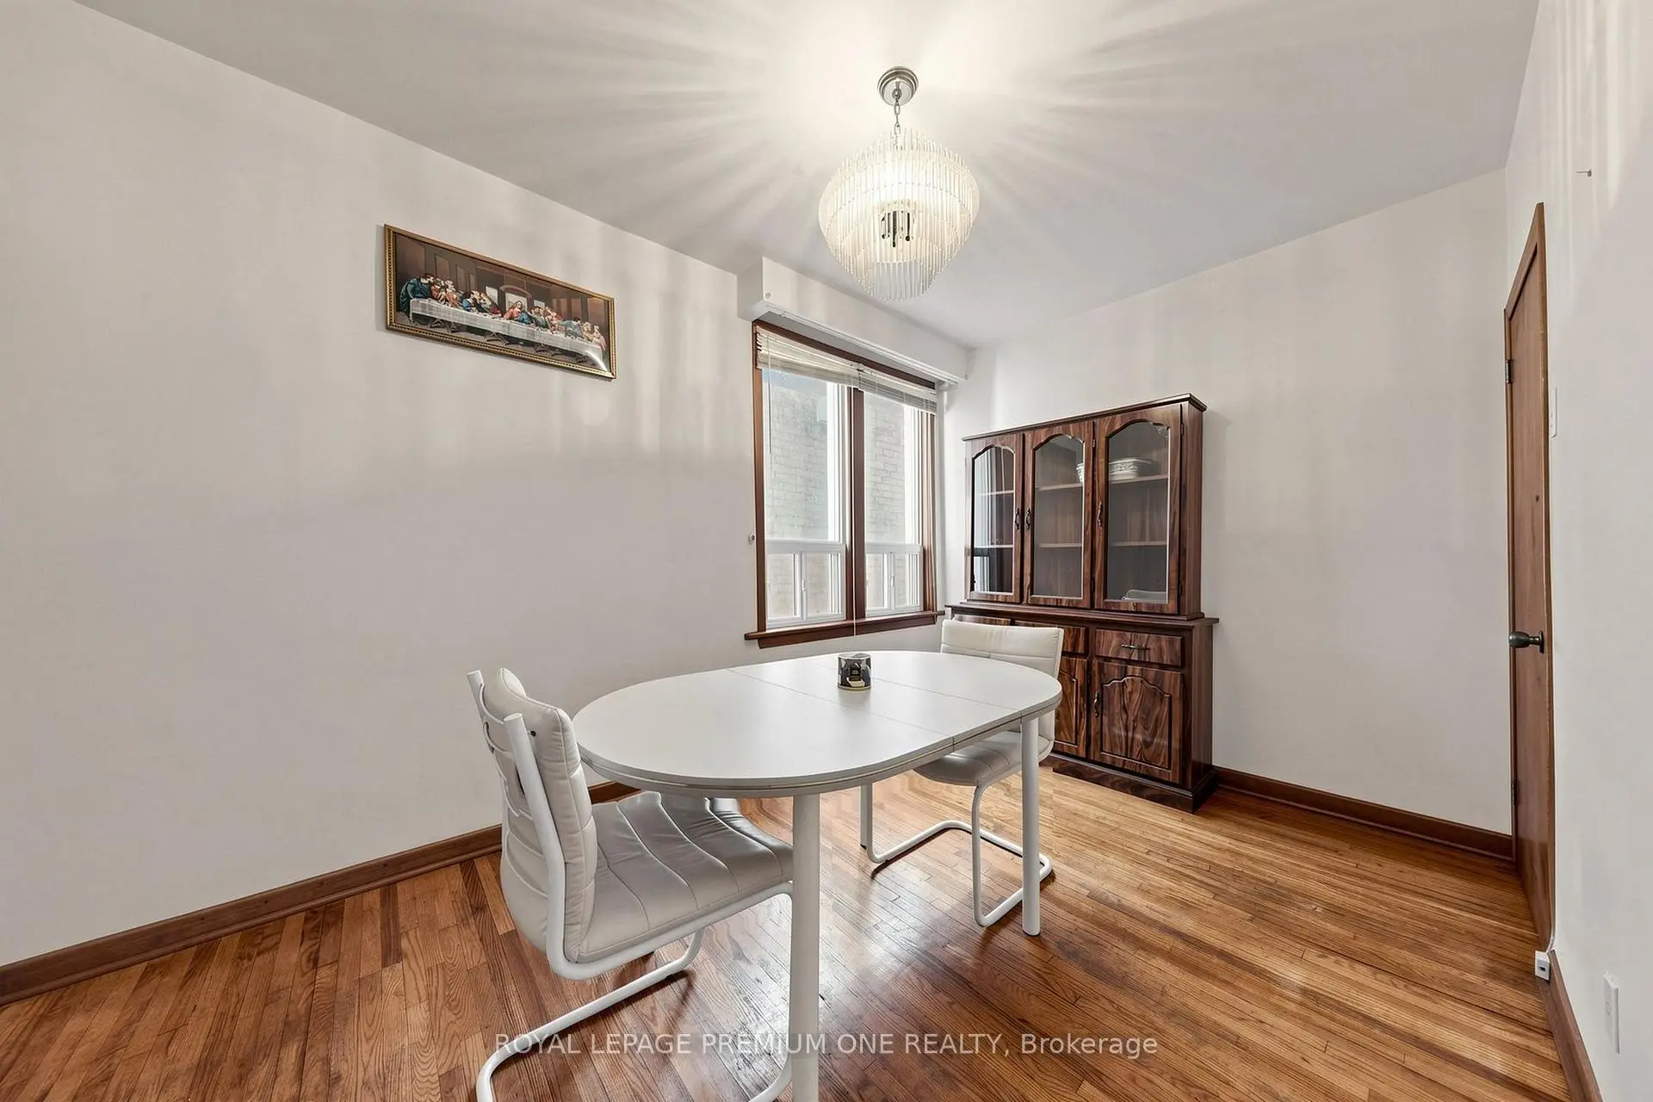
| Living Rm | 5.23x3.12 | Combined w/Dining, Large Window, Hardwood Floor |
|
| Br | 4.01x2.69 | Separate Rm, Large Closet, Hardwood Floor |
|
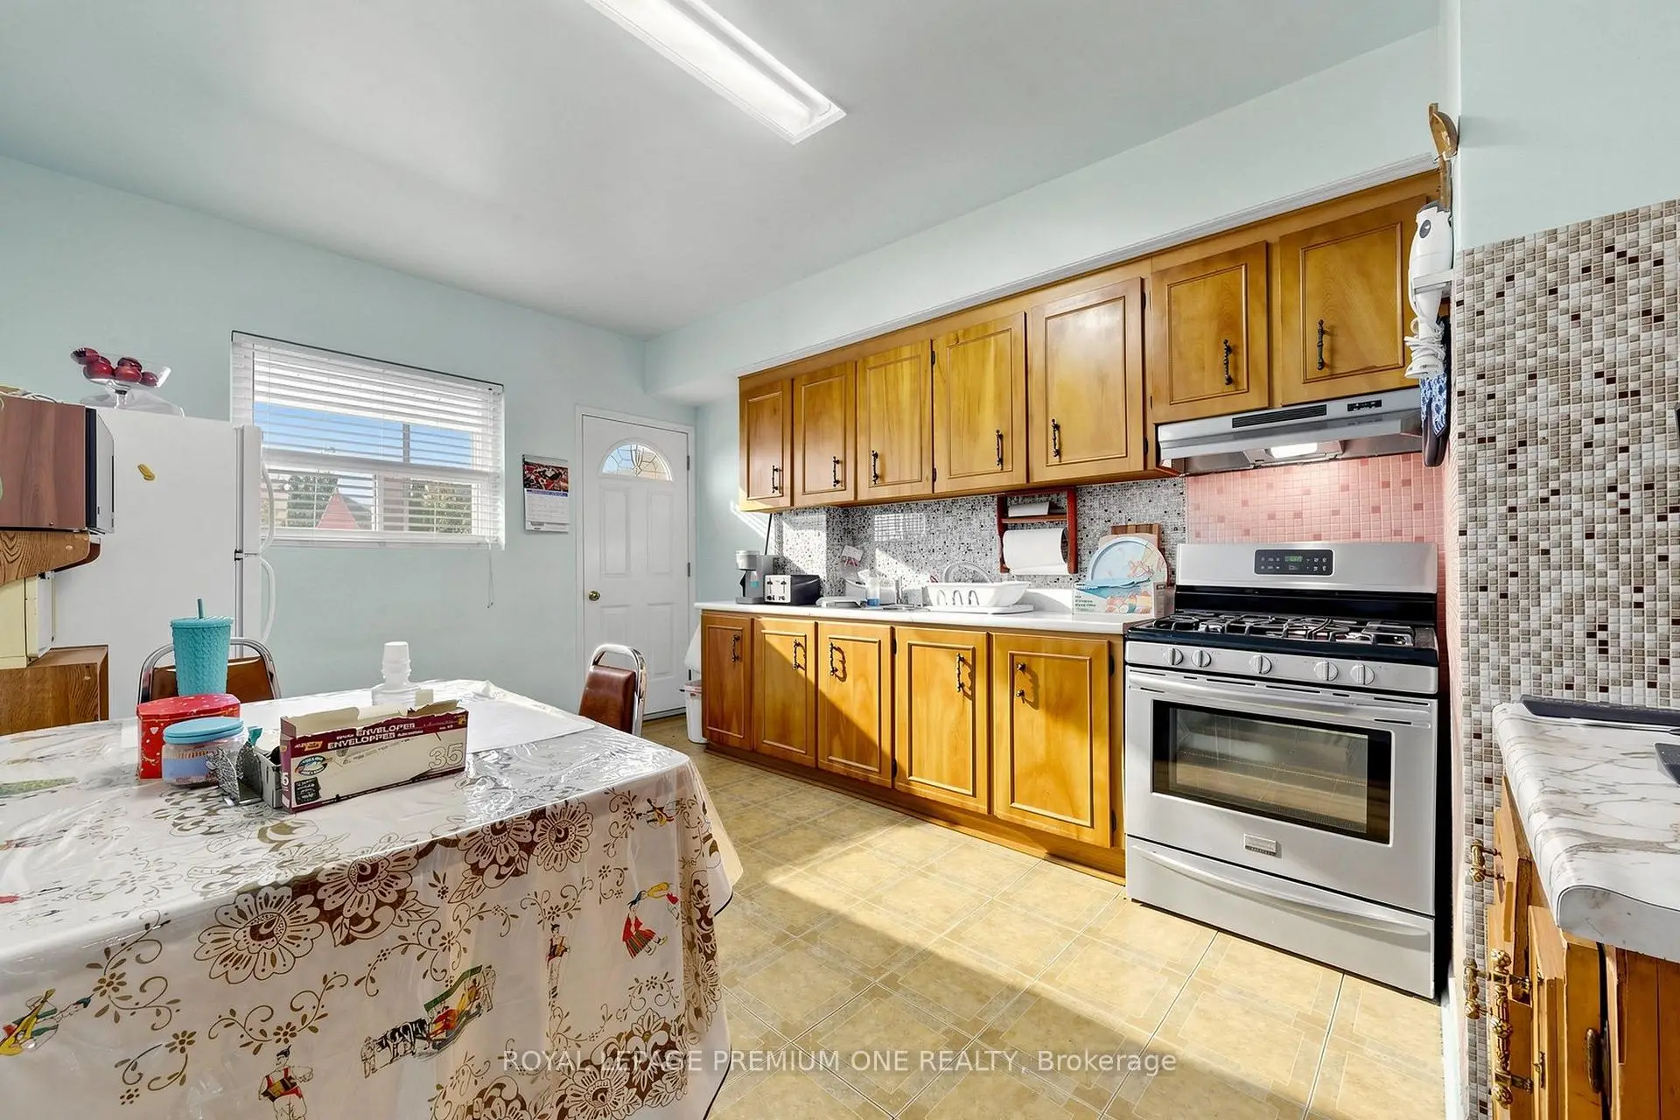
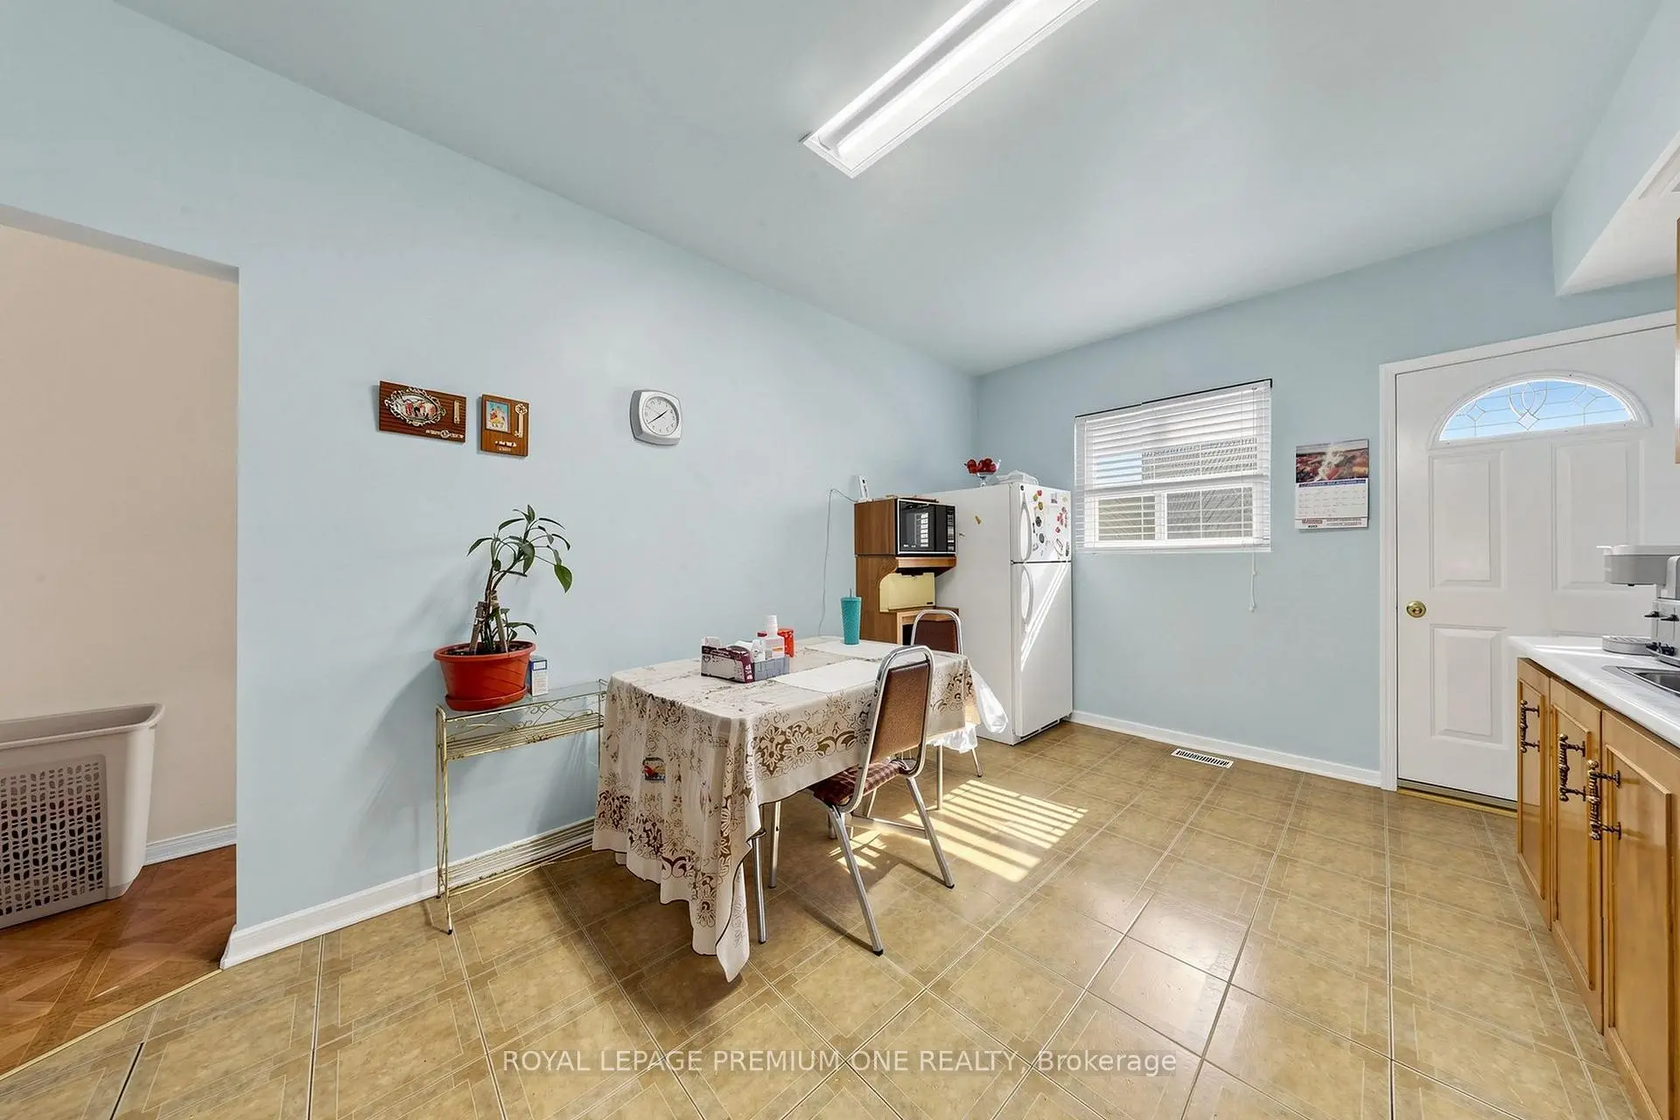
| Kitchen | 4.80x3.28 | Walk-Out, Breakfast Area, Linoleum |
|
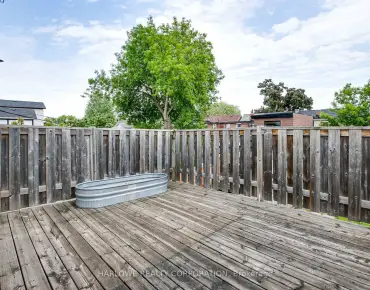
| Kitchen | 3.81x2.79 | Overlooks Backyard, Window, Linoleum |
|
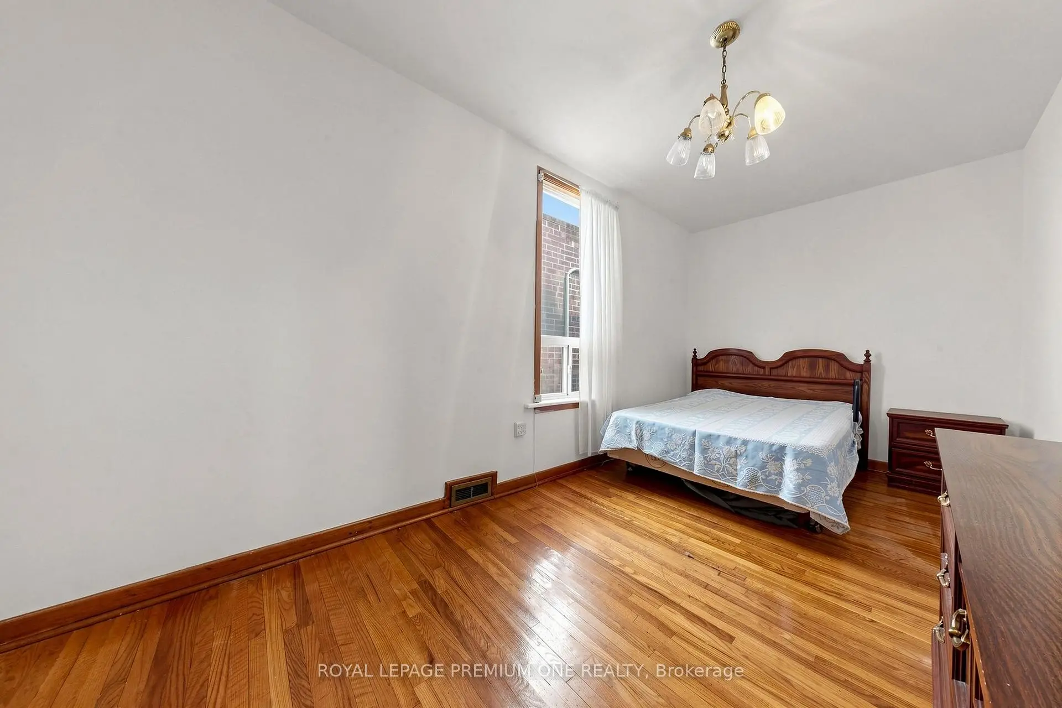
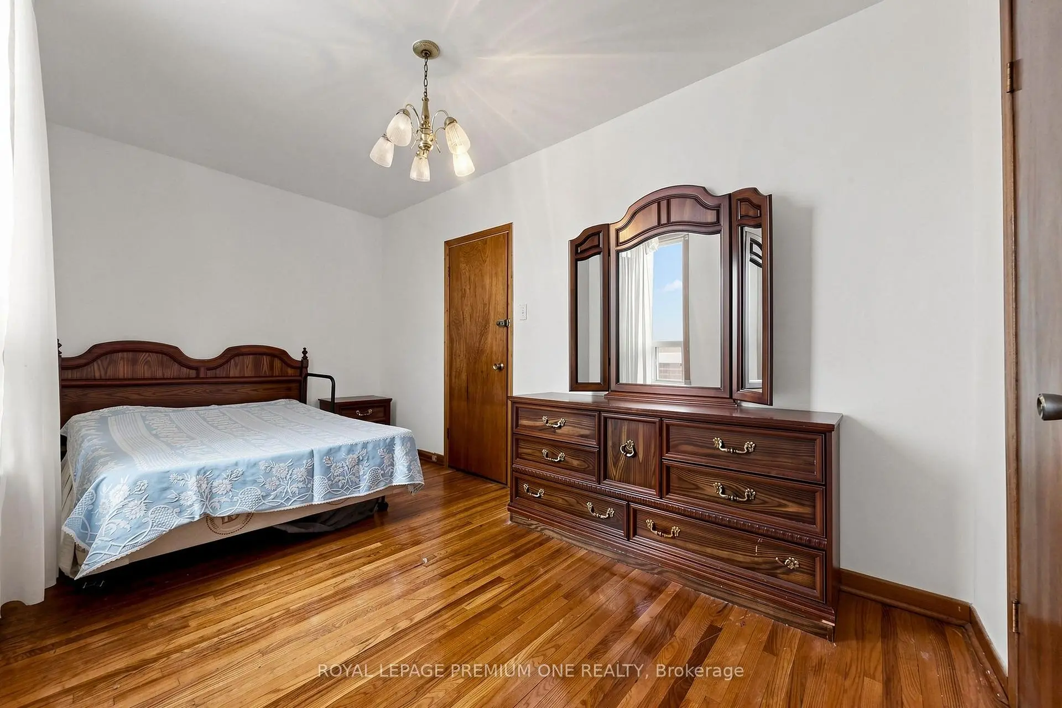
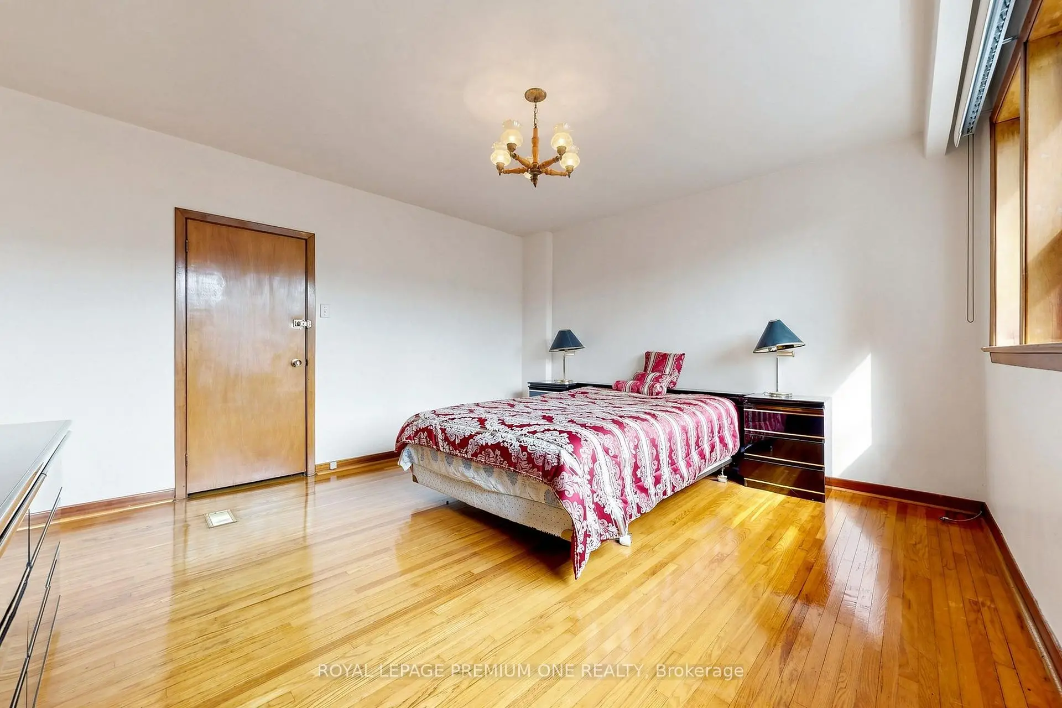
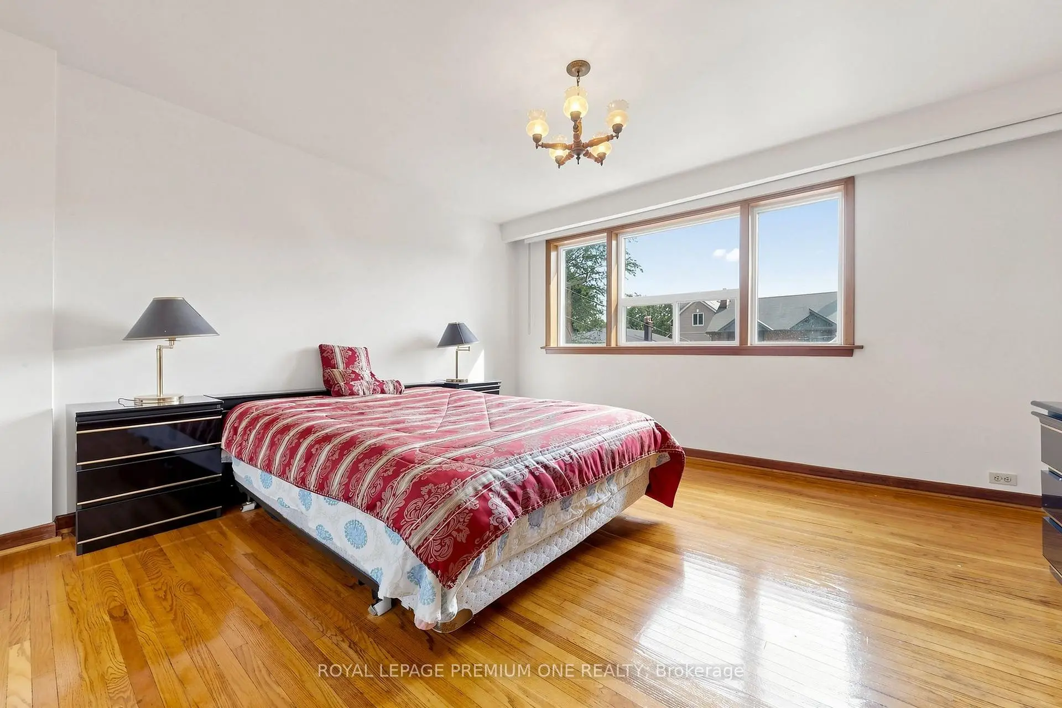
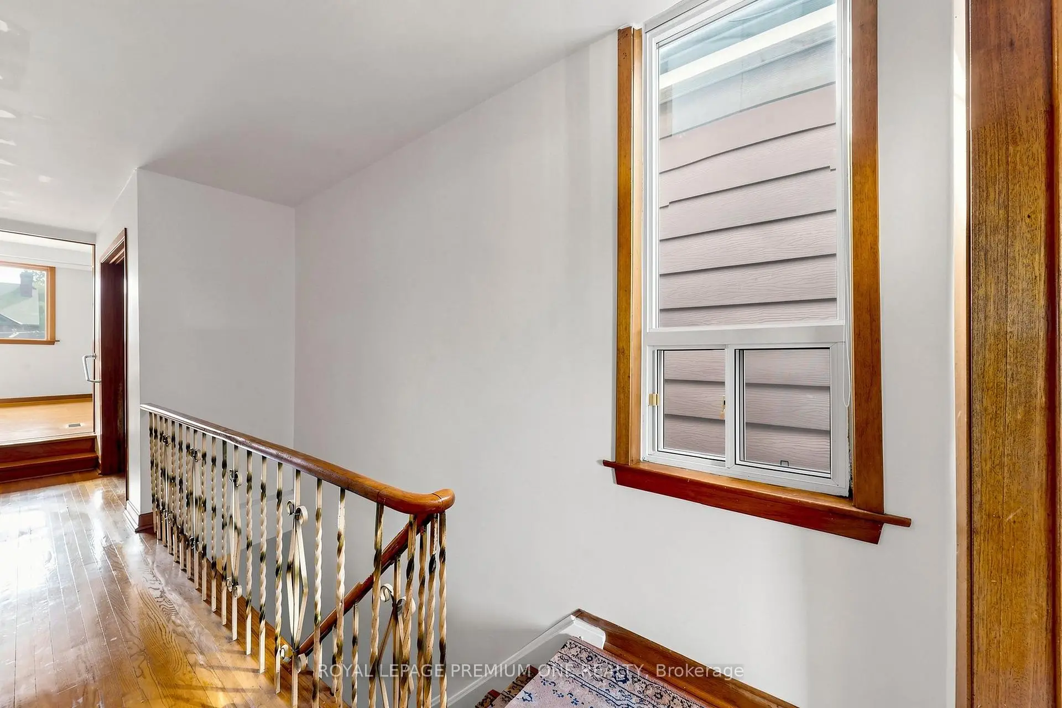
| Primary B | 4.27x4.06 | Large Closet, Window, Hardwood Floor |
|
| Br | 5.18x2.46 | Closet, Window, Hardwood Floor |
|
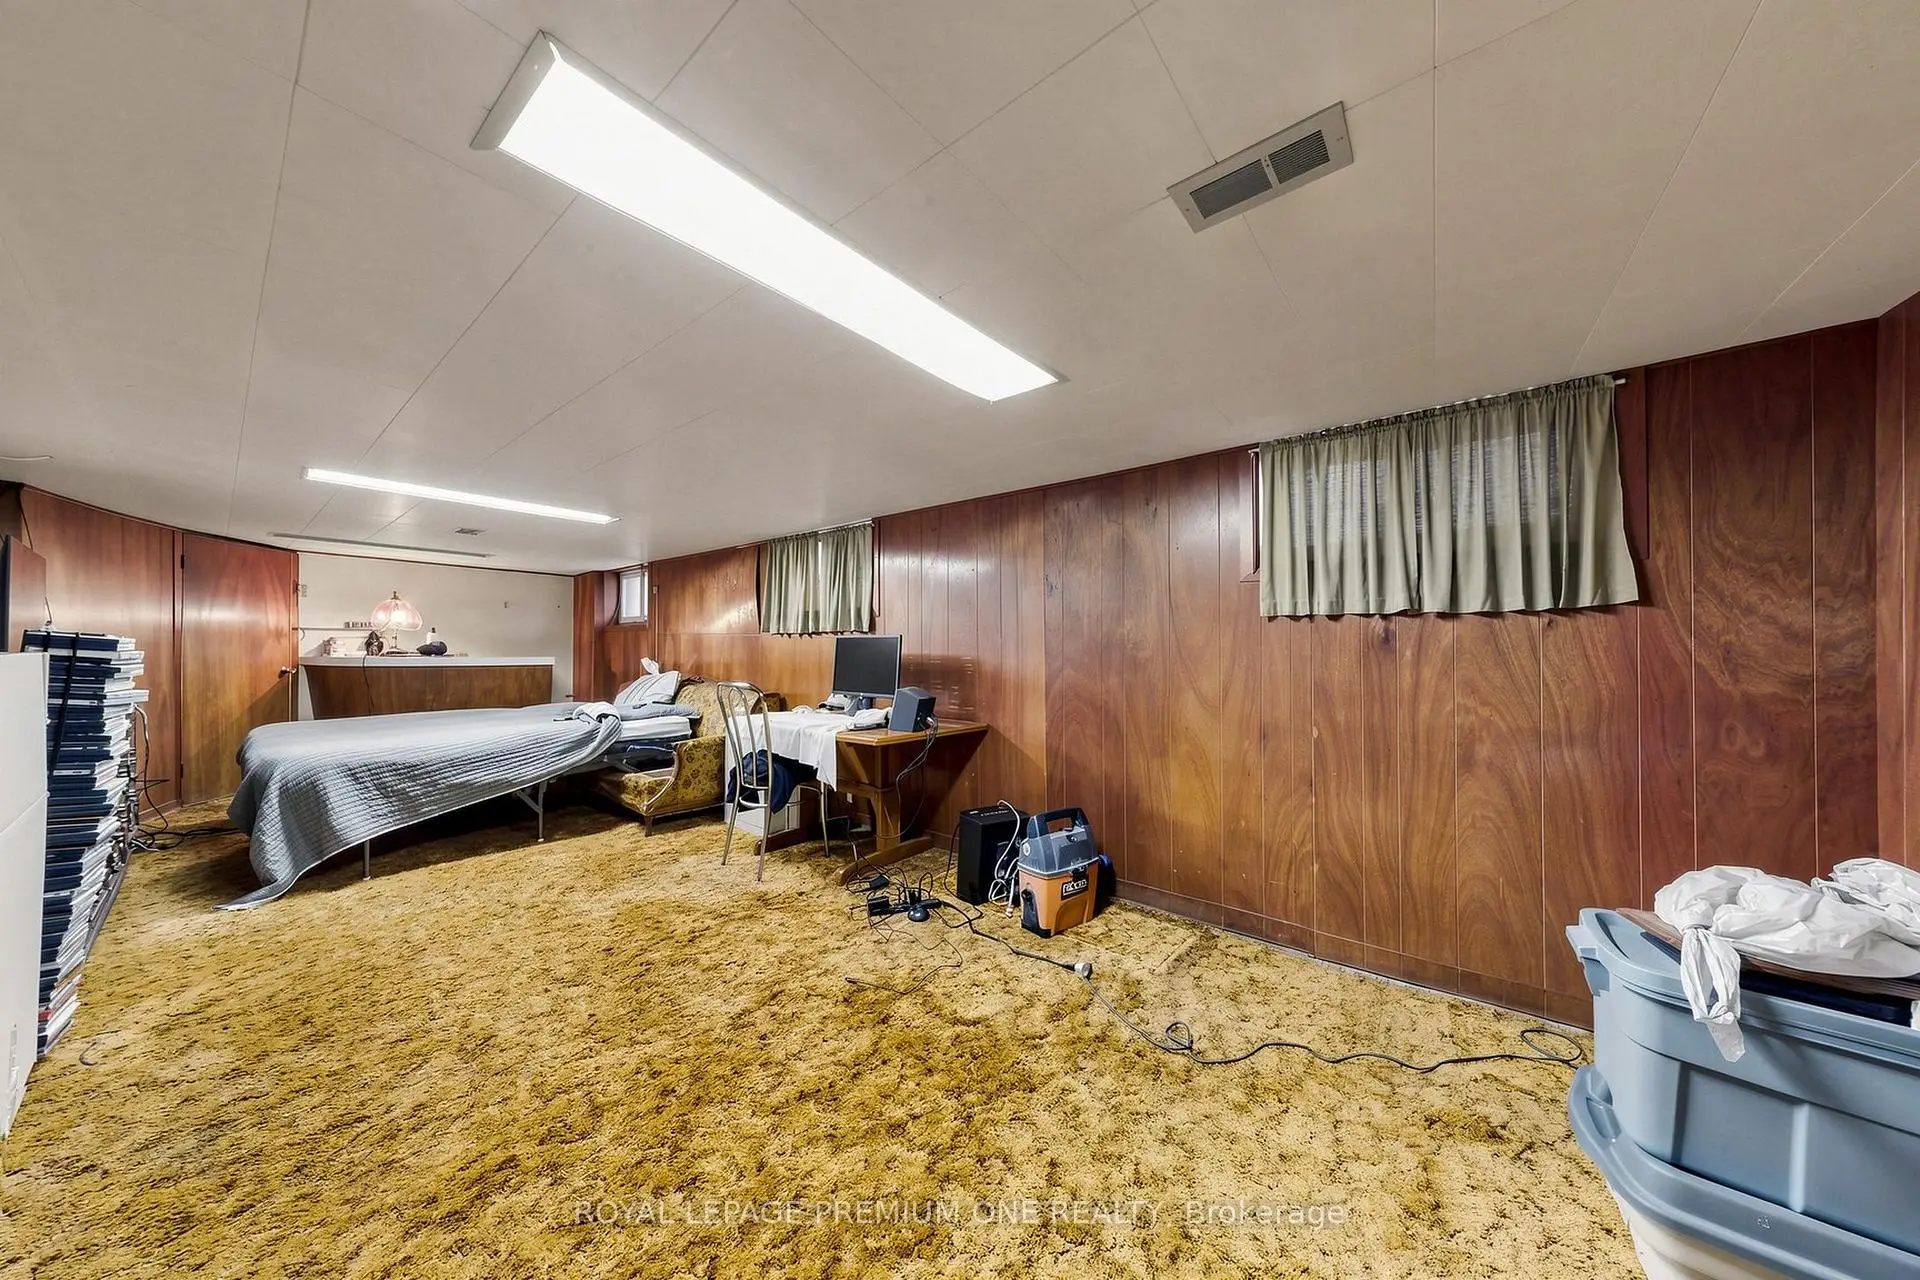
| Recreatio | 8.43x3.25 | ||
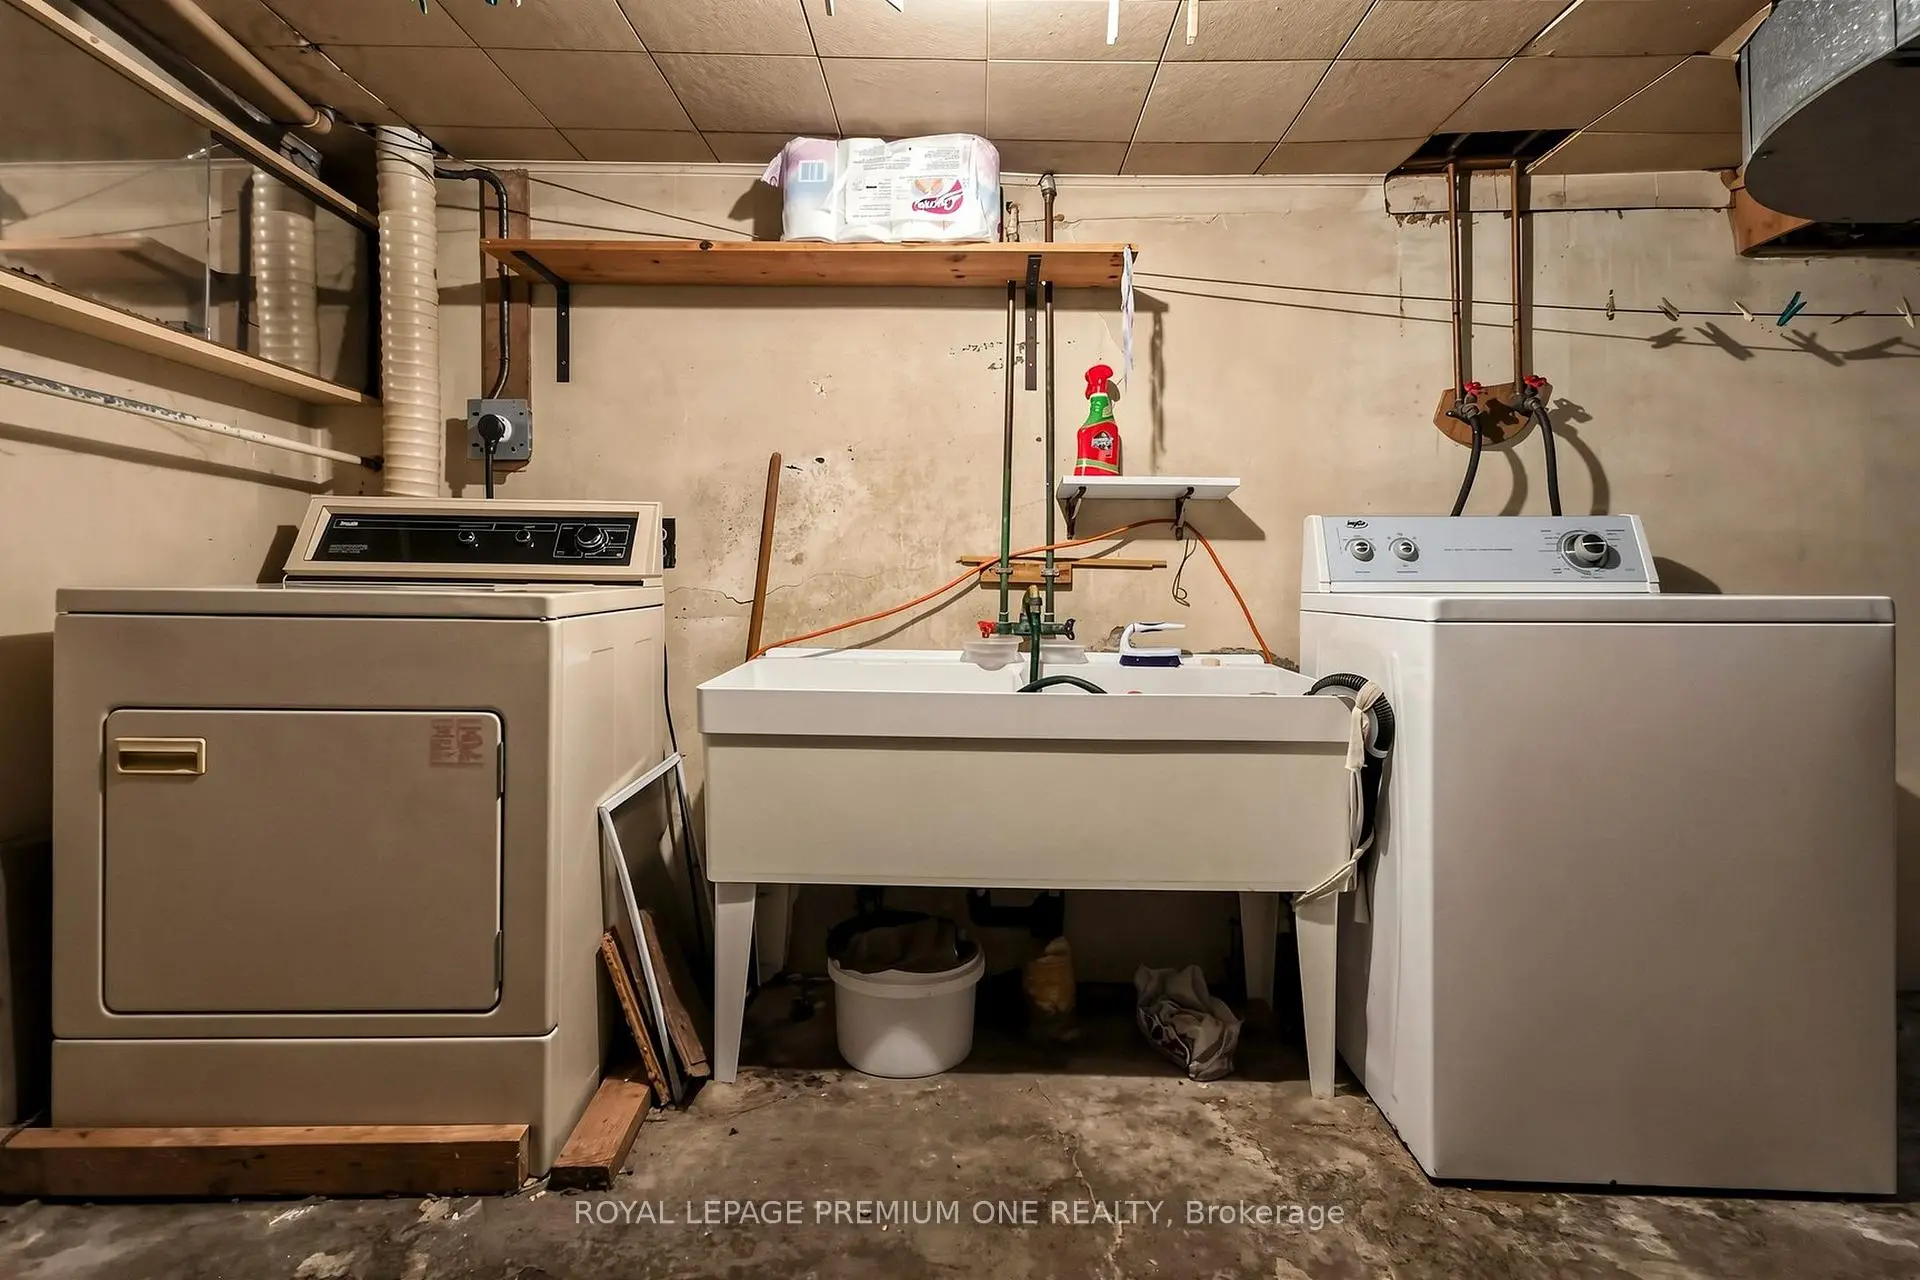
| Laundry | 4.20x3.87 | ||
| Cold Rm/C | 4.37x1.83 |
| Bathroom | Pieces | Level | |
|---|---|---|---|
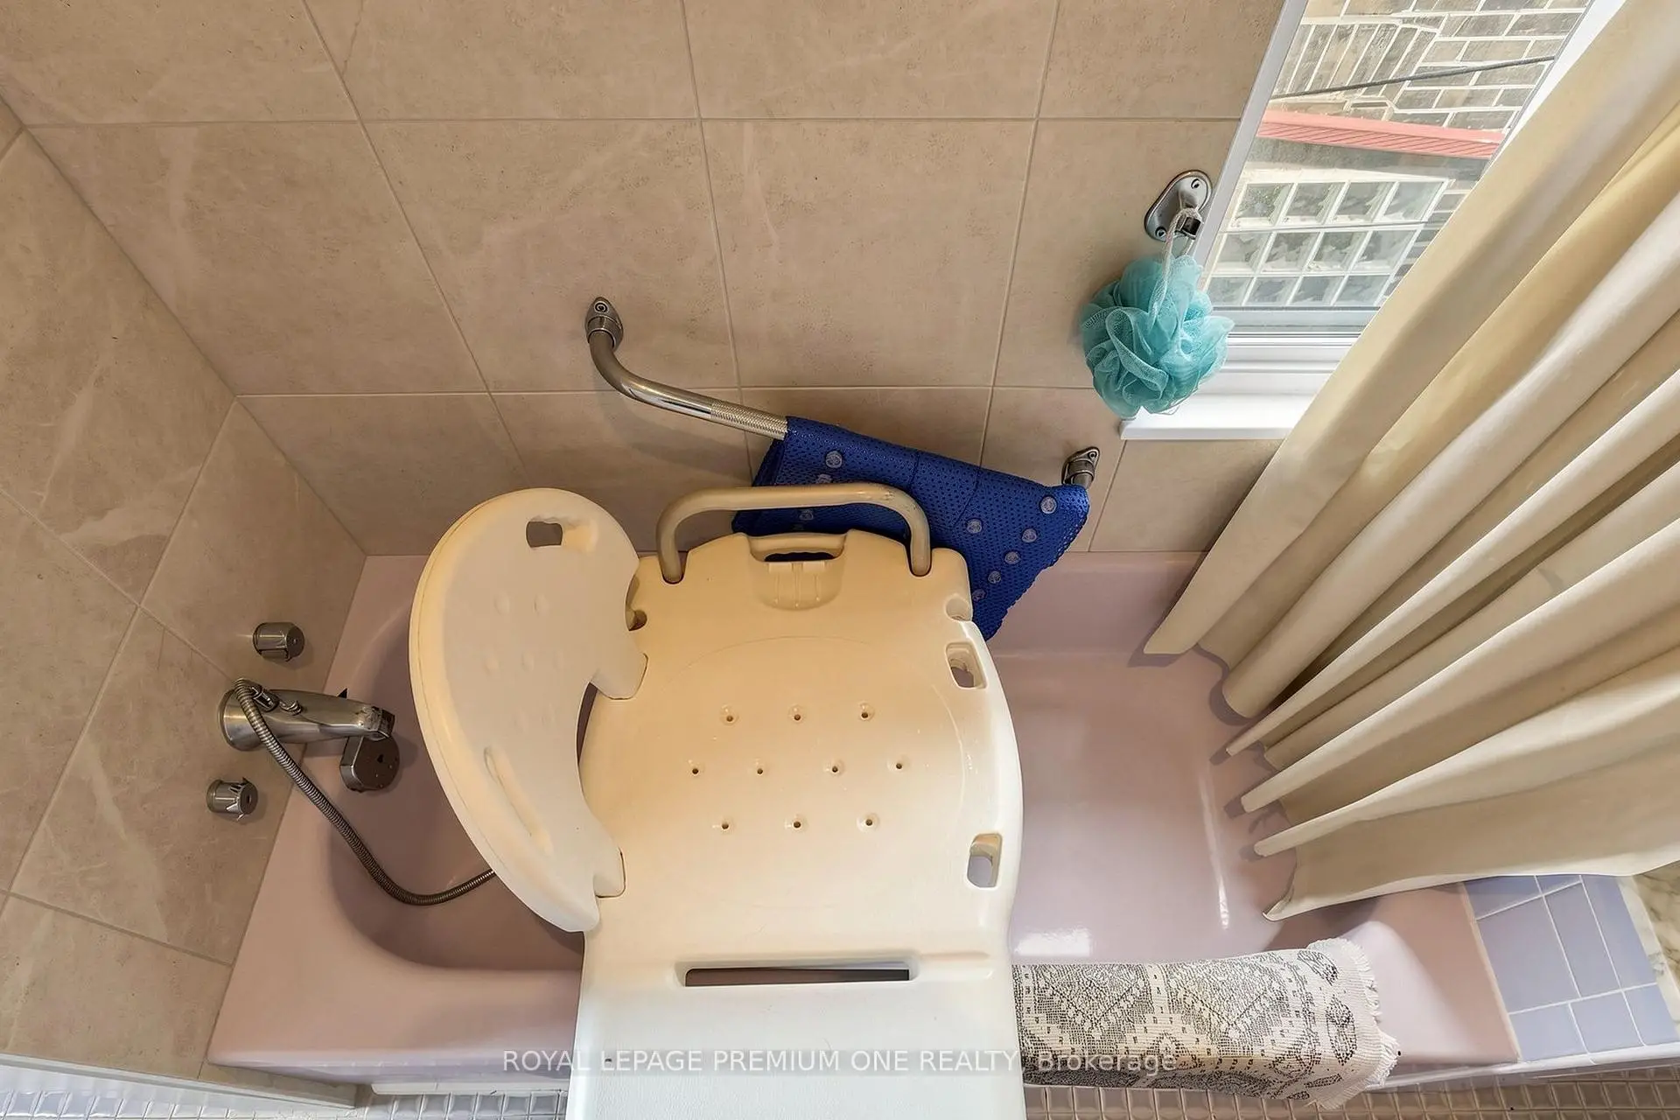
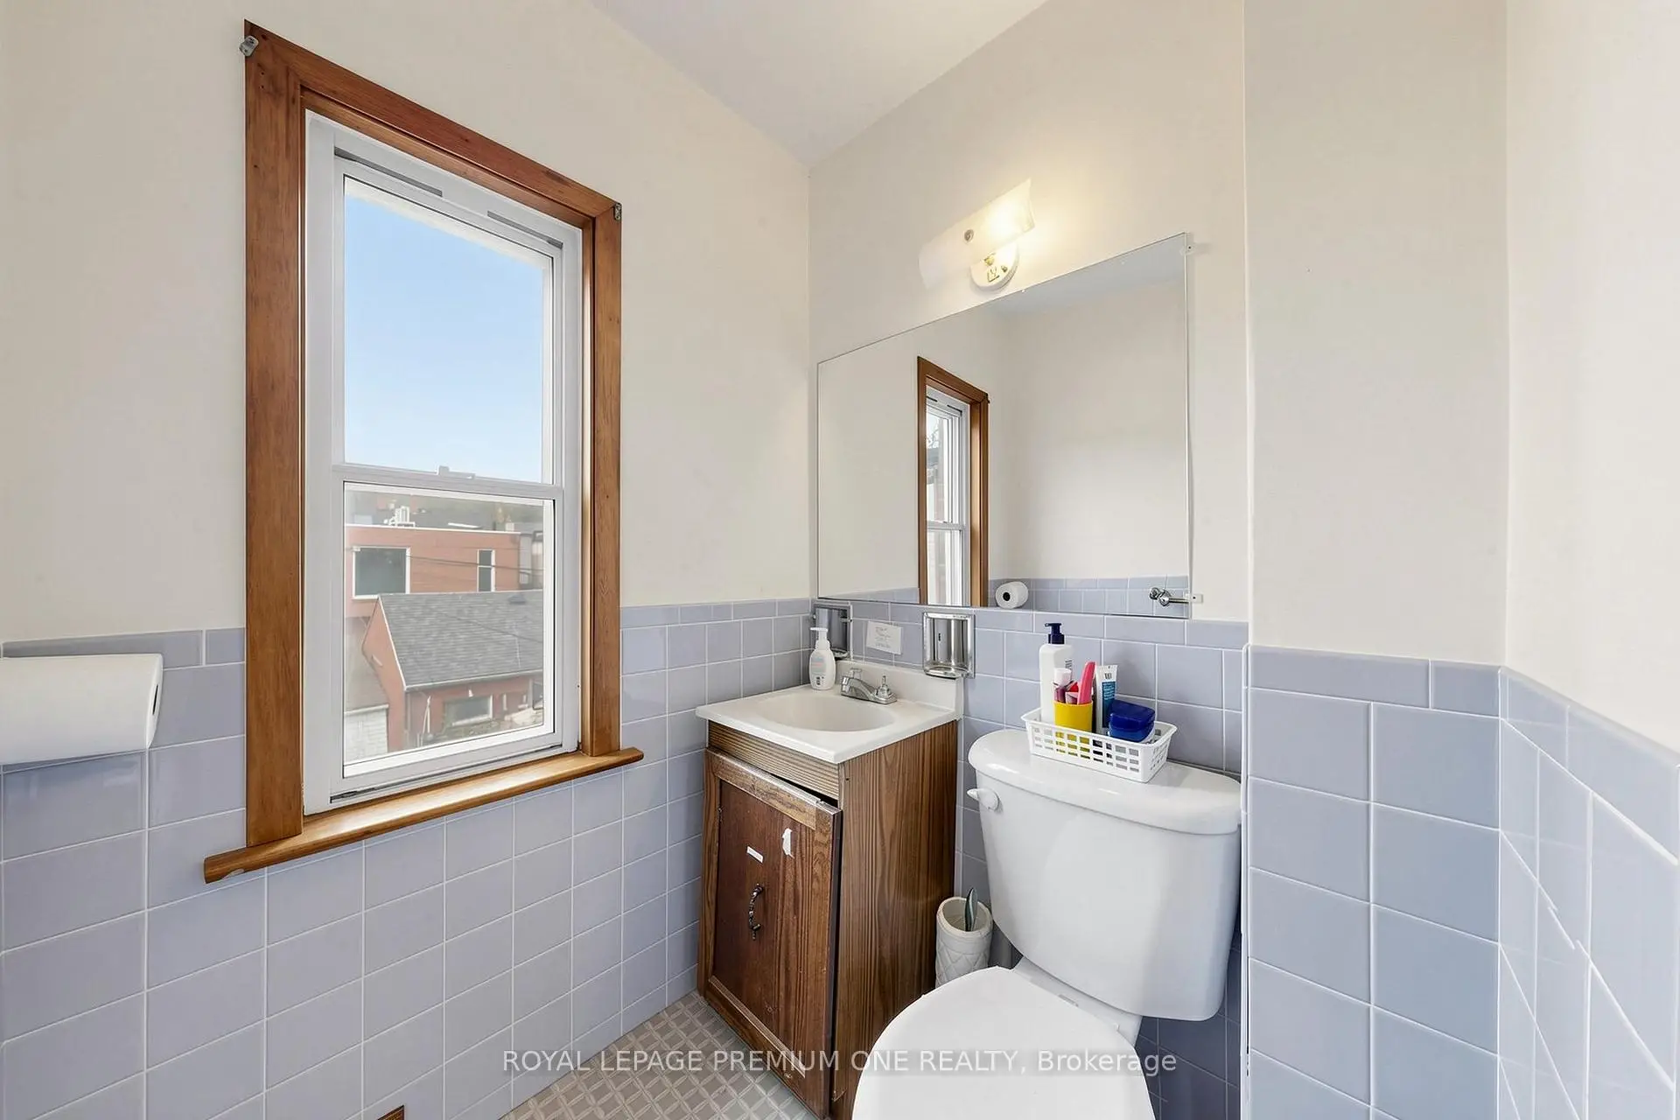
| 1xBath | 4 pcs | Second |
|
| 1xBath | 3 pcs | Basement |
Property Summary
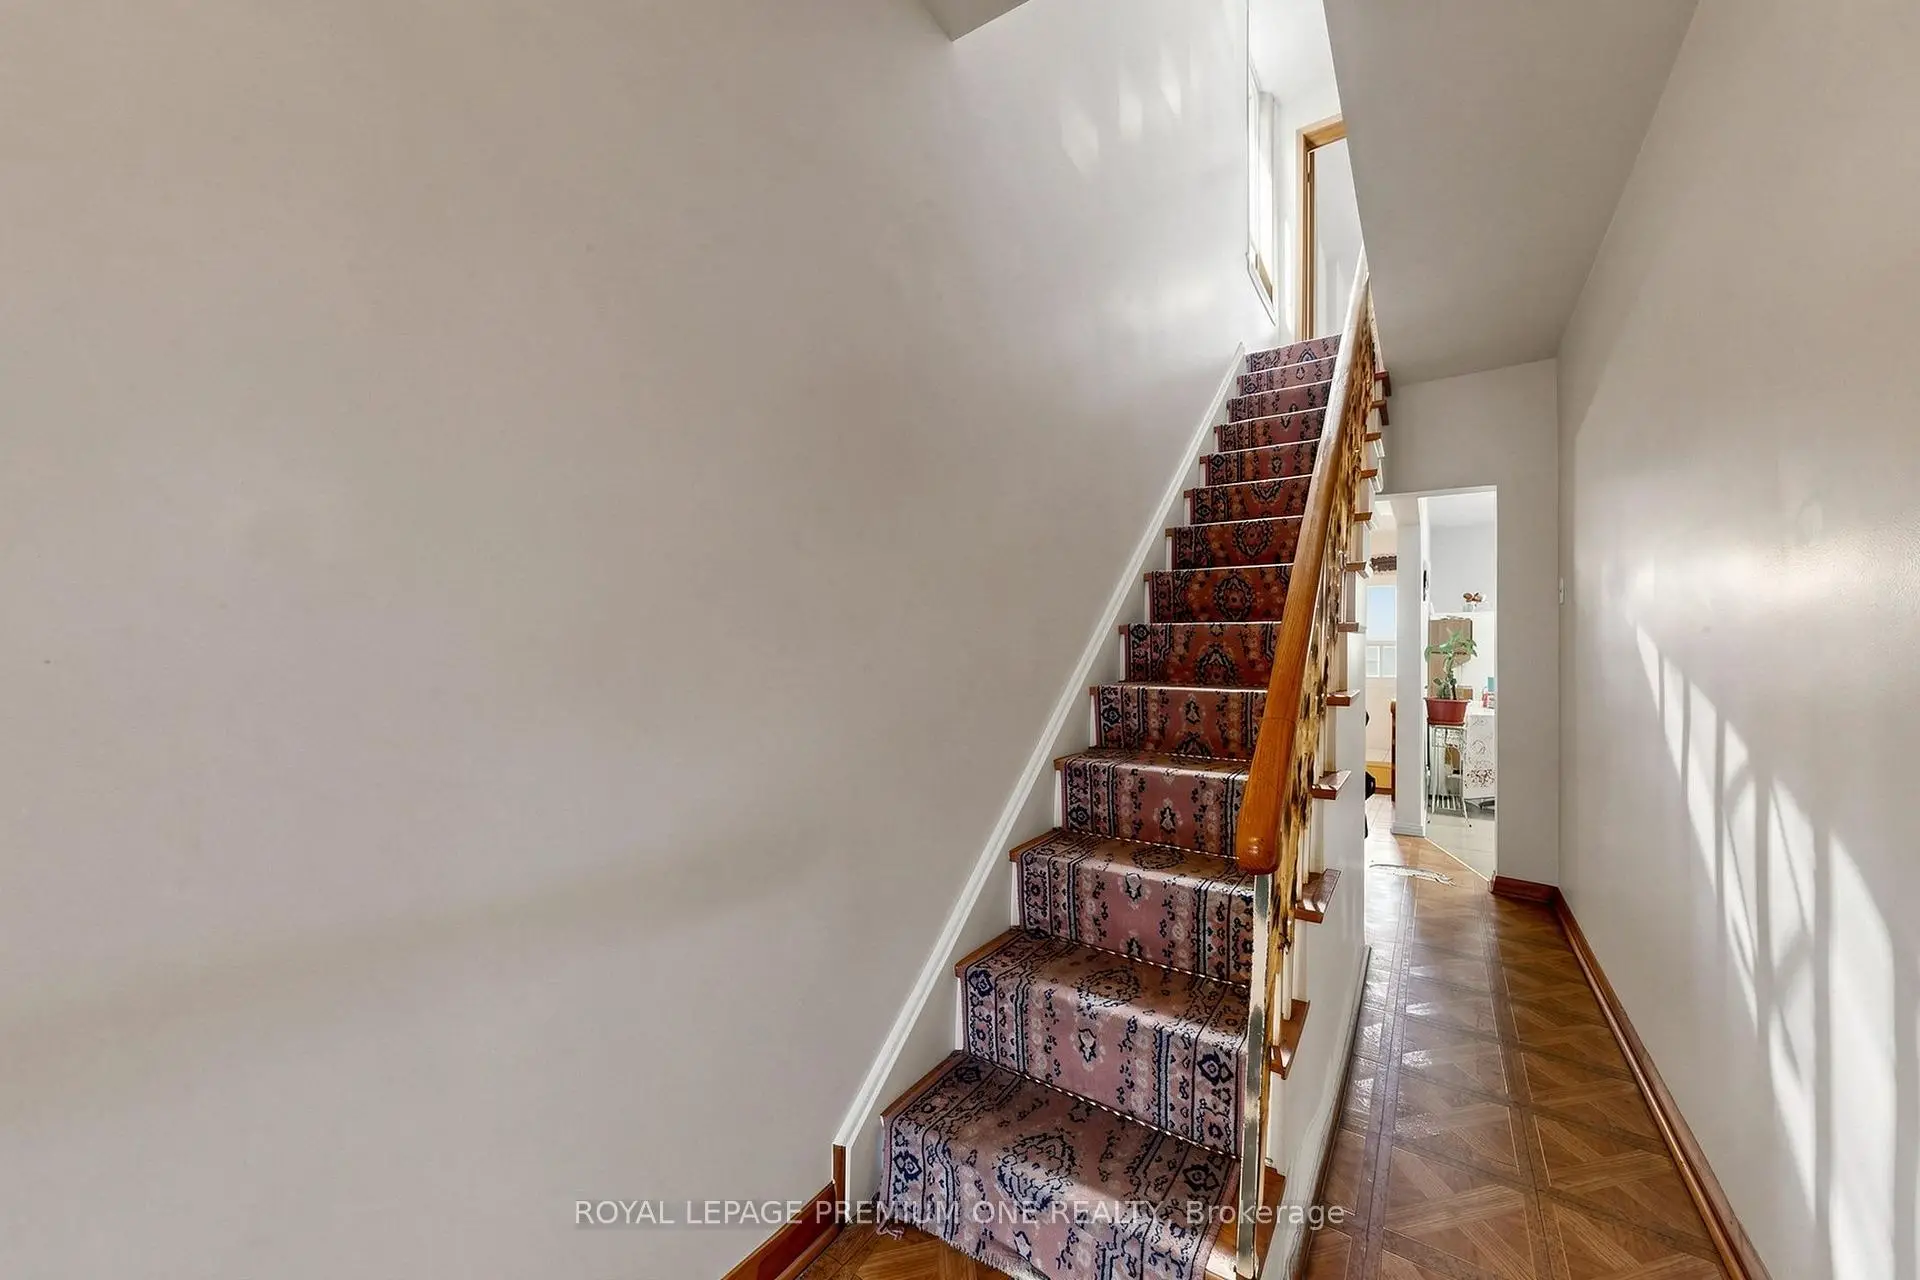
Located close to the intersection of Rocesvalles Avenue and Queen S, 28 Garden Ave is a 3 bedrooms 2 washrooms Detached. The unit has a Double Detached Parking Spaces. The property basement is Partially Fi Separate Ent. The property has many nice features including Carpet Free. Living Room Rm, Br and Kitchen are on the Main floor; Kitchen, Primary B and Br are on the upper floor.Local Area Profile
This property is located in an area with a high level of homeownership with a mix of detached homes, townhouses and apartments and condominiums. Approximately 65% of residents hold a bachelor's degree or higher, while about 15% have a college credential. Residents use a combination of driving and public transit for commuting.