Rockcliffe-Smythe, Toronto, M6N 3Z7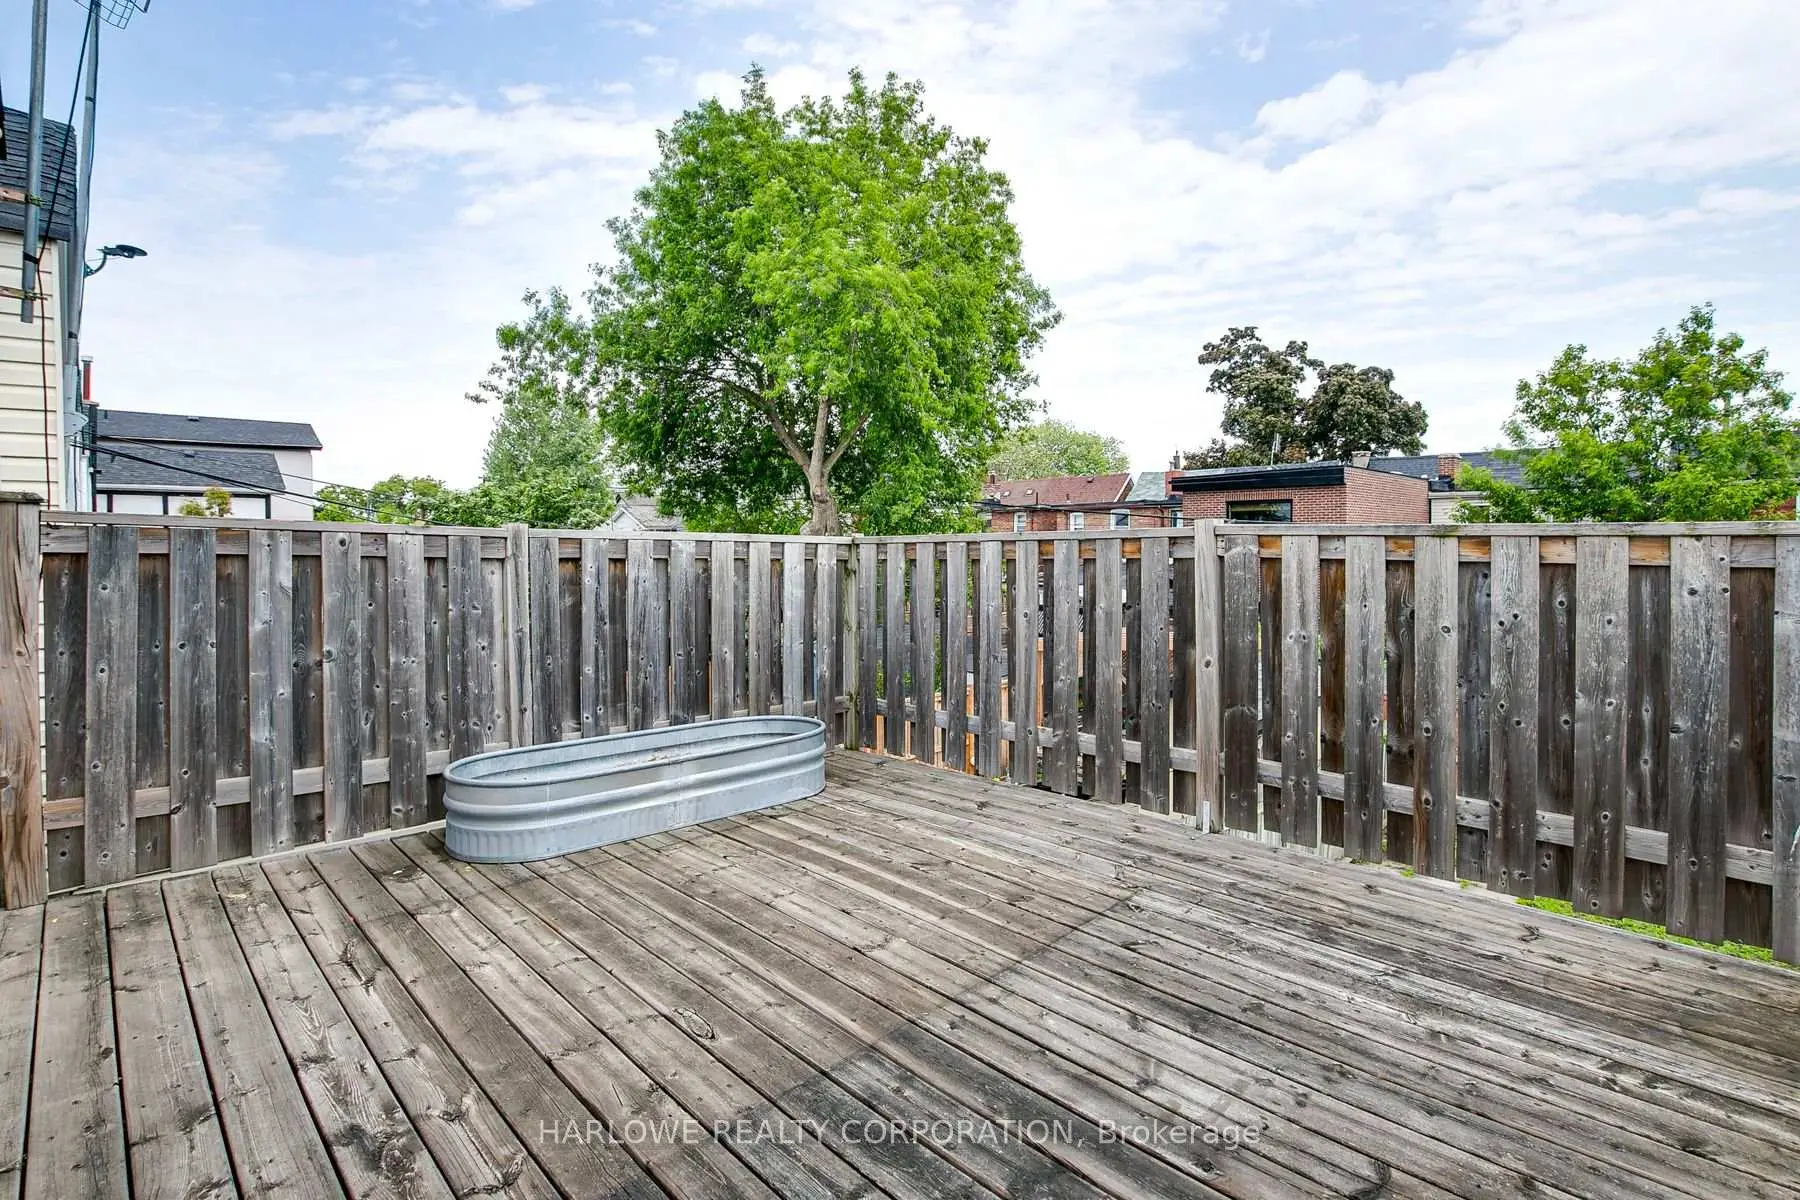

Description
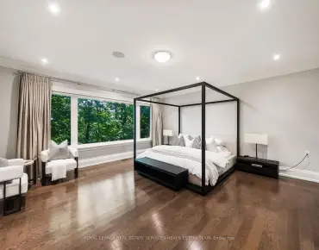
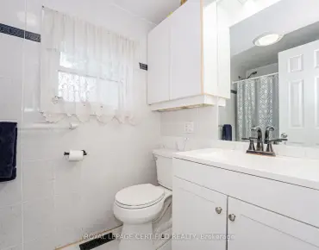
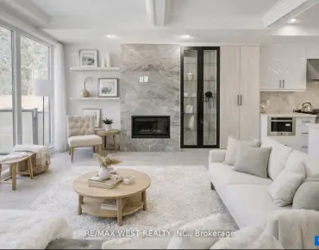
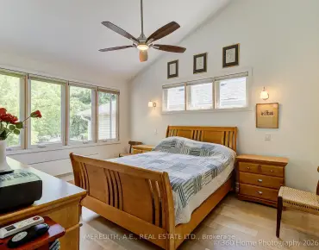
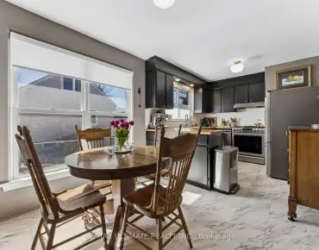
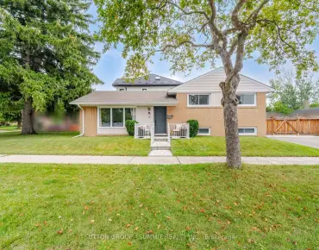
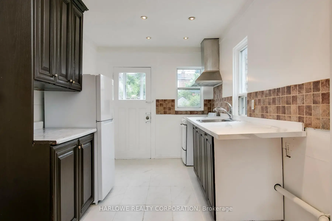
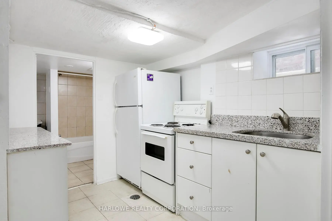
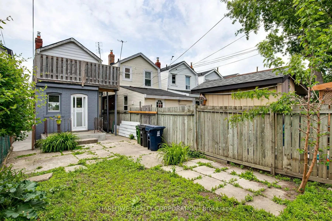
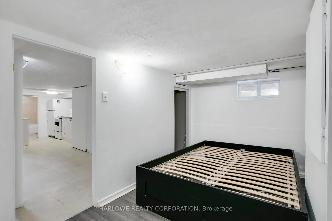
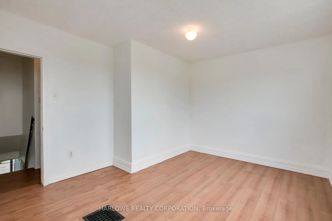
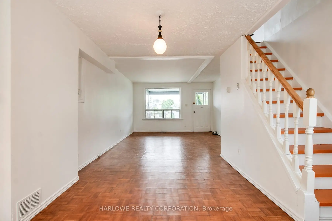
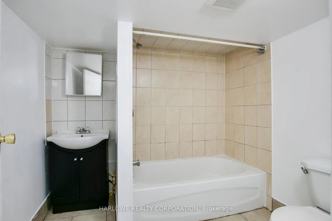
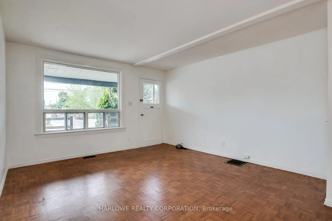
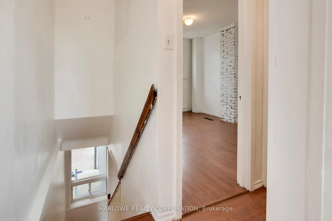
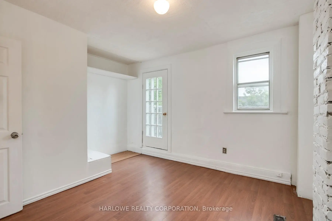
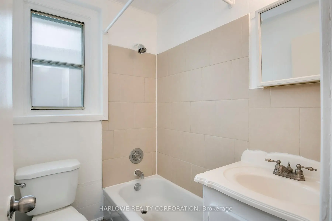
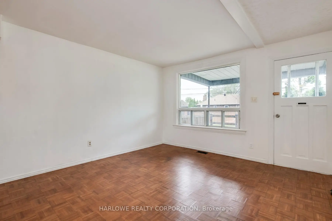
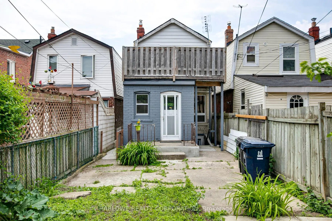
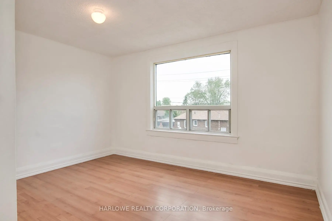
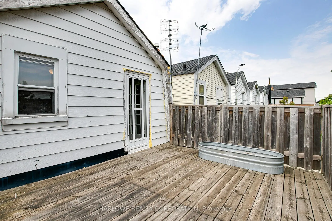
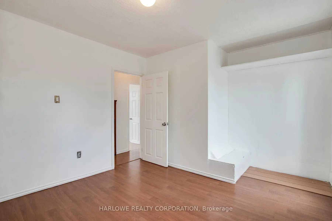
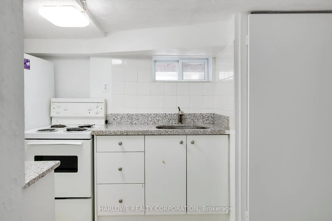
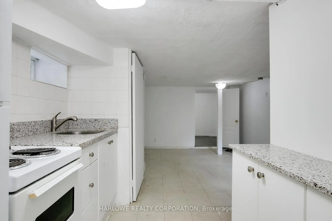
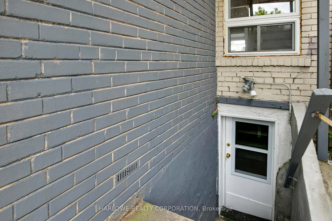
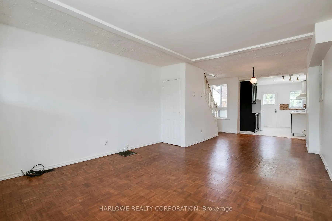
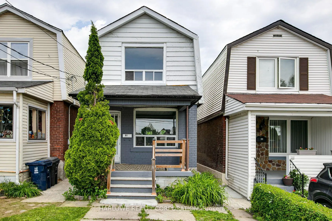
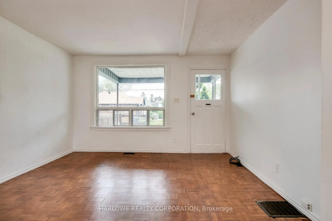
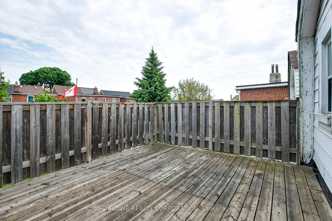
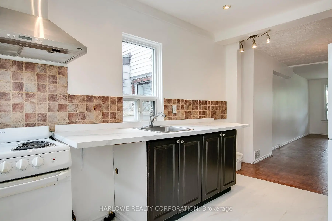
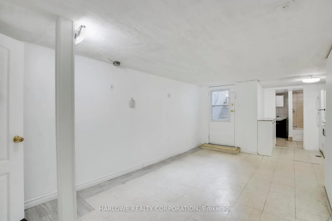
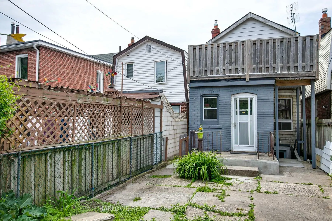
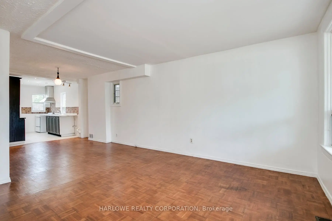
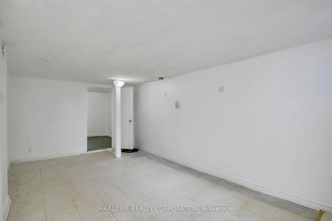
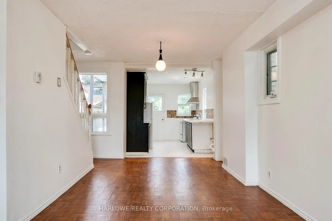
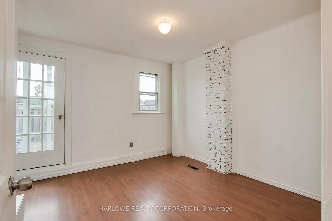
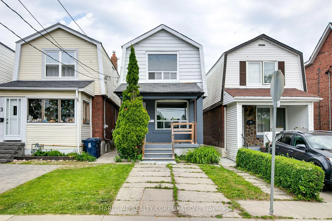
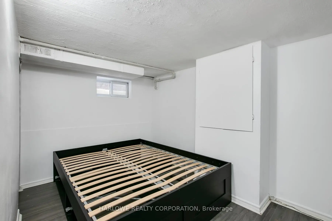
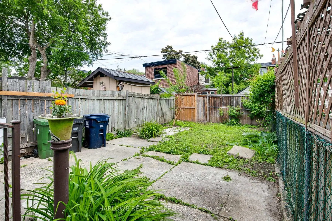
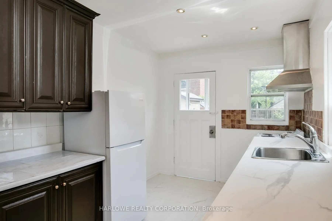
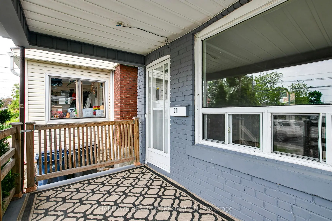
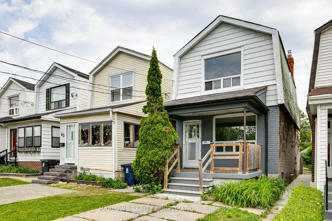
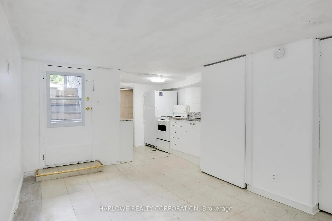
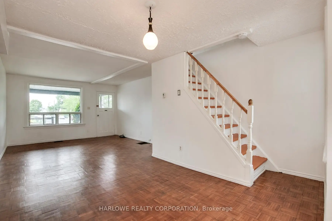
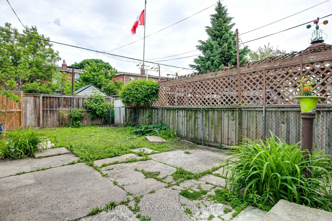
Exceptional opportunity for families, investors, or multi-generational living in this fully detached home nestled in a vibrant, family-friendly community in the sought-after Stockyards area, just moments from the trendy Junction neighbourhood. Thoughtfully designed with versatile living spaces, this home offers comfort, privacy, and incredible income potential. The main level features a bright and inviting living and dining area, along with a well-appointed kitchen that walks out to a spacious deck and full fenced backyard - perfect for entertaining, summer BBQs, children, and pets. Upstairs, retreat to the stunning rooftop deck off the primary bedroom, offering a private outdoor oasis ideal for morning coffee or evening relaxation. The fully finished lower level includes a self-contained suite with a separate private entrance, updated kitchen, and renovated bathroom - ideal as a mortgage helper, in-law suite, or additional living space for extended family. Located in an excellent family oriented neighbourhood, just a short walk to schools, parks, trails, shopping, cafés, and everyday amenities. Enjoy easy access to public transit, close to subway, plus nearby favourites including Gaffney Park, local shops, restaurants, and Starbucks. Features include 2 full kitchens, 2 full bathrooms, ample outdoor space, and exceptional versatility for today's lifestyle needs
Features
- Facing: East

- Bedrooms: 2

- Bathrooms: 2

- Garages:

- Kitchens: 2

Details
- Lot size: 18.34 x 94.50 Feet

- Space: 1100-1500

- Tax: $ 3360.00

- W13643754

- Listing contracted with: HARLOWE REALTY CORPORATION
| Room | Size(M) | Description | |
|---|---|---|---|
| Living Rm | 0.00x0.00 | Parquet, Open Concept, Combined w/Dining |
|
| Dining Rm | 0.00x0.00 | Parquet, Open Concept, Combined w/Living |
|
| Dining Rm | x | Parquet, Open Concept, Combined w/Living |
|
| Kitchen | 0.00x0.00 | Ceramic Floor, Breakfast Bar, Walk-Out |
|
| Primary B | 0.00x0.00 | Laminate, W/O To Deck, Window |
|
| 2nd Br | 0.00x0.00 | Laminate, Window |
|
| Br | 0.00x0.00 | Tile Floor, Window, Closet |
|
| Kitchen | 0.00x0.00 | Ceramic Floor, Window |
|
| Recreatio | 0.00x0.00 | Ceramic Floor, Window |
| Bathroom | Pieces | Level | |
|---|---|---|---|
| 1xBath | 4 pcs | ||
| 1xBath | 4 pcs | Basement |
Property Summary
Located close to the intersection of Runnymede & St. Clair, 61 Castleton Ave is a 2+1 bedrooms 2 washrooms Detached. The property basement is Separate Ent . The property has many nice features including Carpet Free. Living Room Rm, Dinning Room Rm, Dinning Room Rm and Kitchen are on the Main floor.Local Area Profile
This property is located in a predominantly owner-occupied residential area with a mix of detached homes and apartments and condominiums. Approximately 36% of residents hold a bachelor's degree or higher, while about 21% have a college credential. Residents use a combination of driving and public transit for commuting.
School Information
- George Syme Community School (Grade:JK-5)
- Rockcliffe Middle School (Grade:6-8)
- Runnymede Collegiate Institute (Grade:9-12) 648/739
- St. Demetrius Catholic School (Grade:JK-8) 513/3037
- James Culnan Catholic School (Grade:JK-8) 1756/3037
- Harwood Public School (Grade:JK-8) 3024/3037
- George Syme Community School (Grade:JK-5)