Dovercourt-Wallace Emerson-Junction, Toronto, M6G 3V1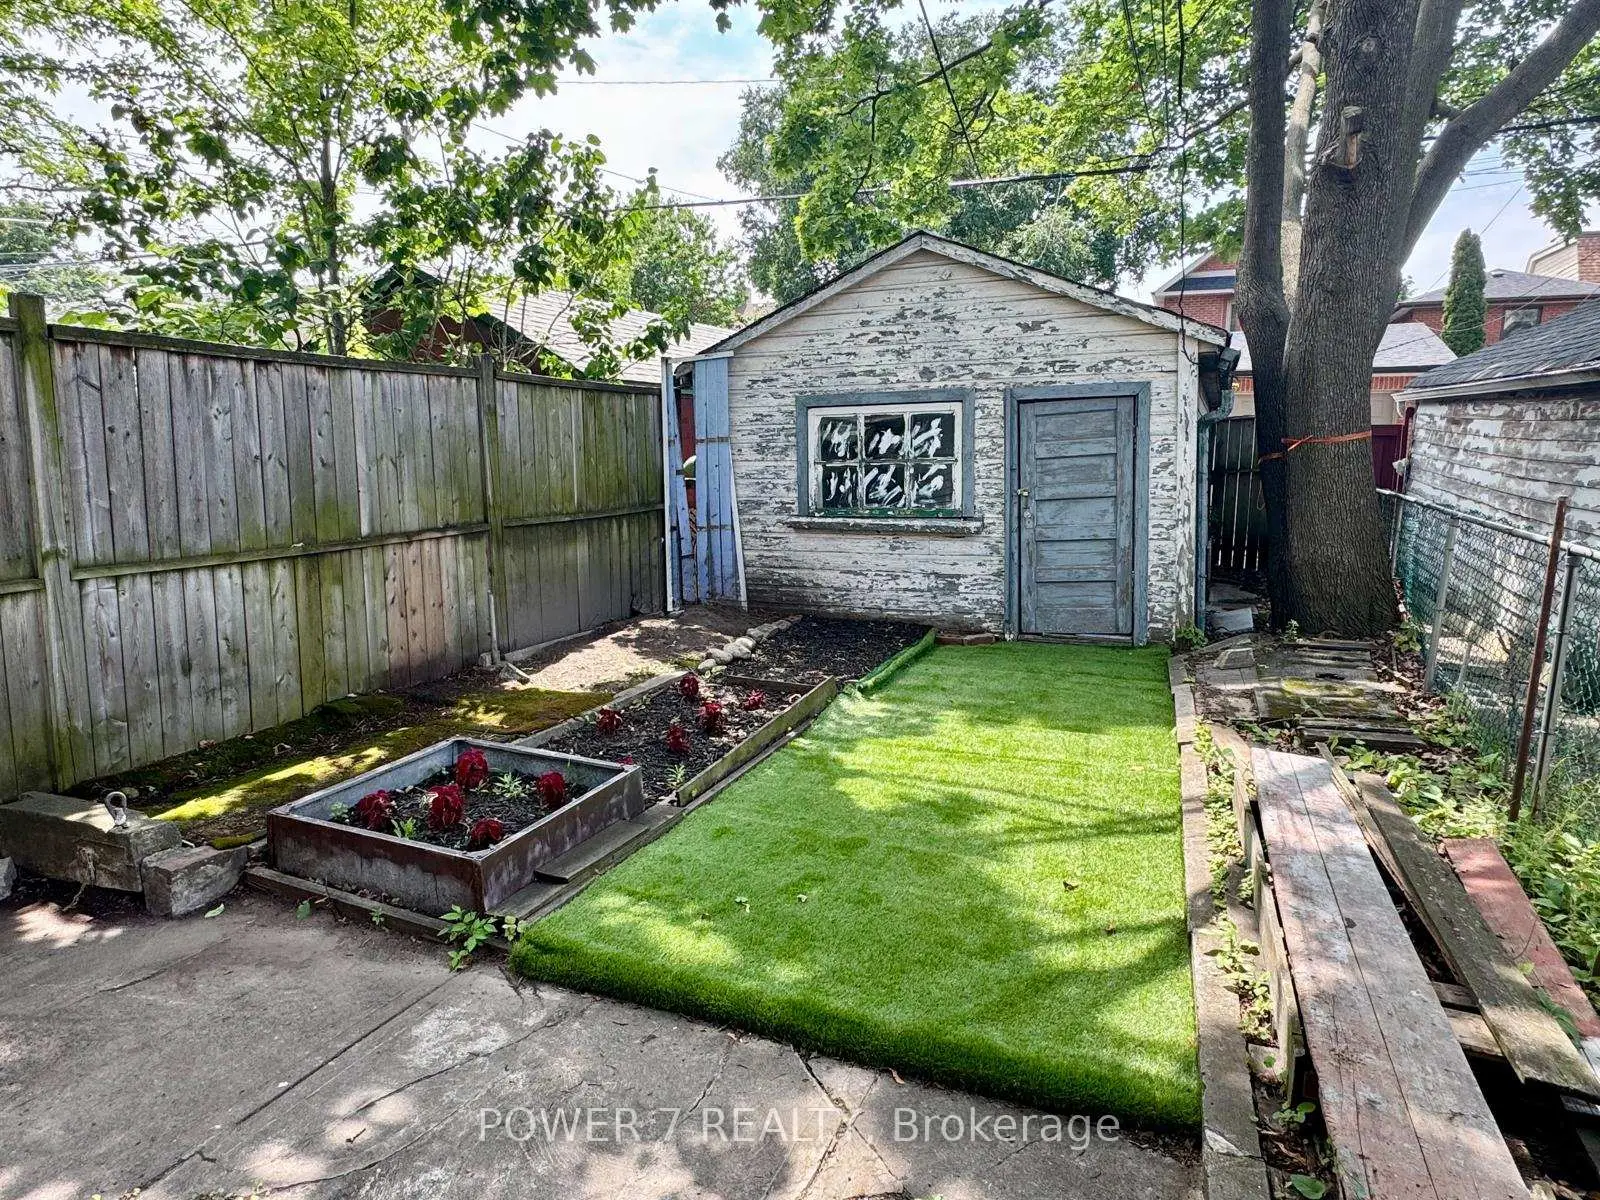

Description
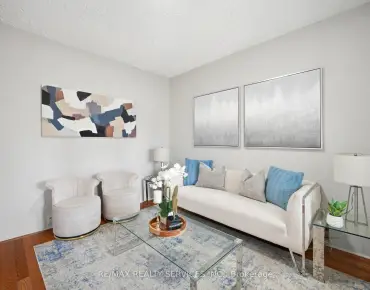
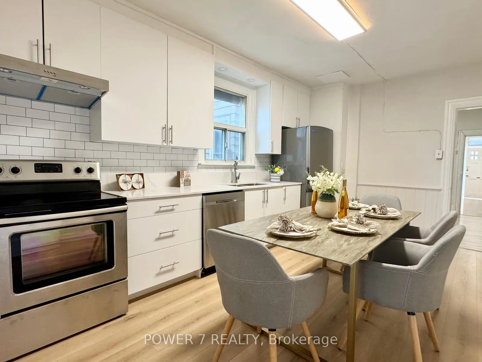
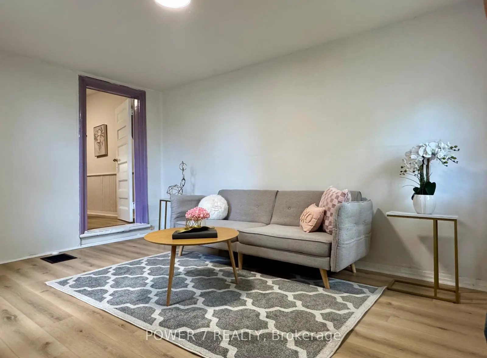
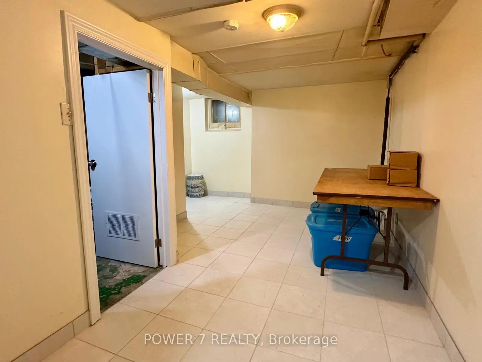
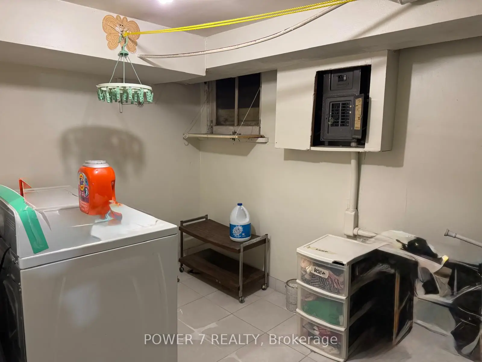
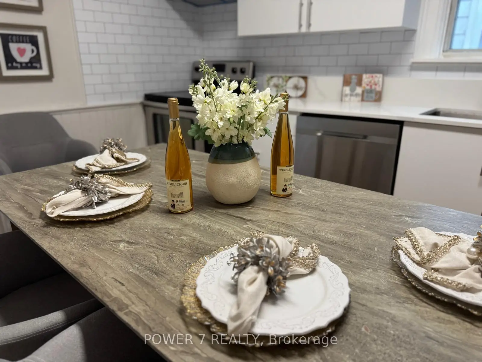
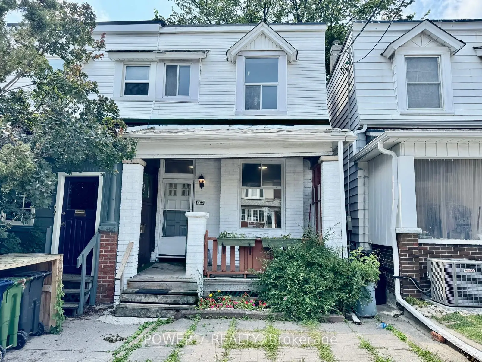
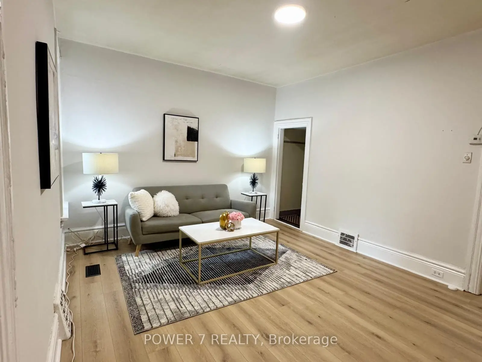
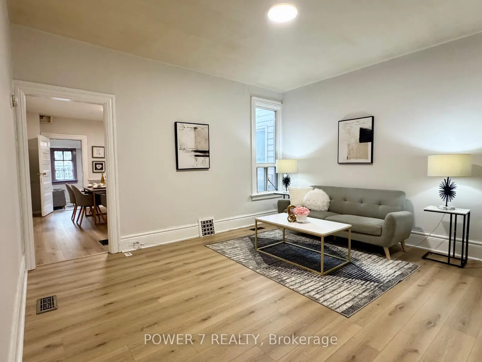
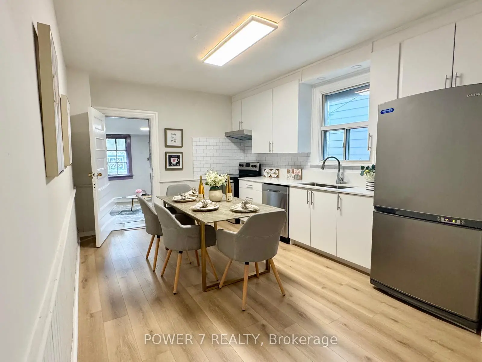
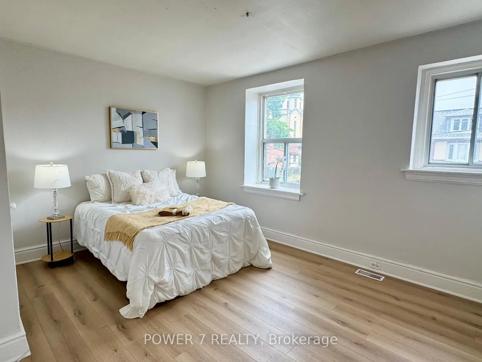
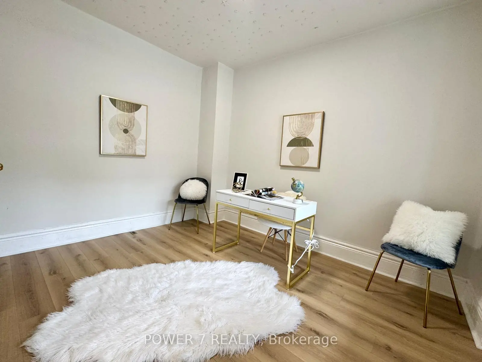
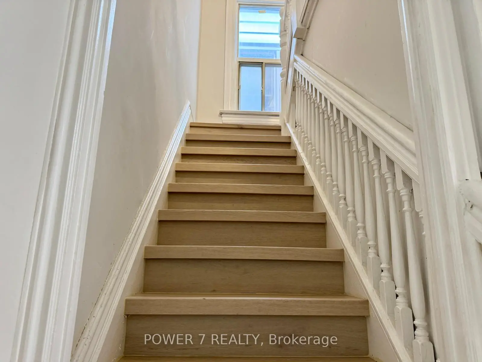
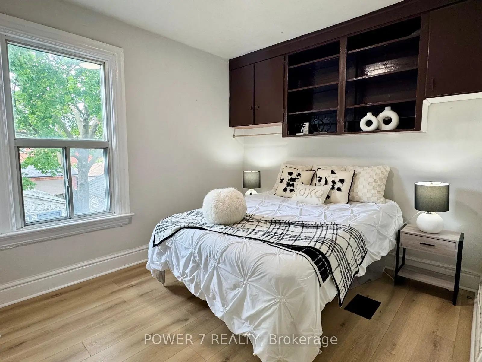
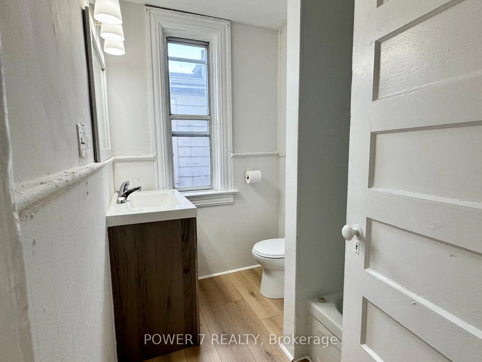
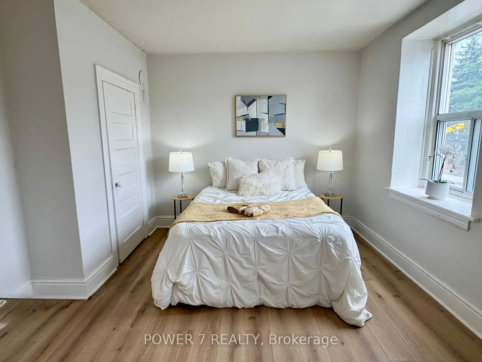
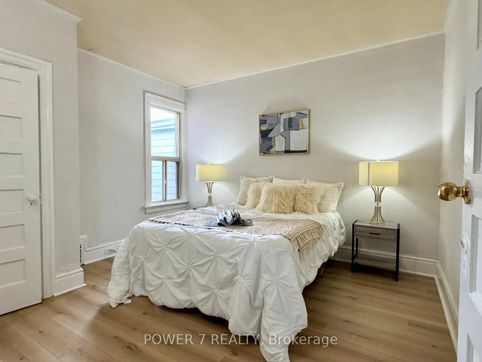
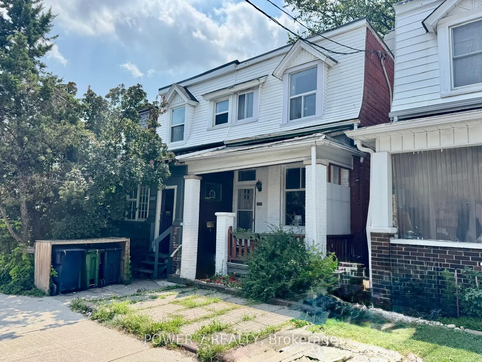
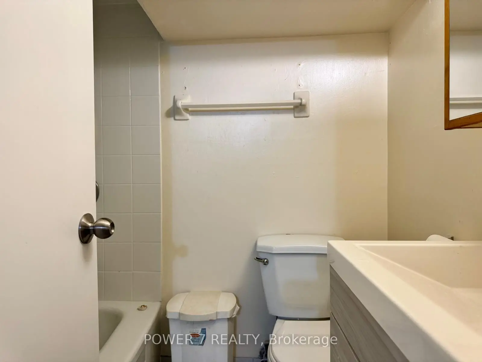
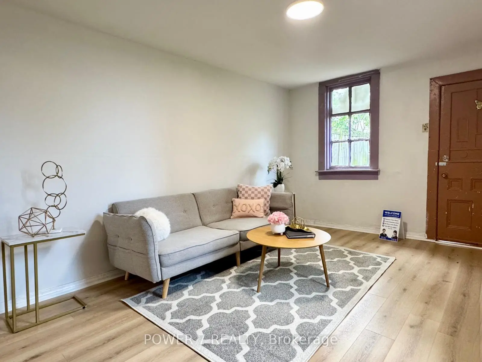
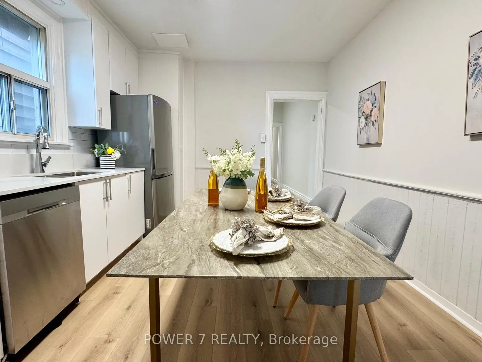
This Bright, Sun-Filled Home Features 9-Foot Ceilings on the Main Floor and Large Windows that Flood the Living Spaces with Natural Light. Beautifully Renovated 3+2 Bedroom, 2-Bathroom Home in the Heart of the Highly Sought-After Bloor & Ossington Neighbourhood. Thoughtfully Renovated Throughout, It Boasts a Brand-New Kitchen, New Flooring, a New Staircase, Fresh Interior Paint, and a Beautifully Updated Bathroom (2026). Additional Upgrades Include Basement 4-piece Bathroom (2020), New A/C (2025), and a New Furnace (2025). Ideally Located just steps to Ossington Station, Bloor Street, Park, School, Trendy Cafes, Restaurants, and Dufferin Mall. A Fantastic Opportunity for Families, Professionals, or Investors to Own in one of Toronto's Most Vibrant Neighbourhoods.
Features
- Facing: West

- Bedrooms: 3

- Bathrooms: 2

- Garages: 1

- Kitchens: 1

Details
- Lot size: 16.36 x 125.11 Feet

- Space: 1100-1500

- Tax: $ 4821.00

- W13800628

- Listing contracted with: POWER 7 REALTY
| Room | Size(M) | Description | |
|---|---|---|---|
| Media Rm | 0.00x0.00 | ||
| Living Rm | 4.10x3.10 | Vinyl Floor, Large Window |
|
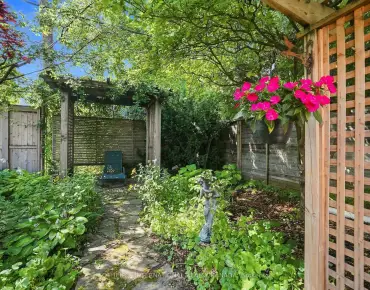
| Sunroom | 3.60x3.35 | Vinyl Floor, W/O To Garden, Window |
|
| 2nd Br | 3.40x3.60 | Vinyl Floor, Closet |
|
| Primary B | 4.64x3.31 | Vinyl Floor, Closet |
|
| 3rd Br | 3.70x3.42 | Vinyl Floor, Large Window |
|
| Kitchen | 4.80x3.35 | Vinyl Floor, Pot Lights, Marble Counter |
|
| Family Rm | 4.32x3.67 | Vinyl Floor, Window |
| Bathroom | Pieces | Level | |
|---|---|---|---|
| 1xBath | 4 pcs | Second |
|
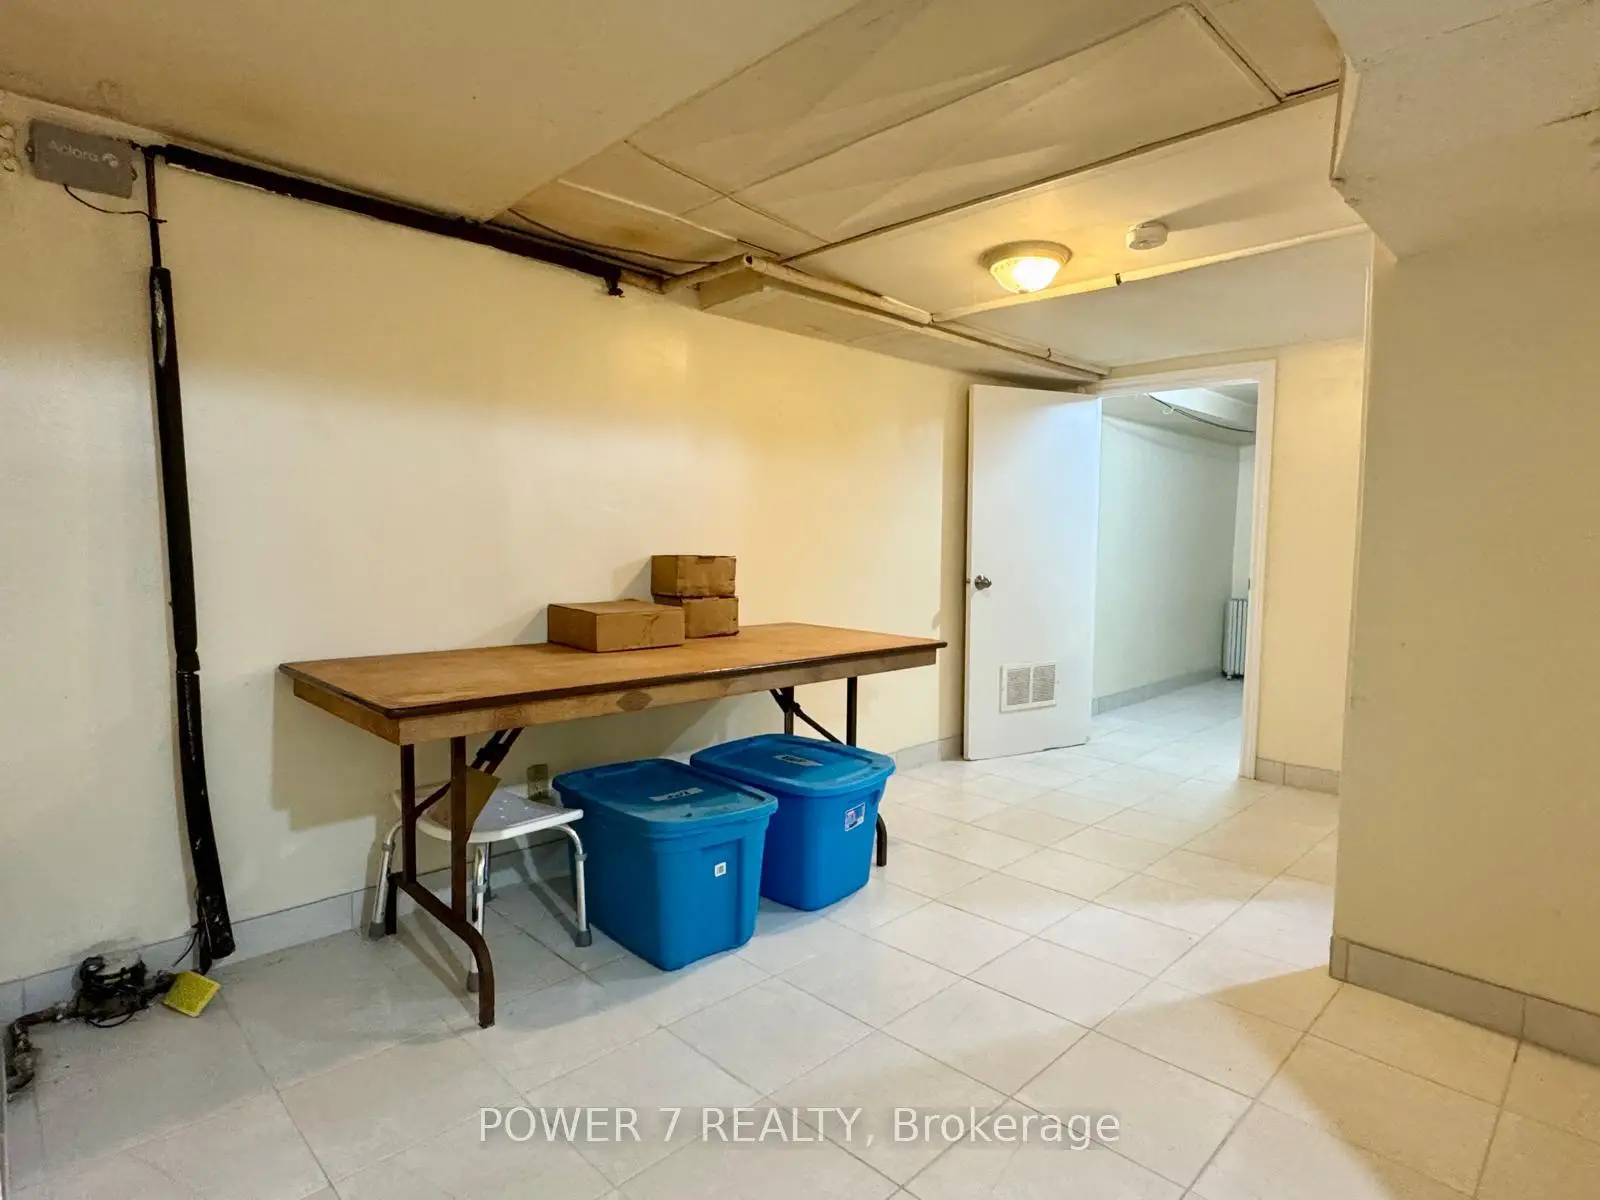
| 1xBath | 4 pcs | Basement |
Property Summary
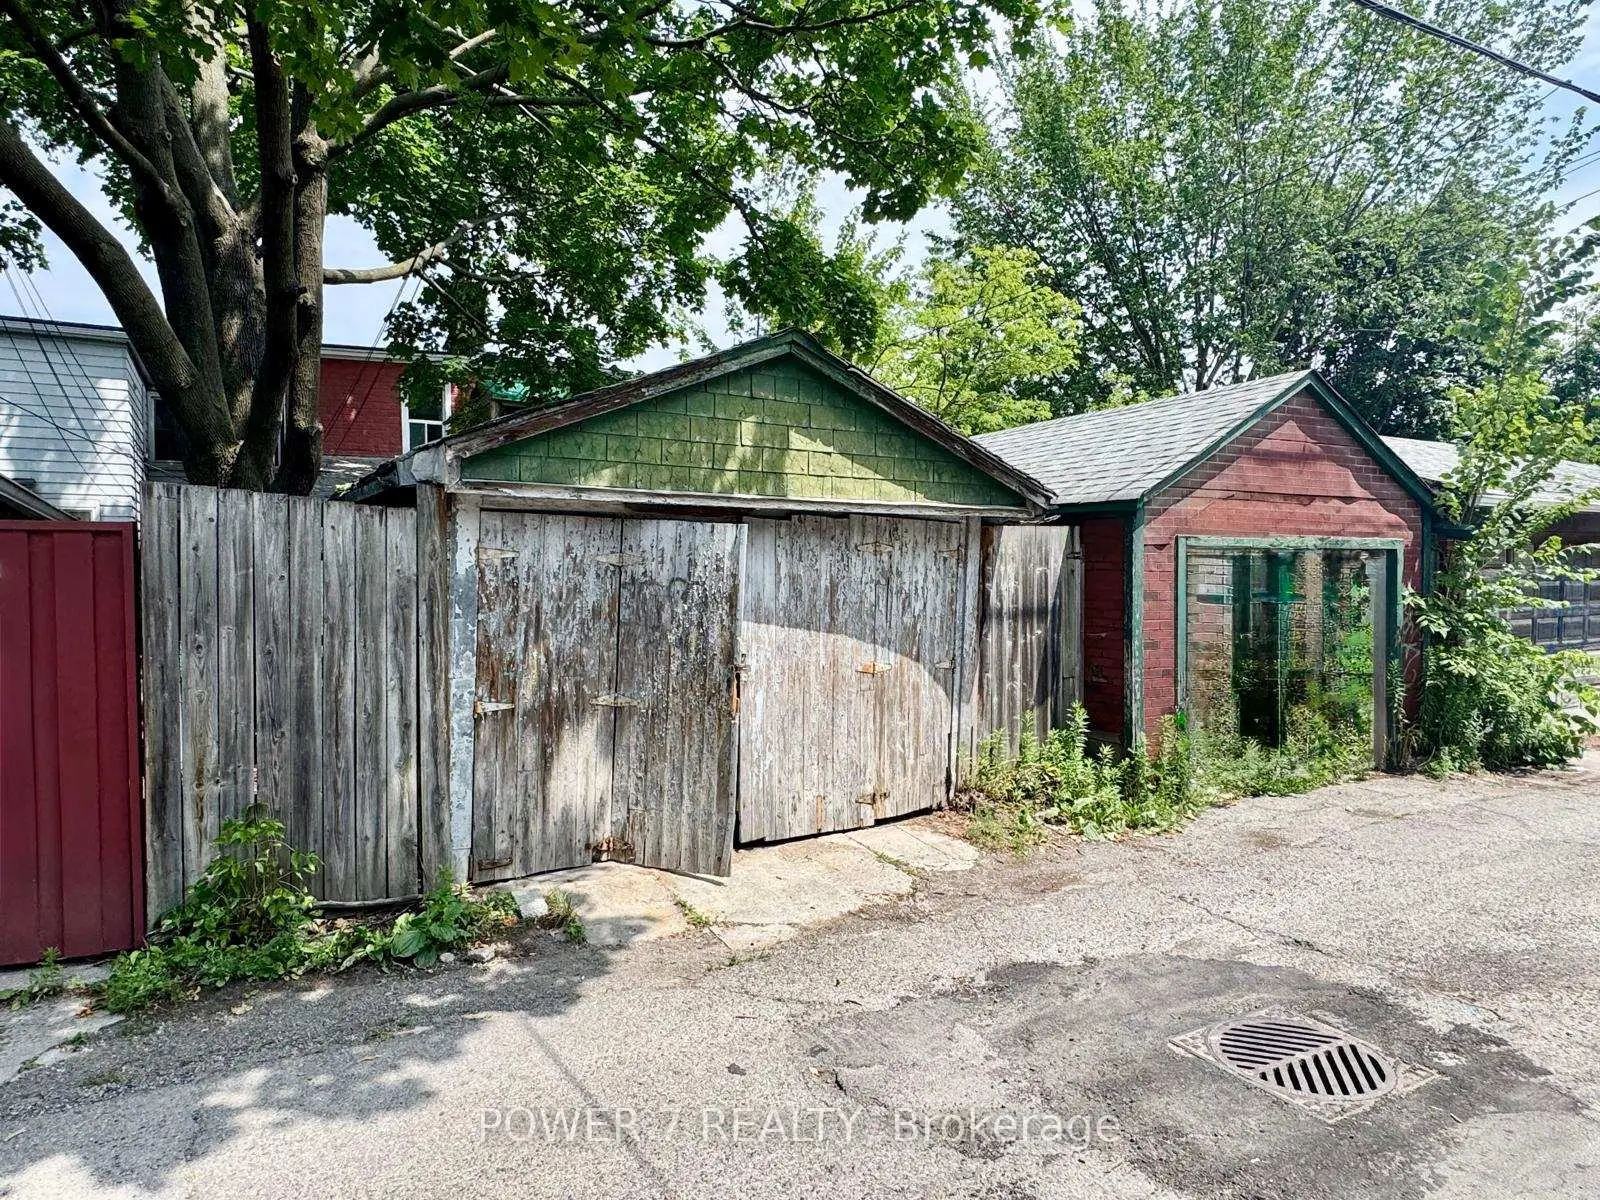
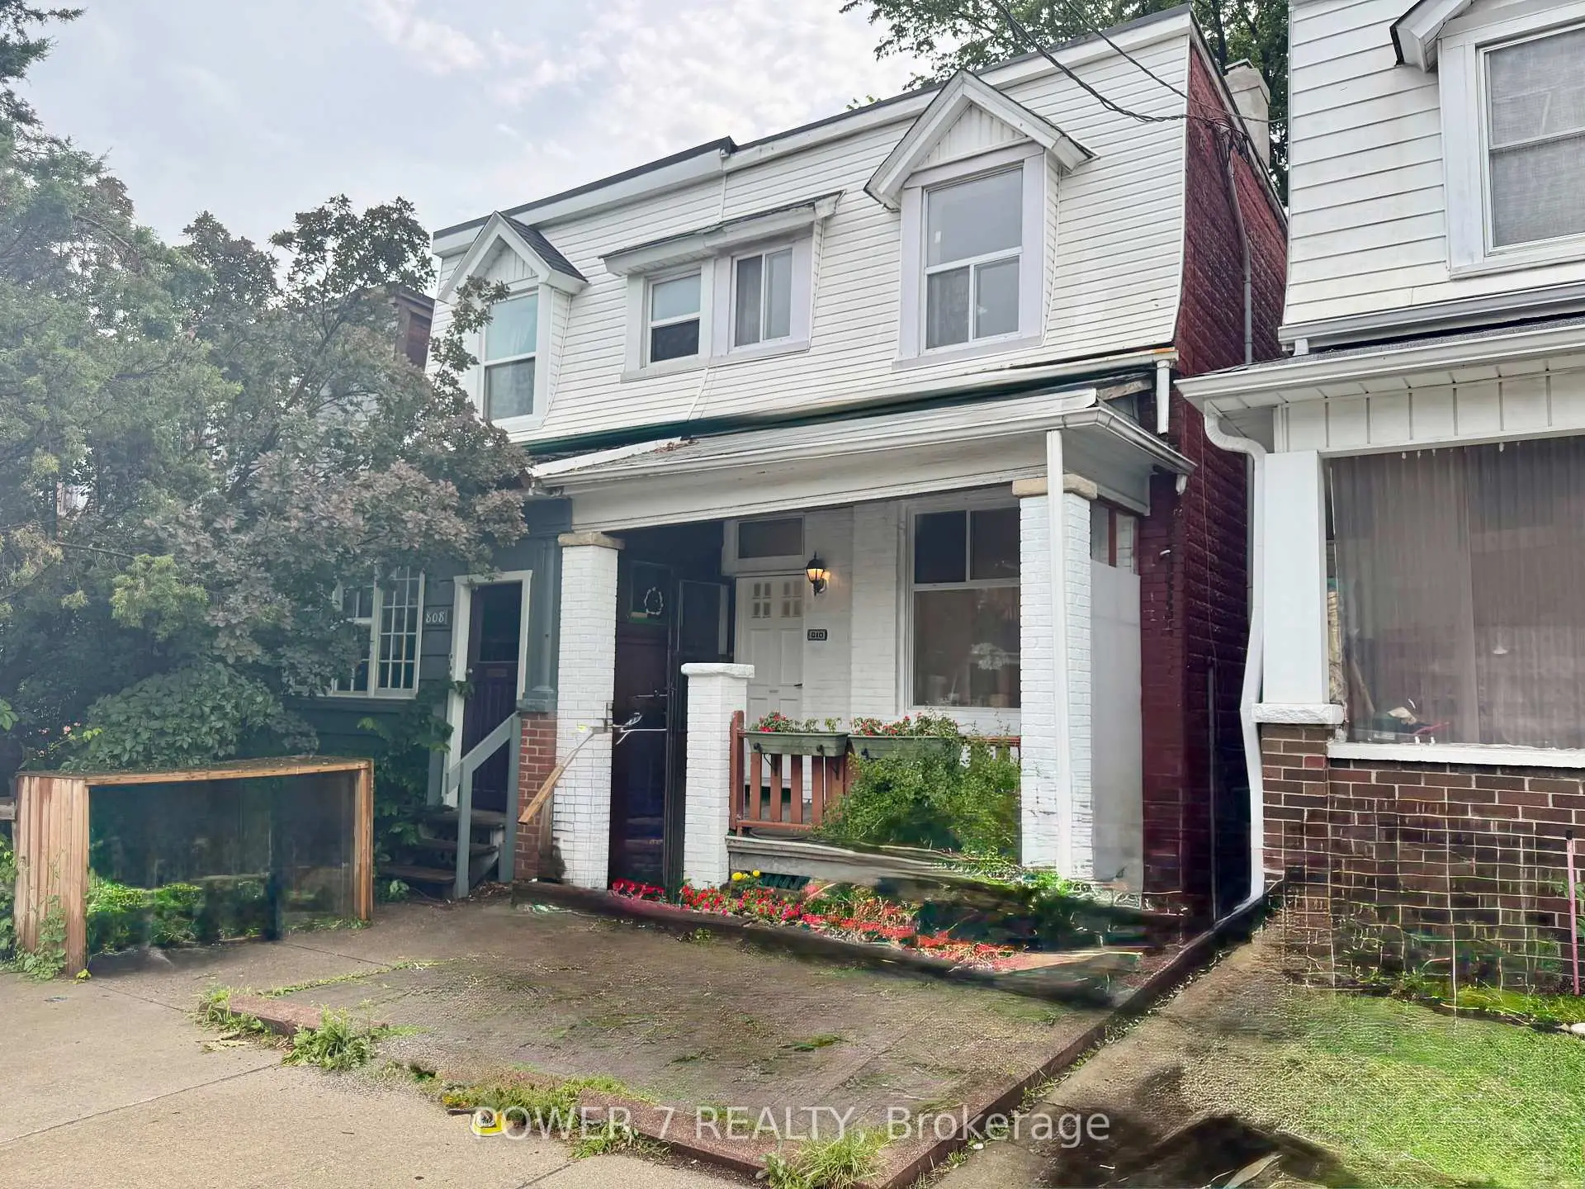
Located close to the intersection of Ossington and Bloor, 810 Ossington Ave is a 3+2 bedrooms 2 washrooms Semi-Detached. The unit has a Single Detached Parking Space. The property has many nice features including Carpet Free. Living Room Rm, Sunroom, Kitchen and Family Room Rm are on the Ground floor.Local Area Profile
This property is located in an area with a mix of homeowners and renters with a strong concentration of apartment and condominium housing. Approximately 55% of residents hold a bachelor's degree or higher, while about 14% have a college credential. Public transit is commonly used by local commuters, alongside driving.
School Information
- Essex Junior and Senior Public School (Grade:JK-8) 2892/3037
- Bloor Collegiate Institute (Grade:9-12) 130/739
- Western Technical-Commercial School (Grade:9-12)
- St. Bruno / St Raymond Catholic School (Grade:JK-8) 2400/3046
- King Edward Junior and Senior Public School (Grade:JK-8) 1119/3037
- Ryerson Community School (Grade:JK-8) 2413/3037
- Palmerston Avenue Junior Public School (Grade:JK-6) 577/3037