
 Wexford-Maryvale, Toronto, M1R 3X6
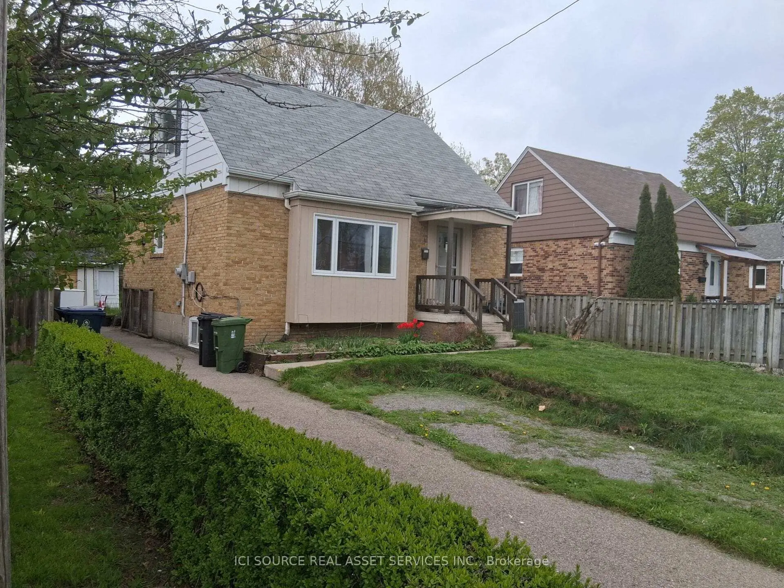
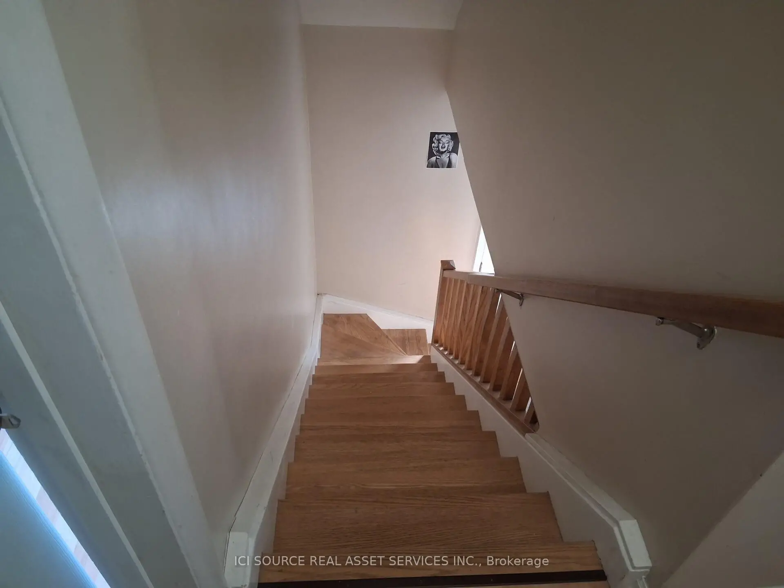
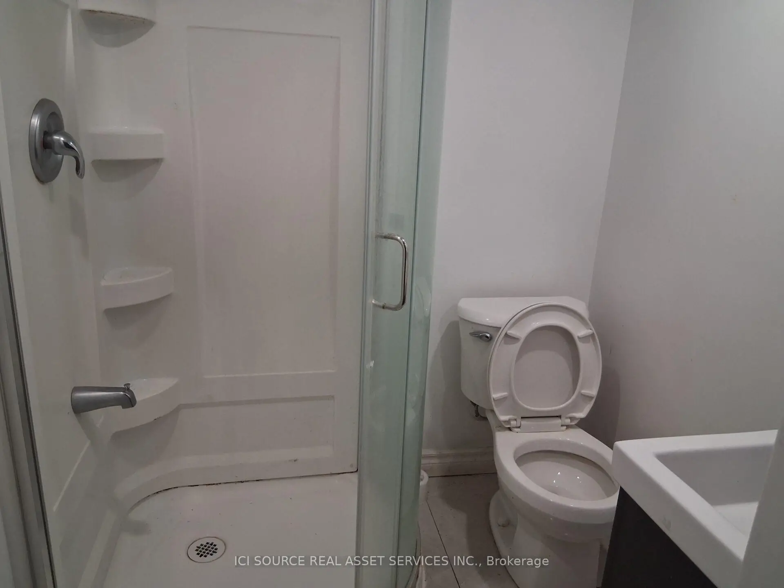
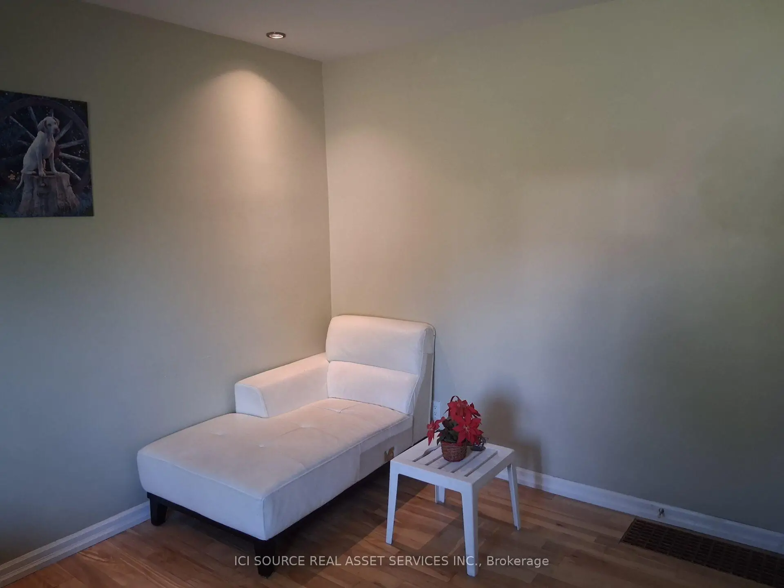
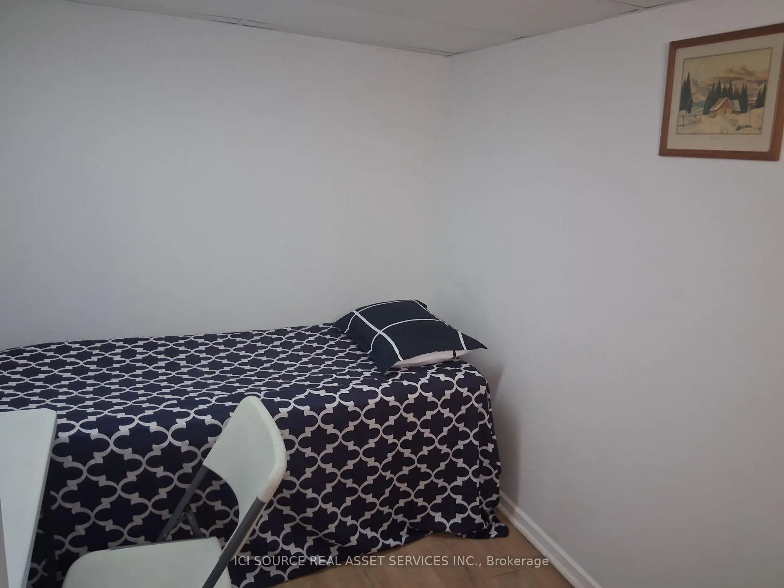
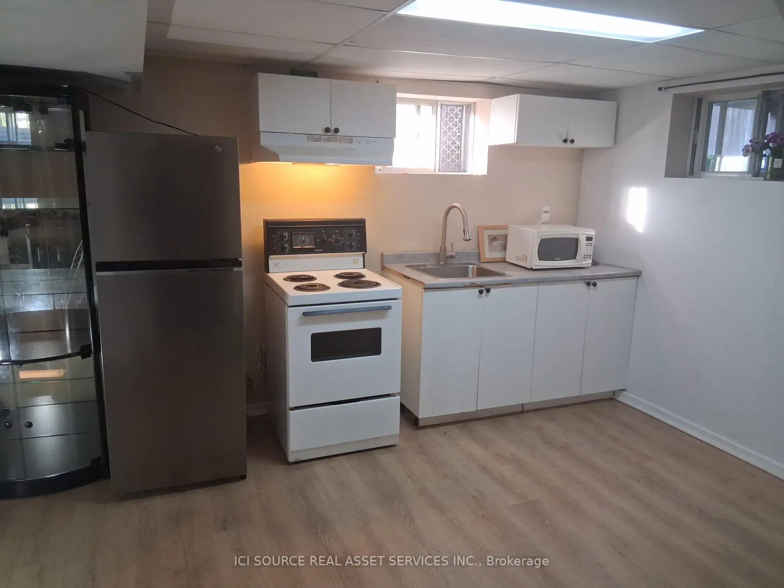
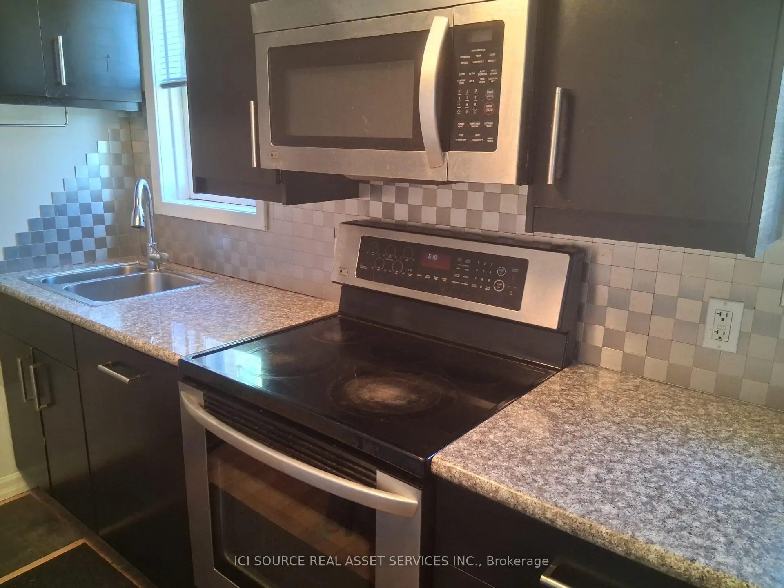
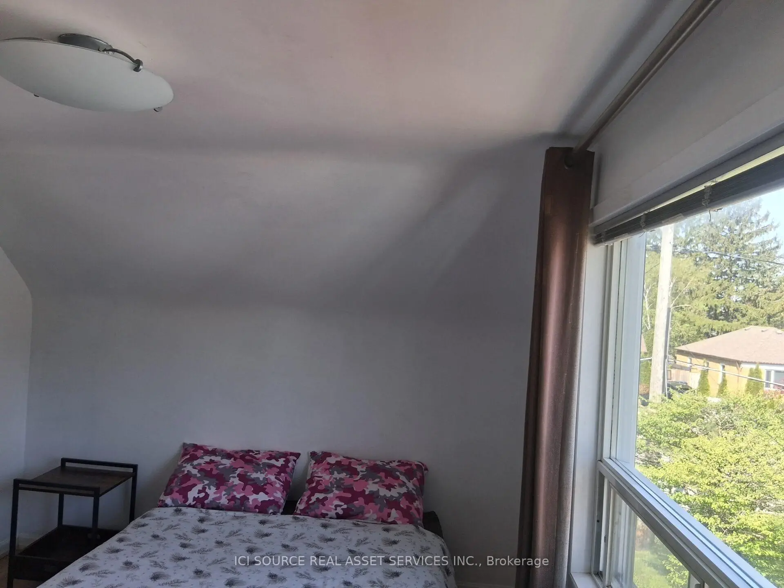

Description
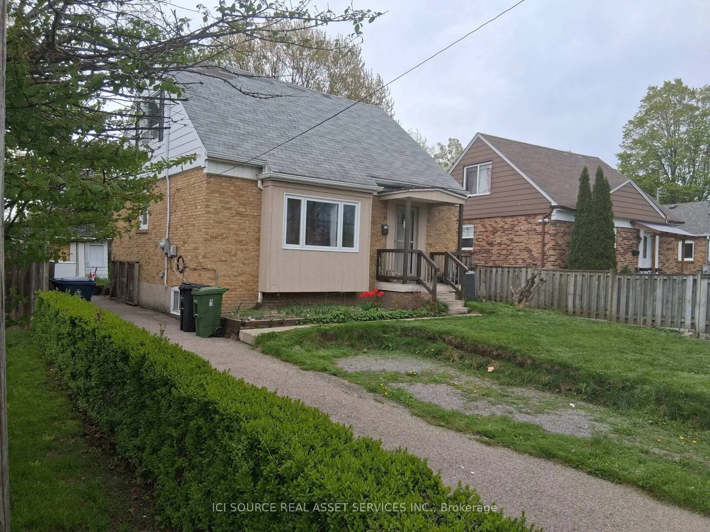
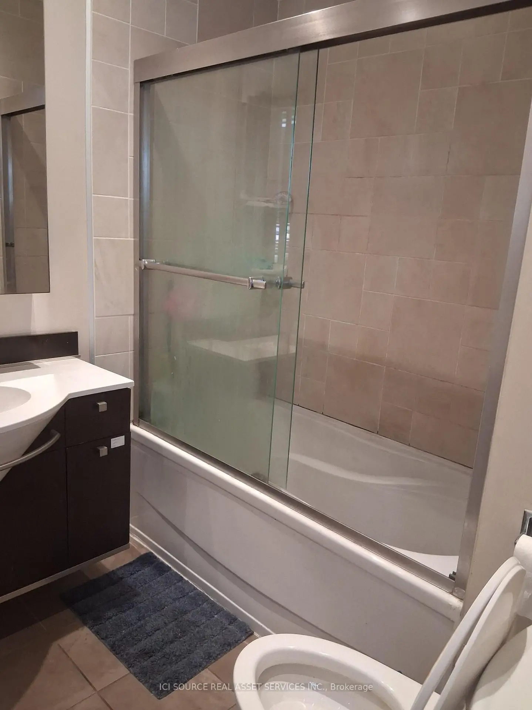
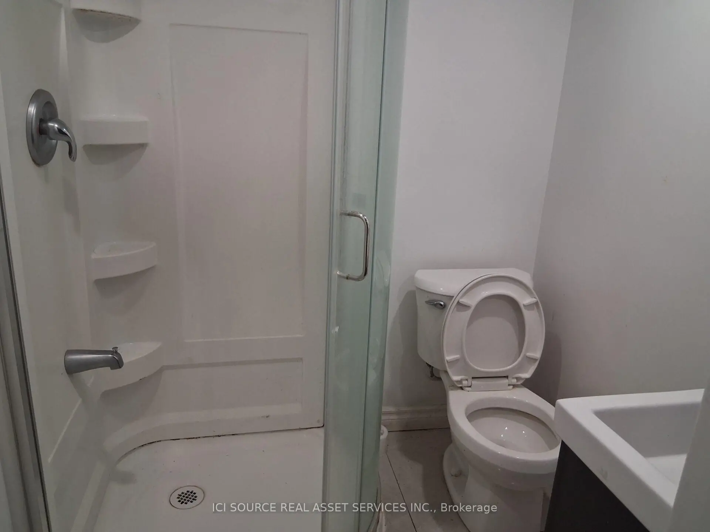
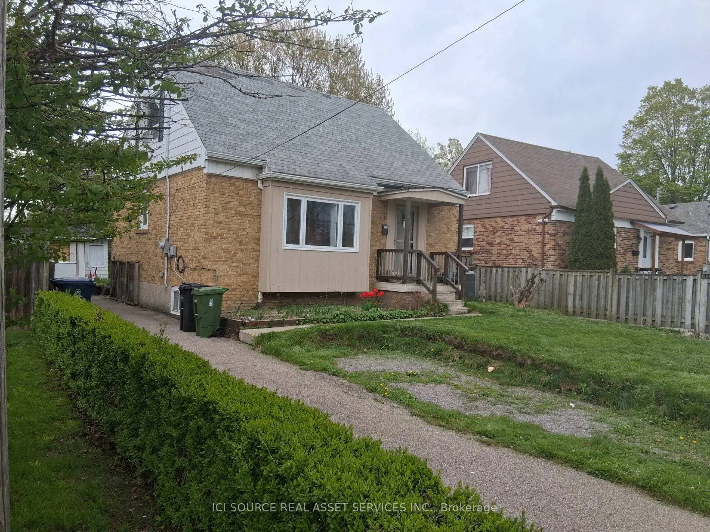
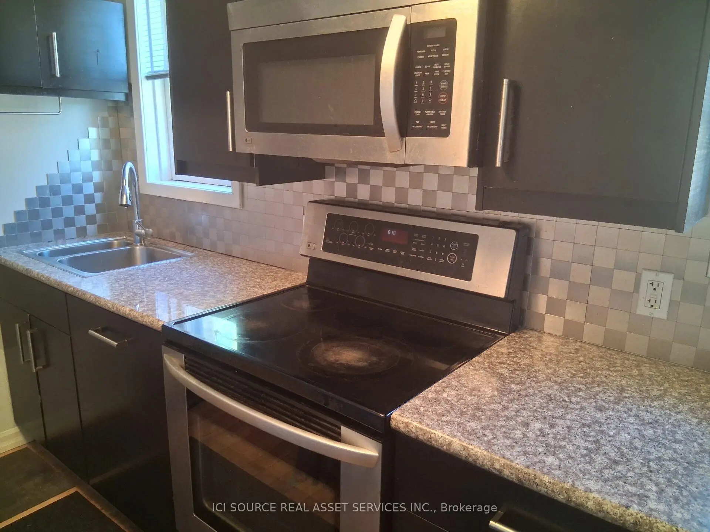
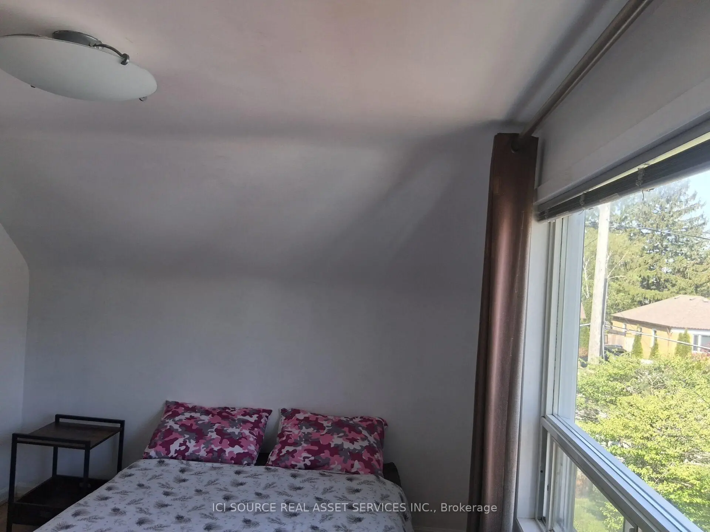
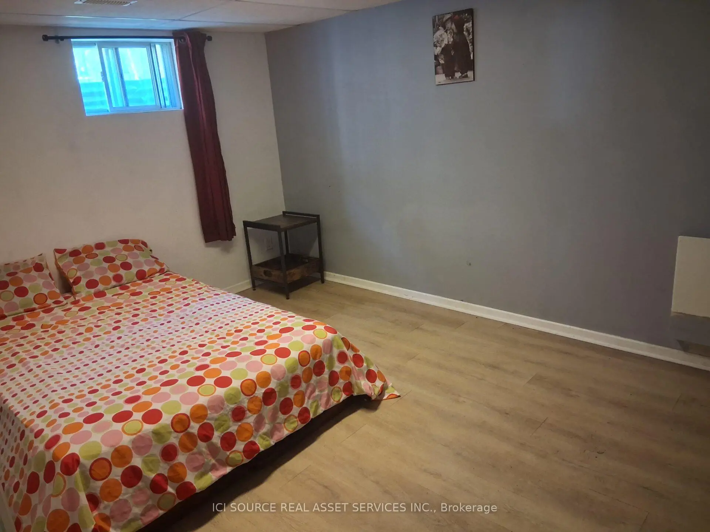
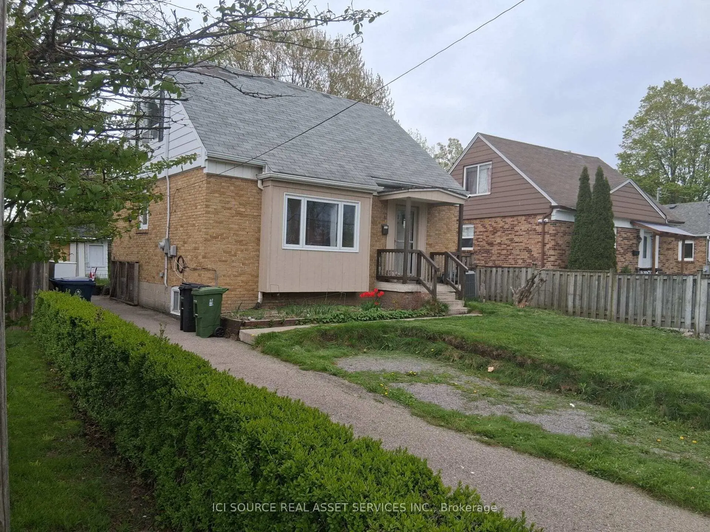
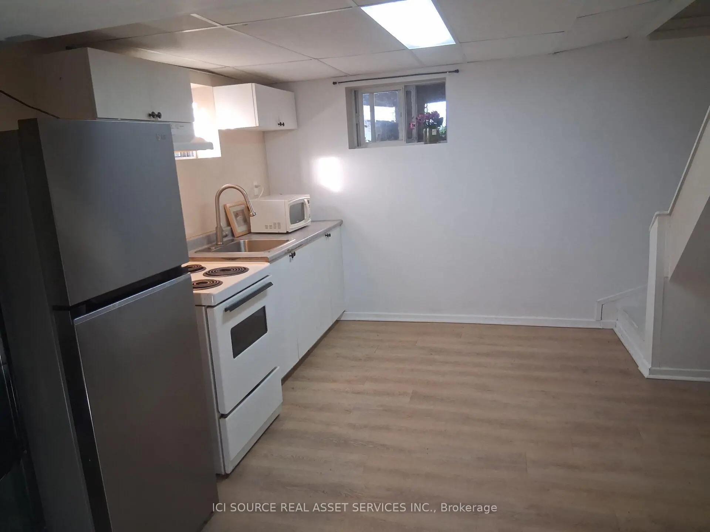
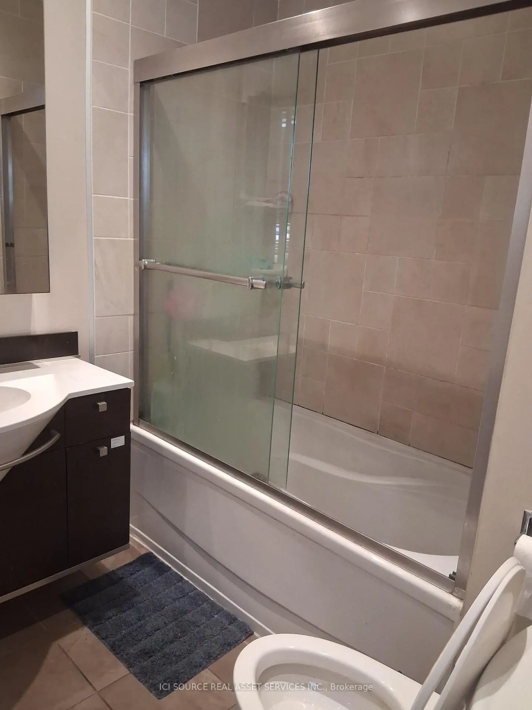
Family friendly neighborhood. Prime location, close to shopping, schools, TTC, and highway DVP / 4016 parking. 2 kitchens, 2 full washrooms. Quick possession is possible and negotiable *For Additional Property Details Click The Brochure Icon Below*
Features
- Facing: East

- Bedrooms: 4

- Bathrooms: 2

- Garages: 1

- Kitchens: 1

Details
- Lot size: 40.00 x 125.00 Feet

- Space: 700-1100

- Tax: $ 4132.40

- E13153390

- Listing contracted with: ICI SOURCE REAL ASSET SERVICES INC.
| Room | Size(M) | Description | |
|---|---|---|---|
| Br | 3.88x2.96 |
| Bathroom | Pieces | Level | |
|---|---|---|---|
| 2xBaths | 3 pcs |
Property Summary
Located close to the intersection of Lawrence ave east and Ellingto, 11 Ellington Dr is a 4+2 bedrooms 2 washrooms Detached. The unit has a Single Attached Parking Space. The property has many nice features including Carpet Free. .Home Market Analysis
For Sale
For Lease
Comparable home values have decreased 11.3% compared with the same period last year.
Rent levels have increased 14.6% compared with the same period last year.
How This Home Compares
Local Area Profile
This property is located in an area with a mix of homeowners and renters with a mix of detached homes, townhouses and apartments and condominiums. Approximately 41% of residents hold a bachelor's degree or higher, while about 27% have a college credential. Residents use a combination of driving and public transit for commuting.
School Information
Elementary Schools
-
Home schoolRank: 1985 out of 3022 (Score: 5.4)Distance to school: 0.8 km (~14 min walk)
-
OUR LADY OF WISDOM (Grade: JK - 8)
Catholic French Immersion school
Distance to school: 2.1 km (~6 min drive) -
ST KEVIN (Grade: JK - 8)Rank: 1101 out of 3022 (Score: 6.7)Distance to school: 1.3 km (~23 min walk)
-
ST MARIA GORETTI (Grade: 5 - 8)Rank: 1868 out of 3022 (Score: 5.6)Distance to school: 2.8 km (~9 min drive)
Secondary Schools
-
Home schoolRank: 345/746 (Score: 6.2) 5 year average: 377/746 (Score: 5.9)Distance to school: 1.3 km (~24 min walk)
-
-
st. Joan of Arc (Grade: 9-12)
Catholic AP program school
Distance to school: 2.8 km (~8 min drive)









