Malvern, Toronto, M1B 1P9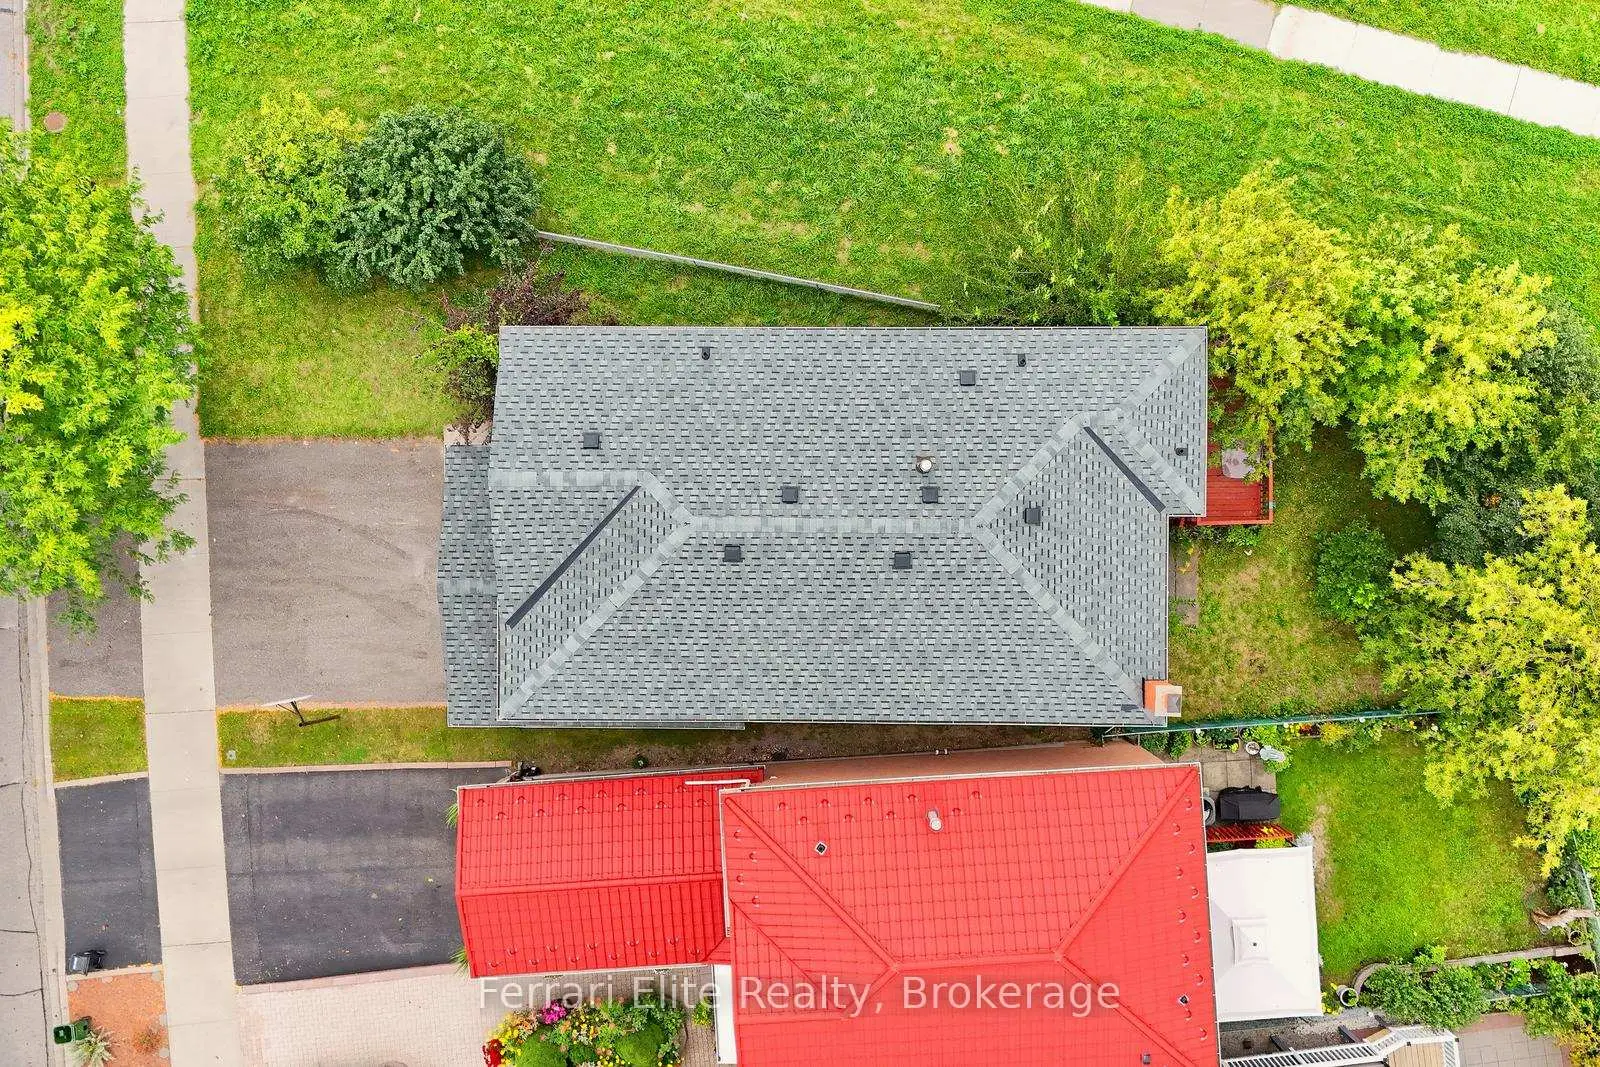

Description
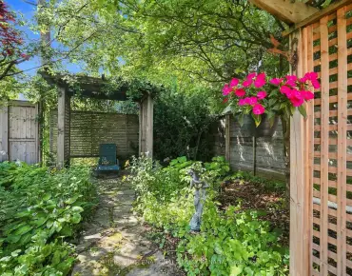
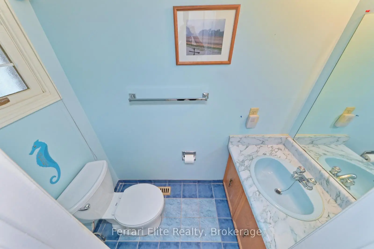
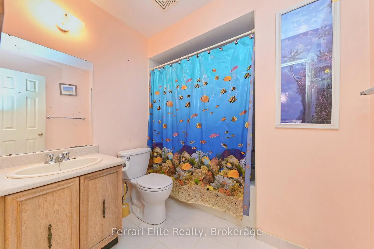
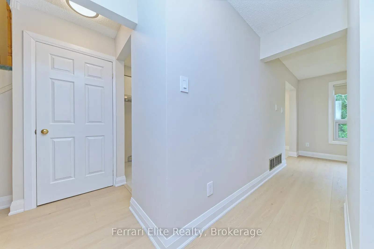
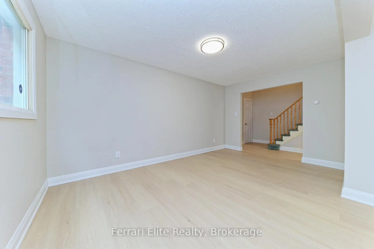
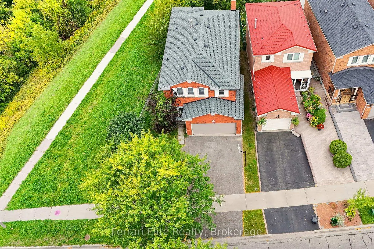
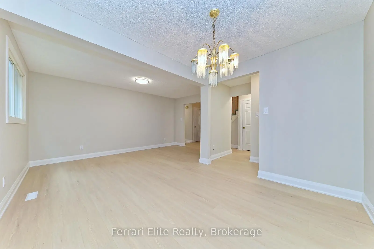
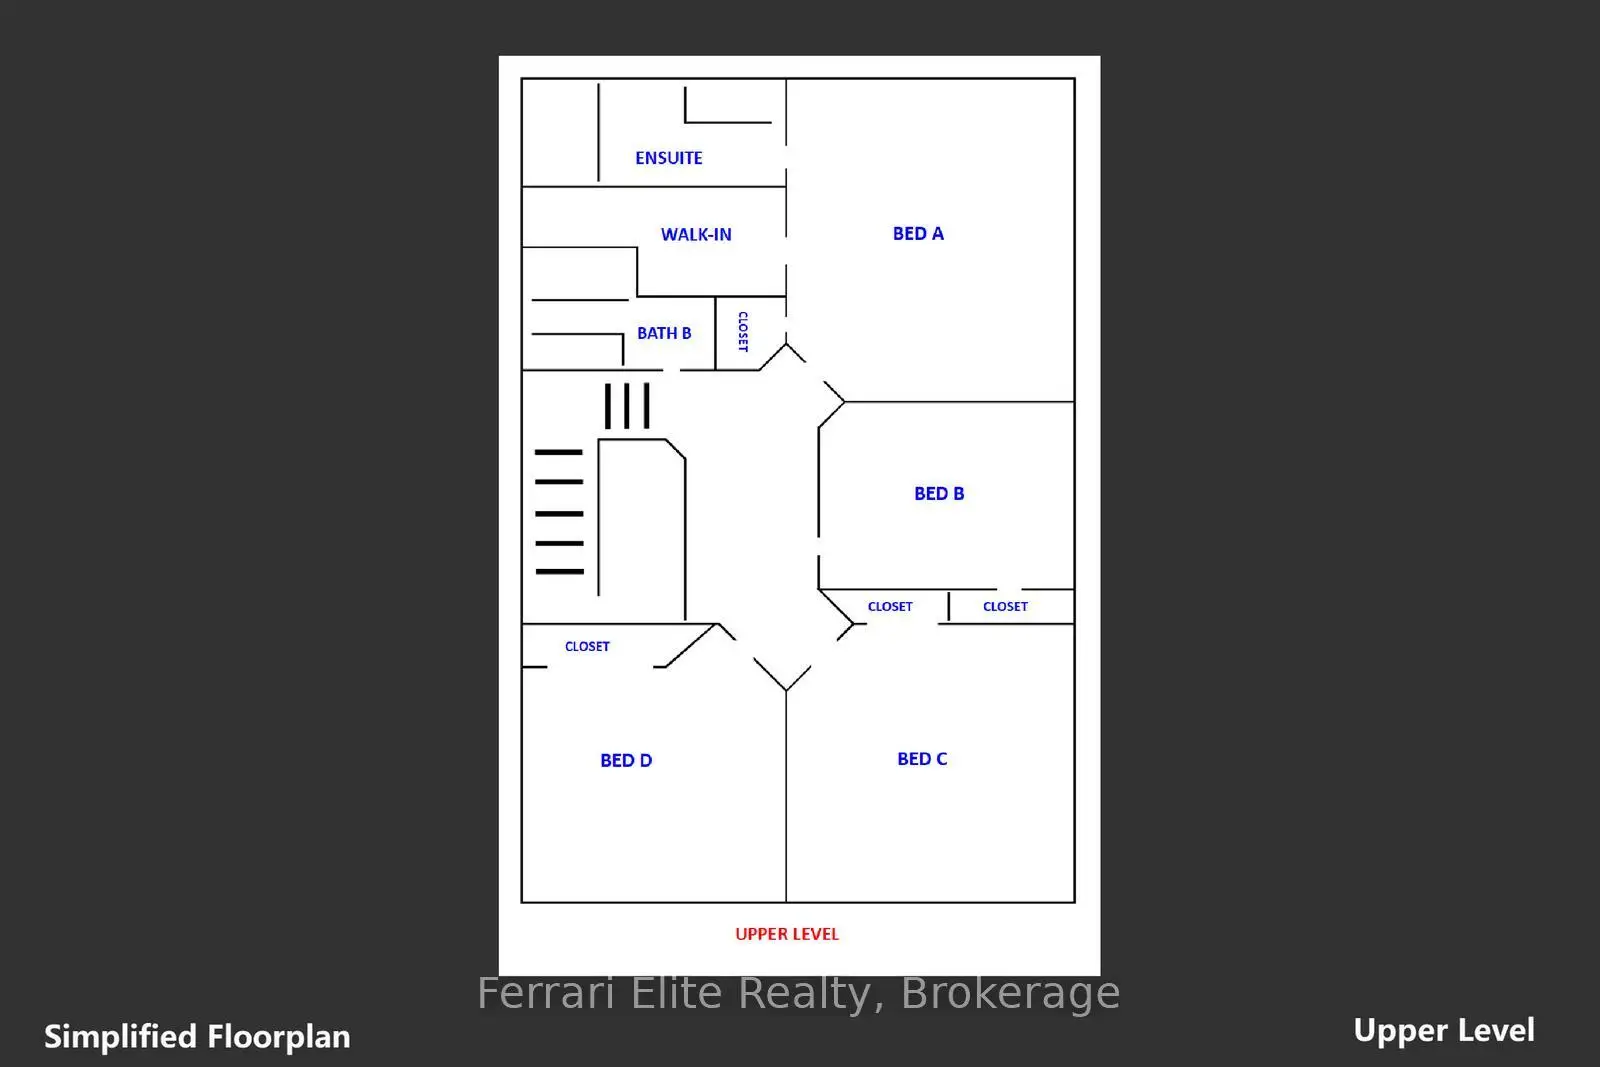
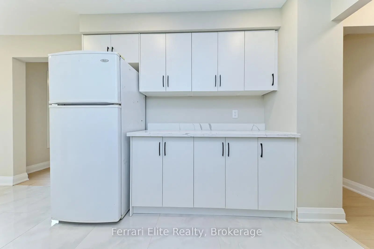
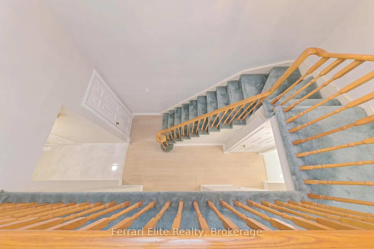
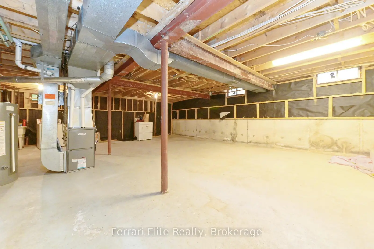
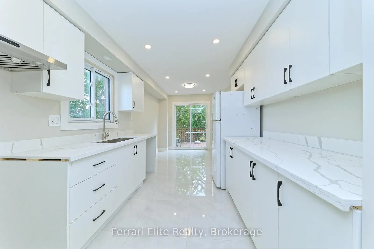
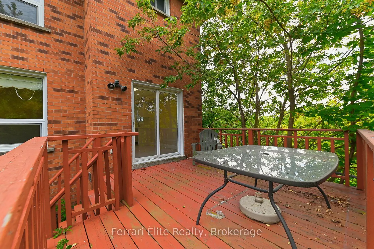
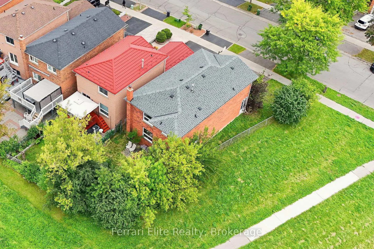
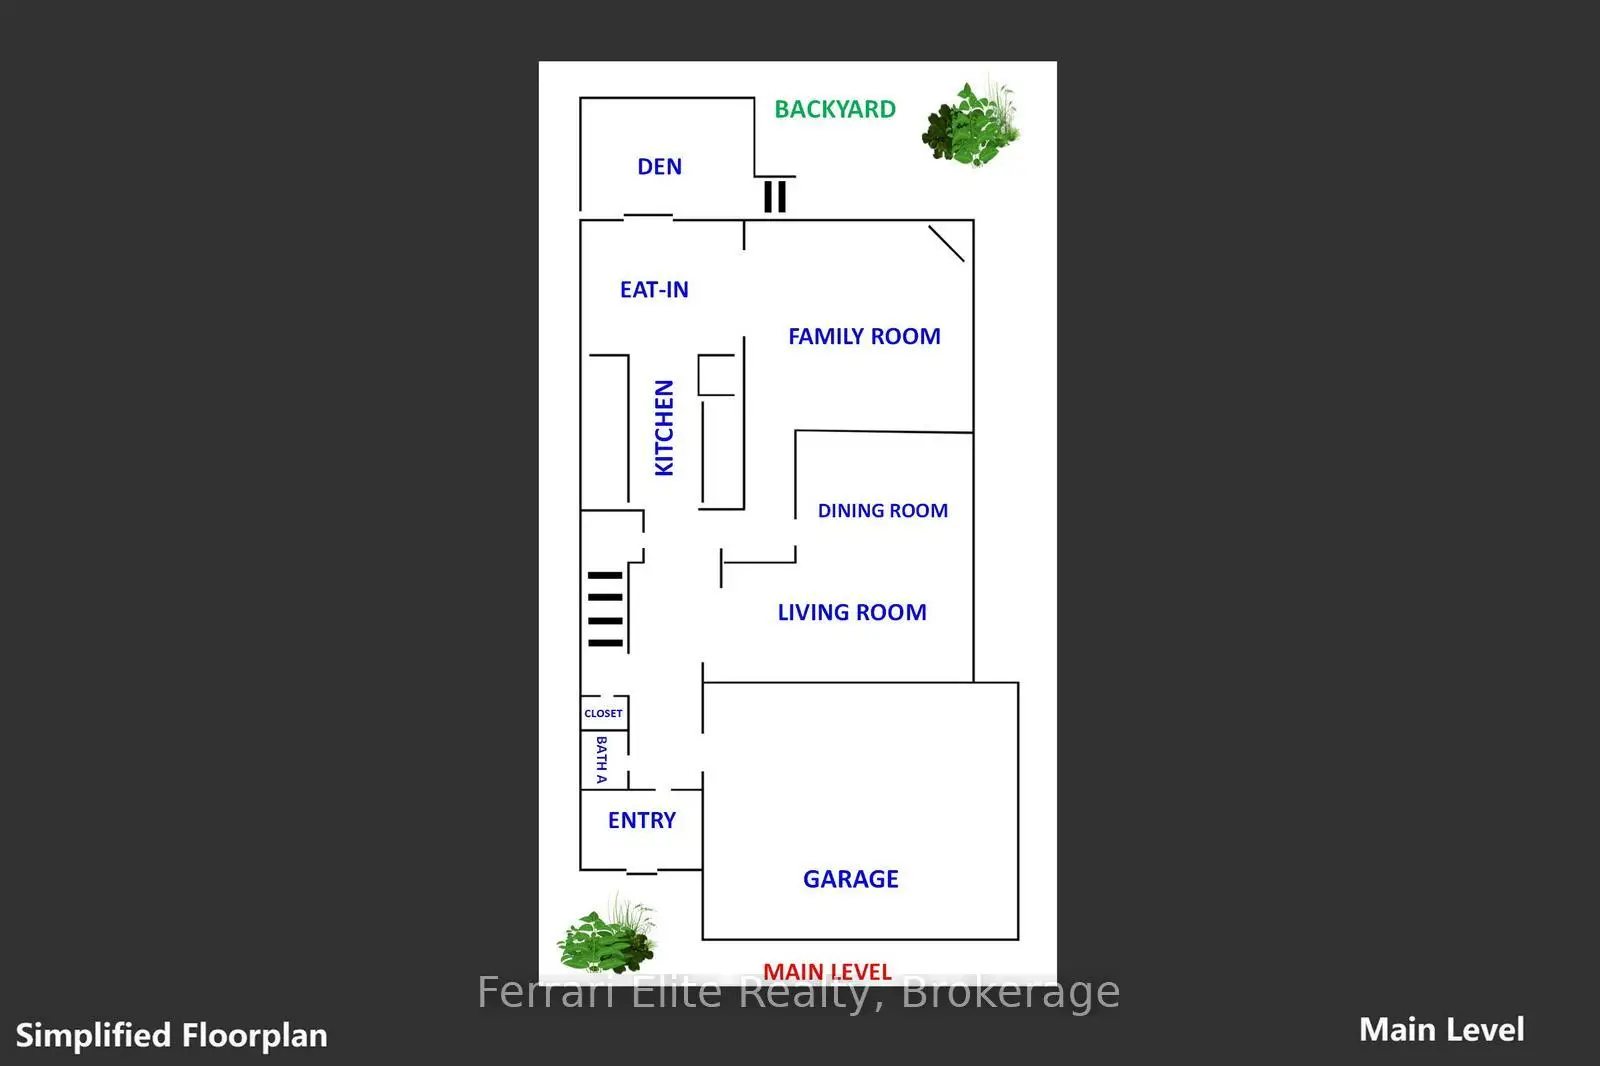
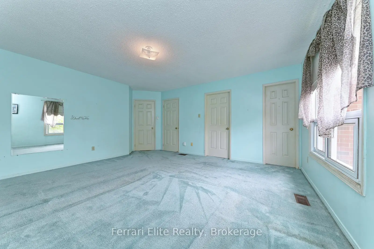
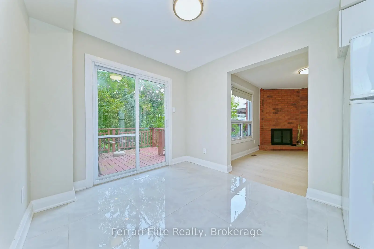
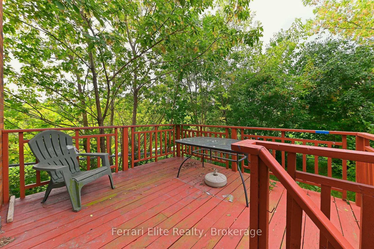
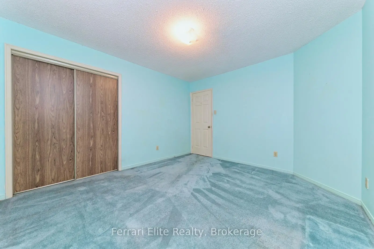
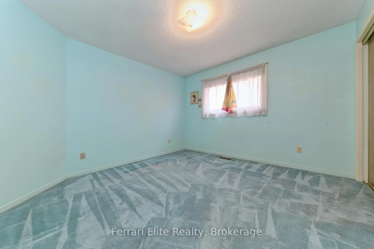
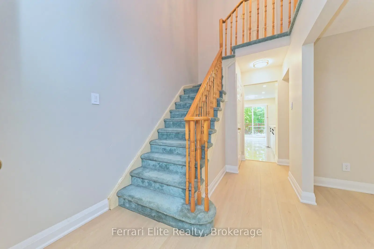
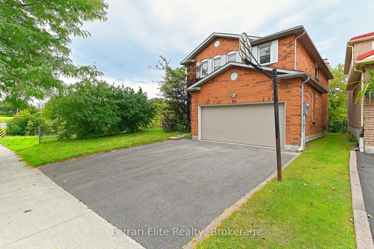
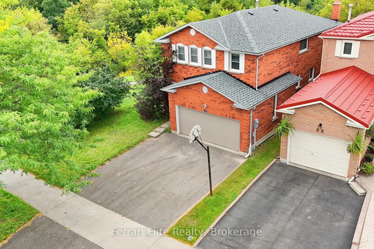
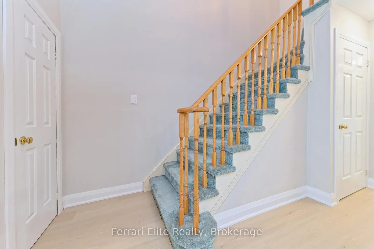
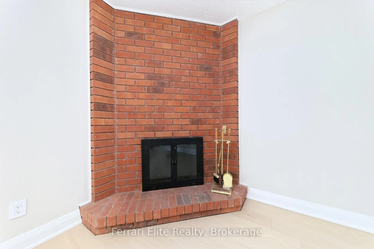
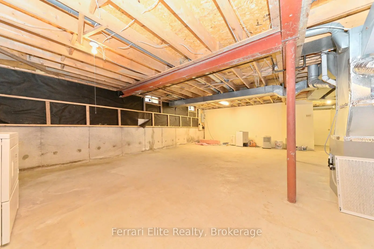
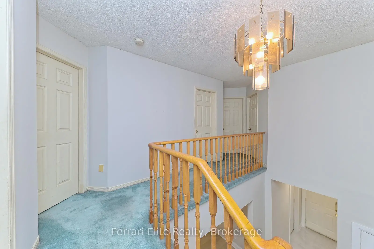
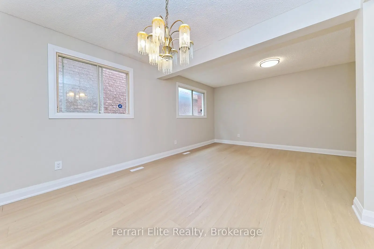
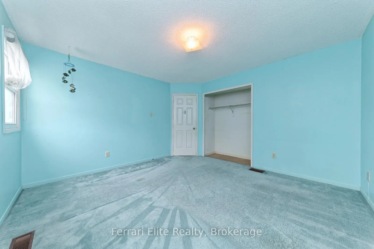
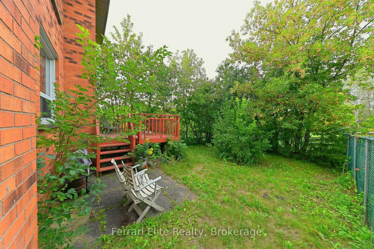
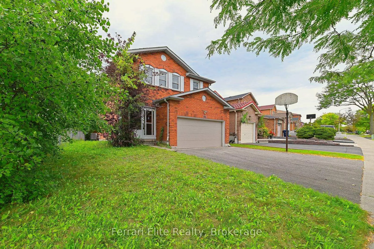
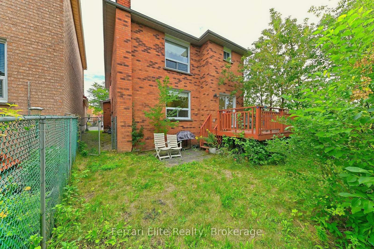
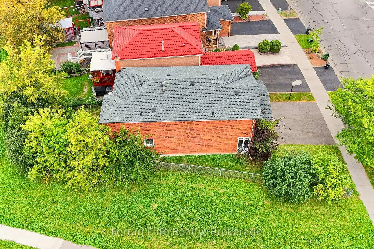
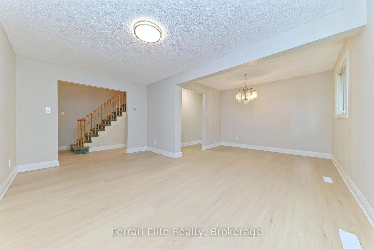
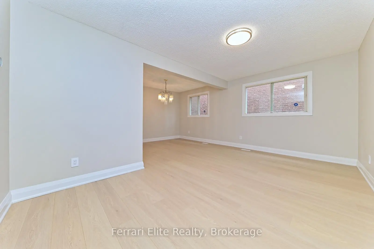
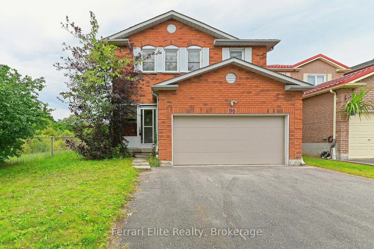
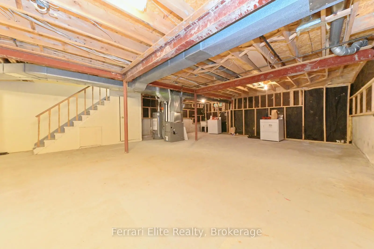
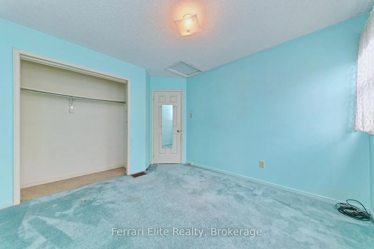
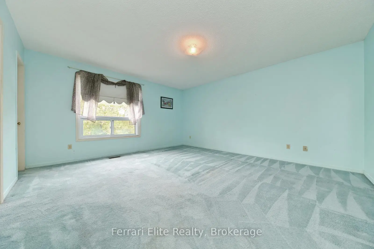
Welcome home to 96 Mammoth Hall Trail. This solidly built, 2-story detached home offers 4 spacious bedrooms, 3 bathrooms, and a 2-car garage. Spanning 2,022 square feet of bright living space, it is the perfect place for a growing family-complete with an unfinished basement ready for your personal touch. Don't miss the opportunity for a possible an in-law suite or a rental unit with direct entry from the garage to the basement. This home sits on a unique, premium reverse-pie lot (49.79 x 103.62 ft) Walkout to your deck from the kitchen and enjoy privacy with sprawling greenspace views. With NO neighbors on one side, this property abuts walking trails and peaceful Pinetree Park. Parents will love being within walking distance to Malvern Junior Public School. Plus, you are just minutes away from transit, shopping, parks, and the 401 for an effortless commute.
Features
- Facing: East

- Bedrooms: 4

- Bathrooms: 3

- Garages: 2

- Kitchens: 1

Details
- Lot size: 49.79 x 103.62 Feet

- Space: 2000-2500

- Tax: $ 4540.00

- E13798002

- Listing contracted with: Ferrari Elite Realty
| Room | Size(M) | Description | |
|---|---|---|---|
| Kitchen | 3.29x2.68 | ||
| Breakfast | 2.47x2.68 | ||
| Family Rm | 4.30x2.93 | ||
| Living Rm | 2.96x4.88 | ||
| Dining Rm | 3.29x2.74 | ||
| Primary B | 4.42x0.40 | ||
| 2nd Br | 3.51x3.81 | ||
| 3rd Br | 3.90x3.87 | ||
| 4th Br | 3.14x3.35 |
| Bathroom | Pieces | Level | |
|---|---|---|---|
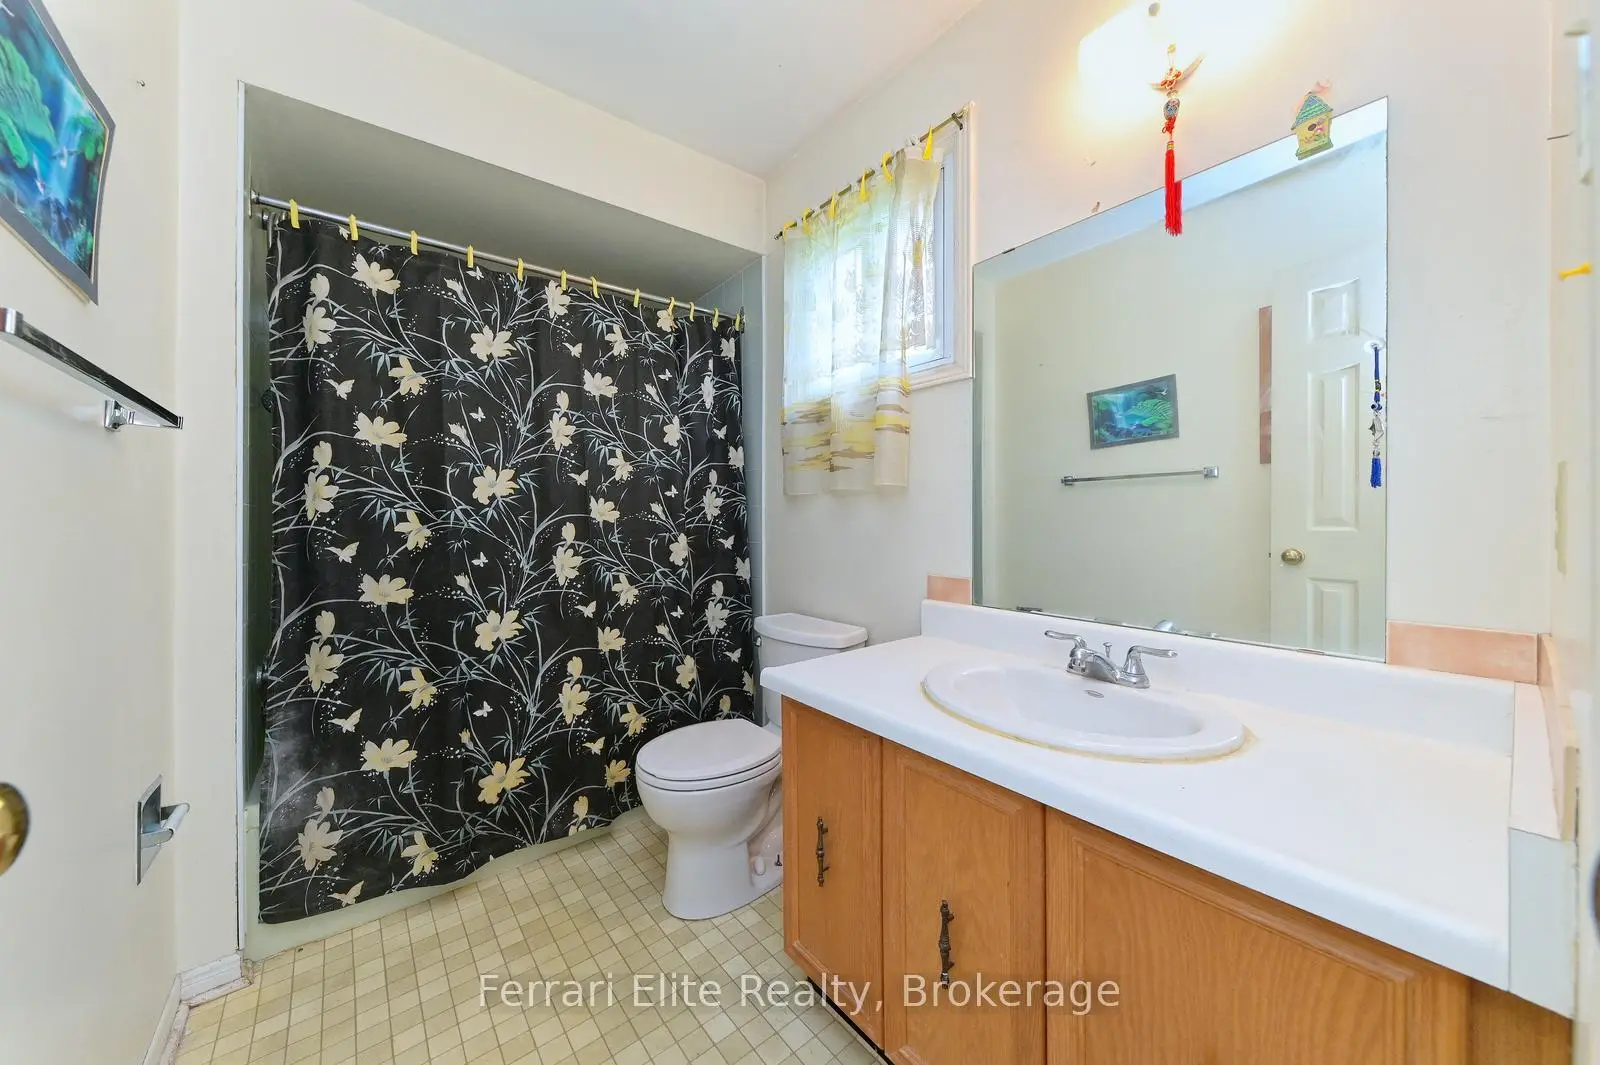
| 1xBath | 2 pcs | Main |
|
| 2xBaths | 4 pcs | Second |
Property Summary
Located close to the intersection of MARKHAM TO SHEPPARD, 96 Mammoth Hall Trl is a 4 bedrooms 3 washrooms Detached. The unit has a Double Attached Parking Spaces. The property has many nice features including Auto Garage Door Remot. Kitchen, Breakfast Room, Family Room Rm, Living Room Rm and Dinning Room Rm are on the Main floor.Local Area Profile
This property is located in a predominantly owner-occupied residential area with a mix of detached homes, townhouses and apartments and condominiums. Approximately 35% of residents hold a bachelor's degree or higher, while about 22% have a college credential. Residents use a combination of driving and public transit for commuting.