Mimico, Toronto, M8Z 1G4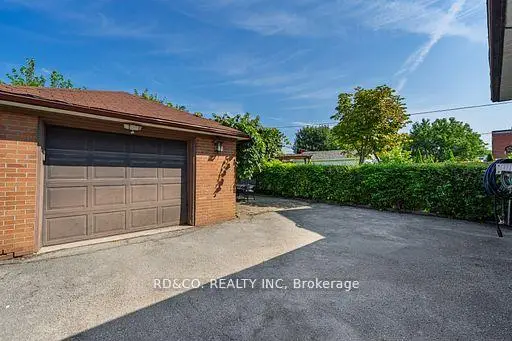


Description
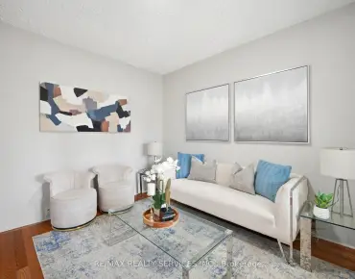
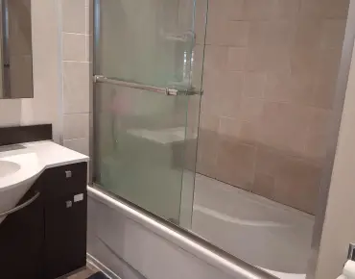
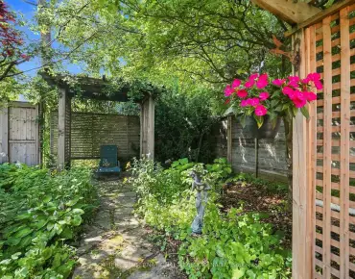
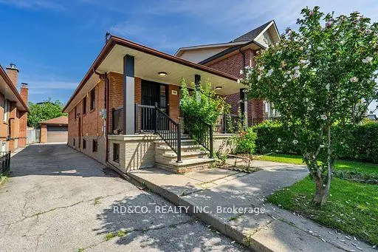
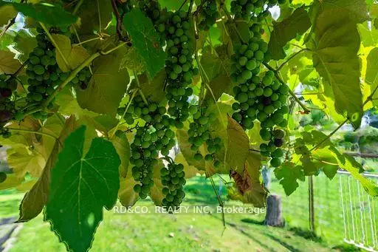
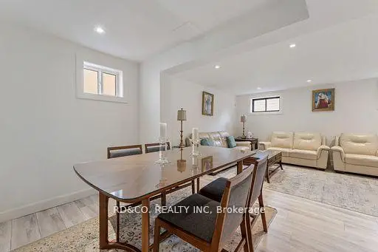
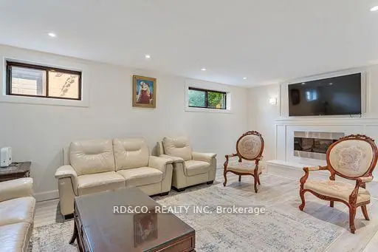
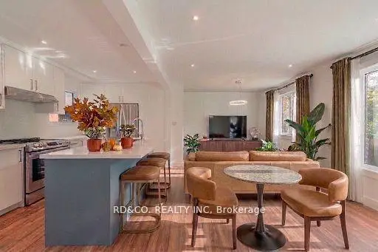
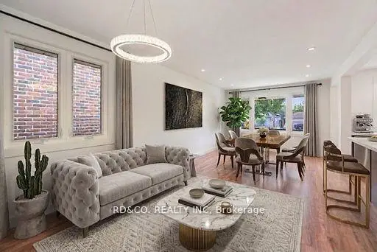
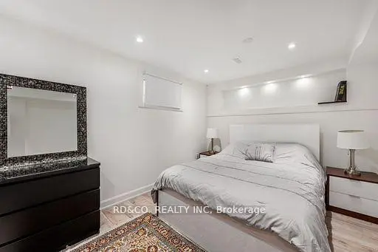
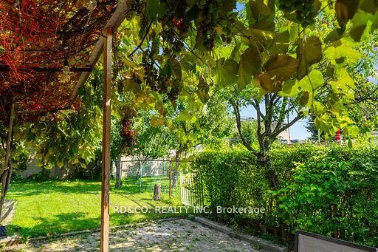
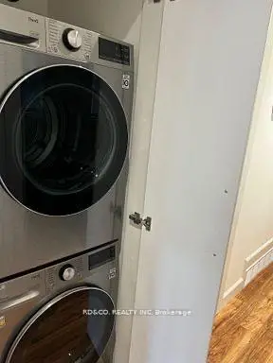
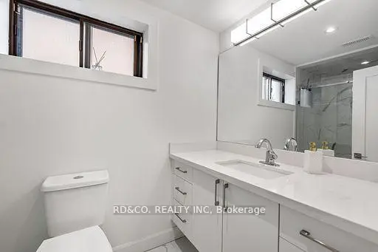
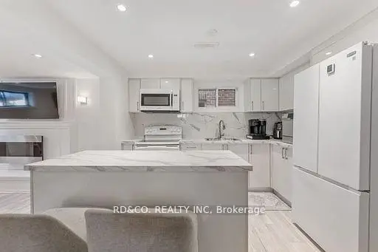
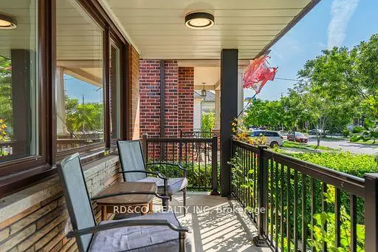
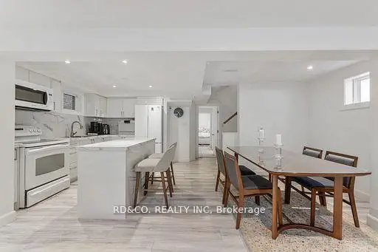
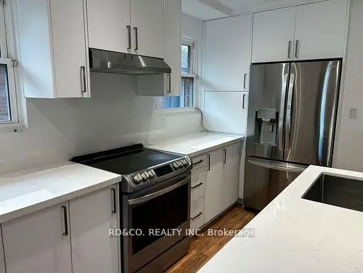
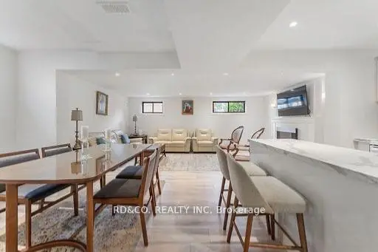
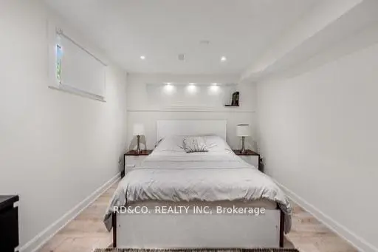
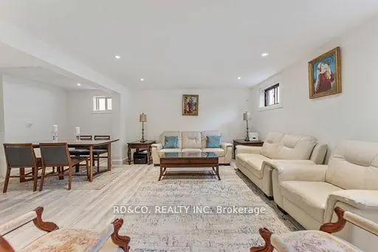
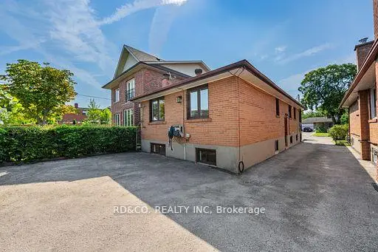
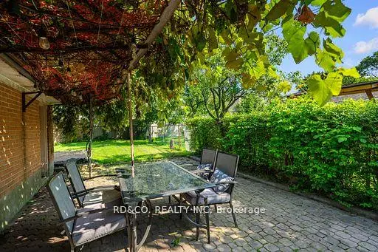
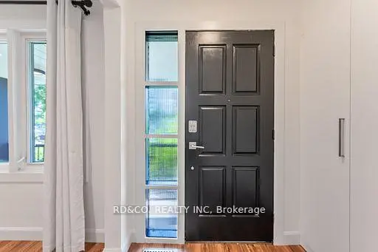
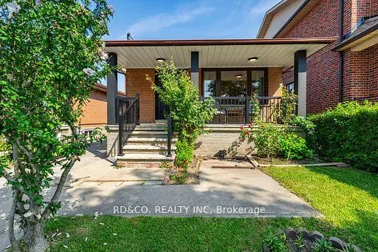
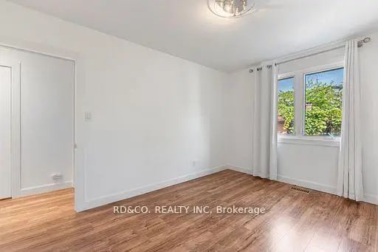
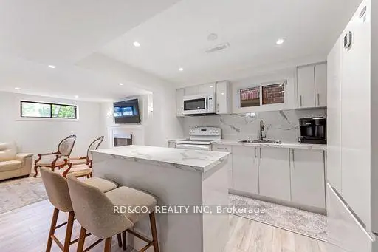
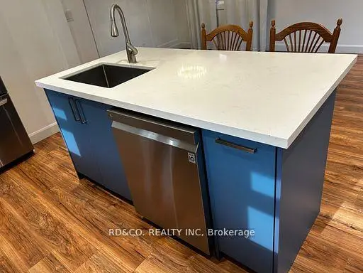
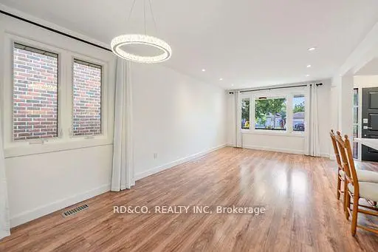
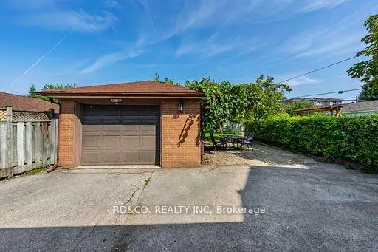
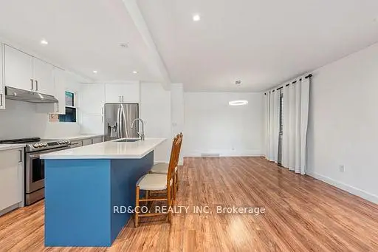
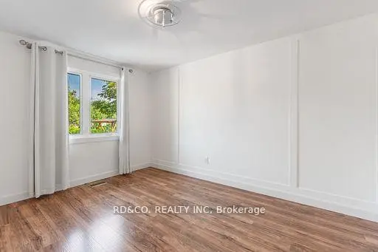
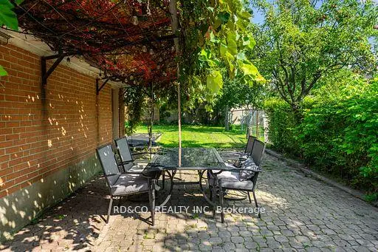
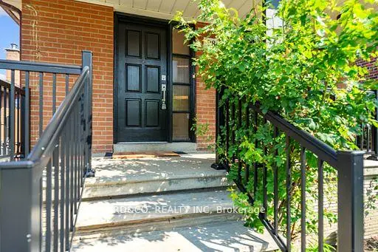
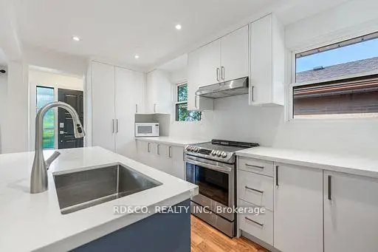
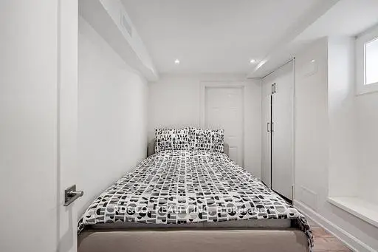
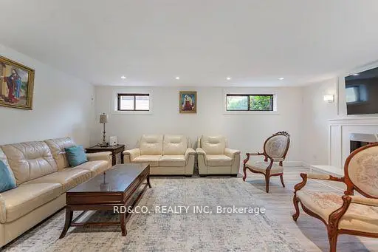
: TOP-TO-BOTTOM RENOVATED DETACHED BUNGALOW IN MIMICO 98 Hay Ave | Toronto, Welcome to the stunning 98 Hay Ave, an inviting detached bungalow in the heart of Mimico, offering the perfect blend of modern comfort, thoughtful updates, and future potential. Beautifully renovated from top to bottom, this home features 3+2 bedrooms, 2 bathrooms, a separate Finished basement entrance, and a detached garage, making it an excellent opportunity for families, multi-generational living, or buyers seeking flexibility. Set on an impressive 32.54 X 158.44 ft lot, the property offers an exceptional combination of indoor Main Floor: S/S Fridge, Stove, Hood Fan, B/I Dishwasher, Washer, Dryer. Lower Floor: Fridge, Stove, Hood Fan, Washer, Dryer. All Electrical Light Fixtures, Pot Lights, All Window Coverings, Central Air, Gas Furnace And space, outdoor potential, and a highly desirable Toronto location. Property Highlights: Top-to-bottom renovated detached bungalow; 3+2 spacious bedrooms; 2 bathrooms; separate basement entrance; detached garage; generous 32.54 X 158.44 ft lot. Bright, inviting living spaces. Excellent opportunity for families and investors. Prime Mimico location near parks, schools, transit, shopping, major highways & Lake Ontario. A beautifully updated home, a remarkable lot, and a location that continues to attract discerning buyers.Extra
Features
- Facing: North

- Bedrooms: 3

- Bathrooms: 2

- Garages: 1

- Kitchens: 1

Details
- Lot size: 32.50 x 158.44 Feet

- Space: 700-1100

- Tax: $ 5117.97

- W13798668

- Listing contracted with: RD&CO. REALTY INC
| Room | Size(M) | Description | |
|---|---|---|---|
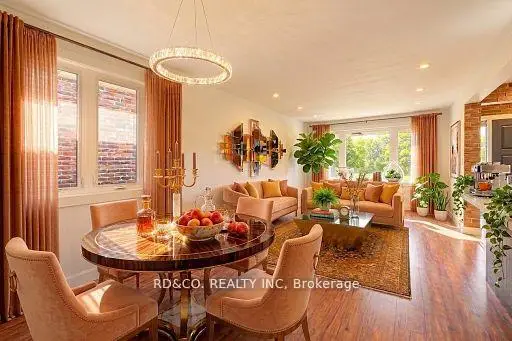
| Living Rm | 7.15x3.52 | Hardwood Floor, Pot Lights, Combined w/Dining |
|
| Dining Rm | 7.15x3.52 | Hardwood Floor, Pot Lights, Combined w/Living |
|
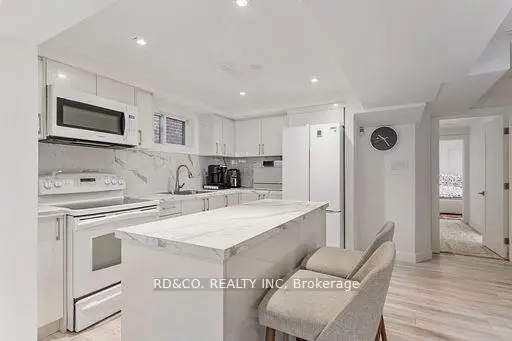
| Kitchen | 4.45x3.05 | Granite Counters, Stainless Steel Appl, Hardwood Floor |
|
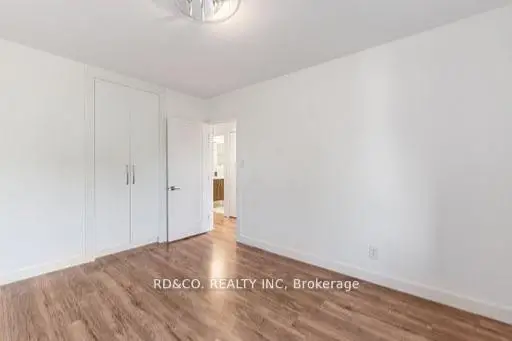
| Br | 4.25x3.25 | Hardwood Floor, Double Closet |
|
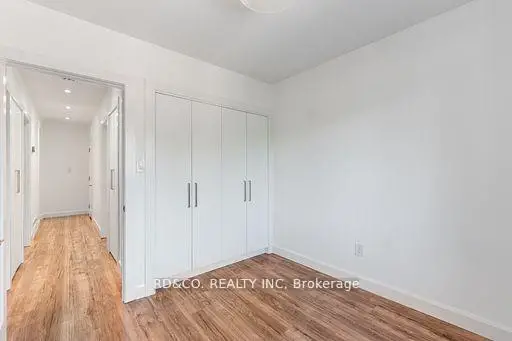
| 2nd Br | 3.00x2.75 | Hardwood Floor, Closet |
|
| 3rd Br | 3.00x2.60 | Hardwood Floor, Closet |
|
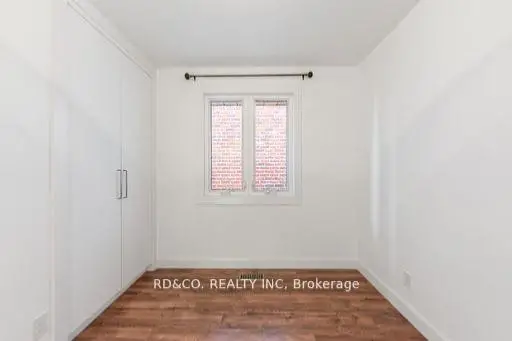
| Br | 5.00x4.31 | Laminate |
|
| 2nd Br | 3.36x2.50 | Laminate |
|
| Recreatio | 7.71x6.26 |
| Bathroom | Pieces | Level | |
|---|---|---|---|
| 1xBath | 3 pcs | Main |
|
| 1xBath | 3 pcs | Lower |
Property Summary
Located close to the intersection of Hay Ave & Royal York Rd, 98 Hay Ave is a 3+2 bedrooms 2 washrooms Detached. The unit has a Single Detached Parking Space. The property has many nice features including Carpet Free. Living Room Rm, Dinning Room Rm, Kitchen, Bedroom, second bedroom and third bedroom are on the Main floor; Bedroom, second bedroom and Recreation Roomreatio are on the Lower floor.Local Area Profile
This property is located in an area with a high level of homeownership with a mix of detached homes and apartments and condominiums. Approximately 38% of residents hold a bachelor's degree or higher, while about 31% have a college credential. Residents use a combination of driving and public transit for commuting.
School Information
- George R Gauld Junior School (Grade:JK-5)
- John English Junior Middle School (Grade:7-8) 513/3037
- Lakeshore Collegiate Institute (Grade:9-12) 634/739
- St. Louis Catholic School (Grade:JK-8) 978/3037
- St. Josaphat Catholic School (Grade:JK-8) 194/3046
- John English Junior Middle School (Grade:7-8) 513/3037
- Second Street Junior Middle School (Grade:JK-8) 1409/3037