Mimico, Toronto, M8V 1G2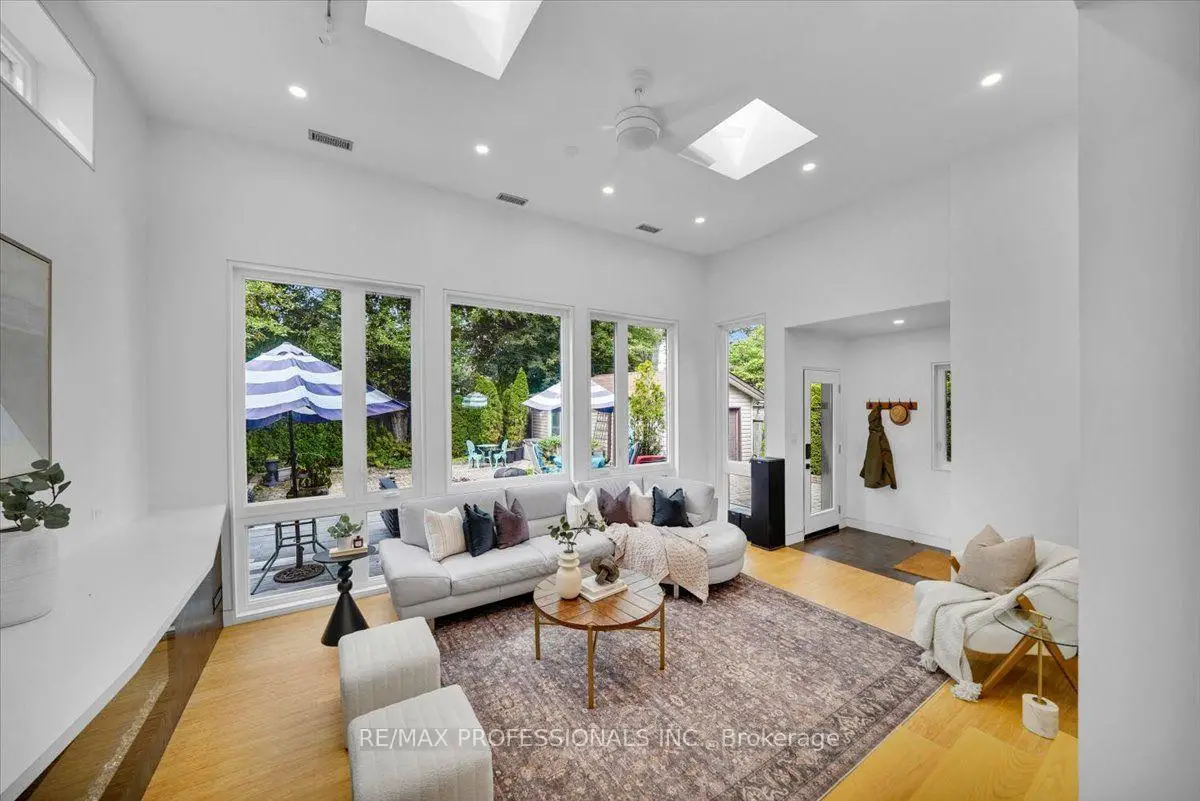

Description
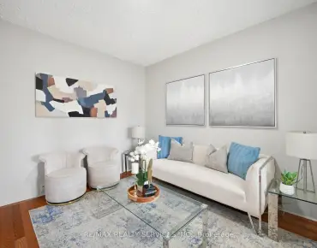
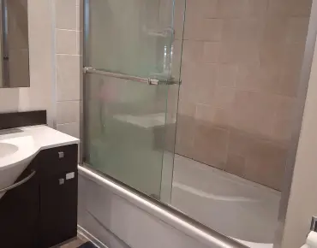
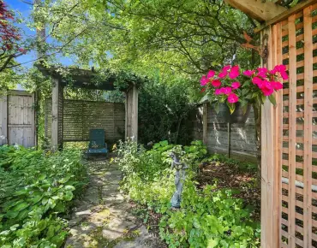
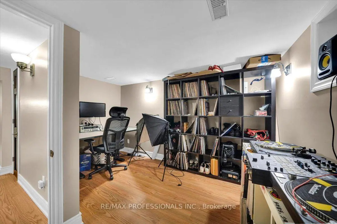
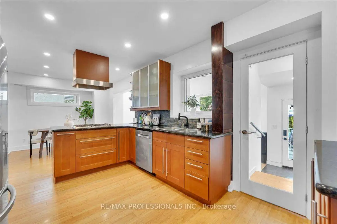
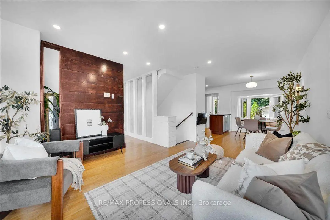
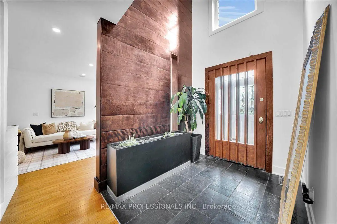
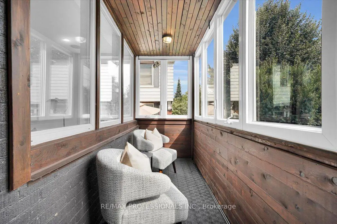
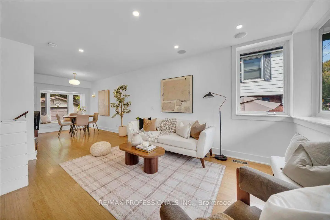
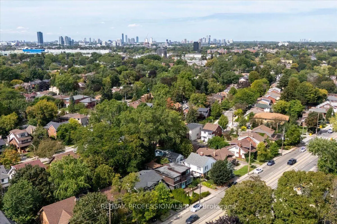
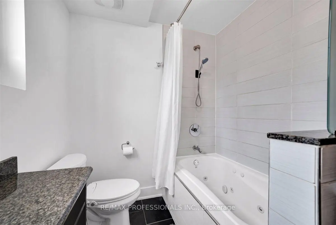
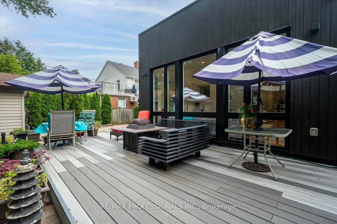
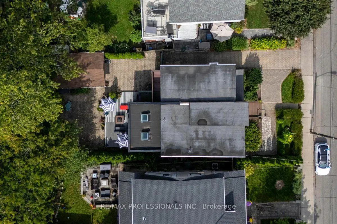
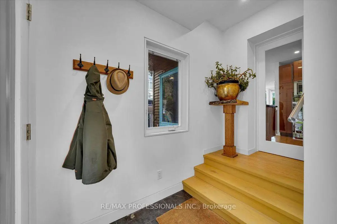
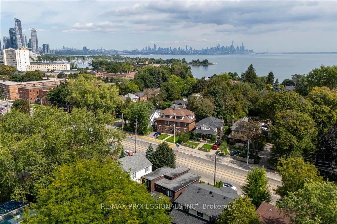
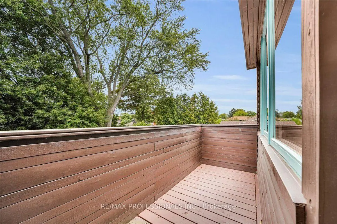
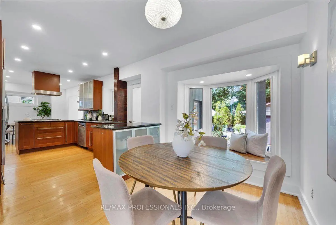
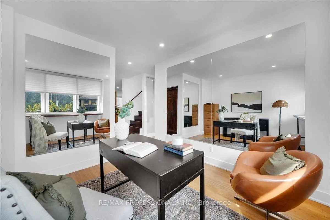
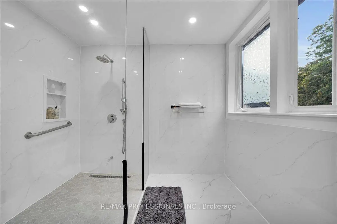
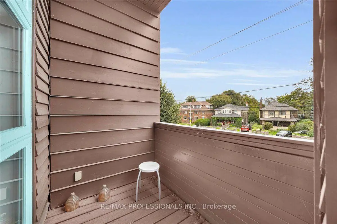
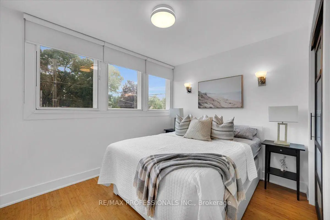
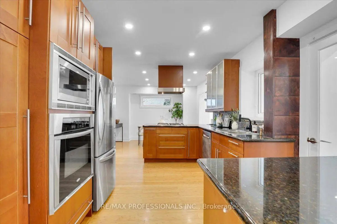
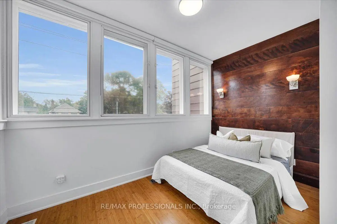
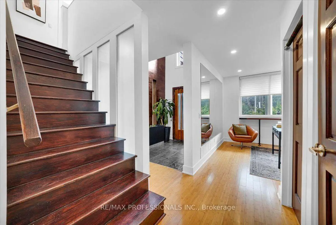
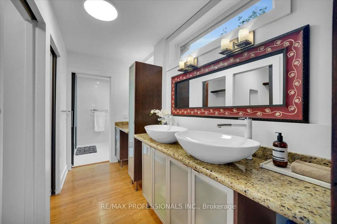
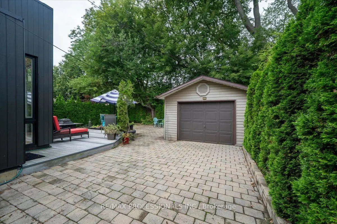
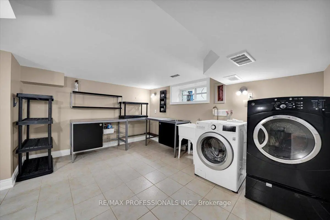
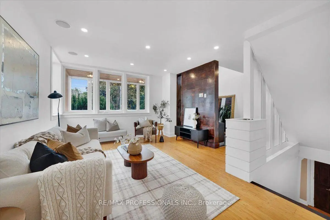
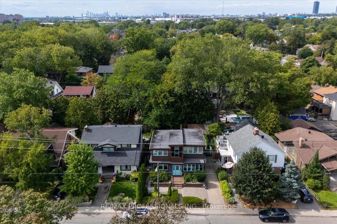
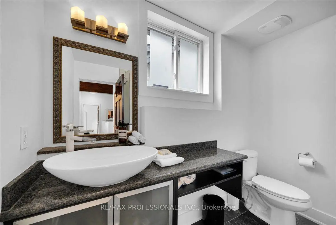
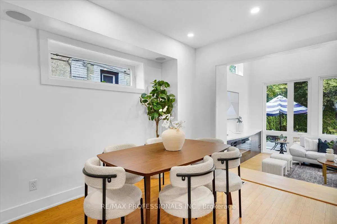
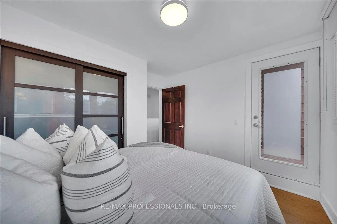
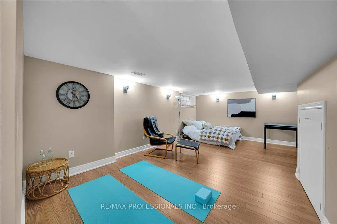
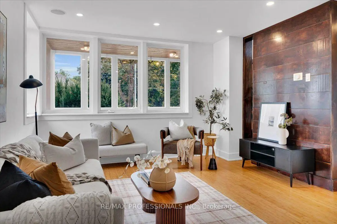
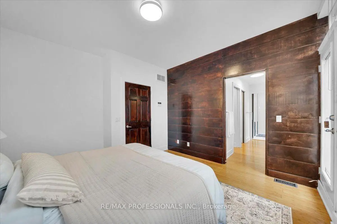
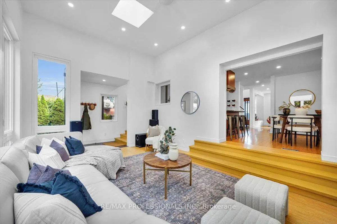
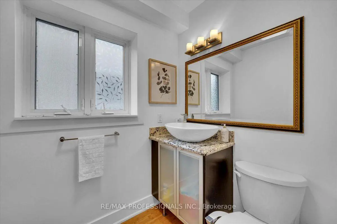
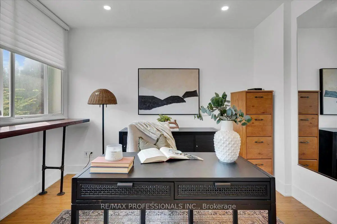
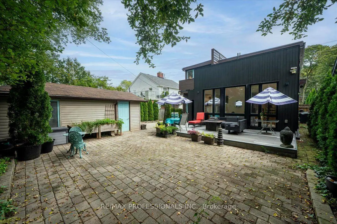
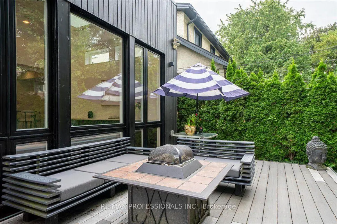
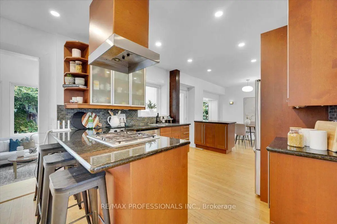
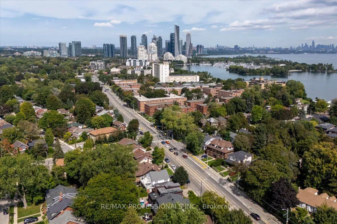
Distinctive custom-built home in Mimico, set on a wide 49 x 113 ft lot across from prestigious lakefront residences. Offering approximately 2,800 sq ft including a finished lower level, this move-in-ready home delivers character, space & flexibility. Beyond the enclosed front porch and solid wood entry door, a soaring 20-ft foyer creates a dramatic first impression. Formal living and dining rooms flank the entrance, while a bright flex room is ideal for a home office, gym or TV room. The eat-in kitchen features granite counters and stainless steel appliances, opening to the showstopping rear Great Room addition - a sunken, skylit retreat with 12-ft ceilings, an electric fireplace, year-round climate control and a walkout to the fenced backyard. A powder room completes the main floor. Bamboo flooring, solid wood accent walls, ceiling beams and staircases continue on the upper level. The primary suite offers a private balcony, two walk-in closets and a 4-piece ensuite with double sinks and a walk-in shower. Two more bedrooms, a second balcony, an open mezzanine and a 3-piece main bathroom complete the top floor. Finished lower level with two rooms, each with window, offering flexibility as bedrooms, rec room, office or gym. A laundry/workroom, separate storage/utility room and cold room complete the level. Outside, the interlocking driveway provides tandem parking for three vehicles, a detached garage & EV charger. Mature hedges & hydrangeas frame the front yard, while the fenced backyard offers privacy, bordered by mature evergreens, with a deck. The outdoor sectional, fire pit, dining tables, chairs and umbrellas are all included. Steps from Lake Ontario's waterfront parks & trails, a five-minute drive to Marine Parade Drive, with stores, restaurants, transit and schools nearby. A distinctive South Etobicoke home with space, character and versatility increasingly hard to find. See the feature sheet for full details.
Features
- Facing: North

- Bedrooms: 3

- Bathrooms: 3

- Garages: 1

- Kitchens: 1

Details
- Lot size: 49.00 x 113.00 Feet

- Space: 2000-2500

- Tax: $ 7759.56

- W13797870

- Listing contracted with: RE/MAX PROFESSIONALS INC.
| Room | Size(M) | Description | |
|---|---|---|---|
| Great Rm | 7.10x4.11 | Vaulted Ceiling(s), Skylight, W/O To Yard |
|
| Living Rm | 3.78x3.38 | Bamboo, Large Window, Combined w/Dining |
|
| Dining Rm | 3.74x2.65 | Bamboo, Bay Window, Combined w/Living |
|
| Kitchen | 3.69x3.08 | Centre Island, Open Concept, W/O To Yard |
|
| Breakfast | 2.92x2.92 | Bamboo, Open Concept, Overlooks Family |
|
| Office | 3.41x3.35 | Bamboo, Large Window, Mirrored Walls |
|
| Foyer | 2.07x3.26 | Vaulted Ceiling(s), Large Window, Slate Flooring |
|
| Primary B | 3.78x3.87 | 4 Pc Ensuite, Walk-In Closet(s), W/O To Balcony |
|
| 2nd Br | 3.84x3.08 | Bamboo, Double Closet, Large Window |
|
| 3rd Br | 3.84x2.71 | Bamboo, Large Window, W/O To Balcony |
|
| Br | 1.89x3.38 | Laminate, Above Grade Window, Double Closet |
|
| Recreatio | 3.84x3.87 | Laminate, L-Shaped Rm, Above Grade Window |
| Bathroom | Pieces | Level | |
|---|---|---|---|
| 1xBath | 4 pcs | Second |
|
| 1xBath | 3 pcs | Second |
|
| 1xBath | 2 pcs | Ground |
Property Summary
Located close to the intersection of Lake Shore Blvd W & Royal York, 2580 Lake Shore Blvd W is a 3+2 bedrooms 3 washrooms Detached. The unit has a Single Detached Parking Space. The property has many nice features including Storage, Countertop Range, Carpet Free and Built-In Oven. Great Room, Living Room Rm, Dinning Room Rm, Kitchen, Breakfast Room, Office and Foyer are on the Ground floor.Local Area Profile
This property is located in a predominantly owner-occupied residential area with housing made up primarily of detached homes. Approximately 59% of residents hold a bachelor's degree or higher, while about 21% have a college credential. Residents use a combination of driving and public transit for commuting.