Stonegate-Queensway, Toronto, M8Z 3N2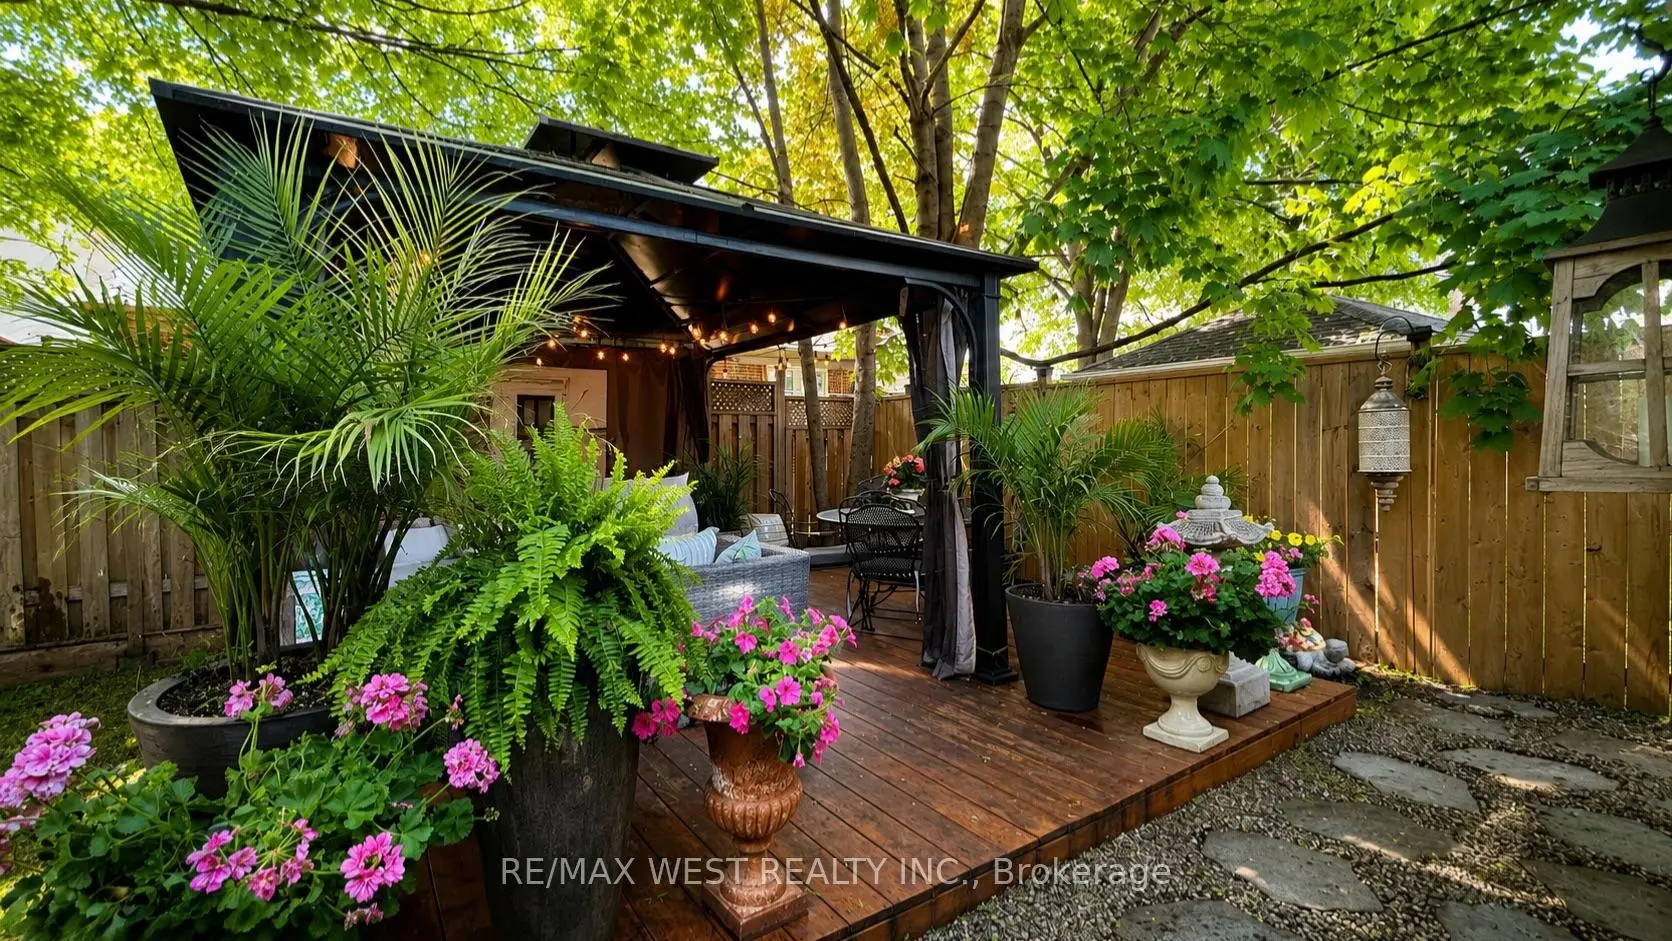

Description
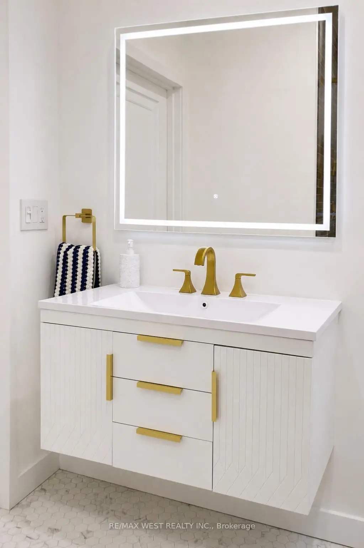
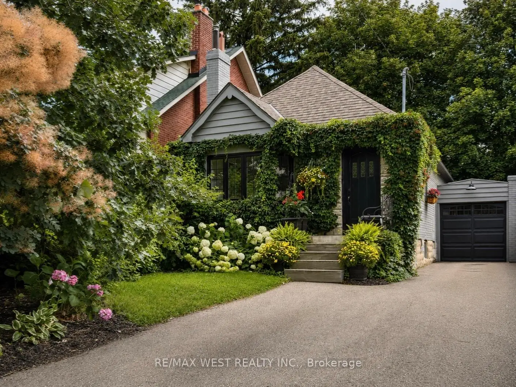
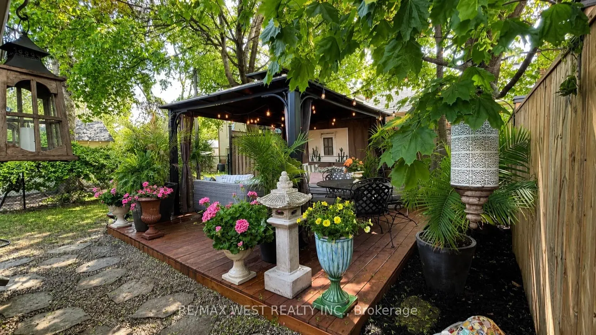
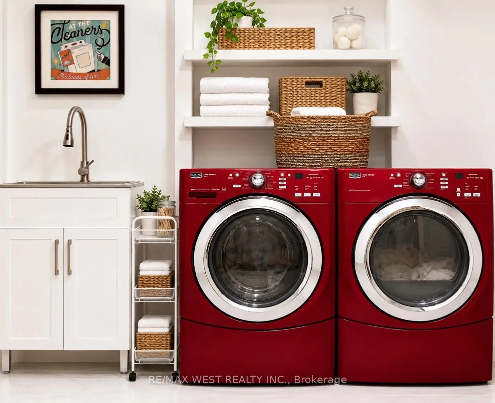
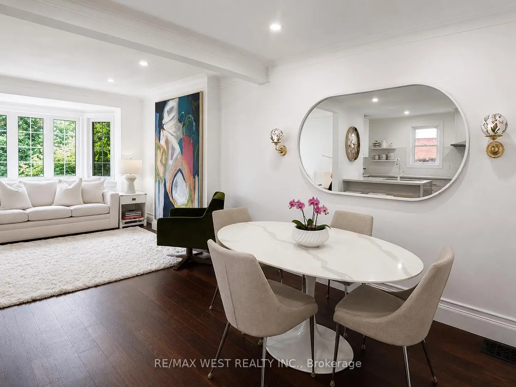
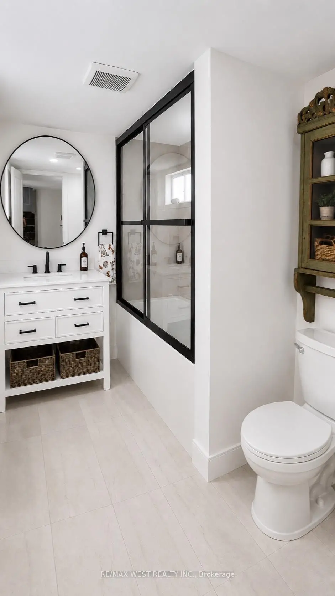
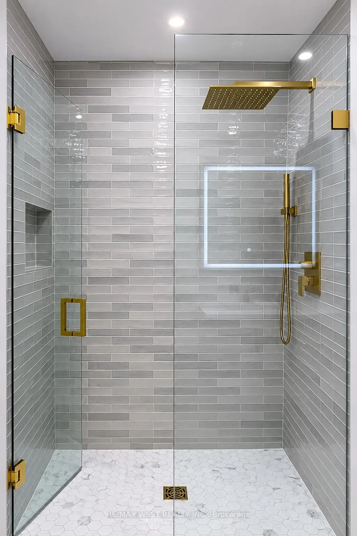
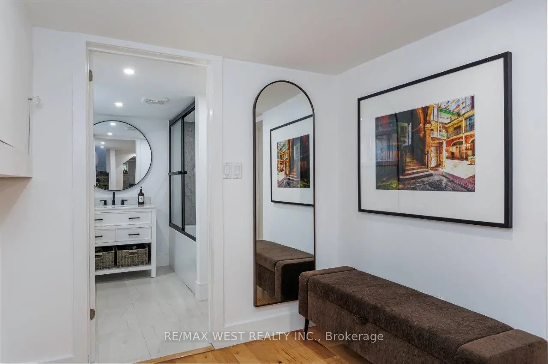
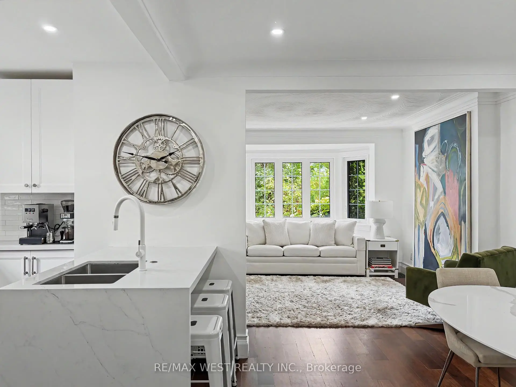
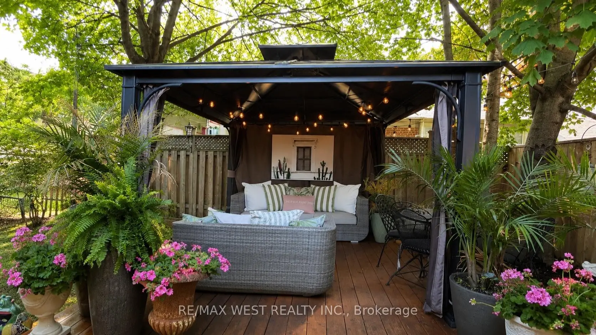
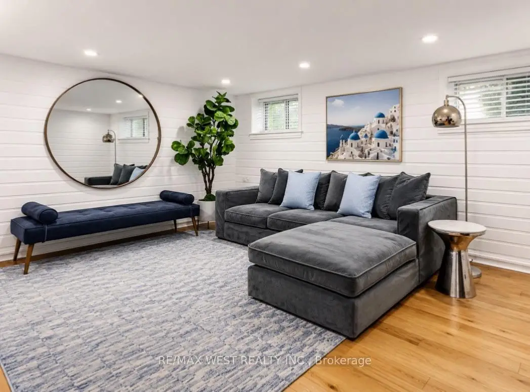
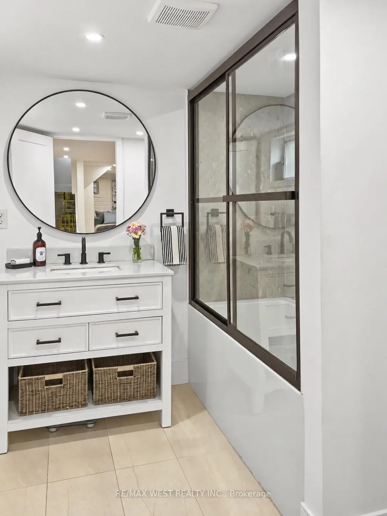
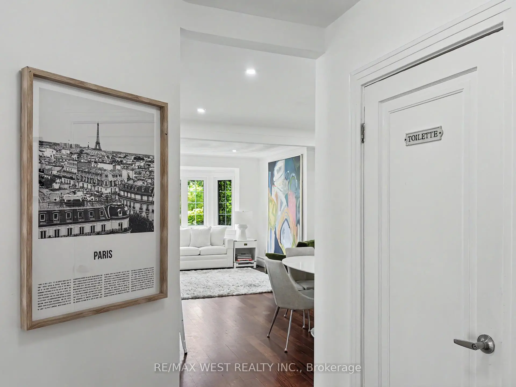
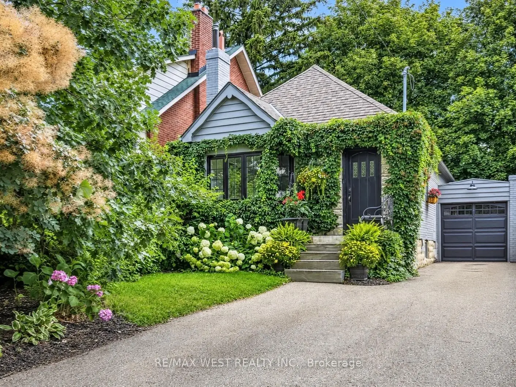
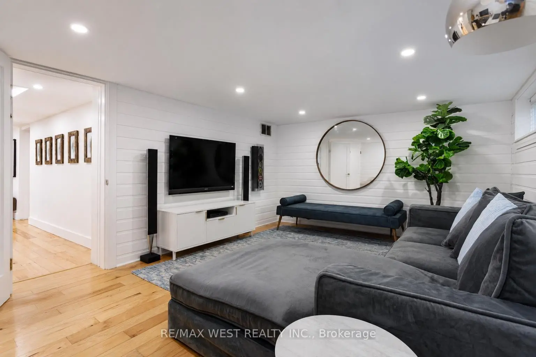
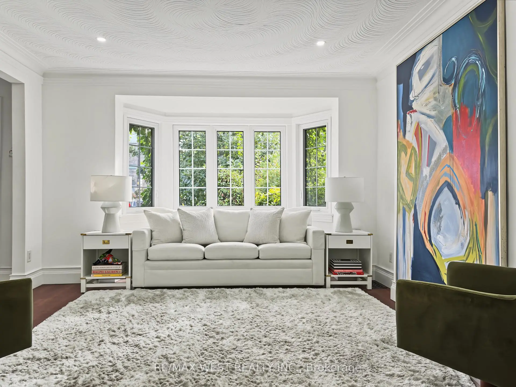
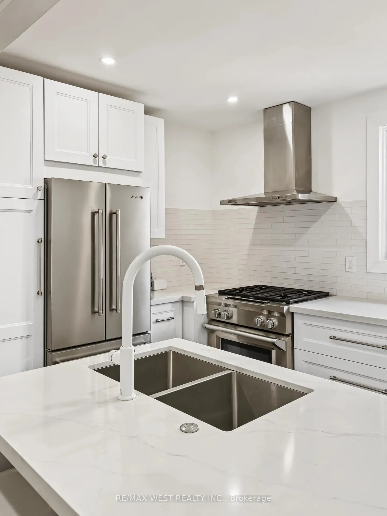
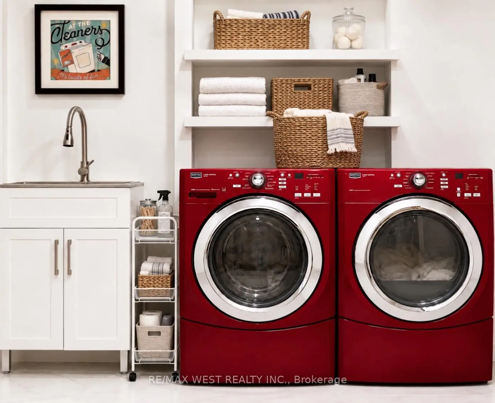
Beautifully Renovated In The Heart Of Sunnylea's Coveted Thompson Orchard, This Stone And Brick Bungalow Offers Turnkey Living In One Of Toronto's Most Sought-After West-End Neighbourhoods. Natural Light Fills The Open Living And Dining Rooms, With Hardwood Floors, High Ceilings, Crown Moulding And A Large Bay Window Creating An Easy Flow For Everyday Living And Entertaining. The Renovated Kitchen Pairs Quartz Counters And Generous Workspace With Waterfall Island Seating, Deep Drawer Storage And A Professional Gas Range. Two Spacious Bedrooms Overlook The Garden, Complemented By A Beautifully Renovated Contemporary Bathroom With Floating Vanity And Glass-Enclosed Rainfall Shower. A Direct Walkout From The Main Floor Leads To The Private Fenced Backyard With Cedar Deck And Covered Gazebo-An Inviting Setting For Morning Coffee, Summer Dinners And Evenings Outdoors. The Finished Lower Level Extends The Living Space With A Separate Side Entrance And Two Versatile Bedrooms, Offering Flexibility For Overnight Guests, A Family Room Or Work-From-Home Space. A Renovated Bathroom With Deep Soaker Tub, Generous Laundry Room And Excellent Storage Complete The Level. Updated Mechanicals, An Attached Garage, Private Double Drive And Parking For Six Take Care Of The Practical Side Of City Living. And This Is A Neighbourhood Made For Leaving The Car Behind. Stroll To Bloor Street And The Kingsway's Shops, Cafés And Restaurants, Royal York Subway, Brentwood Library And The Kingsway Theatre, With Parks And Nearby Trails To Explore. Sunnylea Junior School Is Close By, While Downtown Toronto, The Lake, Pearson Airport And Major Highways Are All Within Easy Reach. This Home Offers The Privacy And Independence Of Detached Living, Beautifully Renovated Interiors And A Backyard Of Your Own-All In A Neighbourhood Where So Much Of Daily Life Is Just A Walk Away.
Features
- Facing: West

- Bedrooms: 2

- Bathrooms: 2

- Garages: 1

- Kitchens: 1

Details
- Lot size: 33.33 x 90.00 Feet

- Space: 700-1100

- Tax: $ 7013.01

- W13791282

- Listing contracted with: RE/MAX WEST REALTY INC.
| Room | Size(M) | Description | |
|---|---|---|---|
| Foyer | 2.95x1.57 | Hardwood Floor, Recessed Lighting |
|
| Living Rm | 4.45x4.15 | Hardwood Floor, Pot Lights, Bay Window |
|
| Dining Rm | 3.44x3.12 | Hardwood Floor, Pot Lights |
|
| Kitchen | 3.50x2.85 | Hardwood Floor, Breakfast Bar, Stainless Steel Appl |
|
| Primary B | 4.13x3.04 | Hardwood Floor, Closet, Overlooks Garden |
|
| 2nd Br | 4.13x2.51 | Hardwood Floor, Closet, Overlooks Garden |
|
| Foyer | 5.87x2.22 | Hardwood Floor, 4 Pc Bath, Recessed Lighting |
|
| Family Rm | 5.46x3.71 | Hardwood Floor, Recessed Lighting |
|
| 3rd Br | 3.75x3.00 | Hardwood Floor, Pot Lights |
|
| Laundry | 3.00x3.00 | Hardwood Floor |
|
| Utility R | 3.00x2.50 | Hardwood Floor, Closet, Overlooks Garden |
| Bathroom | Pieces | Level | |
|---|---|---|---|
| 1xBath | 3 pcs | Main |
|
| 1xBath | 4 pcs | Lower |
Property Summary
Located close to the intersection of Royal York & Bloor, 12 Brentwood Rd S is a 2+2 bedrooms 2 washrooms Detached. The unit has a Single Attached Parking Space. The property has many nice features including Primary Bedroom - Main, Garburator and Auto Garage Door Remot. Foyer, Living Room Rm, Dinning Room Rm, Kitchen, Primary B and second bedroom are on the Main floor; Foyer, Family Room Rm, third bedroom, Laundry and Utility R are on the Lower floor.Local Area Profile
This property is located in an area with a high level of homeownership with a mix of detached homes and apartments and condominiums. Approximately 69% of residents hold a bachelor's degree or higher, while about 16% have a college credential. Public transit is commonly used by local commuters, alongside driving.
School Information
- Sunnylea Junior School (Grade:JK-5)
- Norseman Junior Middle School (Grade:7-8) 513/3037
- Etobicoke Collegiate Institute (Grade:9-12) 330/739
- Josyf Cardinal Slipyj Catholic School (Grade:JK-8) 392/3037
- Our Lady of Sorrows Catholic School (Grade:JK-8) 301/3037
- Islington Junior Middle School (Grade:JK-8) 1048/3037
- Second Street Junior Middle School (Grade:JK-8) 1409/3037