Steeles, Toronto, M1W 3R7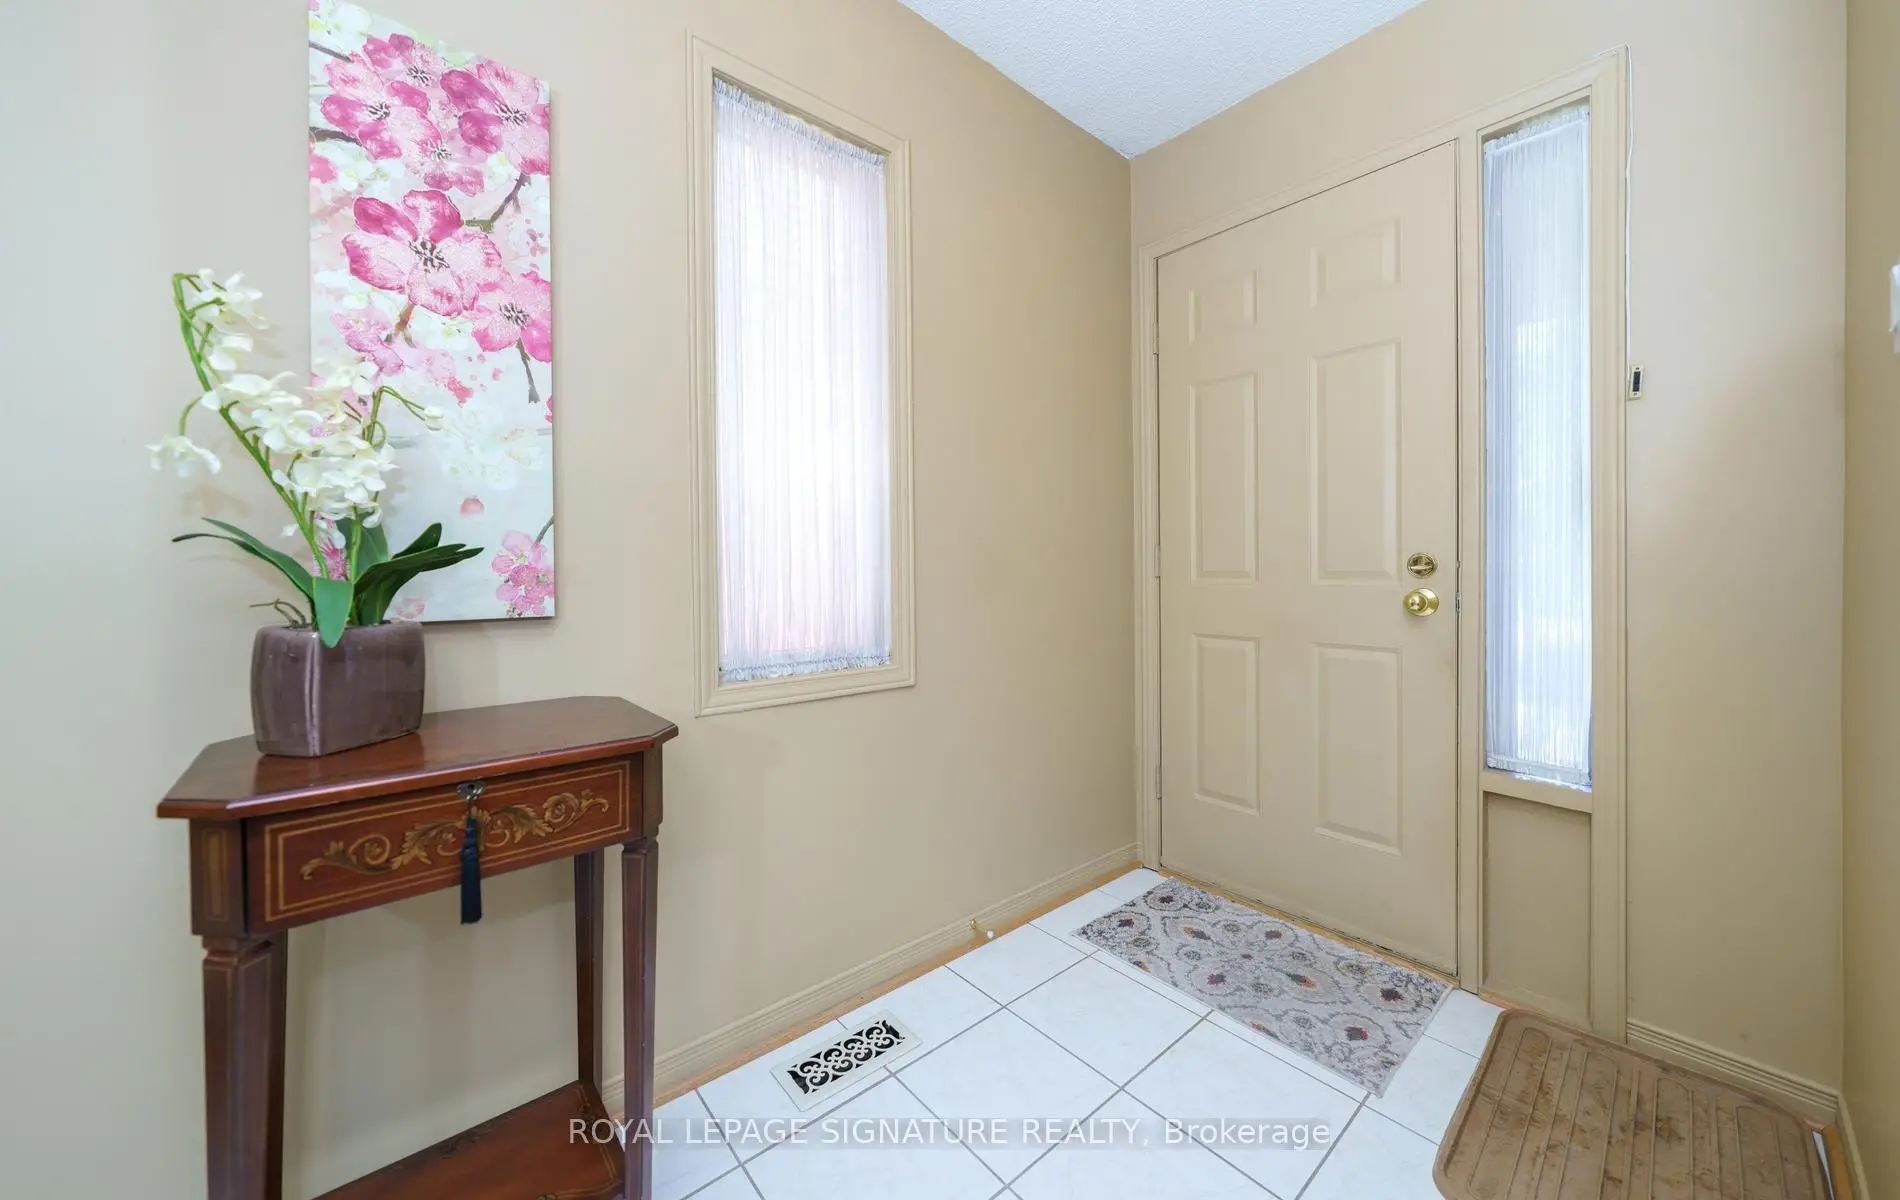

Description
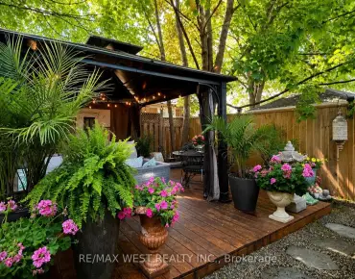
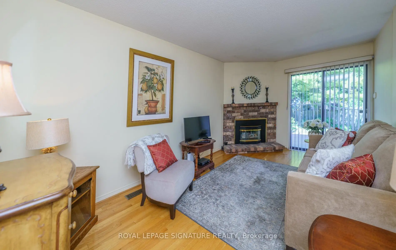
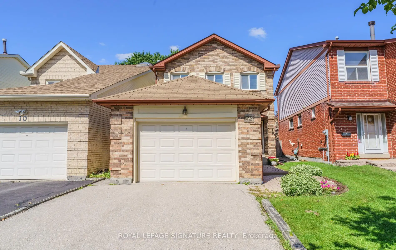
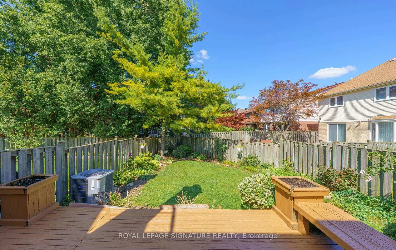
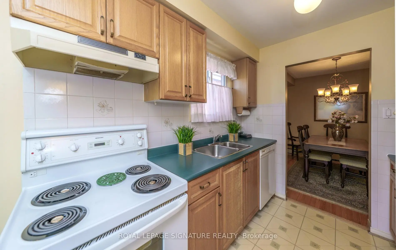
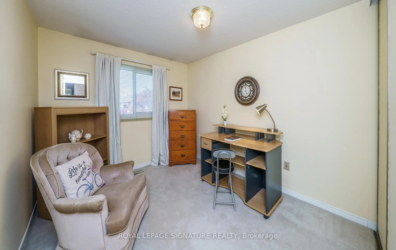
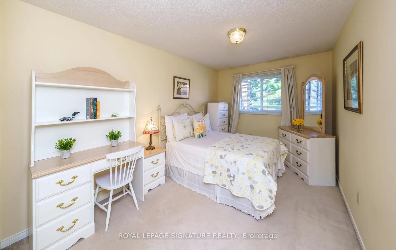
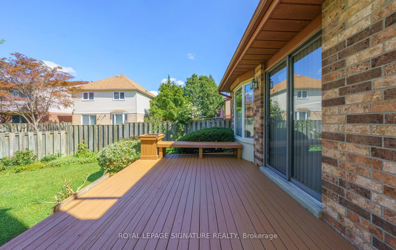
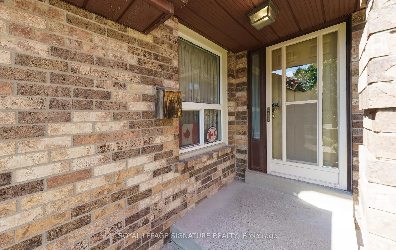
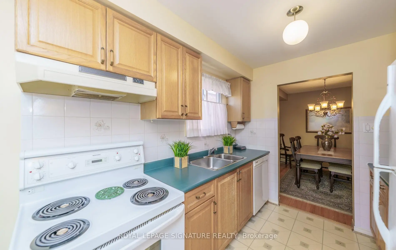
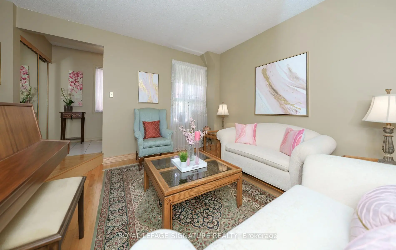
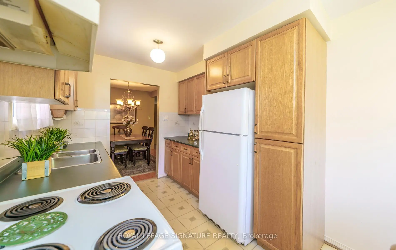
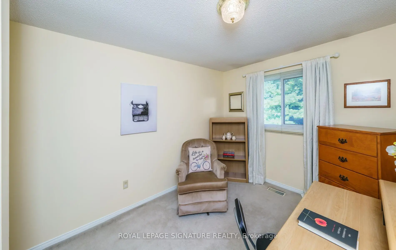
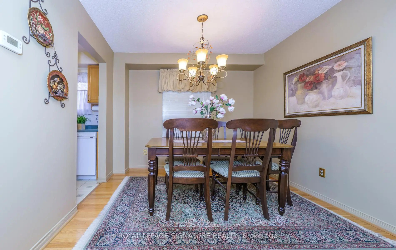
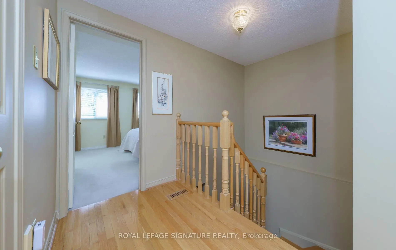
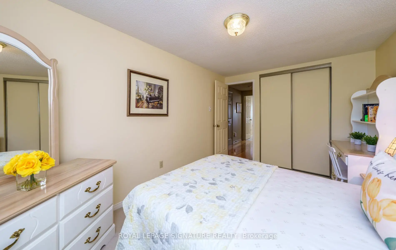
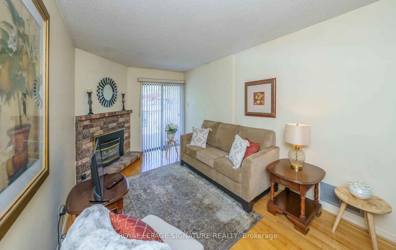
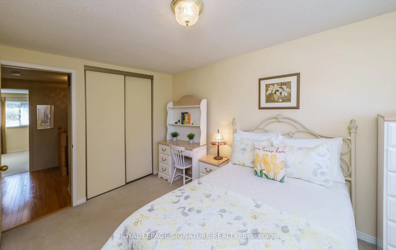
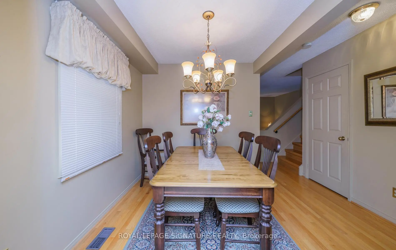
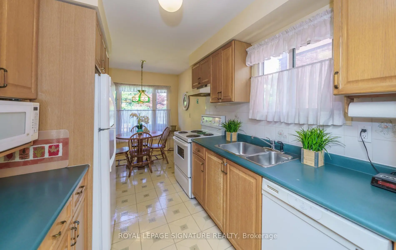
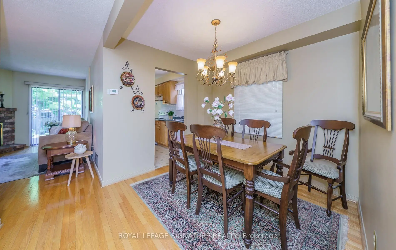
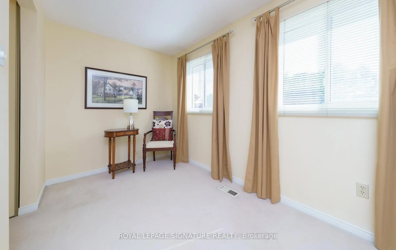
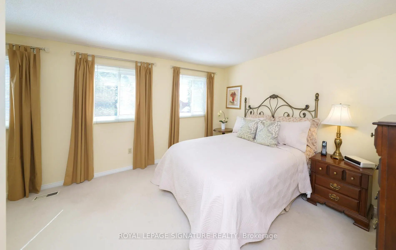
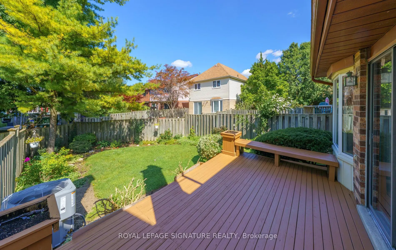
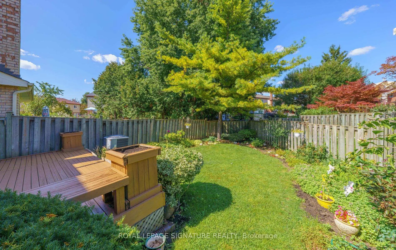
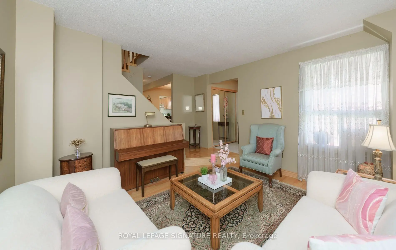
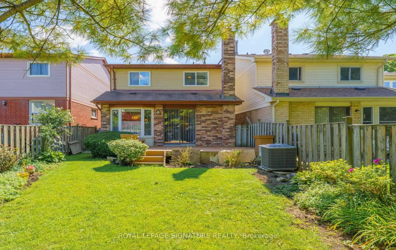
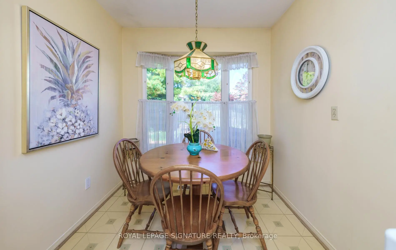
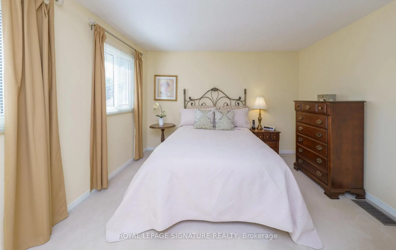
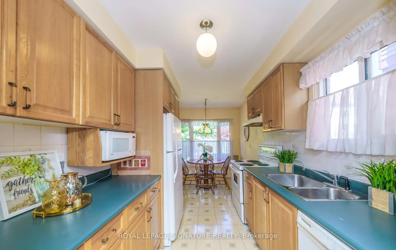
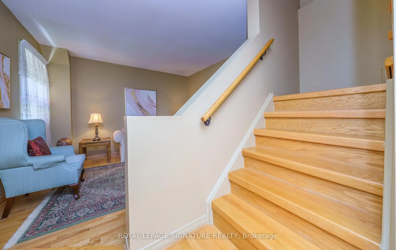
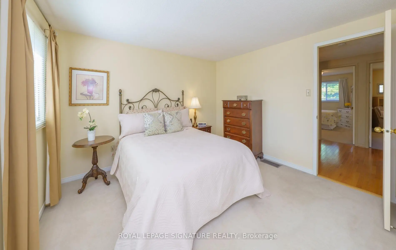
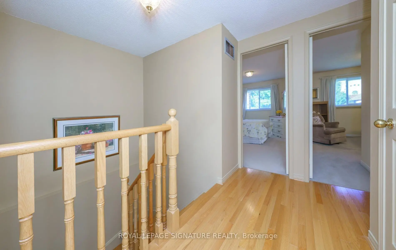
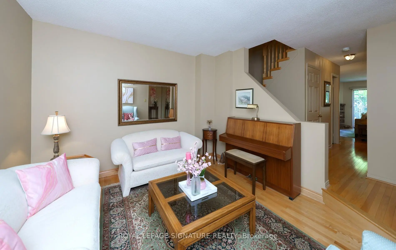
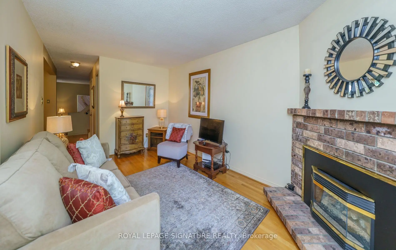
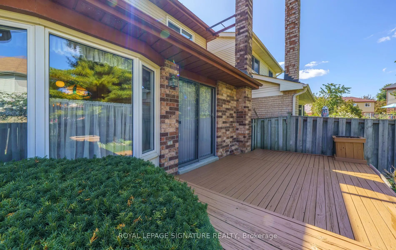
Wow! Welcome To This Quiet, Family - Friendly Street, Home To Many Young Families & A Wonderful Sense Of Community! Lovingly Cared For By The Same Owner Since 1982, This Cherished Home Is Ready For It's Next Chapter, Linked Only At The Garage Foundation, With No Shared Walls Above Grade! This Home Enjoys A Peaceful Setting On A Mature, Tree-Lined Street With Minimal Traffic -- An IDEAL PLACE For Children To PLAY & Families To GROW! Three Generous Sized Bedrooms, Include A Primary Retreat with An Ensuite Bath, His & Hers Closets & A Comfortable Sitting Area -- Perfect For Relaxing With a Favourite Book! The Separate Sunken Living Room, Enhanced By Beautiful Hardwood Flooring, Offers An Inviting Setting To Gather With Family & Friends, While The Dining Room Sets The Stage For Elegant Dinners & Memorable Entertaining! The Large Eat-In Kitchen Features A Bright Breakfast Area Overlooking The Tranquil Backyard! Gather Around the Gas Fireplace In The Welcoming Main Floor Family Room On A Winter's Evening, Or Step Outside Onto The Beautiful Deck To Enjoy Warm Summer Days & Family BBQ's! LOCATION, LOCATION, LOCATION! Situated Within The Catchment Area Of **Sought-After** Schools, Including Samuel B. Steele Public School (JK-6) Sir Ernest MacMillan Senior P.S. & Dr. Norman Bethune Collegiate Institute Grades 9-12! The Unfinished Basement Offers A Blank Canvas To Bring Your VISION TO LIFE- Whether You IMAGINE A Recreation Room, Home Gym, Or Additional Space For The Family - The Possibilities Are Yours To Explore- NO NEED TO :PAY For Someone Else's Choices That May Not Be Your Own! DON'T MISS THIS WONDERFUL OPPORTUNITY To Live In A Vibrant, Family Community Surrounded By Young Families, Excellent Shopping, Neighbourhood Parks, Convenient TTC Service & Easy Access To Major Highways!
Features
- Facing: North

- Bedrooms: 3

- Bathrooms: 3

- Garages: 1

- Kitchens: 1

Details
- Lot size: 26.00 x 119.27 Feet

- Space: 1500-2000

- Tax: $ 5535.00

- E13783822

- Listing contracted with: ROYAL LEPAGE SIGNATURE REALTY
| Room | Size(M) | Description | |
|---|---|---|---|
| Foyer | 2.42x1.47 | Double Closet, Ceramic Floor |
|
| Living Rm | 3.73x3.07 | Sunken Rm, Hardwood Floor |
|
| Dining Rm | 2.88x2.64 | Hardwood Floor, East View, Window |
|
| Kitchen | 5.10x2.37 | Breakfast Area, Overlooks Backyard, Family Size Kitchen |
|
| Family Rm | 5.10x3.00 | Gas Fireplace, Hardwood Floor, W/O To Deck |
|
| Primary B | 5.64x3.90 | Ensuite Bath, His and Hers Closets, Overlooks Garden |
|
| 2nd Br | 4.45x2.90 | Overlooks Backyard, Double Closet, Broadloom |
|
| 3rd Br | 4.48x2.77 | Double Closet, Overlooks Backyard, Broadloom |
|
| Recreatio | 9.10x5.60 | L-Shaped Rm, Laundry Sink |
|
| Other | 3.77x3.67 | ||
| Furnace R | 2.70x2.25 |
| Bathroom | Pieces | Level | |
|---|---|---|---|
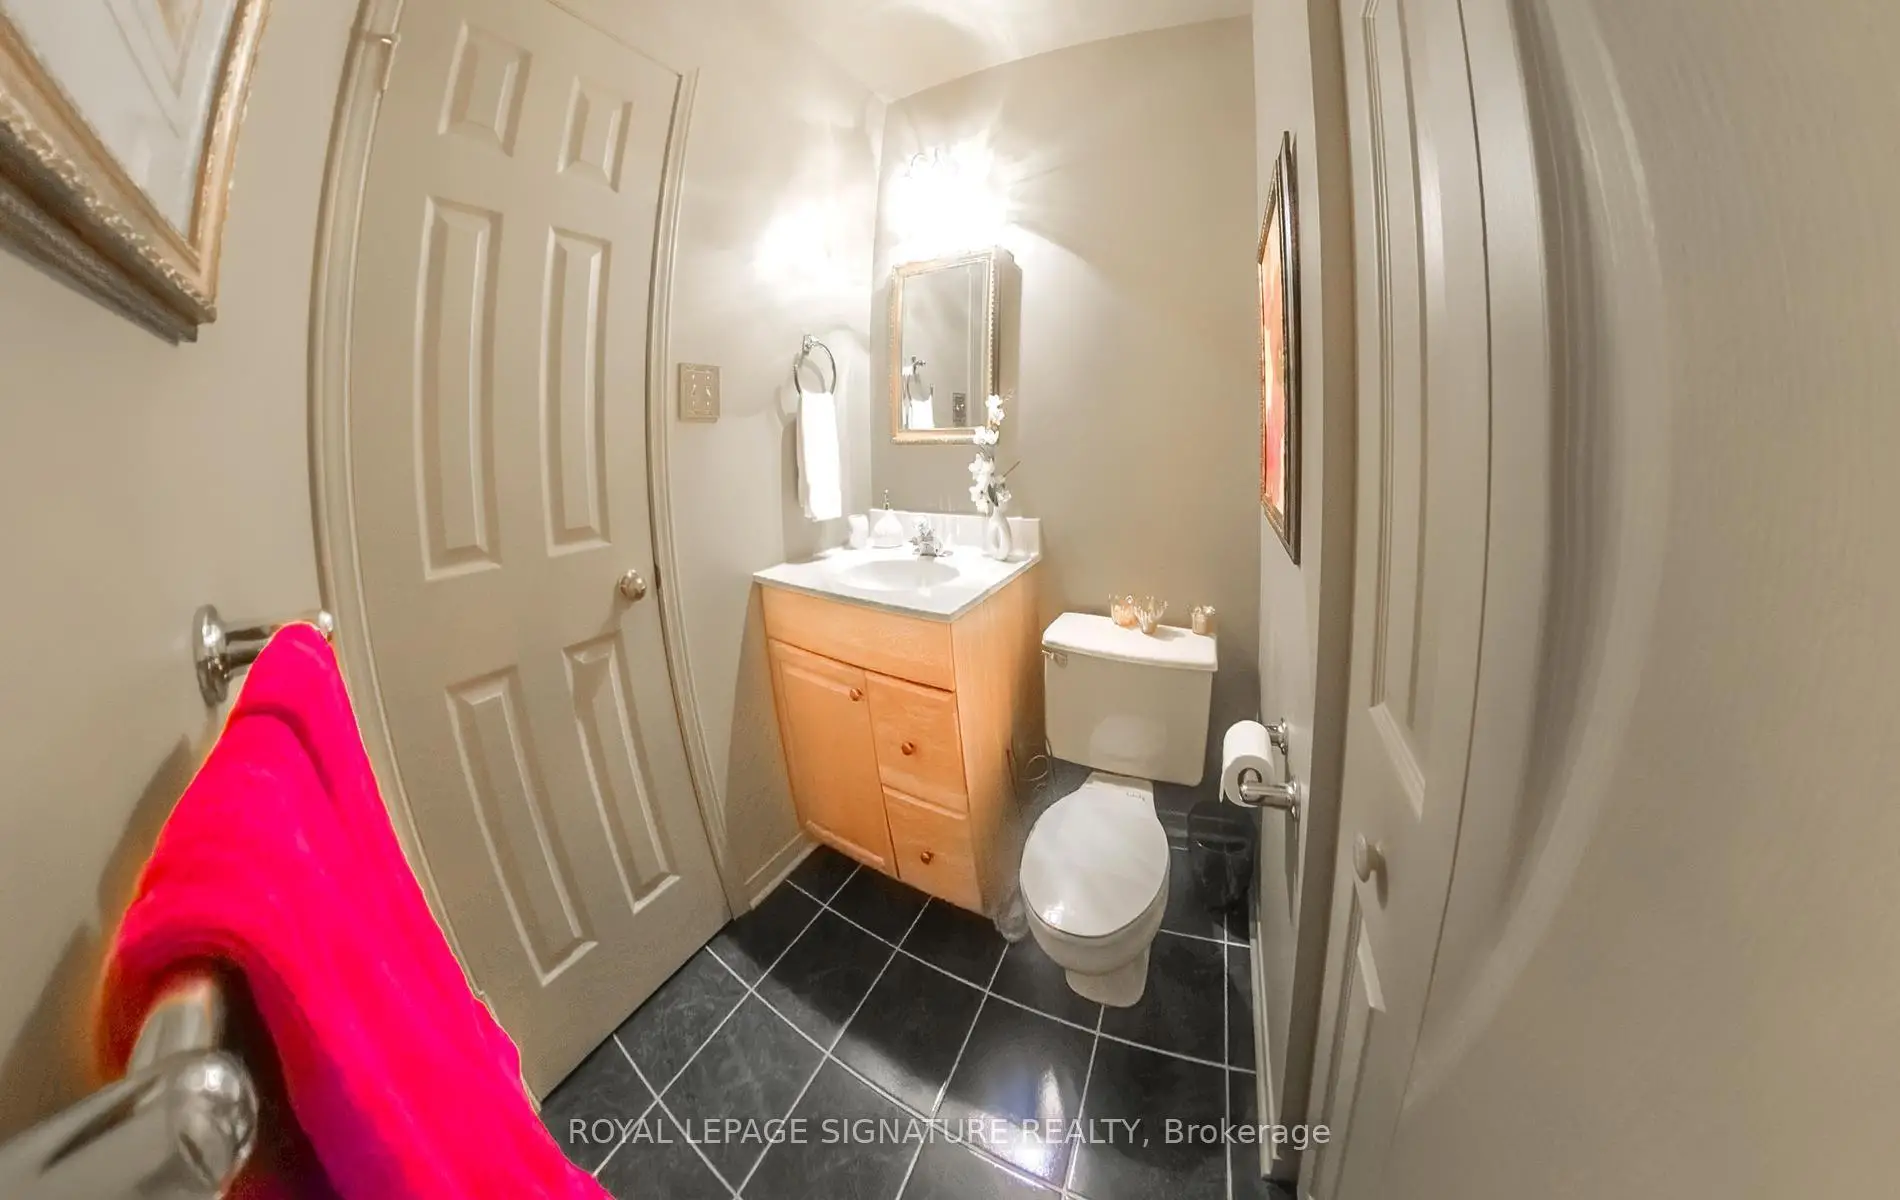
| 1xBath | 2 pcs | Main |
|
| 1xBath | 2 pcs | Second |
|
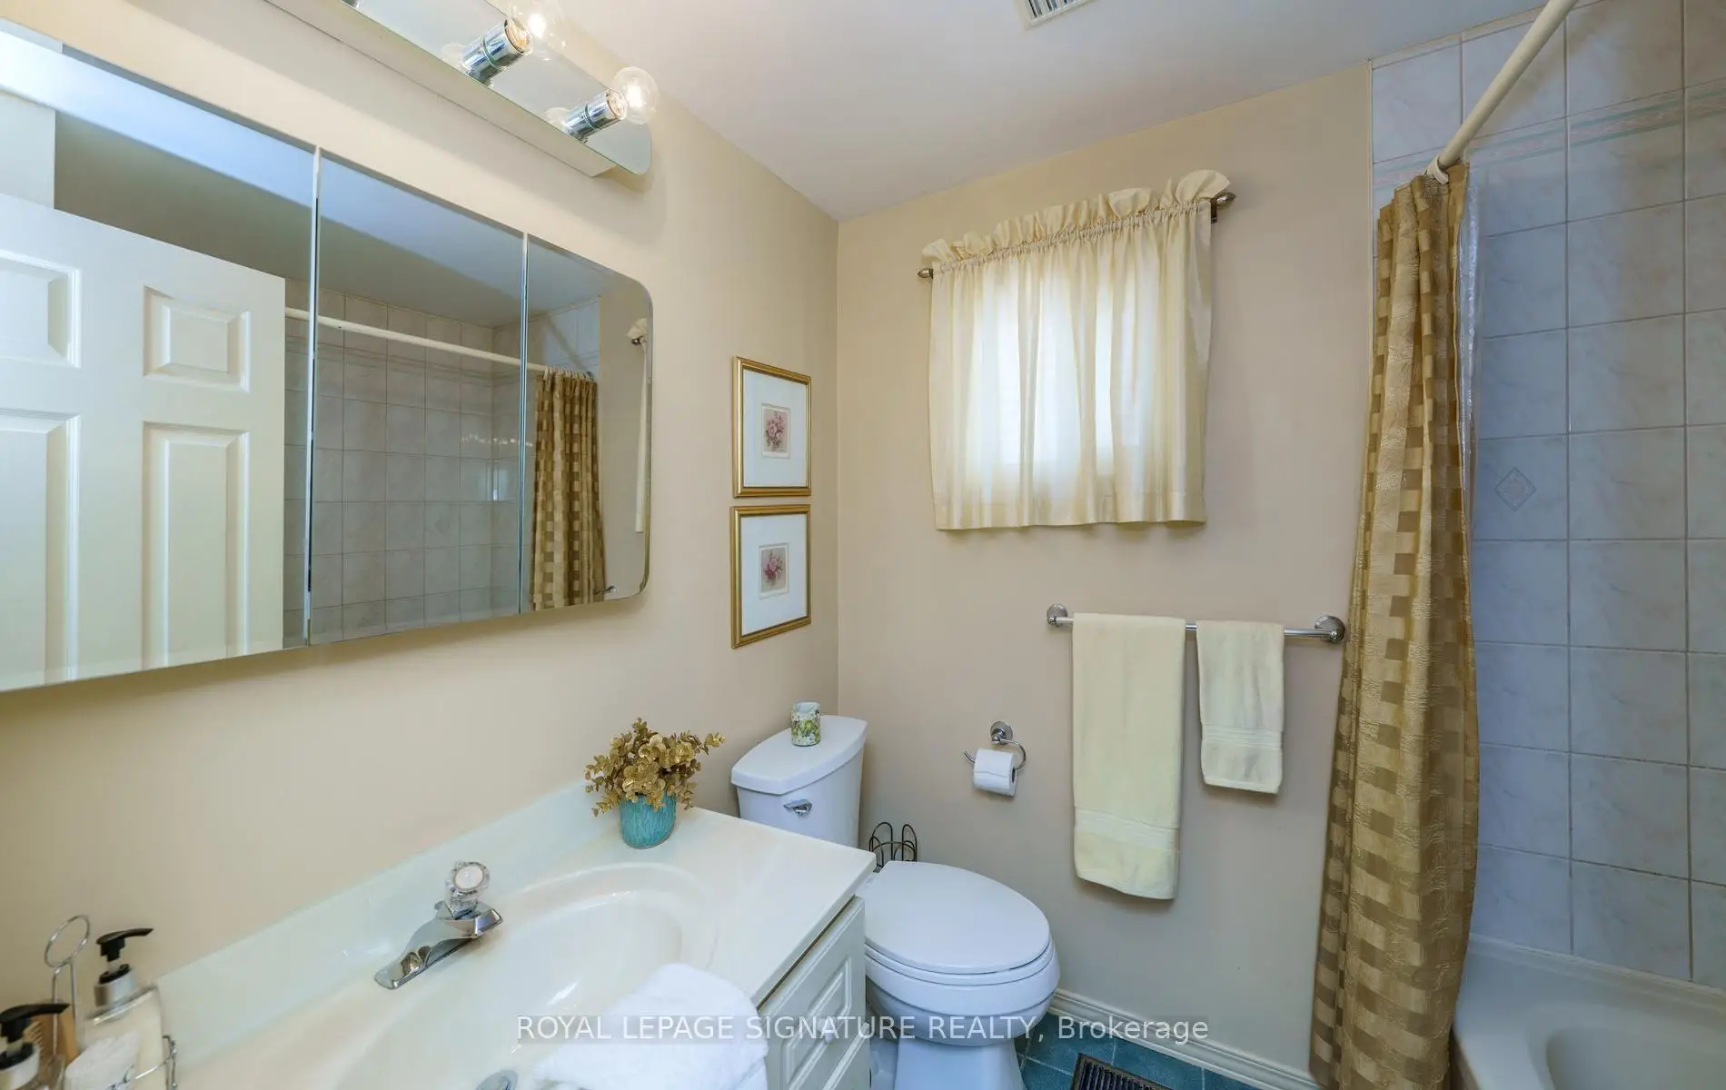
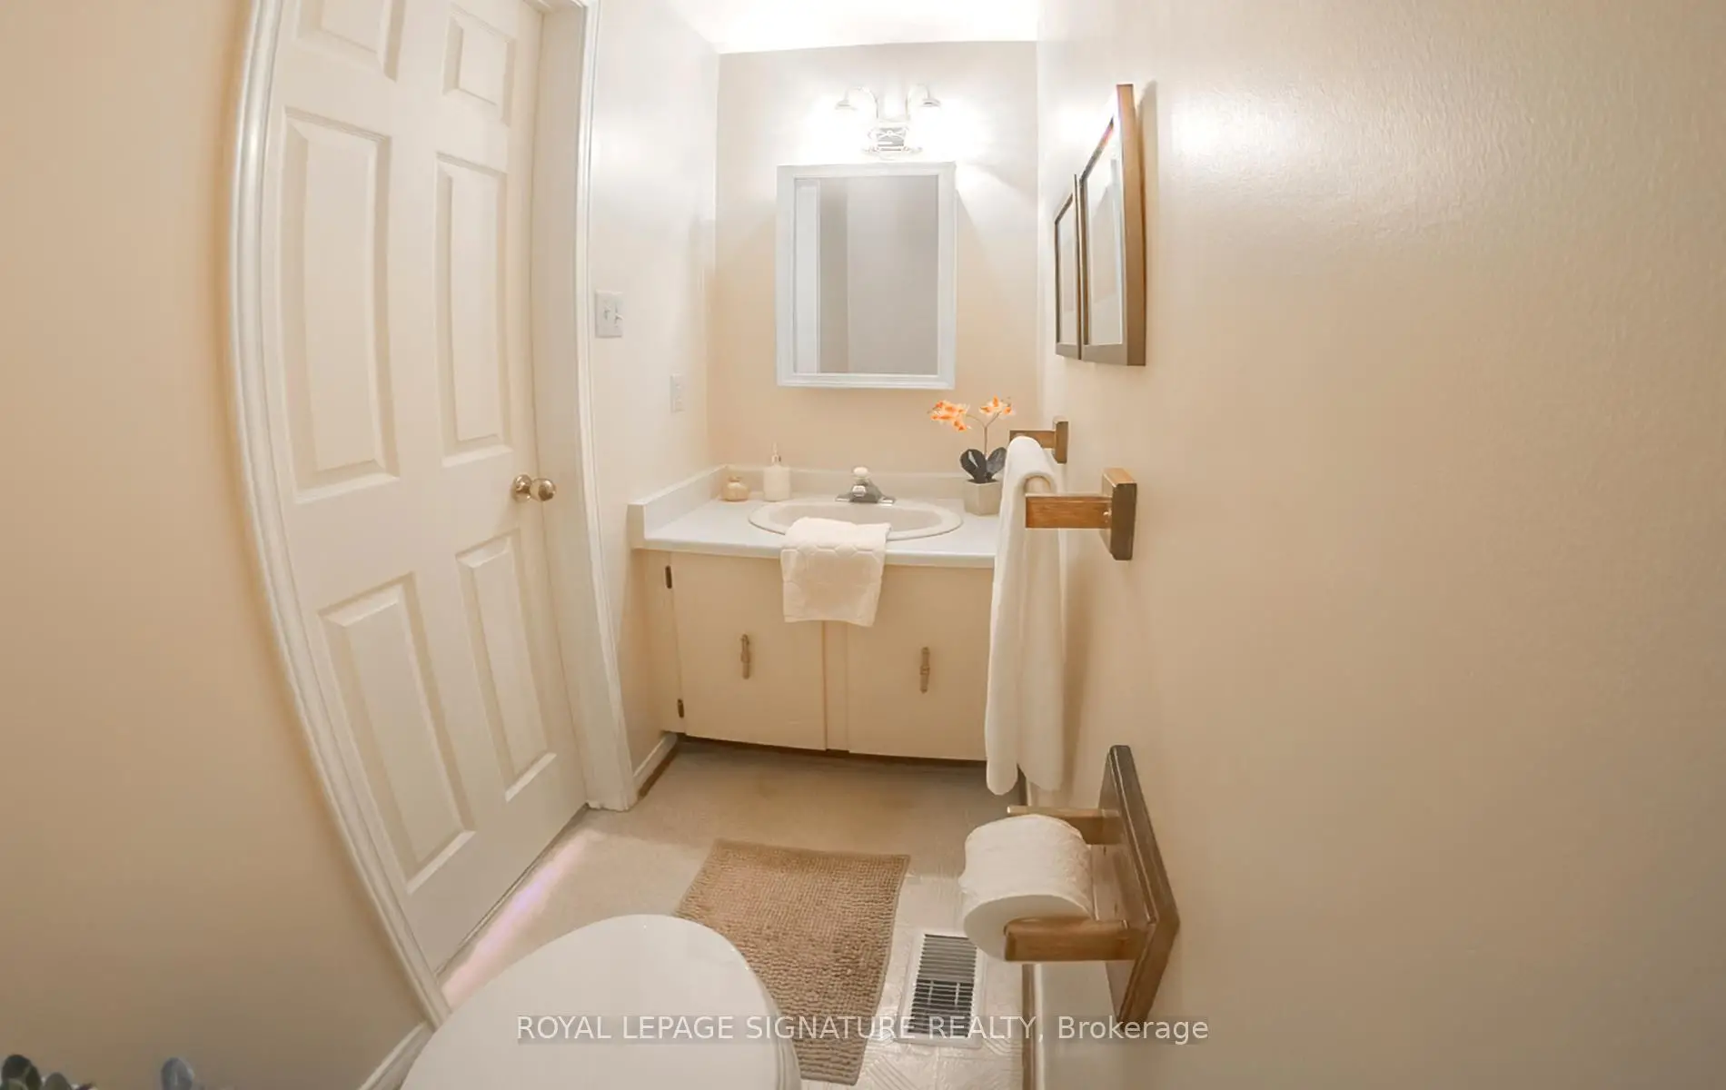
| 1xBath | 4 pcs | Second |
Property Summary
Located close to the intersection of Warden and South Of Steeles, 12 Manilow St is a 3 bedrooms 3 washrooms Detached. The unit has a Single Attached Parking Space. The property has many nice features including Floor Drain. Foyer, Living Room Rm, Dinning Room Rm, Kitchen and Family Room Rm are on the Main floor; Recreation Roomreatio, Other and Furnace R are on the Lower floor.Local Area Profile
This property is located in a predominantly owner-occupied residential area with housing made up primarily of detached homes. Approximately 32% of residents hold a bachelor's degree or higher, while about 23% have a college credential. The large majority of local commuters travel by car.