Caledonia-Fairbank, Toronto, M6E 1Y8

Description
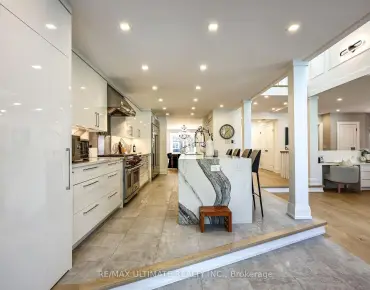
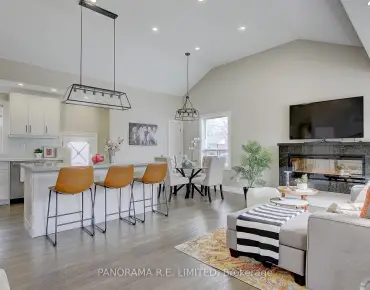
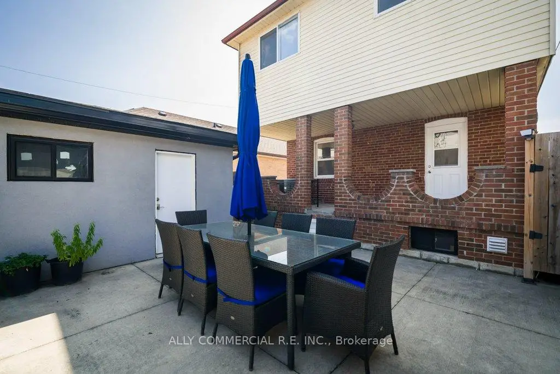
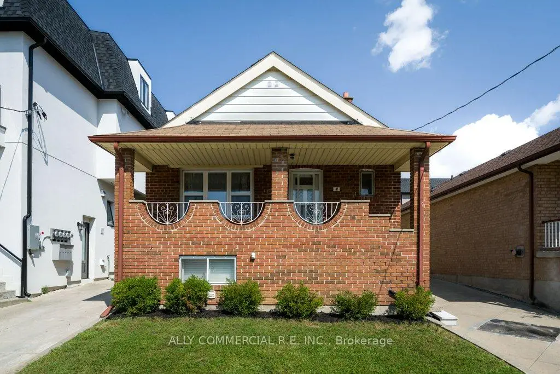
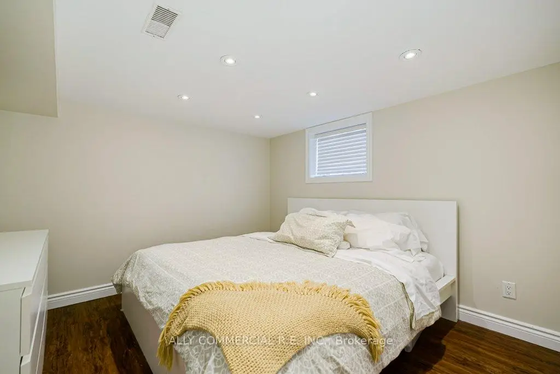
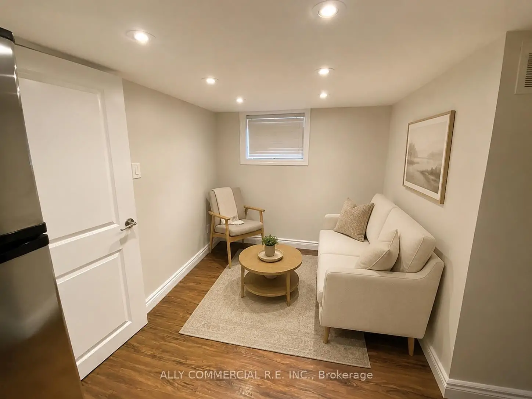
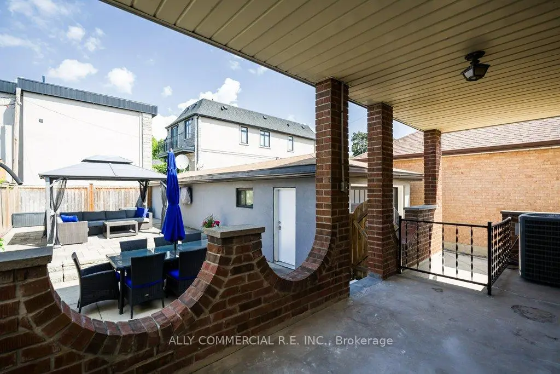
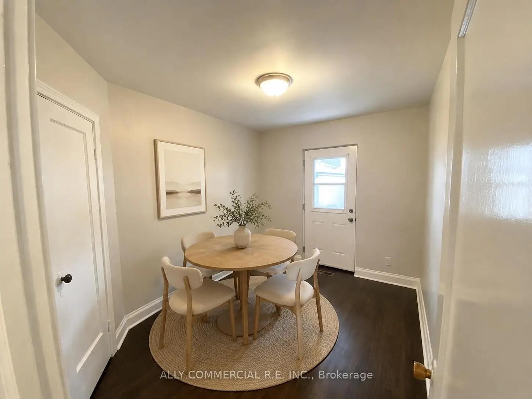
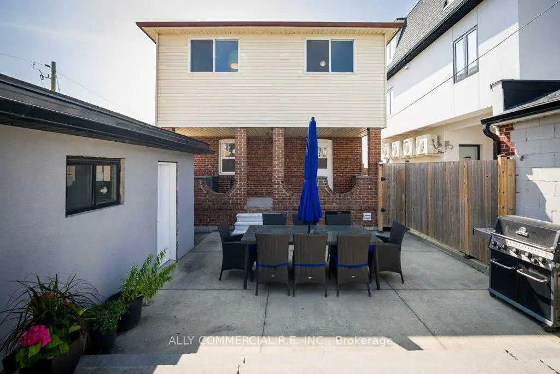
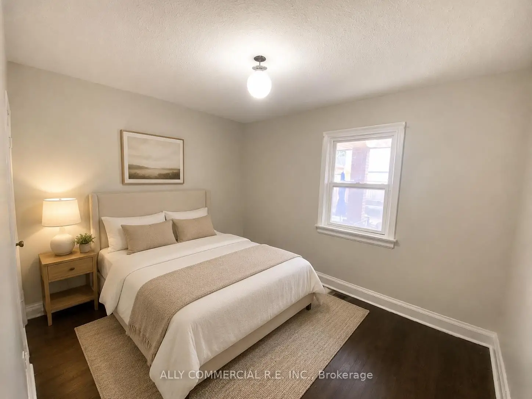
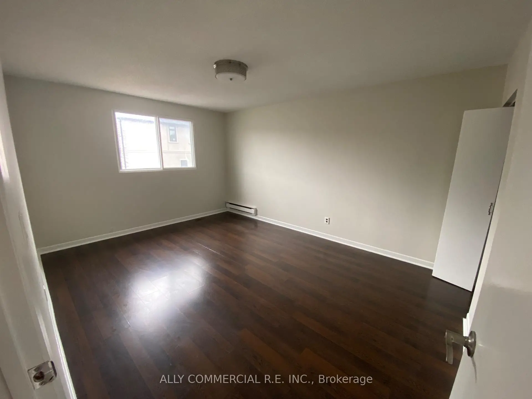
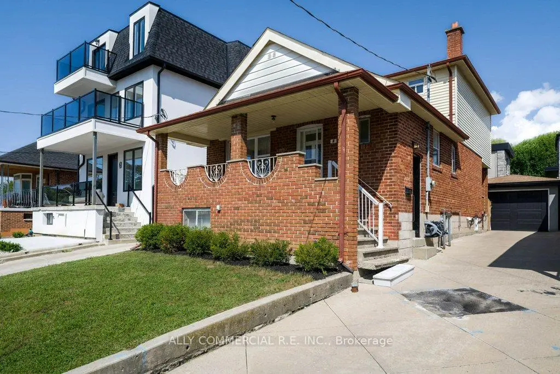
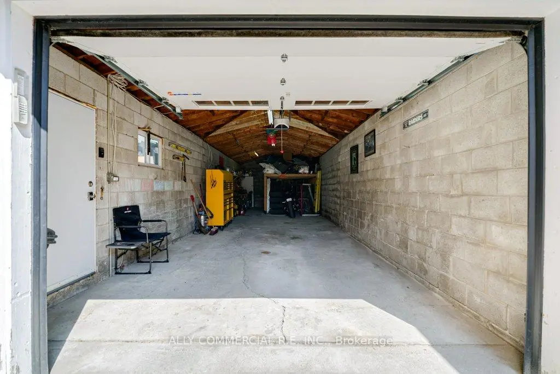
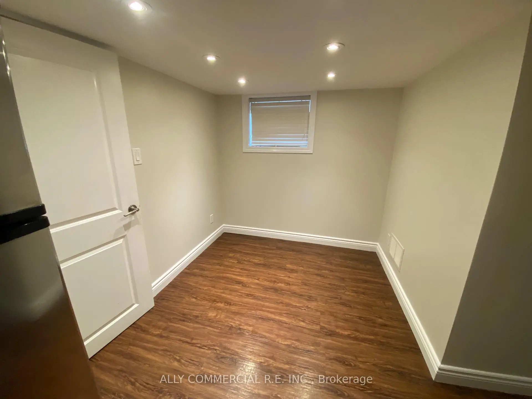
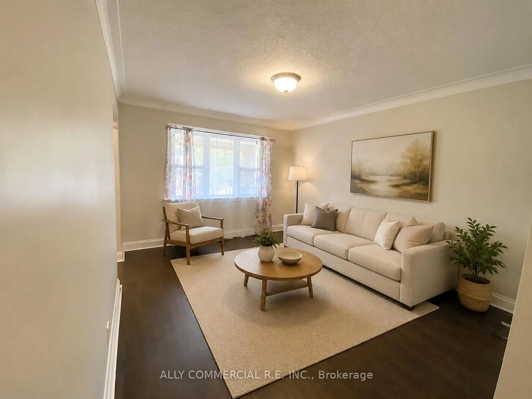
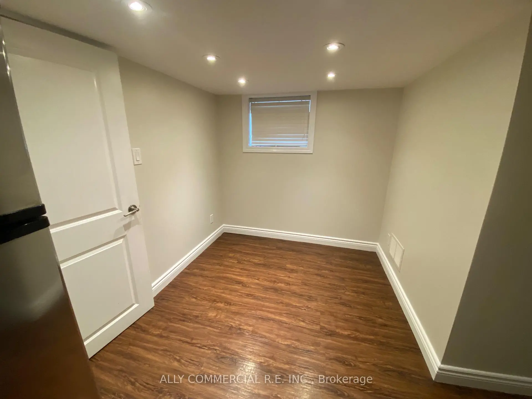
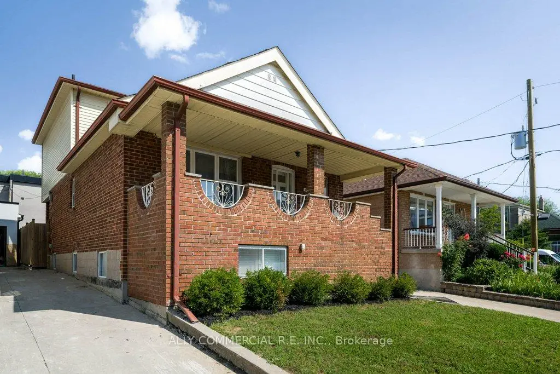
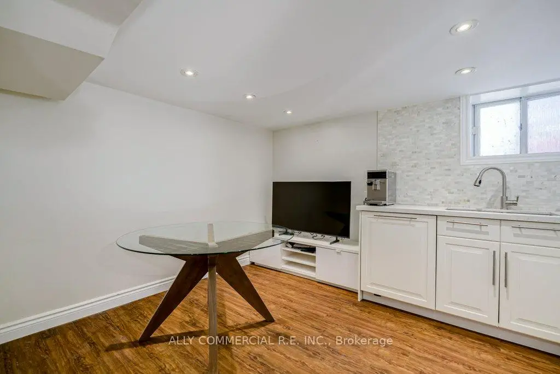
A wonderful opportunity in a quiet and established Toronto neighbourhood. This well maintained, bright and inviting home offers 3 spacious bedrooms, each having its own closet providing ample storage, detached garage with a private drive and a beautiful backyard designed for comfortable family living and entertaining. The home has a separate entrance to the in-law/nanny suite, providing excellent flexibility for extended family or potential generate additional income. The oversized garage provides room for all the additional toys, parking for 3 cars, or to create your own workshop/studio. Additional living space may be created with a potential garden suite.
Features
- Facing: North

- Bedrooms: 3

- Bathrooms: 3

- Garages: 3

- Kitchens: 1

Details
- Lot size: 33.33 x 109.00 Feet

- Space: 1100-1500

- Tax: $ 4941.48

- W13709618

- Listing contracted with: ALLY COMMERCIAL R.E. INC.
| Room | Size(M) | Description | |
|---|---|---|---|
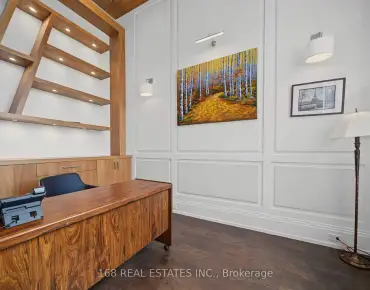
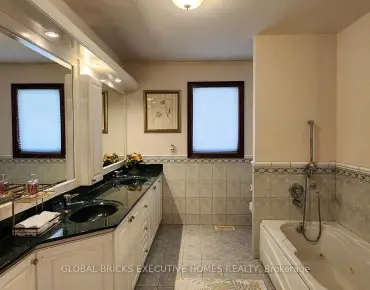
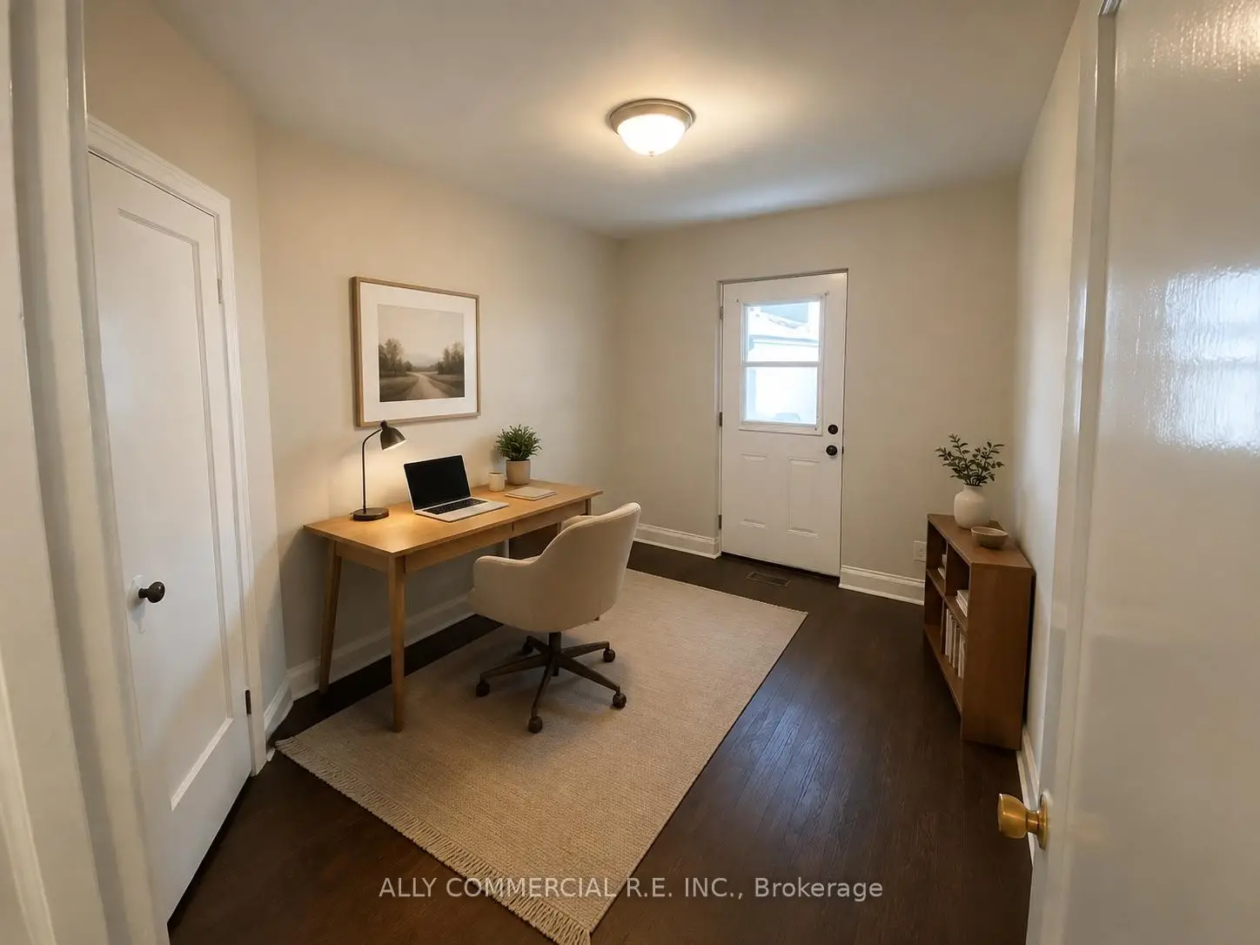
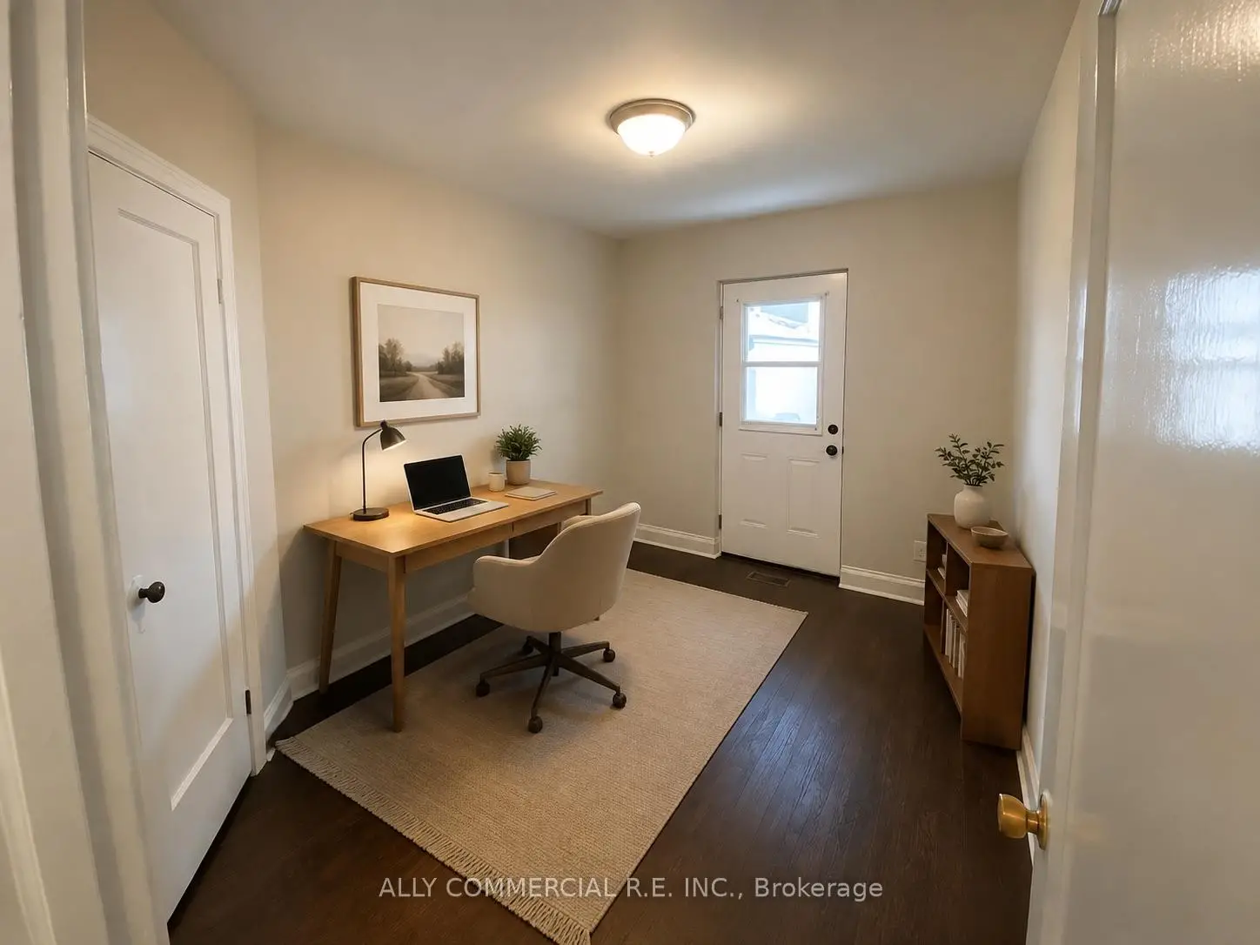
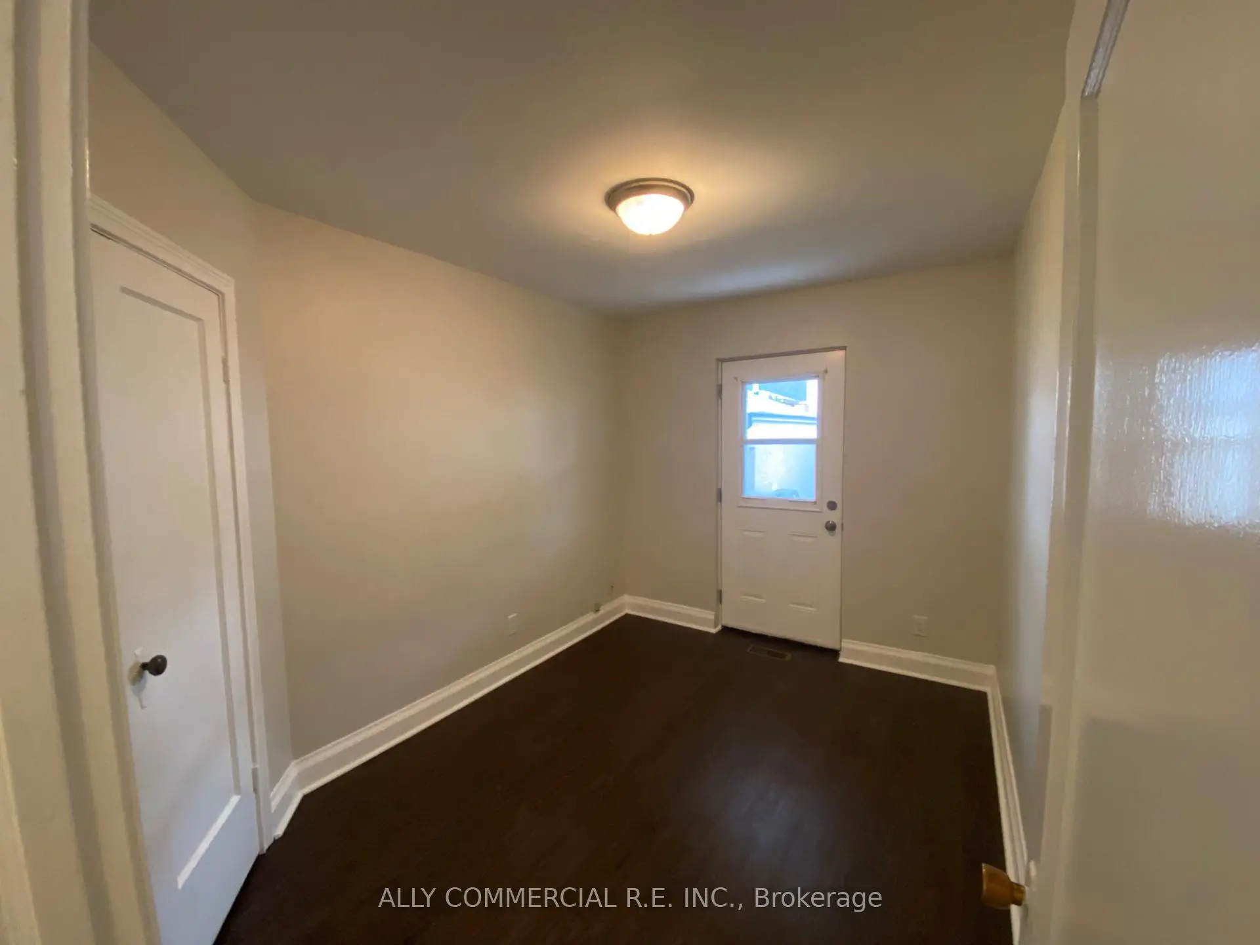
| Office | 2.55x3.43 | Closet, W/O To Patio |
|
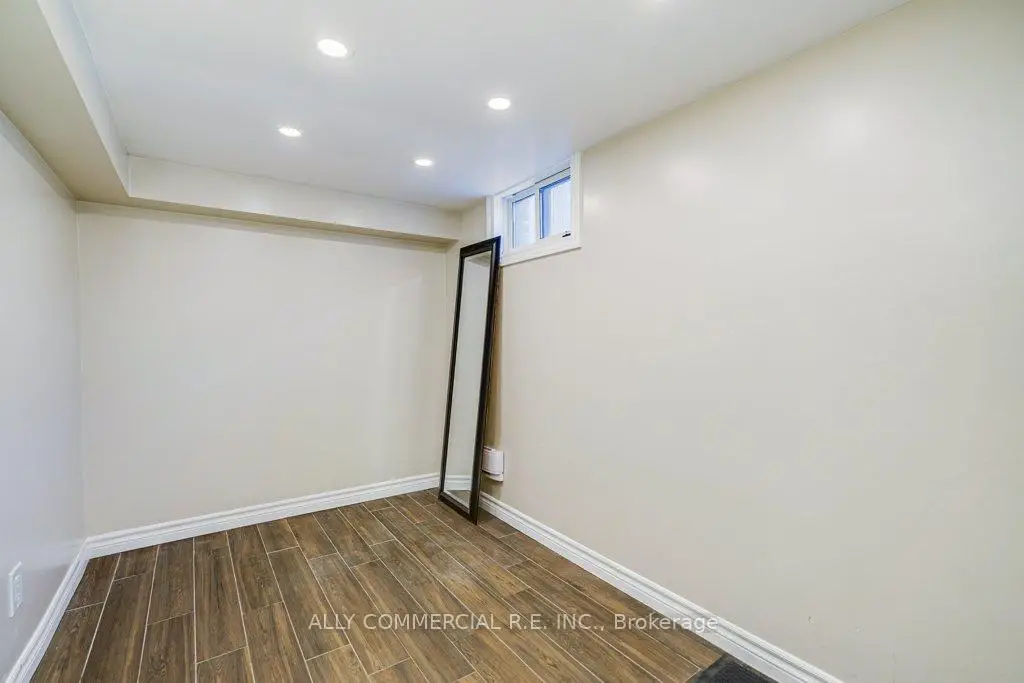
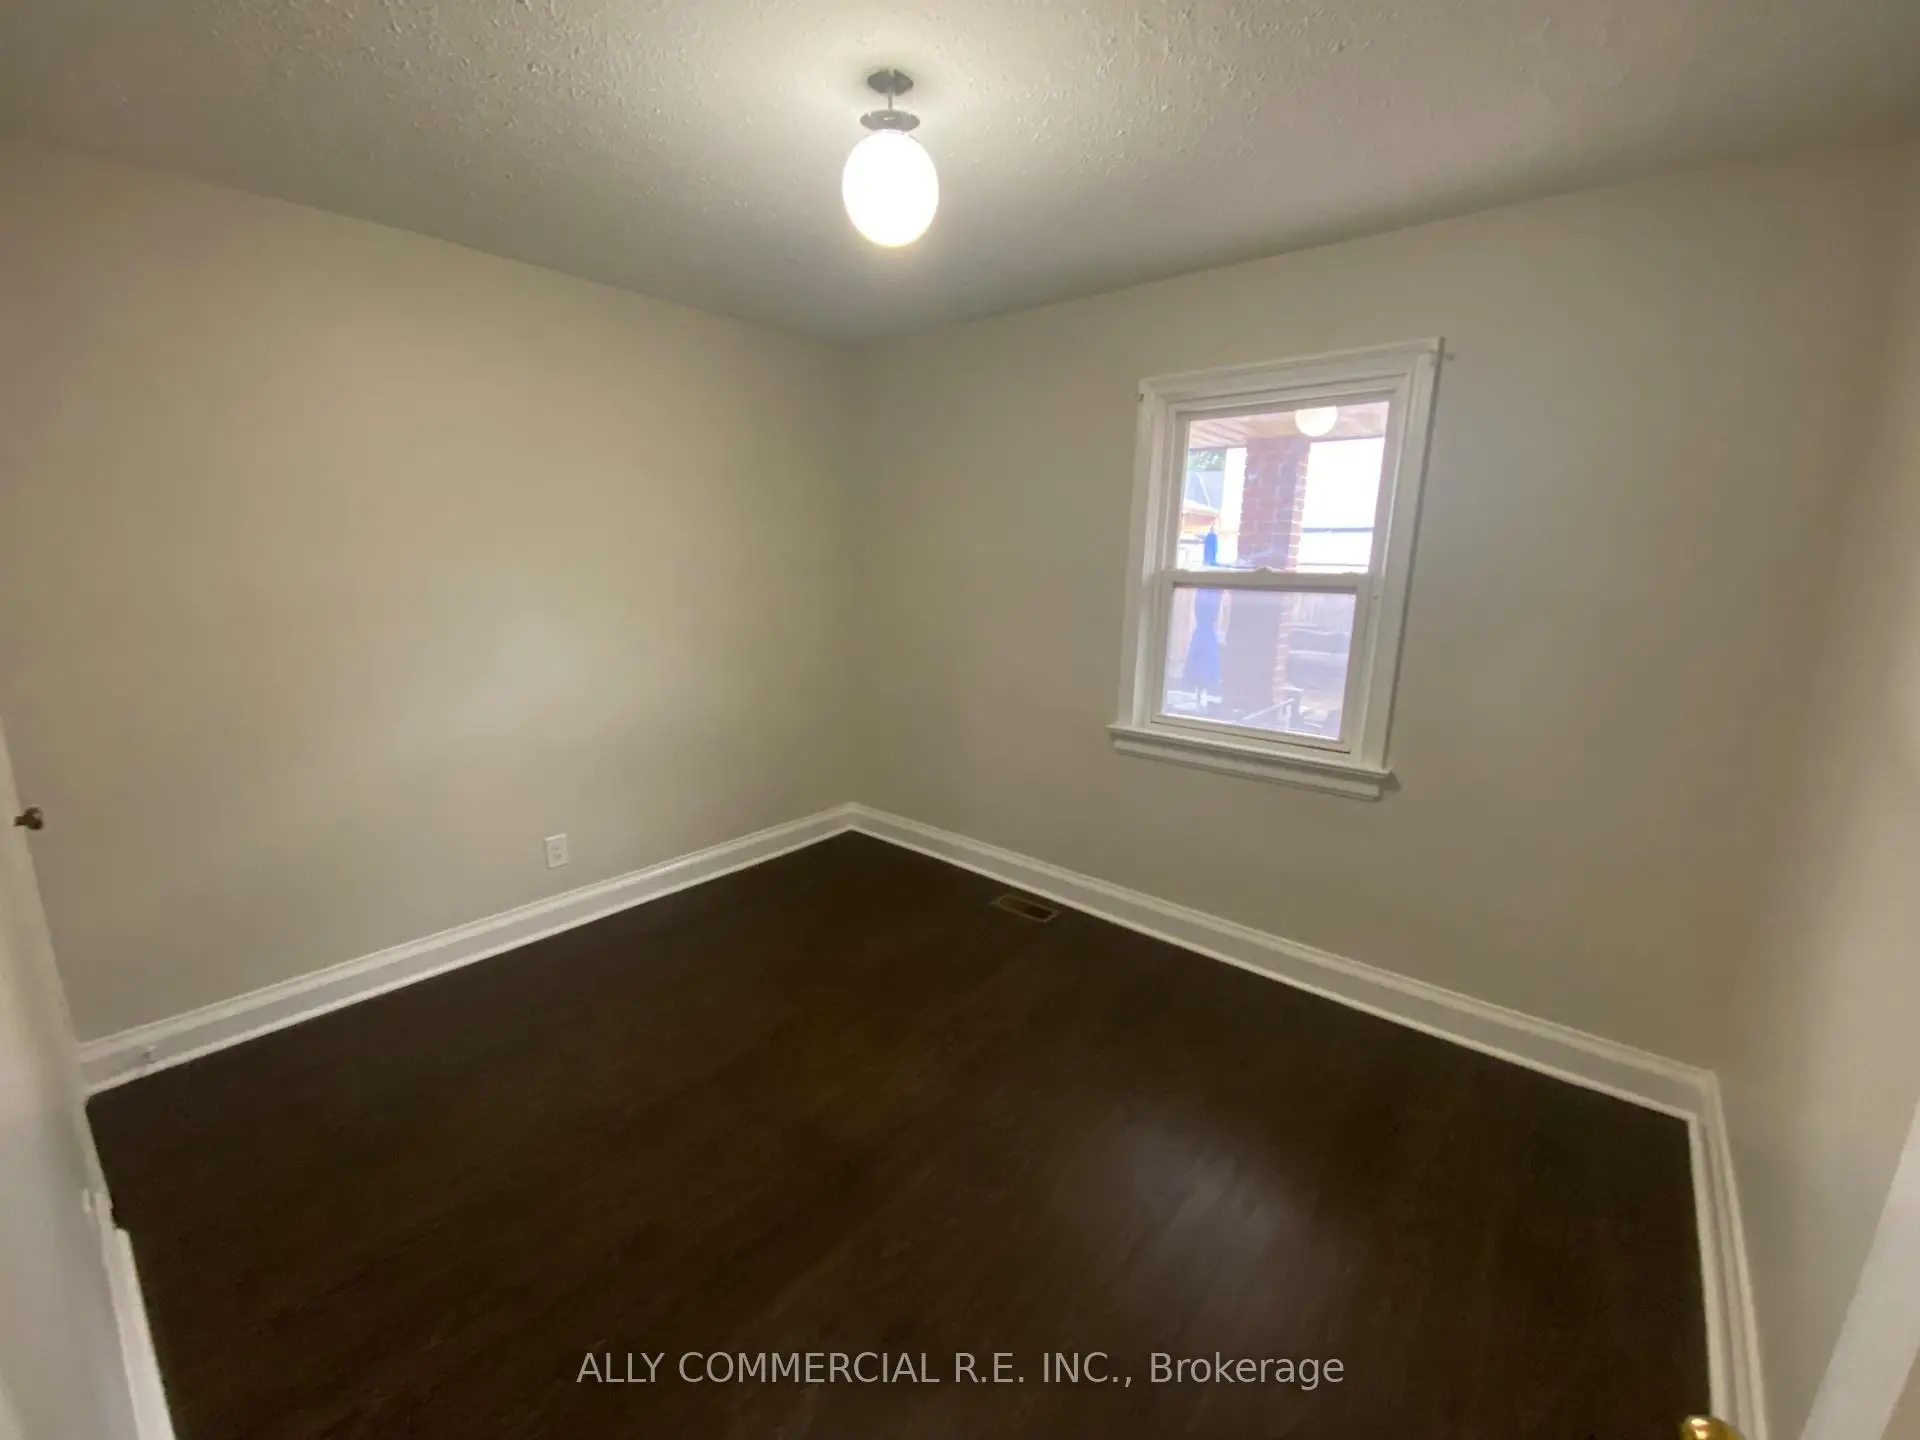
| Br | 3.47x2.91 | Closet |
|
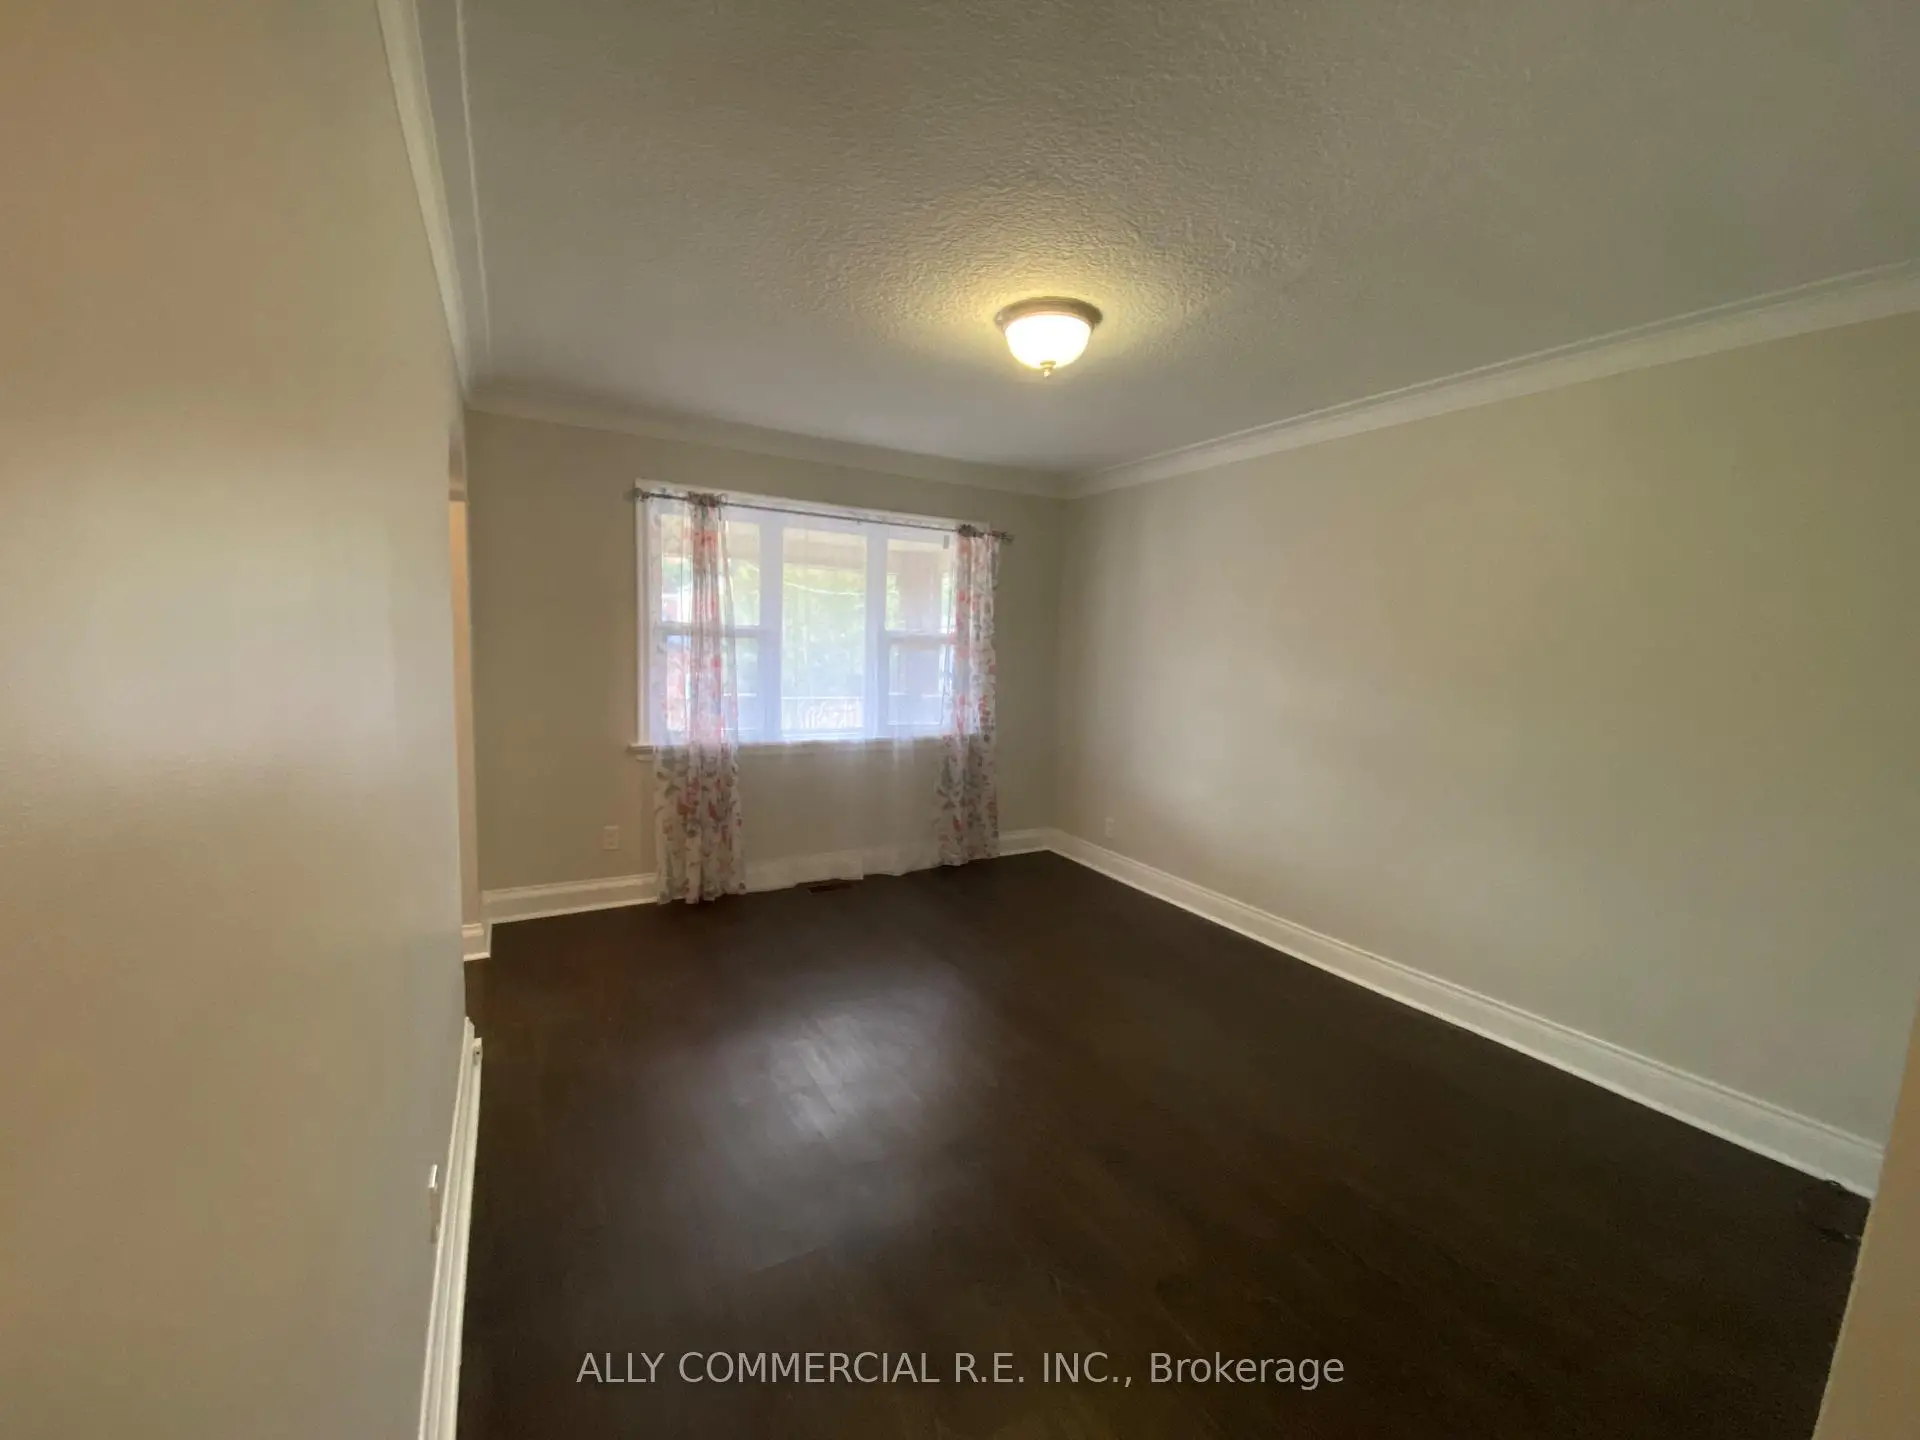
| Living Rm | 3.32x4.11 | ||
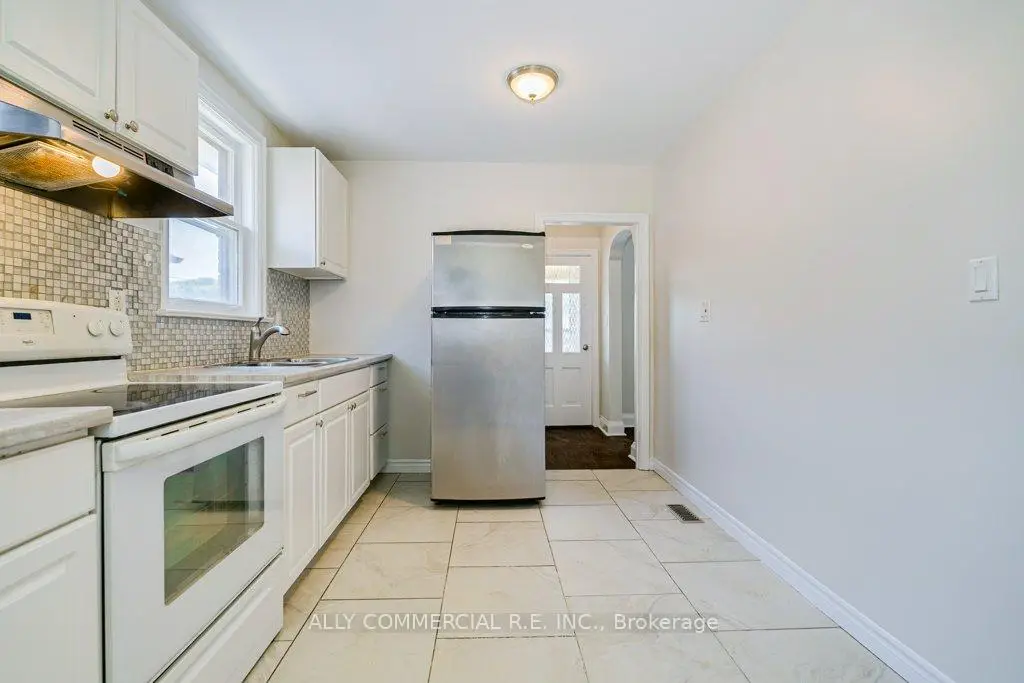
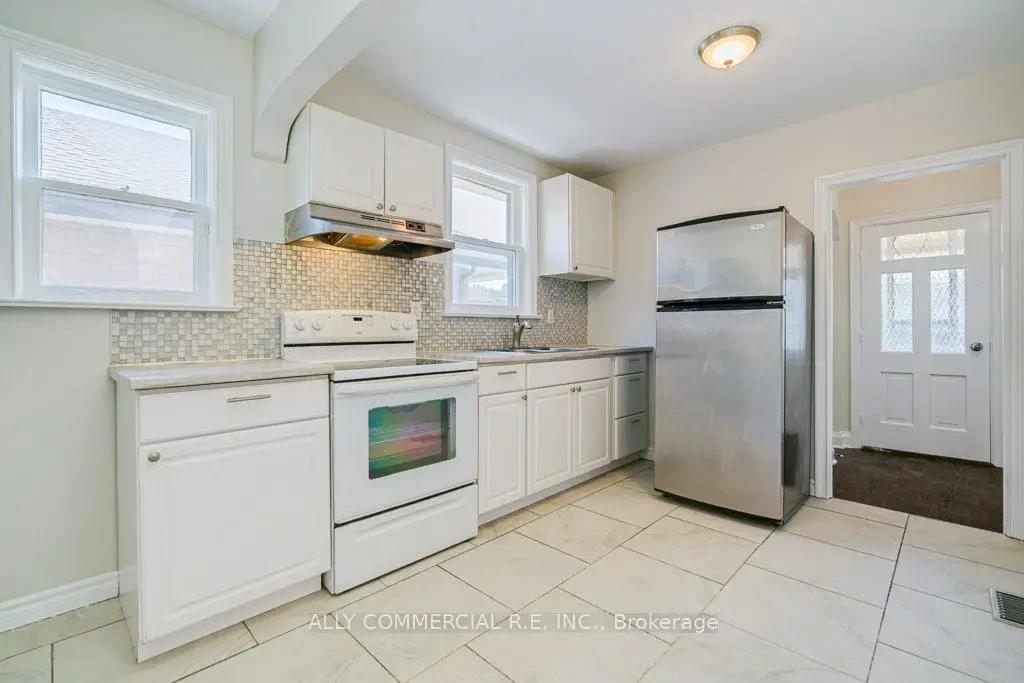
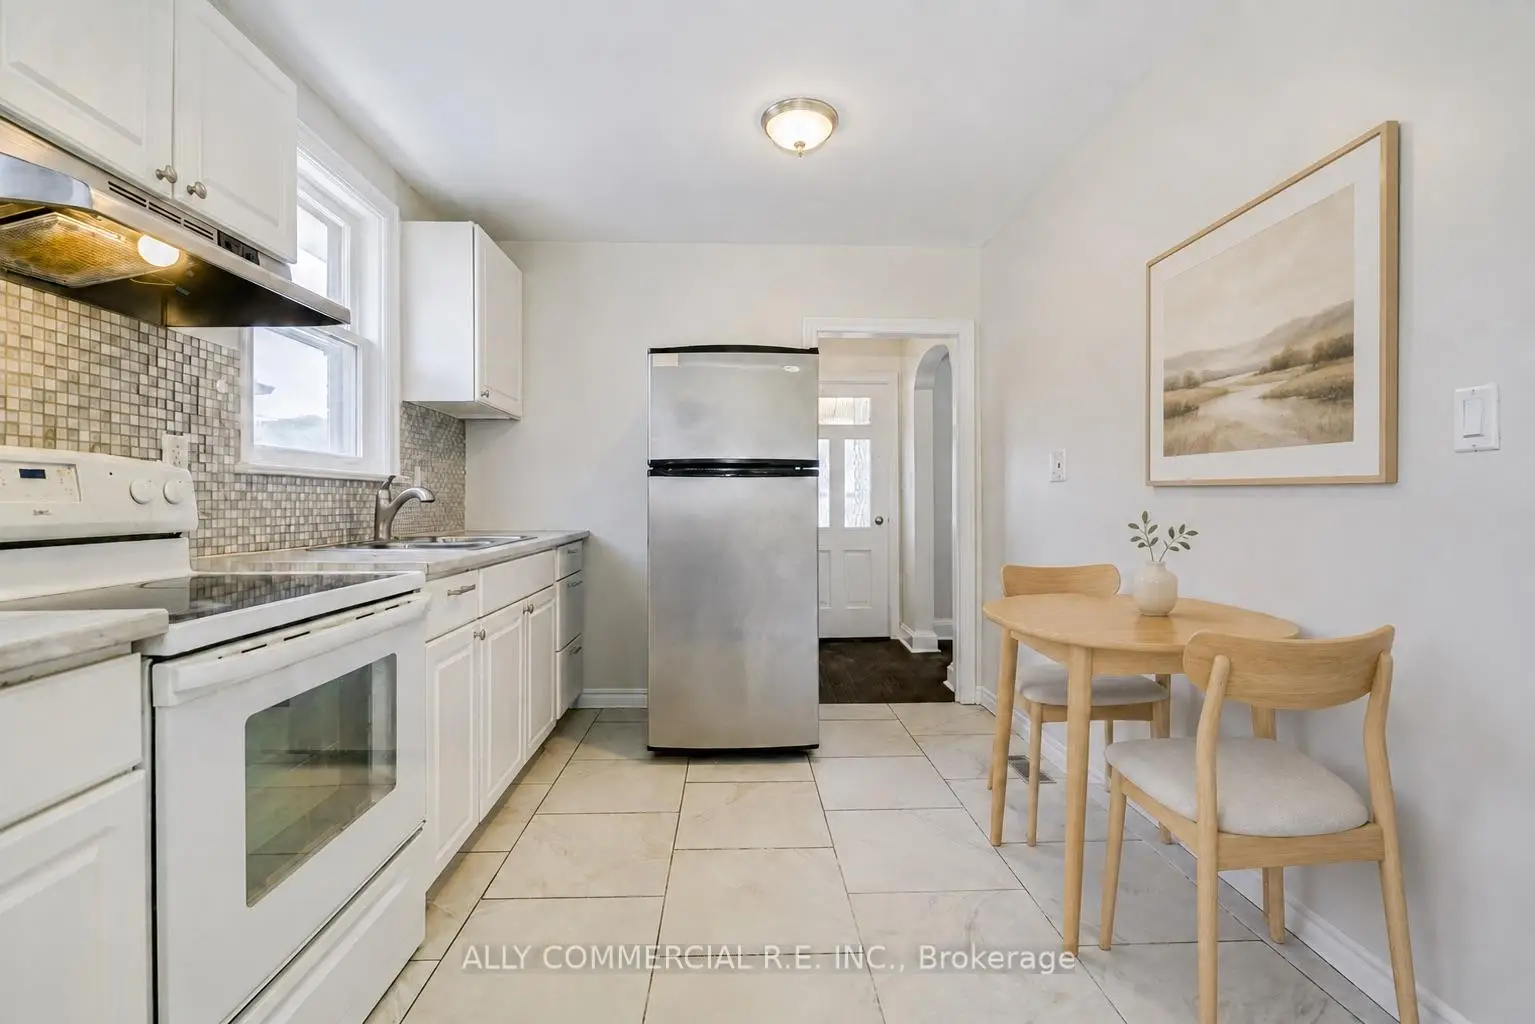
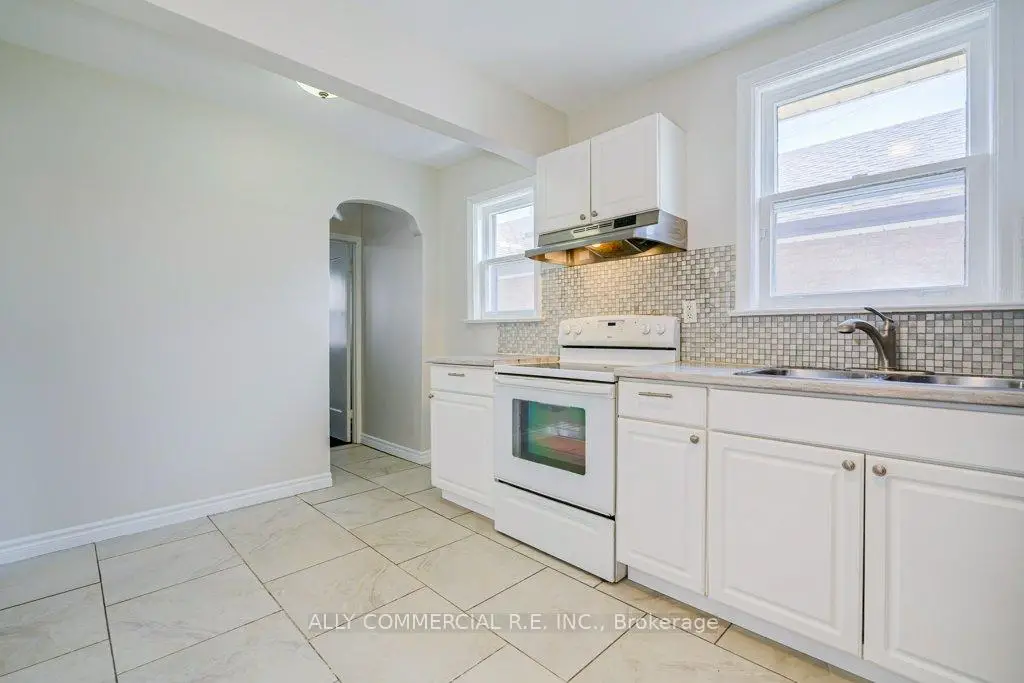
| Kitchen | 2.67x3.98 | ||
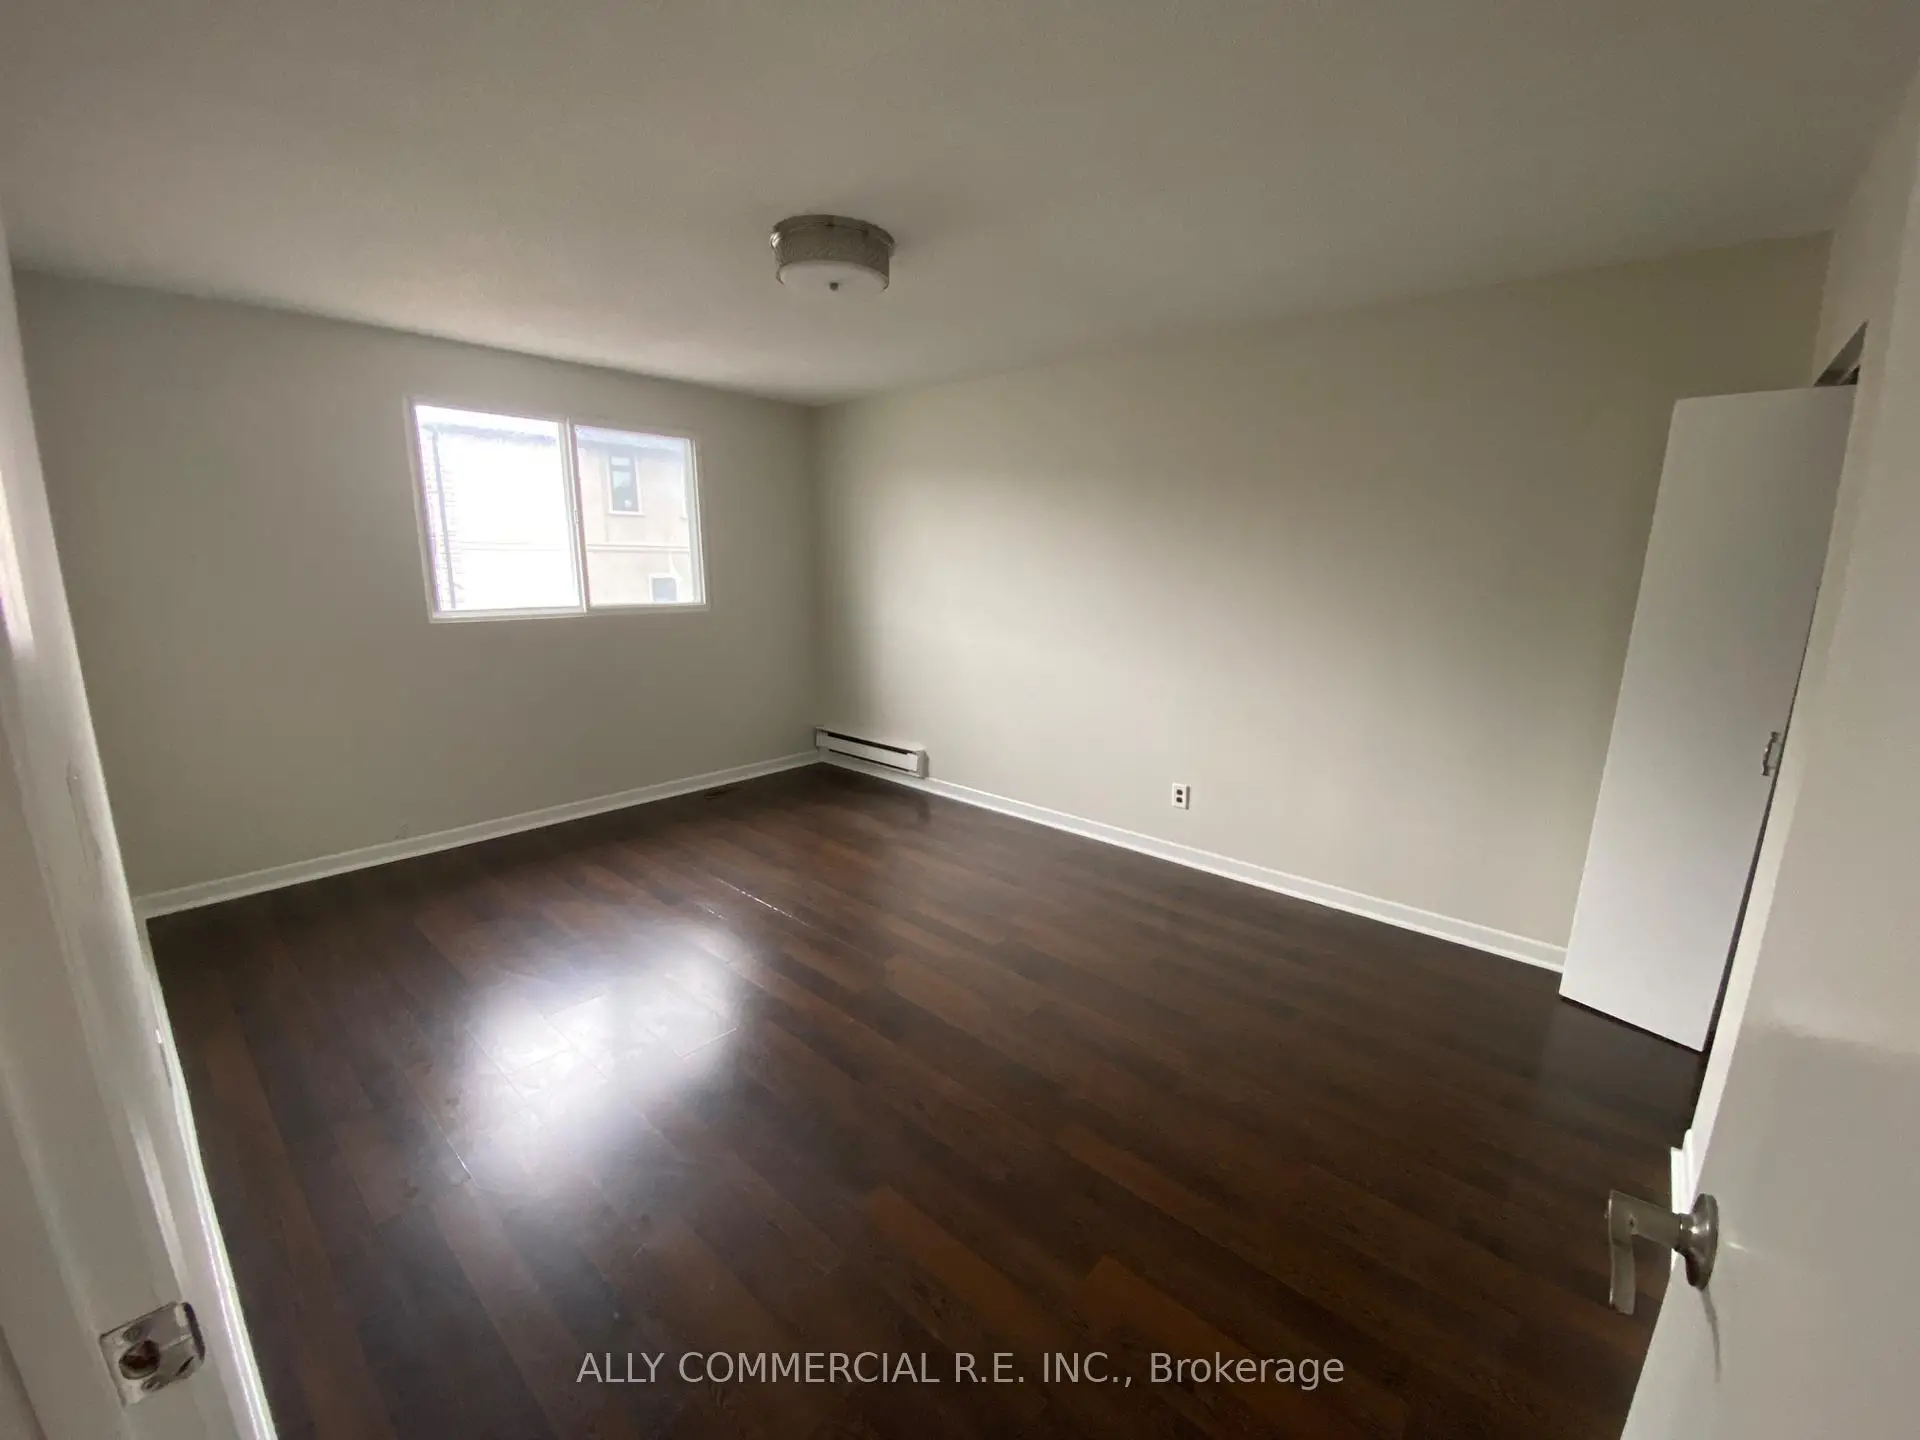
| Primary B | 3.48x4.64 | Double Closet |
|
| 2nd Br | 2.86x3.58 | Closet |
|
| Mud Rm | 4.44x2.26 | Walk-Out |
|
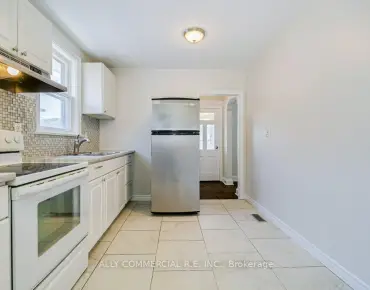
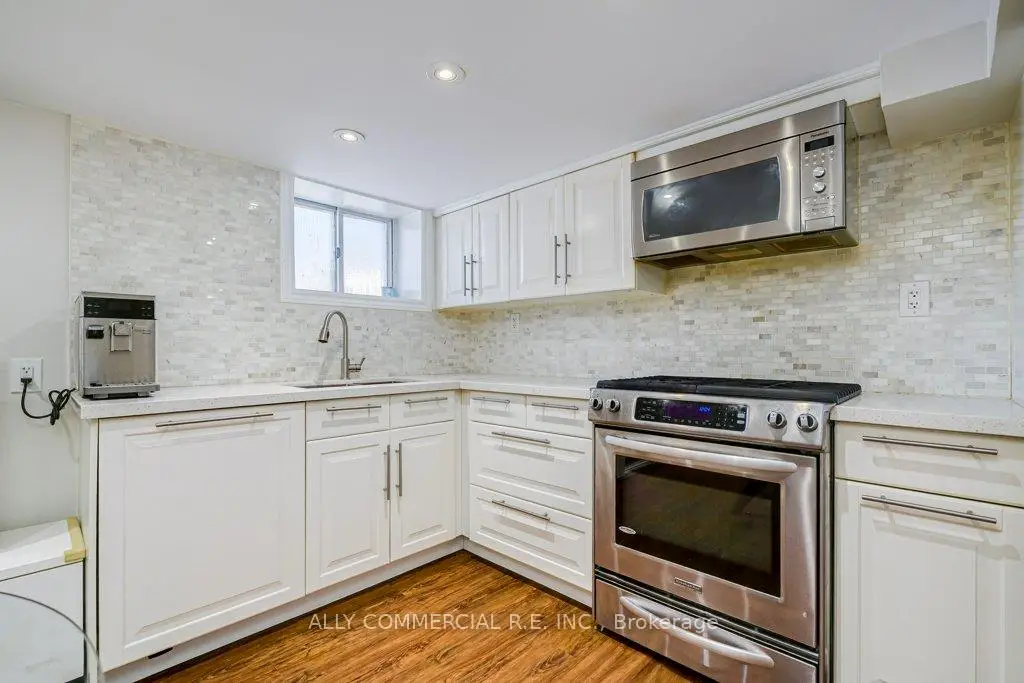
| Kitchen | 3.68x5.84 | Eat-in Kitchen, B/I Dishwasher |
|
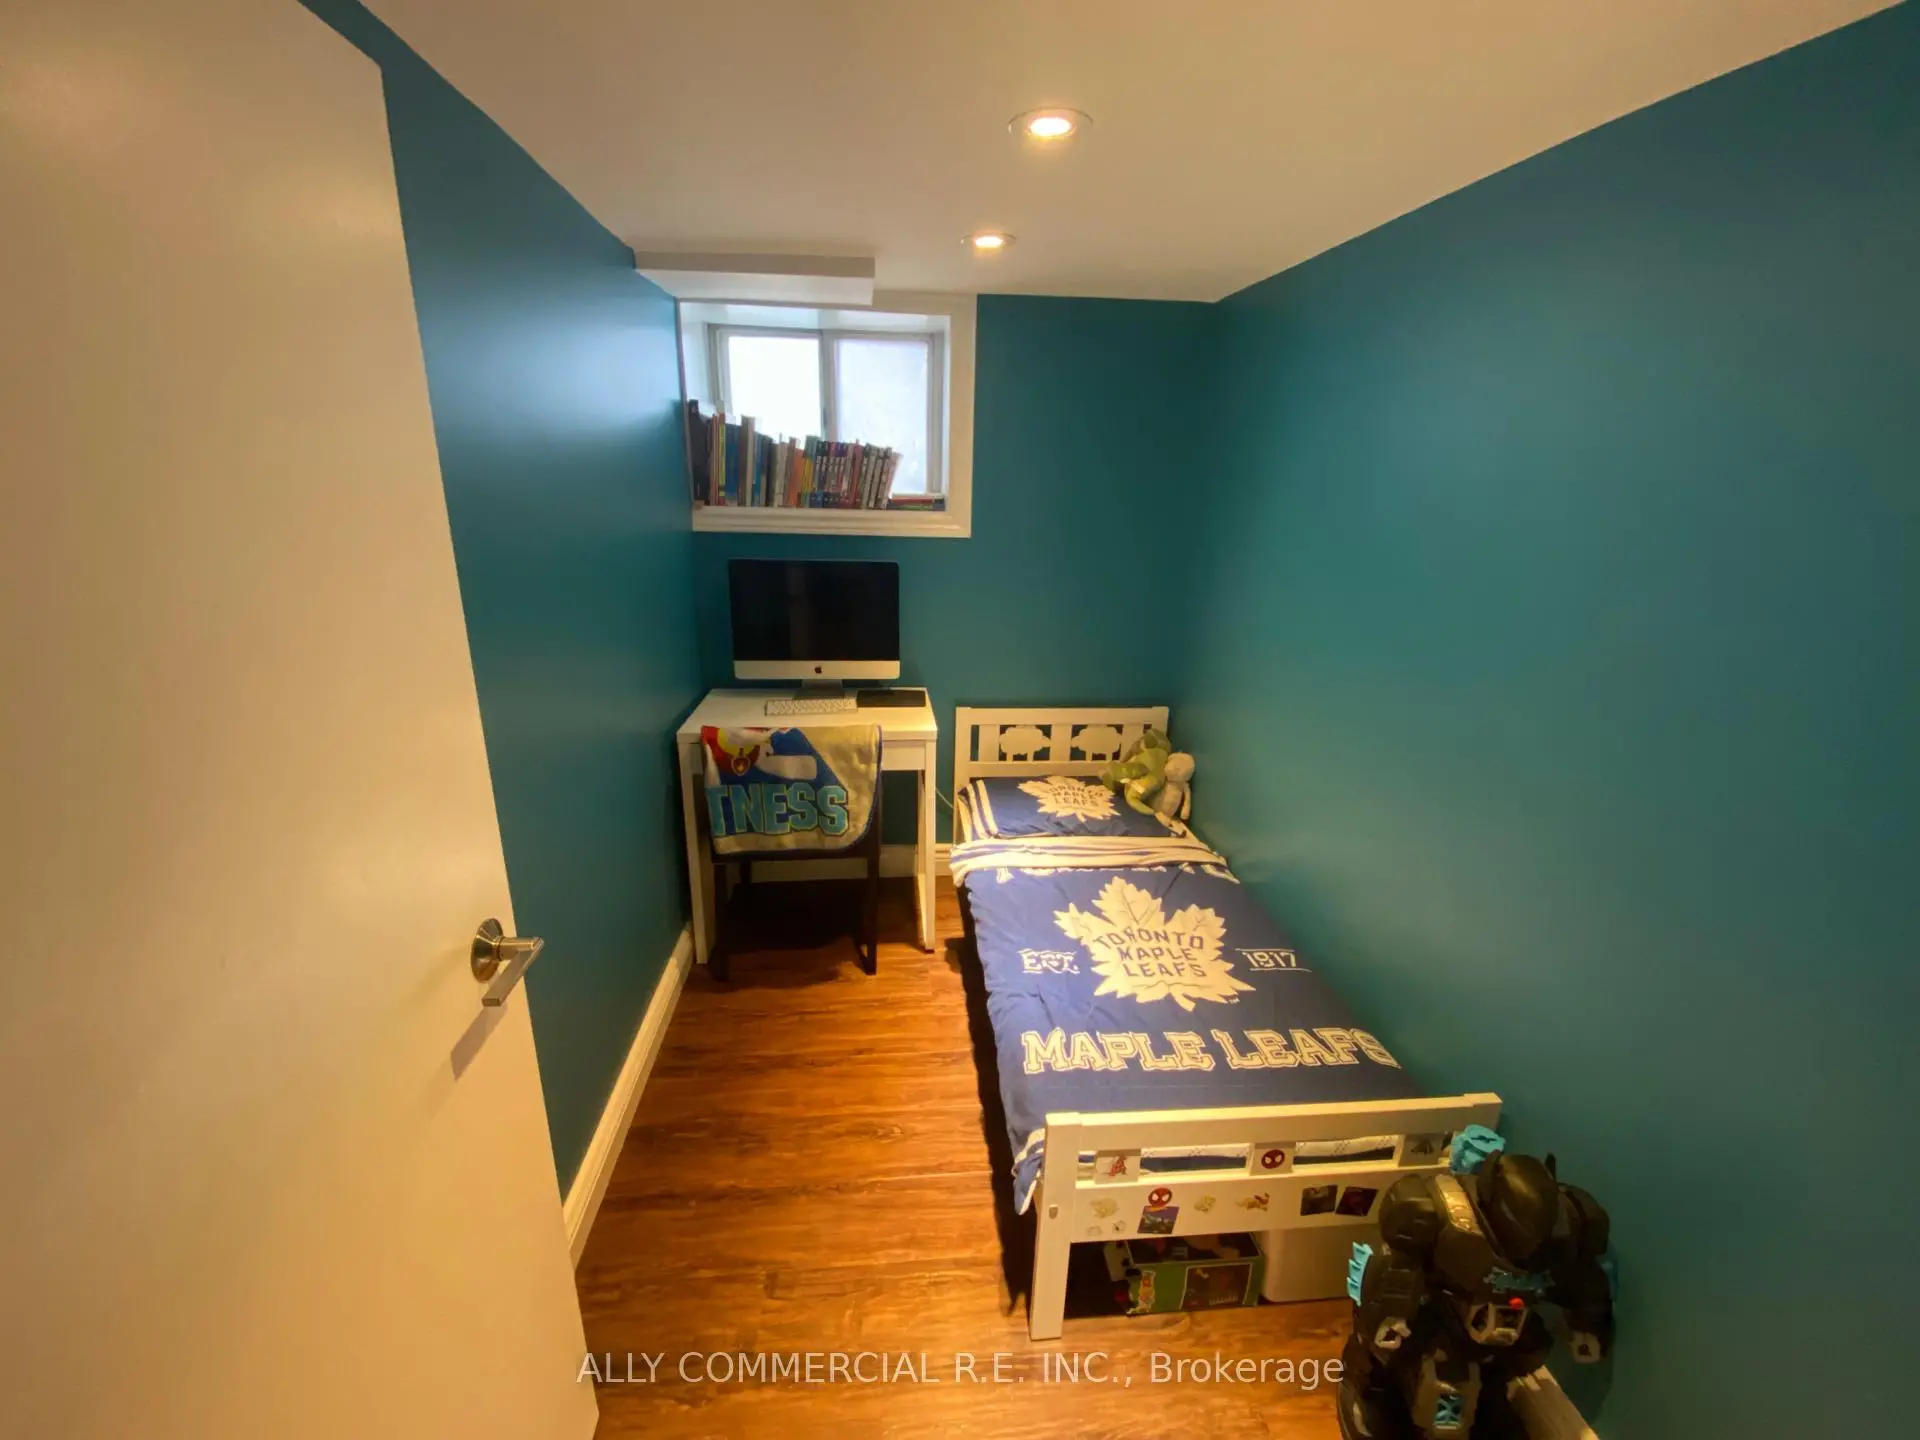
| 3rd Br | 1.64x2.96 | ||
| 4th Br | 3.49x3.16 | ||
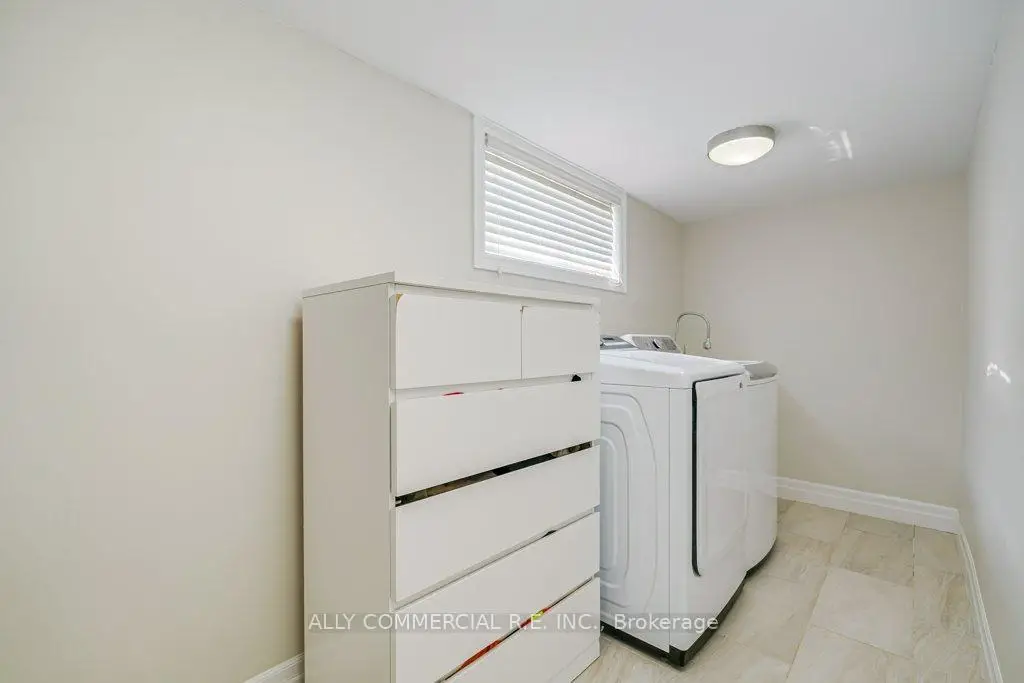
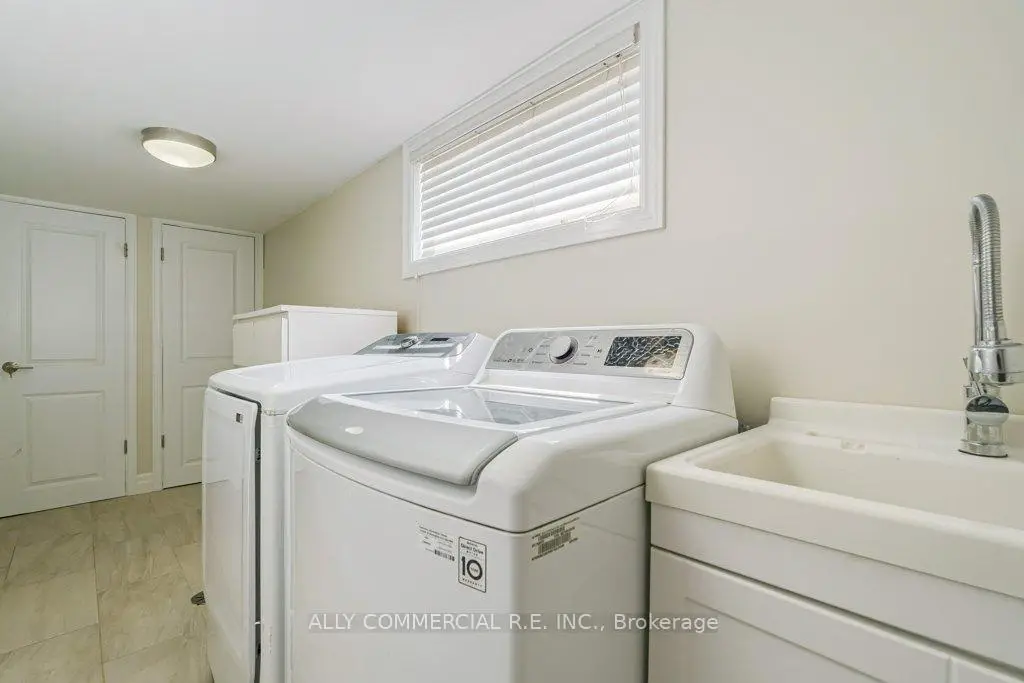
| Laundry | 4.52x1.54 |
| Bathroom | Pieces | Level | |
|---|---|---|---|
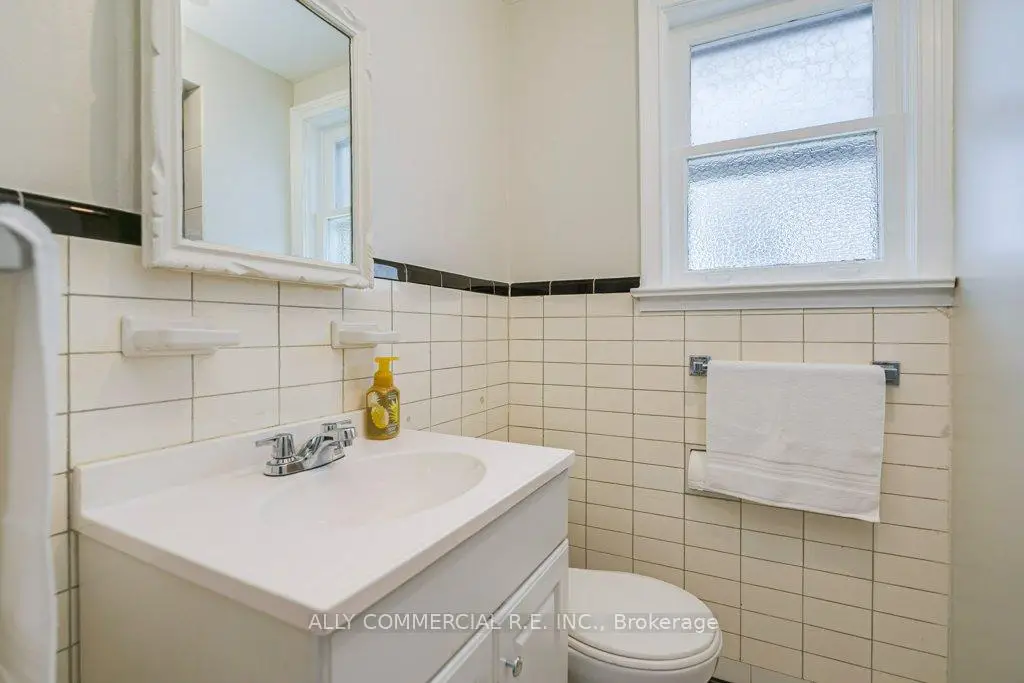
| 1xBath | 3 pcs | Ground |
|
| 1xBath | 4 pcs | Second |
|
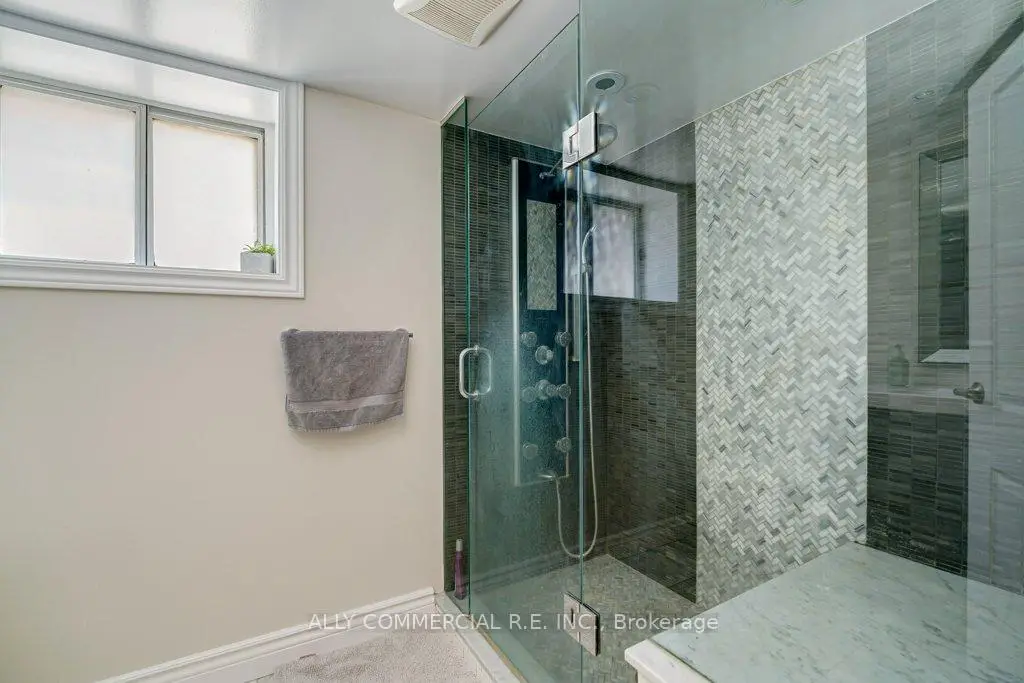
| 1xBath | 3 pcs | Basement |
Property Summary
Located close to the intersection of Dufferin St & Eglinton Ave. W., 4 Chudleigh Rd is a 3+2 bedrooms 3 washrooms Detached. The unit has a 3 Detached Parking Spaces. The property has many nice features including Accessory Apartment. Office, Bedroom, Living Room Rm and Kitchen are on the Ground floor.Home Market Analysis
For Sale
For Lease
Comparable home values have decreased 6.8% compared with the same period last year.
How This Home Compares
Local Area Profile
This property is located in an area with a mix of homeowners and renters with a mix of detached homes and apartments and condominiums. Approximately 29% of residents hold a bachelor's degree or higher, while about 27% have a college credential. Public transit is commonly used by local commuters, alongside driving.