Humber Summit, Toronto, M9L 3A5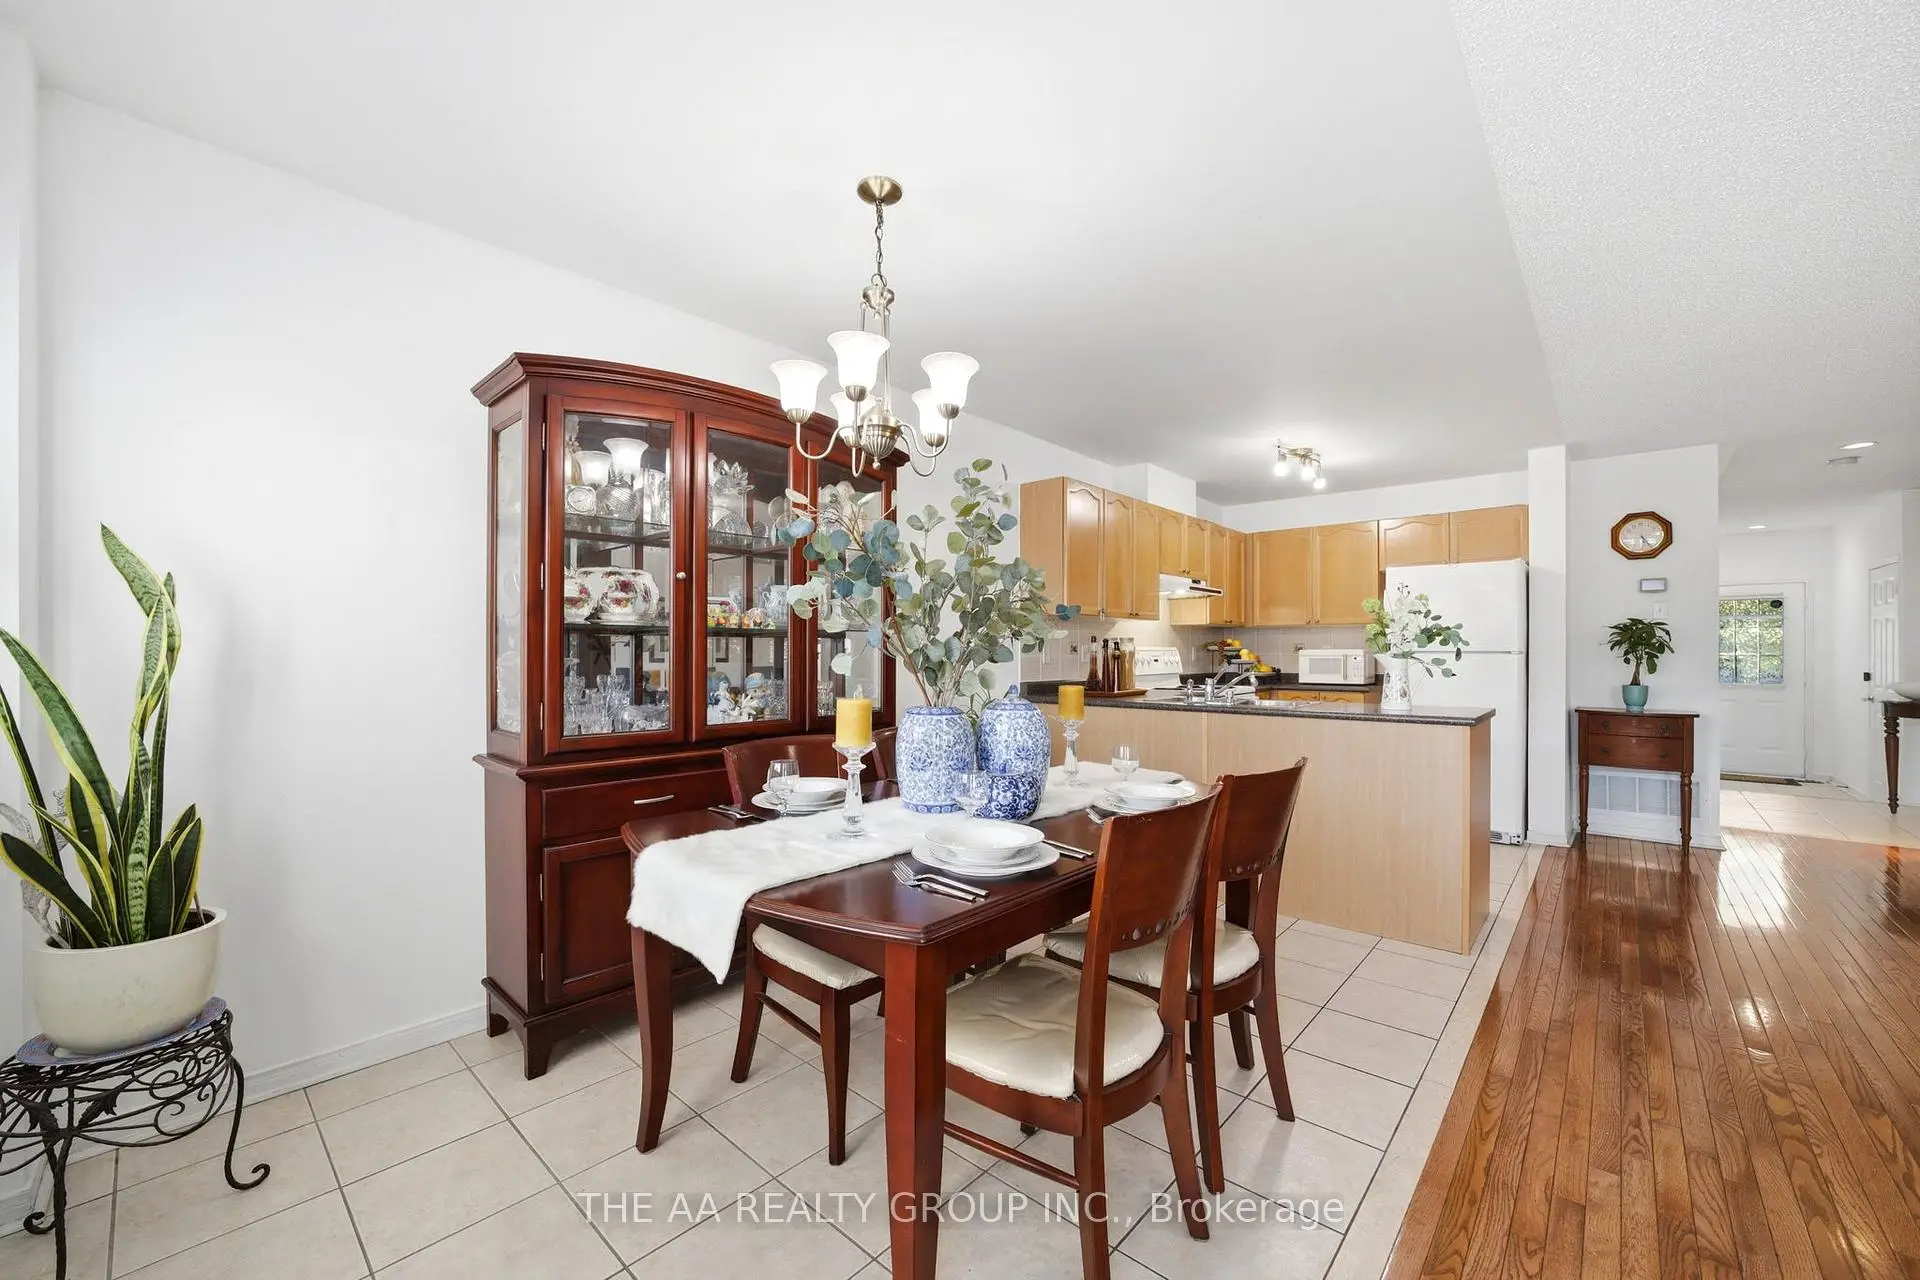

Description
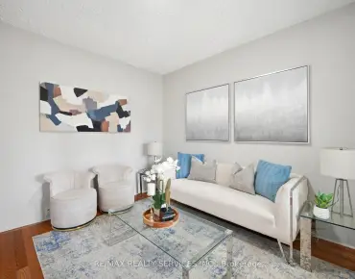
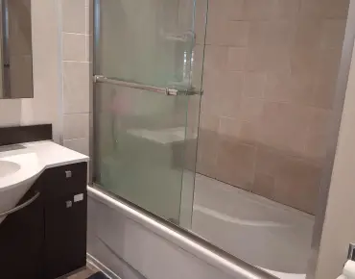
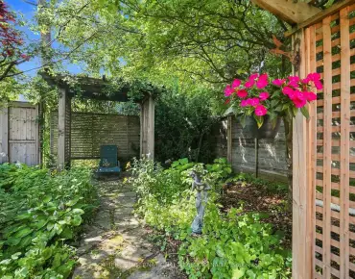
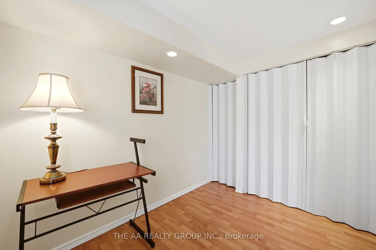
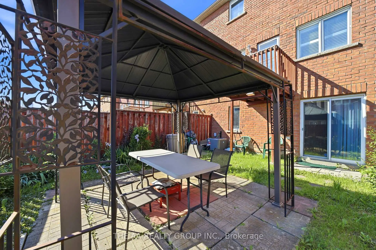
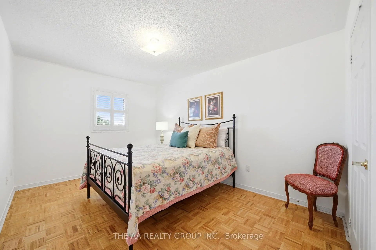
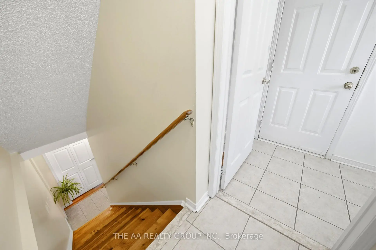
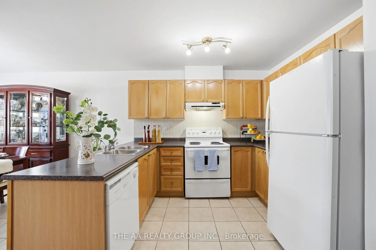
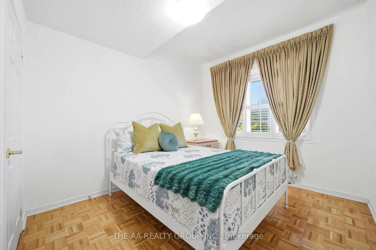
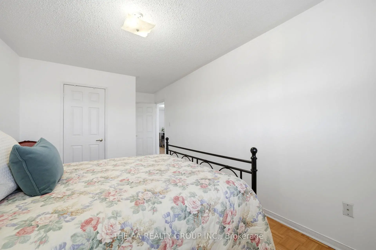
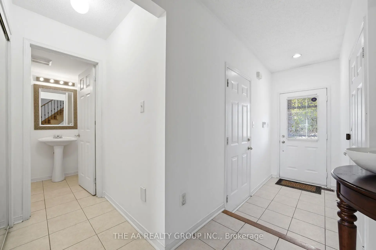
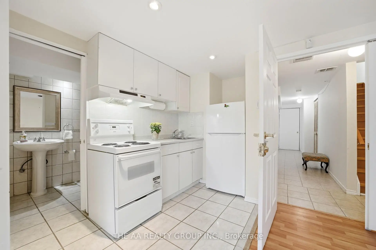
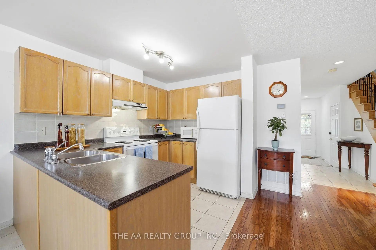
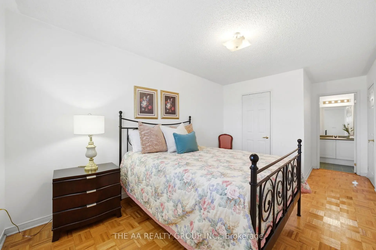
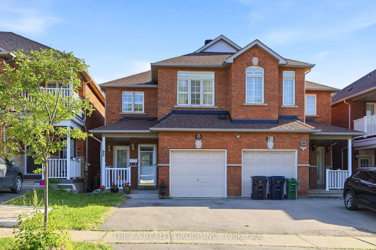
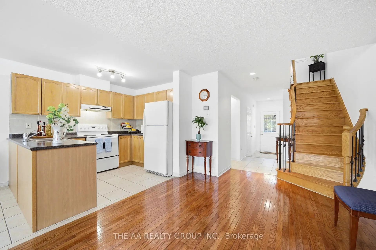
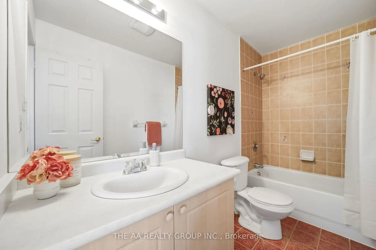
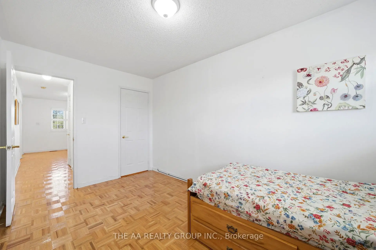
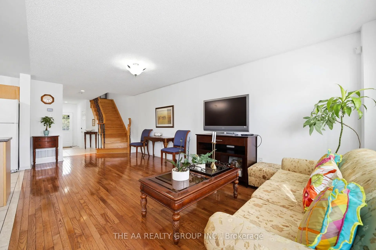
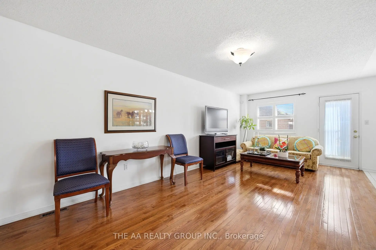
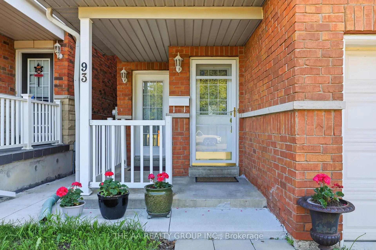
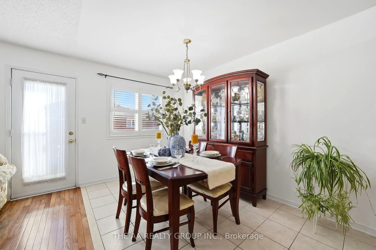
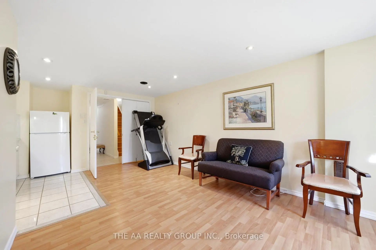
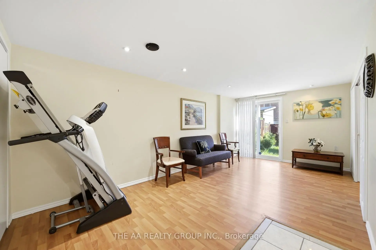
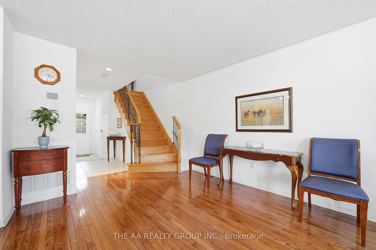
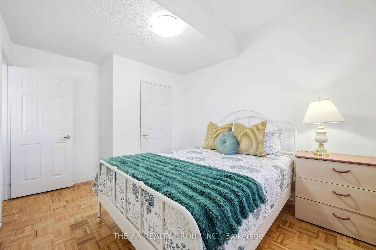
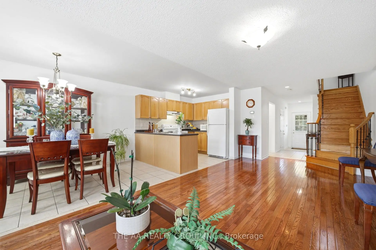
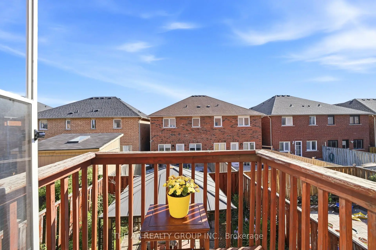
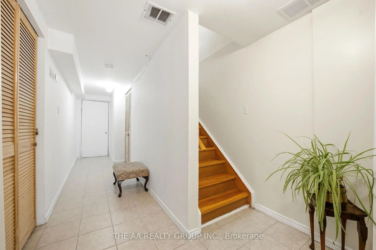
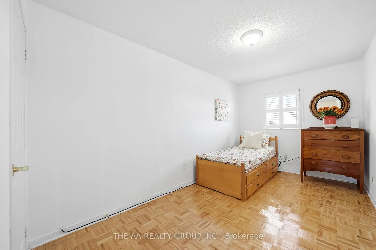
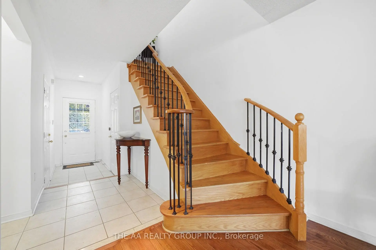
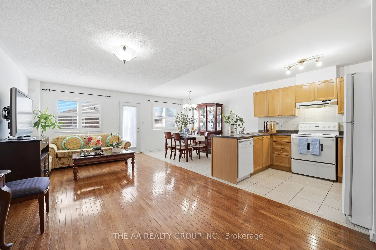
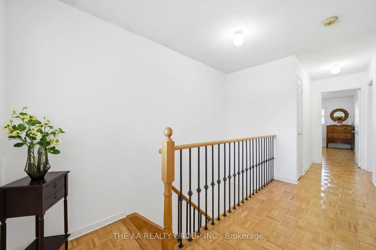
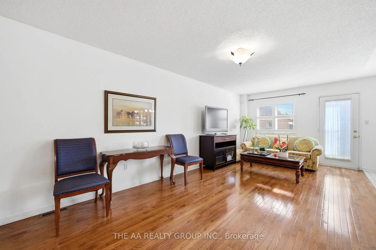
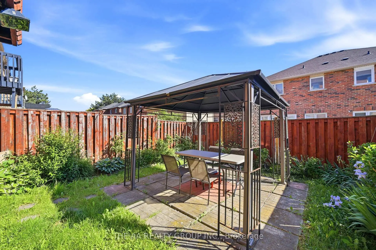
Welcome to this beautifully maintained and sun-filled semi-detached home. The main floor showcase carpet-free solid oak hardwood flooring throughout, along with a modern open-concept dining and living area. , California shutters, and an elegant wood staircase add to the home's refined and functional design. The upper level includes a 3 good size bedrooms. The primary bedroom is complete with a walk-in closet and ensuite bathroom. Ideally located close to TTC transit, the new LRT, and major highways including the 401, 400, and 427, this home also offers easy access to shopping, schools, parks, and restaurants, providing excellent convenience for both homeowners and tenants.The fully legal basement suite offers a bright and well-designed living space featuring a private kitchen, bedroom, bathroom, laundry, cold storage, and a separate walk-out entrance to the rear patio. This self-contained unit provides strong rental income potential or serves as an ideal in-law suite for extended family living.
Features
- Facing: West

- Bedrooms: 3

- Bathrooms: 4

- Garages: 1

- Kitchens: 1

Details
- Lot size: 22.08 x 96.30 Feet

- Space: 1100-1500

- Tax: $ 3943.98

- W13246006

- Listing contracted with: THE AA REALTY GROUP INC.
| Room | Size(M) | Description | |
|---|---|---|---|
| Living Rm | 7.51x3.32 | Combined w/Dining, Hardwood Floor, Walk-Out |
|
| Dining Rm | 3.81x2.31 | Open Concept, Ceramic Floor, Combined w/Living |
|
| Kitchen | 2.29x2.31 | Ceramic Floor, Ceramic Backsplash, Combined w/Dining |
|
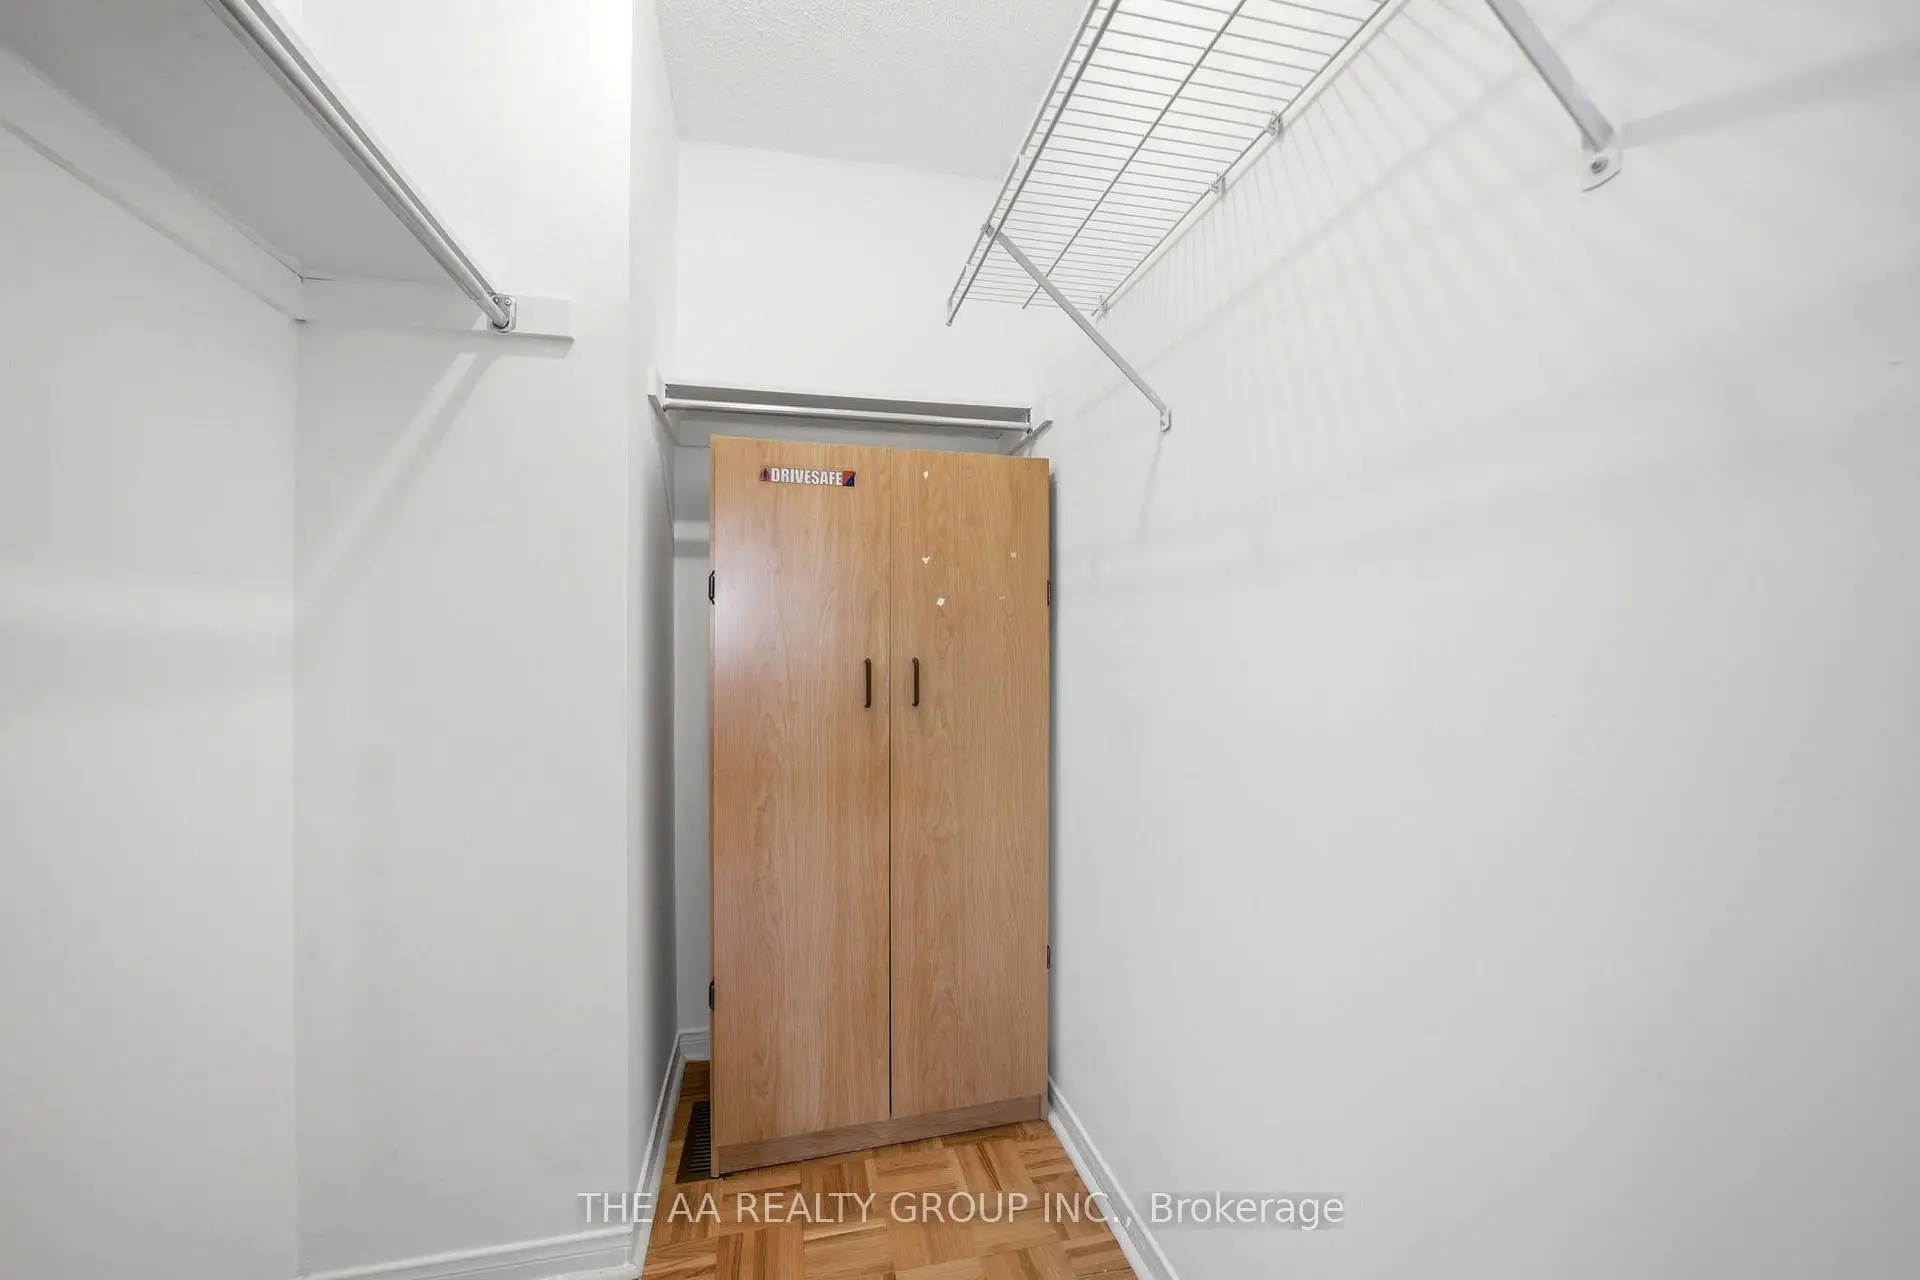
| Primary B | 5.81x3.02 | Ensuite Bath, Parquet, Walk-In Closet(s) |
|
| 2nd Br | 4.47x2.54 | Parquet, Walk-In Closet(s), California Shutters |
|
| 3rd Br | 4.06x3.07 | Parquet, California Shutters, Closet |
|
| Living Rm | 5.84x3.09 | Laminate, Walk-Out, Open Concept |
|
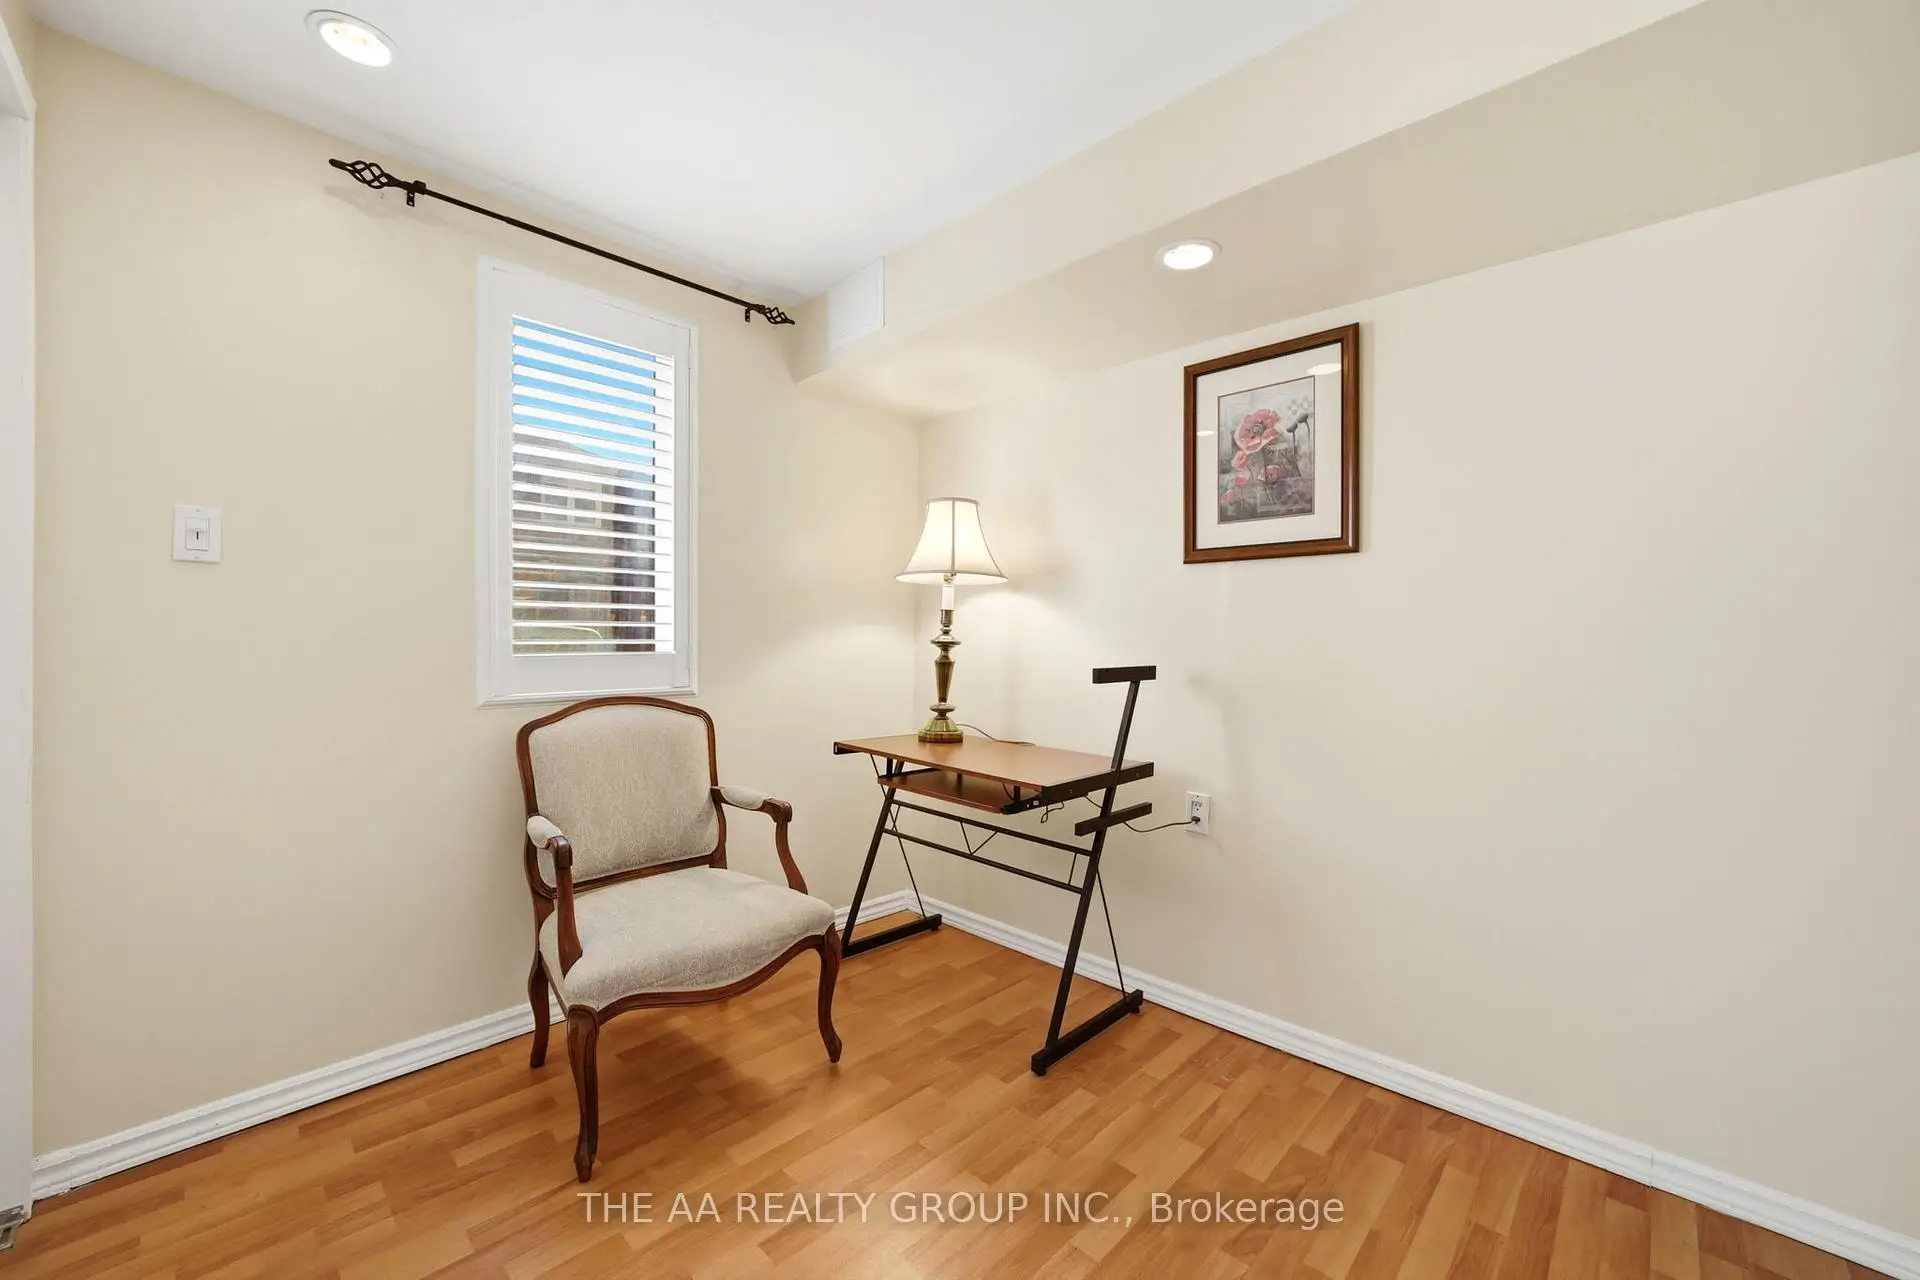
| 4th Br | 2.54x2.36 | Laminate, Closet Organizers |
|
| Kitchen | 2.57x1.50 | Ceramic Floor, Open Concept, Combined w/Living |
| Bathroom | Pieces | Level | |
|---|---|---|---|
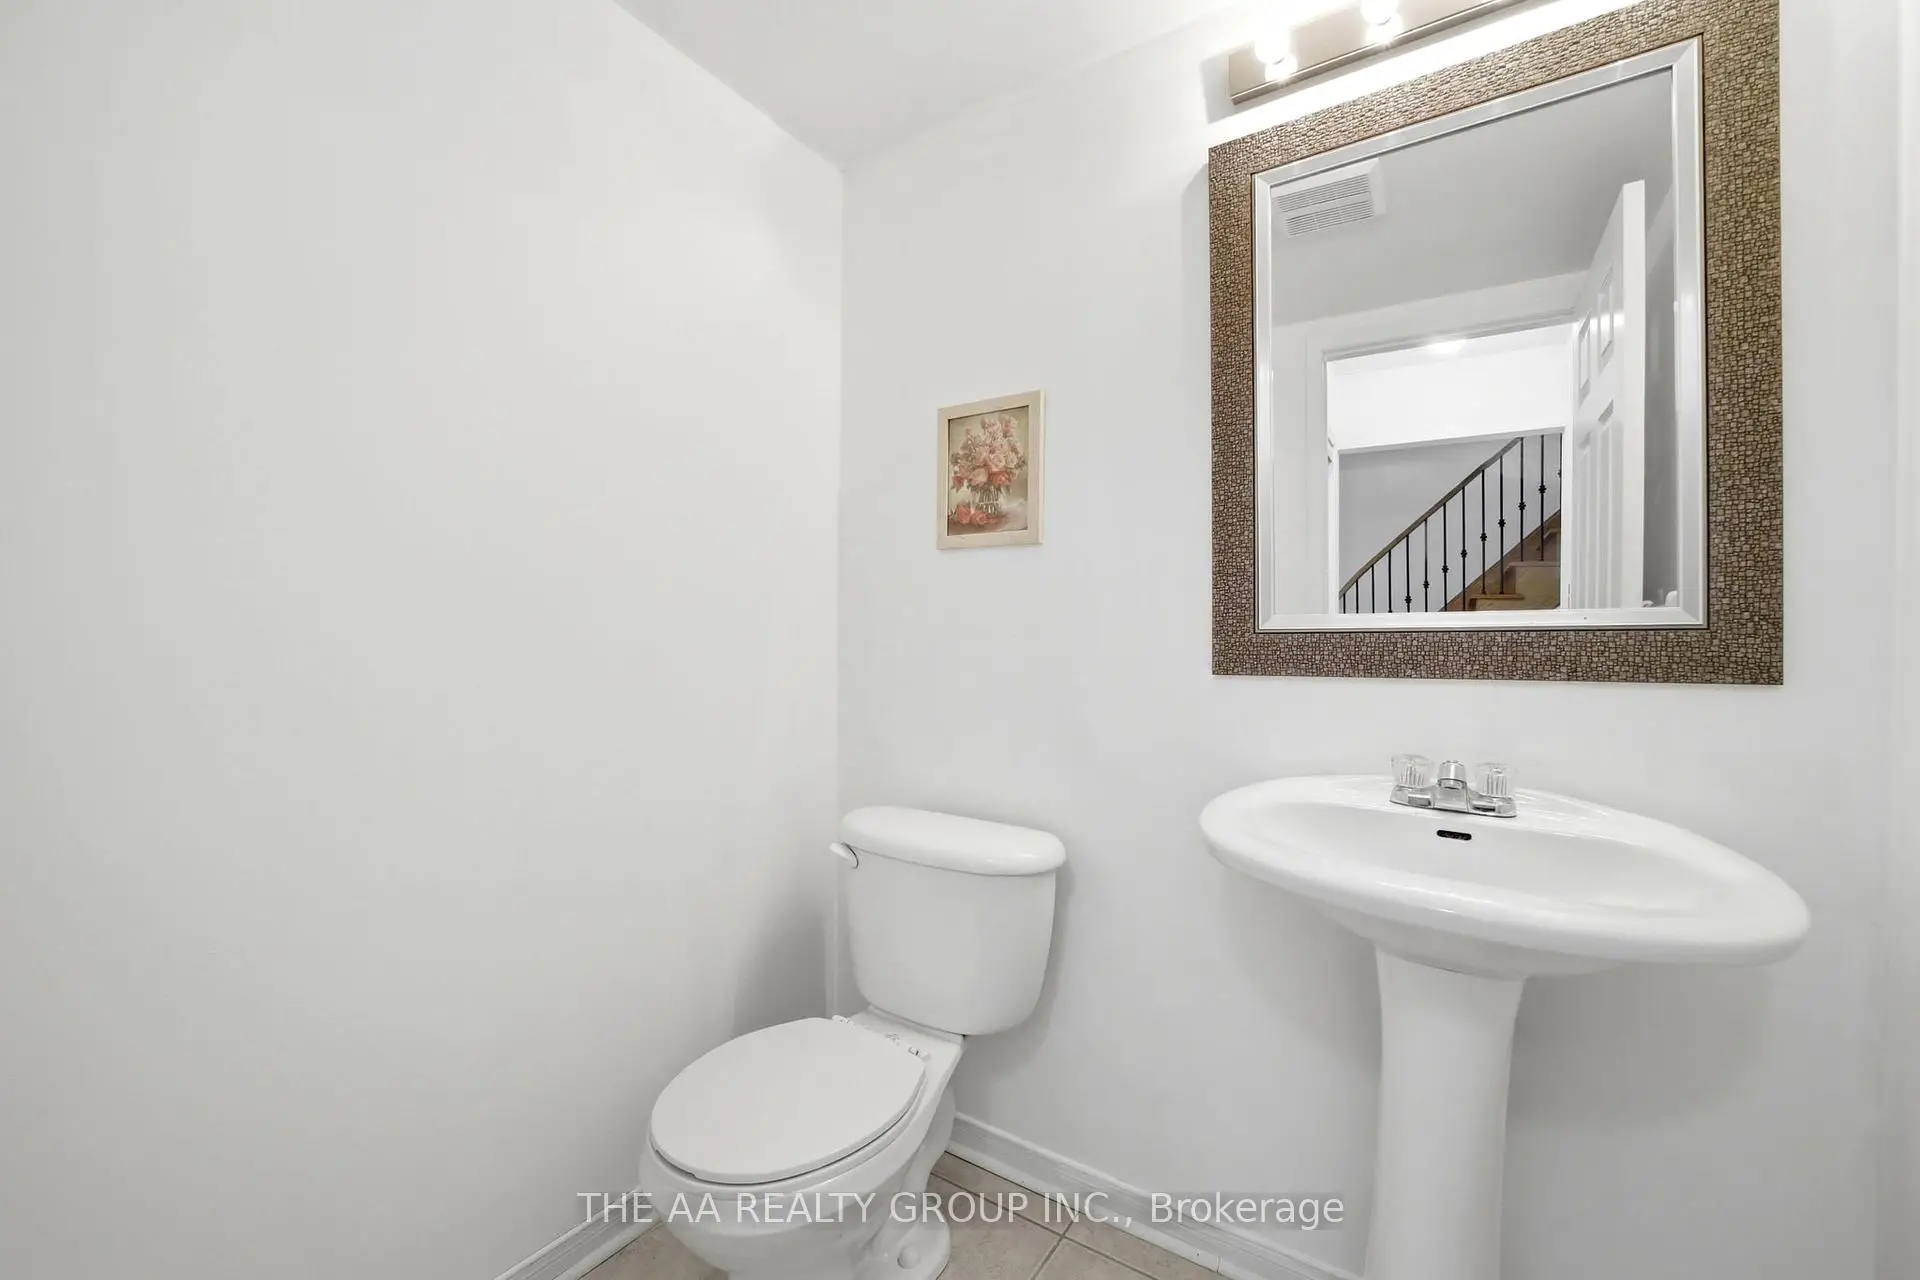
| 1xBath | 2 pcs | Main |
|
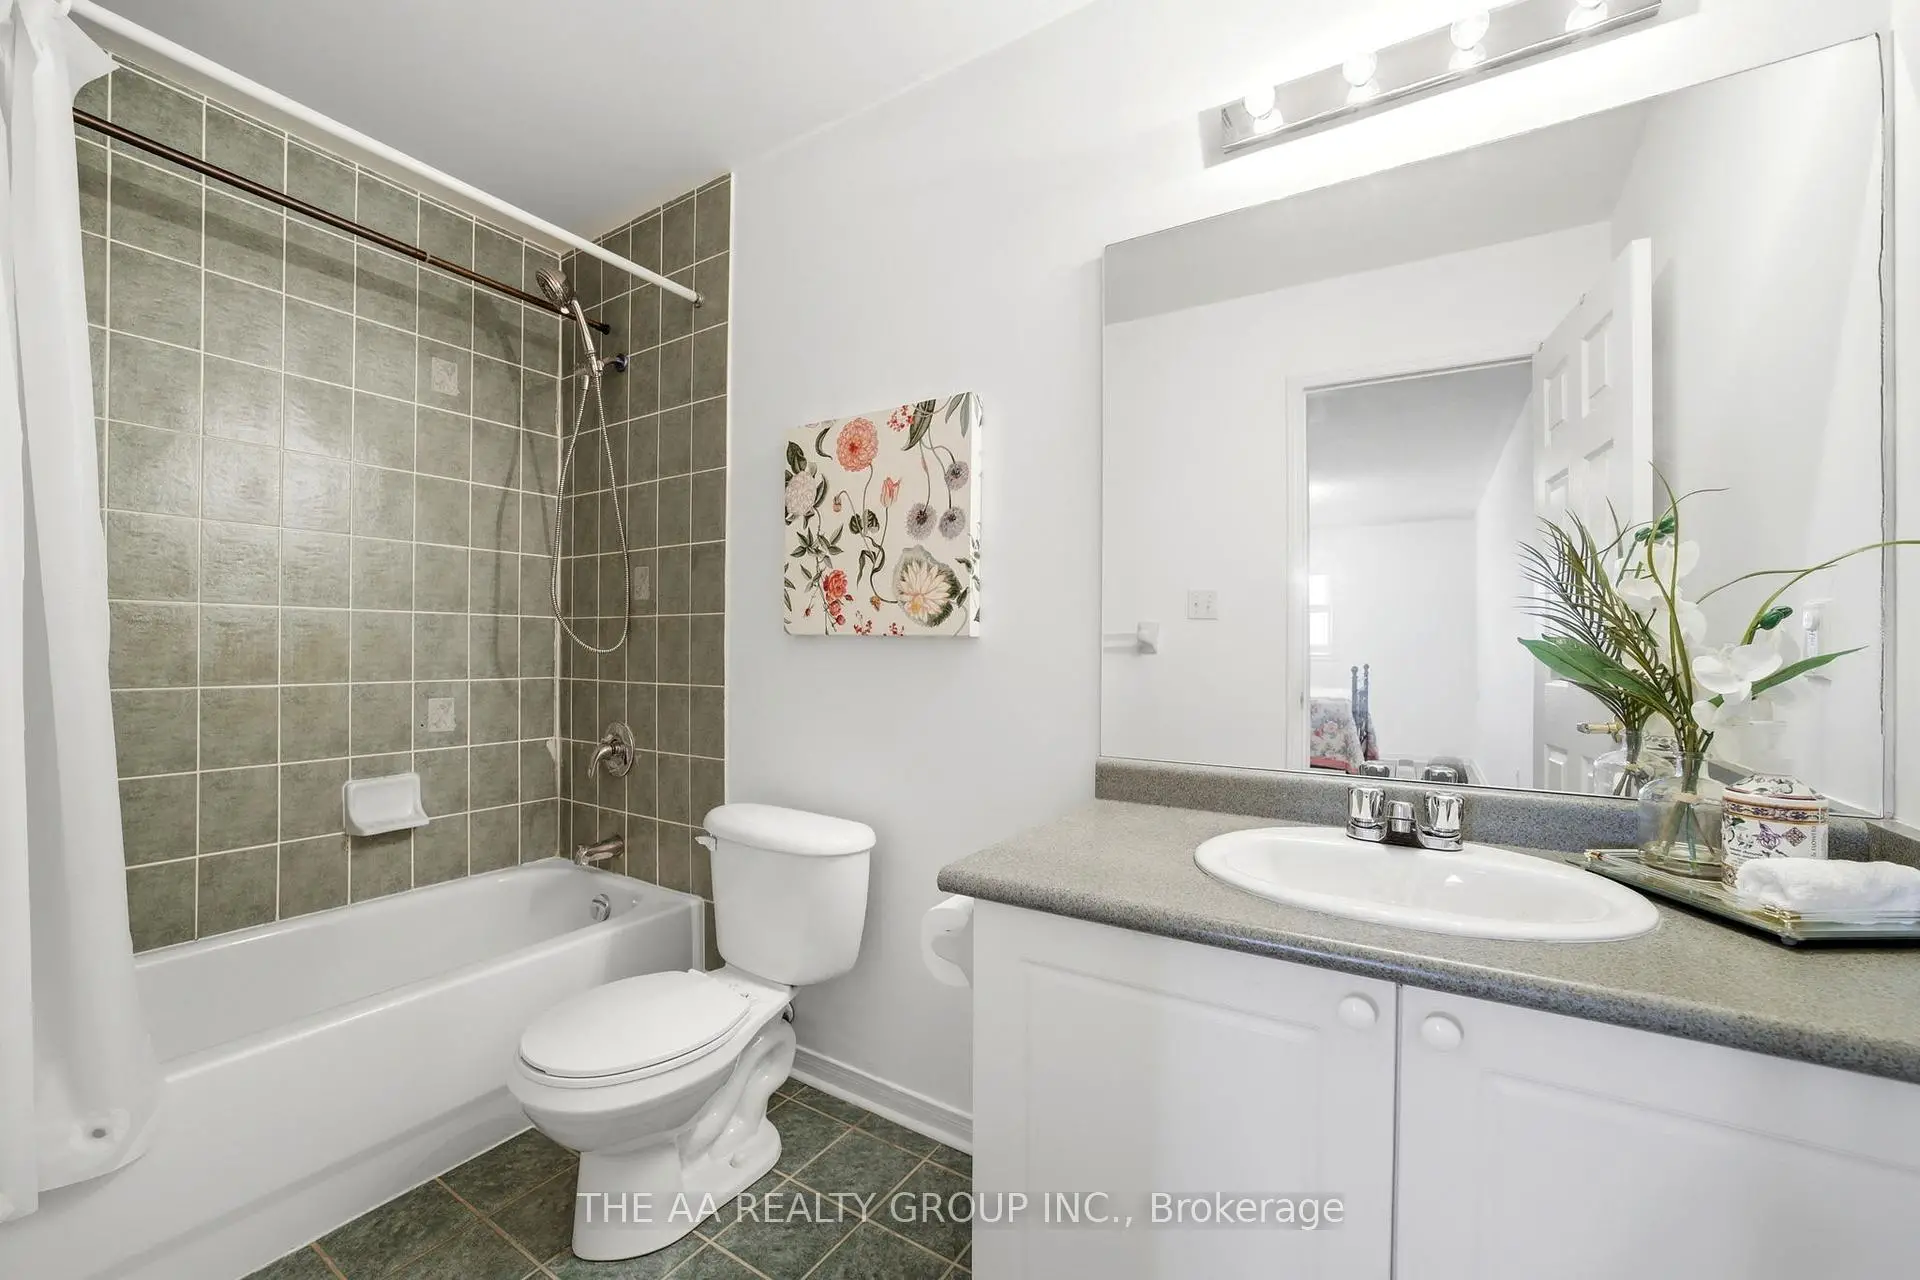
| 1xBath | 4 pcs | Second |
|
| 1xBath | 4 pcs | Second |
|
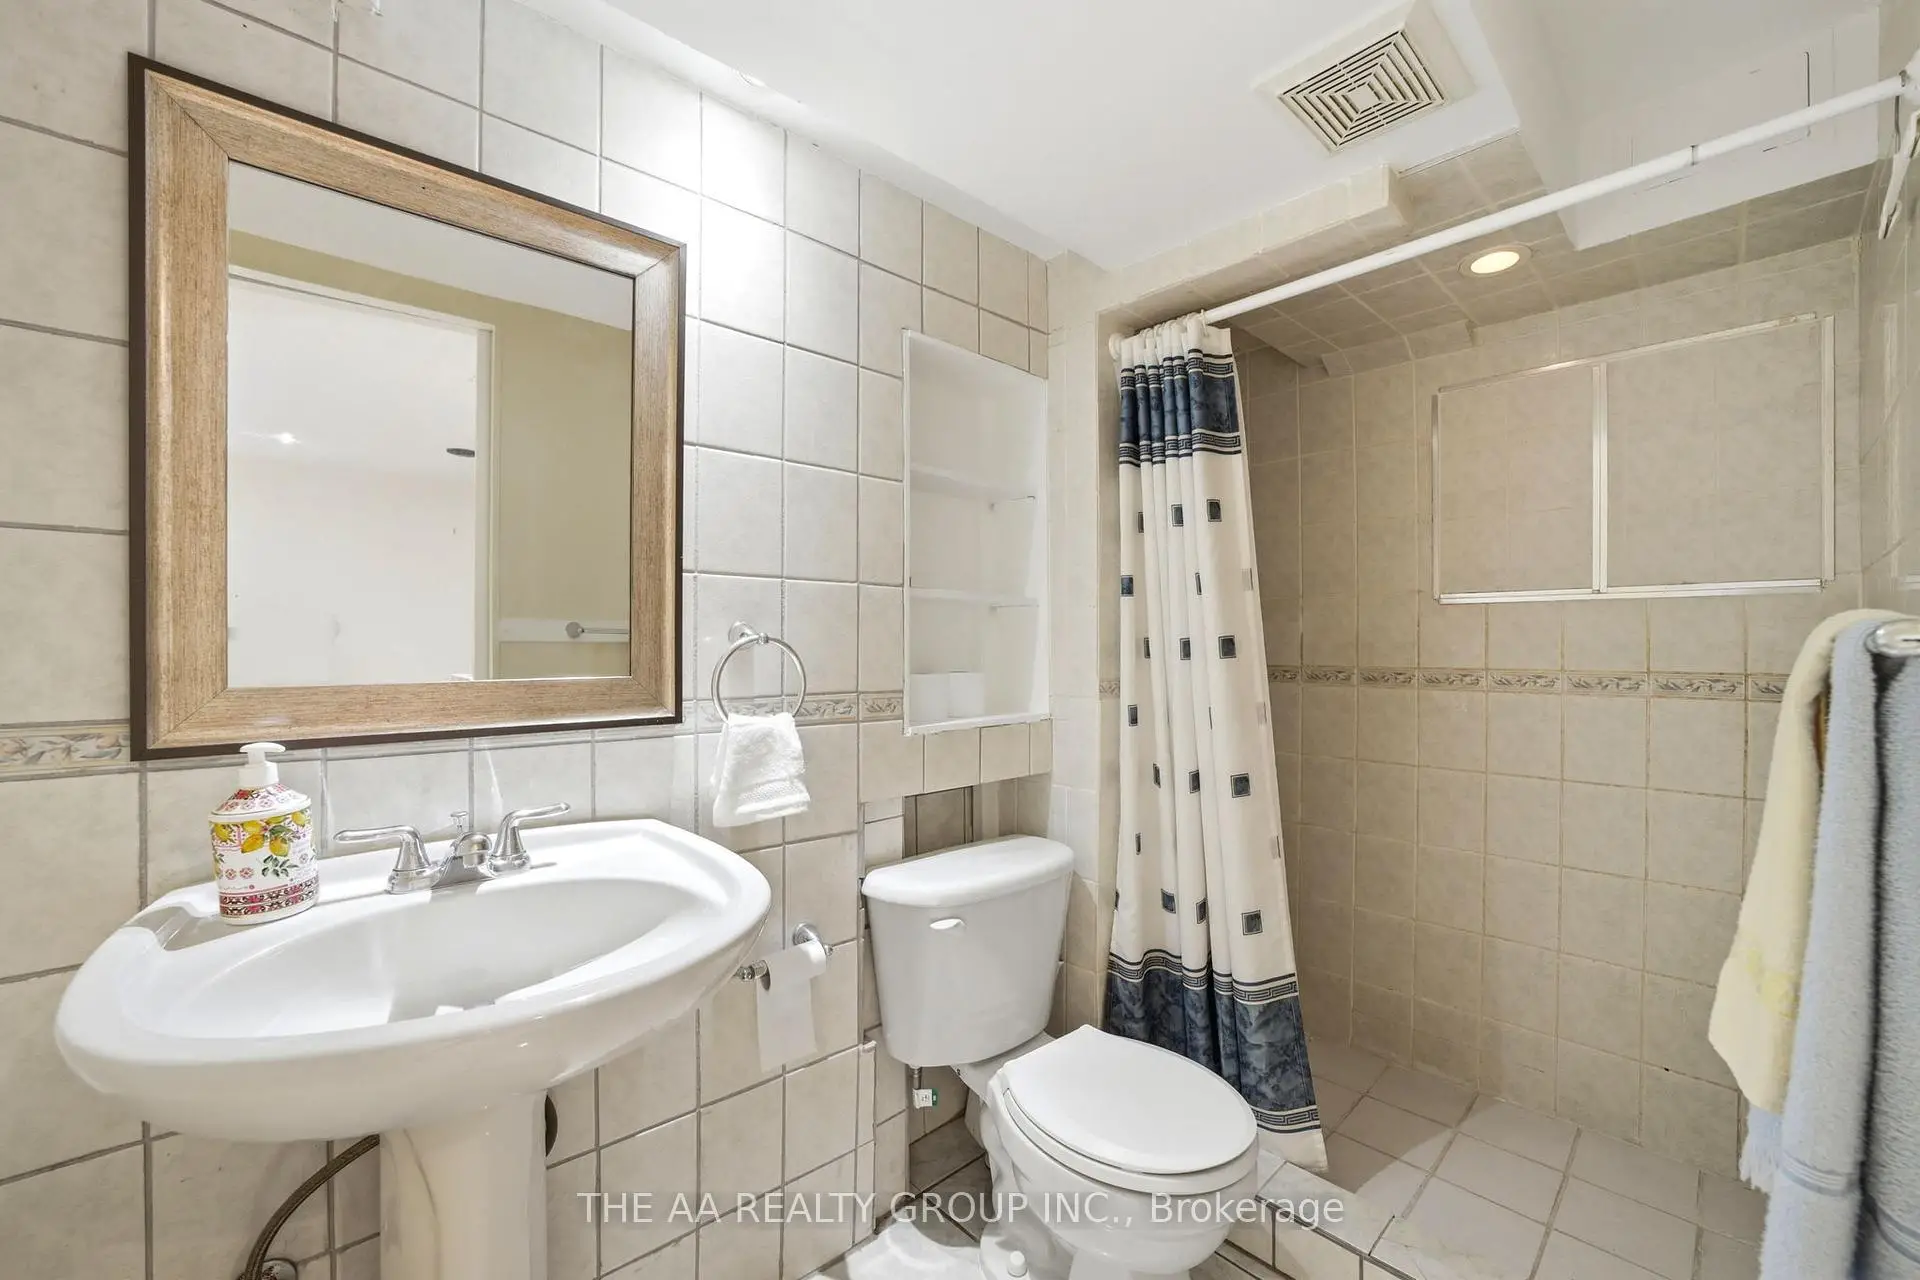
| 1xBath | 3 pcs | Basement |
Property Summary
Located close to the intersection of Islington And Steeles, 93 San Gabriele Pl is a 3+1 bedrooms 4 washrooms Semi-Detached. The unit has a Single Built-In Parking Space. The property basement is Apartment Separate Ent. The property has many nice features including Water Heater, Water Softener, In-Law Suite and Central Vacuum. Living Room Rm, Dinning Room Rm and Kitchen are on the Main floor.Local Area Profile
This property is located in an area with a mix of homeowners and renters with housing consisting mainly of apartments and condominiums. Approximately 29% of residents hold a bachelor's degree or higher, while about 35% have a college credential. Most local commuters travel by car, while a smaller share use public transit.
School Information
- Gracedale Public School (Grade:JK-5)
- Humber Summit Middle School (Grade:6-8)
- Emery Collegiate Institute (Grade:9-12) 713/739
- Venerable John Merlini Catholic School (Grade:JK-8) 449/3037
- Greenholme Junior Middle School (Grade:JK-8) 2364/3037
- Melody Village Junior School (Grade:JK-5)