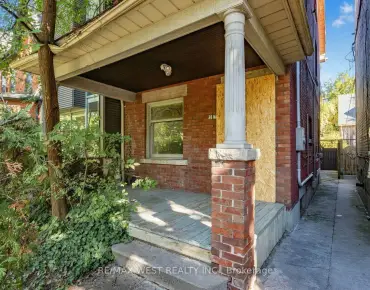
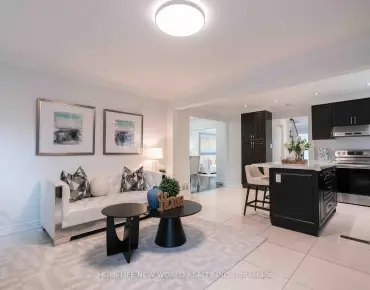
Rural Whitchurch-Stouffville, Whitchurch-Stouffville, L4A 7X4

Description
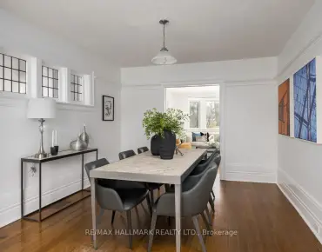
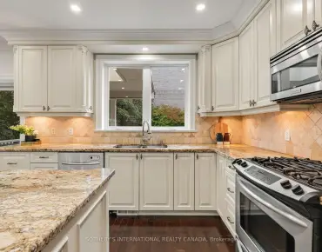
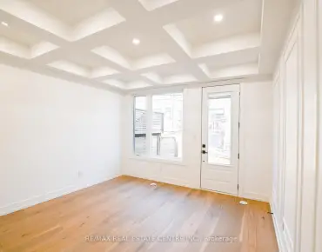
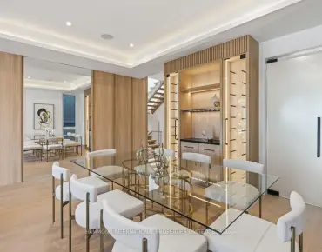
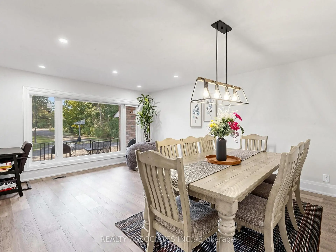
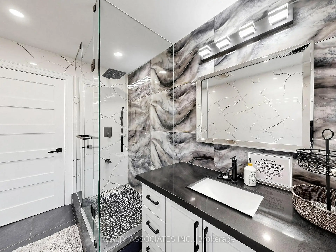
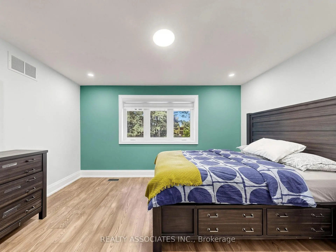
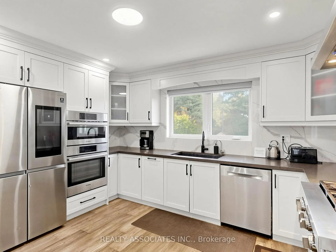
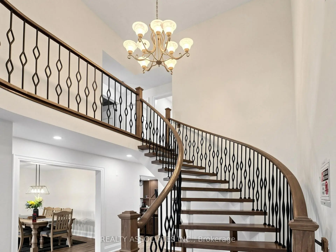
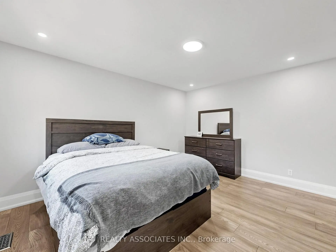
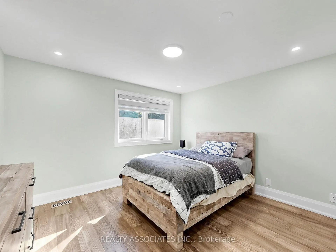
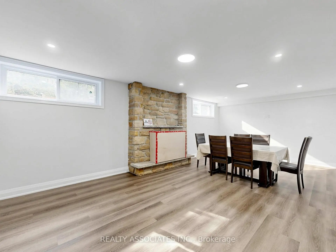
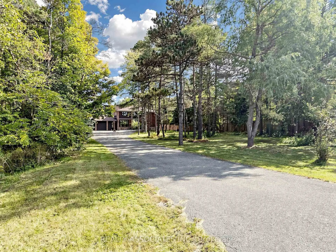
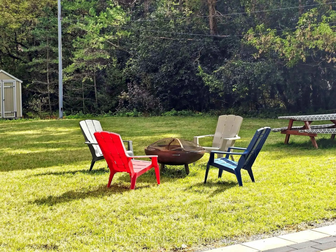
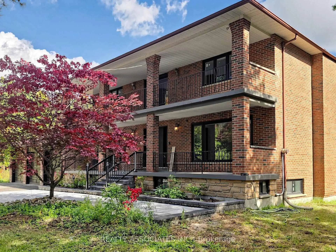
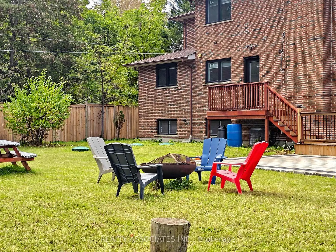
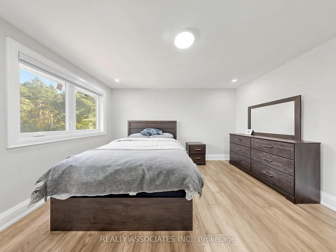
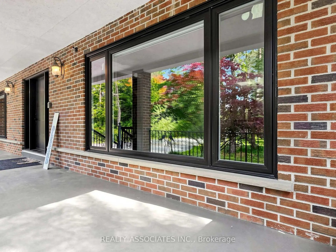
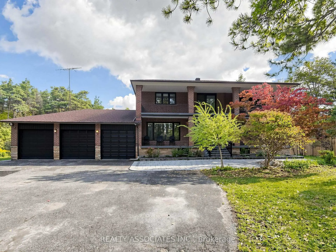
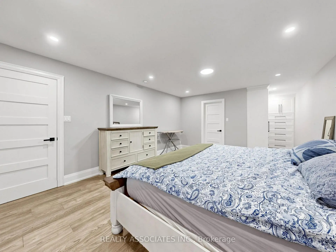
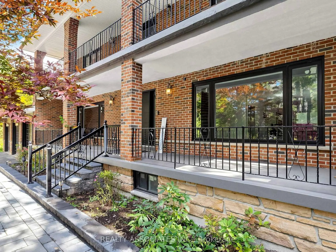
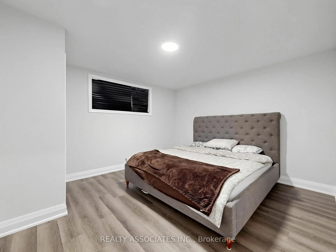
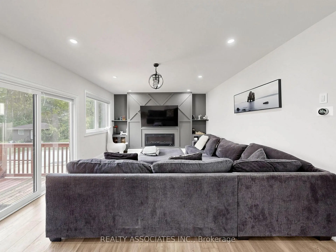
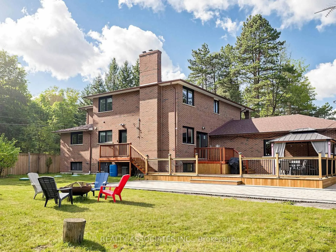
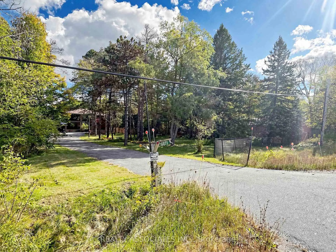
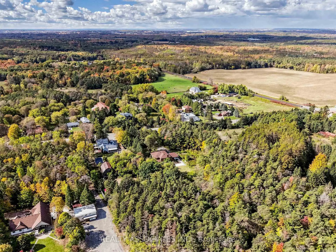
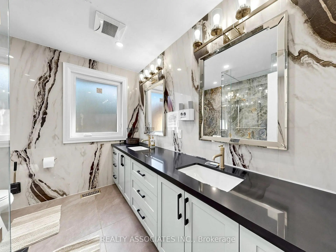
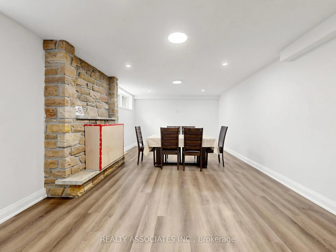
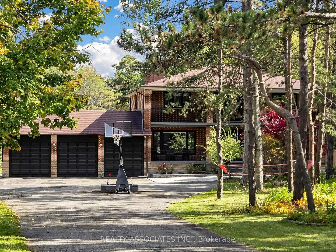
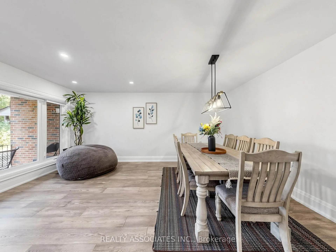
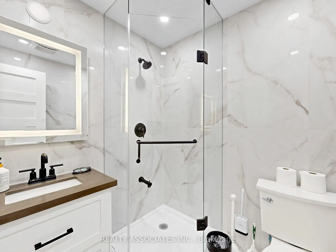
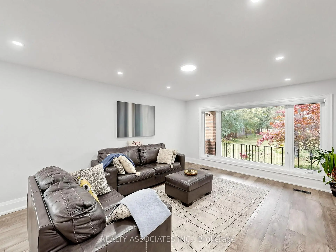
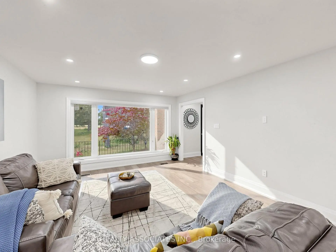
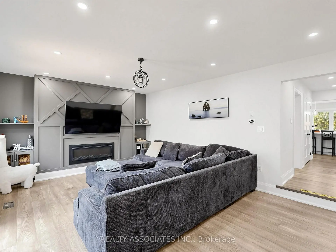
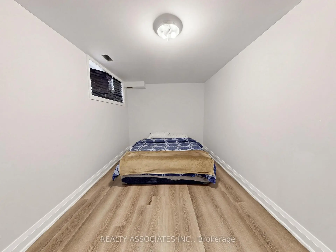
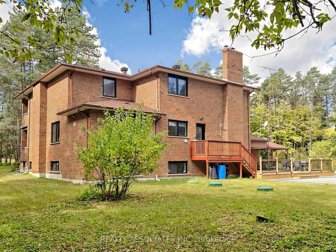
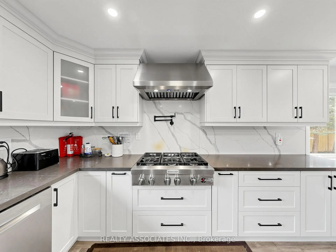
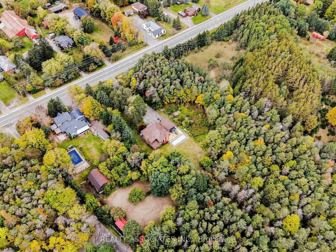
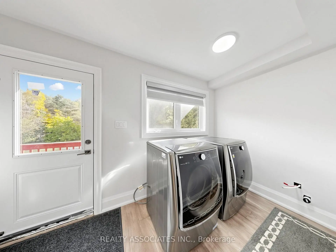
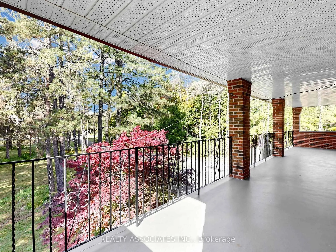
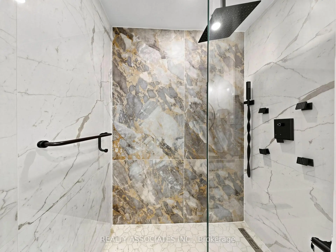
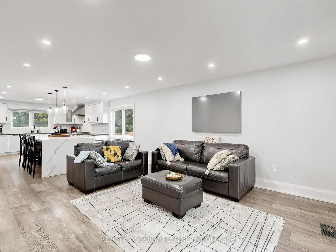
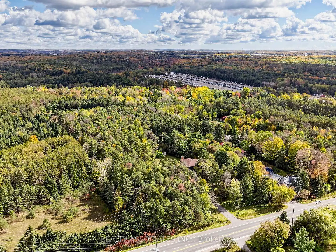
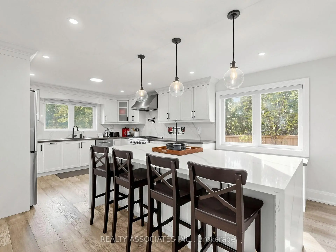
Welcome to your private 5.31- acres countryside oasis in Whitchurch-Stouffville! Available fully furnished, this expansive executive home boasts 4,418 sq ft of turnkey luxury. The bright open-concept layout features hardwood floors, pot lights, floor-to-ceiling windows, and a cozy family room fireplace. The renovated chef's kitchen offers quartz counters, a large central island, built-in appliances, and an eat-in breakfast area with panoramic views. Upstairs holds 4 generous bedrooms, including a primary suite with custom B/I closets and a 4-pc ensuite. The finished lower level adds a spacious rec room, laundry, and ample storage. Step outside to brand-new front and rear interlock stonework, new entertainment decks, and endless grounds. Includes a 3-car garage, parking for 15+ vehicles, and a functional outbuilding. Minutes to Hwy 404, GO, top schools, golf, and York Regional Forest trails!
Features
- Facing: East

- Bedrooms: 4

- Bathrooms: 4

- Garages: 3

- Kitchens: 1

Details
- Lot size: 274.39 x 858.74 Feet

- Space: 3000-3500

- Tax: $ 8404.00

- N14088556

- Listing contracted with: REALTY ASSOCIATES INC.
| Bathroom | Pieces | Level | |
|---|---|---|---|
| 1xBath | 3 pcs | Main |
|
| 3xBaths | 3 pcs | Second |
Property Summary
Located close to the intersection of Highway 48 & Vivian Rd, 16671 48 Hwy is a 4+2 bedrooms 4 washrooms Detached. The unit has a 3 Attached Parking Spaces. The property has many nice features including Propane Tank, In-Law Capability, ERV/HRV, Carpet Free, Built-In Oven and Auto Garage Door Remot. .Home Market Analysis
For Sale
For Lease
Comparable home values have remained relatively stable compared with the same period last year.
Rent levels have decreased 37.8% compared with the same period last year.
How This Home Compares
School Information
- Ballantrae Public School (Grade:JK-8)
- Stouffville District Secondary School (Grade:9-12) 281/739
- St. Mark Catholic Elementary School (Grade:1-8) 1617/3037
- St. Maximilian Kolbe Catholic High School (Grade:9-12)
- Harry Bowes Public School (Grade:1-2) 688/3037
- Glad Park Public School (Grade:3-8) 392/3037
- Aurora High School (Grade:9-12) 35/739