Rosedale-Moore Park, Toronto, M4T 2J6

Description
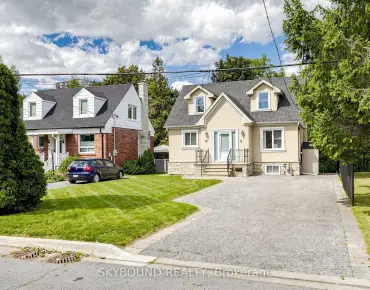
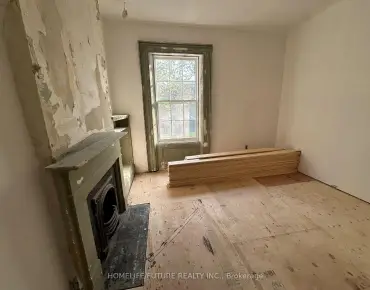
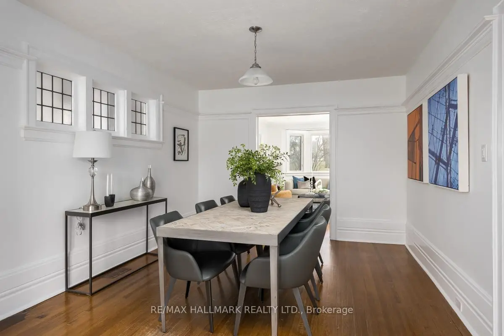
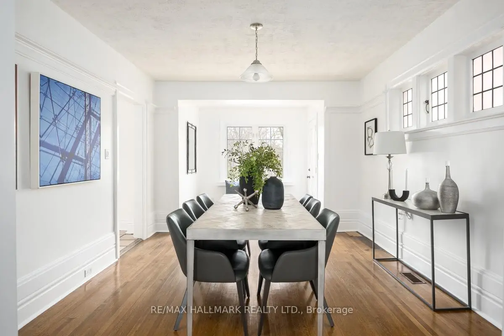
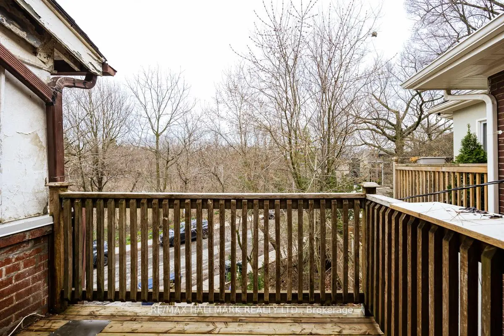
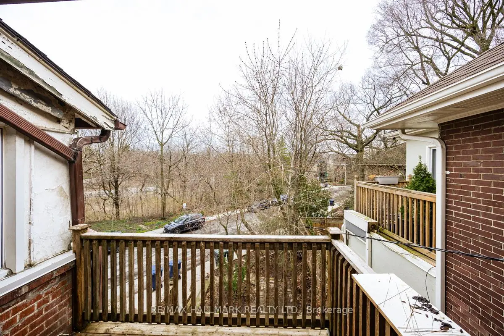
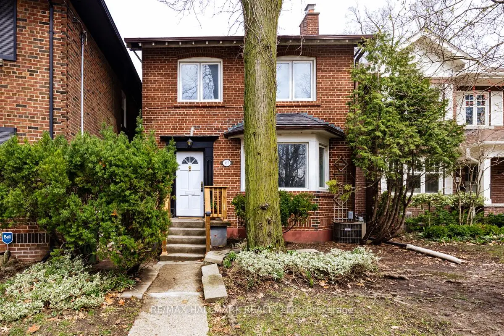
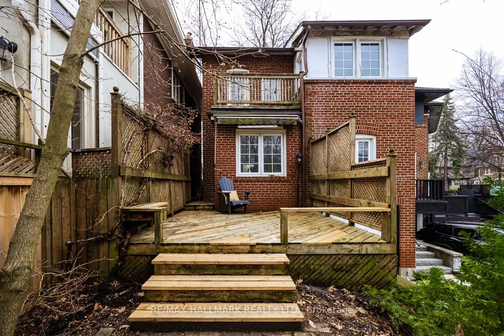
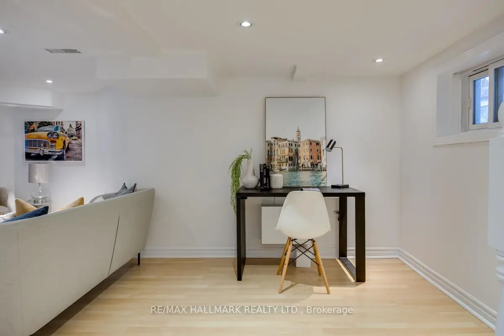
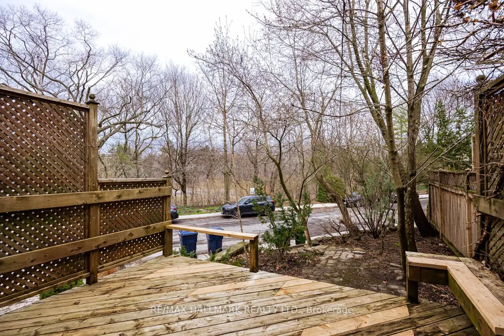
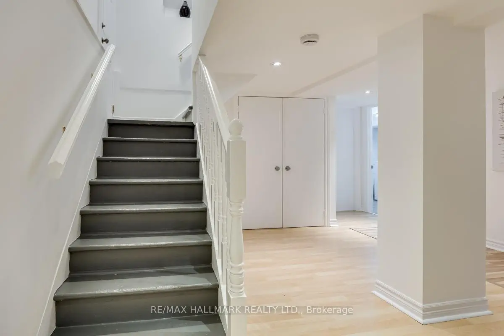
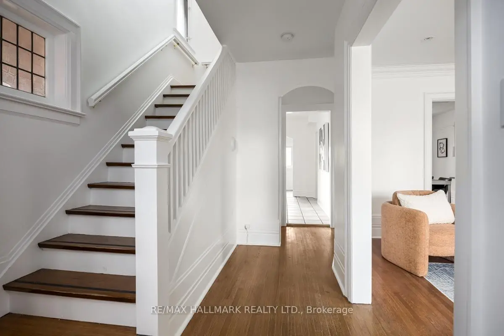
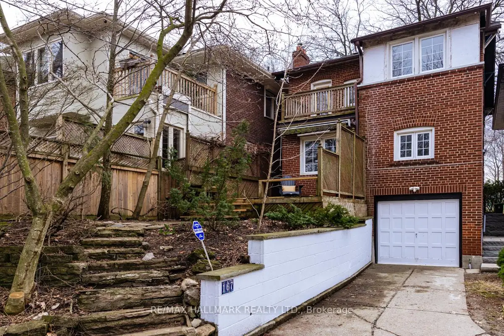
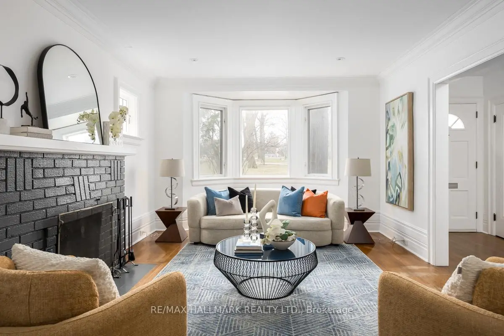
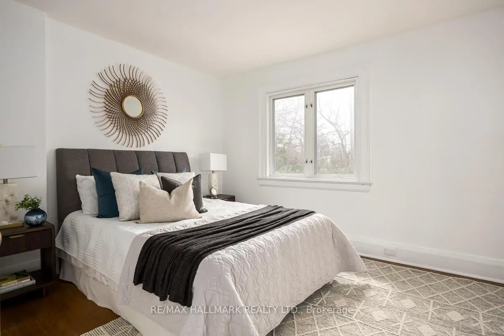
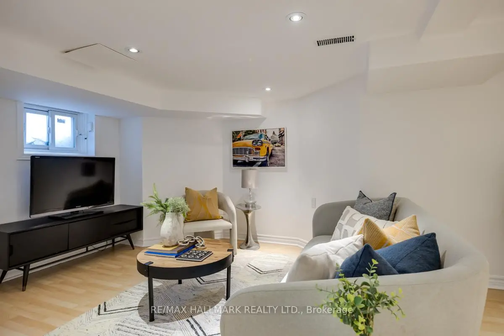
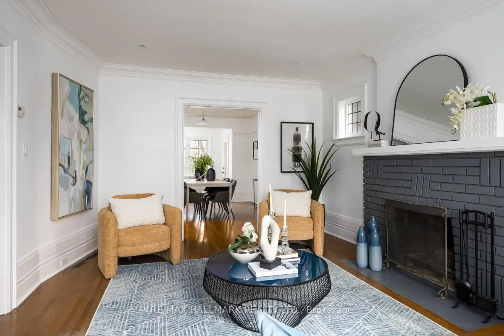
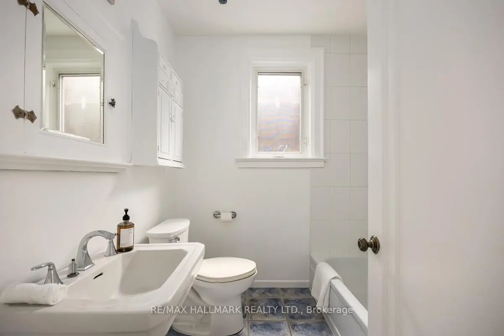
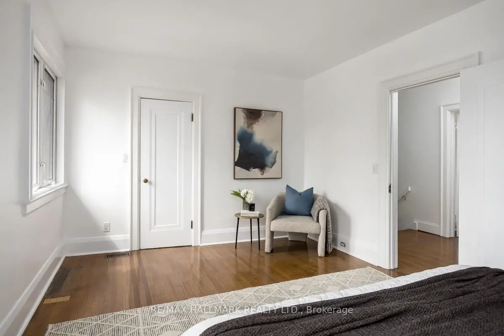
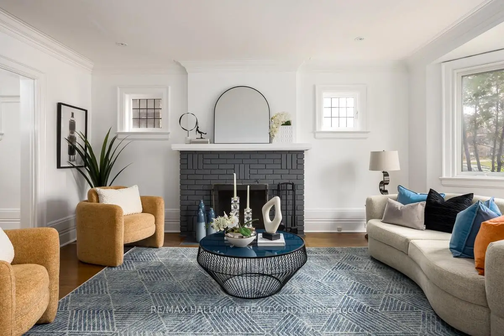
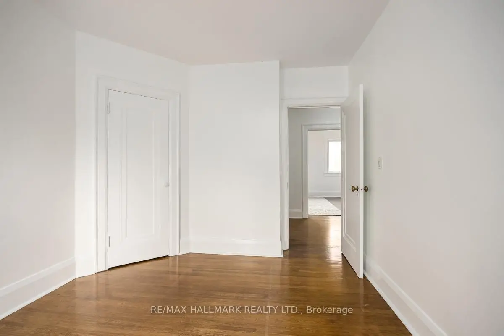
Rosedale on Sale: If spacious, thoughtfully laid out detached homes that exude warmth, charm and character rank high on your list, then this is one you won't want to miss. There are also the top-rated public schools that present like private schools, such as Whitney Junior PS and Rosedale Heights School For The Arts. A quaint, low-maintenance backyard backs on to Toronto's infamous Ravine system while the front yard faces Moorevale Park, one of the best parks in the city. The area's charming tree-lined streets feel miles from downtown, even though you're minutes from it. Inside, you'll find a home you can move in to and update on your terms and at your pace. 3 spacious bedrooms, 2 full bathrooms and large living and storage areas throughout offer the space you need now and in the future. Unique specialty features like high baseboards, a beautiful bay window and the wood burning fireplace really make this house stand out. Investors, take heed: a separate side entrance & finished basement can easily become a secondary unit, delivering a property with 2 income sources. The built-in garage and rear driveway parking deliver that "Heck, Yes!" you're looking for. Come by and see for yourself.
Features
- Facing: West

- Bedrooms: 3

- Bathrooms: 2

- Garages: 1

- Kitchens: 1

Details
- Lot size: 30.00 x 76.75 Feet

- Space: 1500-2000

- Tax: $ 8981.00

- C14084064

- Listing contracted with: RE/MAX HALLMARK REALTY LTD.
| Room | Size(M) | Description | |
|---|---|---|---|
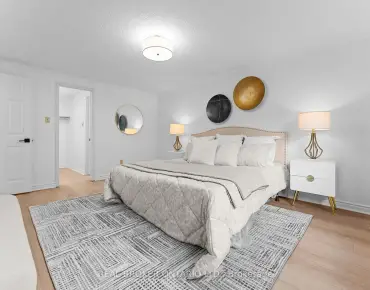
| Primary B | 5.29x3.36 | Hardwood Floor, Closet, Large Window |
|
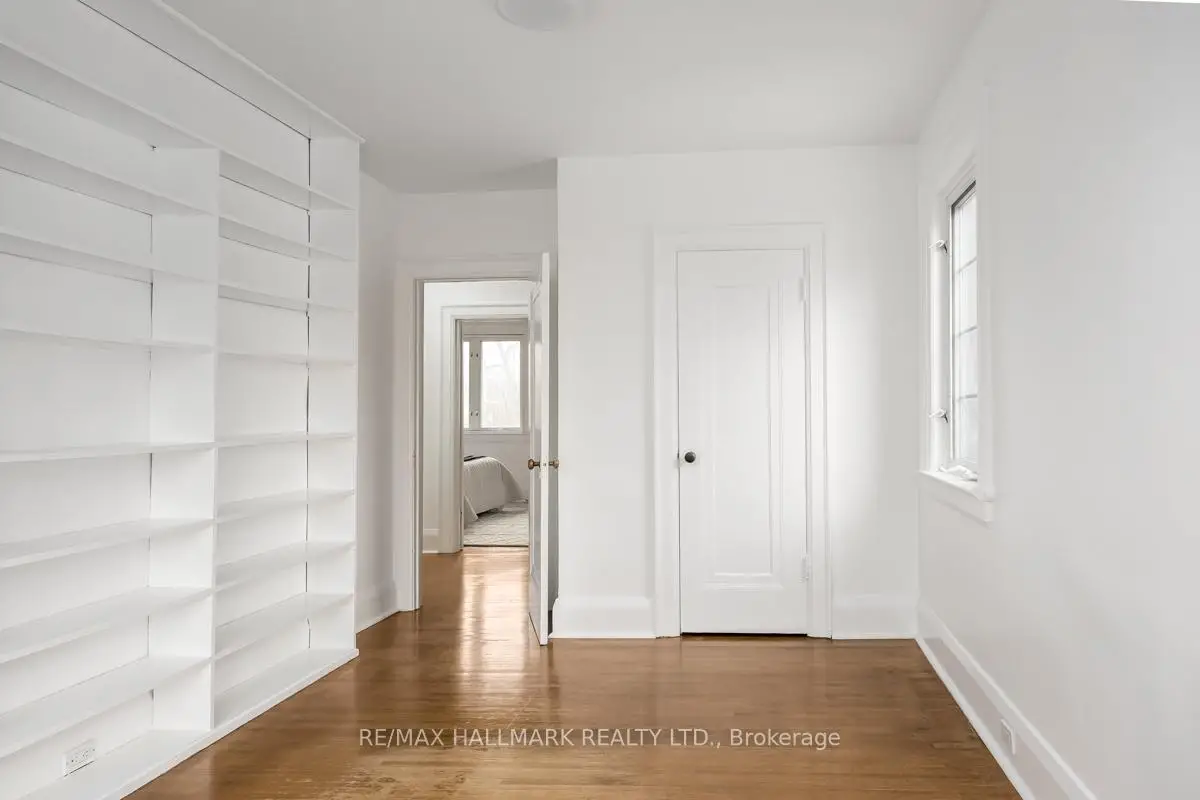
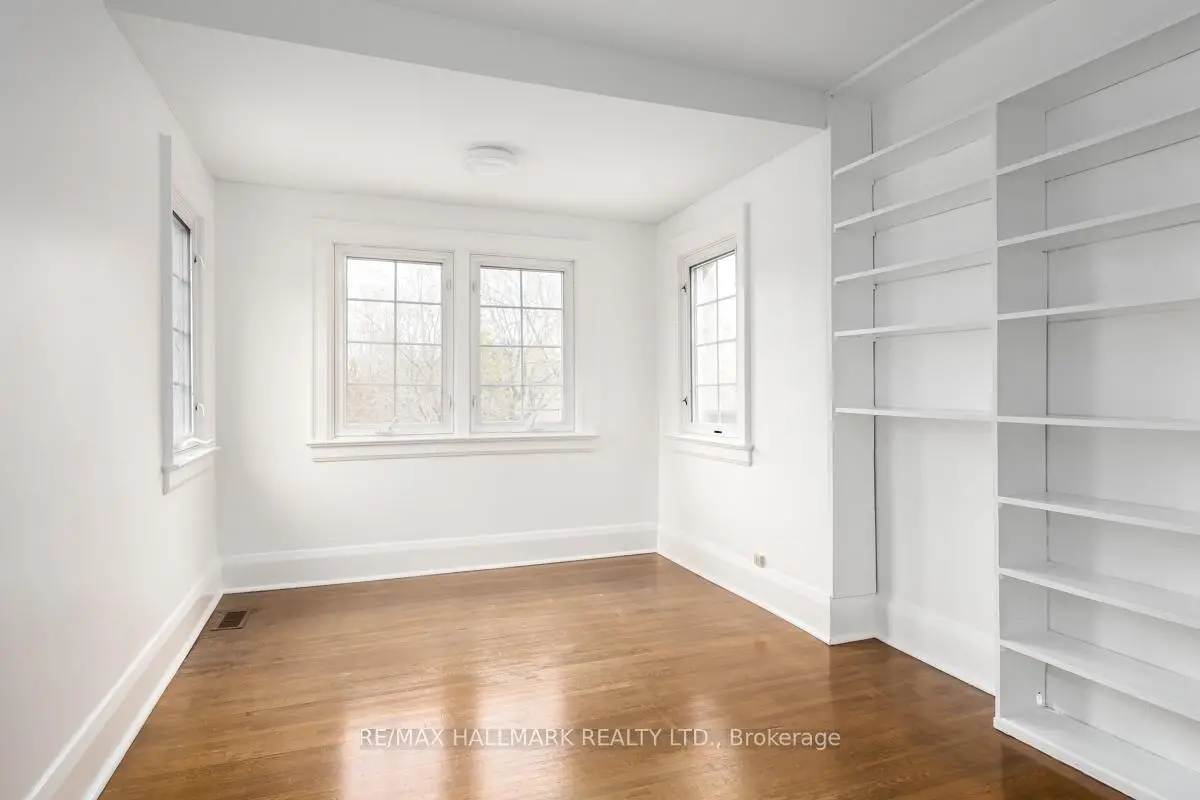
| 2nd Br | 3.05x5.60 | B/I Shelves, Hardwood Floor, Large Window |
|
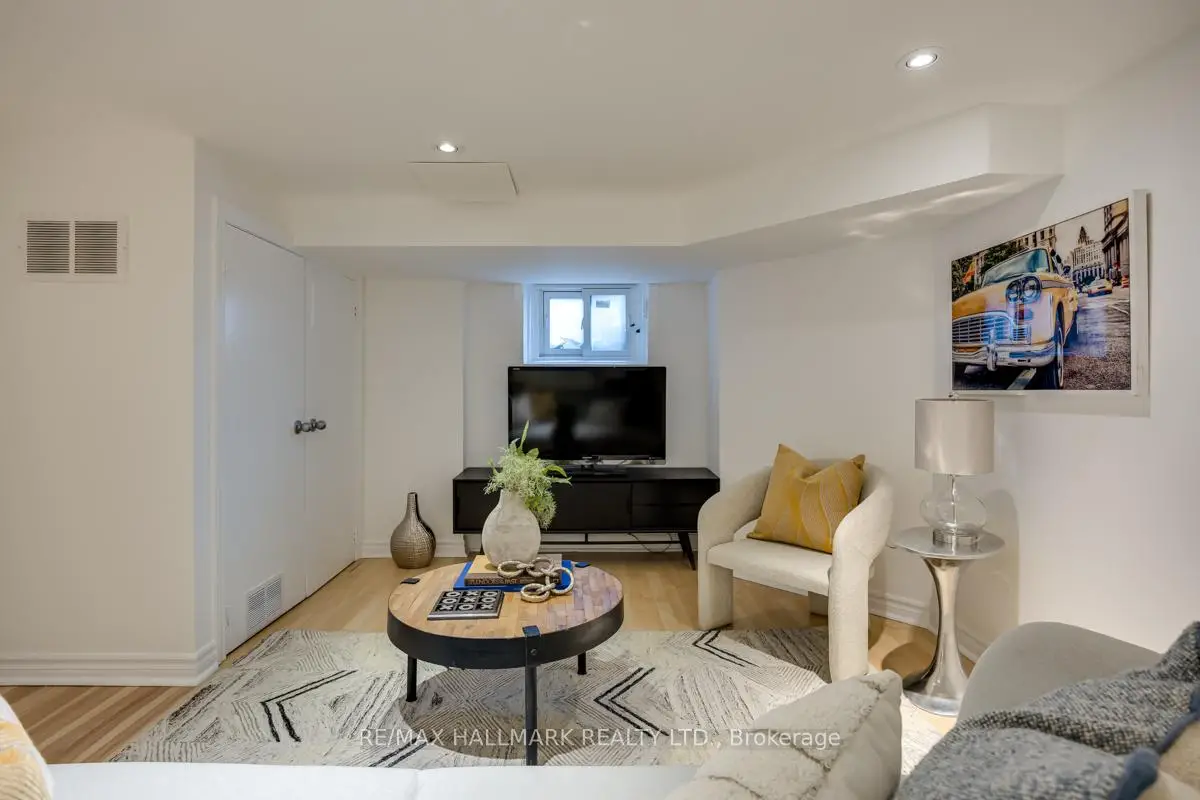
| Recreatio | 5.97x6.66 | Laminate, Closet, Above Grade Window |
|
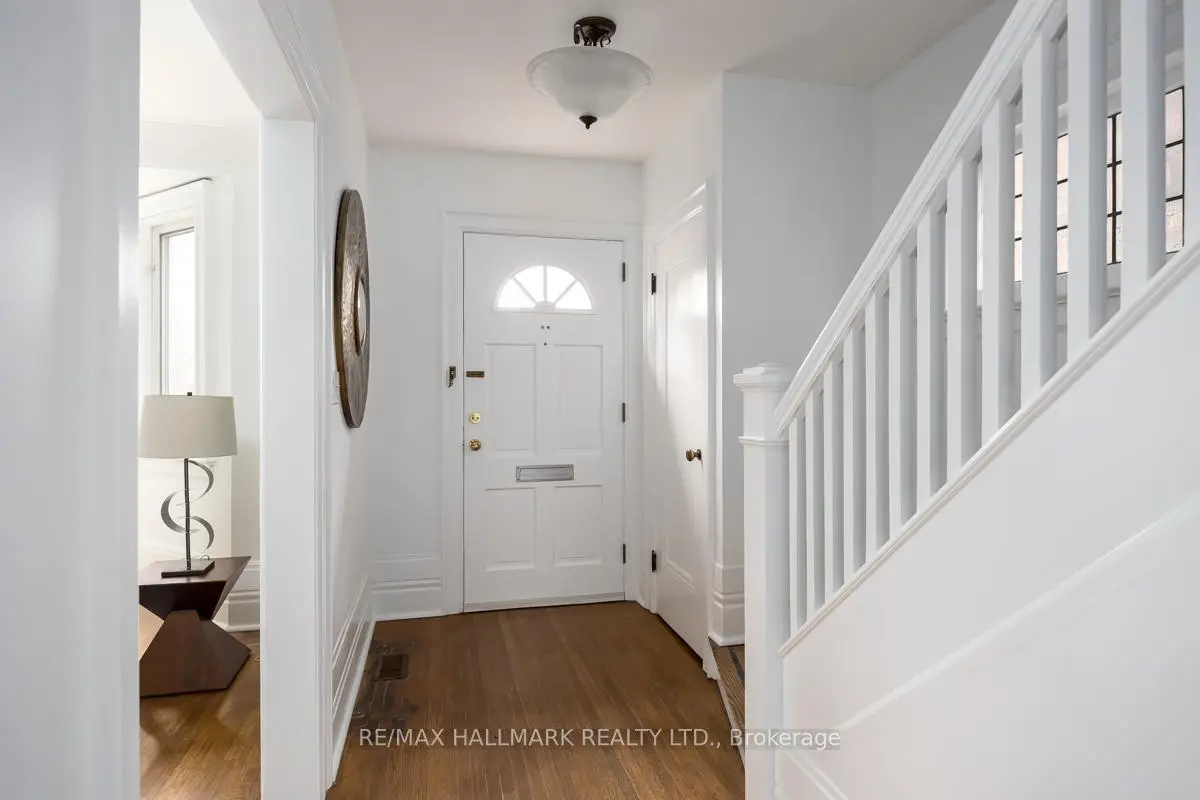
| Foyer | 1.50x1.23 | Closet, Hardwood Floor |
|
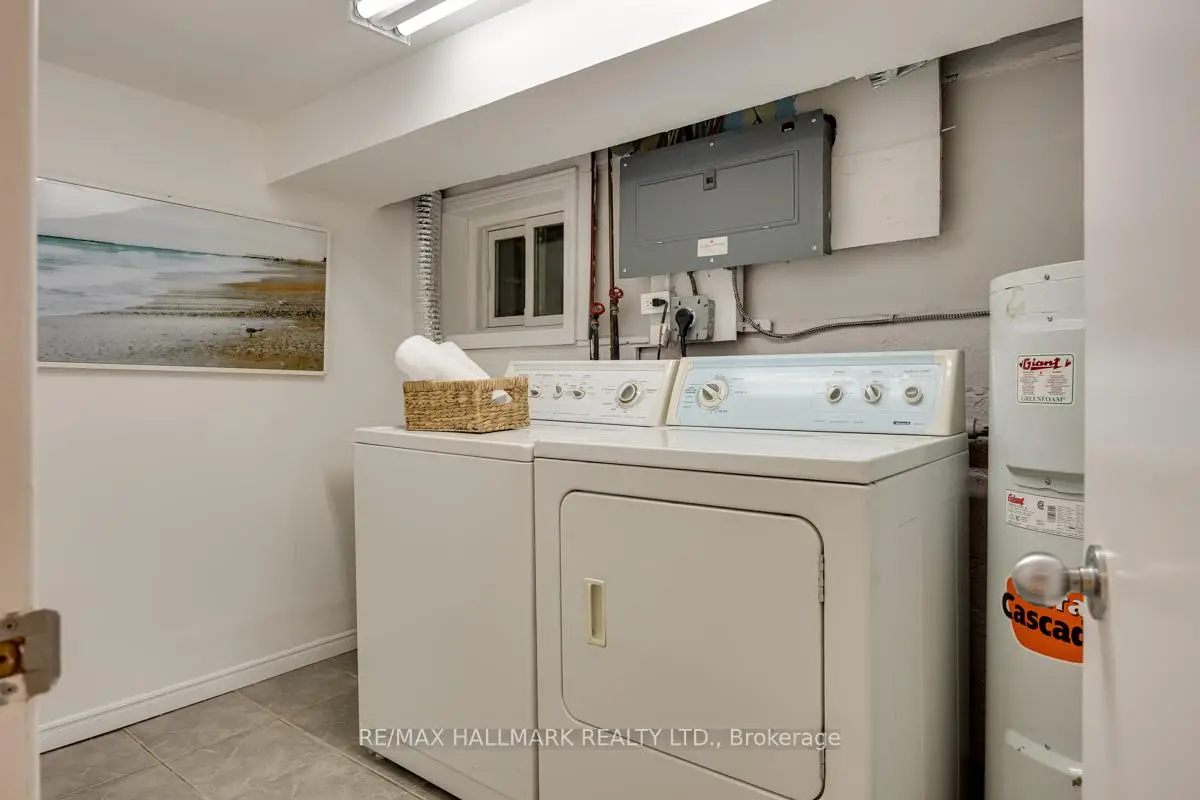
| Laundry | 1.96x2.79 | Tile Floor |
|
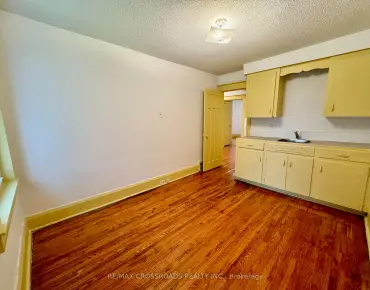
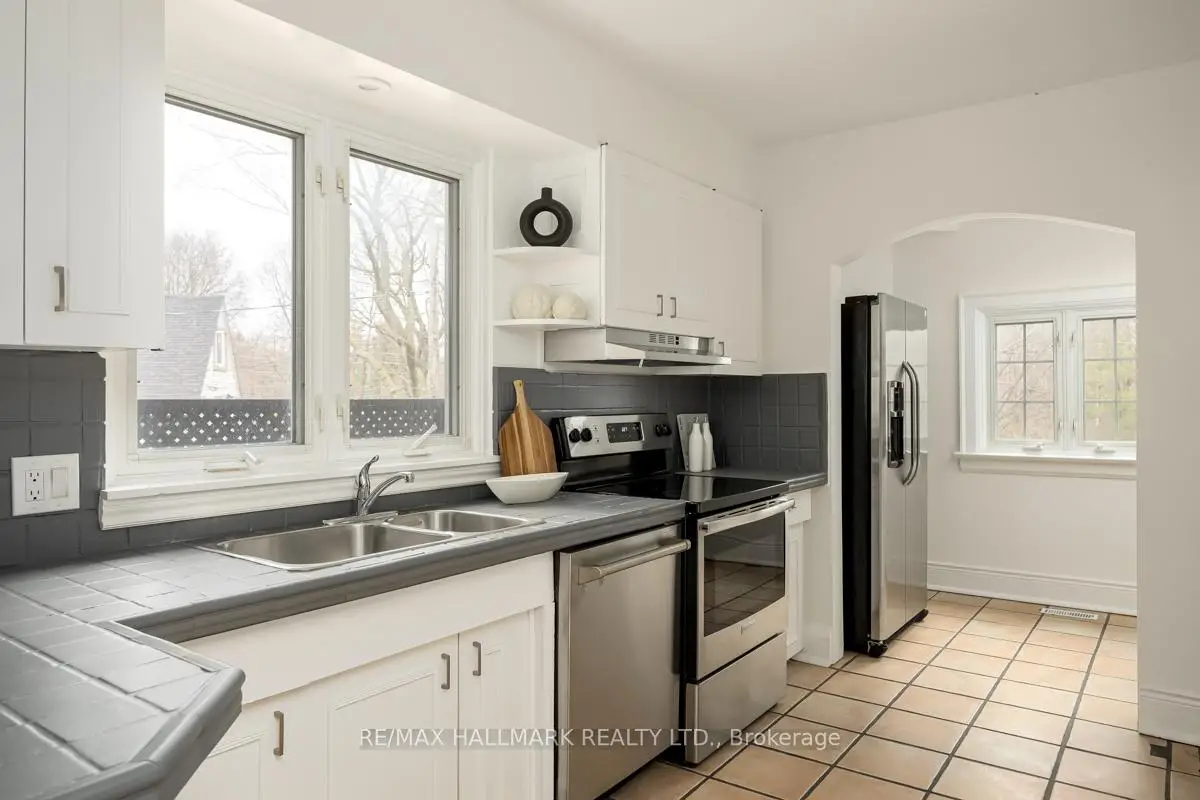
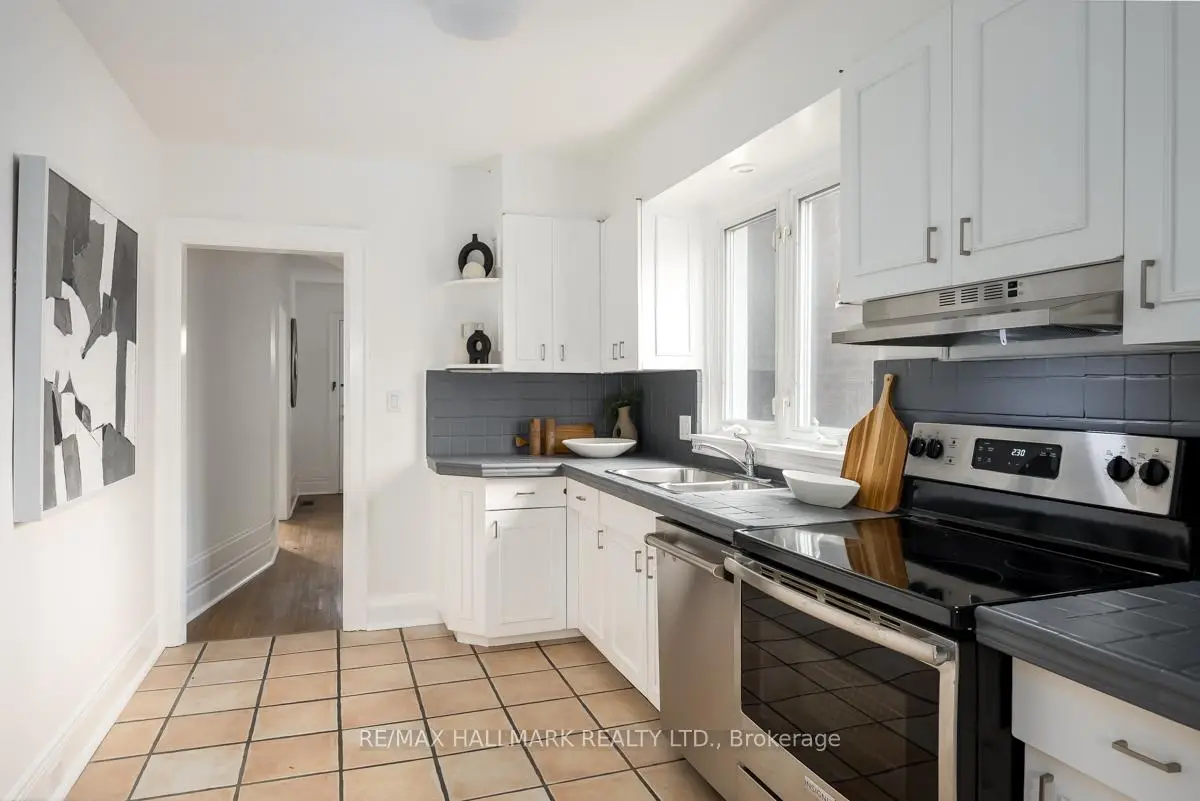
| Kitchen | 2.53x3.74 | Stainless Steel Appl, Backsplash, Casement Windows |
|
| Dining Rm | 3.48x4.21 | Hardwood Floor, Window, Wood Trim |
|
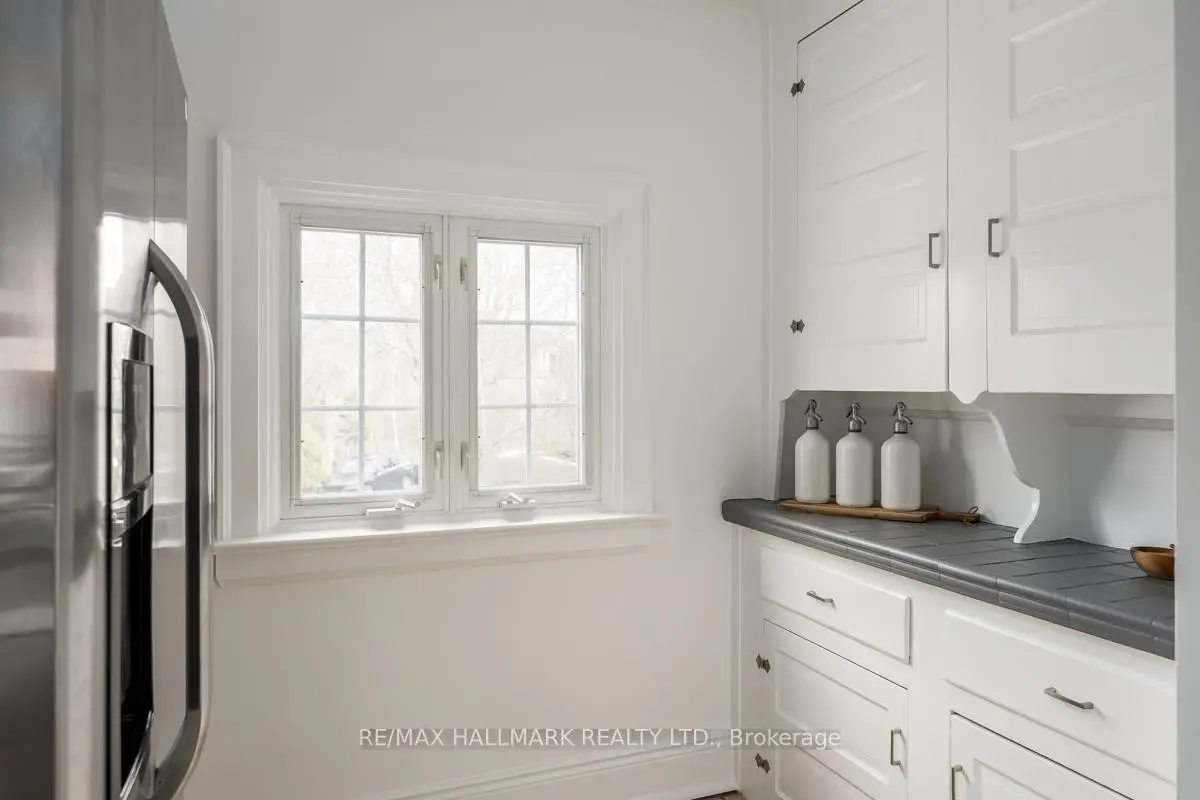
| Pantry | 2.83x1.70 | Tile Floor, Casement Windows |
|
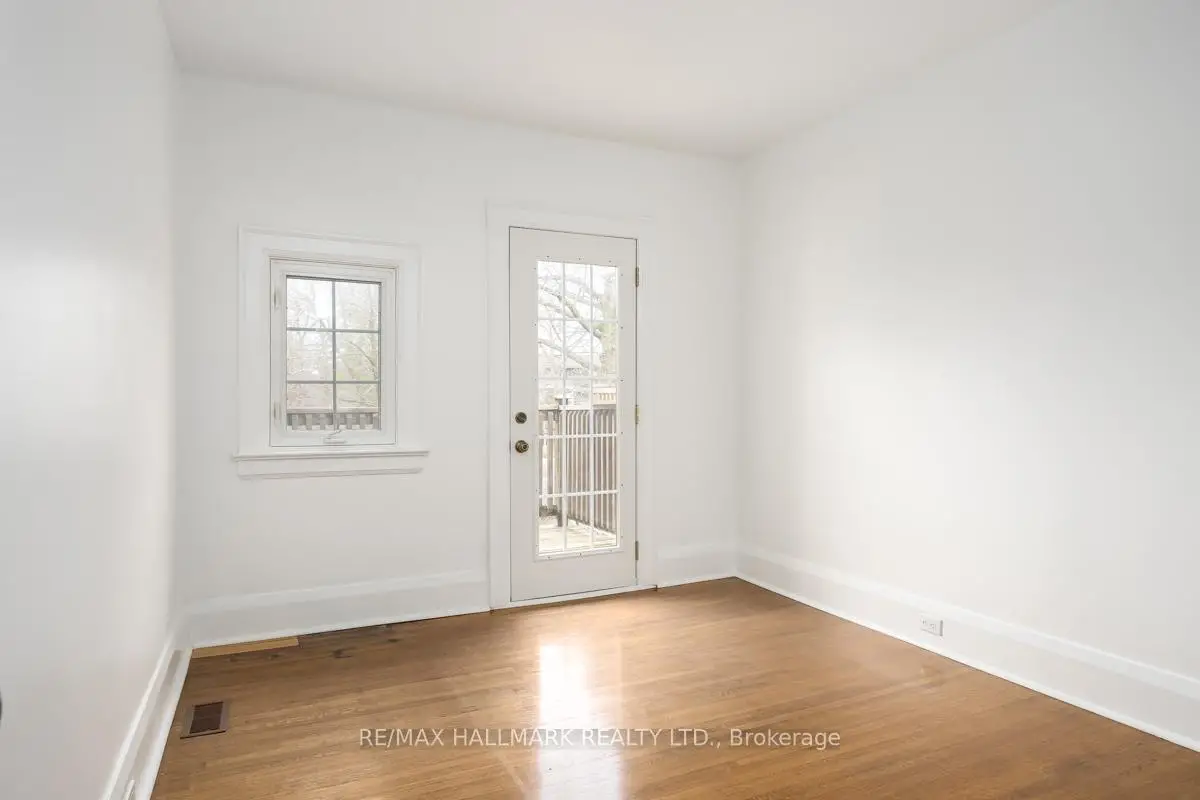
| 3rd Br | 3.04x3.79 | W/O To Balcony, Closet, Hardwood Floor |
|
| Workshop | 3.21x3.07 | Concrete Floor |
|
| Living Rm | 3.80x5.54 | Brick Fireplace, Bay Window, Hardwood Floor |
|
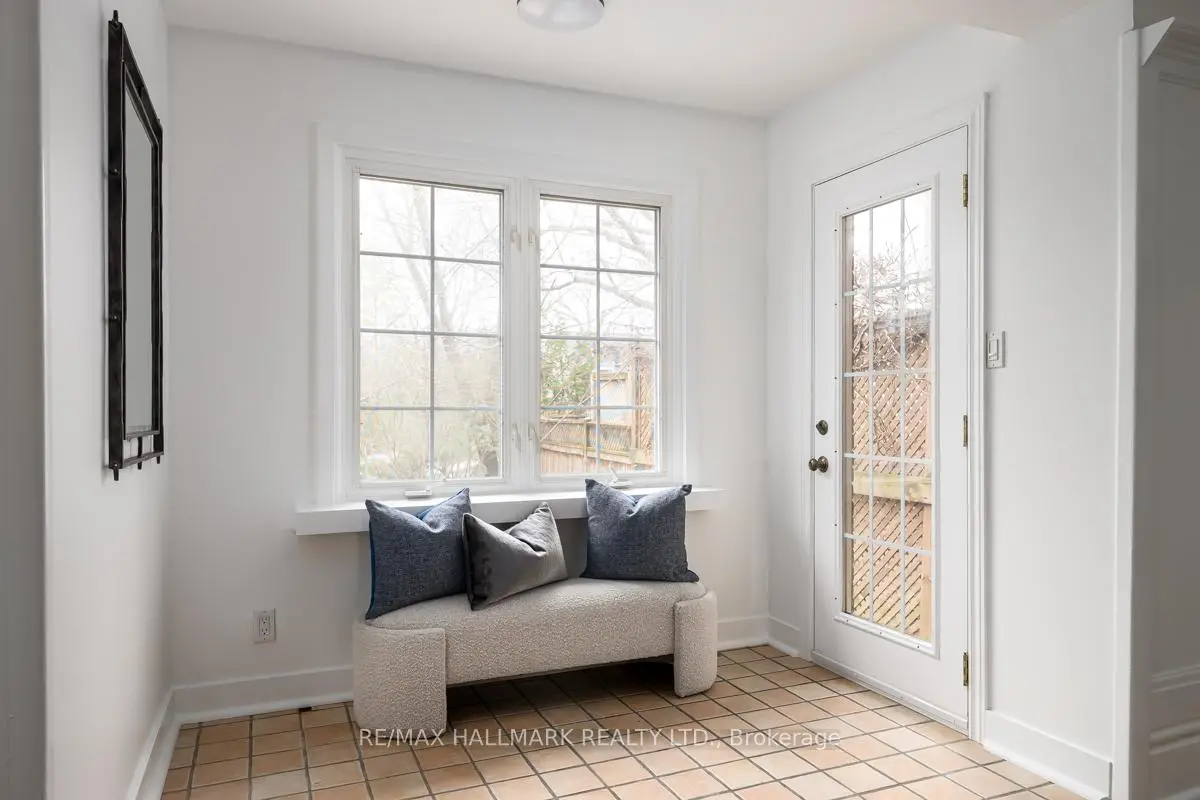
| Mud Rm | 2.46x1.67 | Tile Floor, Window, W/O To Sundeck |
| Bathroom | Pieces | Level | |
|---|---|---|---|
| 1xBath | 4 pcs | Second |
|
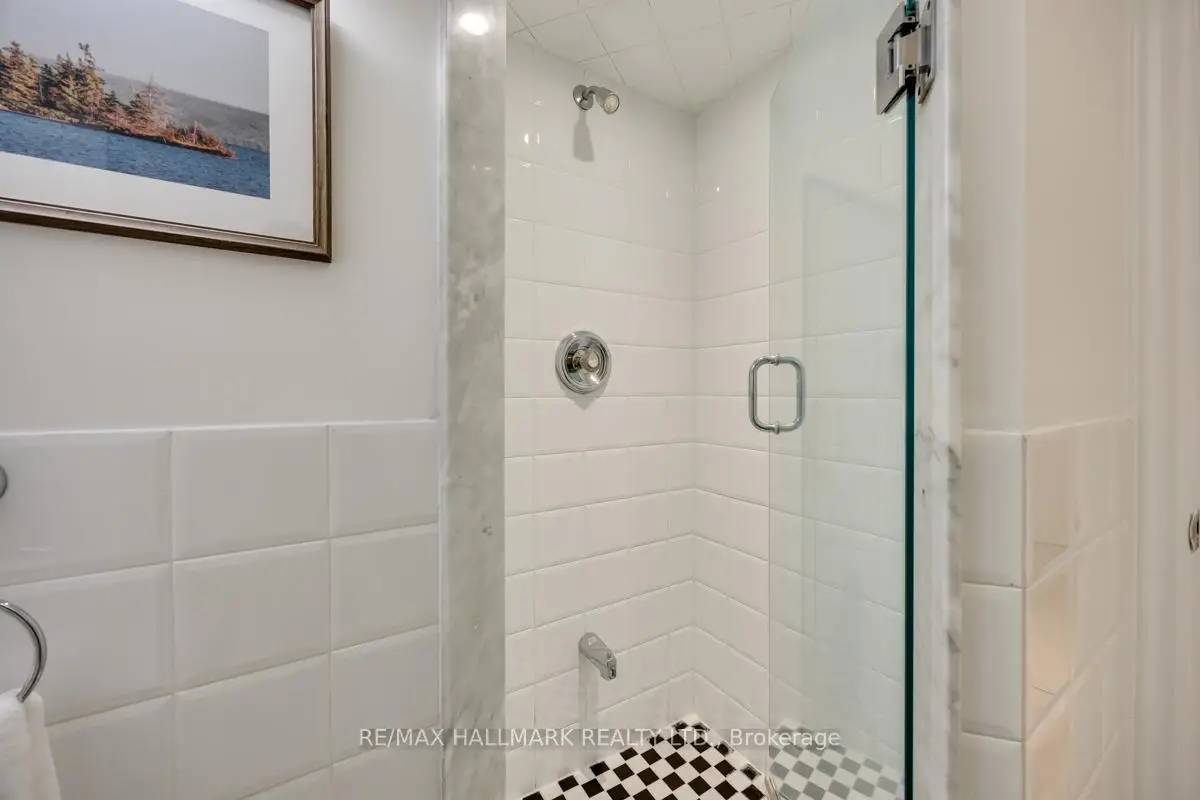
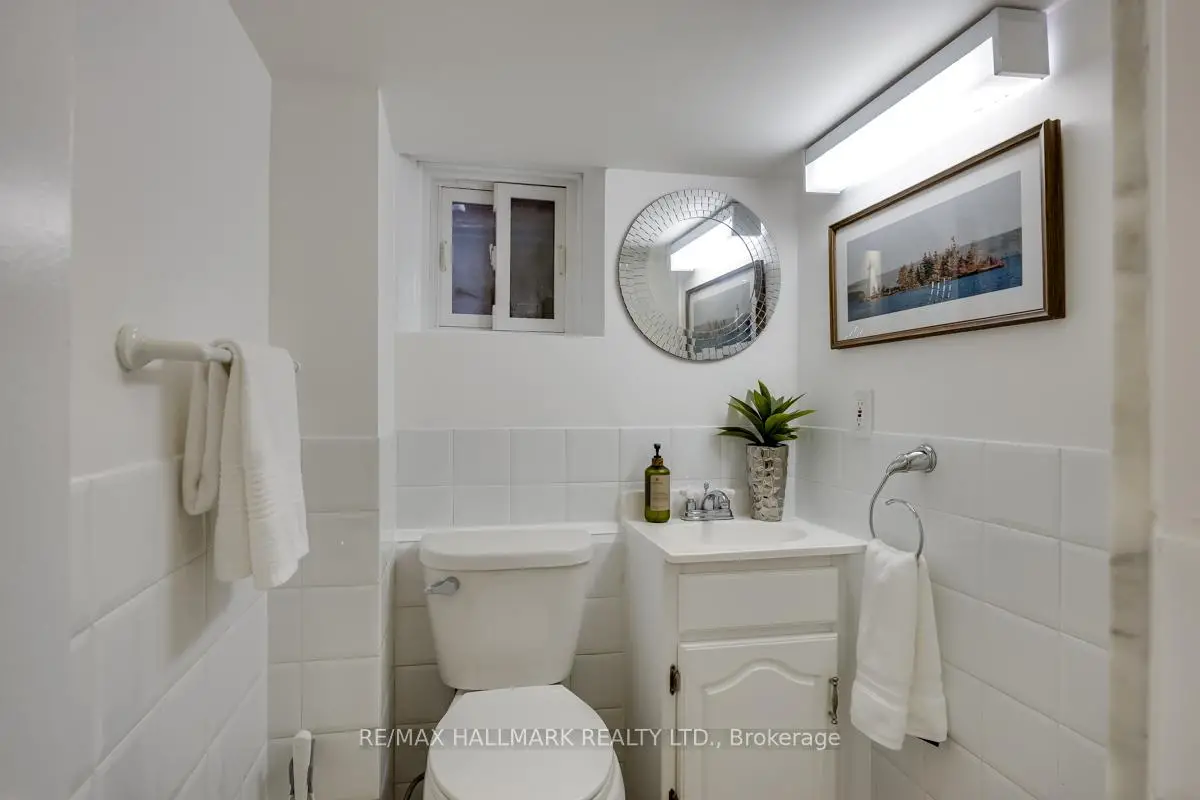
| 1xBath | 3 pcs | Basement |
Property Summary
Located close to the intersection of Mt. Pleasant Rd. & Moore Ave., 167 Welland Ave is a 3 bedrooms 2 washrooms Detached. The unit has a Single Built-In Parking Space. The property has many nice features including Water Heater, Sump Pump, In-Law Capability, Garburator and Carpet Free. Foyer, Kitchen, Dinning Room Rm, Pantry, Living Room Rm and Mud Rm are on the Main floor.Home Market Analysis
For Sale
For Lease
Comparable home values have increased 8.3% compared with the same period last year.
Rent levels have increased 62.7% compared with the same period last year.
How This Home Compares
Local Area Profile
This property is located in an area with a high level of homeownership with a mix of detached homes and apartments and condominiums. Approximately 83% of residents hold a bachelor's degree or higher, while about 6% have a college credential. Most local commuters travel by car, while a smaller share use public transit.
School Information
- Whitney Junior Public School (Grade:JK-6) 1/3037
- Deer Park Junior and Senior Public School (Grade:JK-8) 97/3037
- North Toronto Collegiate Institute (Grade:9-12) 42/739
- Our Lady of Perpetual Help Catholic School (Grade:JK-8) 46/3037
- Forest Hill Junior and Senior Public School (Grade:JK-8) 97/3037
- Glenview Senior Public School (Grade:7-8)
- Winchester Junior and Senior Public School (Grade:0-8)
- Davisville Junior Public School (Grade:JK-6) 513/3037