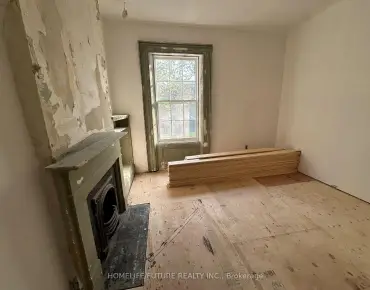
Leaside, Toronto, M4G 3Y9

Description
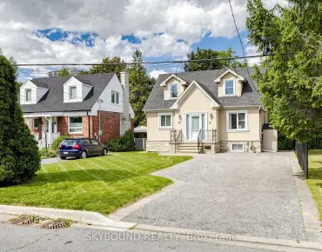
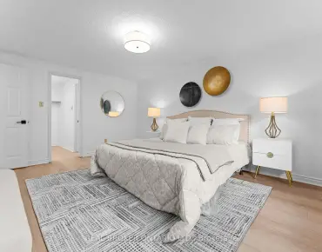
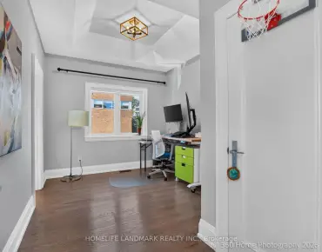
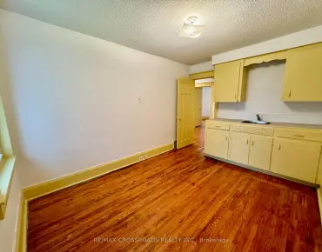
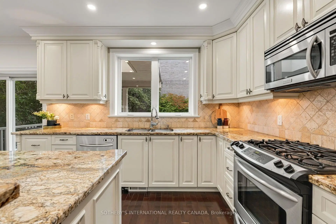
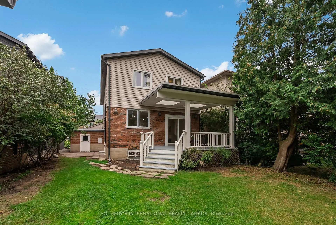
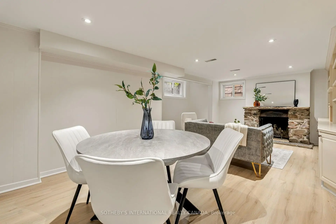
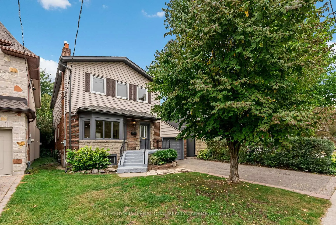
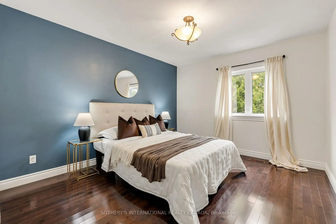
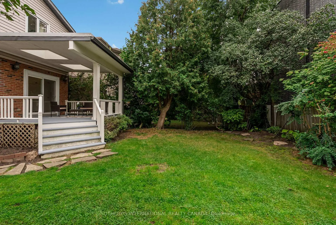
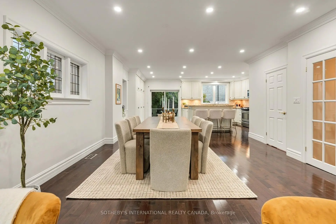
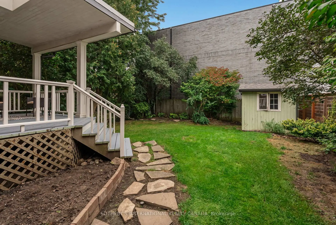
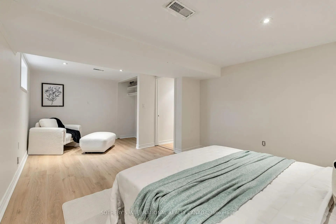
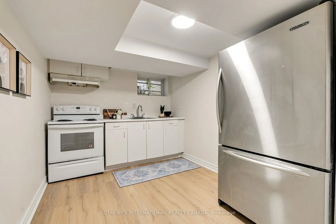
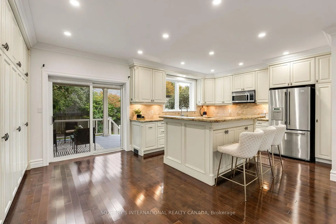
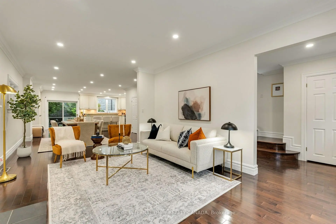
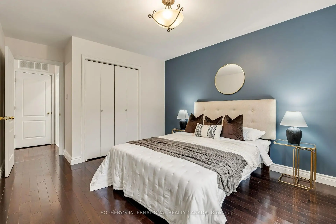
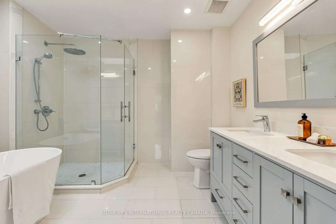
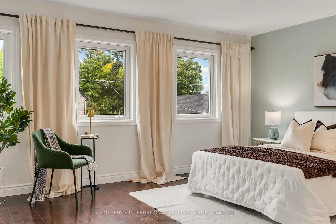
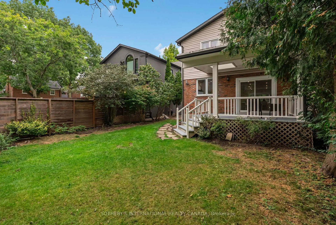
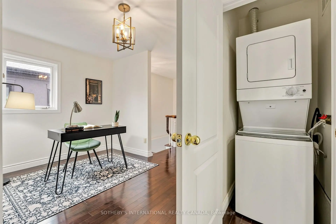
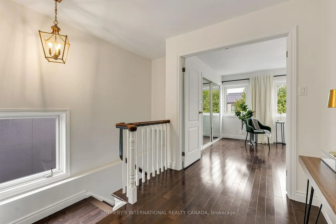
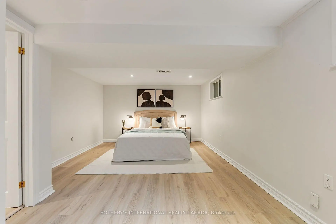
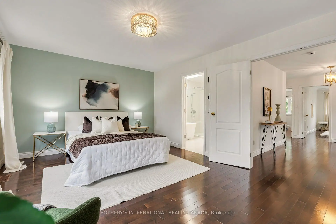
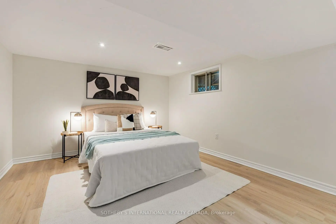
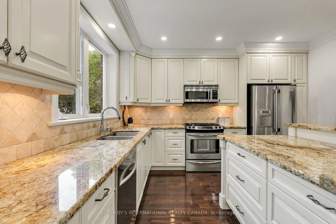
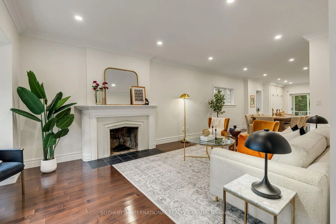
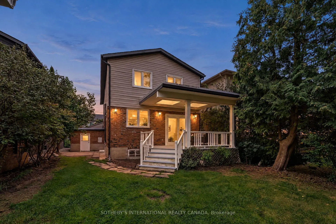
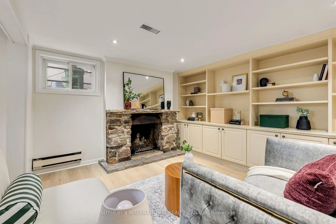
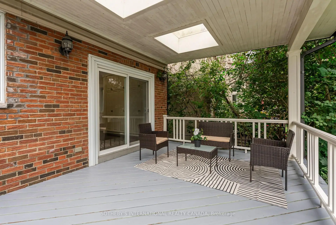
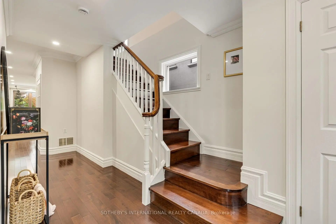
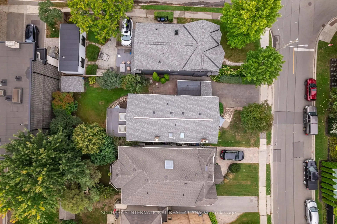
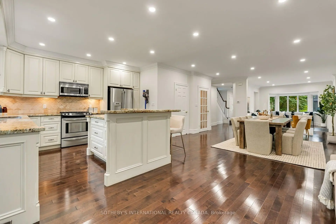
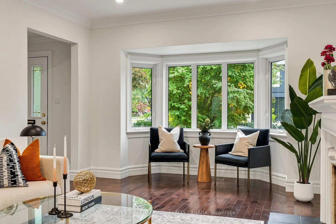
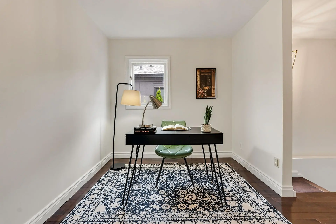
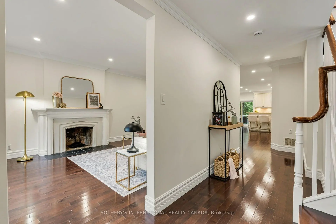
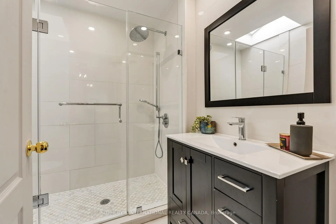
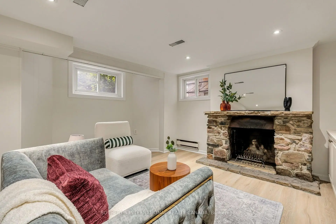
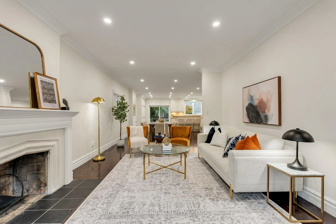
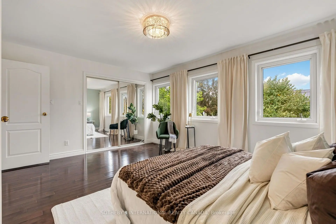
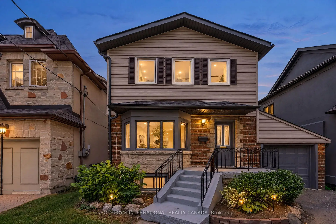
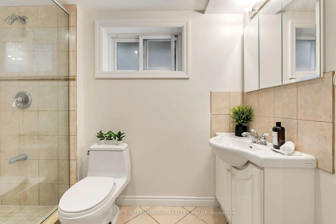
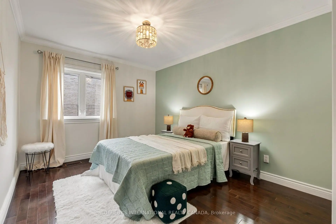
Welcome to 122 Brentcliffe Road, a bright and inviting family home in the highly sought-after community of Leaside. Warm, welcoming and thoughtfully laid out, this home offers beautiful hardwood floors, generous principal rooms and a functional floor plan designed to grow with you. The sun-filled living room is anchored by a charming wood-burning fireplace, while the kitchen walks out to a spacious deck and lush, exceptionally private backyard, creating an effortless setting for everyday family life and entertaining. Upstairs, three comfortable bedrooms are joined by an open den/office with the potential flexibility to become a fourth bedroom as your family grows. The spacious primary retreat features double-door entry, a beautifully updated ensuite and a generous closet with excellent potential to customize into a walk-in. The lower level adds another layer of versatility, with a separate entrance, kitchen, bedroom, bathroom, living room with a second wood-burning fireplace, separate laundry and brand-new flooring, ideal for extended family, guests or potential rental income. All of this in an exceptional northeast Leaside location, moments from Sunnybrook Park and the Don Valley's extensive trails and green space, and close to transit, shopping, everyday amenities and highly regarded local schools including Leaside High School. A wonderfully comfortable home today, with the flexibility to evolve for years to come.
Features
- Facing: West

- Bedrooms: 3

- Bathrooms: 4

- Garages: 1

- Kitchens: 1

Details
- Lot size: 38.25 x 115.00 Feet

- Space: 2000-2500

- Tax: $ 11145.00

- C14085842

- Listing contracted with: SOTHEBY'S INTERNATIONAL REALTY CANADA
| Room | Size(M) | Description | |
|---|---|---|---|
| Living Rm | 5.39x3.71 | Fireplace, Hardwood Floor, Bay Window |
|
| Dining Rm | 4.69x4.62 | Hardwood Floor, Combined w/Living, Open Concept |
|
| Kitchen | 3.91x6.25 | Centre Island, Granite Counters, W/O To Deck |
|
| Primary B | 3.63x6.35 | 5 Pc Ensuite, Large Closet, Hardwood Floor |
|
| 2nd Br | 3.79x3.00 | Closet, B/I Shelves, Overlooks Backyard |
|
| 3rd Br | 3.84x3.33 | Closet, B/I Shelves, Overlooks Backyard |
|
| Sitting | 2.39x3.96 | Hardwood Floor, Open Concept, Window |
|
| Recreatio | 4.09x6.27 | Vinyl Floor, Fireplace, B/I Bookcase |
|
| 4th Br | 3.56x6.27 | Vinyl Floor, Above Grade Window, B/I Closet |
|
| Laundry | 3.45x5.79 | Separate Rm, Concrete Floor, Laundry Sink |
| Bathroom | Pieces | Level | |
|---|---|---|---|
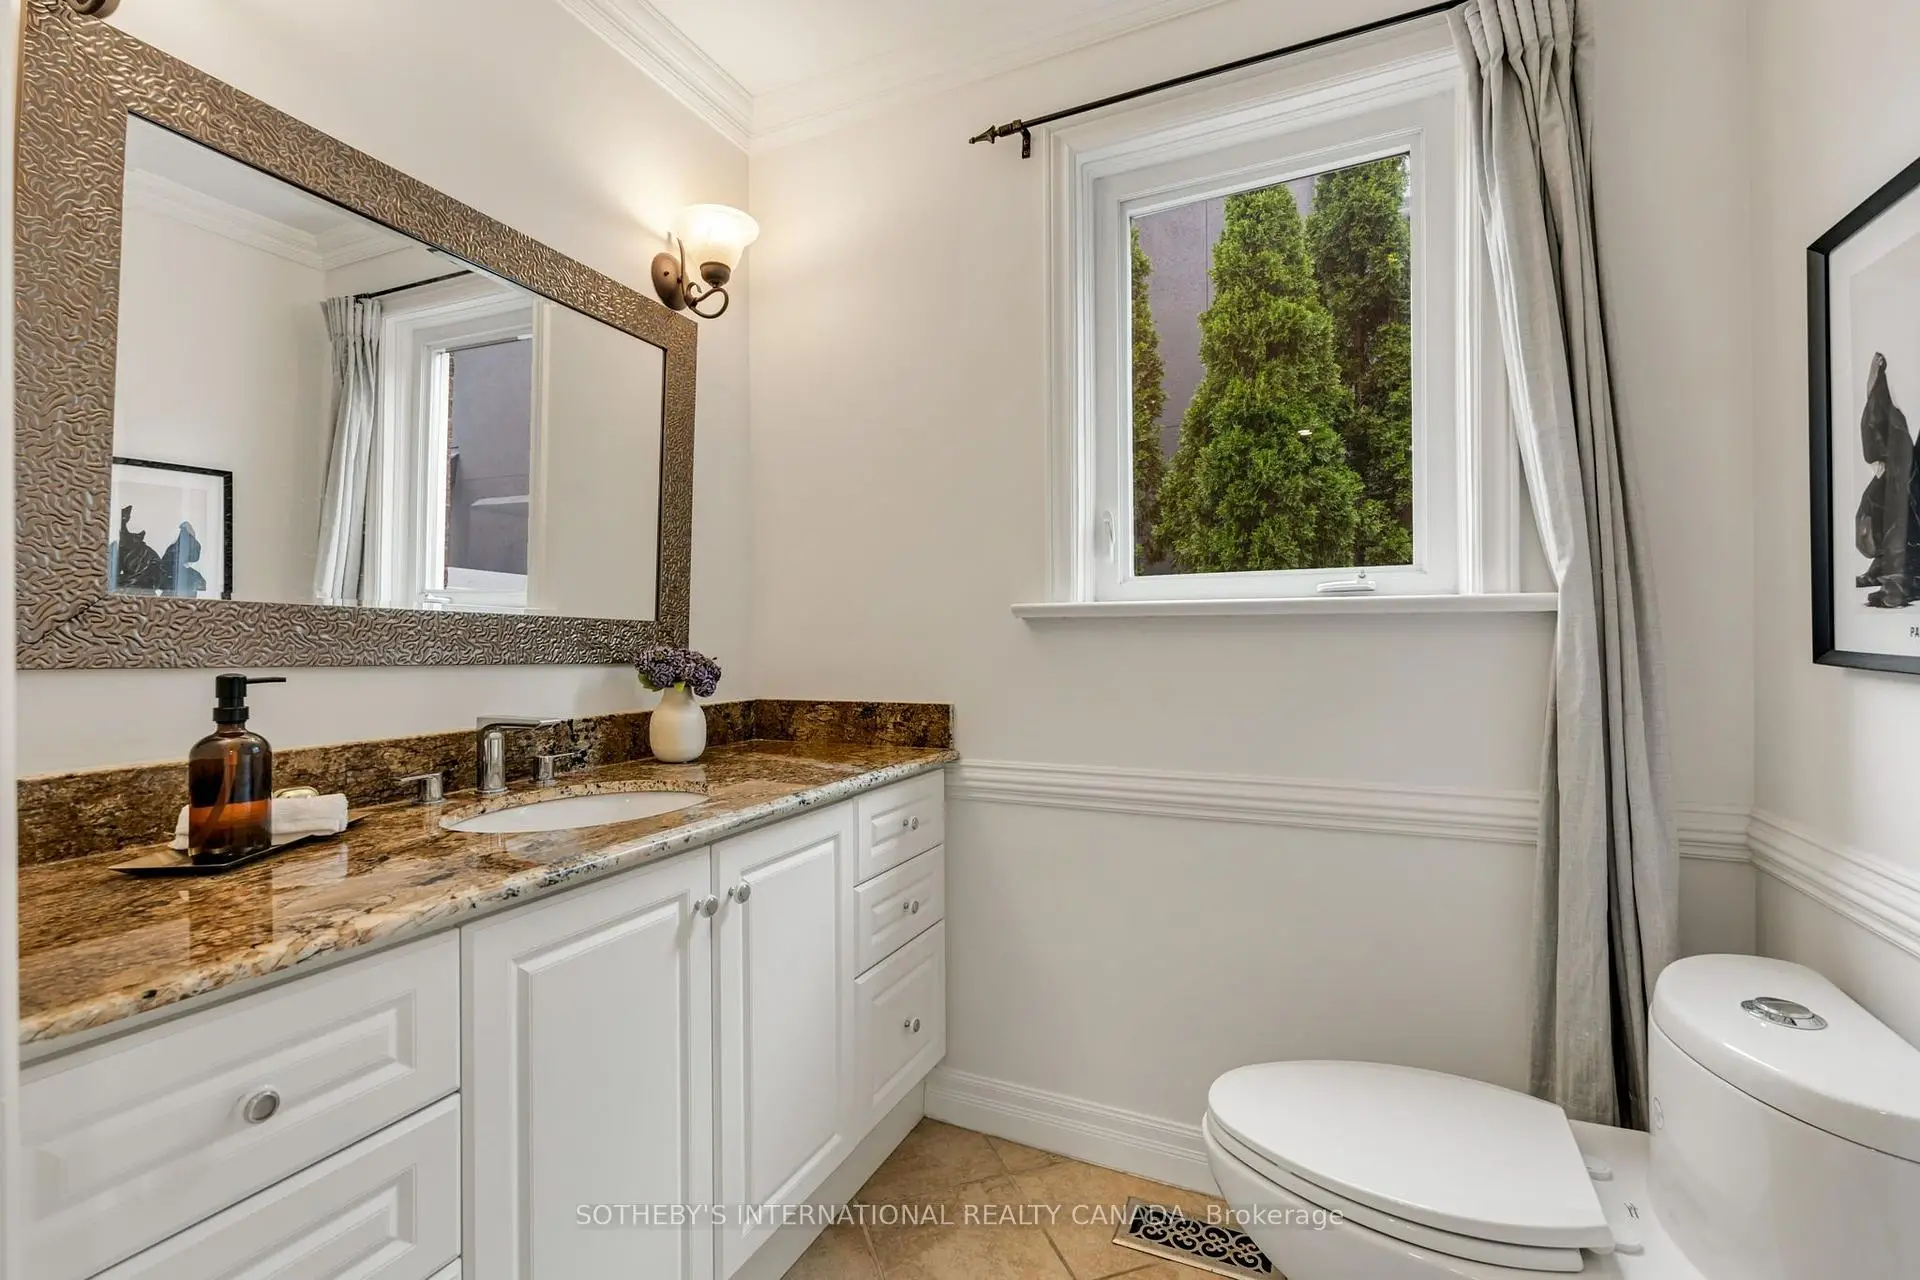
| 1xBath | 2 pcs | Main |
|
| 1xBath | 3 pcs | Upper |
|
| 1xBath | 5 pcs | Upper |
|
| 1xBath | 3 pcs | Lower |
Property Summary
Located close to the intersection of Brentcliffe Rd & Glenvale Blvd, 122 Brentcliffe Rd is a 3+2 bedrooms 4 washrooms Detached. The unit has a Single Attached Parking Space. The property's basement is finished and has bedrooms. The property has many nice features including In-Law Suite, Guest Accommodations, Floor Drain, Central Vacuum, Carpet Free and Auto Garage Door Remot. Living Room Rm, Dinning Room Rm and Kitchen are on the Main floor; Primary B, second bedroom, third bedroom and Sitting Room are on the upper floor; Recreation Roomreatio, fourth bedroom and Laundry are on the Lower floor.Home Market Analysis
For Sale
For Lease
Comparable home values have increased 6.9% compared with the same period last year.
Rent levels have decreased 12.4% compared with the same period last year.
How This Home Compares
Local Area Profile
This property is located in a predominantly owner-occupied residential area with housing made up primarily of detached homes. Approximately 63% of residents hold a bachelor's degree or higher, while about 8% have a college credential. Driving is the primary commuting method for nearly all local commuters.