Lansing-Westgate, Toronto, M2N 1G7

Description
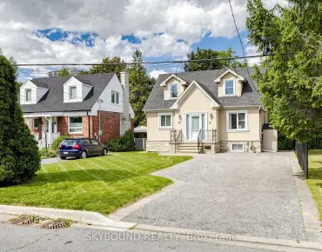
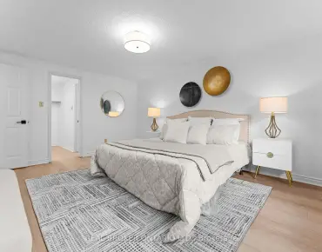
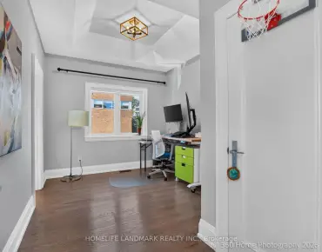
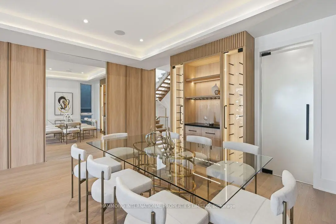
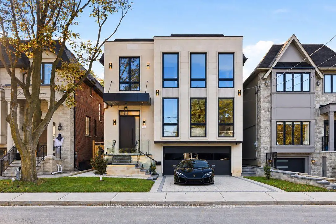
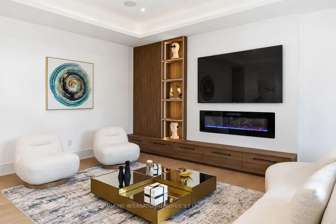
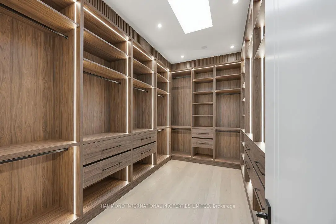
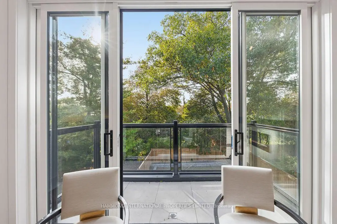
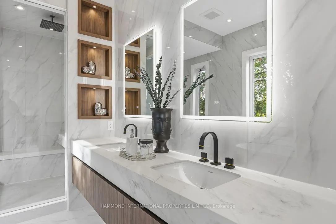
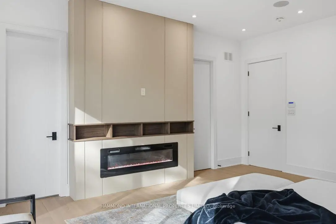
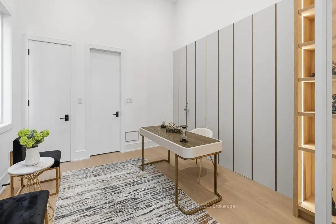
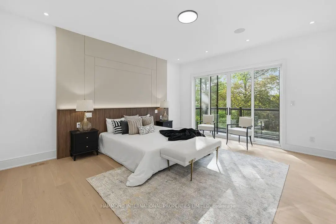
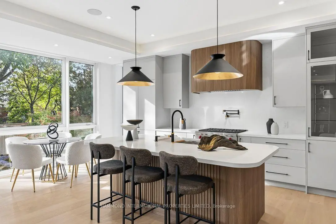
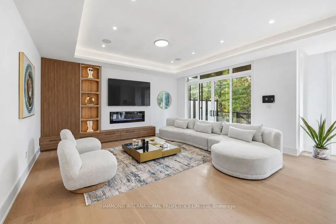
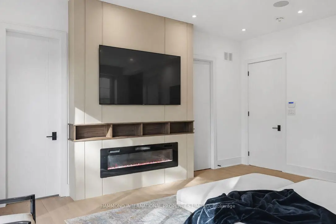
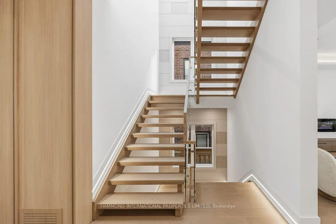
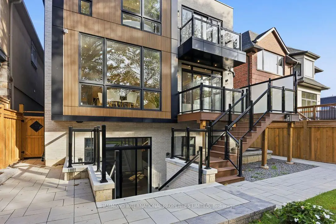
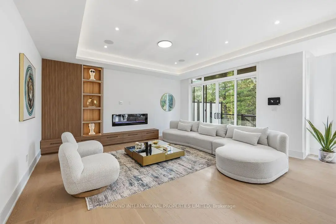
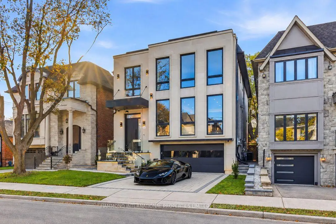
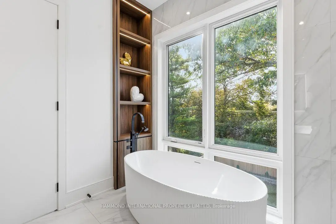
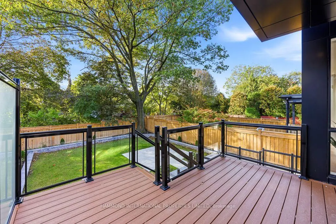
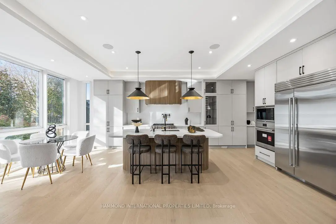
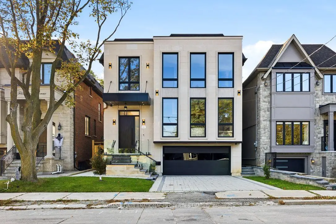
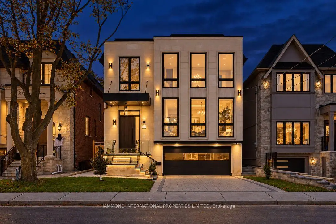
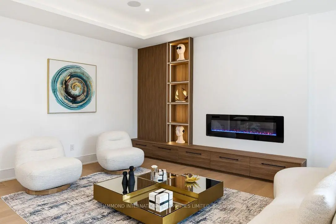
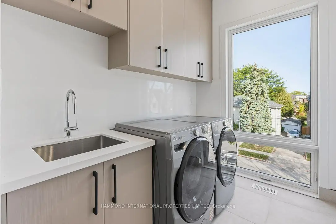
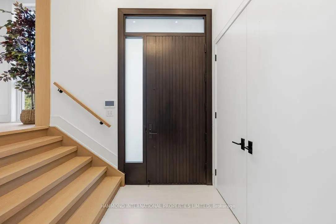
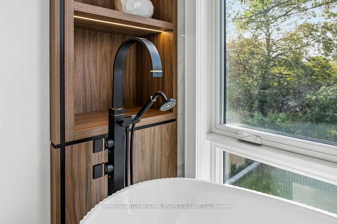
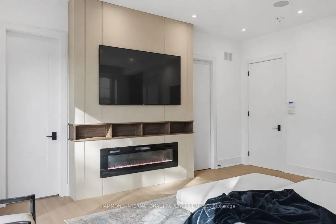
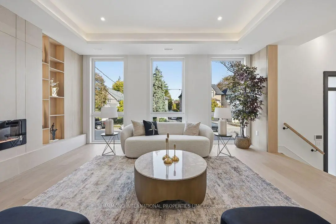
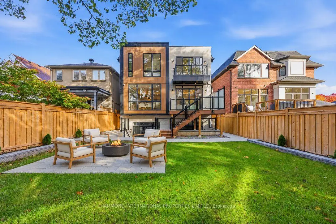
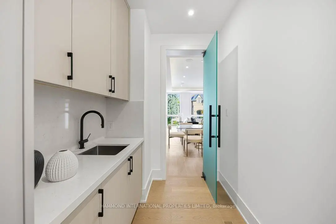
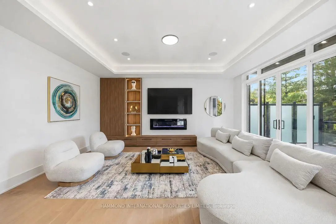
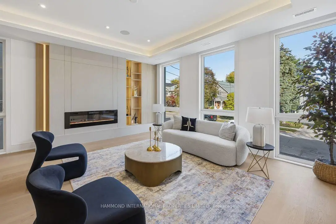
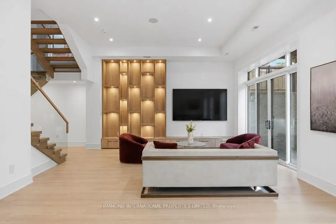
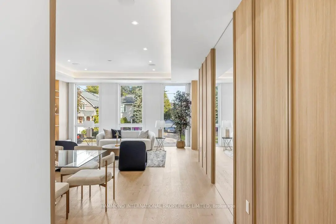
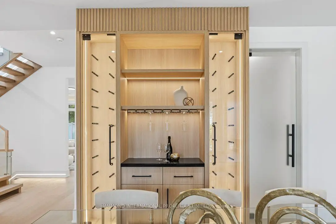
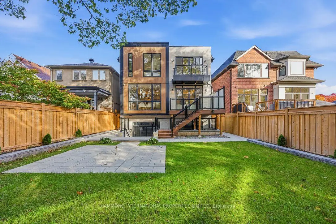
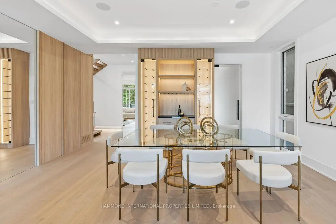
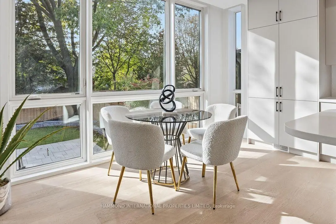
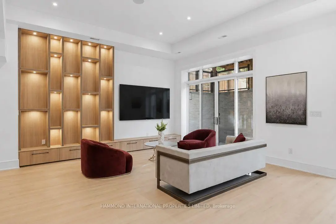
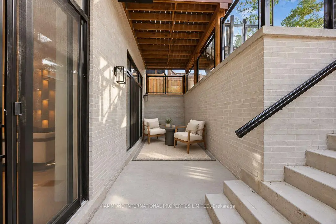
An extraordinary expression of architectural distinction and refined craftsmanship, 243 Florence Avenue presents a custom-designed residence where sophisticated design, premium finishes, and advanced technology converge to create an exceptional living experience. Offering 3,572 sq. ft. across the main and second floors, complemented by an additional 1,354 sq. ft. of finished lower-level living space, this remarkable home is defined by its generous proportions and impressive ceiling heights. Ten-foot ceilings on the main and second floors, a dramatic 14-foot office ceiling, and 13-foot ceilings in the lower level create a magnificent sense of volume and openness. Designed for elevated family living, the residence features six bedrooms, each with its own ensuite bathroom, offering exceptional privacy and comfort for family and guests. The chef-inspired kitchen is appointed with premium Sub-Zero and Wolf appliances, while three electric fireplaces and a gas fireplace in the lower level add warmth and ambiance throughout the home. Thoughtfully curated features include an integrated smart-home system, a dedicated server area with access to the dining room, an elegant wine cellar, and two conveniently located laundry areas on the second floor and lower level. The home features a professionally engineered central furnace and air conditioning system, complemented by two independent boilers. One boiler is dedicated to driveway heating, while the second provides high-capacity hot water for all six bathrooms and radiant floor heating throughout the lower level. The entrance porch and exterior steps are also equipped with electric heating systems. Designed using detailed engineering calculations, the heating and cooling systems incorporate automatic thermostat controls and a temperature sensor positioned at the highest ceiling point to help maintain the desired indoor temperature.
Features
- Facing: South

- Bedrooms: 5

- Bathrooms: 7

- Garages: 2

- Kitchens: 1

Details
- Lot size: 40.00 x 128.92 Feet

- Space: 3500-5000

- Tax: $ 0.00

- C14025326

- Listing contracted with: HAMMOND INTERNATIONAL PROPERTIES LIMITED
| Room | Size(M) | Description | |
|---|---|---|---|
| Living Rm | 5.28x3.91 | ||
| Dining Rm | 5.48x3.91 | ||
| Kitchen | 6.91x4.04 | ||
| Family Rm | 6.33x5.28 | ||
| Study | 3.53x3.43 | ||
| Primary B | 5.59x4.75 | ||
| 2nd Br | 4.50x3.61 | ||
| 3rd Br | 3.96x3.61 | ||
| 4th Br | 4.09x3.48 | ||
| Recreatio | 8.94x5.41 | ||
| Br | 3.20x2.85 |
| Bathroom | Pieces | Level | |
|---|---|---|---|
| 1xBath | 2 pcs | ||
| 1xBath | 5 pcs | ||
| 4xBaths | 3 pcs | ||
| 1xBath | 4 pcs |
Property Summary
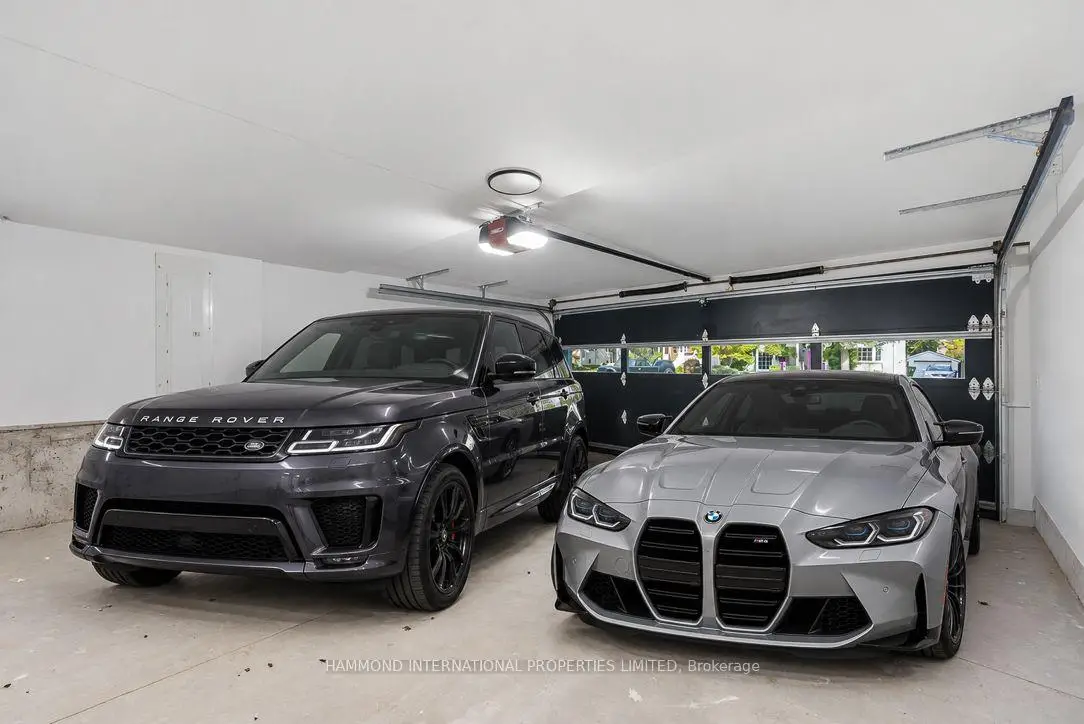
Located close to the intersection of Yonge St & Sheppard Ave W, 243 Florence Ave is a 5+1 bedrooms 7 washrooms Detached. The unit has a Double Built-In Parking Spaces. The property has a finished Walk-Up basement. The property has many nice features including Sauna, Water Heater Owned, Sump Pump, Countertop Range and Central Vacuum. Living Room Rm, Dinning Room Rm, Kitchen, Family Room Rm and Study Room are on the Main floor.Home Market Analysis
For Sale
For Lease
Comparable home values have increased 32.4% compared with the same period last year.
Rent levels have decreased 18.2% compared with the same period last year.
How This Home Compares
Local Area Profile
This property is located in a predominantly owner-occupied residential area with housing made up primarily of detached homes. Approximately 80% of residents hold a bachelor's degree or higher, while about 8% have a college credential. Most local commuters travel by car, while a smaller share use public transit.
School Information
Elementary Schools
-
Home schoolDistance to school: 0.2 km (~3 min walk)
-
French Immersion school
Distance to school: 1.6 km (~29 min walk) -
Distance to school: 0.9 km (~15 min walk)
-
-
ST MARGARET (Grade: 5 - 8)Rank: 687 out of 3022 (Score: 7.3)Distance to school: 2.2 km (~6 min drive)
Secondary Schools
-
Home schoolRank: 219/746 (Score: 7.0) 5 year average: 191/746 (Score: 7.0)Distance to school: 2.8 km (~8 min drive)
-
Cardinal Carter-Arts (Grade: 9-12)
Catholic School
Distance to school: 1.5 km (~26 min walk) -
Loretto Abbey (Grade: 9-12)
Catholic French Immersion school
Rank: 259/746 (Score: 6.8) 5 year average: 205/746 (Score: 6.9)Distance to school: 1.9 km (~33 min walk)