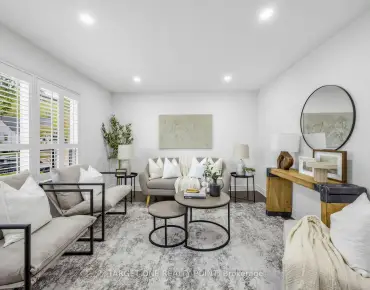
Ballantrae, Whitchurch-Stouffville, L4A 7X4

Description
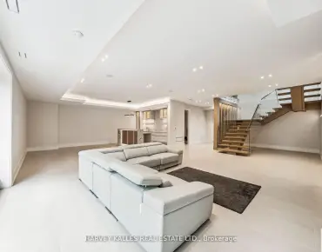
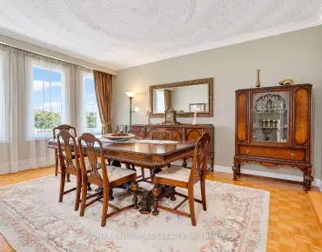
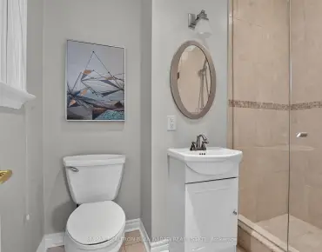
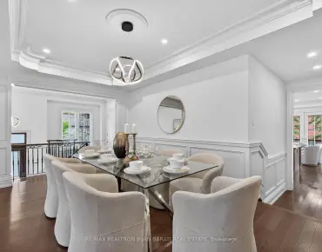
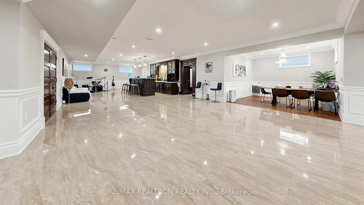
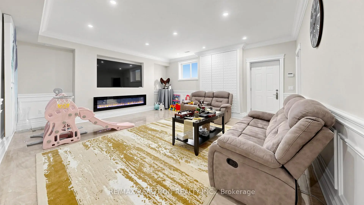
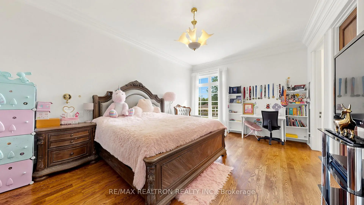
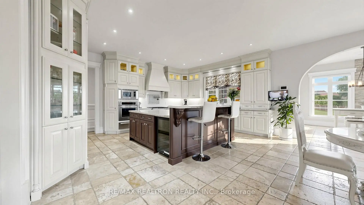
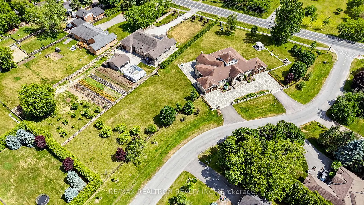
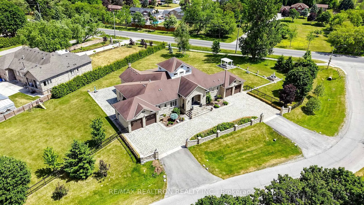
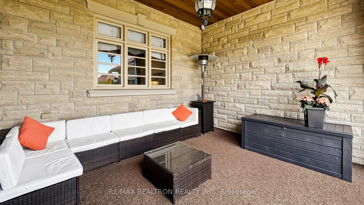
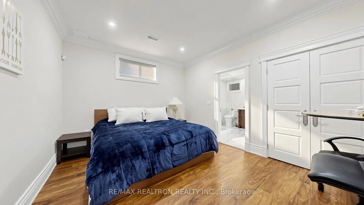
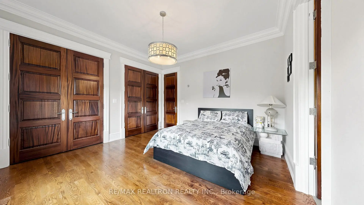
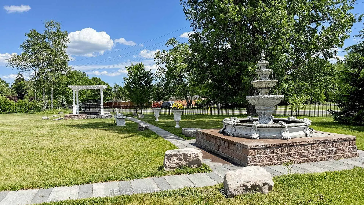
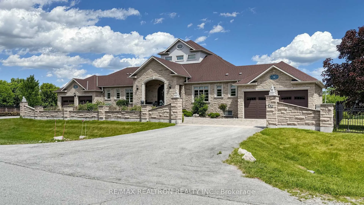
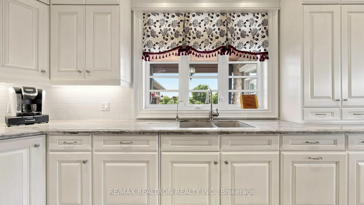
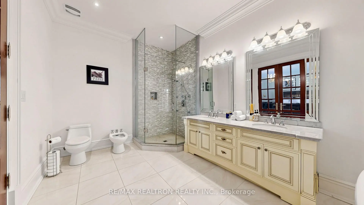
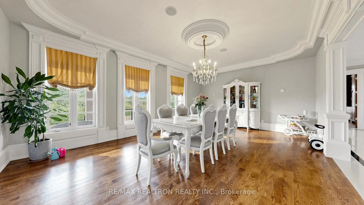
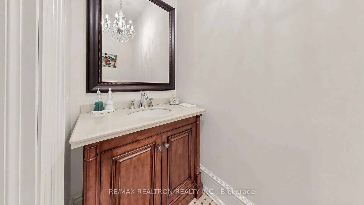
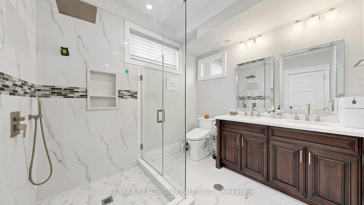
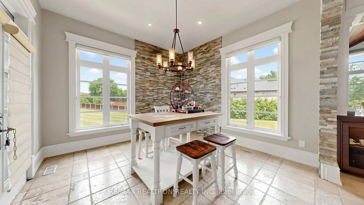
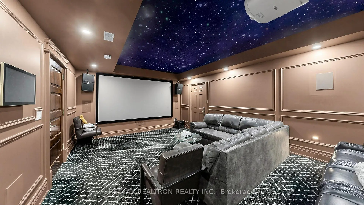
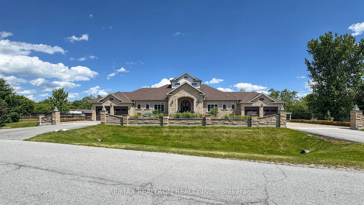
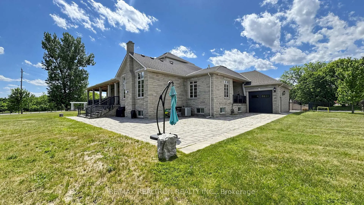
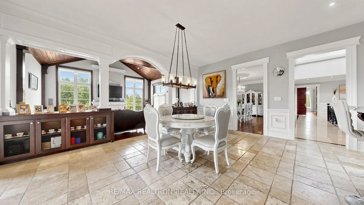
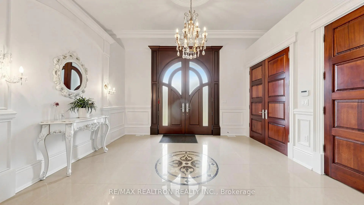
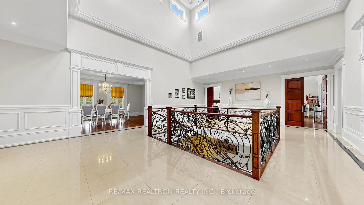
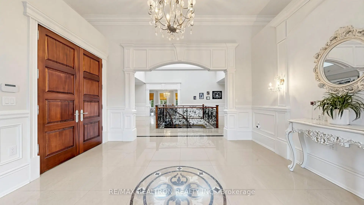
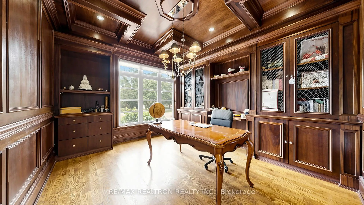
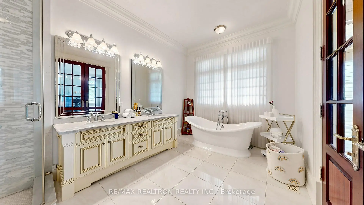
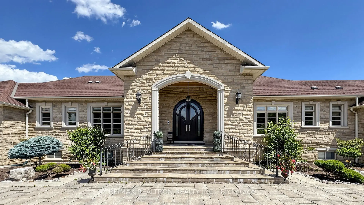
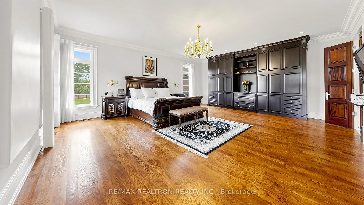
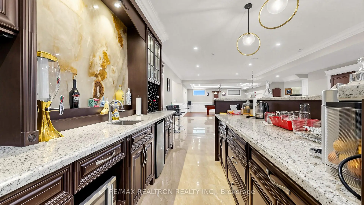
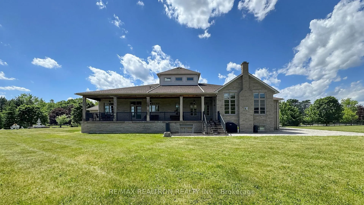
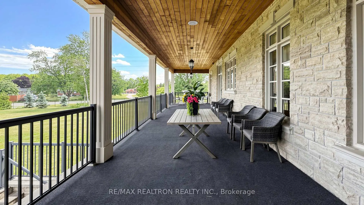
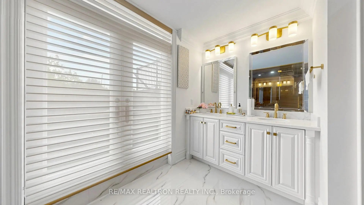
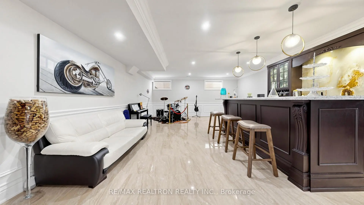
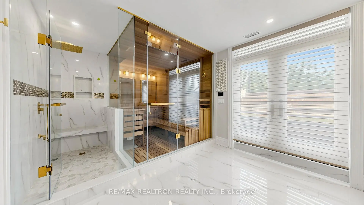
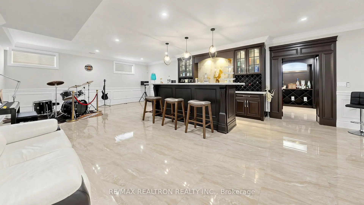
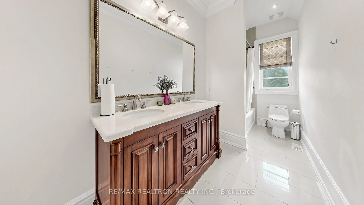
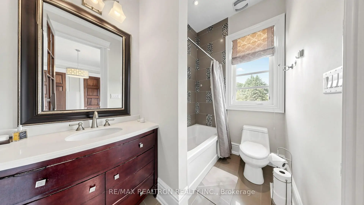
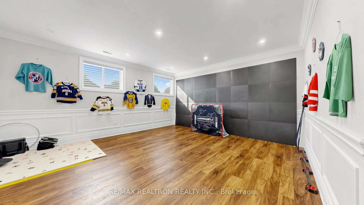
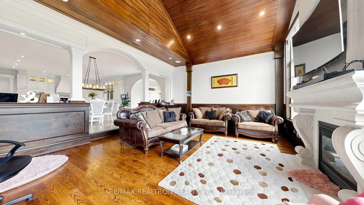
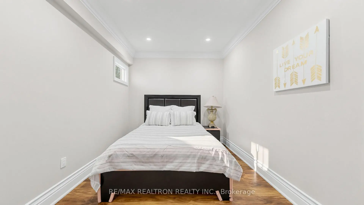
Luxury Estate Bungalow on 1.674 Acres in Whitchurch-Stouffville. Exceptional custom-built estate bungalow offering approximately 10,000 sq. ft. of luxurious living space on a private 1.674-acre lot. Featuring 3+2 bedrooms, 6 bathrooms, a heated 4-car garage, and an impressive circular interlock driveway. Designed with elegance and luxury in mind, this home showcases soaring 10' ceilings on the main level, 9' ceilings in the finished lower level, radiant in-floor heating, premium stone flooring, custom millwork, crown mouldings, and extensive upgrades throughout. The stunning sunken family room with cathedral wood ceiling, grand foyer, 27' high central hallway and spa-inspired ensuites create an exceptional living experience.The professionally finished lower level is an entertainer's dream, complete with a wine cellar, tea room, sauna, theatre room, games area, and expansive wet bar. Enjoy beautifully landscaped grounds, covered verandas, a bright sunroom, two balconies and outstanding privacy. The 1.674-acre property may offer future severance potential (subject to municipal approvals), providing a rare opportunity for additional development or investment. A truly remarkable estate combining luxury, craftsmanship, and future potential in one of Whitchurch-Stouffville's most desirable locations.
Features
- Facing: East

- Bedrooms: 3

- Bathrooms: 6

- Garages: 4

- Kitchens: 1

Details
- Lot size: 101.47 x 418.01 Feet

- Space: 3500-5000

- Tax: $ 11699.60

- N13854778

- Listing contracted with: RE/MAX REALTRON REALTY INC.
| Room | Size(M) | Description | |
|---|---|---|---|
| Kitchen | 6.02x4.83 | ||
| Dining Rm | 6.02x4.83 | ||
| Family Rm | 6.02x5.03 | ||
| Breakfast | 5.79x2.74 | ||
| Foyer | 9.91x6.50 | ||
| Sunroom | 3.66x3.66 | ||
| Primary B | 6.96x4.88 | ||
| 2nd Br | 6.10x4.17 | ||
| 3rd Br | 4.29x4.22 | ||
| Office | 3.66x4.22 | ||
| Other | 0.00x0.00 | ||
| Other | 0.00x0.00 |
| Bathroom | Pieces | Level | |
|---|---|---|---|
| 1xBath | 6 pcs | Ground |
|
| 2xBaths | 4 pcs | Ground |
|
| 1xBath | 2 pcs | Ground |
|
| 1xBath | 4 pcs | Basement |
|
| 1xBath | 3 pcs | Basement |
Property Summary
Located close to the intersection of Aurora Rd and McCowan Rd, 45 Greenan Rd is a 3+2 bedrooms 6 washrooms Detached. The unit has a 4 Built-In Parking Spaces. The property has many nice features including Sauna, Primary Bedroom - Main and Guest Accommodations. Kitchen, Dinning Room Rm, Family Room Rm, Breakfast Room, Foyer, Sunroom, Primary B, second bedroom, third bedroom and Office are on the Ground floor.Home Market Analysis
For Sale
For Lease
Comparable home values have decreased 8% compared with the same period last year.
Rent levels have increased 21.2% compared with the same period last year.
How This Home Compares
School Information
- Ballantrae Public School (Grade:JK-8)
- Stouffville District Secondary School (Grade:9-12) 281/739
- St. Mark Catholic Elementary School (Grade:1-8) 1617/3037
- St. Maximilian Kolbe Catholic High School (Grade:9-12)
- Harry Bowes Public School (Grade:1-2) 688/3037
- Glad Park Public School (Grade:3-8) 392/3037
- Aurora High School (Grade:9-12) 35/739