Milliken, Toronto, M1V 2B9
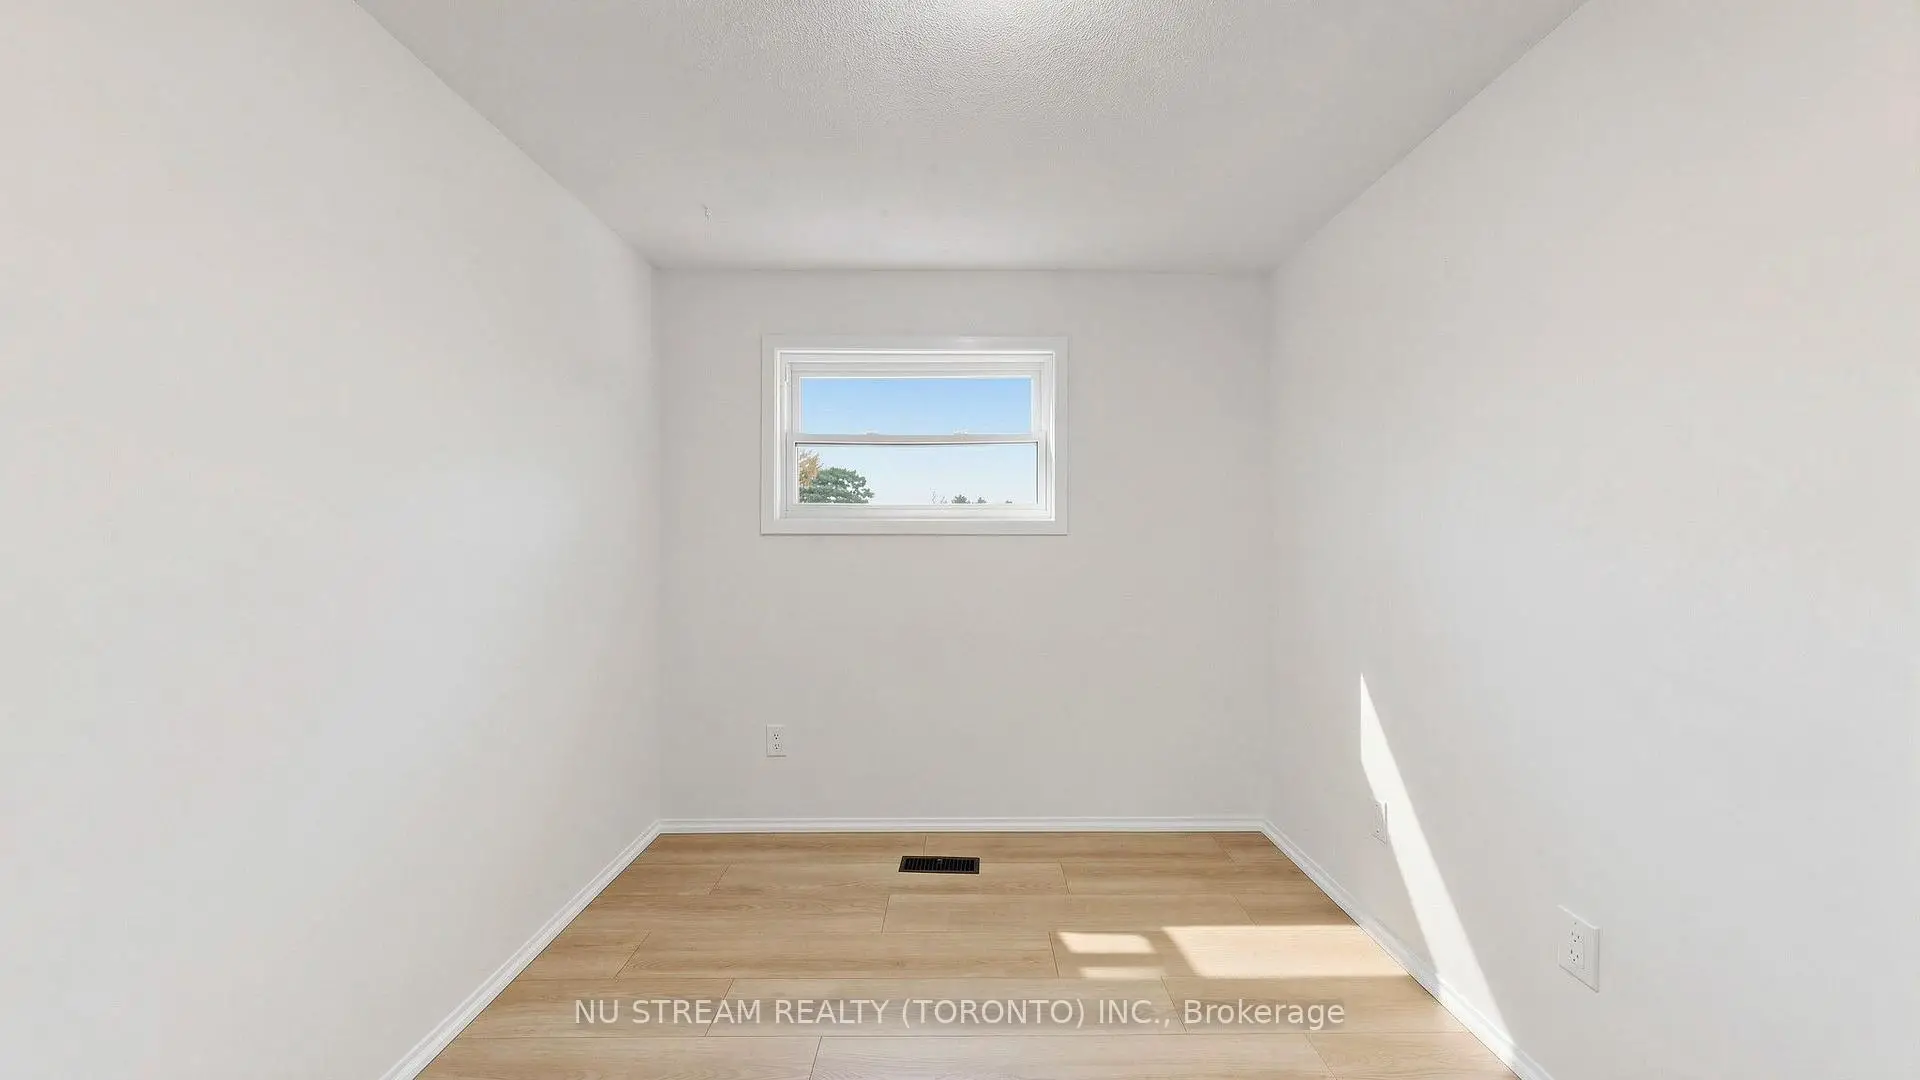

Description
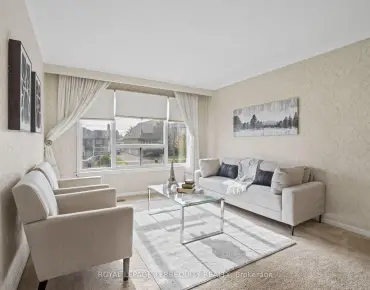
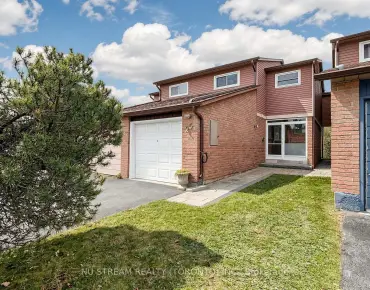
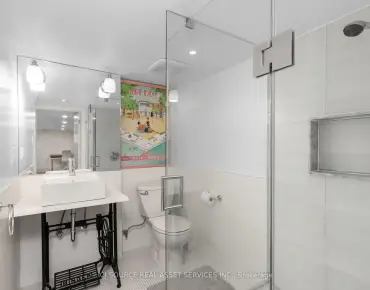
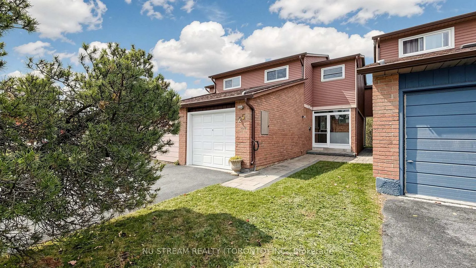
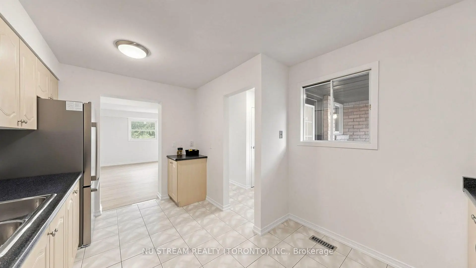
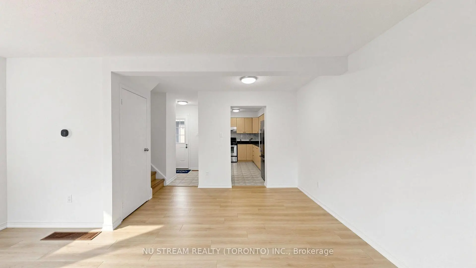
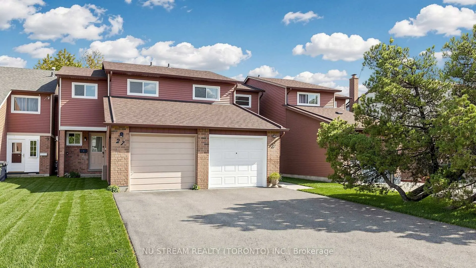
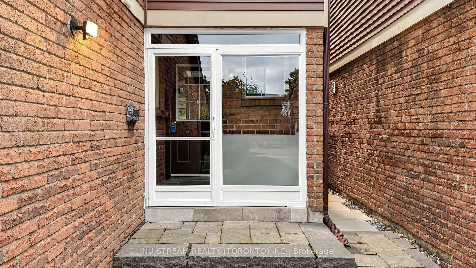
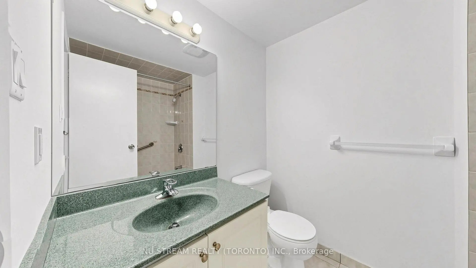
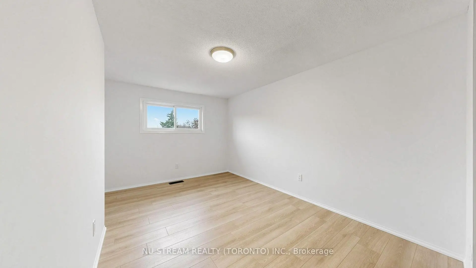
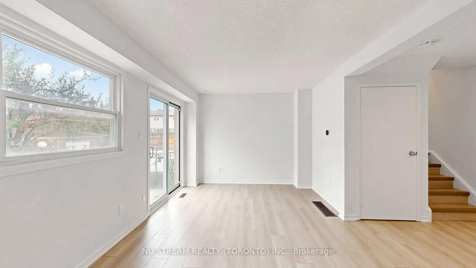
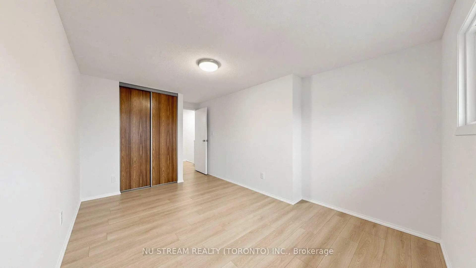
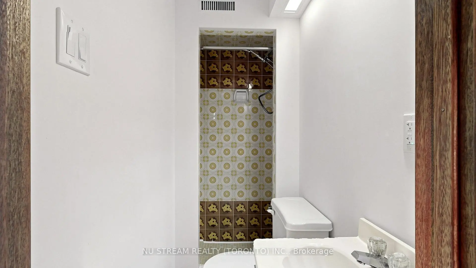
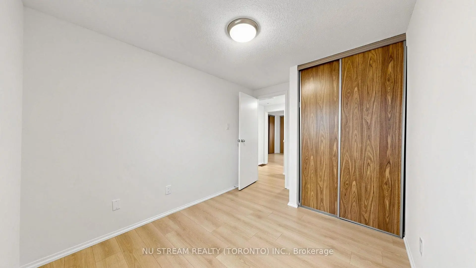
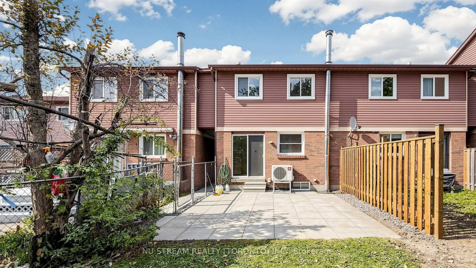
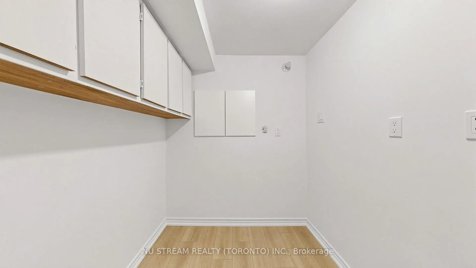
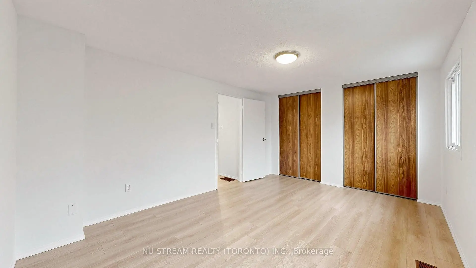
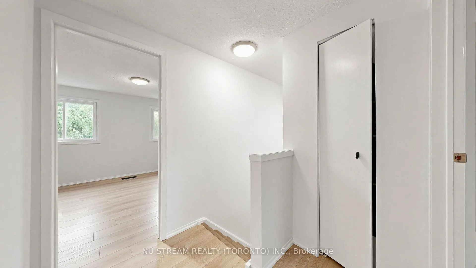
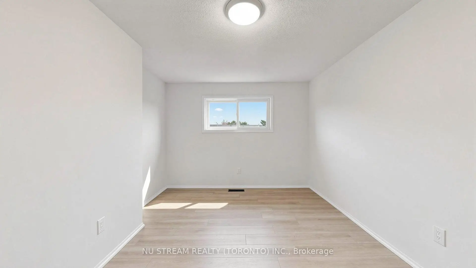
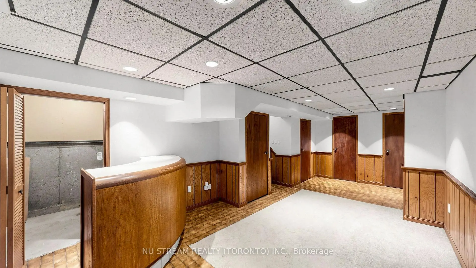
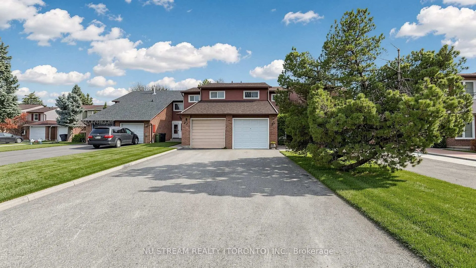
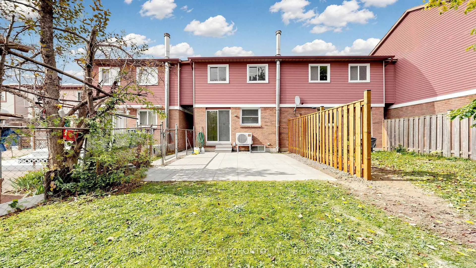
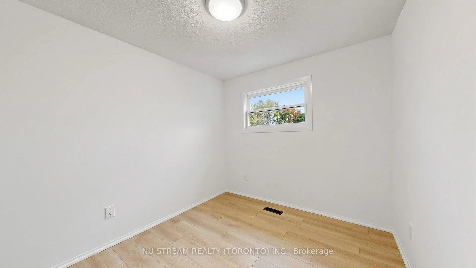
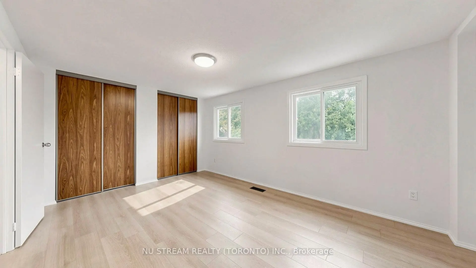
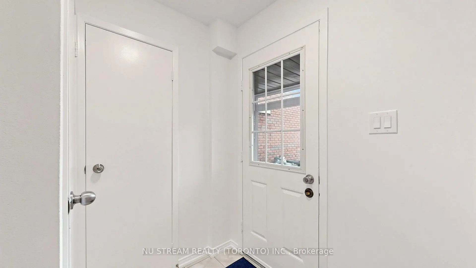
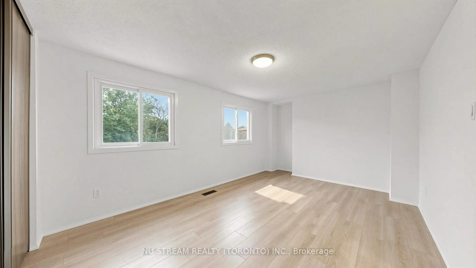
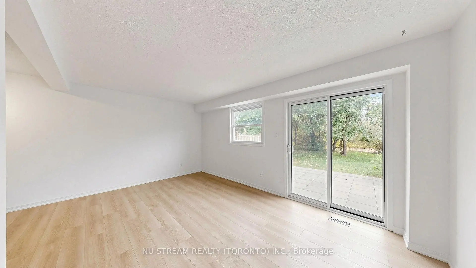
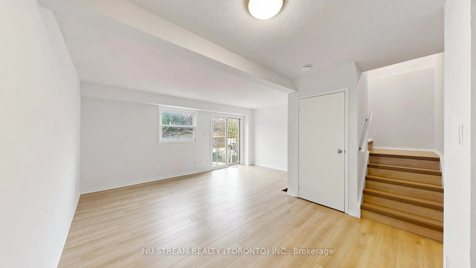
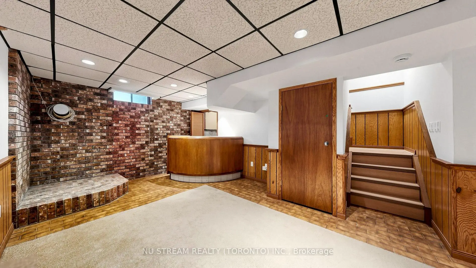
Semi Detached Home Located In A Quiet Court With Extra Deep Lot, Short Walk To TTC, Shops, Milliken Park, New Laminate Floor on Ground and Second Floors, Freshly Painted, Wood Stairs, Recreation Room In Basement Can Be Used As Guest Room, 3 Pcs Bathoom In Basement, Enclosed Front Porch, Roof (2019).
Features
- Facing: West

- Bedrooms: 3

- Bathrooms: 3

- Garages: 1

- Kitchens: 1

Details
- Lot size: 20.06 x 196.20 Feet

- Space: 1100-1500

- Tax: $ 4319.96

- E14121970

- Listing contracted with: NU STREAM REALTY (TORONTO) INC.
| Room | Size(M) | Description | |
|---|---|---|---|
| Living Rm | 5.26x3.06 | Combined w/Family, Laminate, W/O To Yard |
|
| Family Rm | 5.26x3.06 | Combined w/Dining, Laminate |
|
| Dining Rm | 2.50x2.00 | Laminate |
|
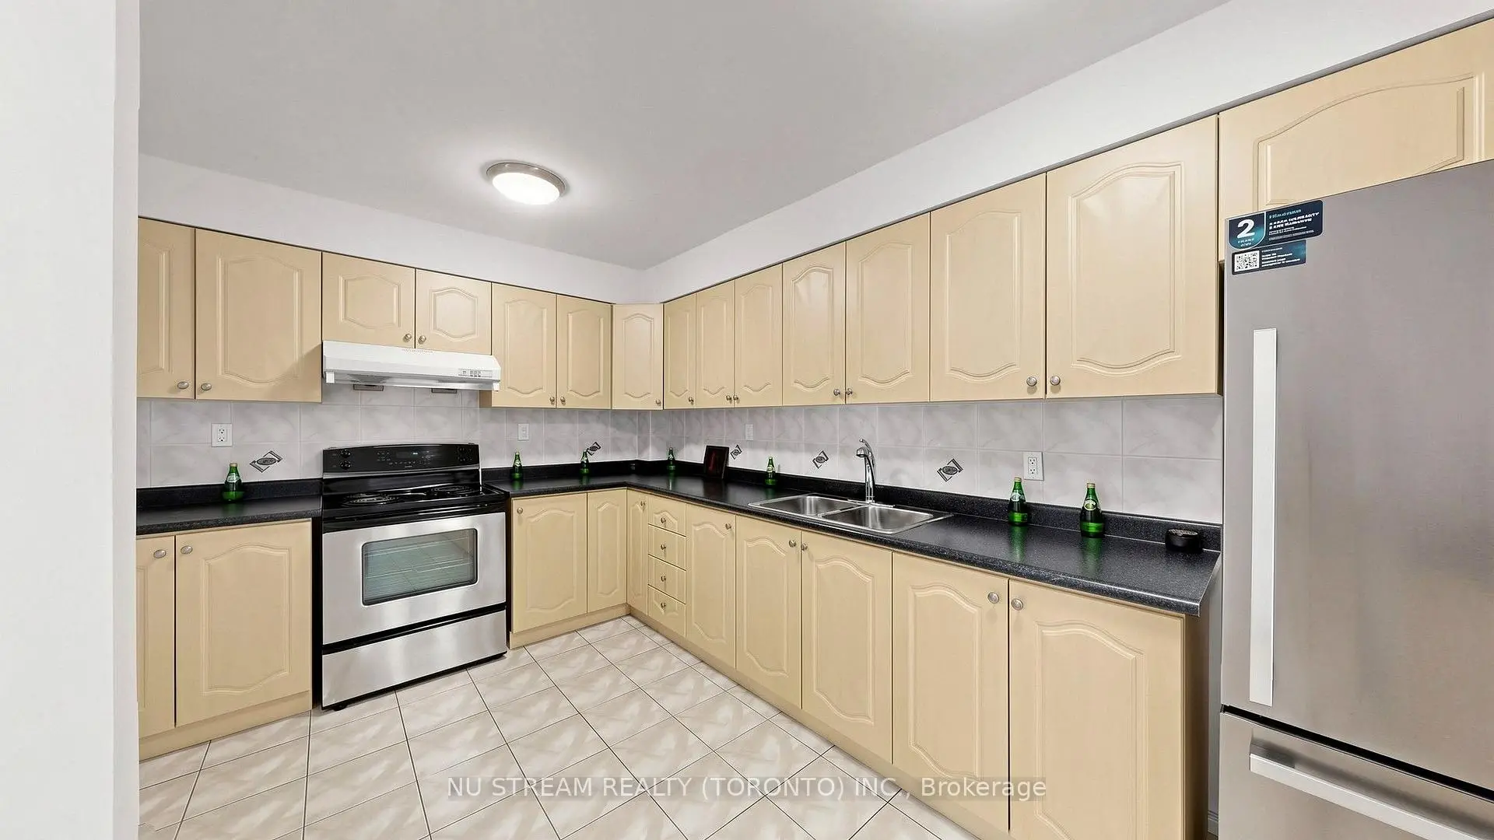
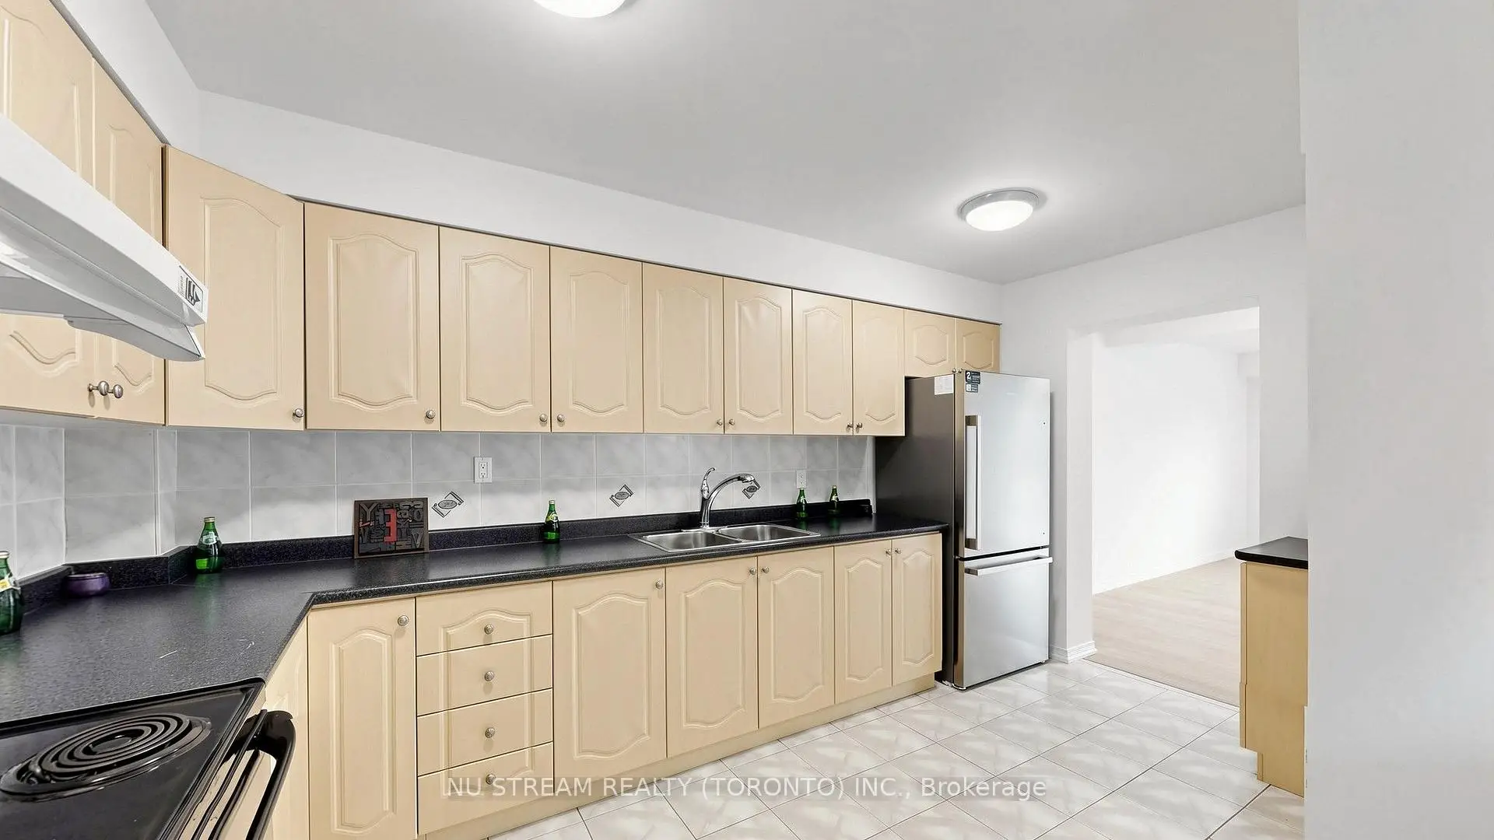
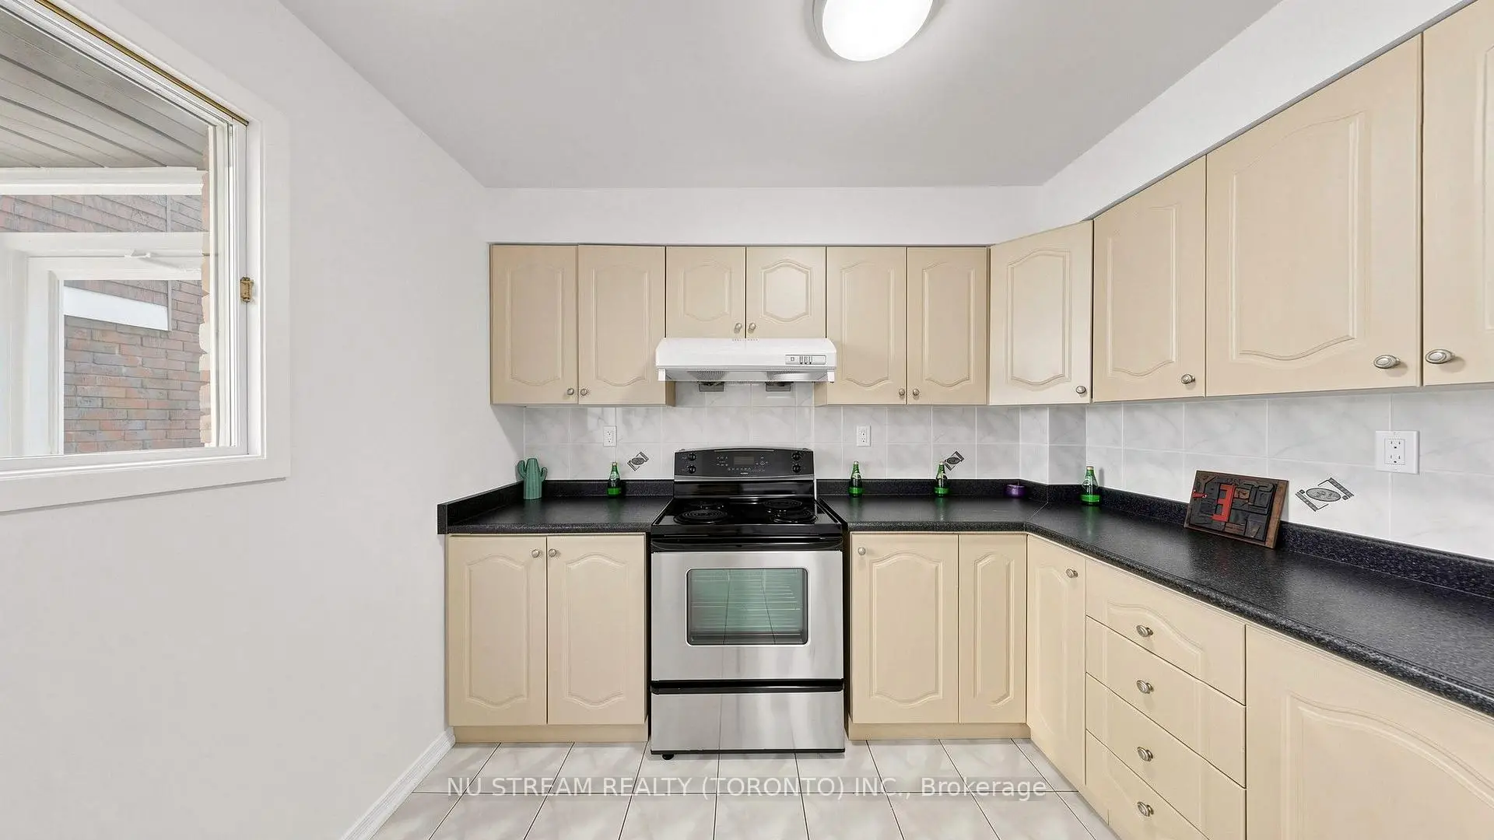
| Kitchen | 4.45x2.25 | Ceramic Floor |
|
| Primary B | 4.70x3.26 | Laminate, His and Hers Closets |
|
| 2nd Br | 4.16x2.75 | Laminate, Closet |
|
| 3rd Br | 2.70x2.48 | Laminate, Closet |
|
| Recreatio | 3.50x2.50 | Broadloom |
| Bathroom | Pieces | Level | |
|---|---|---|---|
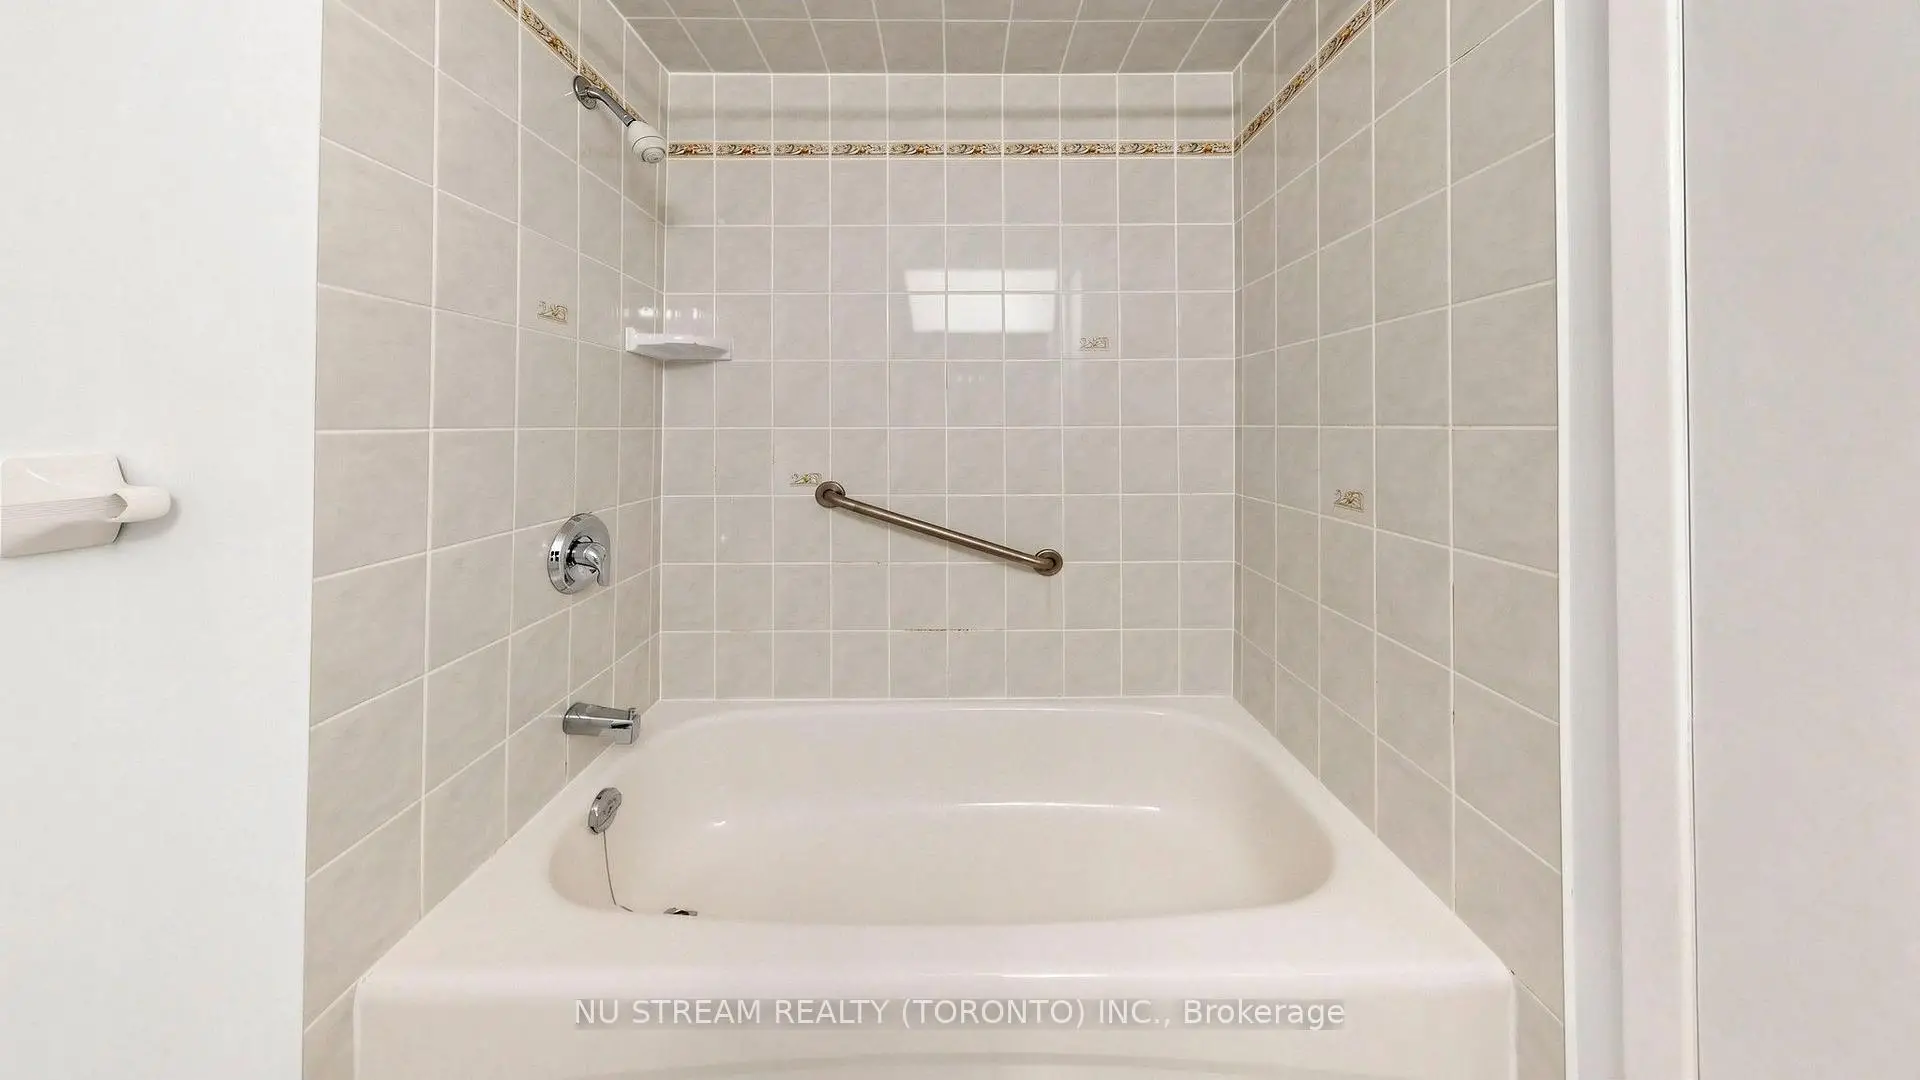
| 1xBath | 4 pcs | ||
| 1xBath | 3 pcs | ||
| 1xBath | 2 pcs |
Property Summary
Located close to the intersection of Middlefield and Steeles, 25 Treetops Crt is a 3 bedrooms 3 washrooms Semi-Detached. The unit has a Single Attached Parking Space. The property has many nice features including None. Living Room Rm, Family Room Rm, Dinning Room Rm and Kitchen are on the Ground floor.Home Market Analysis
For Sale
For Lease
Comparable home values have decreased 6.1% compared with the same period last year.
Rent levels have decreased 10.8% compared with the same period last year.
How This Home Compares
Local Area Profile
This property is located in a predominantly owner-occupied residential area with a mix of detached homes and townhouses. Approximately 32% of residents hold a bachelor's degree or higher, while about 20% have a college credential. Residents use a combination of driving and public transit for commuting.
School Information
- Macklin Public School (Grade:JK-8) 1119/3037
- Albert Campbell Collegiate Institute (Grade:9-12) 330/739
- The Divine Infant Catholic School (Grade:JK-8) 301/3037
- Brimwood Boulevard Junior Public School (Grade:JK-6) 1119/3037
- North Agincourt Junior Public School (Grade:JK-6) 577/3037
- Sir Alexander Mackenzie Senior Public School (Grade:7-8)