Bendale, Toronto, M1P 3N5
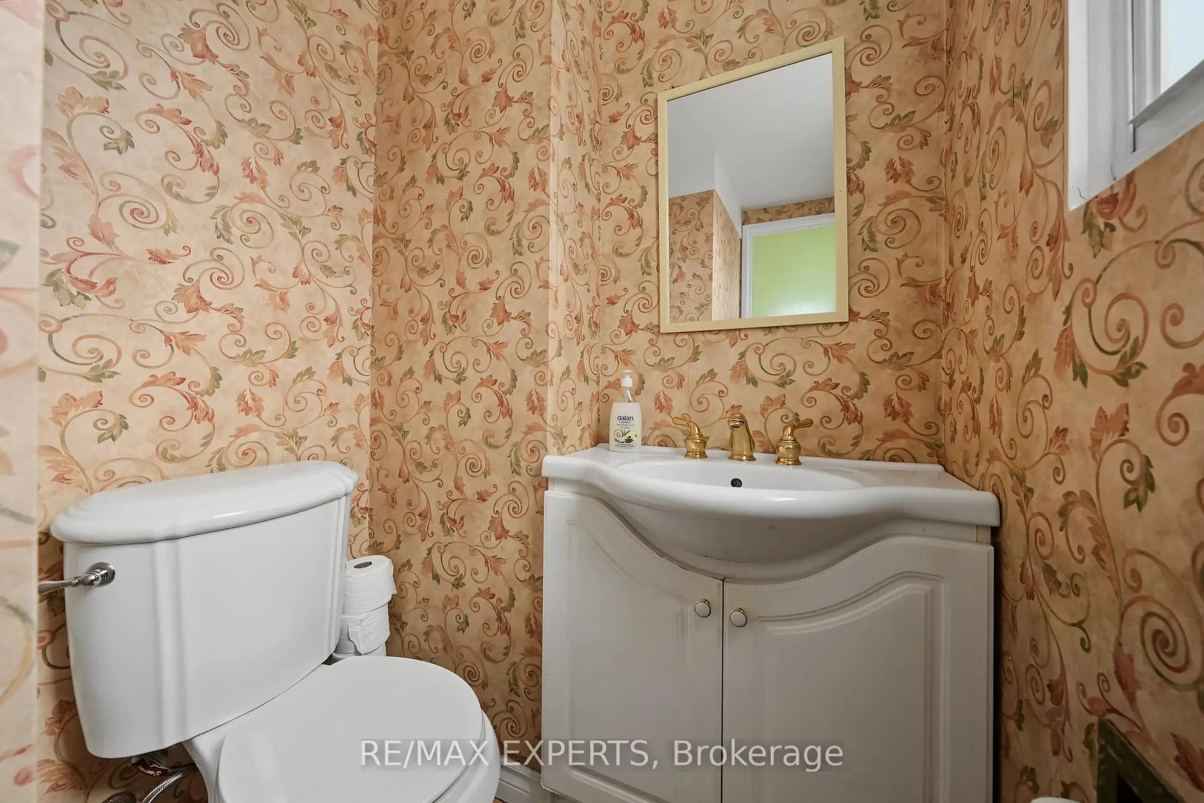
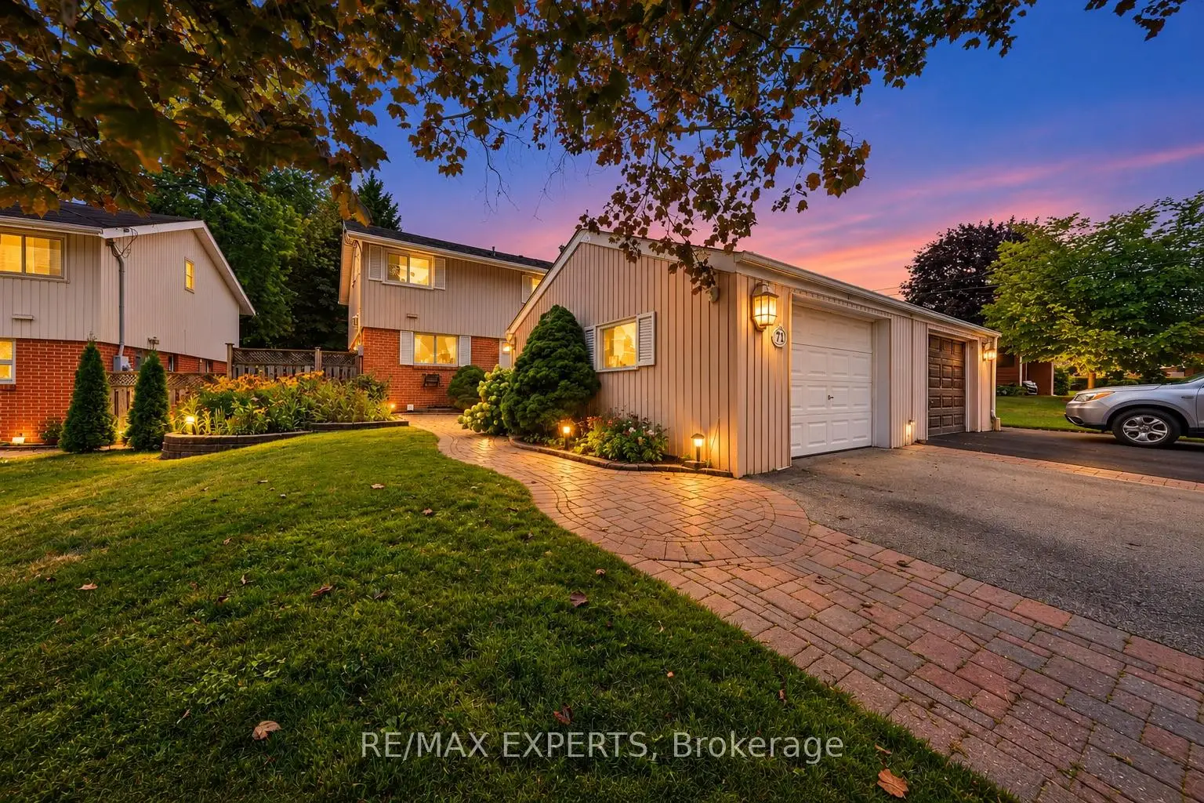
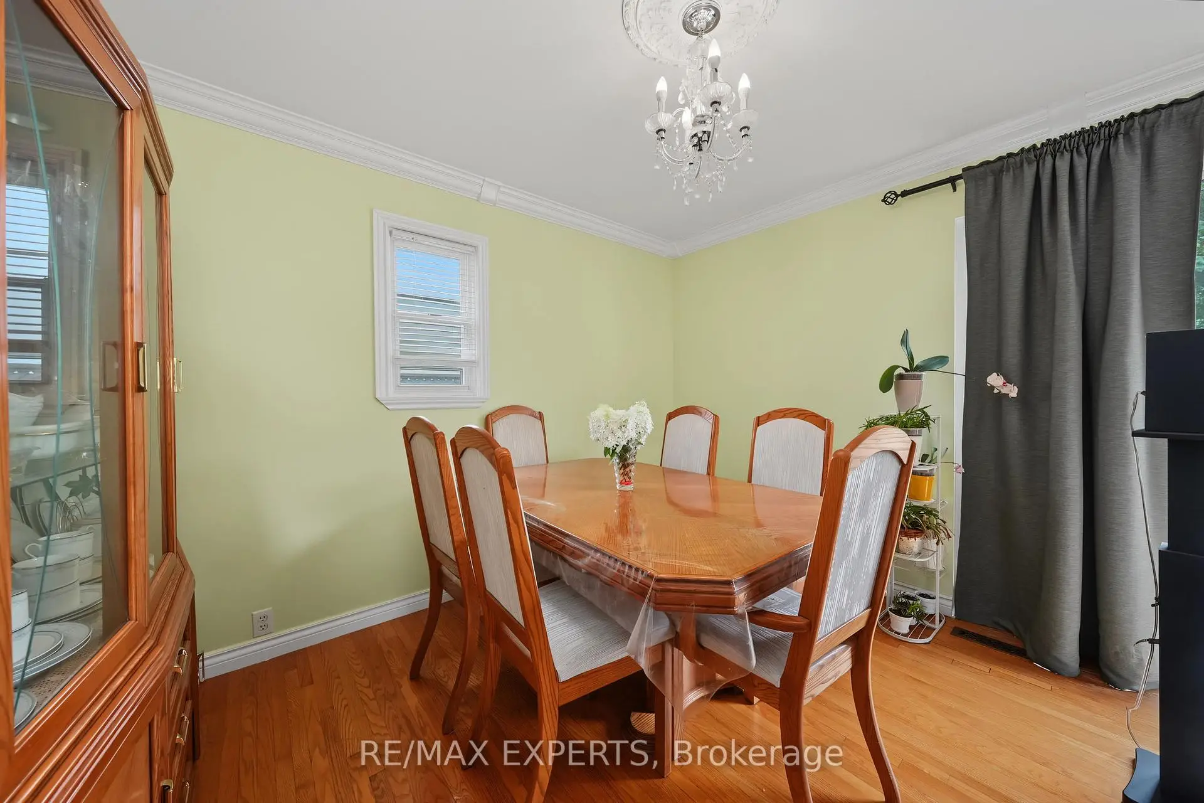
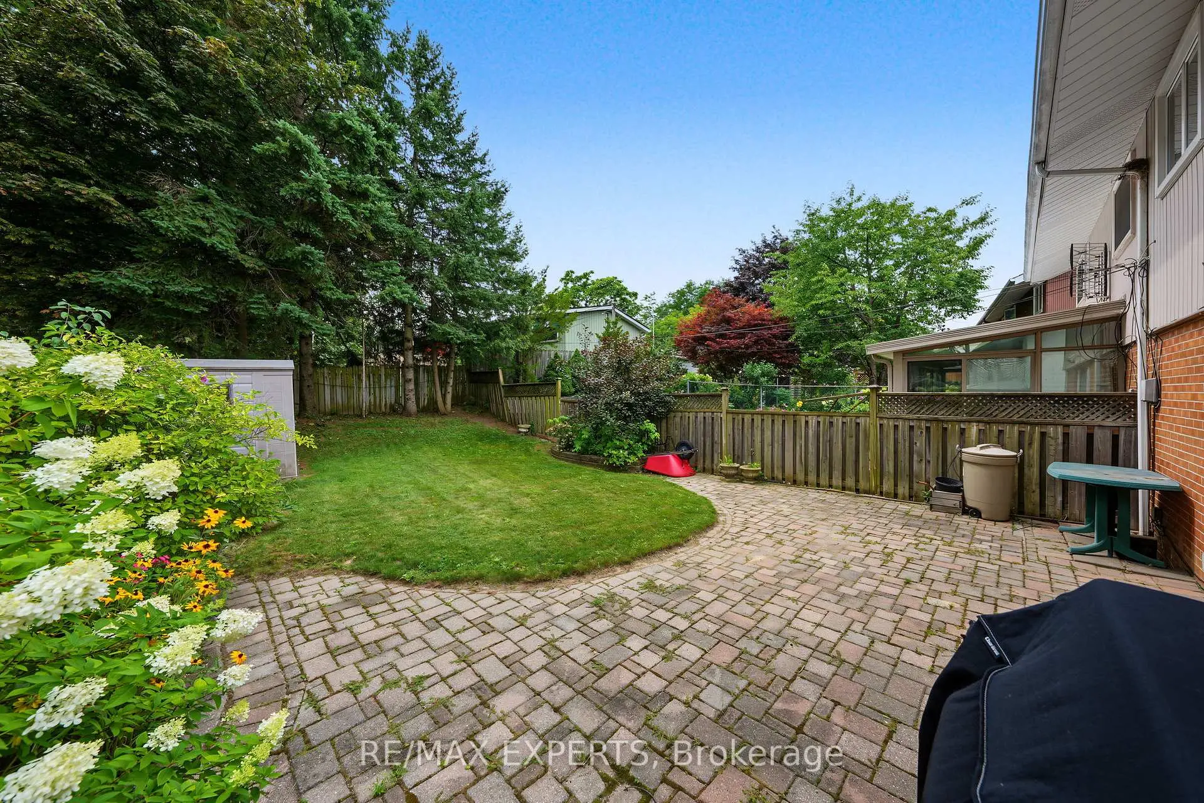

Description
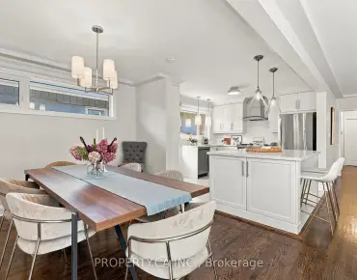
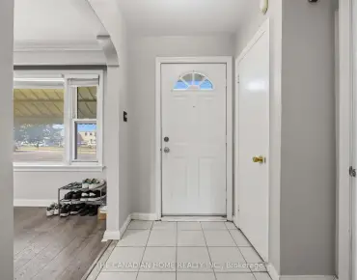
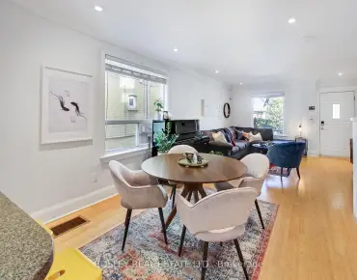
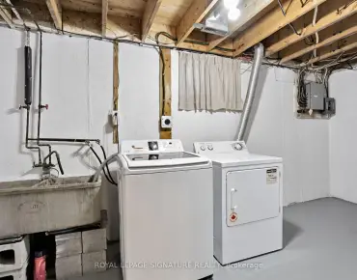
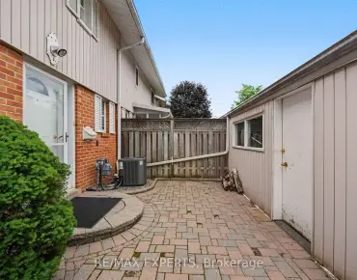
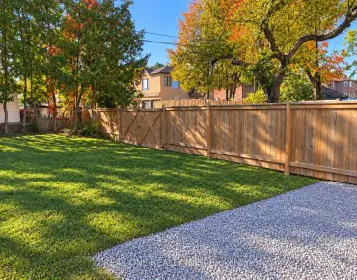
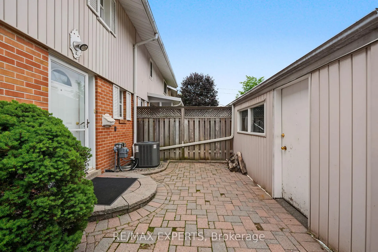
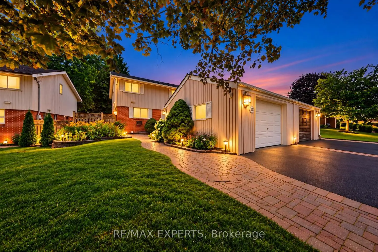
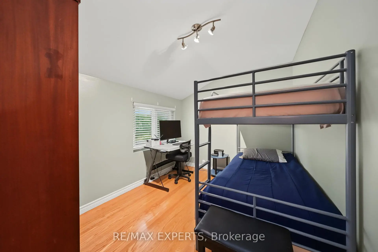
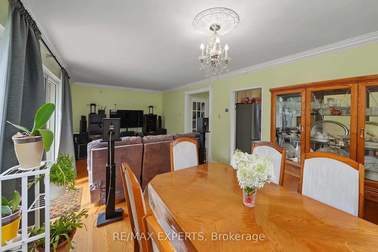
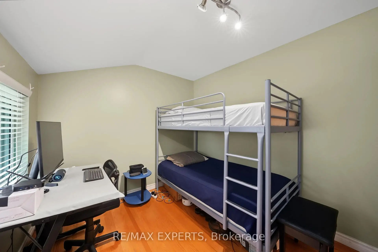
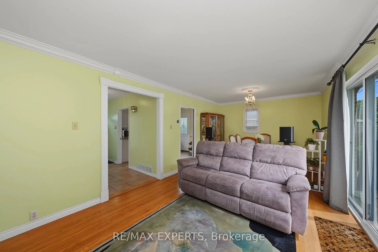
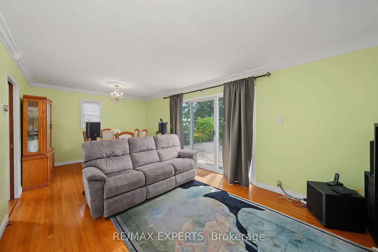
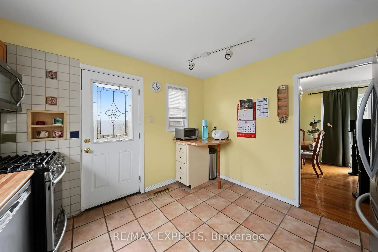
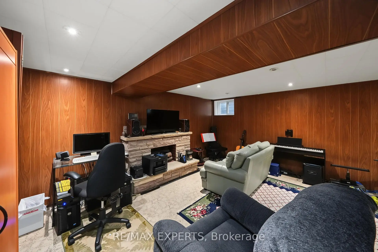
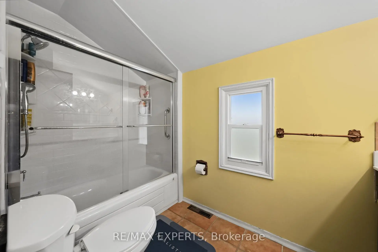
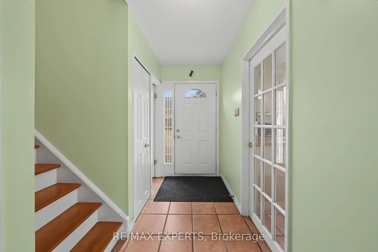
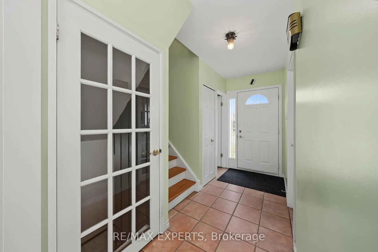
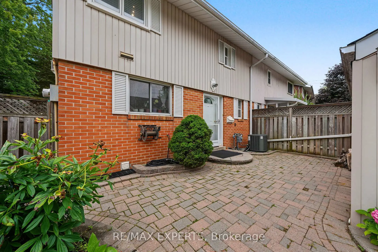
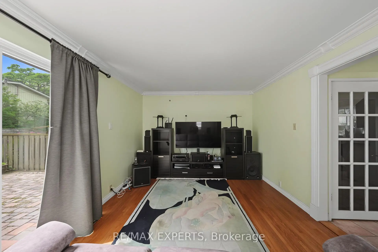
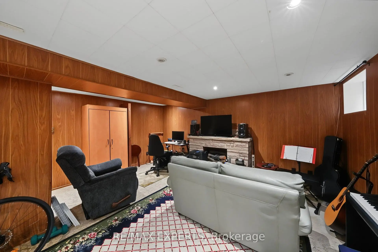
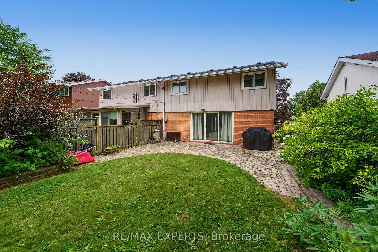
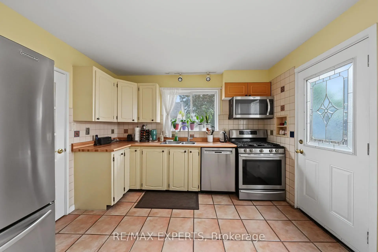
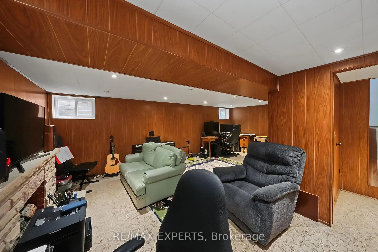
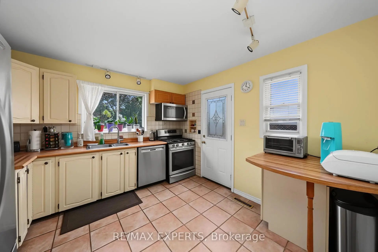
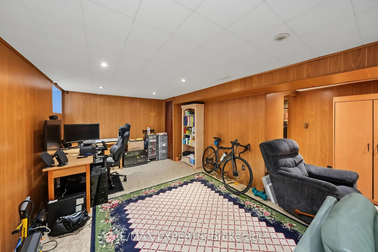
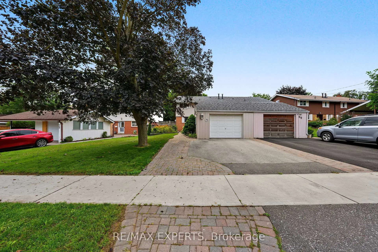
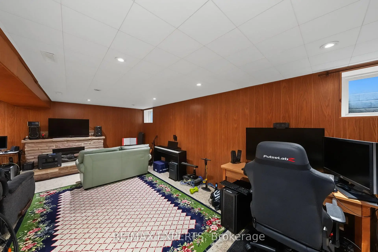
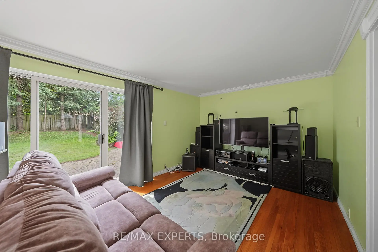
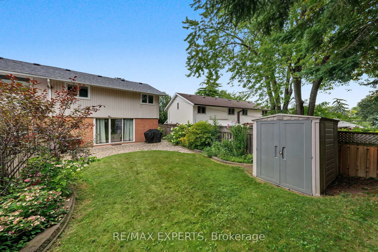
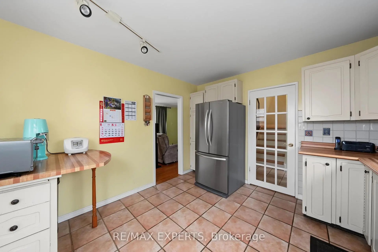
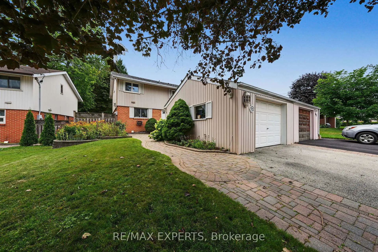
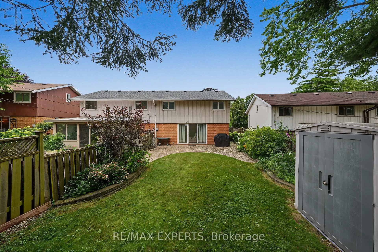
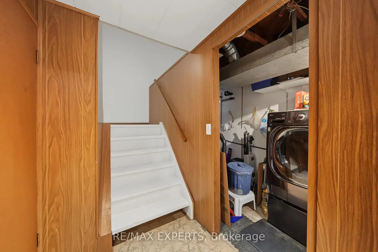
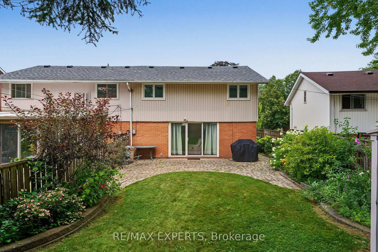
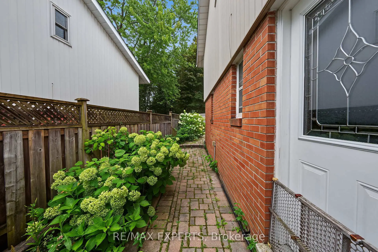
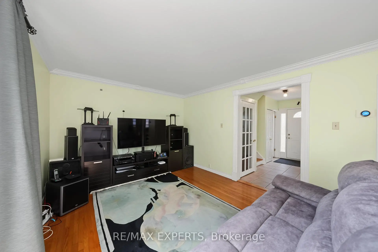
Welcome To 71 Dogwood Crescent, A Fantastic Opportunity In The Heart Of Bendale - One Of Scarborough's Most Established And Convenient Family Communities. Set On A Quiet Crescent In A Mature Neighbourhood, This 3 Bedroom, 2 Bathroom Semi-Detached Home Sits On An Impressive 39 X 126 Ft Lot, Offering Excellent Outdoor Space, Long-Term Potential And Room For Families To Grow. The Main Floor Features A Functional Layout With Combined Living/Dining Areas, Hardwood Flooring, Crown Moulding, A Kitchen With Stainless Steel Appliances And A Walk-Out To The Backyard. The Finished Basement Adds Valuable Additional Living Space With An Open Concept Recreation Area, Pot Lights And Laundry Area - Ideal For A Family Room, Home Office, Gym Or Kids' Play Space. Enjoy A Private Backyard, Detached Garage And A Location Surrounded By Everyday Conveniences. Minutes To Schools, Parks, TTC, Shopping, Restaurants, Scarborough Town Centre, Thomson Memorial Park, Kennedy Commons, Scarborough Health Network, Kennedy Rd, Ellesmere Rd And Hwy 401. Whether You Are A First-Time Buyer, Growing Family, Investor Or Renovator, This Home Offers A Rare Chance To Secure A Property With Space, Location And Future Upside In A High-Demand Scarborough Pocket.
Features
- Facing: South

- Bedrooms: 3

- Bathrooms: 2

- Garages: 1

- Kitchens: 1

Details
- Lot size: 39.00 x 126.00 Feet

- Space: 1100-1500

- Tax: $ 3762.90

- E14100614

- Listing contracted with: RE/MAX EXPERTS
| Room | Size(M) | Description | |
|---|---|---|---|
| Kitchen | 3.35x3.45 | Stainless Steel Appl, Tile Floor, Side Door |
|
| Living Rm | 4.03x3.40 | W/O To Yard, Hardwood Floor, Crown Moulding |
|
| Dining Rm | 2.79x3.40 | Combined w/Living, Open Concept, Crown Moulding |
|
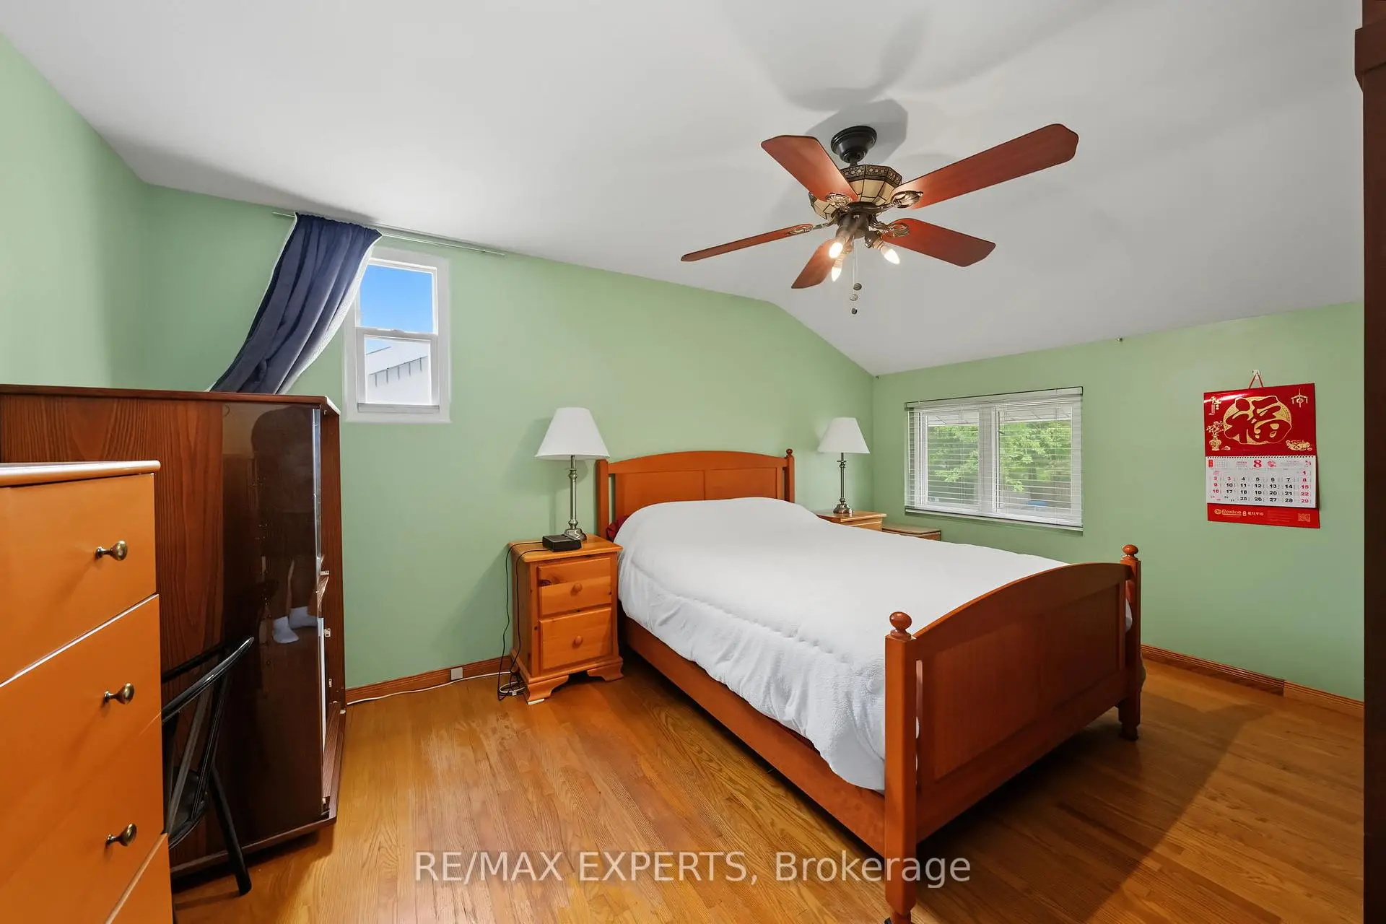
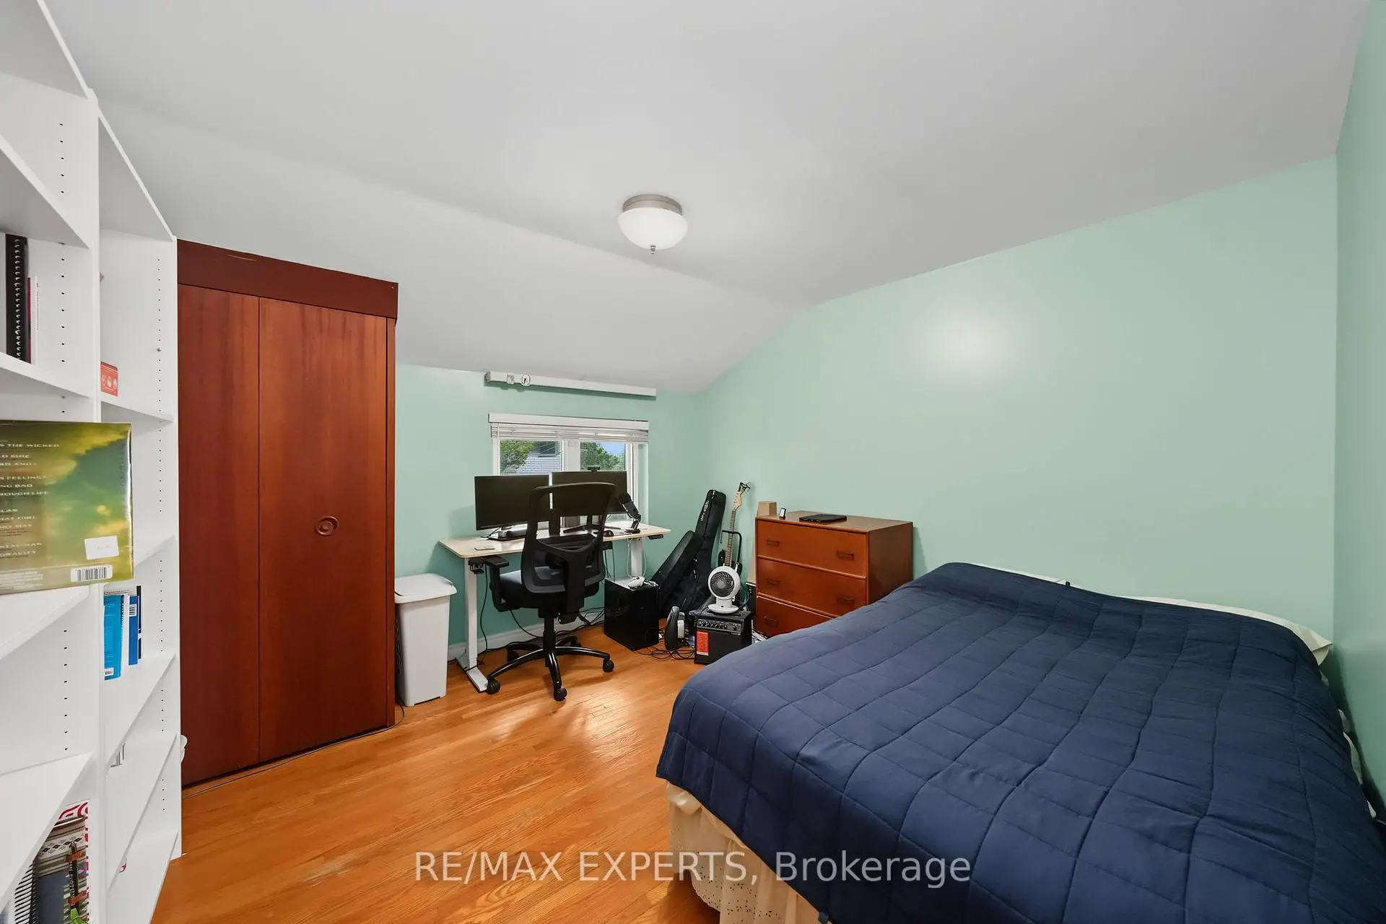
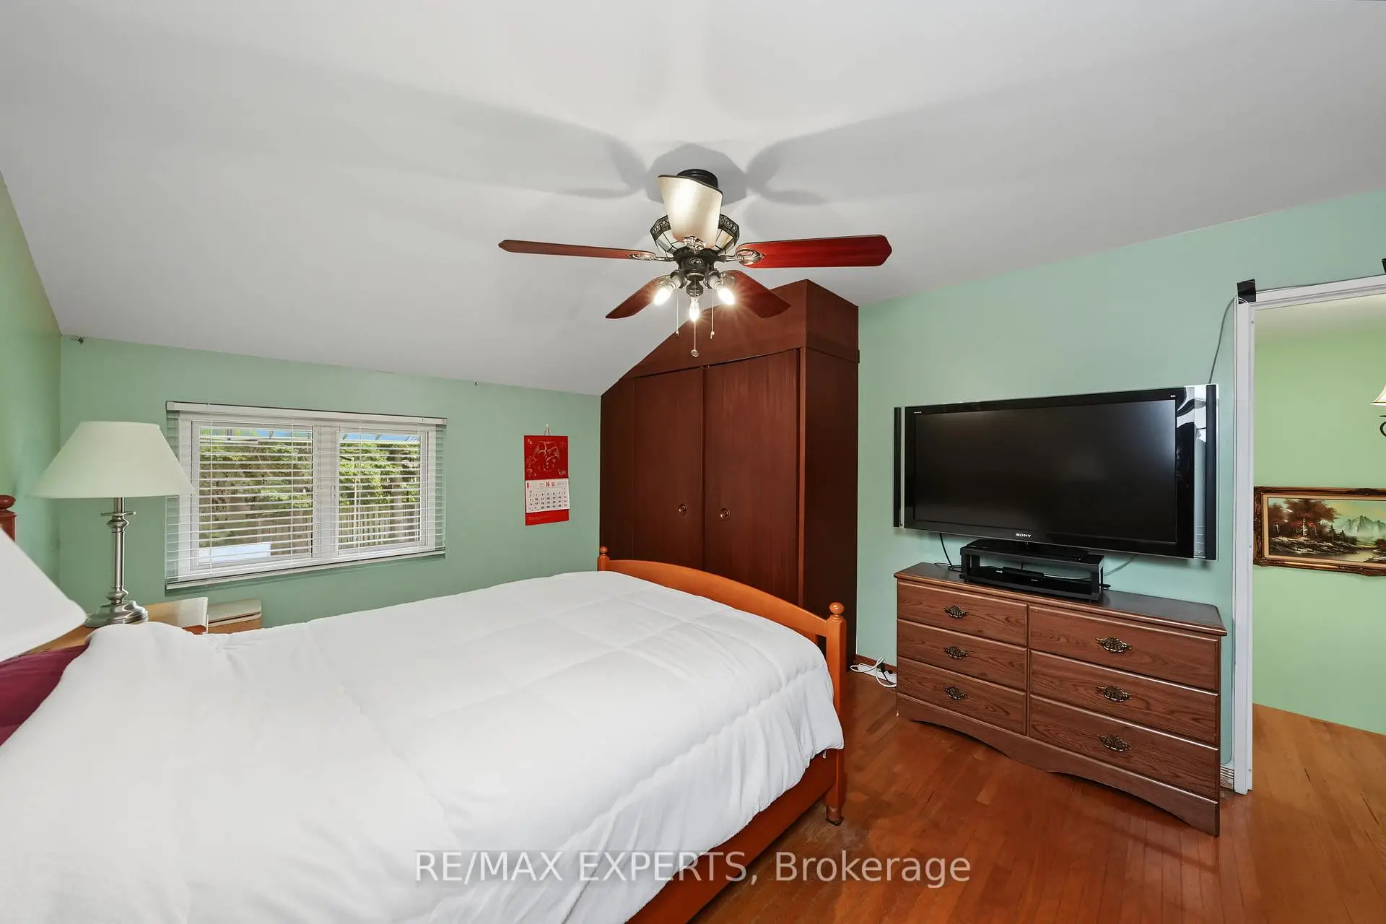
| Primary B | 3.45x4.54 | Hardwood Floor, B/I Closet, Window |
|
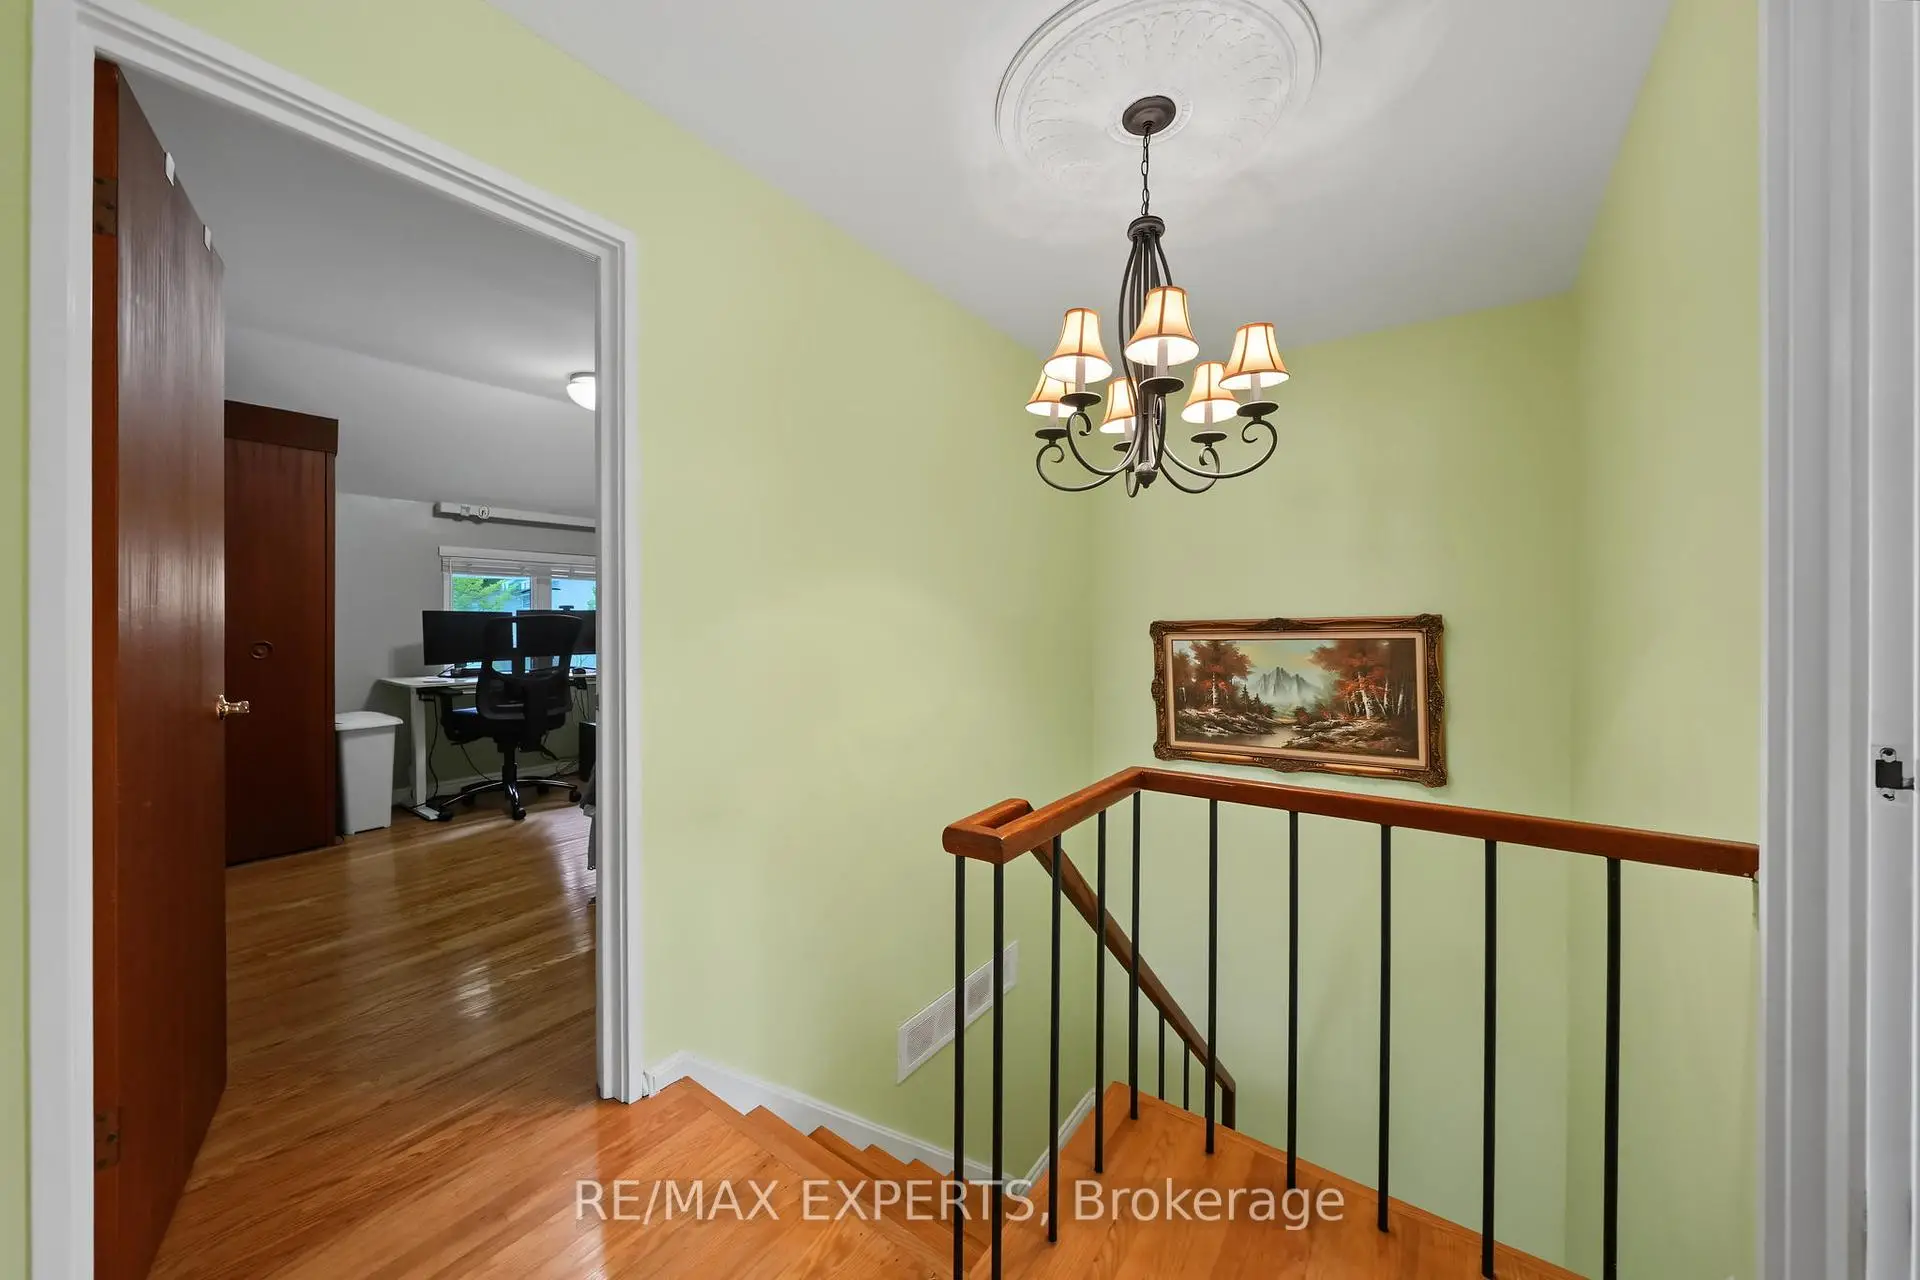
| 2nd Br | 3.42x3.55 | B/I Shelves, Closet, Window |
|
| 3rd Br | 3.45x2.61 | Hardwood Floor, Window, B/I Closet |
|
| Recreatio | 6.73x4.87 | Open Concept, Pot Lights |
|
| Laundry | 4.47x1.75 |
| Bathroom | Pieces | Level | |
|---|---|---|---|
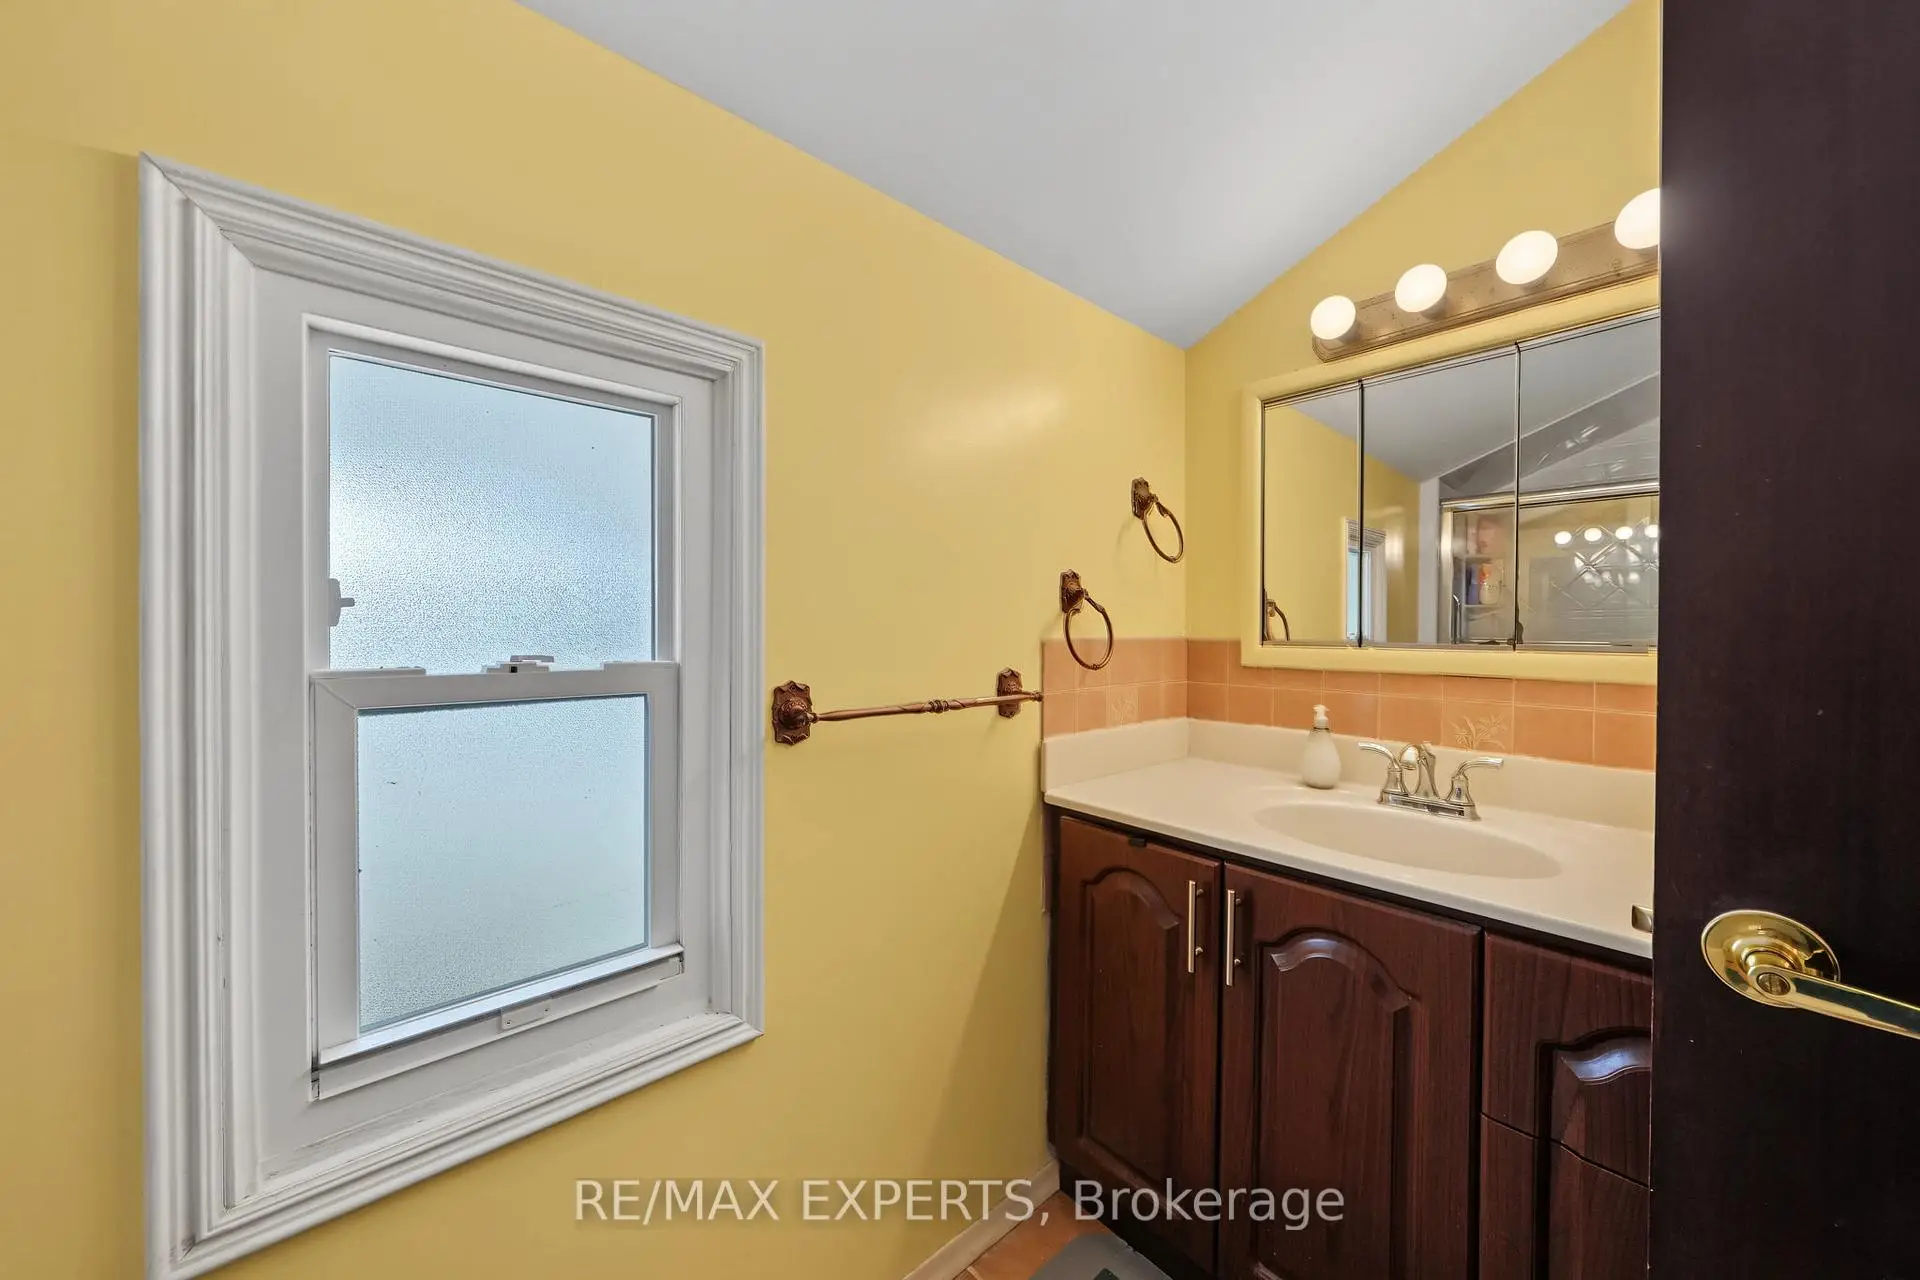
| 1xBath | 2 pcs | Main |
|
| 1xBath | 4 pcs | Second |
Property Summary
Located close to the intersection of Kennedy Rd. & Ellesmere Rd., 71 Dogwood Cres is a 3 bedrooms 2 washrooms Semi-Detached. The unit has a Single Detached Parking Space. The property has many nice features including None. Kitchen, Living Room Rm and Dinning Room Rm are on the Main floor; Recreation Roomreatio and Laundry are on the Lower floor.Home Market Analysis
For Sale
Comparable home values have decreased 3.4% compared with the same period last year.
How This Home Compares
Local Area Profile
This property is located in a predominantly owner-occupied residential area with housing consisting mainly of detached homes. Approximately 34% of residents hold a bachelor's degree or higher, while about 39% have a college credential. Residents use a combination of driving and public transit for commuting.
Commute Information
 Midland Subway Station (0.6km)
 Agincourt Go Train Station (2.6km) - Free Parking available, parking lots: 337