Pleasant View, Toronto, M2J 3P4

Description
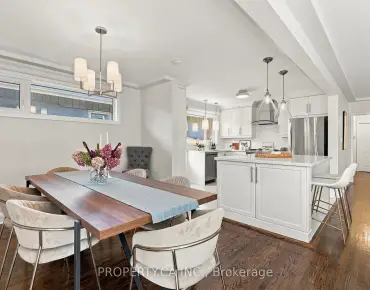
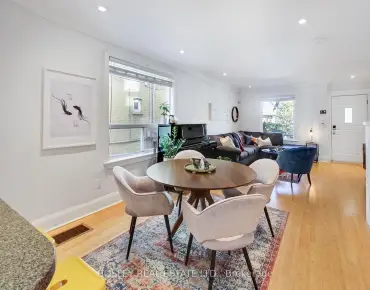
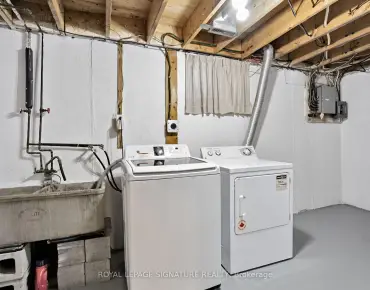
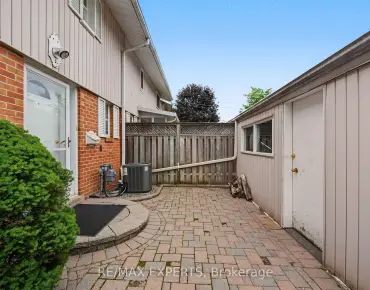
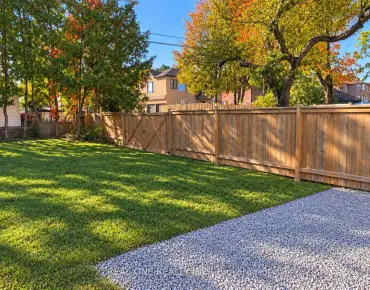
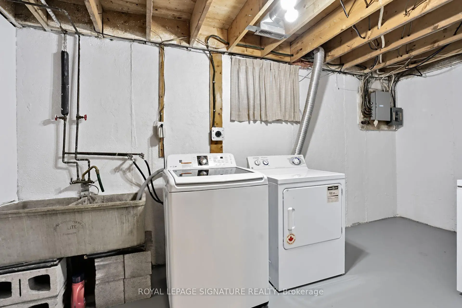
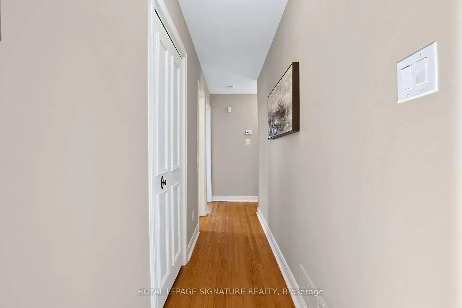
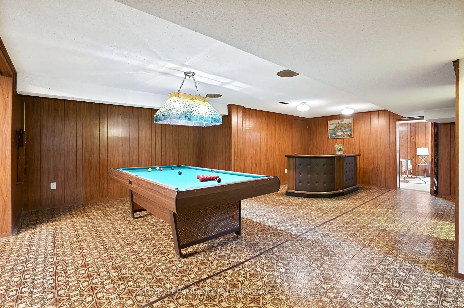
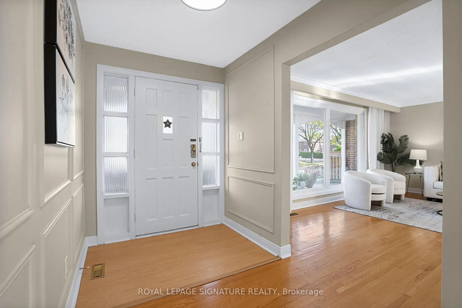
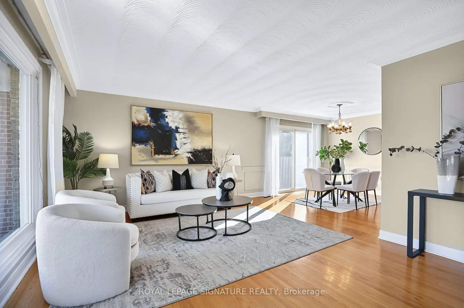
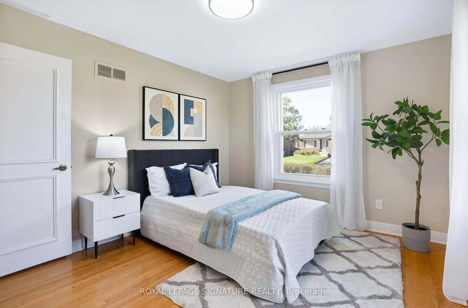
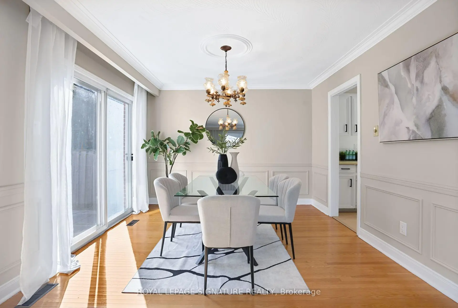
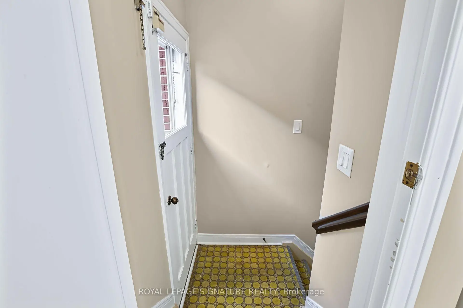
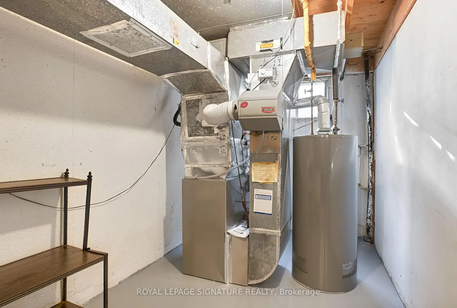
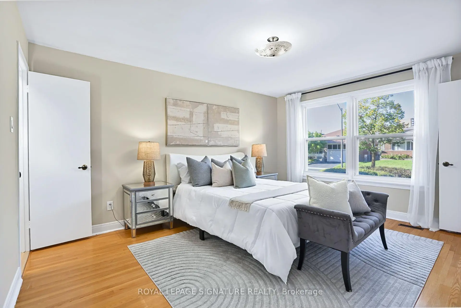
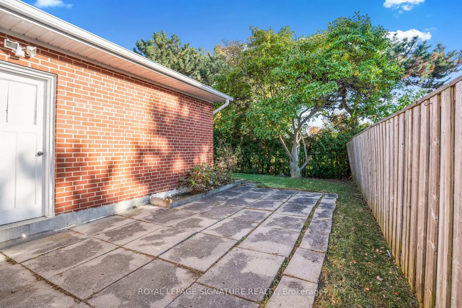
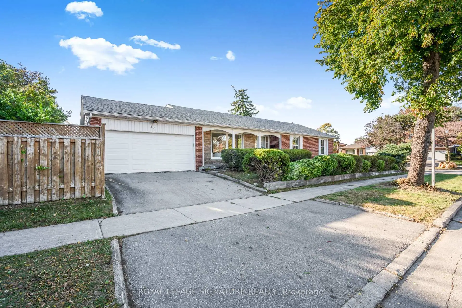
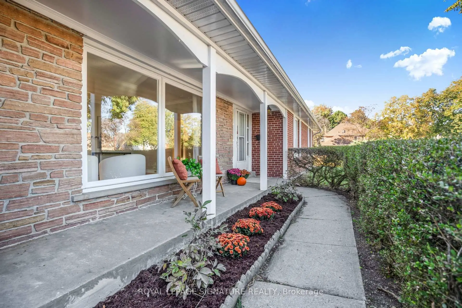
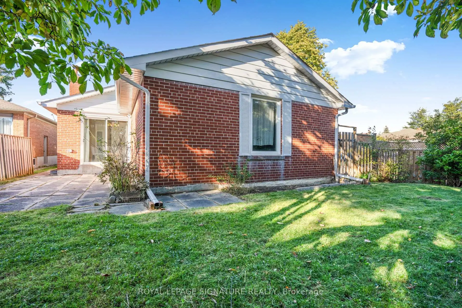
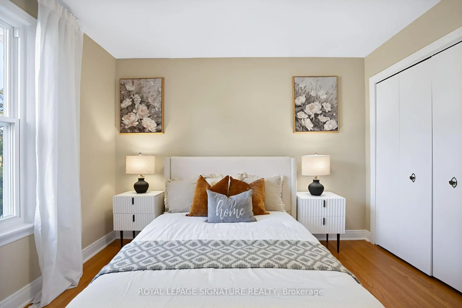
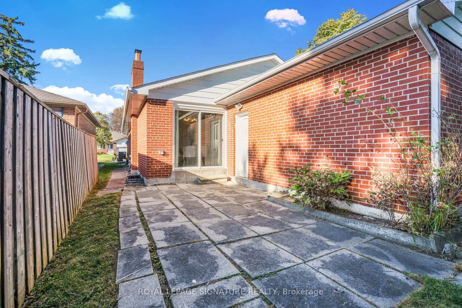
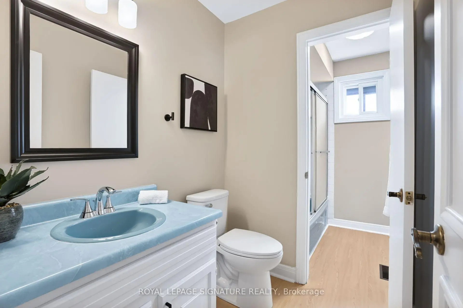
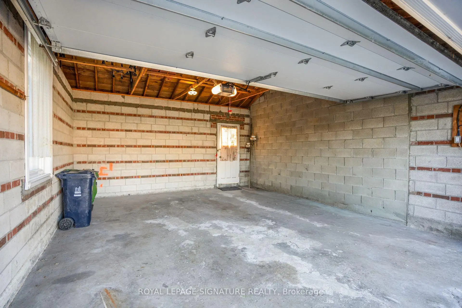
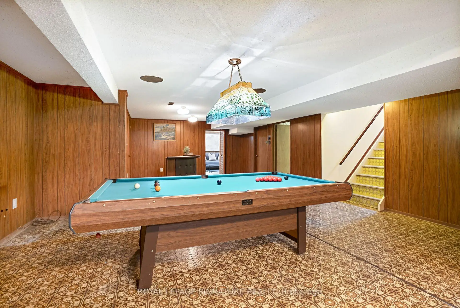
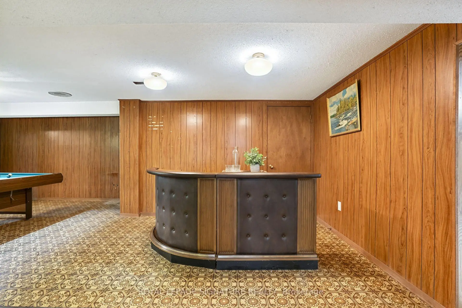
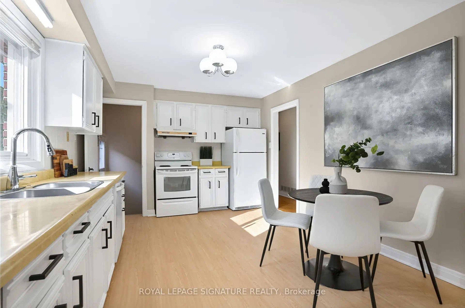
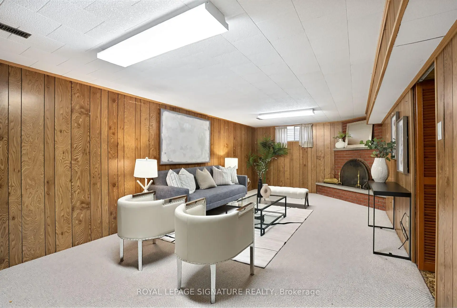
Welcome to this spacious brick bungalow, ideally situated on a desirable corner lot in the sought-after Pleasant View neighbourhood! Enjoy a unique setting with no immediate neighbours on either side, backing directly onto Clydesdale Park and the Pleasant View Tennis Courts. Offering an attached double-car garage, 3 generously sized bedrooms and 2.5 bathrooms above grade, this home combines comfort, space and exceptional versatility. The bright and inviting main floor features a functional L-shaped living and dining room, hardwood flooring, fresh paint and the convenience of carpet-free living throughout.The expansive lower level, complete with a separate entrance, offers endless possibilities! It features a large open-concept recreation room with a built-in bar, a separate games room, and a versatile den or bonus room with a cozy fireplace. There's plenty of space for entertaining, relaxing, or creating an in-law suite for extended family. A convenient 3-piece bathroom, a separate laundry room with a traditional concrete sink and a dedicated utility room complete this impressive lower level. Location, privacy and convenience! Enjoy the park right in your backyard, just a 5-minute drive to Highways 401 and 404 and Fairview Mall, with schools, shopping, restaurants, transit and everyday amenities nearby. Brian Public School (with French Immersion) is less than a 5-minute walk away. A rare opportunity to own a spacious bungalow in an established North York neighbourhood, offering a unique park-side setting, generous living space, a separate basement entrance and an attached double-car garage. Don't miss this fantastic opportunity!
Features
- Facing: North

- Bedrooms: 3

- Bathrooms: 3

- Garages: 2

- Kitchens: 1

Details
- Lot size: 50.12 x 105.47 Feet

- Space: 1100-1500

- Tax: $ 6867.43

- C14100544

- Listing contracted with: ROYAL LEPAGE SIGNATURE REALTY
| Room | Size(M) | Description | |
|---|---|---|---|
| Kitchen | 0.10x0.10 | Eat-in Kitchen |
|
| Living Rm | 0.10x0.10 | Large Window, L-Shaped Rm, Hardwood Floor |
|
| Dining Rm | 0.10x0.10 | Combined w/Living, Walk-Out, Hardwood Floor |
|
| Primary B | 0.10x0.10 | Semi Ensuite, 2 Pc Ensuite, Walk-In Closet(s) |
|
| 2nd Br | 0.10x0.10 | Large Window, Closet |
|
| 3rd Br | 0.10x0.10 | Large Window, Closet |
|
| Family Rm | 0.10x0.10 | Double Closet, Combined w/Great Rm |
|
| Great Rm | 0.10x0.10 | B/I Bar, Combined w/Family |
|
| Laundry | 0.10x0.10 | Concrete Sink |
|
| Family Rm | 0.10x0.10 | Stone Fireplace |
|
| Utility R | 0.10x0.10 | ||
| Cold Rm/C | 0.10x0.10 |
| Bathroom | Pieces | Level | |
|---|---|---|---|
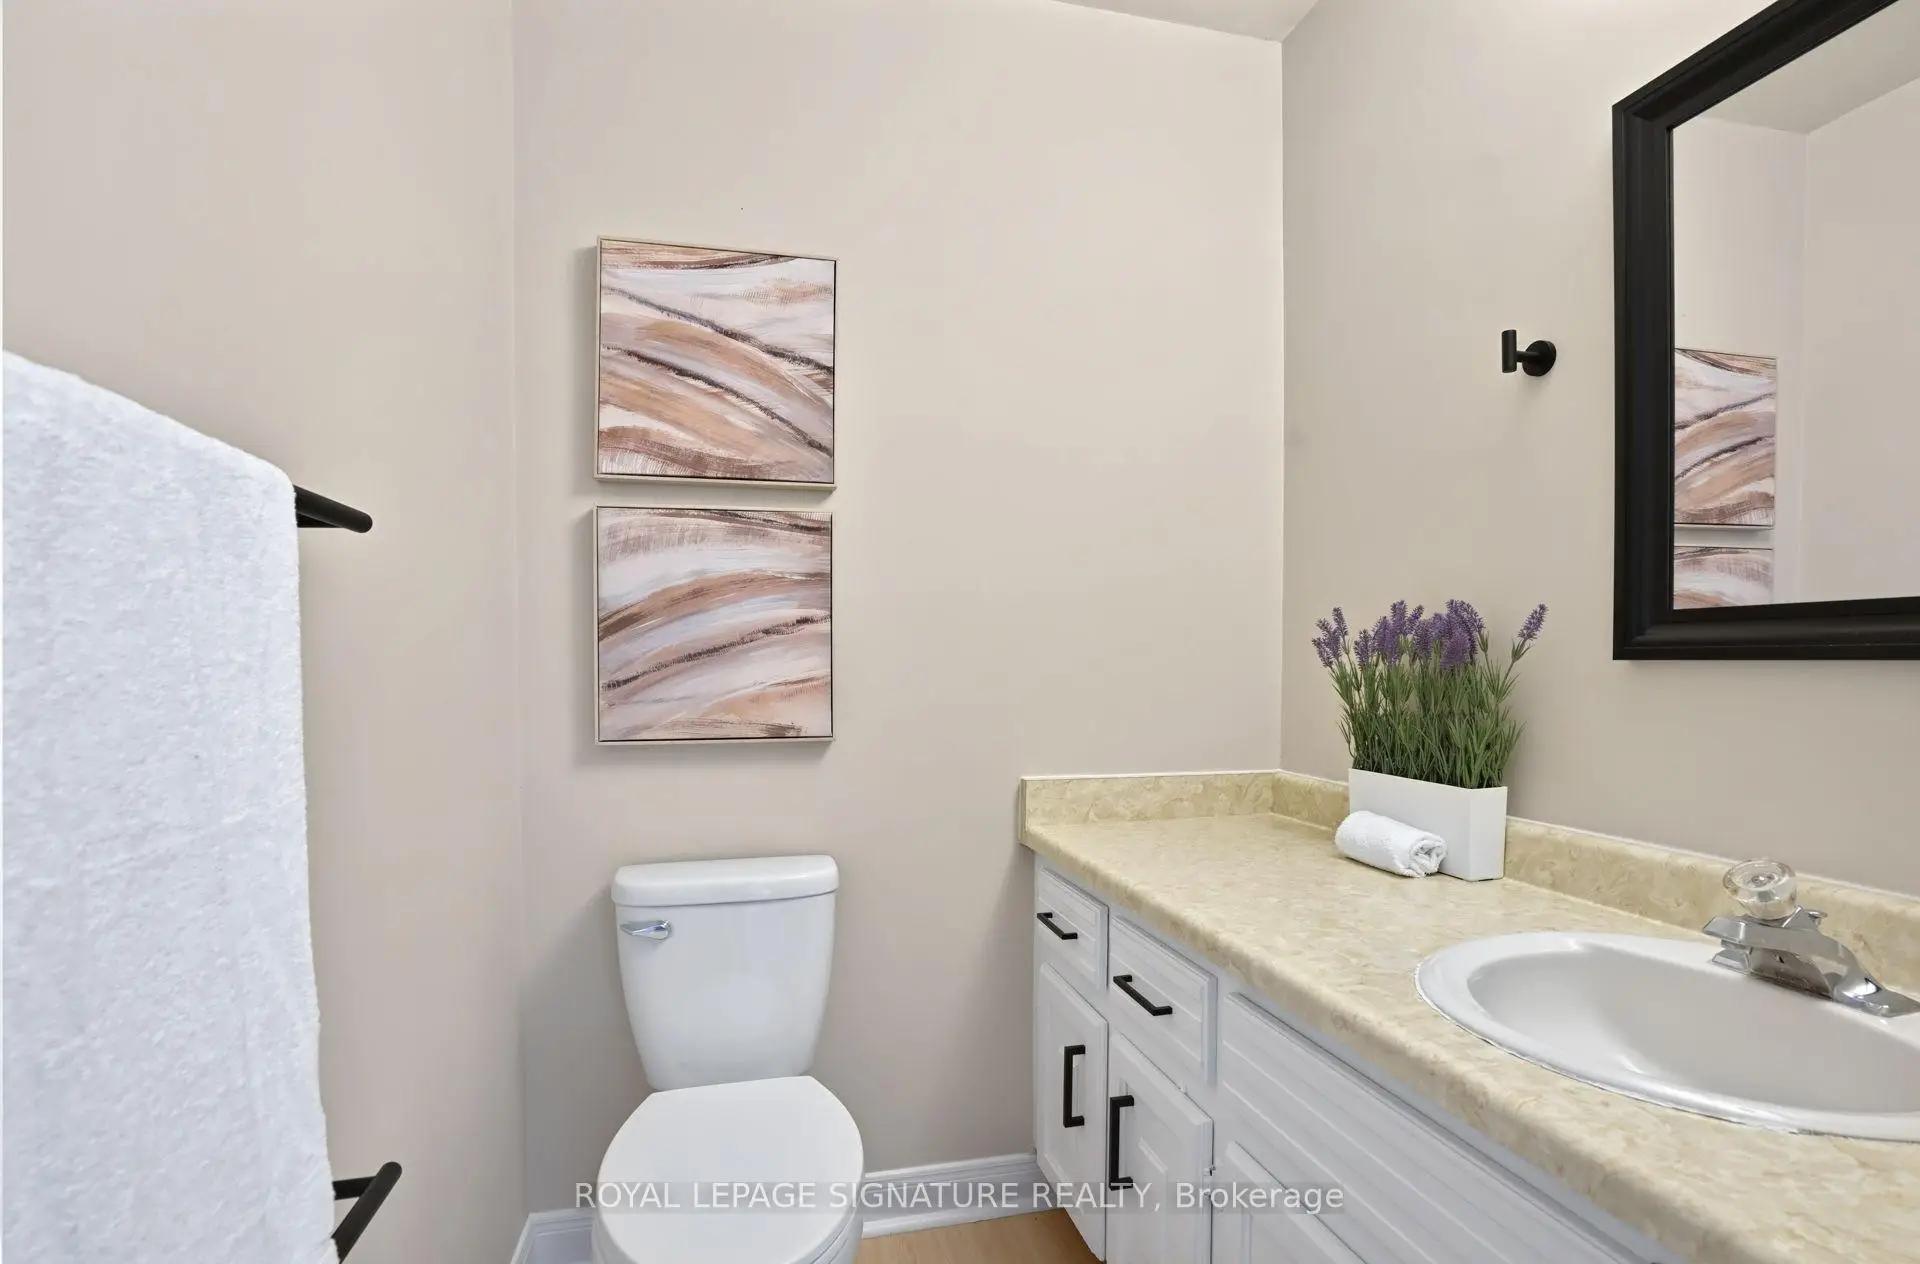
| 1xBath | 2 pcs | Ground |
|
| 1xBath | 4 pcs | Ground |
|
| 1xBath | 2 pcs | Basement |
Property Summary
Located close to the intersection of Victoria Park Ave & Sheppard A, 43 Kathrose Dr is a 3+1 bedrooms 3 washrooms Detached. The unit has a Double Attached Parking Spaces. The property has many nice features including Storage and Primary Bedroom - Main. Kitchen, Living Room Rm, Dinning Room Rm, Primary B, second bedroom and third bedroom are on the Ground floor.Home Market Analysis
For Sale
For Lease
Comparable home values have remained relatively stable compared with the same period last year.
Rent levels have decreased 42.4% compared with the same period last year.
How This Home Compares
Local Area Profile
This property is located in a predominantly owner-occupied residential area with a mix of detached homes and apartments and condominiums. Approximately 49% of residents hold a bachelor's degree or higher, while about 22% have a college credential. Most local commuters travel by car, while a smaller share use public transit.
School Information
Elementary Schools
-
Home schoolDistance to school: 0.5 km (~9 min walk)
-
French Immersion school
Distance to school: 0.2 km (~4 min walk) Secondary Schools
-
Home schoolRank: 141/746 (Score: 7.5) 5 year average: 188/746 (Score: 7.0)Distance to school: 0.5 km (~10 min walk)