Newtonbrook East, Toronto, M2M 1Z7

Description
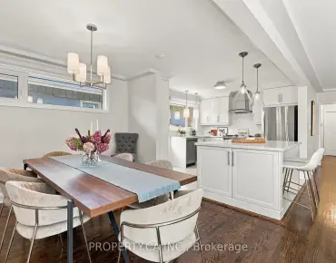
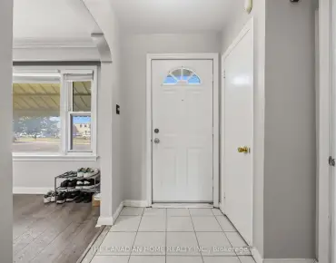
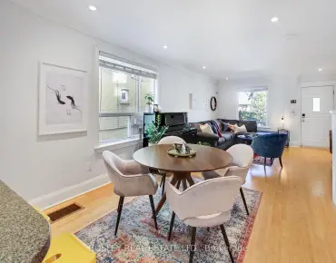
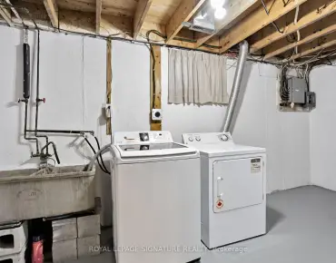
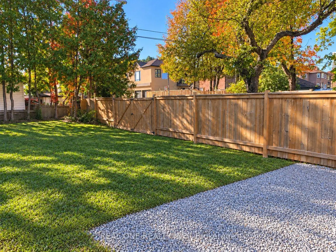
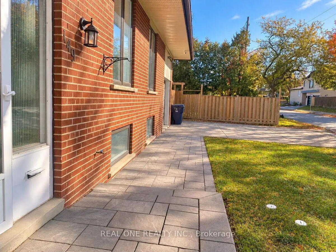
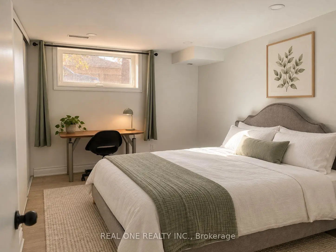
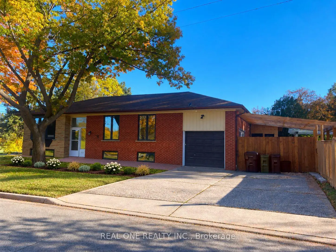
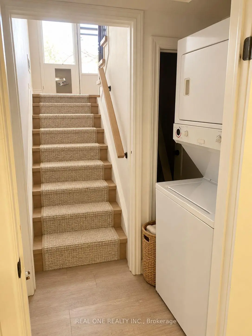
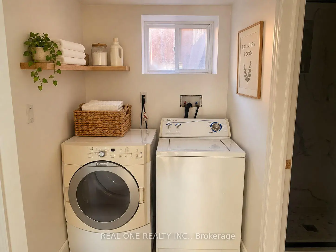
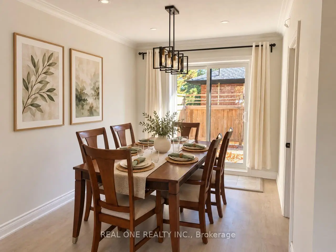
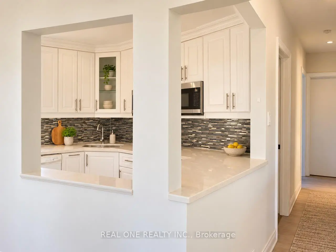
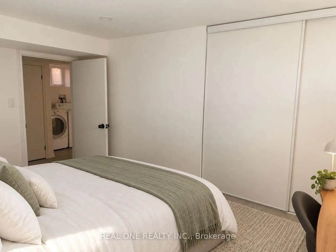
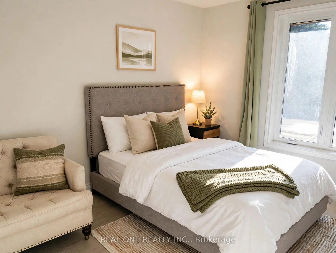
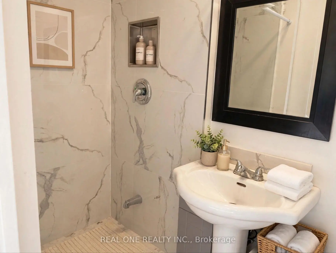
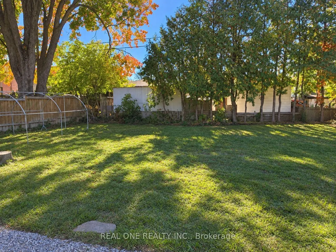
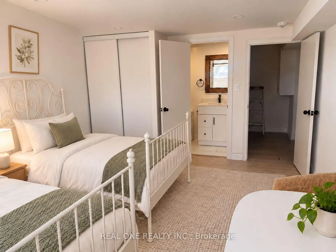
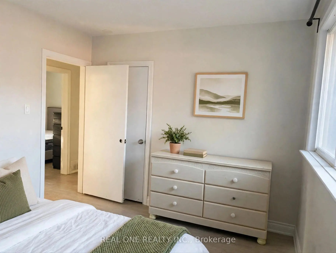
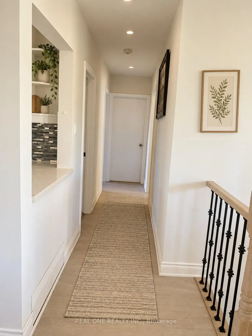
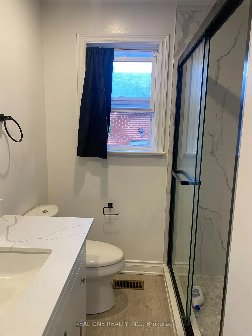
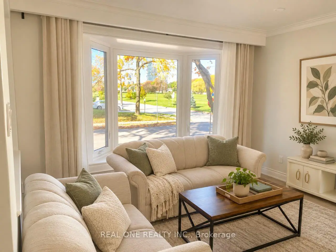
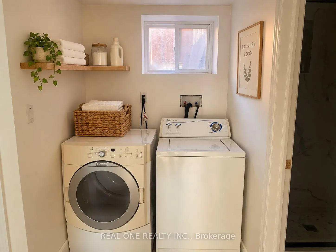
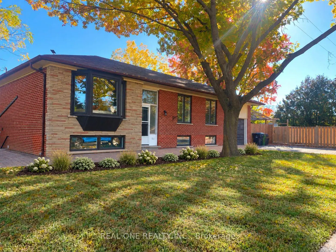
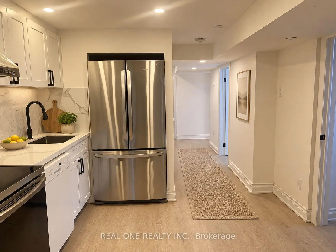
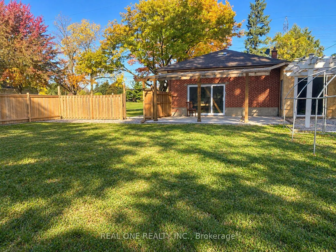
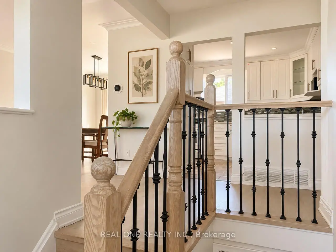
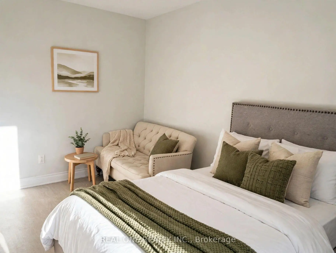
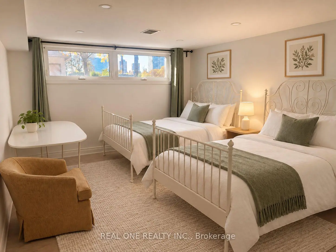
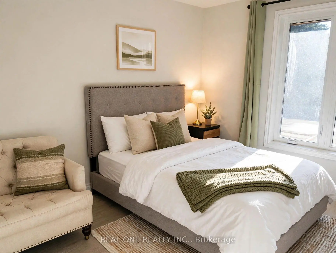
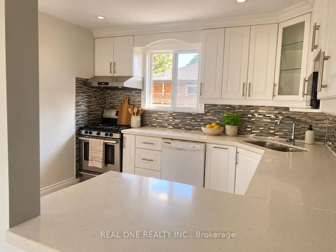
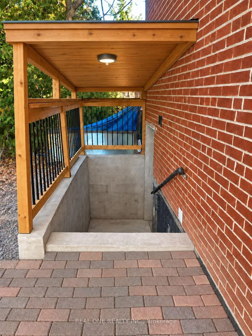
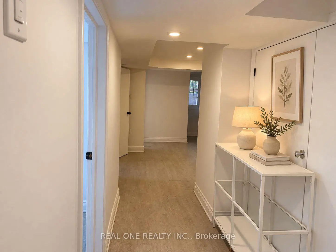
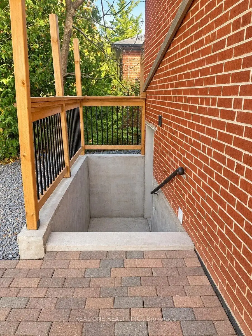
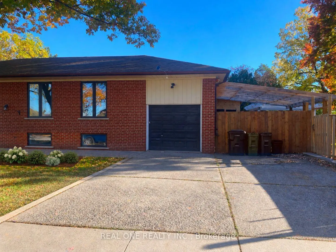
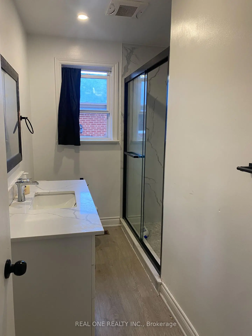
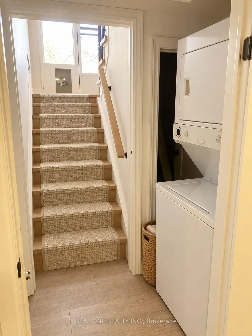
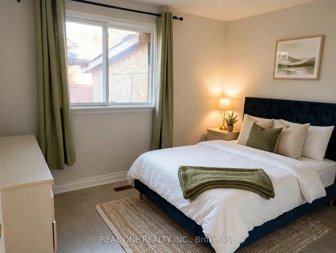
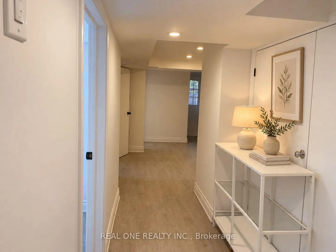
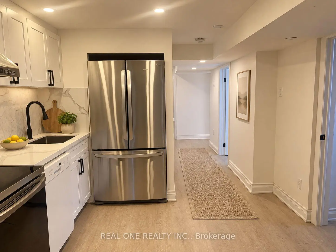
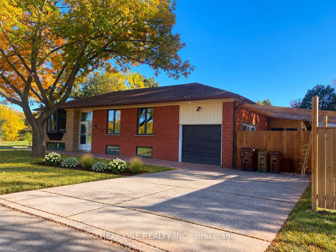
Stunning Fully Renovated Raised Bungalow In Prime Newtonbrook East! This 2024 Whole-Home Renovation Sits On A Generous 50 X 146 Ft Lot In The Coveted Earl Haig School District, Walking Distance To Finch Subway/TTC, Shops, Parks & Restaurants. Main Floor Features 3 Bright Bedrooms, 2 Updated Baths, Open-Concept Living/Dining & A Custom Kitchen W/ Modern Finishes. Fully Finished Lower Level W/ Separate Entrance Offers 3 More Bedrooms, 2 Baths - Perfect For Extended Family, Guests Or An In-Law Suite. Parking For 5 Cars - Single Garage Plus Driveway For 4. Investors & Builders Take Note: 4+1 Multiplex Potential - Fourplex Plus Garden Suite On This Deep Lot (Buyer To Verify). 30-Day Closing Available. A True Turnkey Home - Just Move In & Enjoy! (Some Photos Virtually Staged.)
Features
- Facing: South

- Bedrooms: 6

- Bathrooms: 4

- Garages: 1

- Kitchens: 2

Details
- Lot size: 50.33 x 147.00 Feet

- Space: 700-1100

- Tax: $ 7581.03

- C14100584

- Listing contracted with: REAL ONE REALTY INC.
| Room | Size(M) | Description | |
|---|---|---|---|
| Family Rm | 4.27x3.81 | Bay Window |
|
| Dining Rm | 3.81x3.05 | B/I Desk |
|
| Kitchen | 3.81x3.35 | B/I Dishwasher |
|
| Bath | 3.35x1.83 | 5 Pc Bath |
|
| 3rd Br | 2.85x3.15 | B/I Closet |
|
| 2nd Br | 3.05x3.76 | B/I Closet |
|
| Br | 3.96x2.74 | 5 Pc Ensuite |
|
| 4th Br | 4.88x3.51 | 5 Pc Ensuite, Above Grade Window |
|
| 5th Br | 4.04x2.79 | B/I Closet, Above Grade Window |
|
| Br | 3.73x2.79 | B/I Closet, Above Grade Window |
|
| Bath | 3.05x1.42 | 5 Pc Bath |
|
| Kitchen | 3.05x3.66 |
| Bathroom | Pieces | Level | |
|---|---|---|---|
| 2xBaths | 5 pcs | Main |
|
| 2xBaths | 5 pcs | Basement |
Property Summary
Located close to the intersection of finch, 149 Bishop Ave is a 6 bedrooms 4 washrooms Detached. The unit has a Single Built-In Parking Space. The property basement is Separate Ent Walk-Up. The property has many nice features including Sump Pump, Primary Bedroom - Main and Carpet Free. Family Room Rm, Dinning Room Rm, Kitchen, Bath, third bedroom, second bedroom and Br are on the Main floor.Home Market Analysis
For Sale
For Lease
Comparable home values have decreased 6% compared with the same period last year.
Rent levels have increased 34.6% compared with the same period last year.
How This Home Compares
Local Area Profile
This property is located in an area with a high level of homeownership with a mix of detached homes and apartments and condominiums. Approximately 59% of residents hold a bachelor's degree or higher, while about 12% have a college credential. The large majority of local commuters travel by car.
School Information
Elementary Schools
-
Home schoolDistance to school: 0.8 km (~15 min walk)
-
Home schoolDistance to school: 0.5 km (~9 min walk)
-
-
Catholic French Immersion school
Distance to school: 1.1 km (~20 min walk) -
ST TIMOTHY (Grade: 5 - 8)Distance to school: 4.4 km (~13 min drive)
Secondary Schools
-
Arts program school
Rank: 28/746 (Score: 8.8) 5 year average: 26/746 (Score: 8.4)Distance to school: 1.6 km (~28 min walk) -
St. Josephs Morrow Park (Grade: 9-12)
Catholic School
Distance to school: 1.3 km (~23 min walk) -
Brebeuf (Grade: 9-12)
Catholic AP program school
Rank: 323/746 (Score: 6.3) 5 year average: 372/746 (Score: 5.9)Distance to school: 1.8 km (~33 min walk)


Commute Information
 Finch Subway Station (0.9km)
 Old Cummer Go Train Station (2.9km) - Free Parking available, parking lots: 462