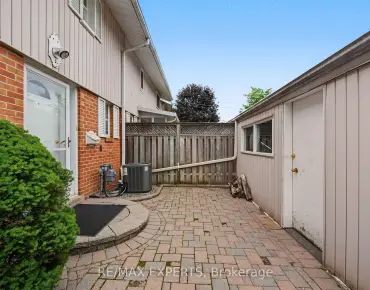
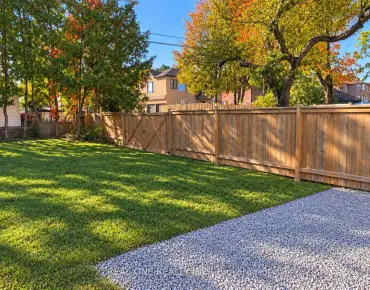
West Shore, Pickering, L1W 2P1

Description
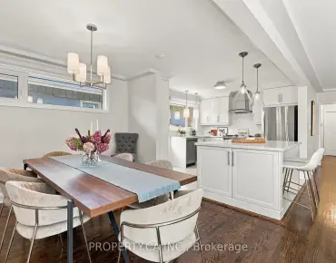
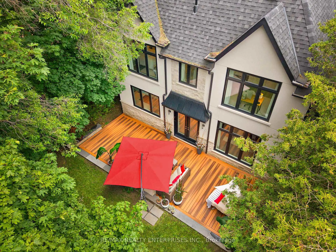
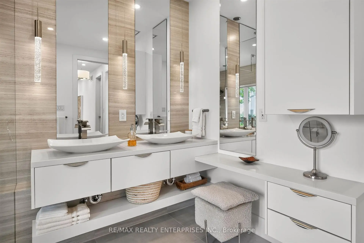
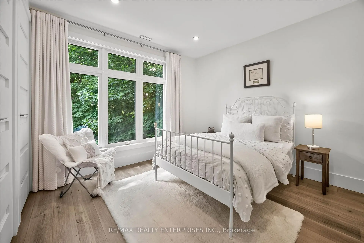
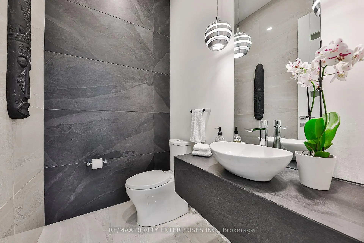
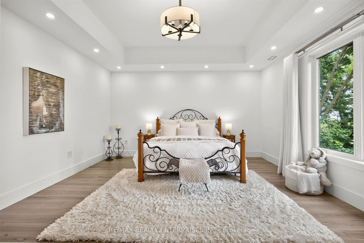
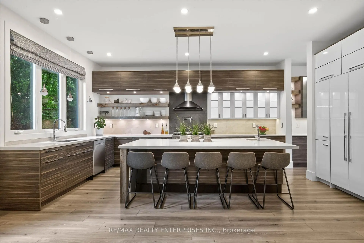
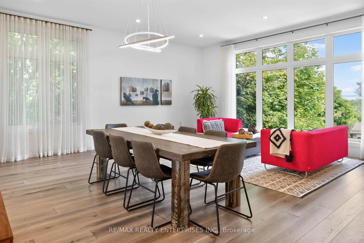
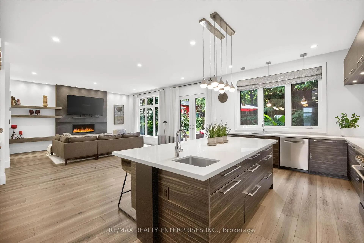
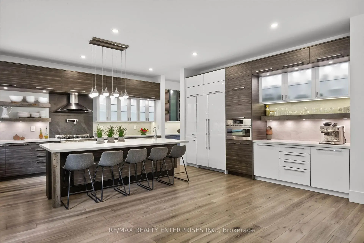
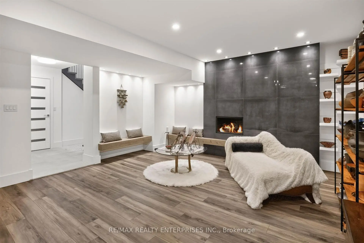
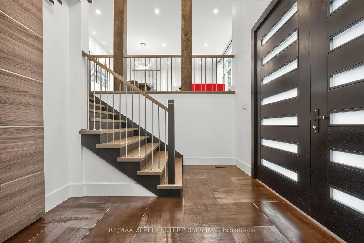
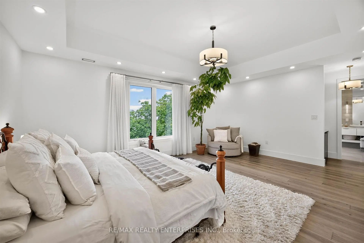
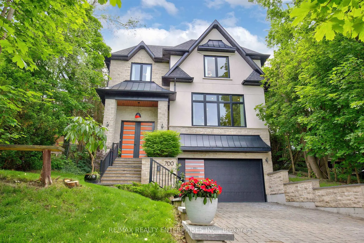
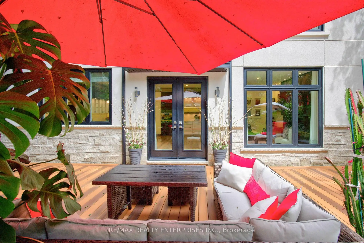
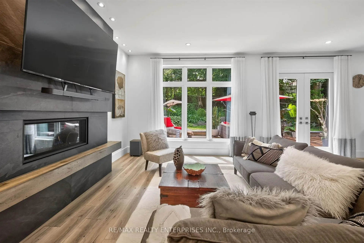
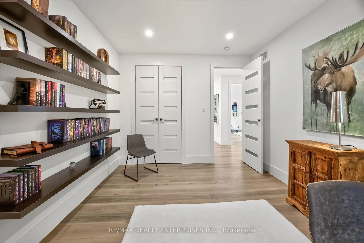
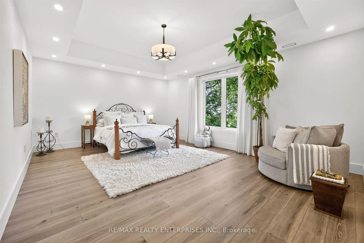
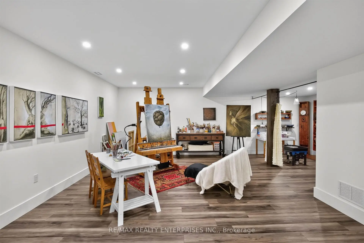
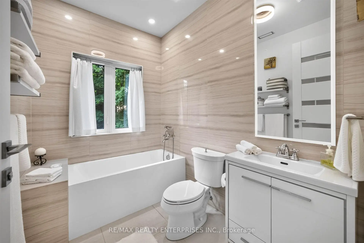
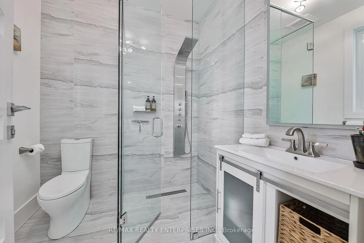
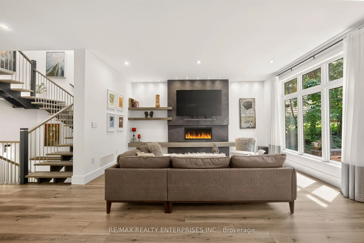
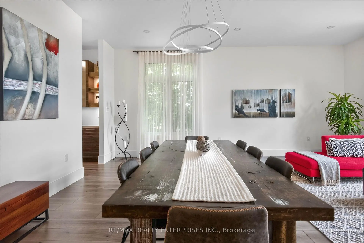
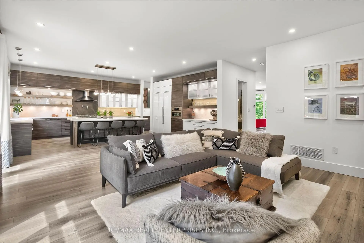
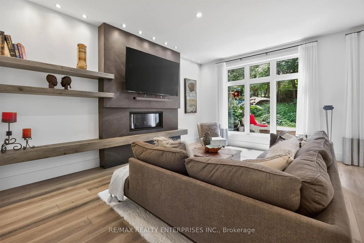
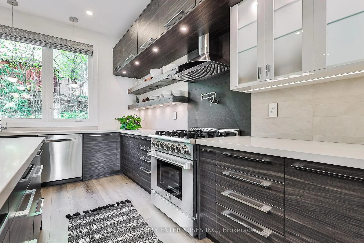
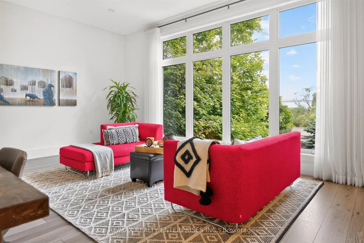
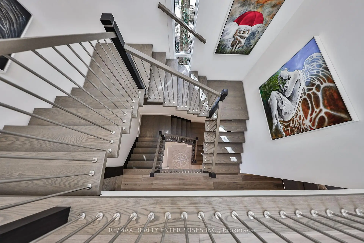
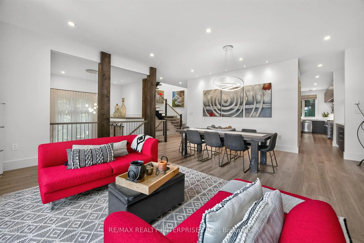
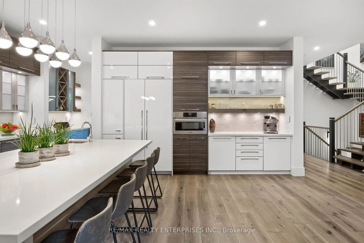
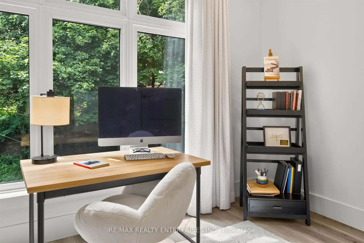
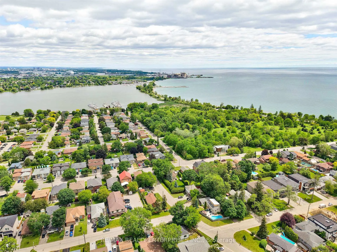
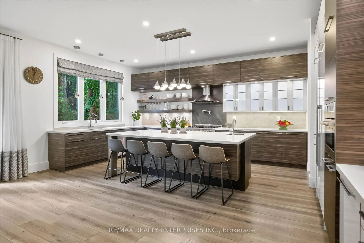
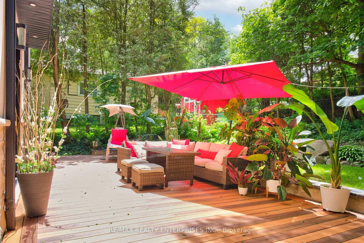
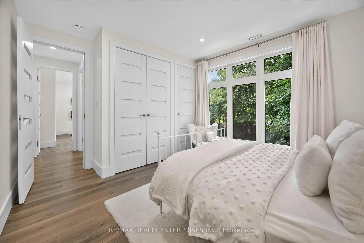
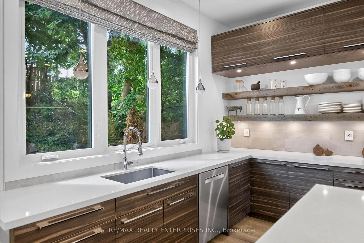
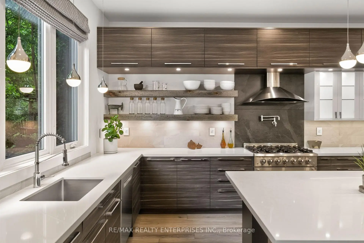
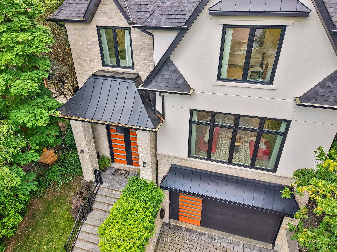
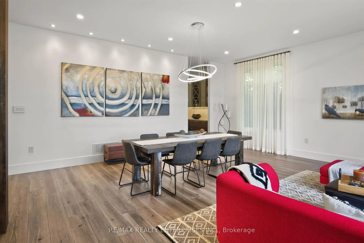
A spectacular newly built custom home in the prestigious West Shore community, proudly recognized as the winning home featured on HGTV's Top of the Block and one that should be at the top of your list. Offering 4,469 sq. ft. of thoughtfully designed luxury living space, this exceptional residence showcases award-winning design, outstanding craftsmanship, and premium finishes throughout. Striking curb appeal is defined by black-framed windows and a timeless natural stone and stucco facade. Inside, a bright open-concept layout is filled with natural light and features 10-ft ceilings, expansive windows, wide-plank hardwood floors, custom millwork, and a stunning fireplace surround. The chef-inspired kitchen is designed for both entertaining and everyday living, complete with premium appliances, quartz countertops, an oversized island, servery, and walk-in pantry. The second level offers 9-ft ceilings and a luxurious primary retreat featuring a bar area, walk-in closet, and spa-inspired ensuite, while additional bedrooms are generously sized with custom organizers and second-floor laundry adds everyday convenience. The fully finished lower level provides versatile living space with a gas fireplace and full bath, ideal for recreation, guests, a home gym, or media room. Outside, enjoy a private backyard with a large patio and BBQ gas line. Located just steps from the lake, waterfront trails, parks, top-rated schools, shopping, and with easy access to Highway 401, this remarkable property delivers the perfect blend of award-winning design, quality construction, and modern family living. Featured on HGTV's Top of the Block. Built to stand out. Designed to be remembered.
Features
- Facing: West

- Bedrooms: 4

- Bathrooms: 5

- Garages: 2

- Kitchens: 1

Details
- Lot size: 50.00 x 117.00 Feet

- Space: 3000-3500

- Tax: $ 13230.00

- E13814076

- Listing contracted with: RE/MAX REALTY ENTERPRISES INC.
| Room | Size(M) | Description | |
|---|---|---|---|
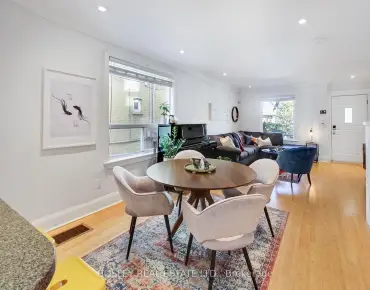
| Living Rm | 6.10x2.85 | Hardwood Floor, Large Window, Pot Lights |
|
| Kitchen | 6.10x6.11 | Hardwood Floor, Centre Island, B/I Appliances |
|
| Dining Rm | 6.10x3.40 | Hardwood Floor, Overlooks Living, Large Window |
|
| 3rd Br | 4.28x3.77 | Hardwood Floor, 4 Pc Bath, Large Closet |
|
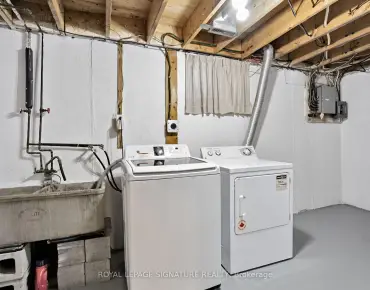
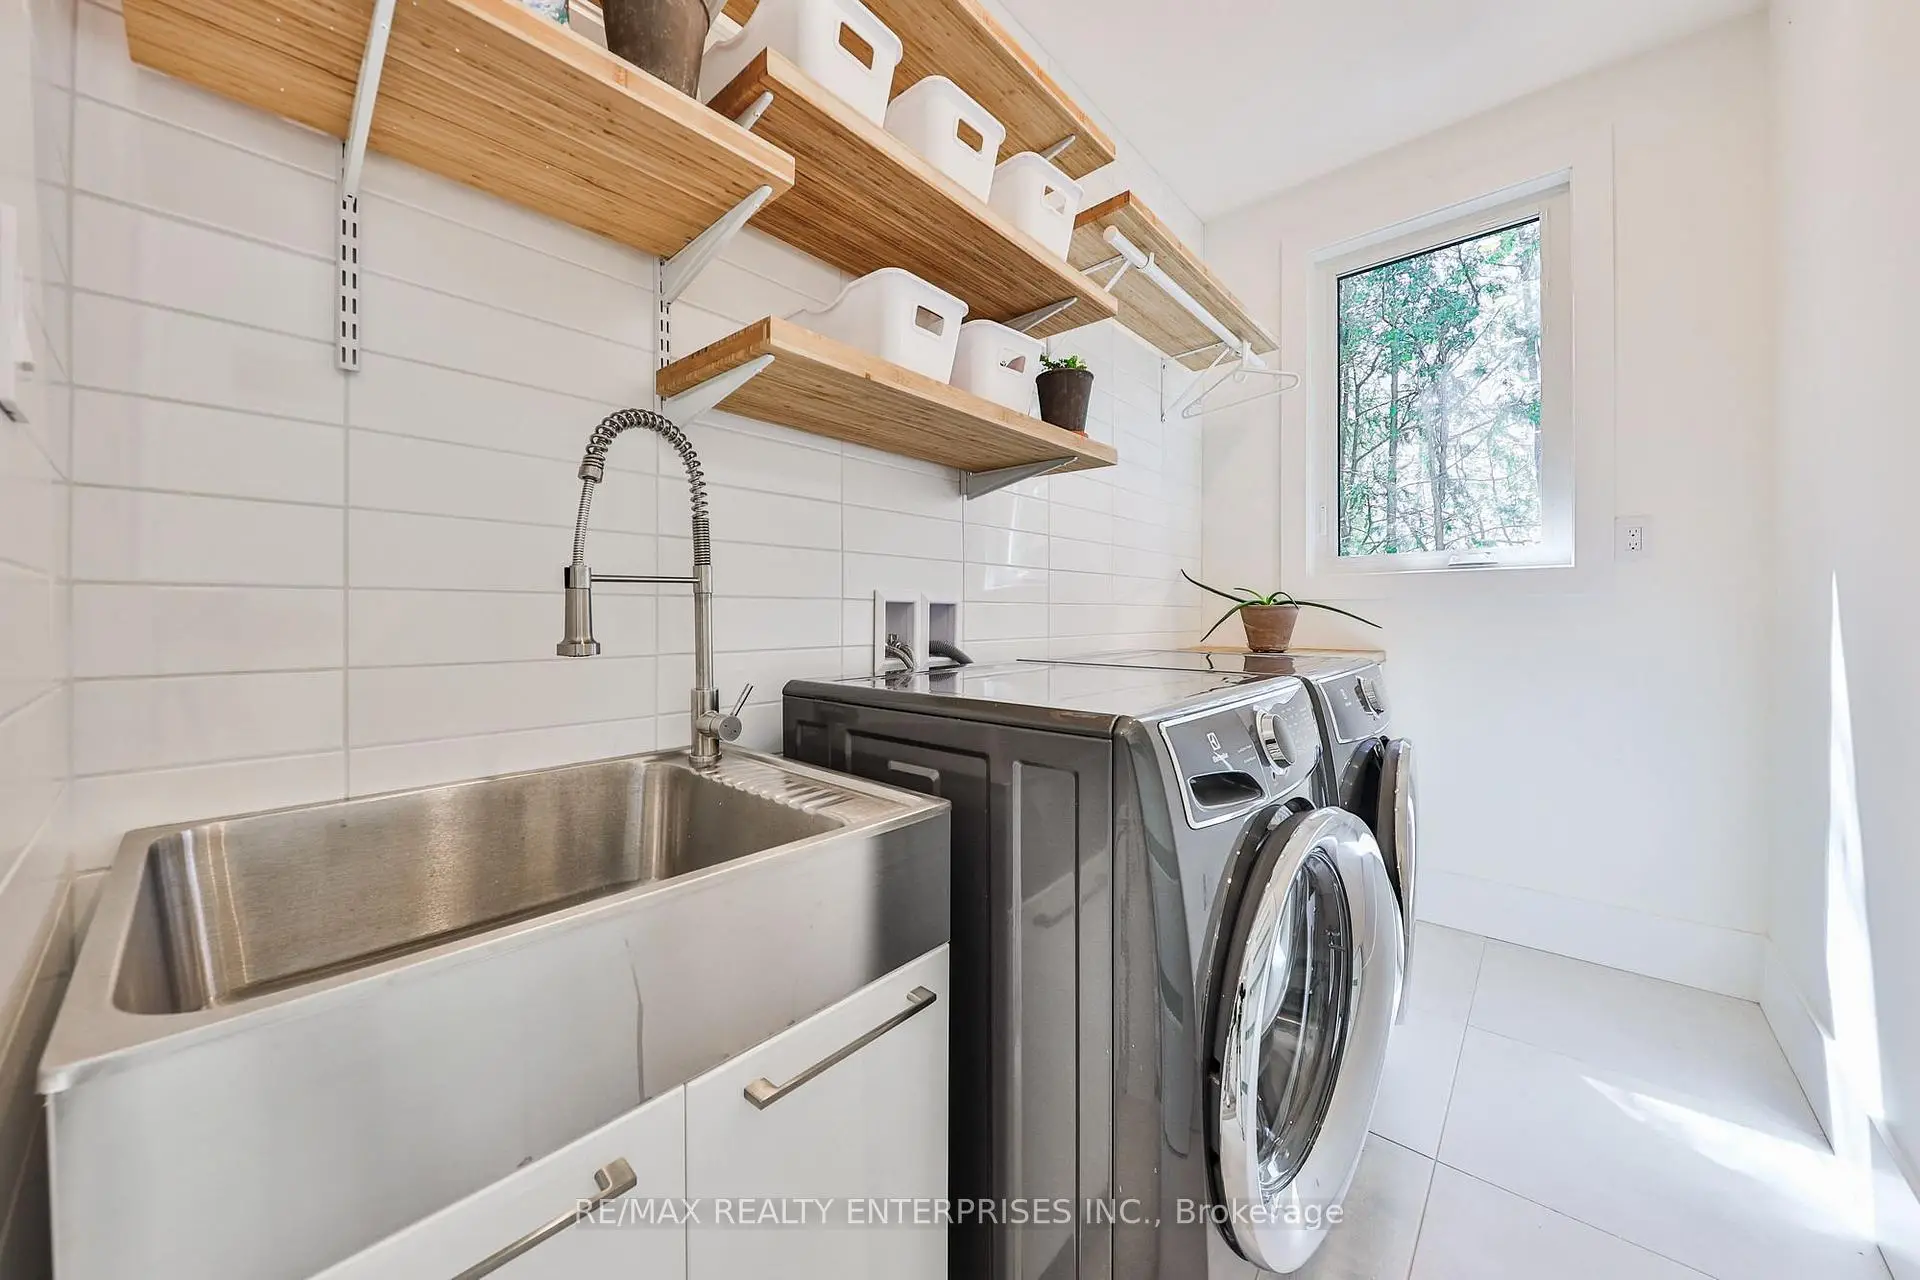
| Laundry | 3.02x1.57 | Tile Floor, Laundry Sink, Window |
|
| Primary B | 7.49x4.86 | Hardwood Floor, Walk-In Closet(s), 5 Pc Ensuite |
|
| Family Rm | 4.11x5.28 | Hardwood Floor, Gas Fireplace, Overlooks Garden |
|
| Utility R | 2.36x1.63 | Tile Floor |
|
| 4th Br | 4.14x3.87 | Hardwood Floor, Double Closet, Large Window |
|
| 2nd Br | 4.28x3.33 | Hardwood Floor, Walk-In Closet(s), 3 Pc Ensuite |
|
| Recreatio | 10.12x7.79 | Hardwood Floor, Gas Fireplace, 3 Pc Bath |
| Bathroom | Pieces | Level | |
|---|---|---|---|
| 1xBath | 5 pcs | Second |
|
| 1xBath | 2 pcs | Ground |
|
| 1xBath | 3 pcs | Second |
|
| 1xBath | 4 pcs | Second |
|
| 1xBath | 3 pcs | Basement |
Property Summary
Located close to the intersection of W Shore Blvd and Oklahoma Dr., 700 Hillcrest Rd is a 4 bedrooms 5 washrooms Detached. The unit has a Double Built-In Parking Spaces. The property has many nice features including ERV/HRV, Auto Garage Door Remot, Water Heater Owned, Sump Pump, Central Vacuum and Bar Fridge. Living Room Rm, Kitchen, Dinning Room Rm and Family Room Rm are on the Main floor.Home Market Analysis
For Sale
For Lease
Comparable home values have remained relatively stable compared with the same period last year.
Rent levels have increased 7% compared with the same period last year.
How This Home Compares
Local Area Profile
This property is located in a predominantly owner-occupied residential area with housing made up primarily of detached homes, together with some townhouses. Approximately 46% of residents hold a bachelor's degree or higher, while about 25% have a college credential. The large majority of local commuters travel by car.