Tam O'Shanter-Sullivan, Toronto, M1T 1X3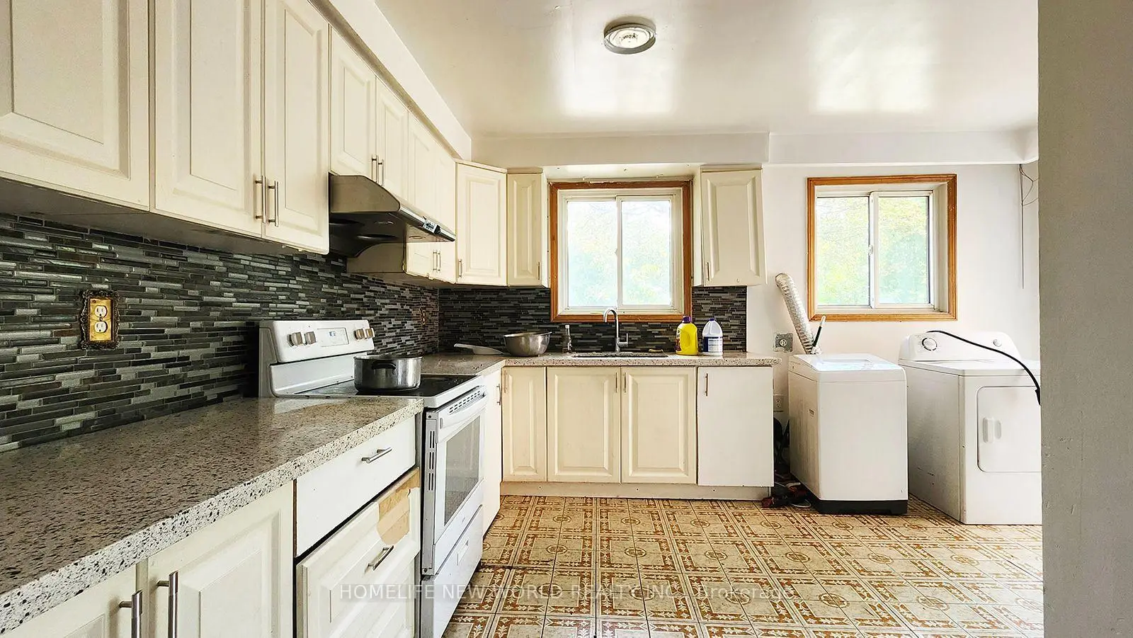
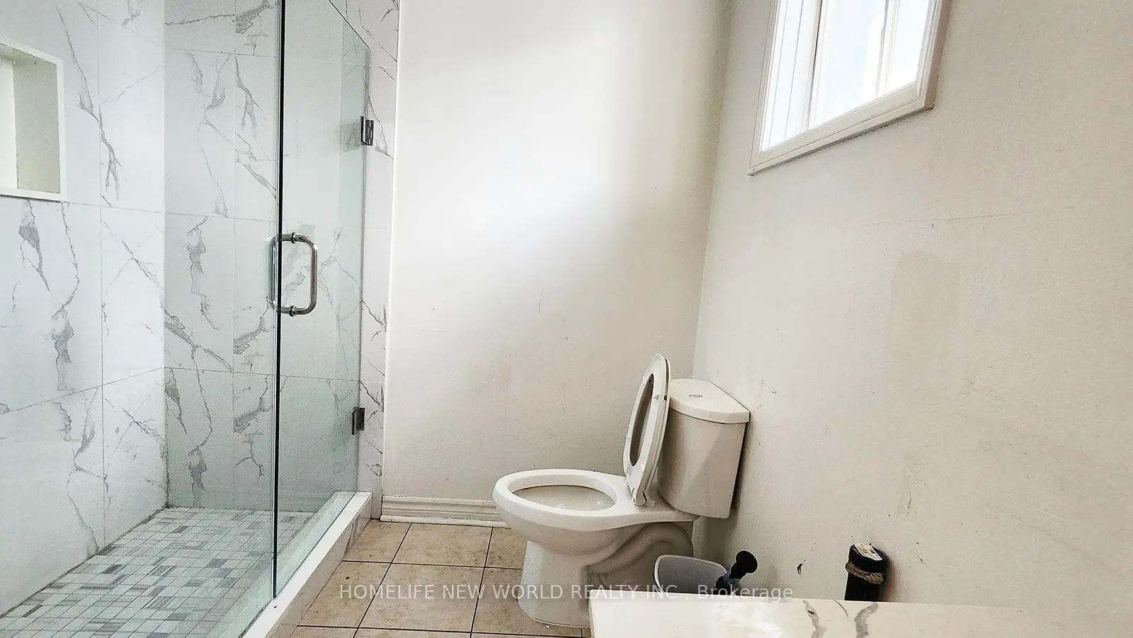
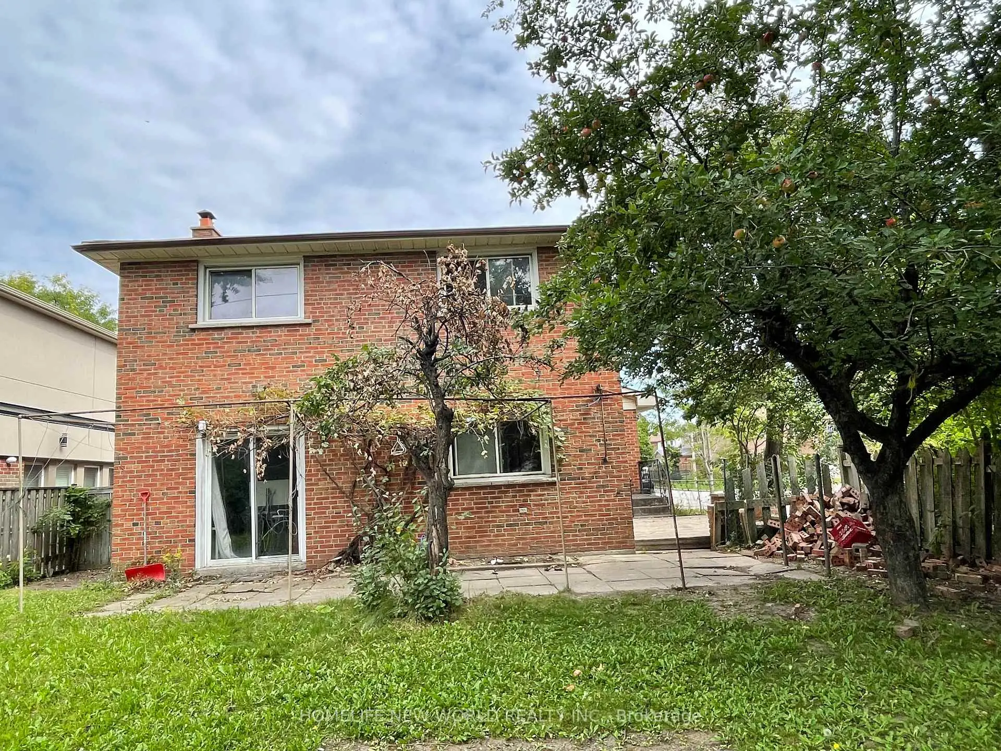
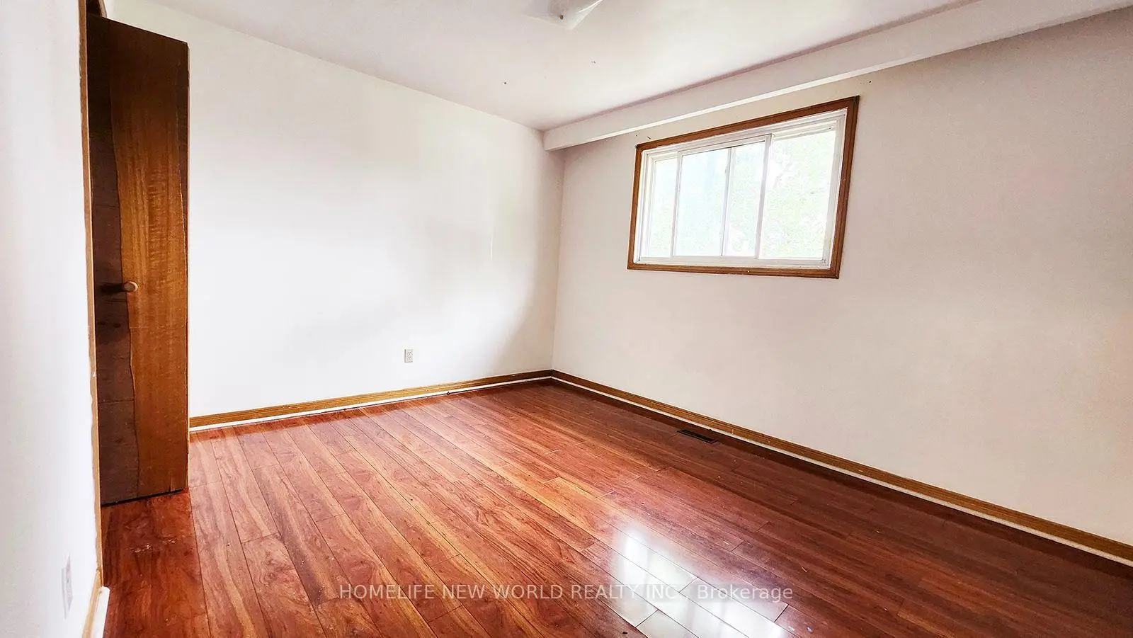
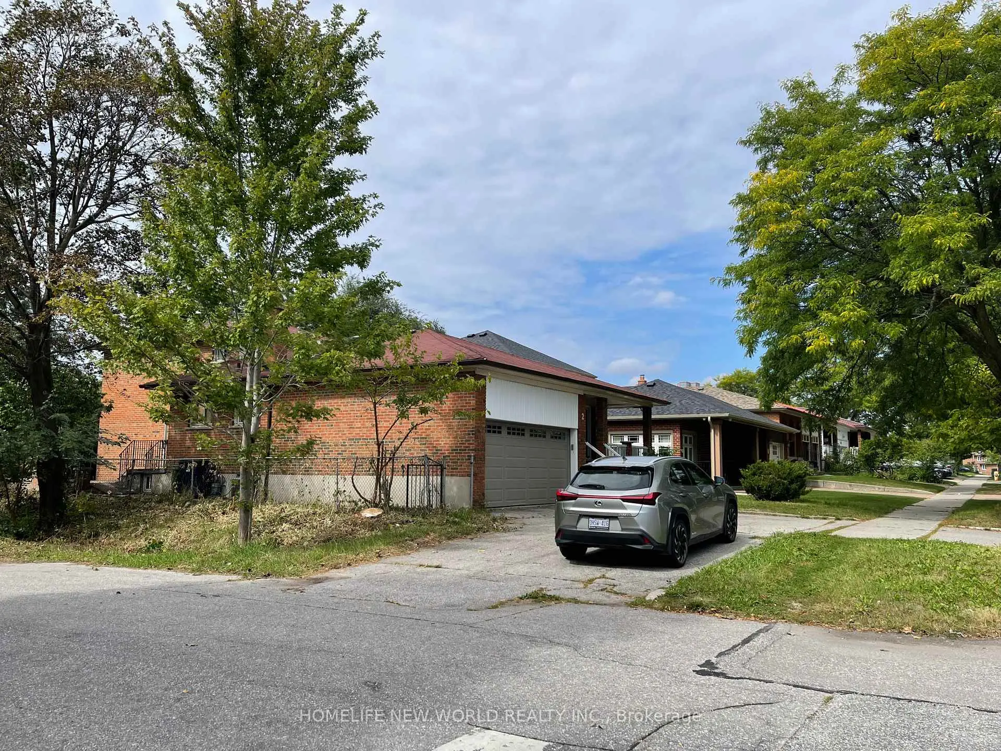

Description
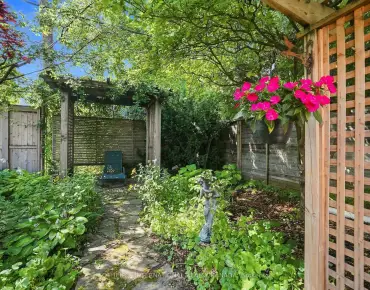
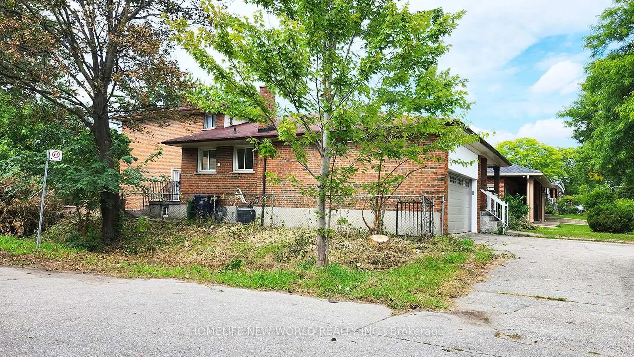
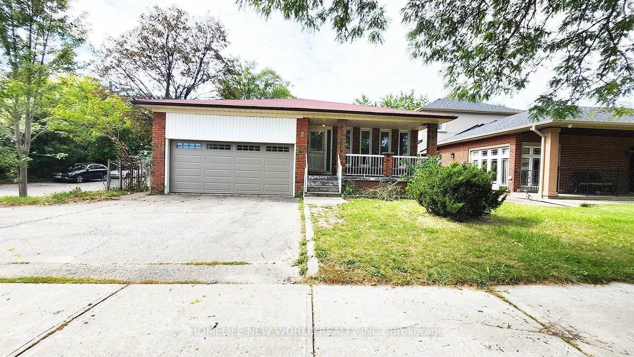
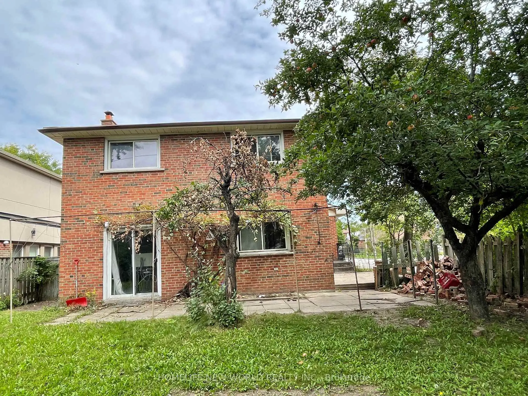
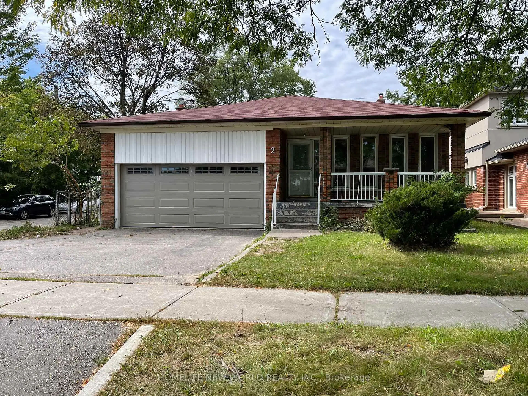
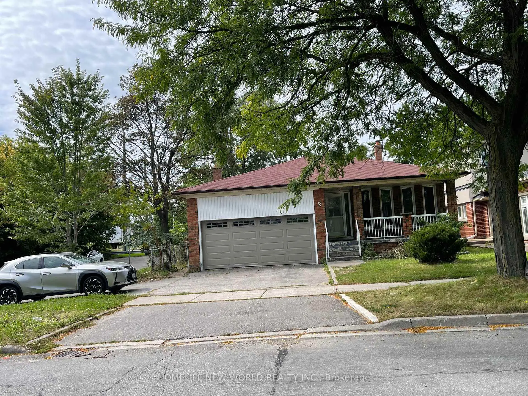
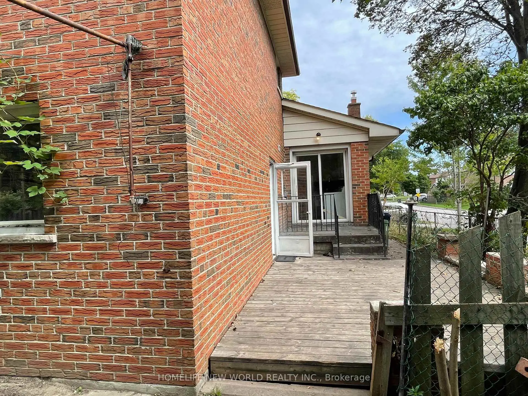
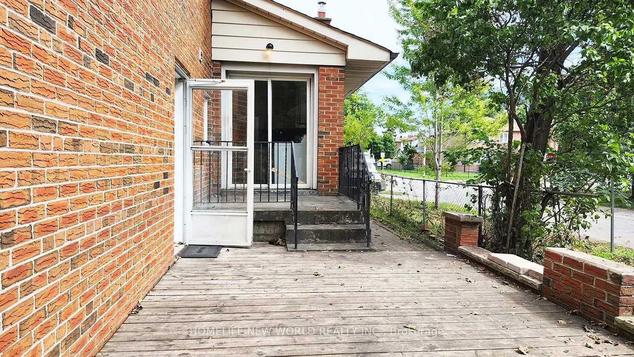
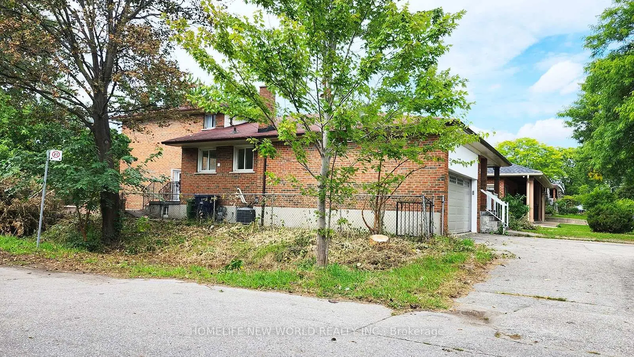
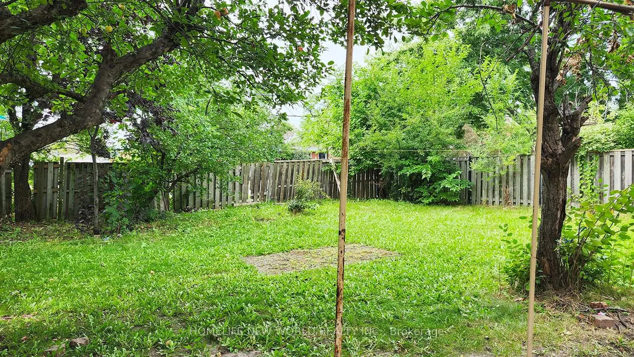
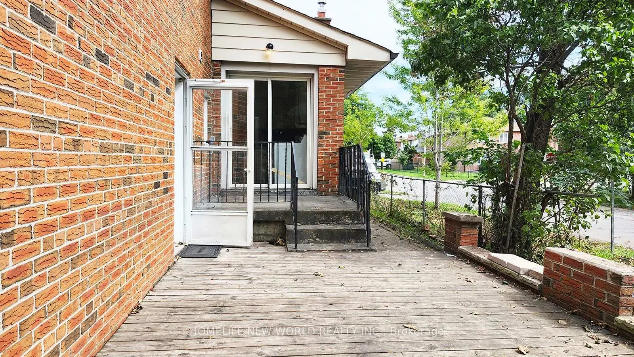
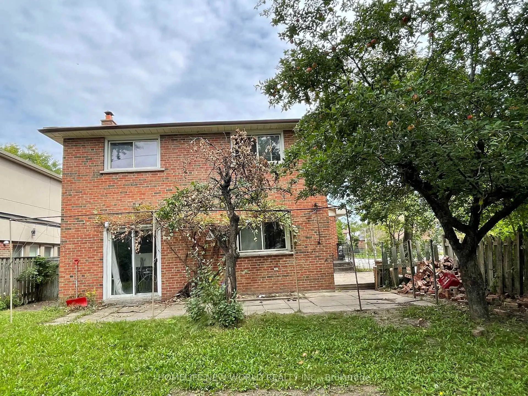
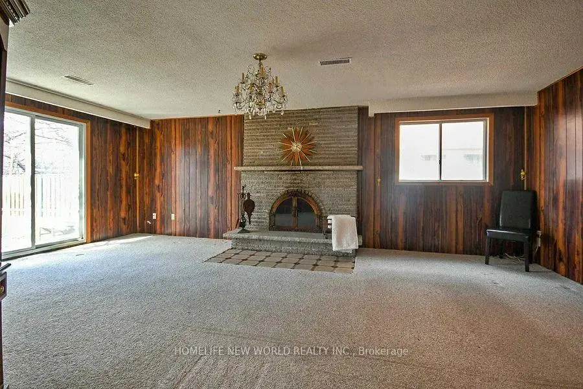
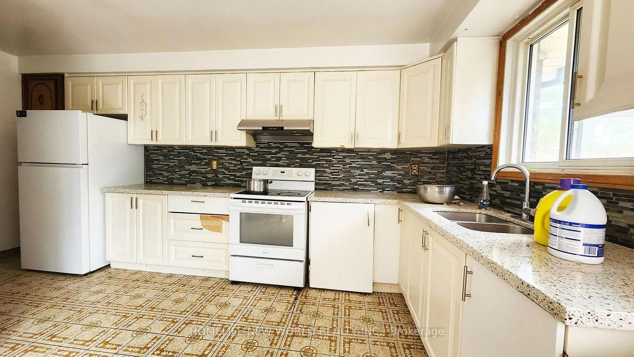
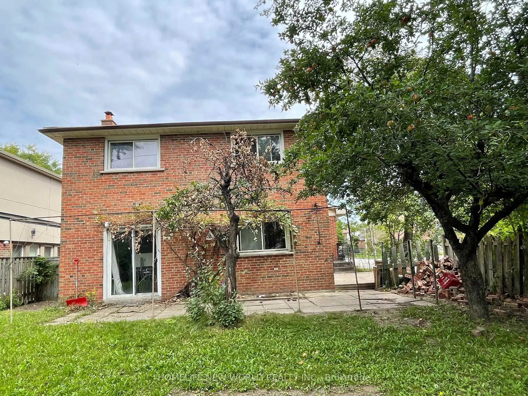
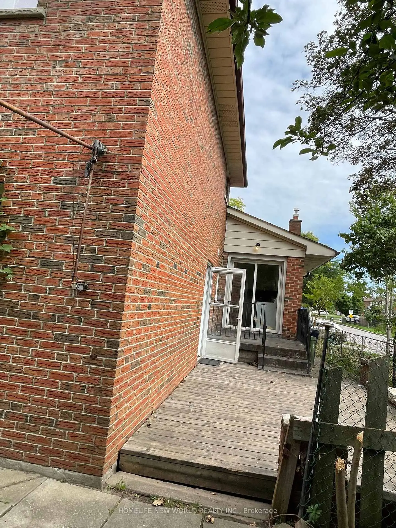
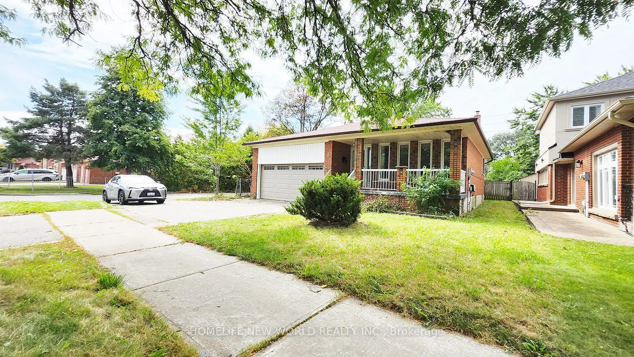
Spacious All-Brick 4-Level Backsplit Detached Home with a double-car garage and circular driveway, built by renowned Chiavatti Homes and nestled in the desirable Tam O'Shanter community. Conveniently located close to Hwy 401 and TTC, with no neighbours on the south side offering added privacy and an open setting. Featuring 4 separate entrances, The bright and spacious eat-in kitchen , walk out to the patio-perfect for outdoor entertaining. The bright and open family room, located at the heart of the home, features a wood-burning fireplace, creating a warm and inviting space for family gatherings. good opportunity to own a spacious family home in a highly desirable and convenient Toronto neighbourhood with potential income
Features
- Facing: West

- Bedrooms: 4

- Bathrooms: 4

- Garages: 2

- Kitchens: 1

Details
- Lot size: 45.00 x 132.74 Feet

- Space: 2000-2500

- Tax: $ 5793.20

- E13800620

- Listing contracted with: HOMELIFE NEW WORLD REALTY INC.
| Room | Size(M) | Description | |
|---|---|---|---|
| Kitchen | 5.29x4.47 | Ceramic Floor, Quartz Counter, W/O To Patio |
|
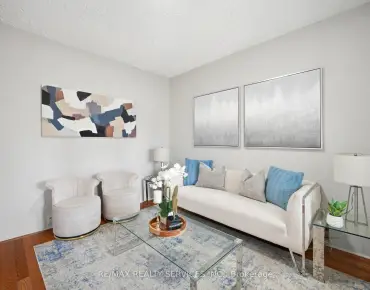
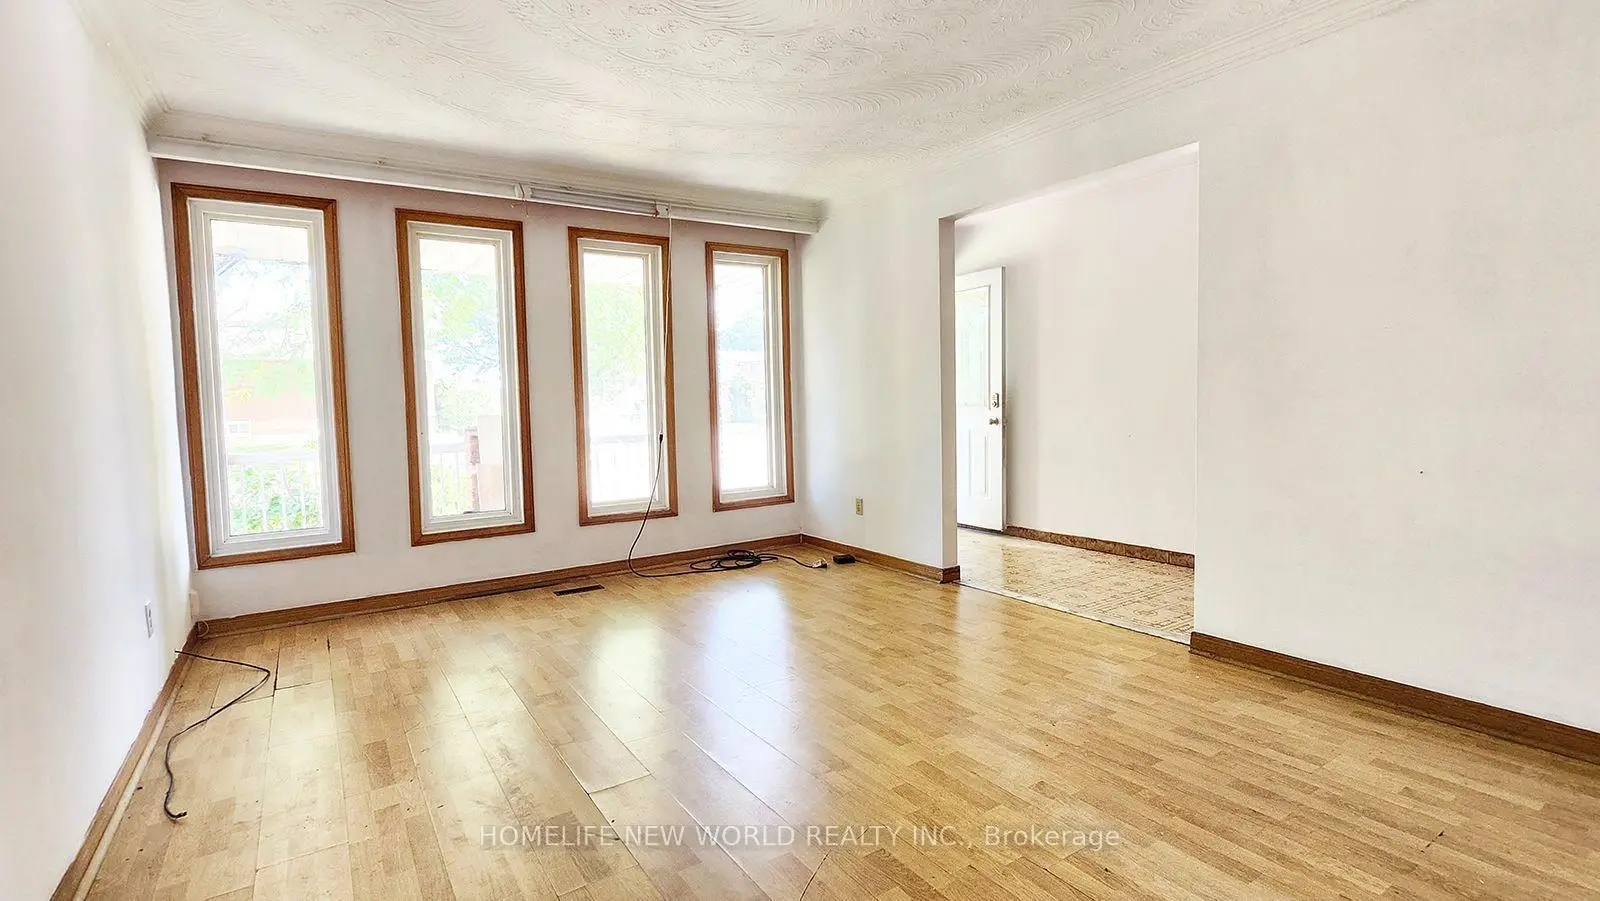
| Living Rm | 5.06x3.63 | Laminate |
|
| Den | 5.06x4.29 | Laminate |
|
| Foyer | 5.87x1.32 | Ceramic Floor, Closet, W/O To Porch |
|
| Family Rm | 6.86x3.63 | Broadloom, Fireplace, W/O To Yard |
|
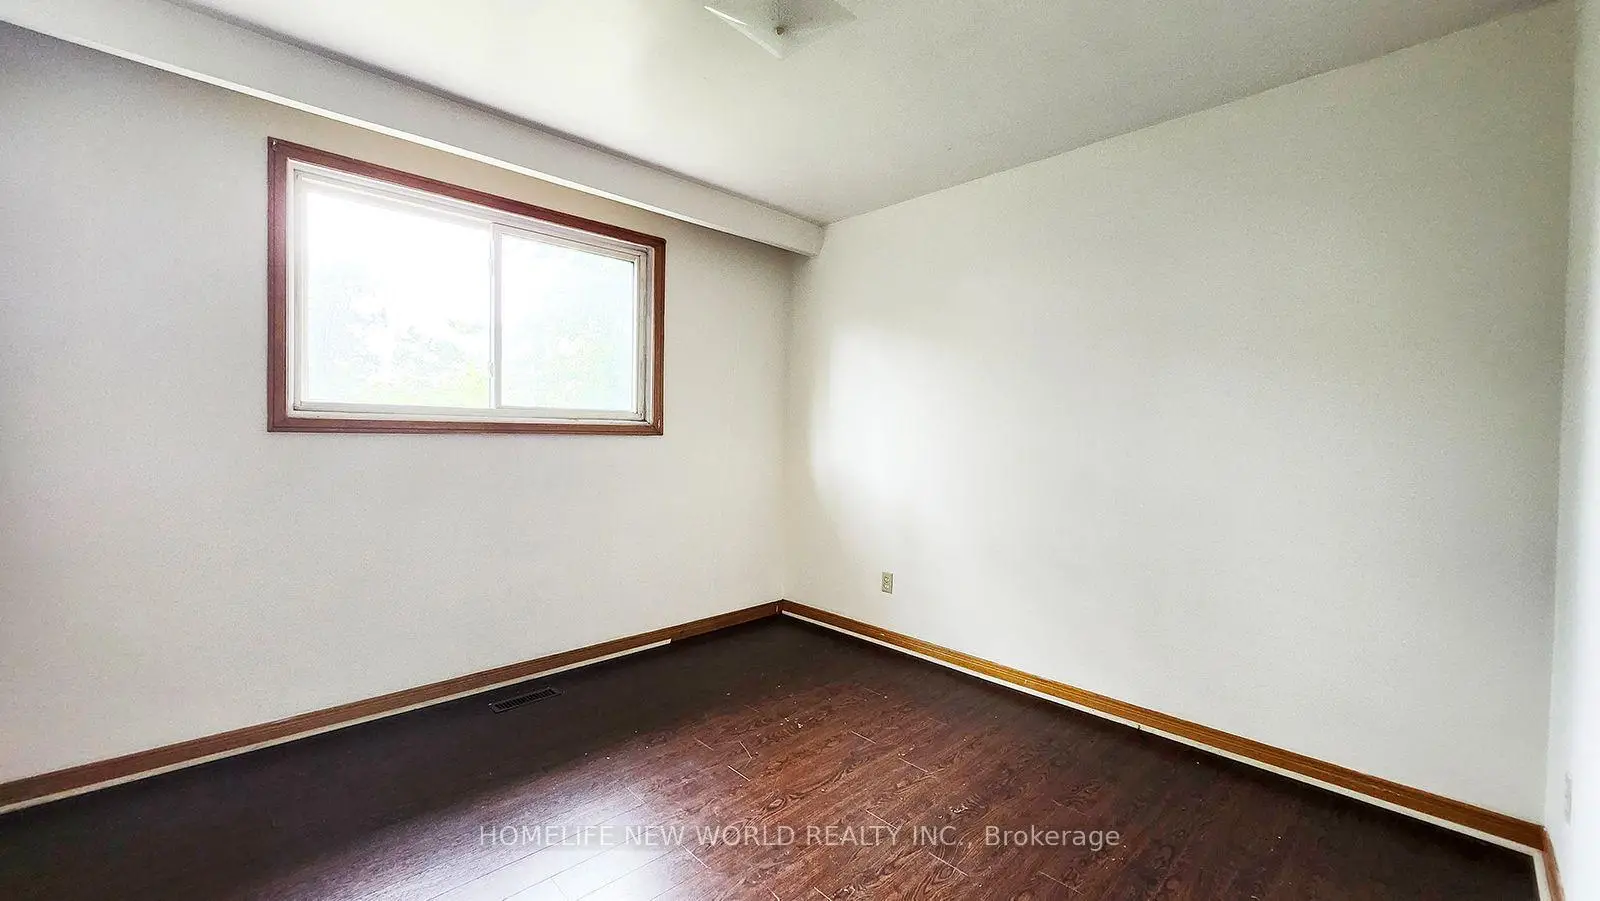
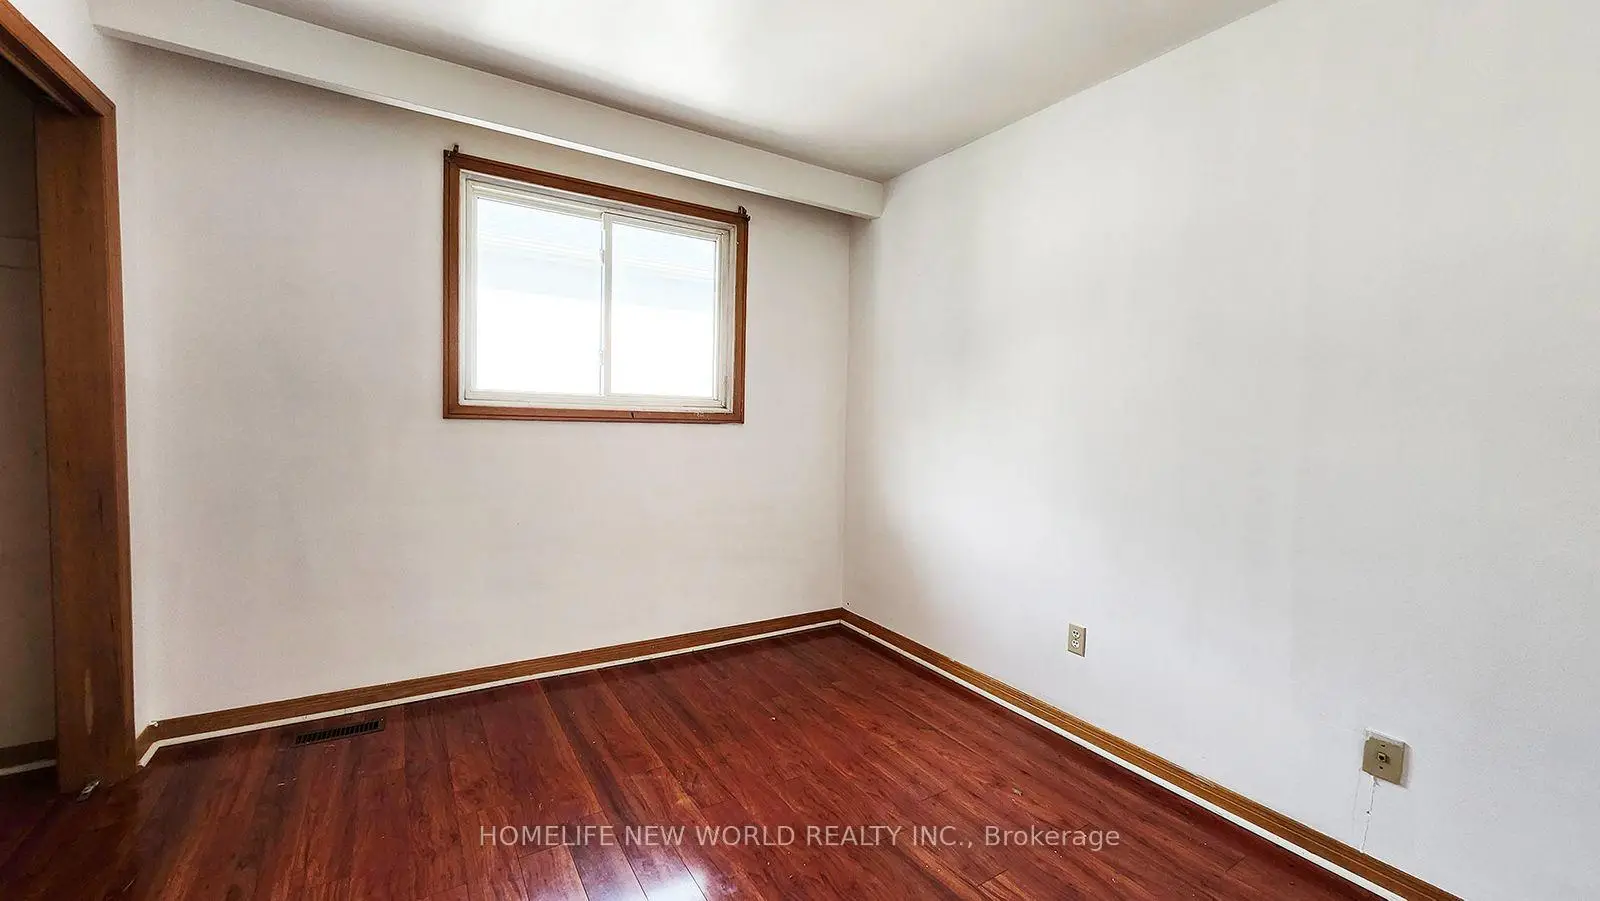
| 4th Br | 3.51x3.13 | Laminate, Large Window, W/O To Yard |
|
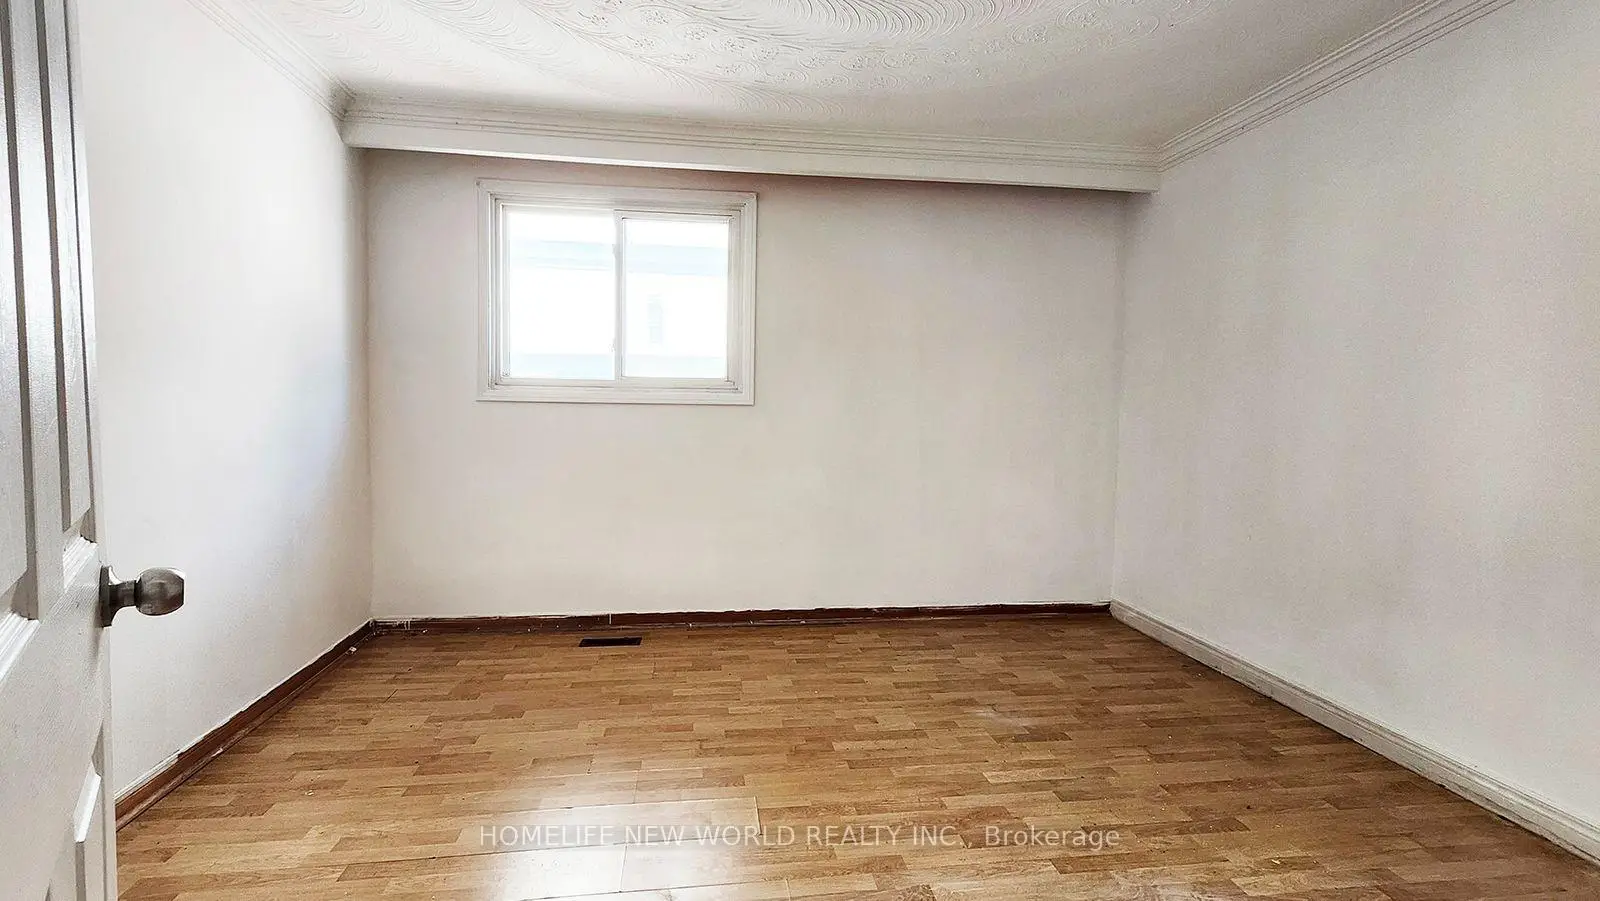
| Primary B | 3.95x3.61 | Laminate, Overlooks Backyard, Closet |
|
| 2nd Br | 3.31x3.28 | Laminate, Closet, Large Window |
|
| 3rd Br | 3.02x2.96 | Laminate, Closet, Large Window |
|
| Br | 3.11x3.66 | Vinyl Floor |
|
| Br | 3.00x3.66 | Vinyl Floor, Combined w/Rec |
|
| Living Rm | 5.79x3.66 | Vinyl Floor |
| Bathroom | Pieces | Level | |
|---|---|---|---|
| 1xBath | 4 pcs | Upper |
|
| 1xBath | 3 pcs | Main |
|
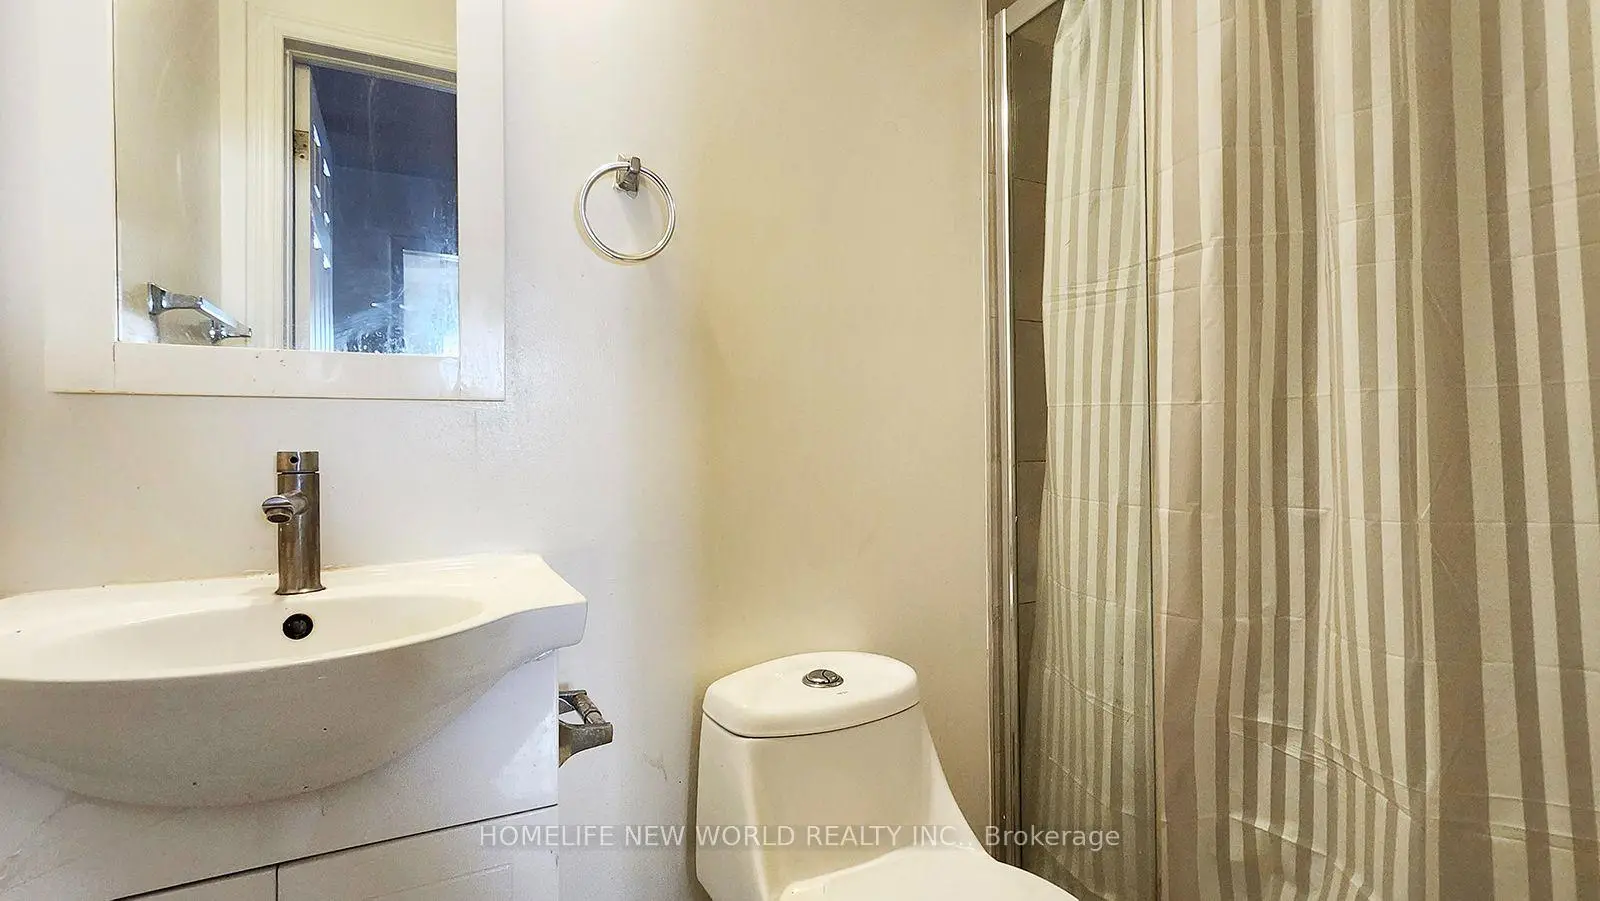
| 1xBath | 3 pcs | In Betwe |
|
| 1xBath | 3 pcs | Basement |
Property Summary
Located close to the intersection of Warden Ave and Hwy 401, 2 Arkona Dr is a 4+2 bedrooms 4 washrooms Detached. The unit has a Double Attached Parking Spaces. The property has many nice features including In-Law Capability. Kitchen, Living Room Rm, Den and Foyer are on the Main floor; Primary B, second bedroom and third bedroom are on the upper floor.Local Area Profile
This property is located in a predominantly owner-occupied residential area with housing made up primarily of detached homes. Approximately 41% of residents hold a bachelor's degree or higher, while about 36% have a college credential. Residents use a combination of driving and public transit for commuting.