Woodbine-Lumsden, Toronto, M4C 4M4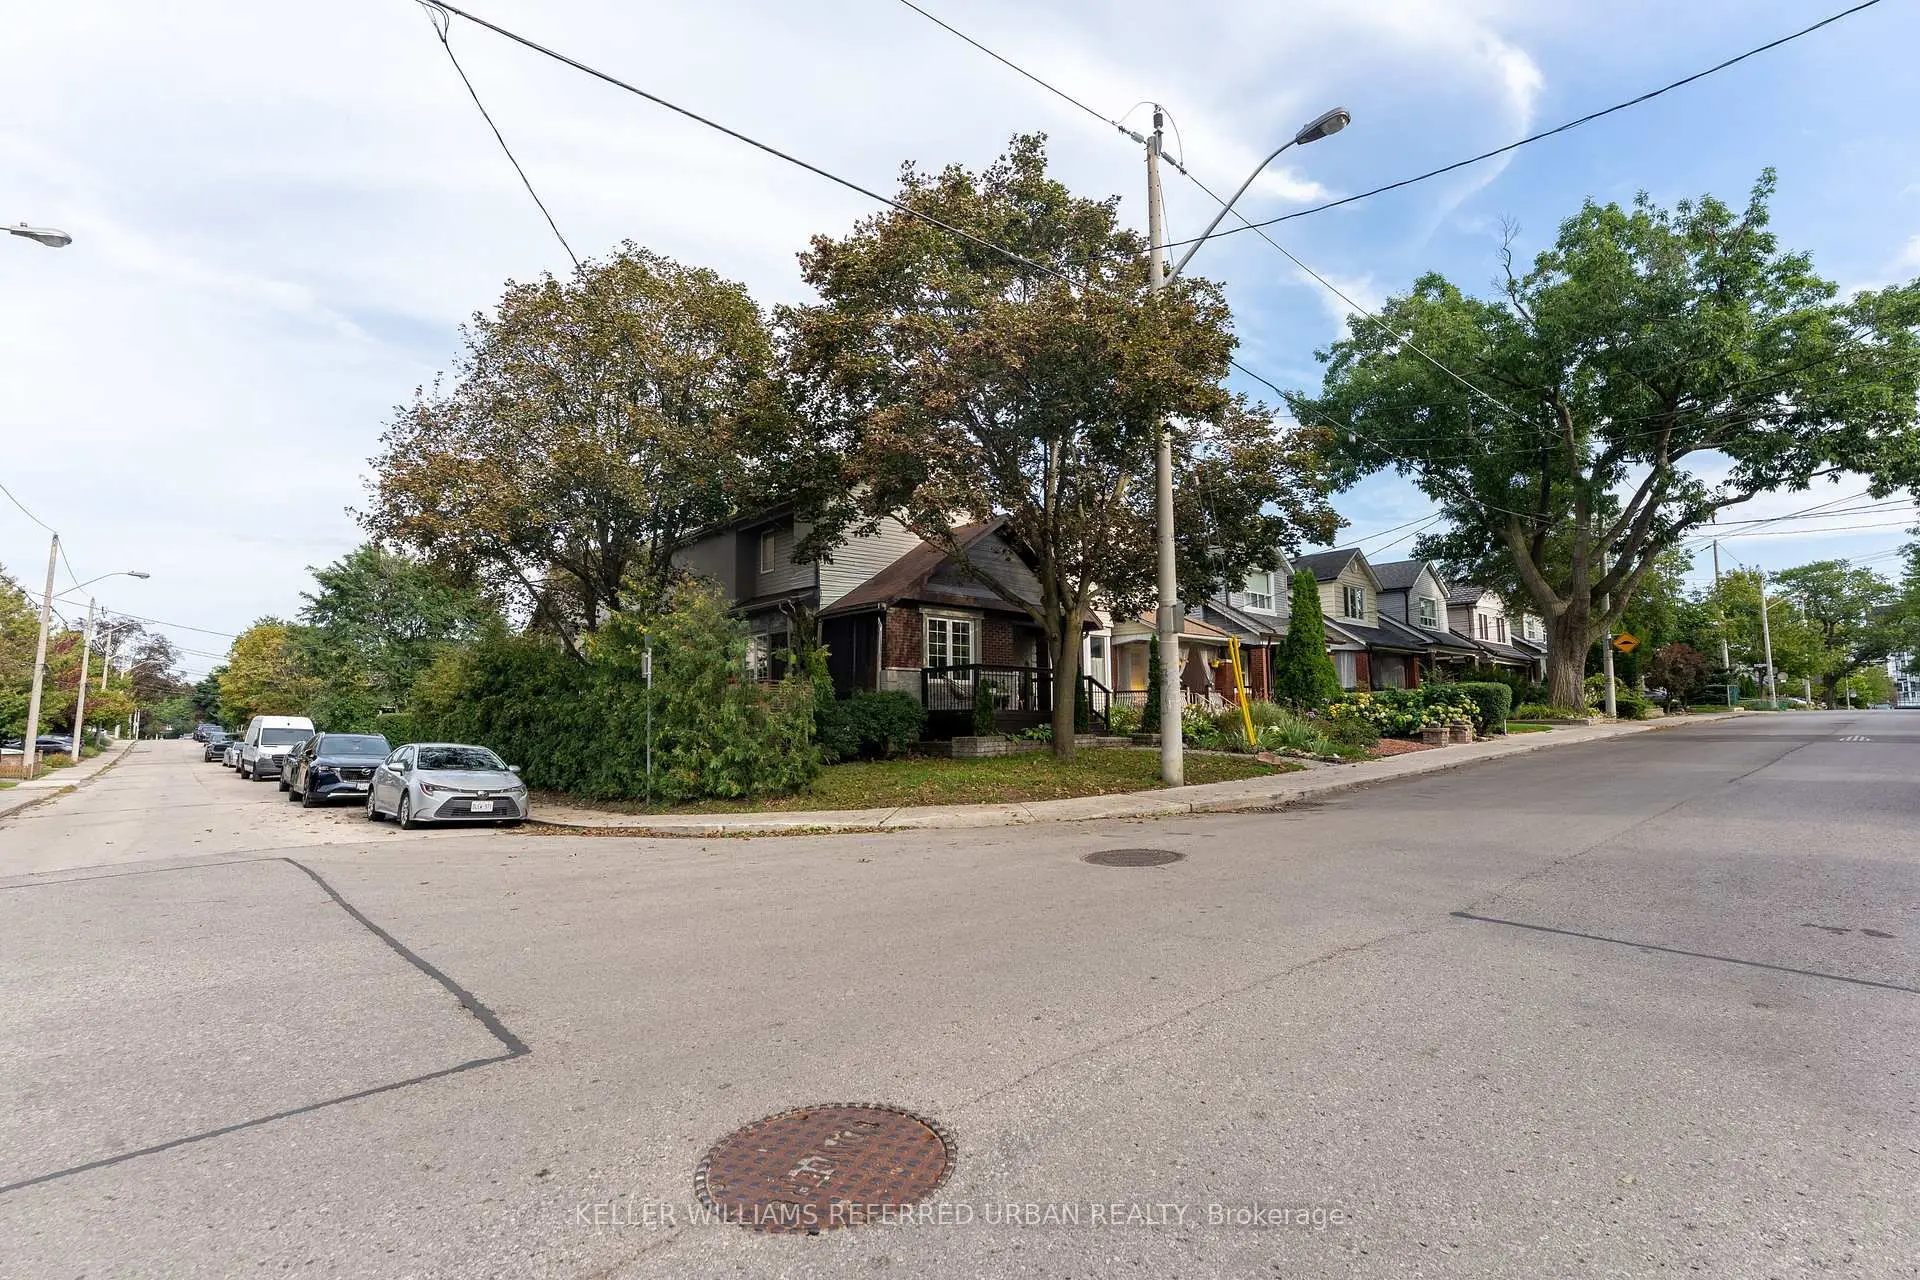

Description
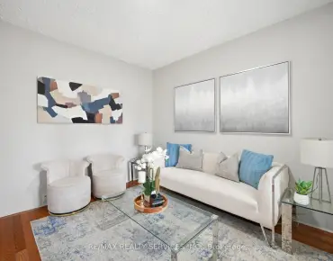
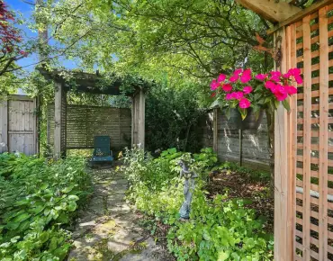
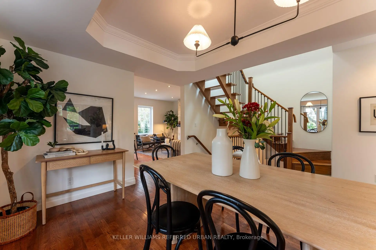
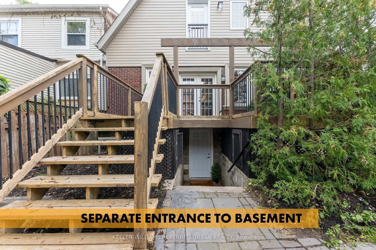
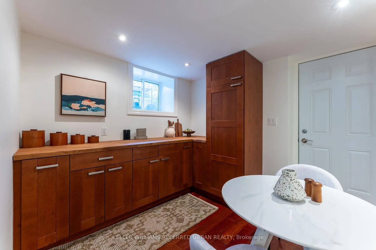
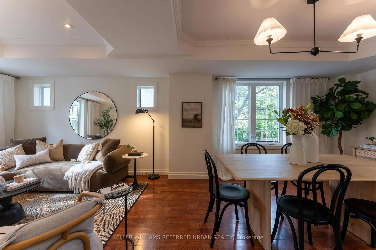
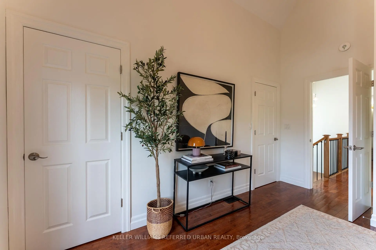
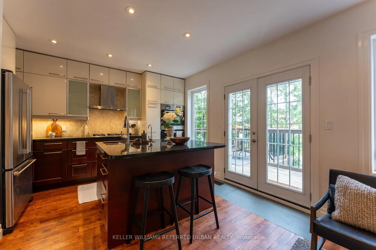
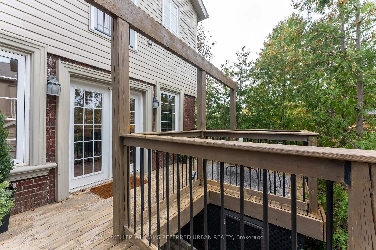
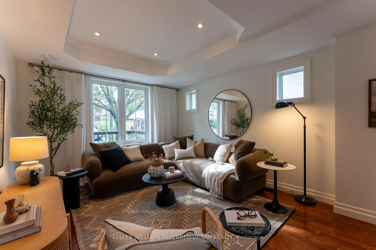
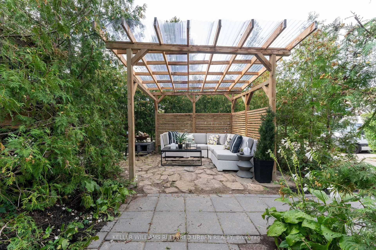
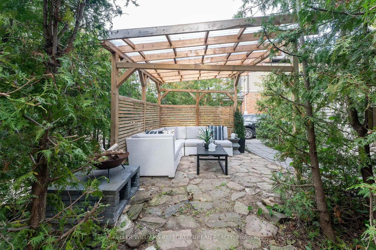
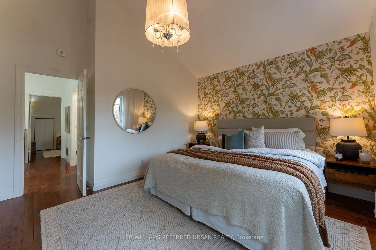
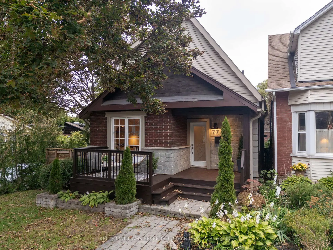
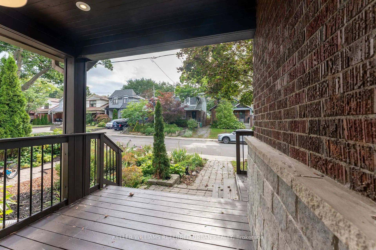
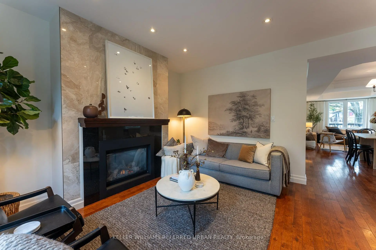
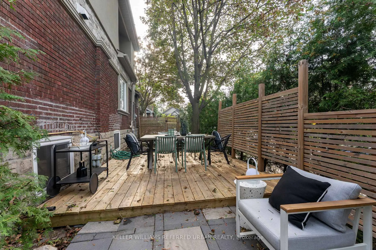
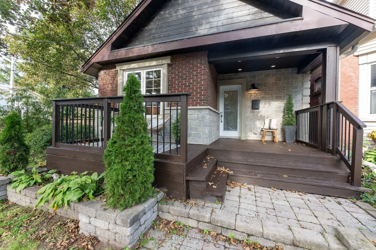
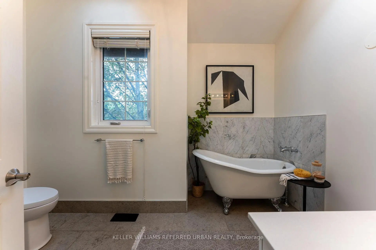
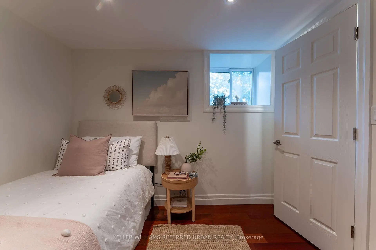
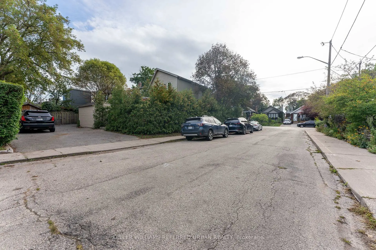
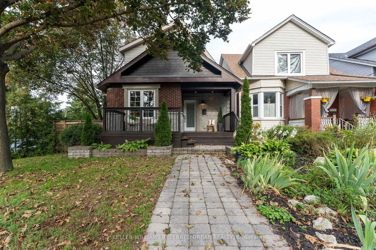
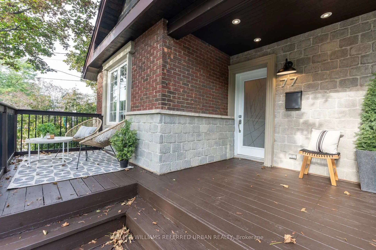
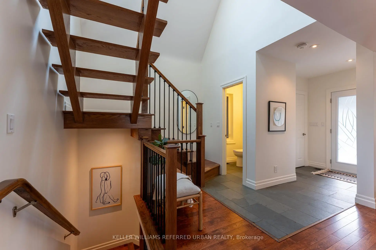
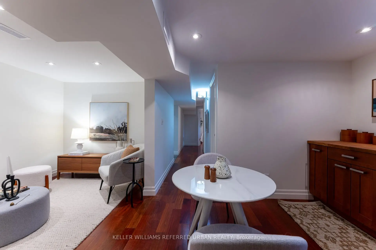
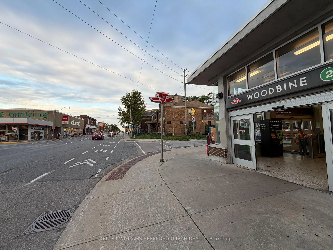
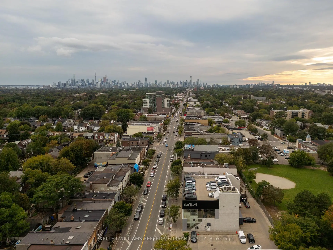
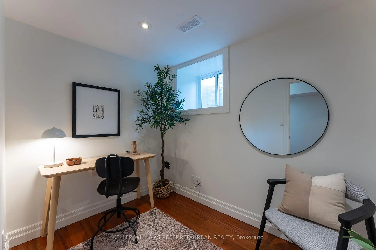
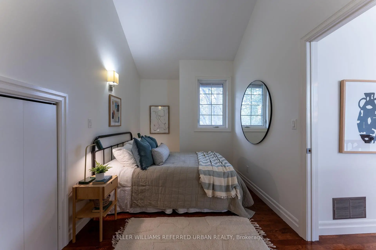
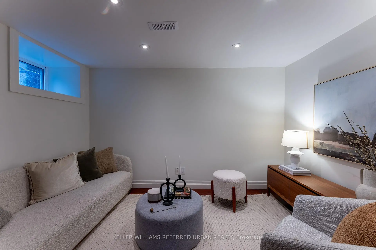
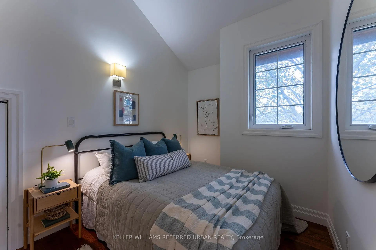
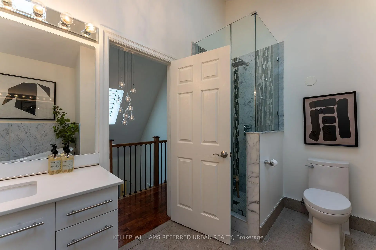
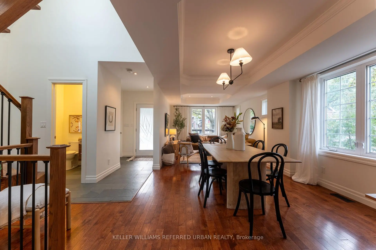
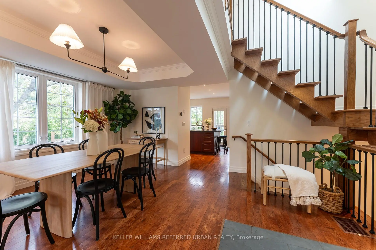
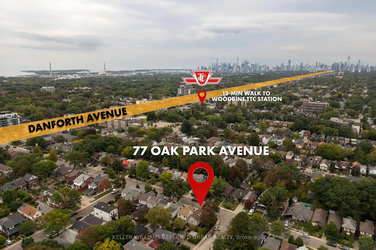
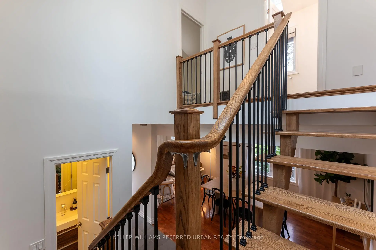
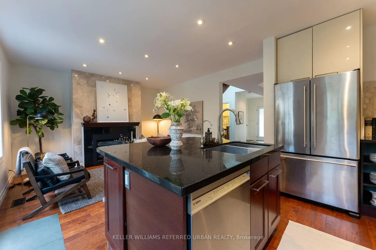
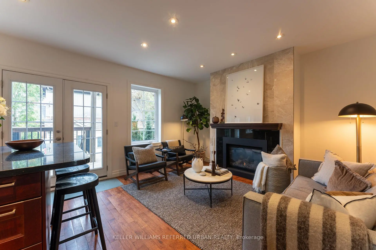
Bright, open and full of possibilities, this detached East York home sits on a terrific corner lot with a private driveway and detached garage. The open-concept main living space feels airy and inviting, with plenty of natural light throughout. Two bedrooms are complemented by a finished lower level with two additional bedrooms and a separate entrance, offering excellent flexibility for a growing family, home offices, guests, or the potential for a future basement suite. Basement kitchen has rough-in for plumbing inside cabinets. Enjoy the home as it is, personalize it over time, or explore its future potential. *** Excellent candidate for a multiplex conversion with garden suite. Live in the home while offsetting costs with rental units *** Ideally located within walking distance of shops, schools, daycare, parks and TTC, with everyday conveniences close at hand. A fantastic opportunity to own a bright, versatile detached home with parking, a shed, and room to grow in a well-connected East York neighbourhood. *** Only a 12-minute walk to Woodbine or Main TTC subway stations, and 13-minute walk to the Danforth GO station, which takes you to Union Station in one stop. *** House has been completely renovated in 2012 (all with permits). New heat pump, A/C, and tankless hot water in 2023. Home is in great condition!
Features
- Facing: East

- Bedrooms: 2

- Bathrooms: 3

- Garages: 1

- Kitchens: 1

Details
- Lot size: 25.00 x 100.00 Feet

- Space: 1500-2000

- Tax: $ 6568.19

- E13798524

- Listing contracted with: KELLER WILLIAMS REFERRED URBAN REALTY
| Room | Size(M) | Description | |
|---|---|---|---|
| Living Rm | 3.15x3.71 | Hardwood Floor, Combined w/Dining, Large Window |
|
| Dining Rm | 5.46x3.84 | Hardwood Floor, Combined w/Living, 2 Pc Bath |
|
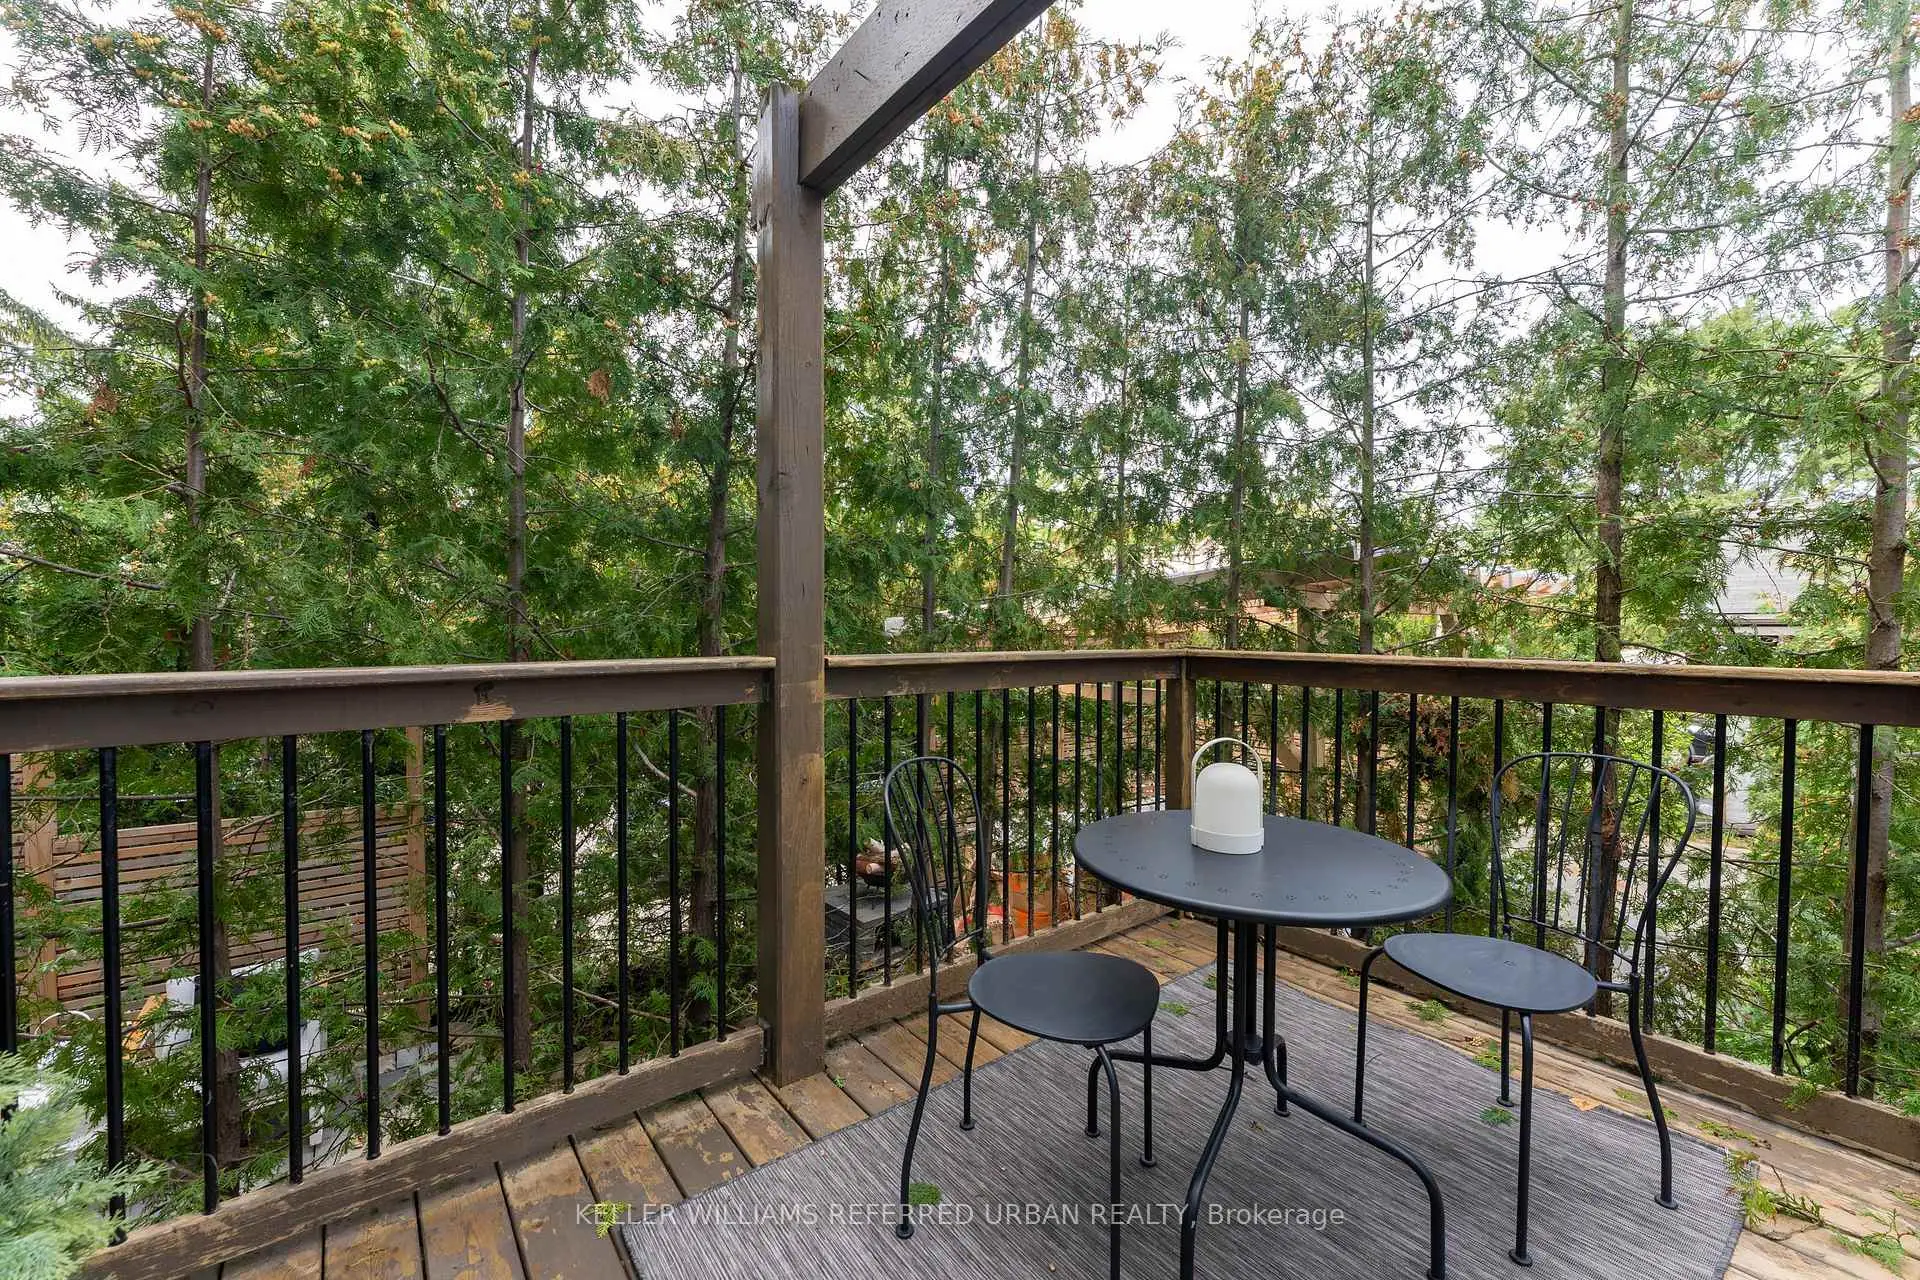
| Kitchen | 3.53x4.04 | Hardwood Floor, Centre Island, W/O To Deck |
|
| Family Rm | 2.54x4.04 | Hardwood Floor, Gas Fireplace, W/O To Deck |
|
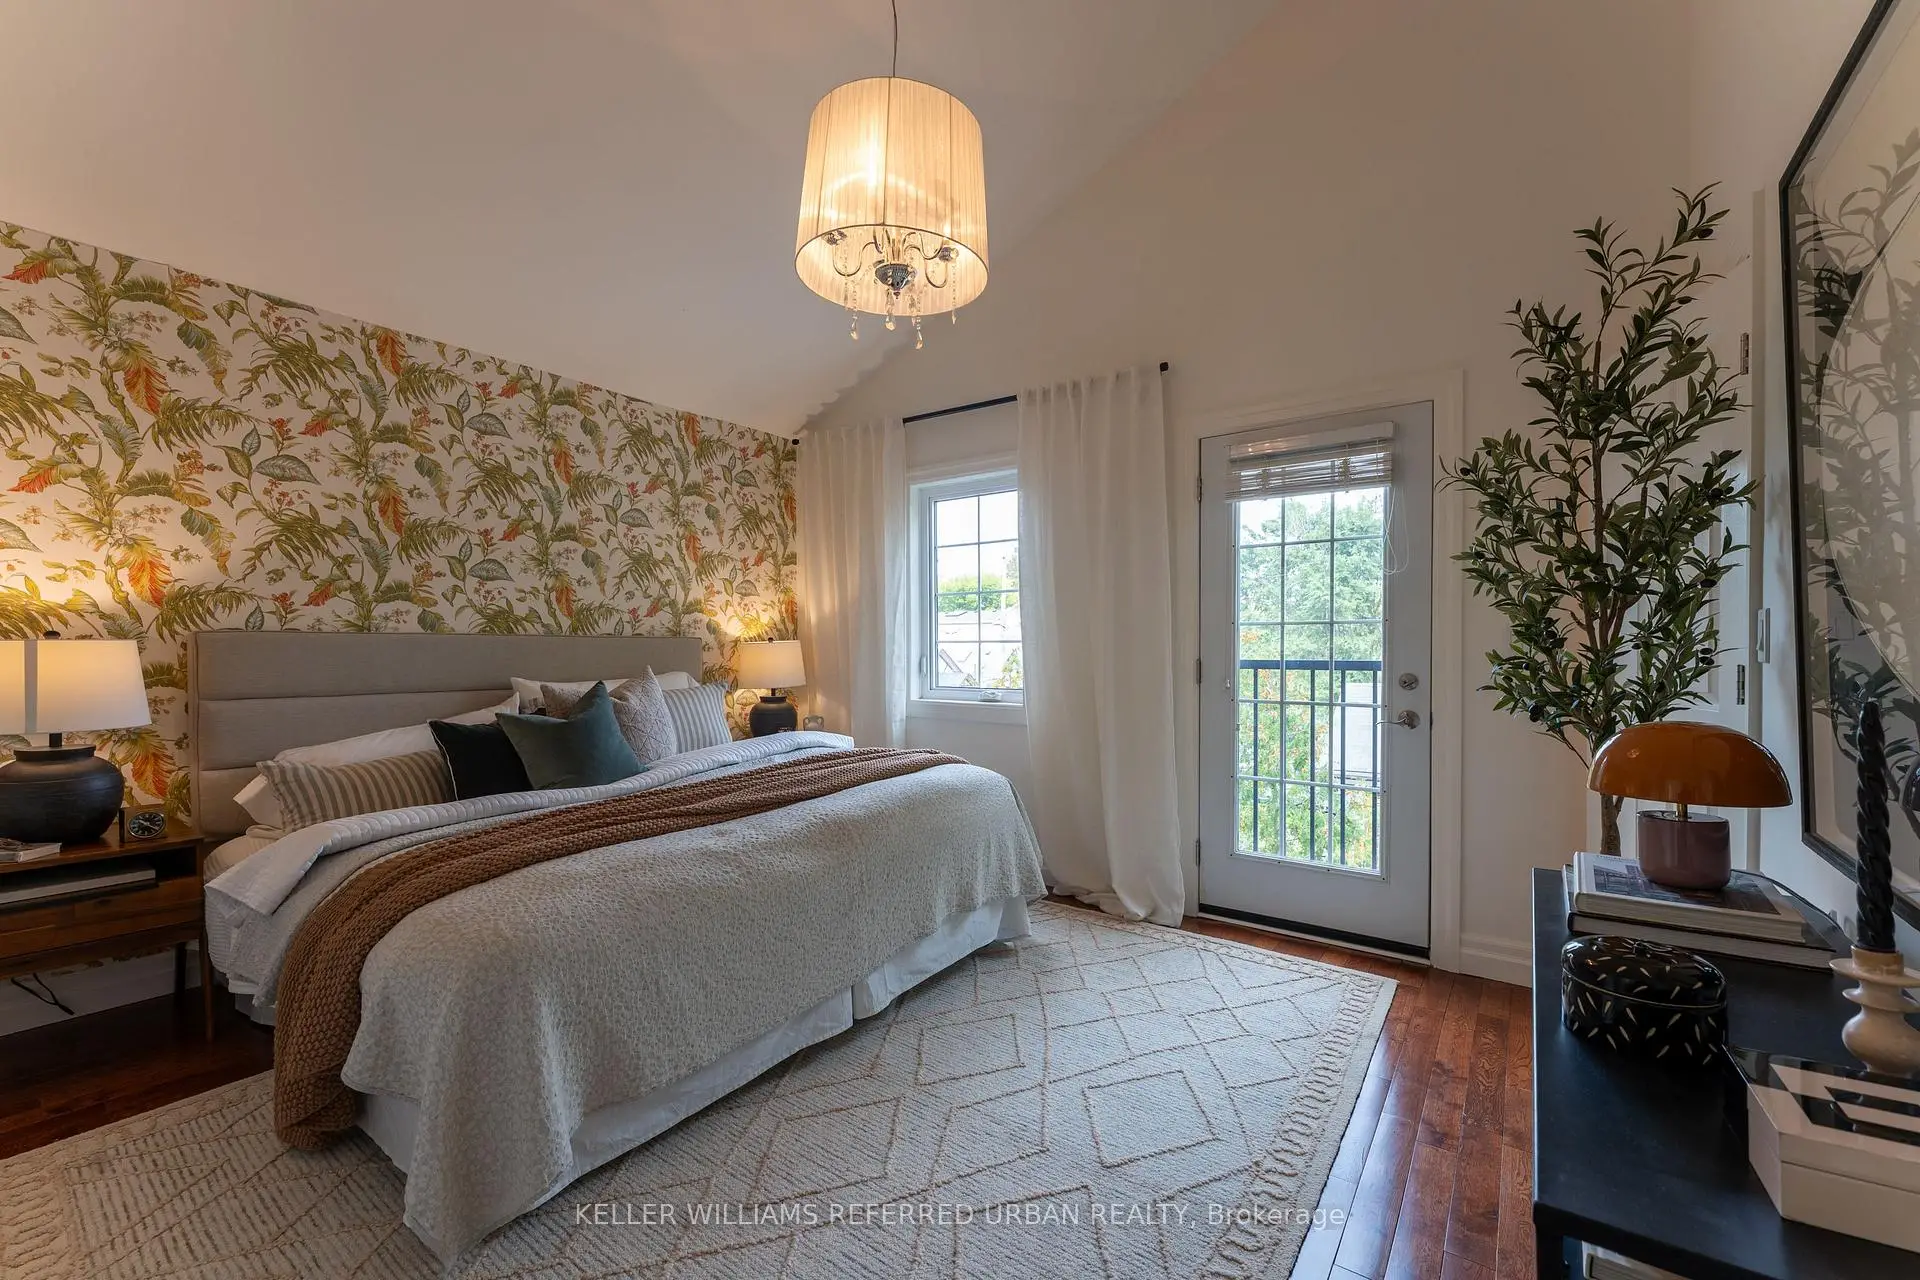
| Primary B | 3.99x4.04 | Hardwood Floor, Closet, Juliette Balcony |
|
| 2nd Br | 3.96x2.52 | Hardwood Floor, Large Closet, Window |
|
| Kitchen | 5.61x3.68 | Laminate, Side Door, Combined w/Rec |
|
| 3rd Br | 2.06x2.59 | Laminate, Window |
|
| 4th Br | 2.69x3.25 | Laminate, Large Closet, Window |
|
| Workshop | 3.53x2.08 |
| Bathroom | Pieces | Level | |
|---|---|---|---|
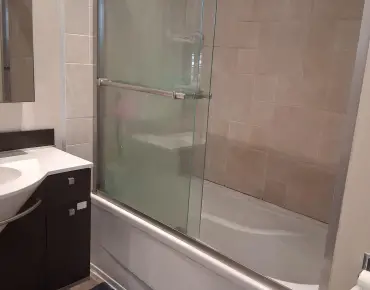
| 1xBath | 4 pcs | Upper |
|
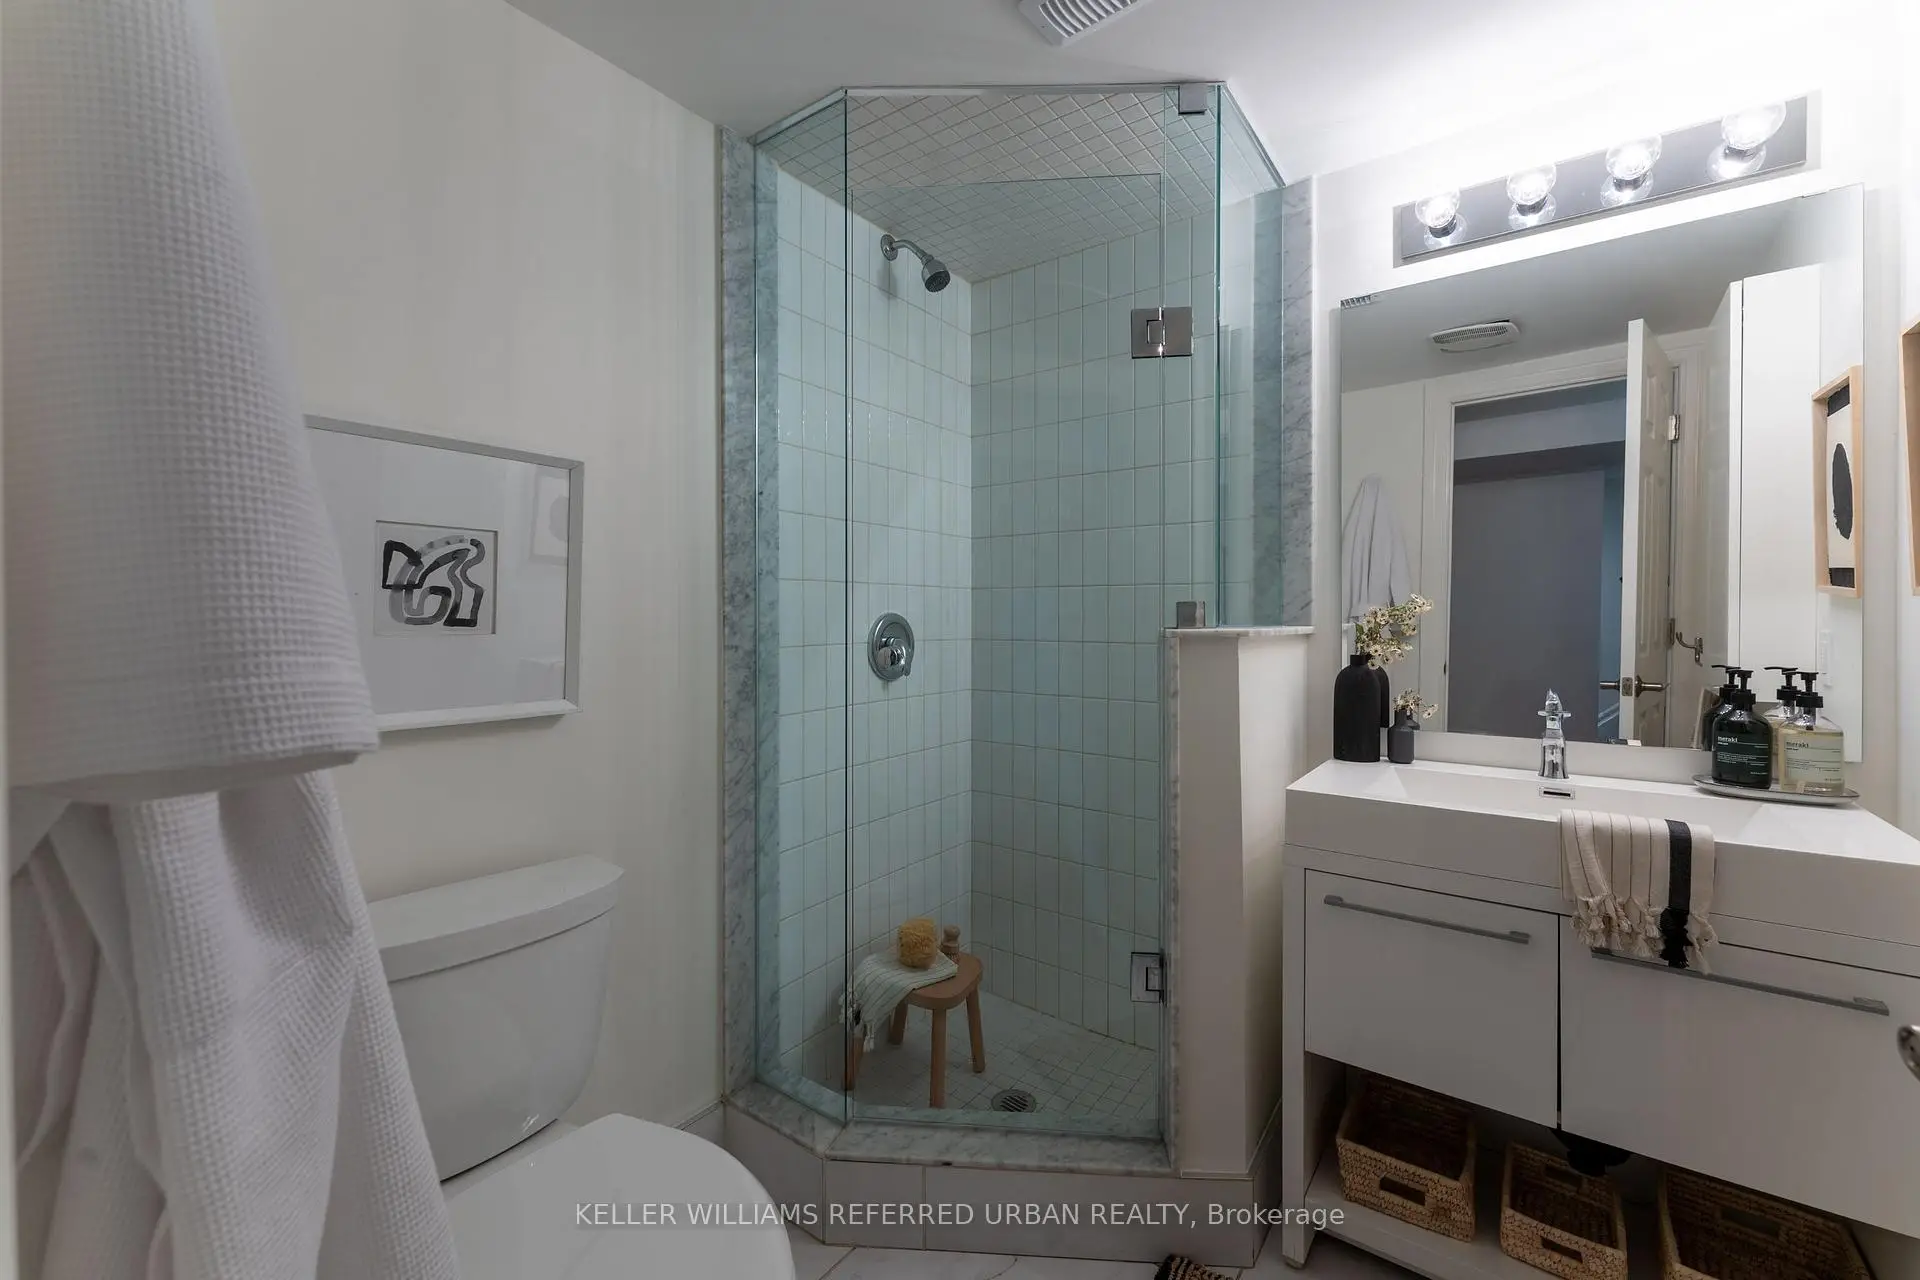
| 1xBath | 3 pcs | Lower |
|
| 1xBath | 2 pcs | Main |
Property Summary
Located close to the intersection of Woodbine Avenue and Danforth Ave, 77 Oak Park Ave is a 2+2 bedrooms 3 washrooms Detached. The unit has a Single None Parking Space. The property basement is Partially Fi . The property has many nice features including Other. Living Room Rm, Dinning Room Rm, Kitchen and Family Room Rm are on the Main floor; Workshop is on the Ground floor; Primary B and second bedroom are on the upper floor; Kitchen, third bedroom and fourth bedroom are on the Lower floor.Local Area Profile
This property is located in an area with a high level of homeownership with housing made up primarily of detached homes. Approximately 48% of residents hold a bachelor's degree or higher, while about 11% have a college credential. Public transit is commonly used by local commuters, alongside driving.
School Information
- Secord Elementary School (Grade:JK-5)
- Gledhill Junior Public School (Grade:JK-5) 2491/3046
- D A Morrison Middle School (Grade:6-8)
- East York Collegiate Institute (Grade:9-12) 414/738
- Birchmount Park Collegiate Institute (Grade:9-12) 676/739
- St. Brigid Catholic School (Grade:JK-8) 1119/3037
- Gledhill Junior Public School (Grade:JK-5) 2491/3046
- Wilkinson Junior Public School (Grade:JK-6) 346/3037
- Secord Elementary School (Grade:JK-5)
- Glen Ames Senior Public School (Grade:7-8)