Steeles, Toronto, M1W 3R9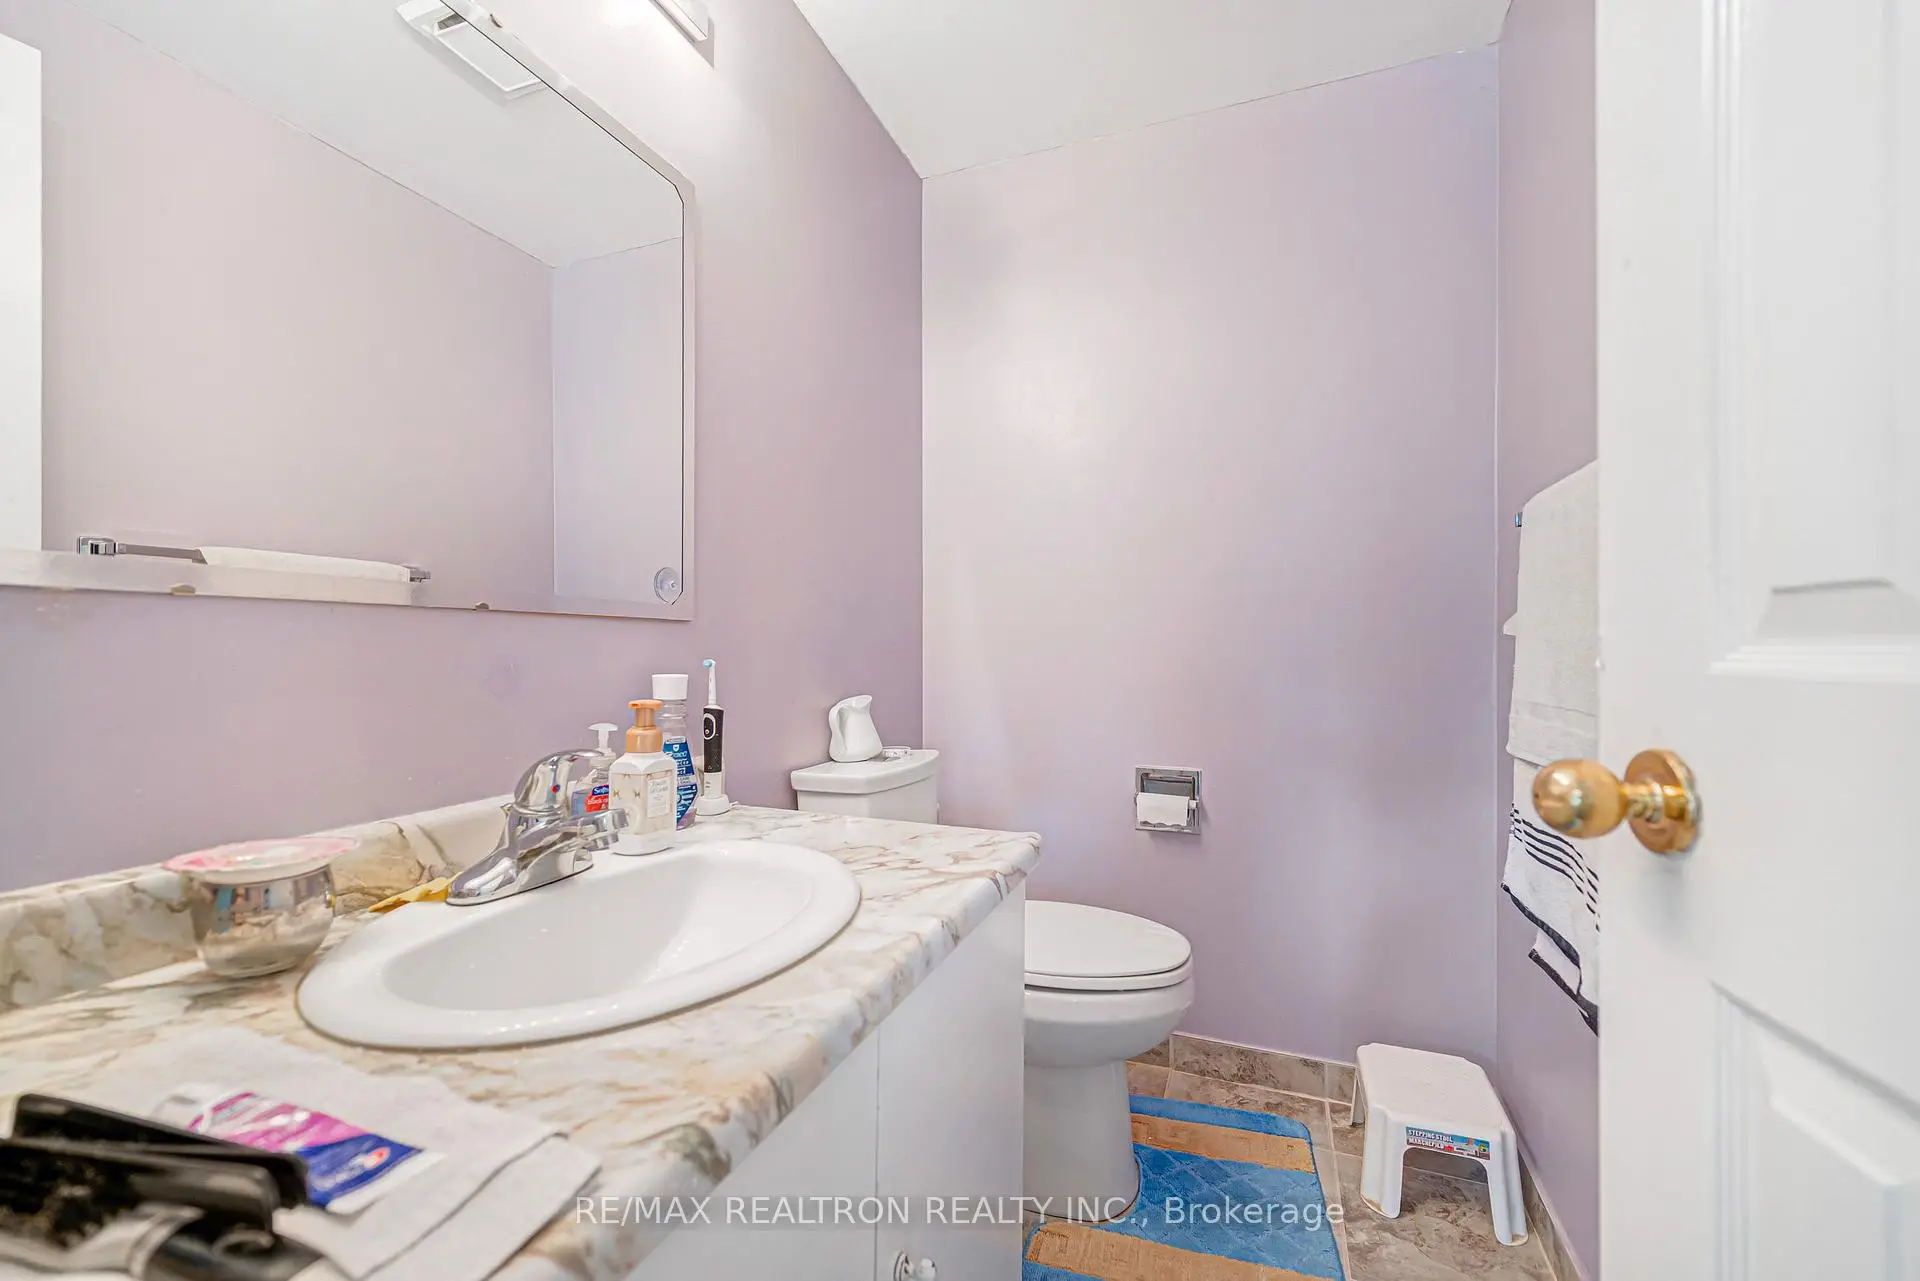

Description
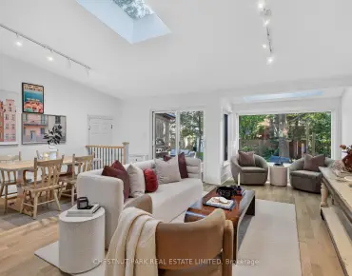
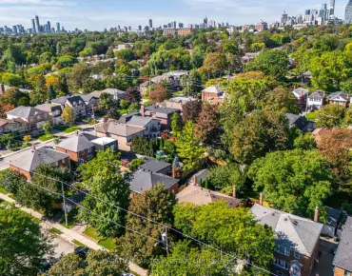
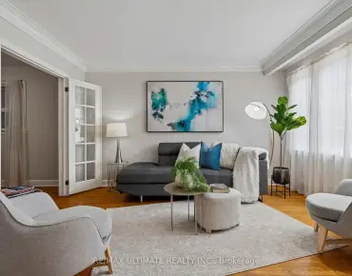
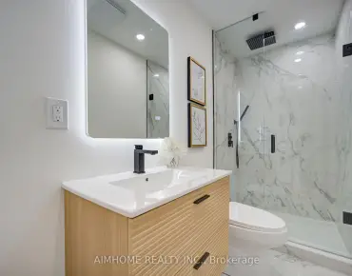
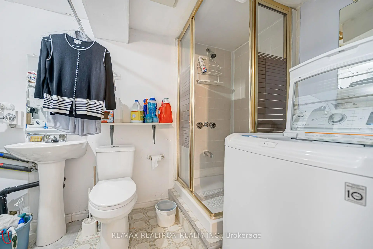
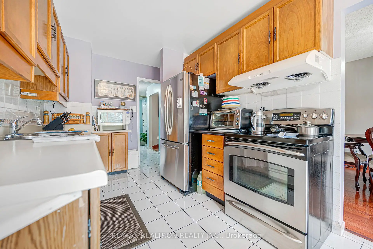
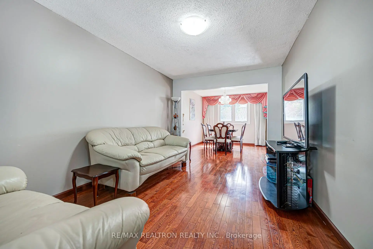
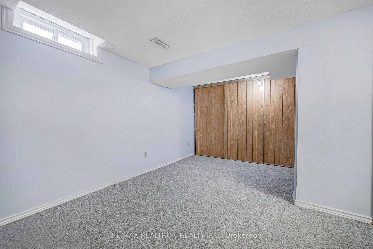
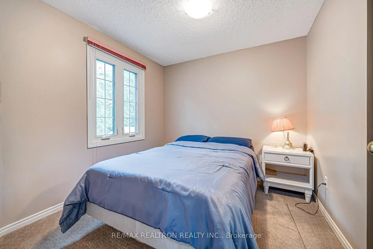
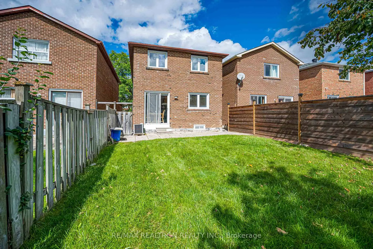
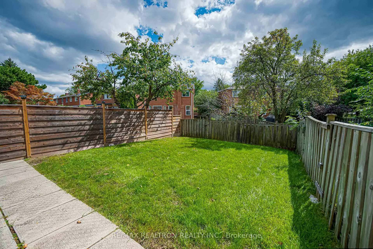
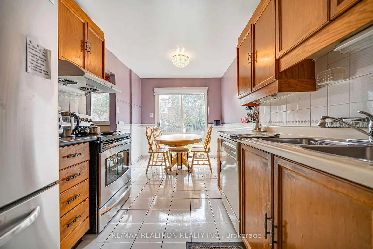
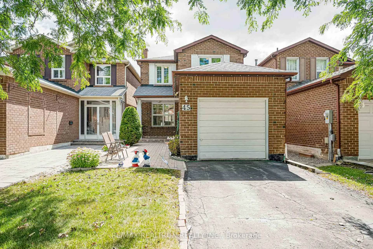
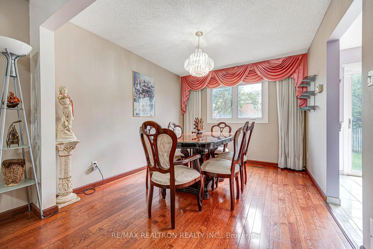
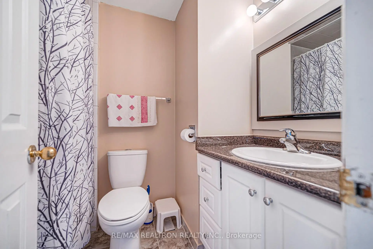
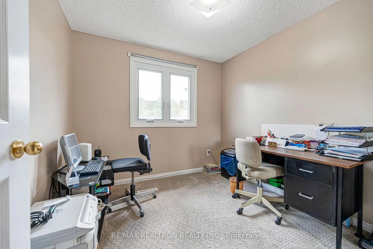
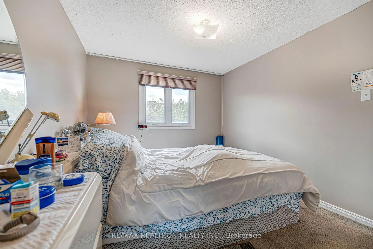
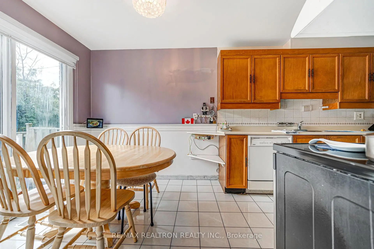
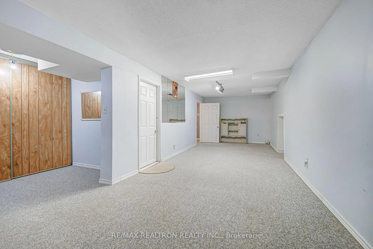
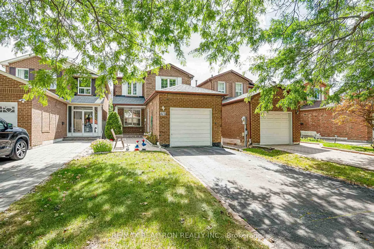
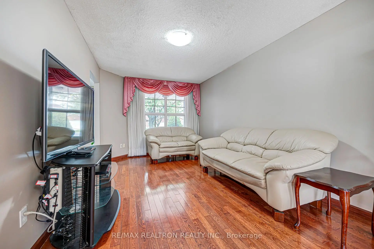
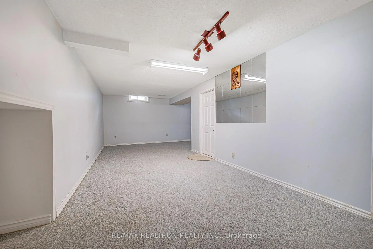
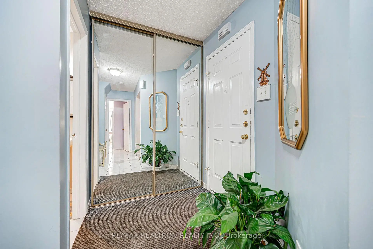
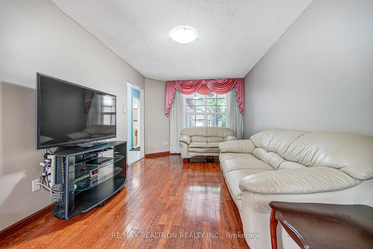
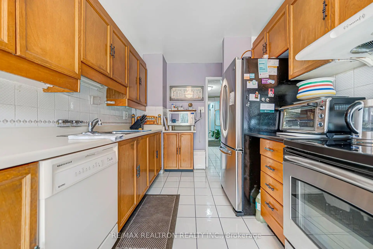
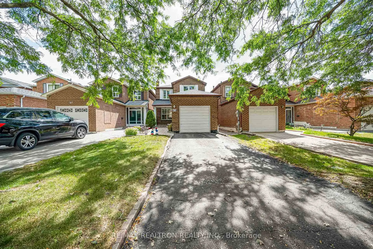
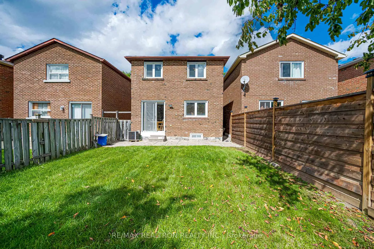
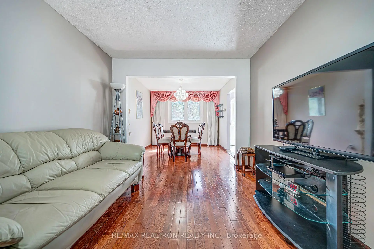
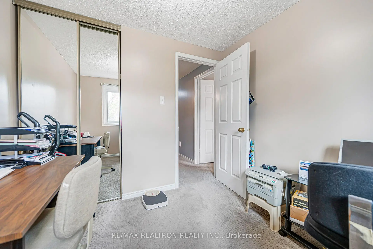
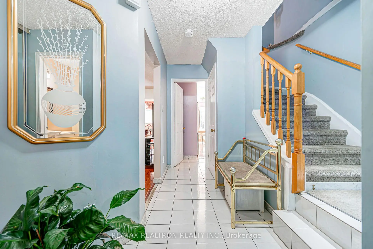
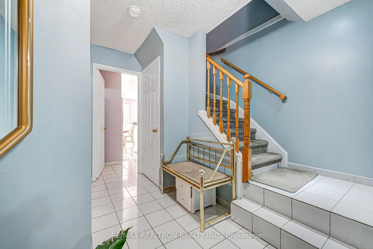
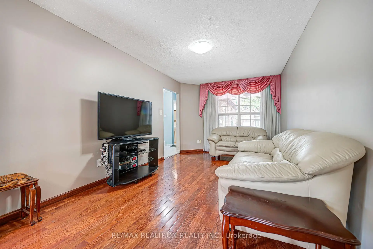
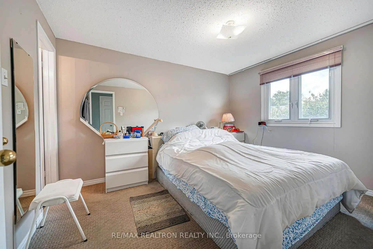
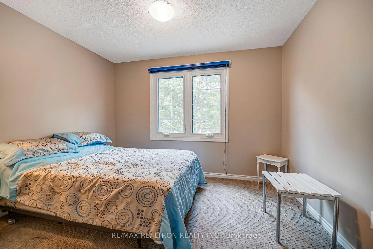
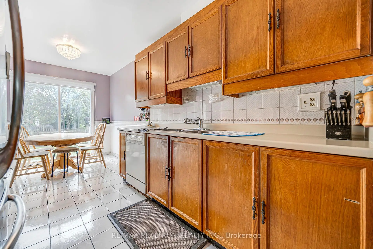
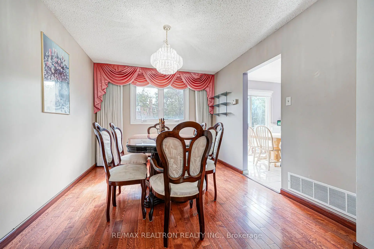
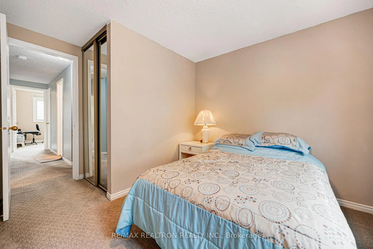
Don't miss this opportunity to own a well-maintained home in a highly desirable and convenient community! The bright main floor features spacious living and dining areas, hardwood flooring, and a functional kitchen with a cozy breakfast area. Upstairs offers four generously sized bedrooms, while the renovated basement includes a large recreation room and a three-piece bathroom. Situated in a quiet neighbourhood with easy access to TTC bus routes and Highway 404, and just steps from T&T Supermarket, Foody Mart, libraries, restaurants, and more. Close to Terry Fox Public School, Dr. Norman Bethune Collegiate Institute, and St. Henry Catholic School. Only a five-minute drive to Pacific Mall and Milliken GO Station. Offering a solid foundation for your personal touches, this property is an excellent opportunity for end users, renovators, or investors seeking a home in a sought-after location.
Features
- Facing: South

- Bedrooms: 4

- Bathrooms: 4

- Garages: 1

- Kitchens: 1

Details
- Lot size: 25.42 x 111.97 Feet

- Space: 1100-1500

- Tax: $ 5164.01

- E13789082

- Listing contracted with: RE/MAX REALTRON REALTY INC.
| Room | Size(M) | Description | |
|---|---|---|---|
| Family Rm | 4.70x3.02 | Hardwood Floor, Large Window, Overlooks Frontyard |
|
| Dining Rm | 3.12x3.02 | Hardwood Floor, Large Window, Overlooks Backyard |
|
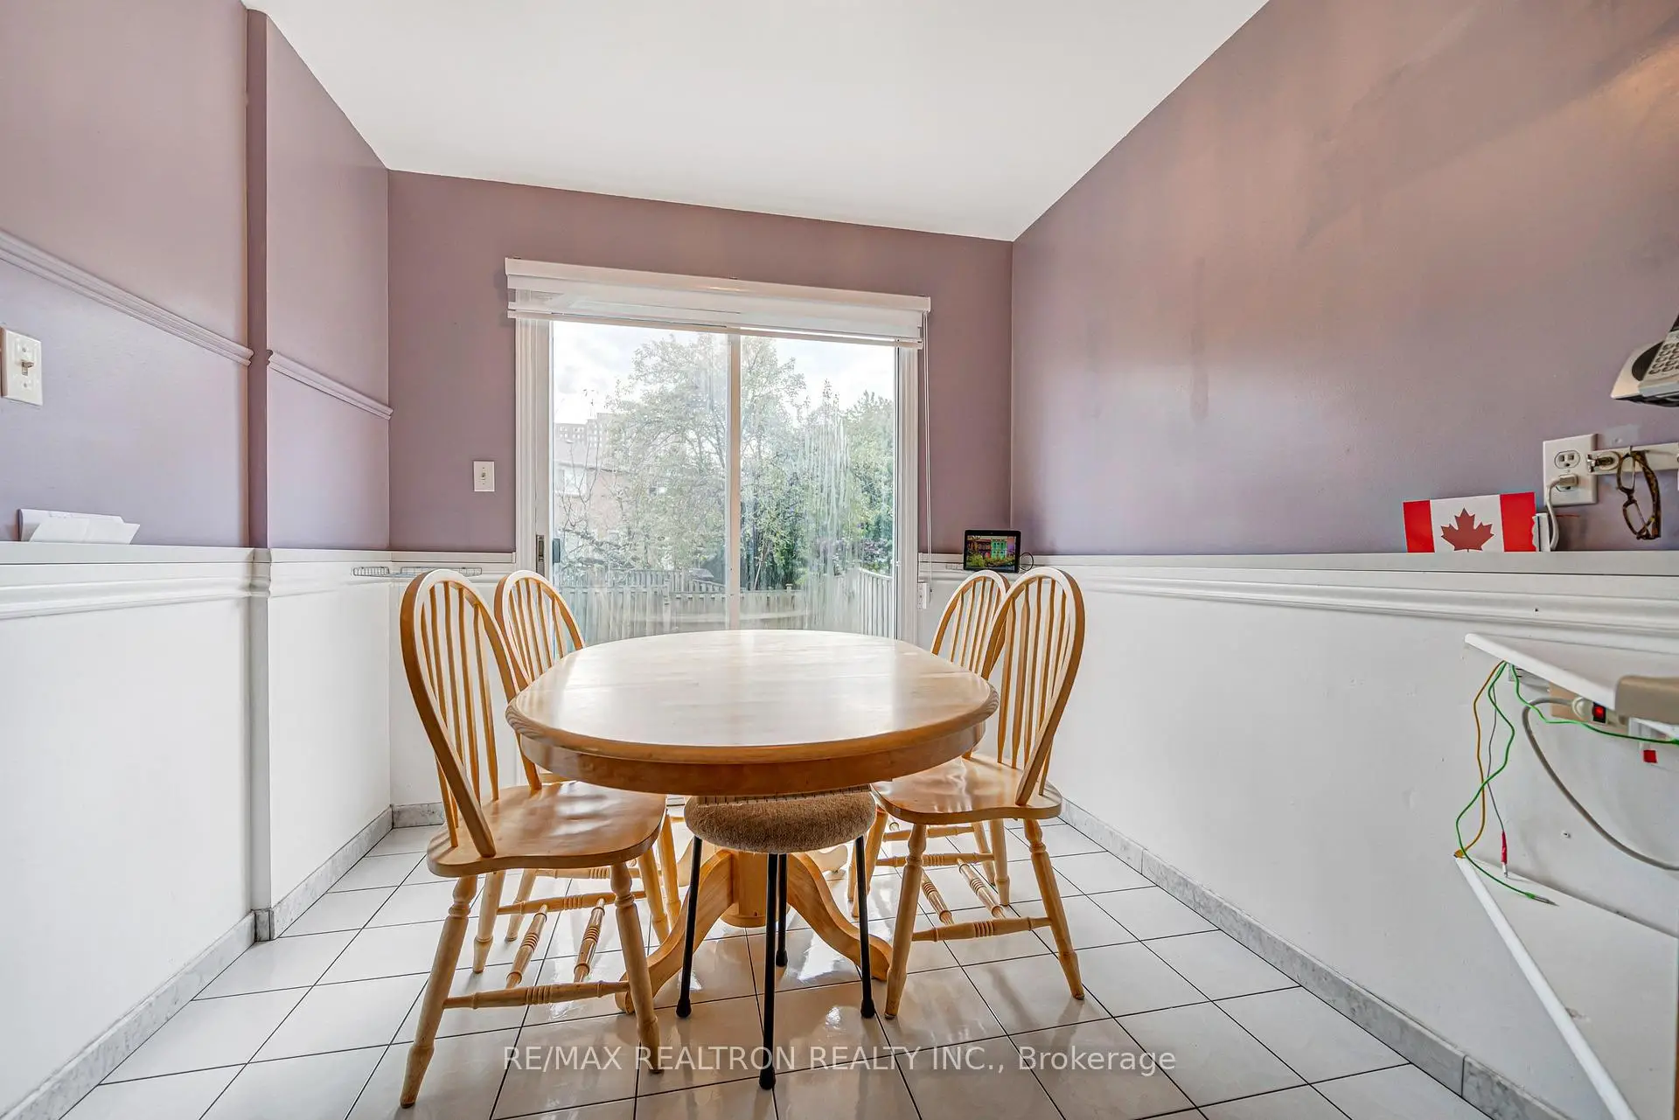
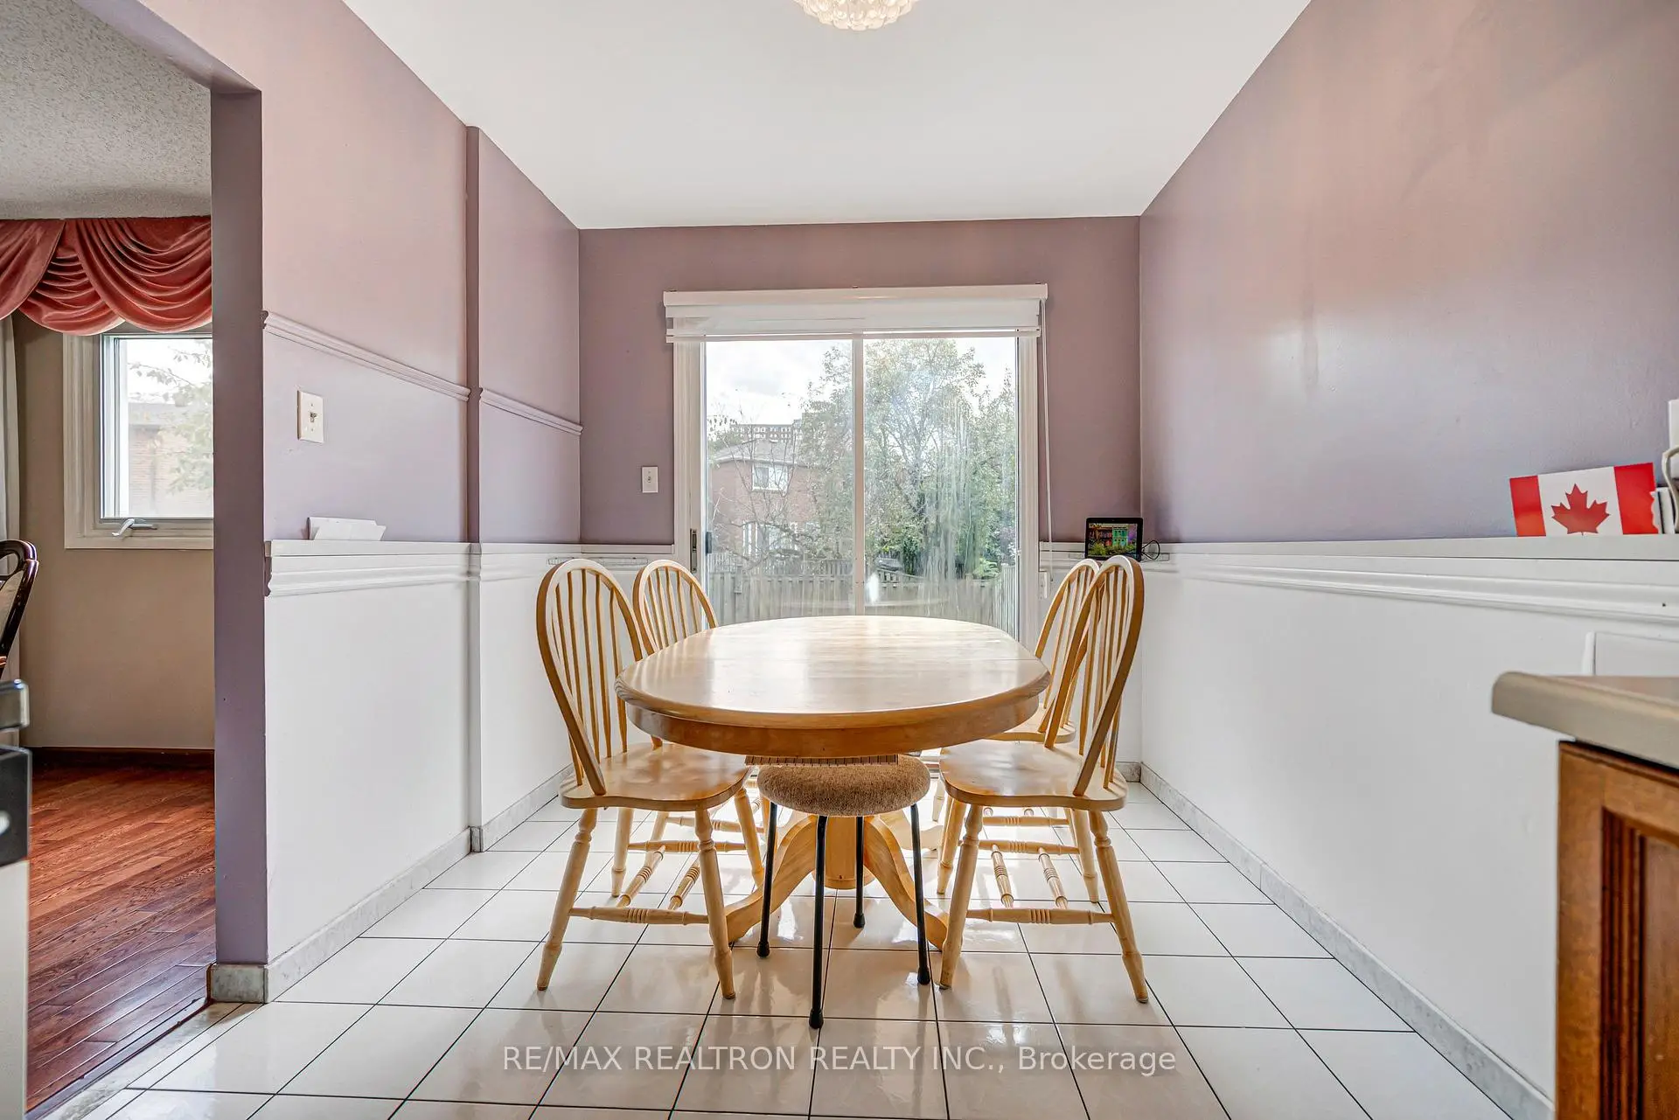
| Kitchen | 3.18x2.49 | Tile Floor, Breakfast Area |
|
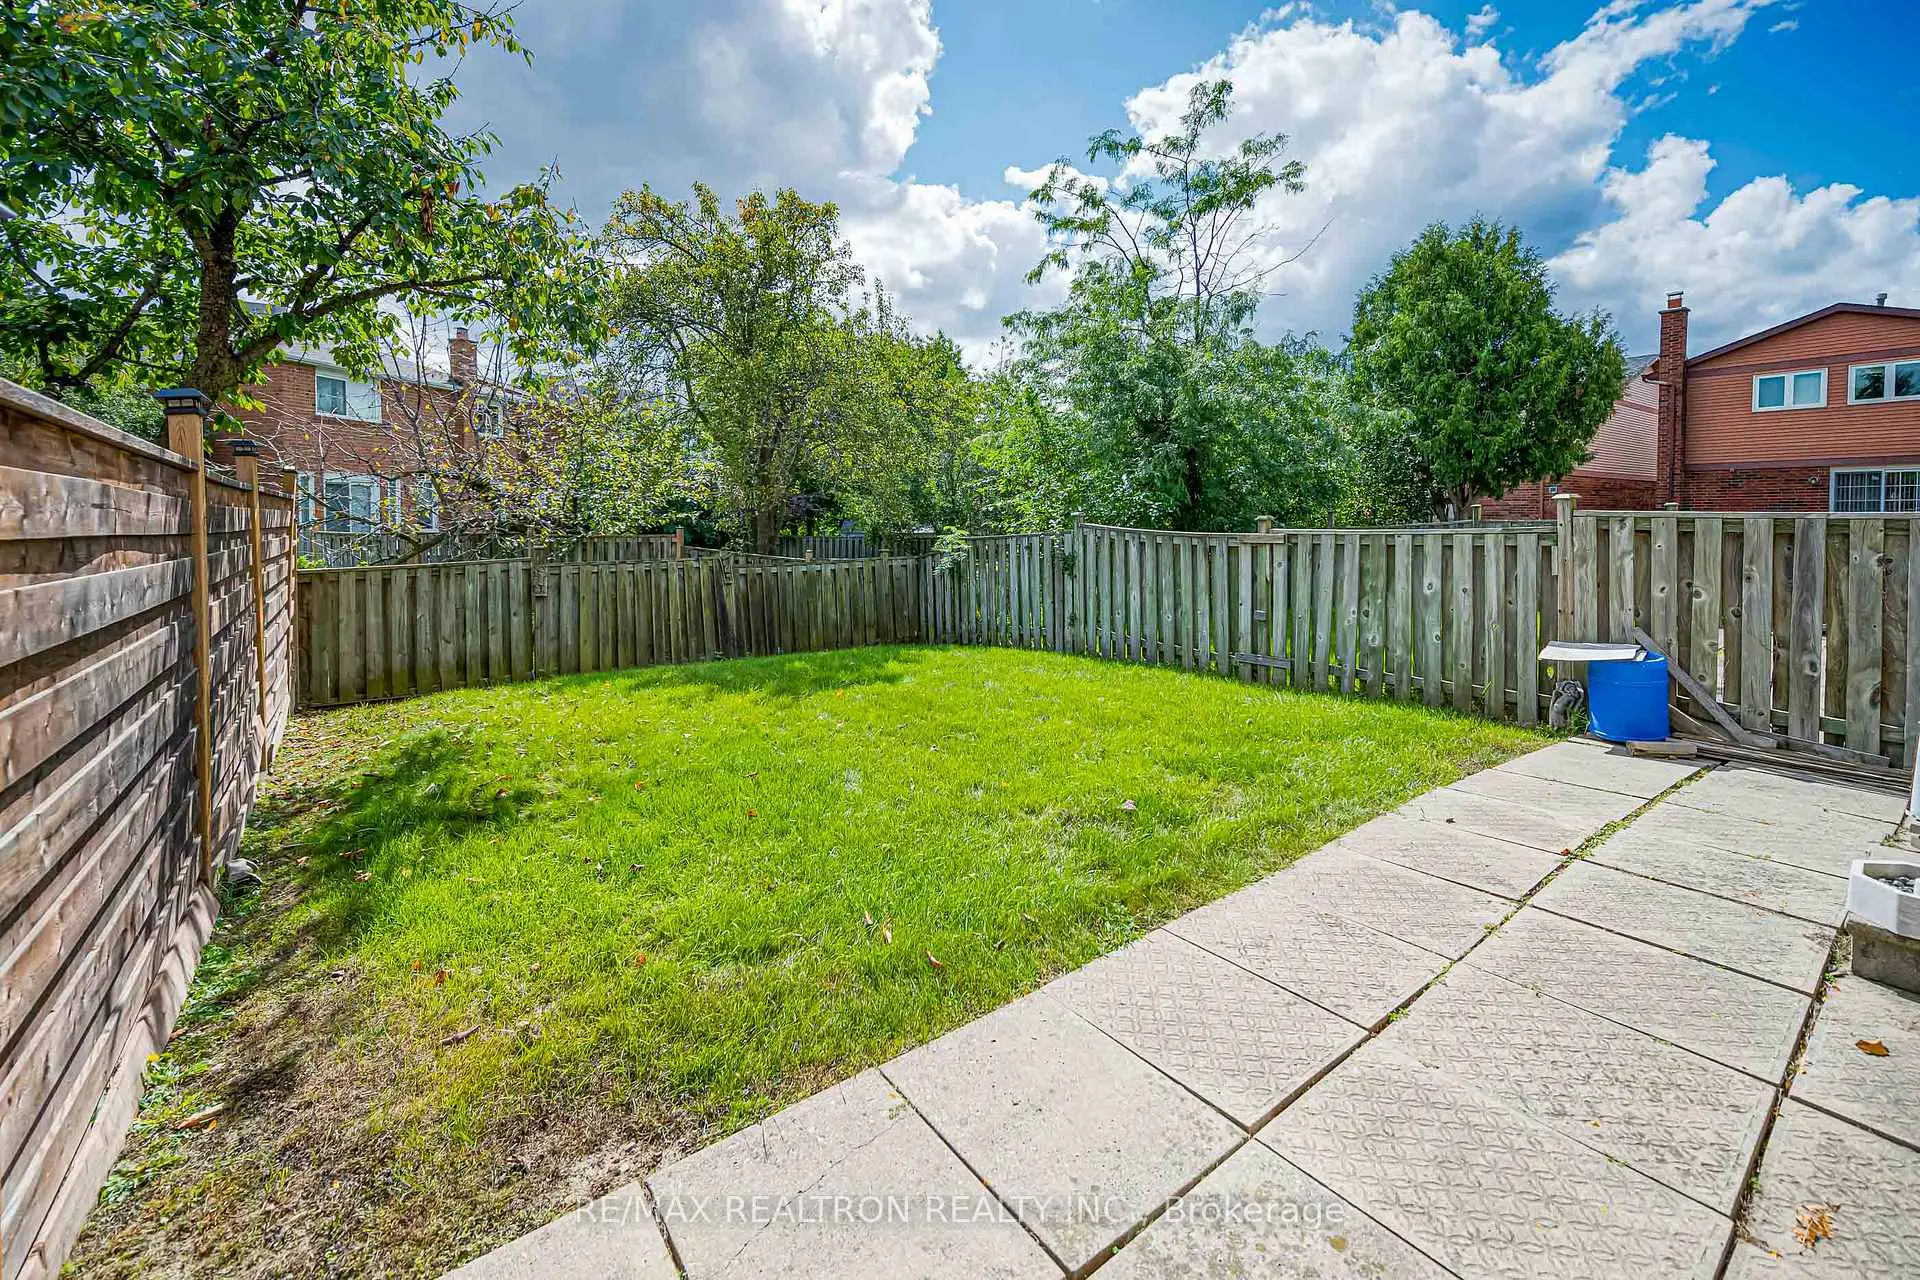
| Breakfast | 2.36x2.49 | Tile Floor, W/O To Yard |
|
| Primary B | 3.68x2.90 | Broadloom, 2 Pc Ensuite, Large Closet |
|
| 2nd Br | 2.62x2.64 | Broadloom, Large Window, Large Closet |
|
| 3rd Br | 2.64x2.79 | Broadloom, Large Closet, Large Window |
|
| 4th Br | 3.71x3.25 | Broadloom, Large Closet, Large Window |
|
| Recreatio | 8.26x2.77 | Broadloom, 3 Pc Bath, Large Closet |
| Bathroom | Pieces | Level | |
|---|---|---|---|
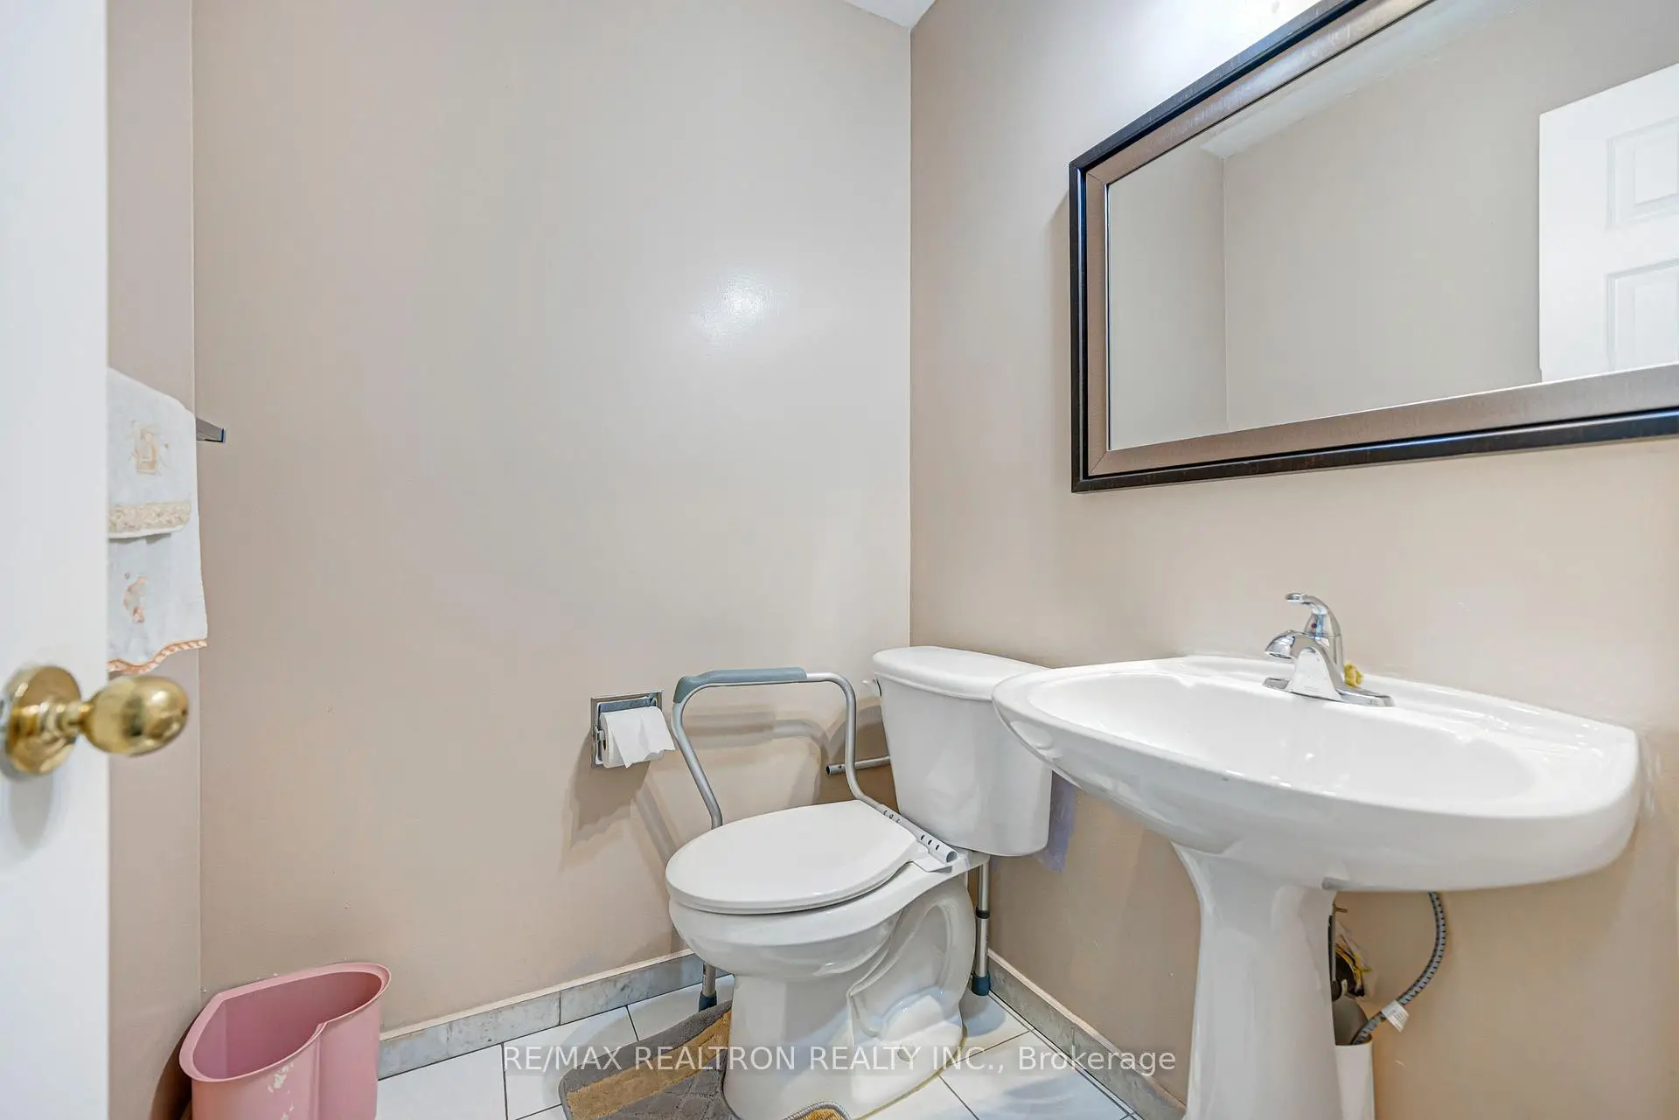
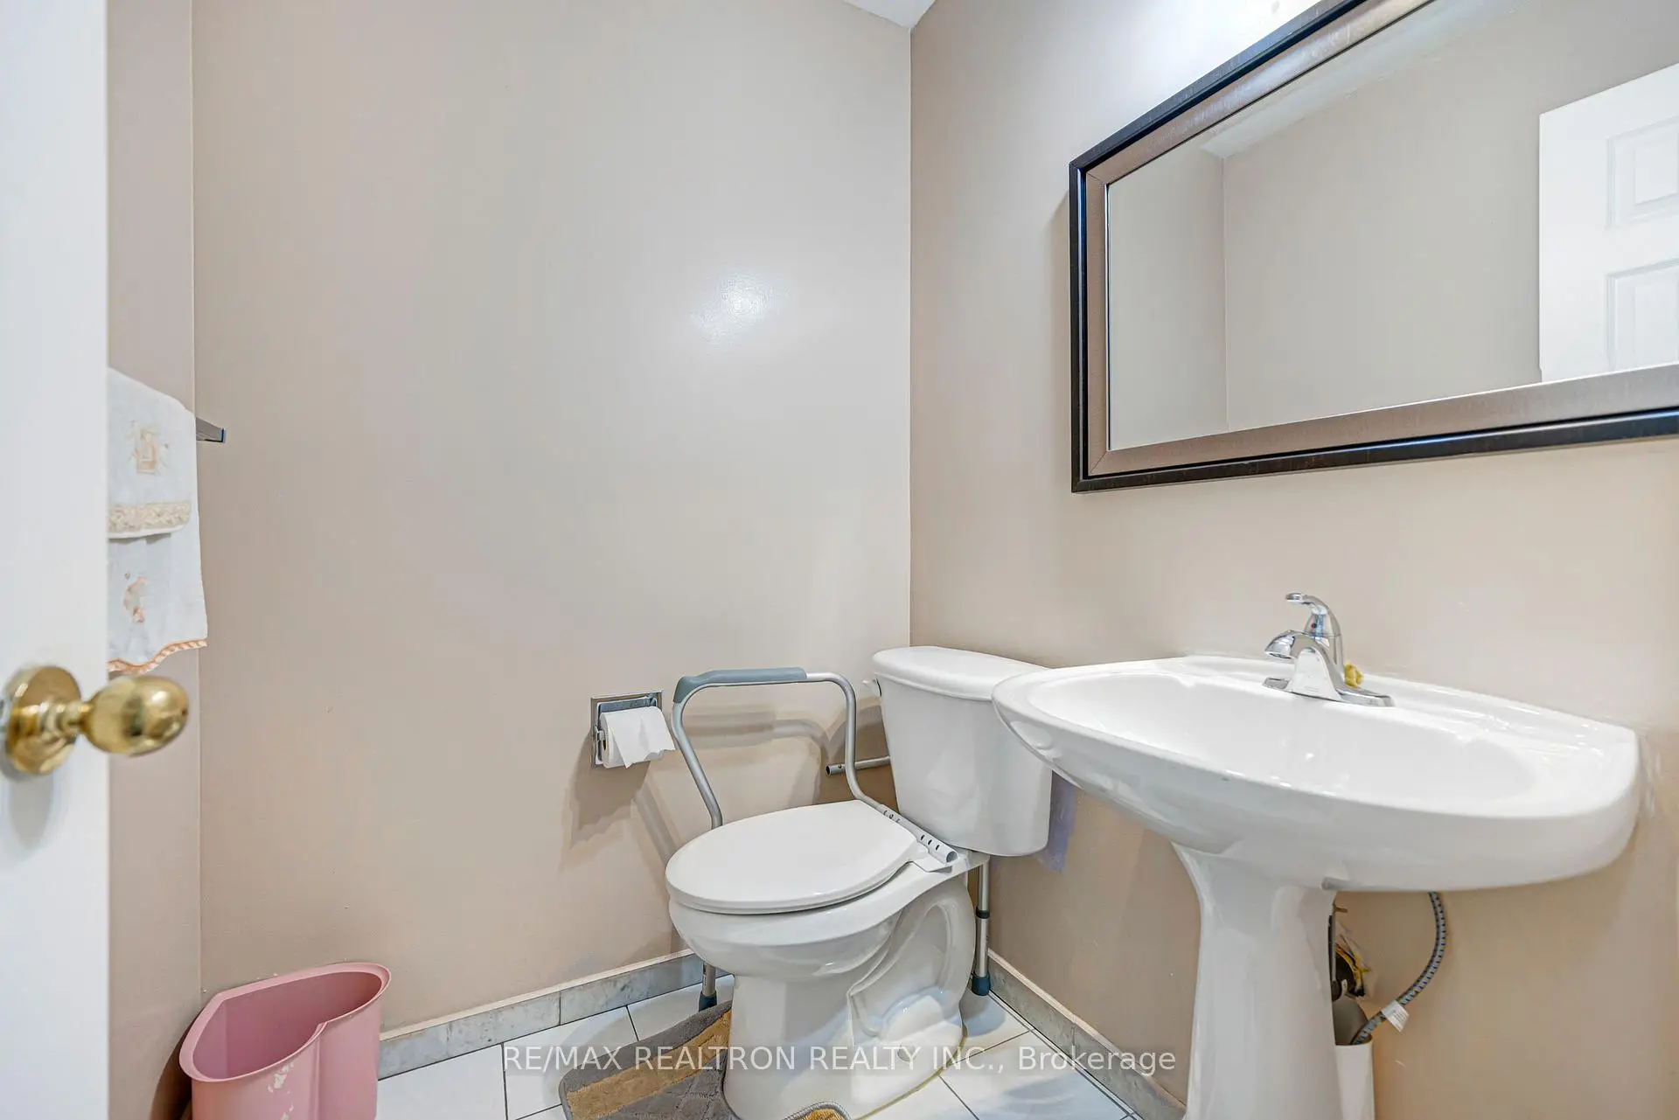
| 1xBath | 2 pcs | Ground |
|
| 1xBath | 4 pcs | Second |
|
| 1xBath | 2 pcs | Second |
|
| 1xBath | 3 pcs | Basement |
Property Summary
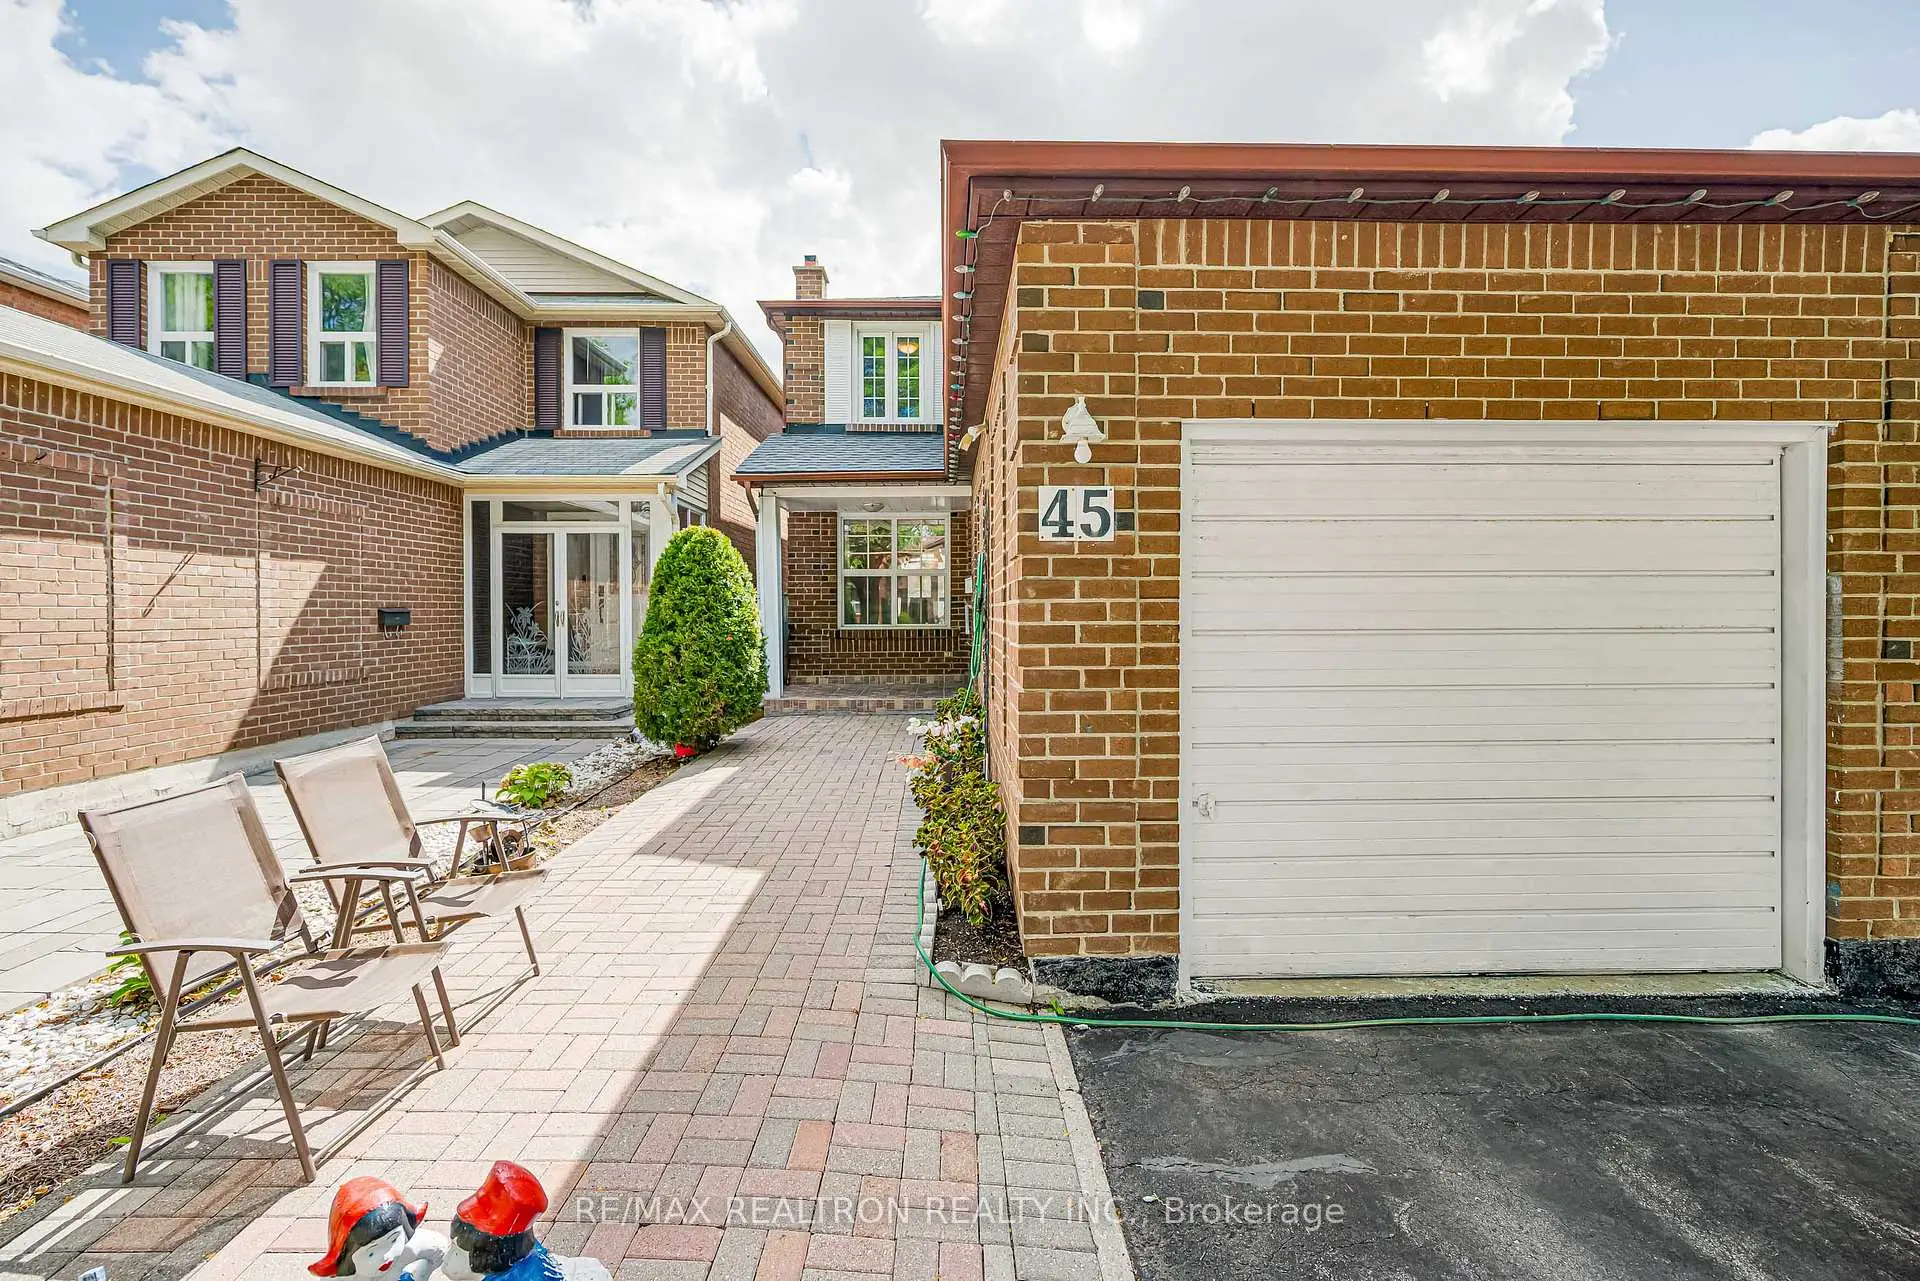
Located close to the intersection of Warden and Steeles, 45 Frank Rivers Dr is a 4 bedrooms 4 washrooms Detached. The unit has a Single Attached Parking Space. The property has many nice features including None. Family Room Rm, Dinning Room Rm, Kitchen and Breakfast Room are on the Ground floor.Local Area Profile
This property is located in a predominantly owner-occupied residential area with housing made up primarily of detached homes. Approximately 41% of residents hold a bachelor's degree or higher, while about 8% have a college credential. Driving is the primary commuting method for nearly all local commuters.
School Information
- Sir Samuel B Steele Junior Public School (Grade:JK-6) 169/3037
- Terry Fox Public School (Grade:JK-8) 1409/3037
- Sir Ernest MacMillan Senior Public School (Grade:7-8)
- Dr Norman Bethune Collegiate Institute (Grade:9-12) 209/739
- St. Henry Catholic School (Grade:JK-8) 83/3037
- Sir Samuel B Steele Junior Public School (Grade:JK-6) 169/3037
- Sir Ernest MacMillan Senior Public School (Grade:7-8)
- Beverly Glen Junior Public School (Grade:JK-6) 203/3037